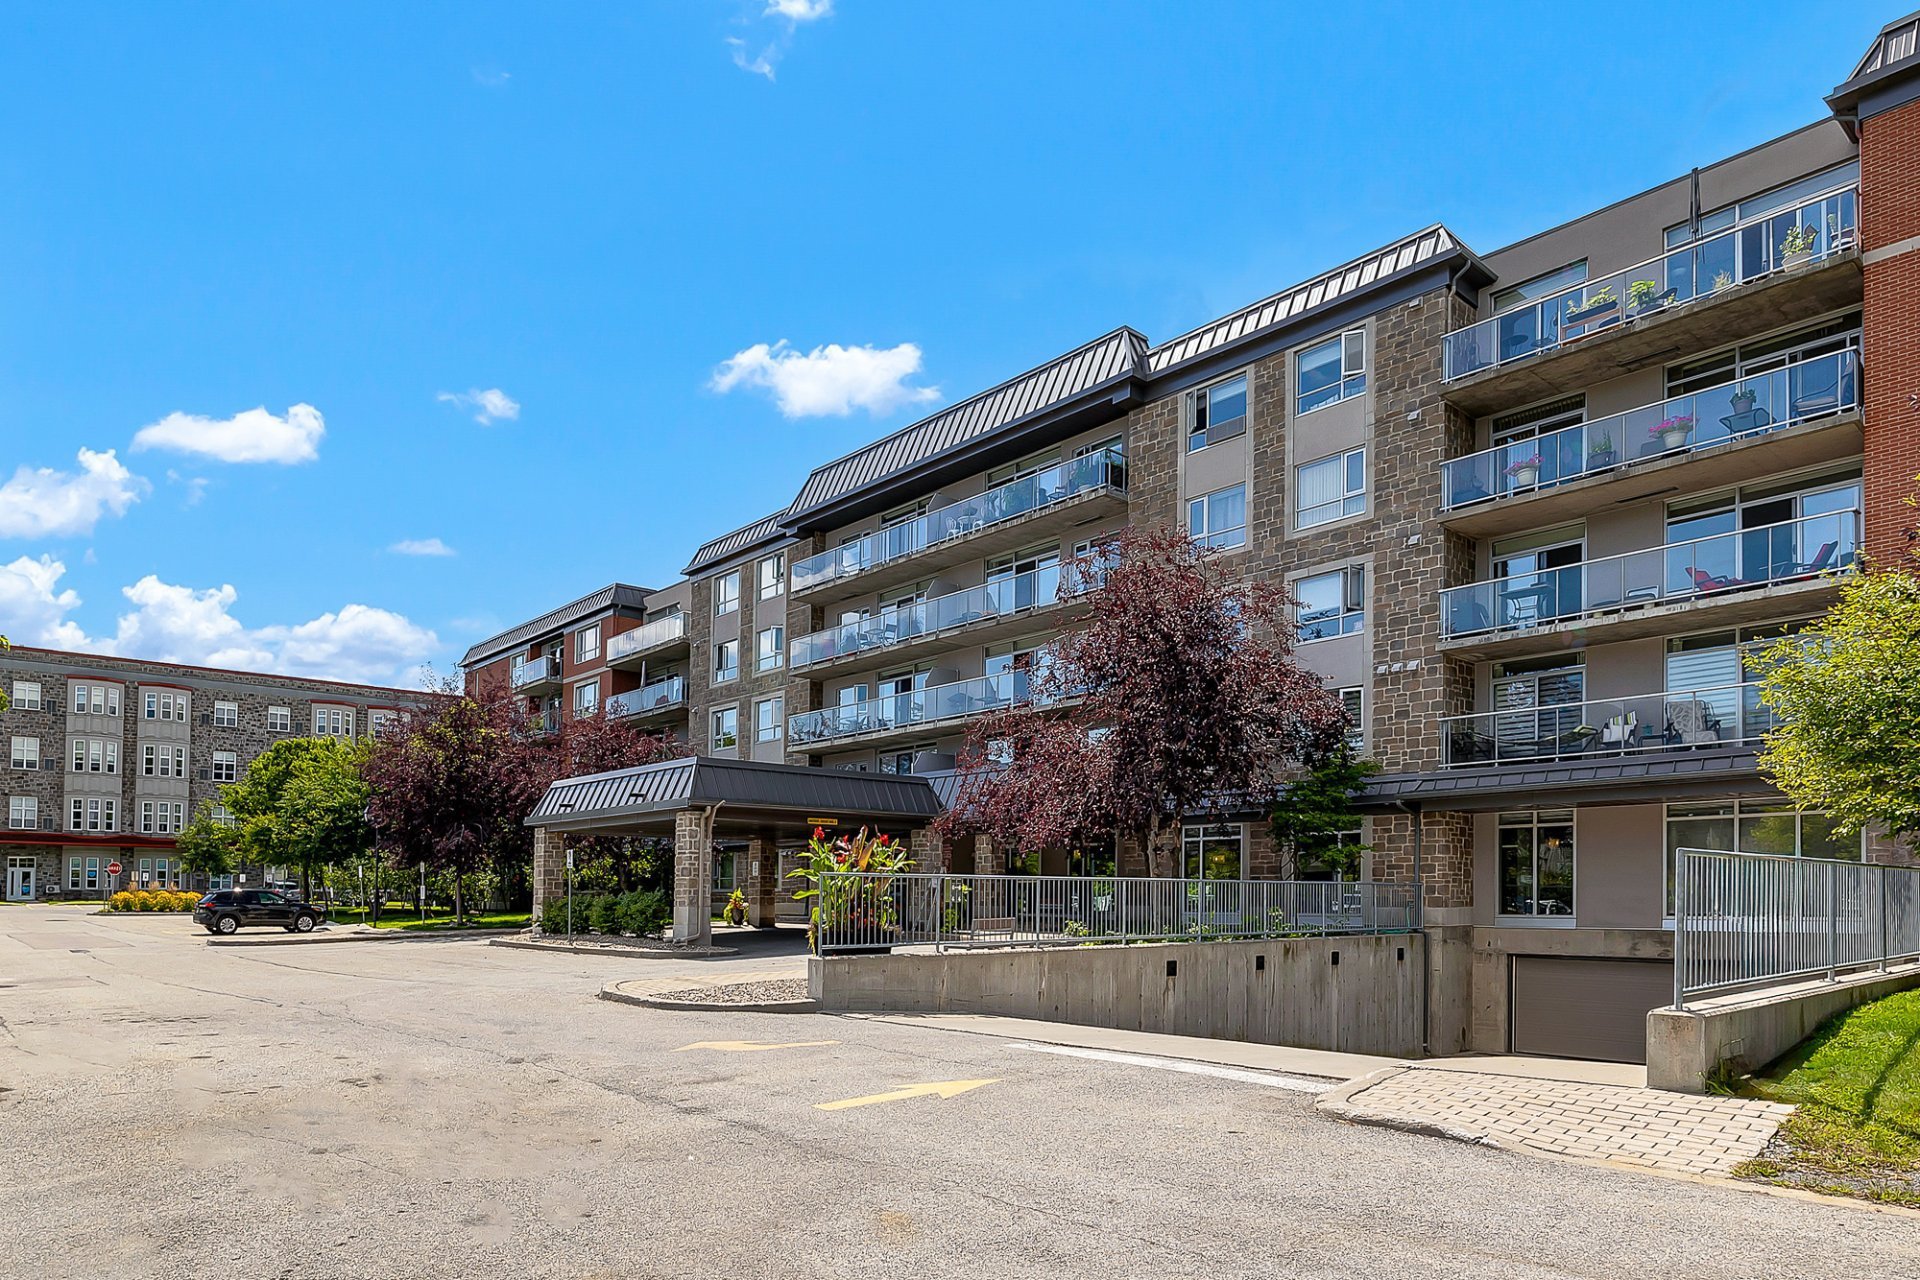
$446,900
40 Rue des Châteaux-des-Bois 305
Gatineau (Aylmer)
Gatineau (Aylmer)
Type
Condominium
Bedrooms
3
Living area
165.8 Square Meters
Bathrooms
2
MLS® 21866512
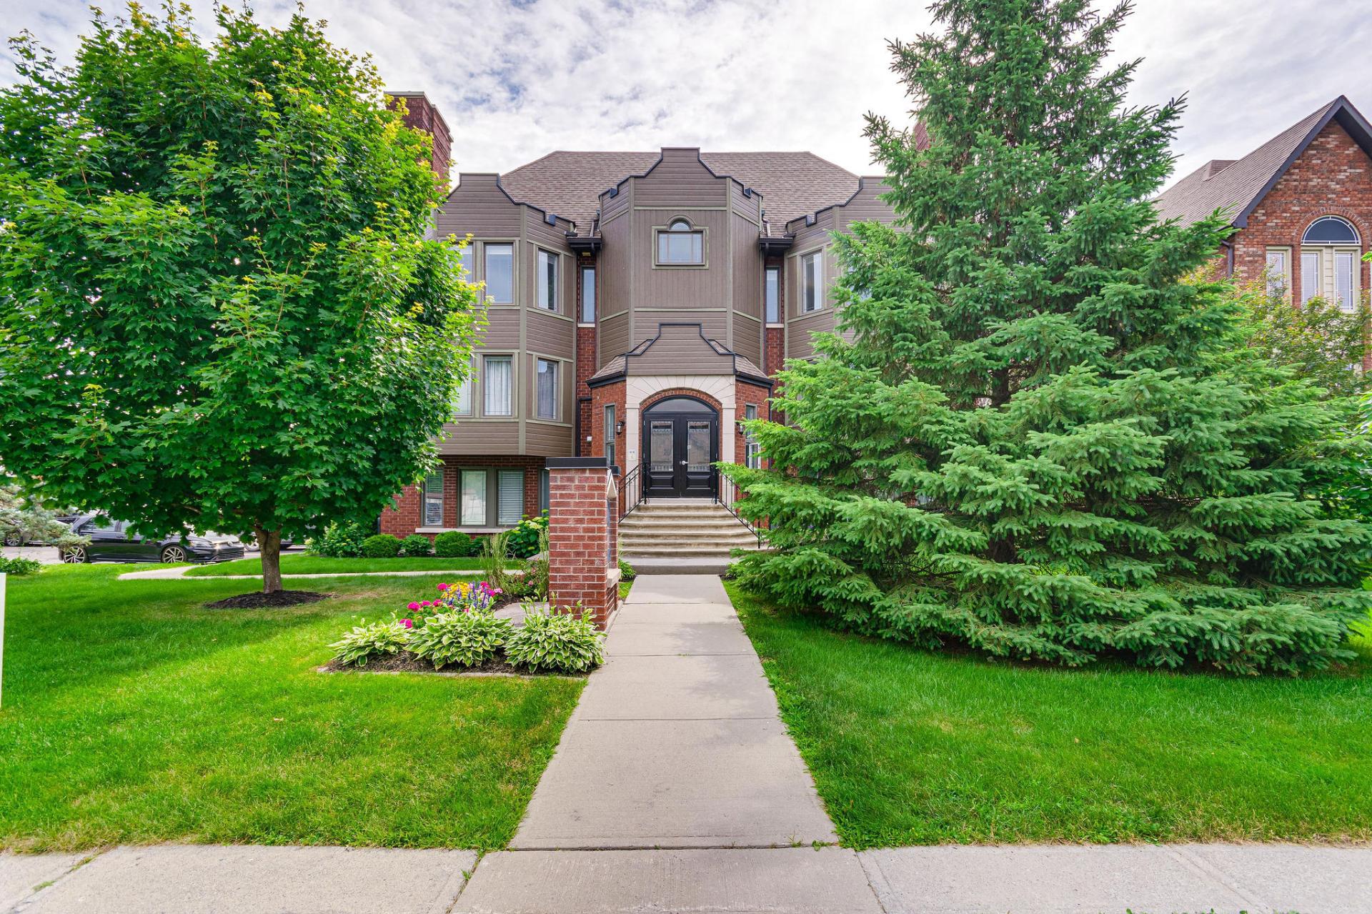
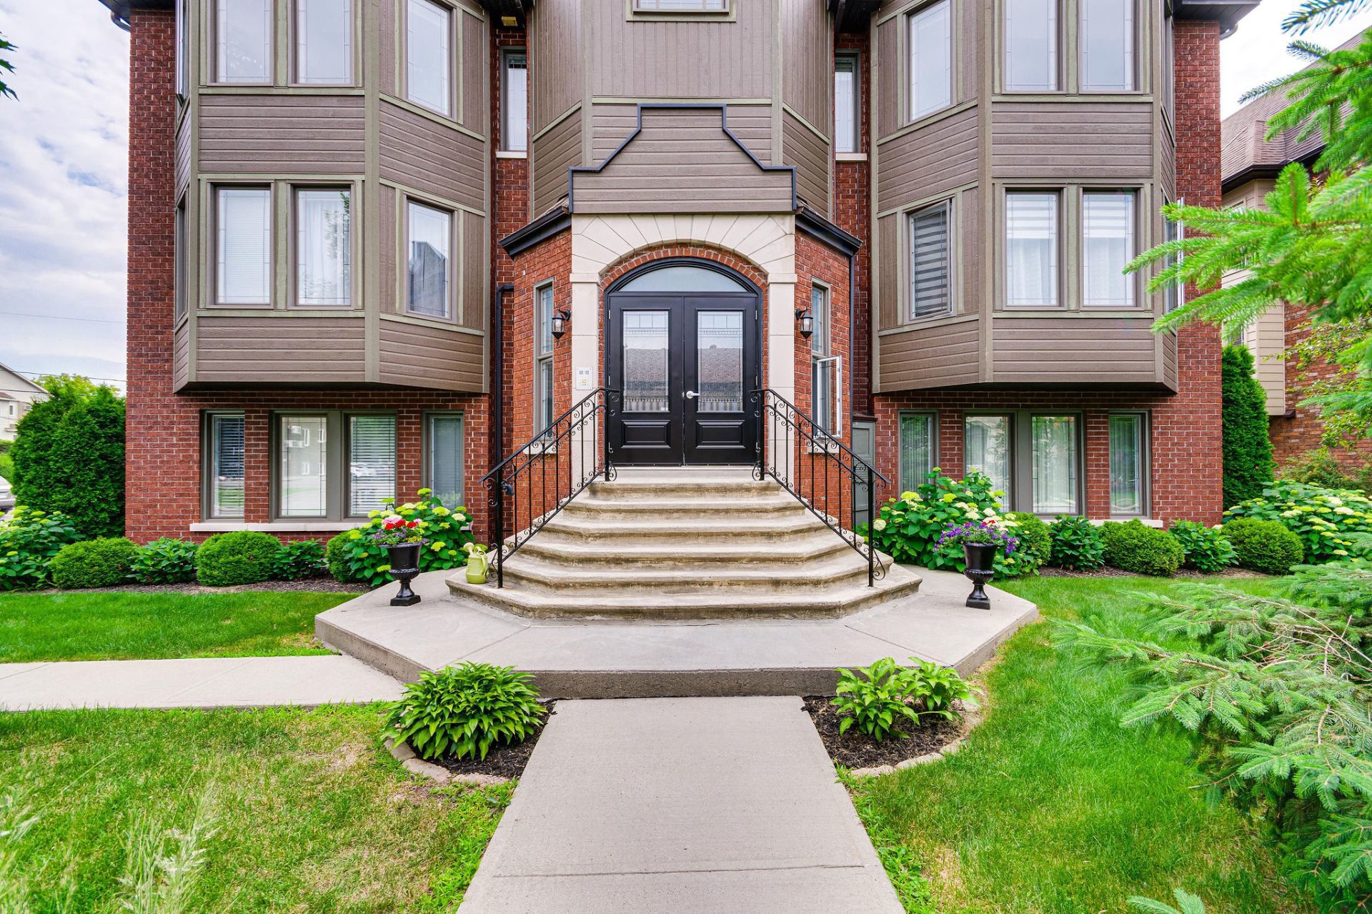
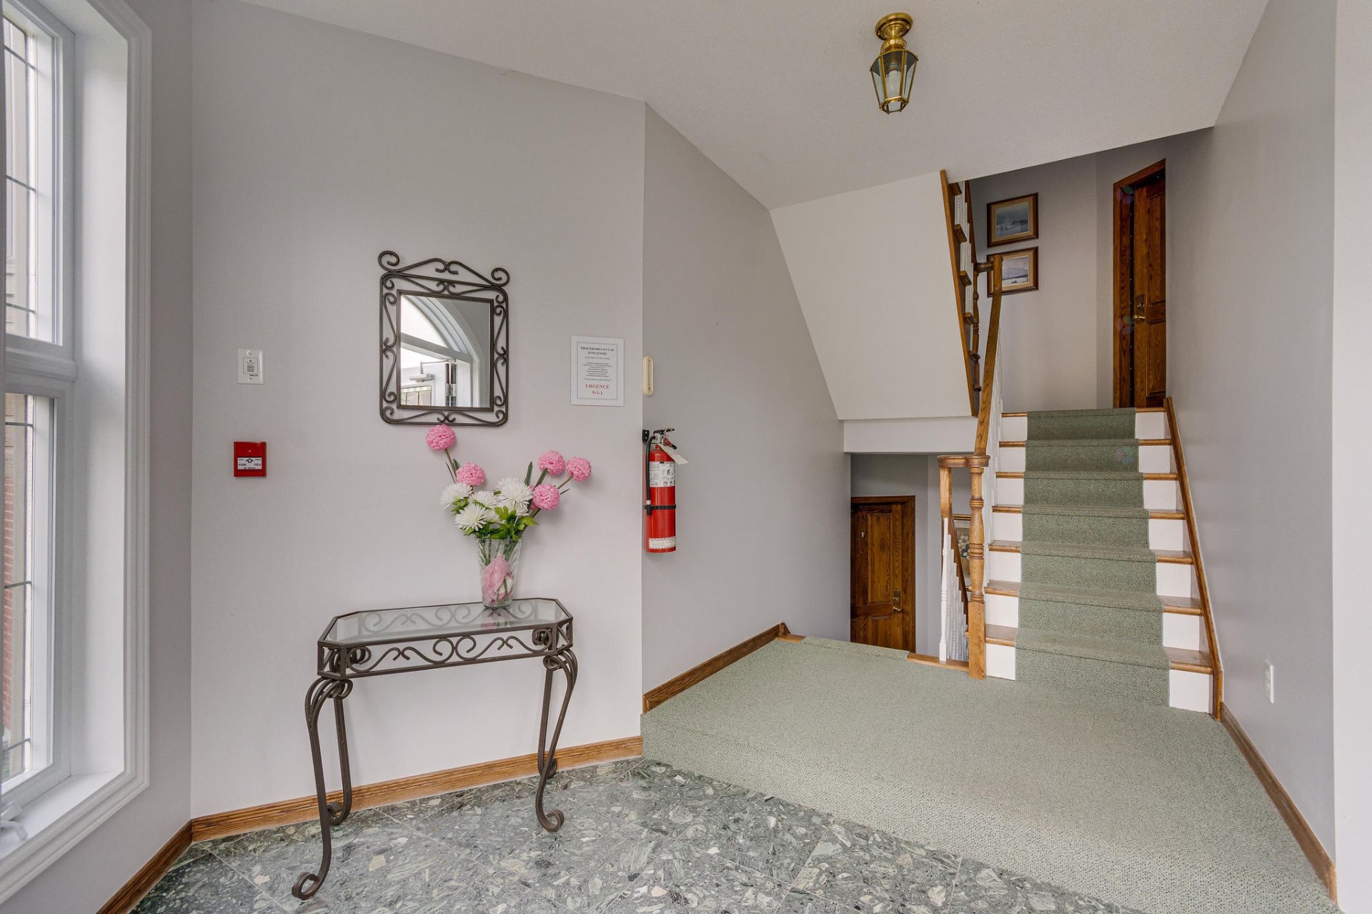
Property description
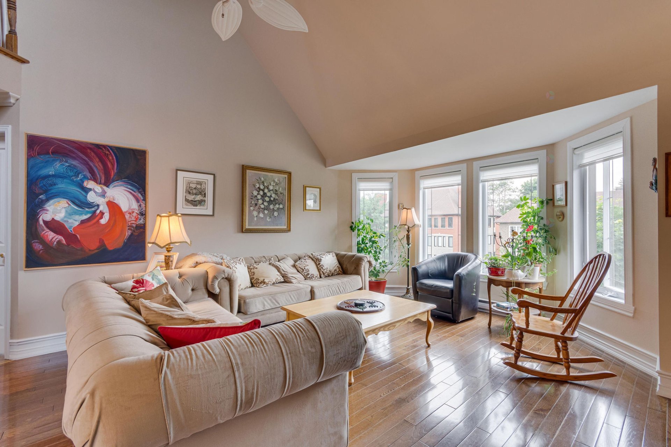
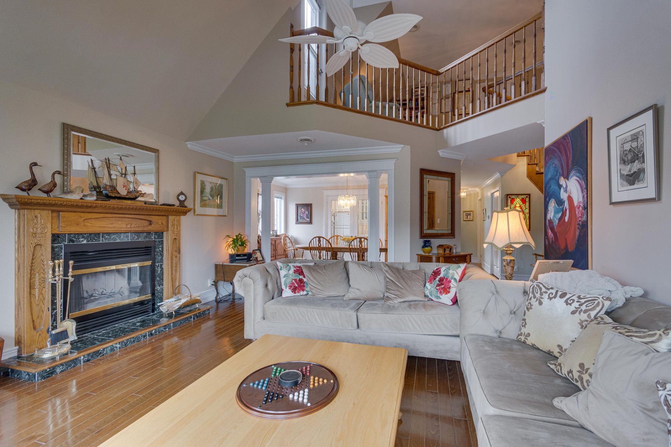
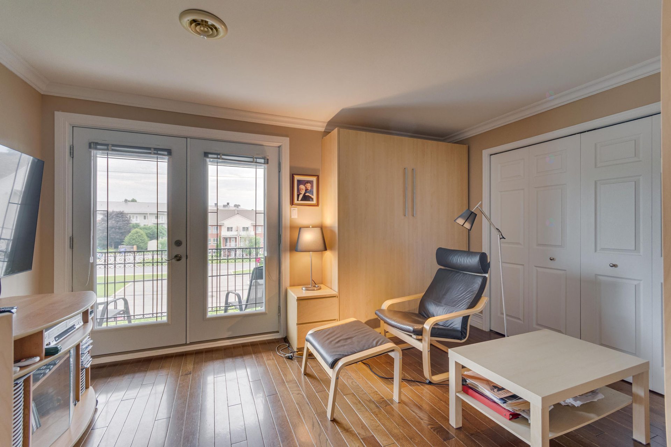
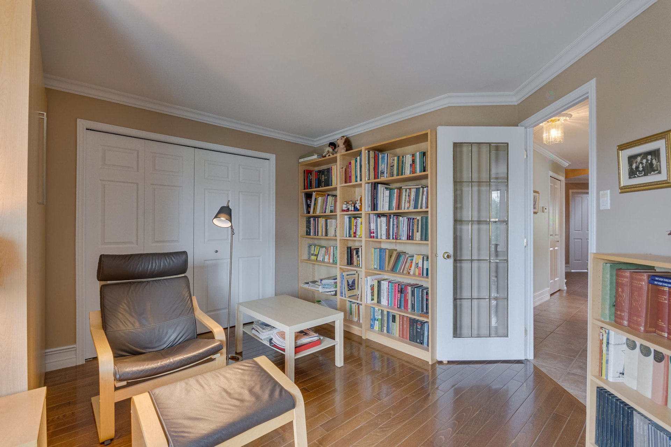
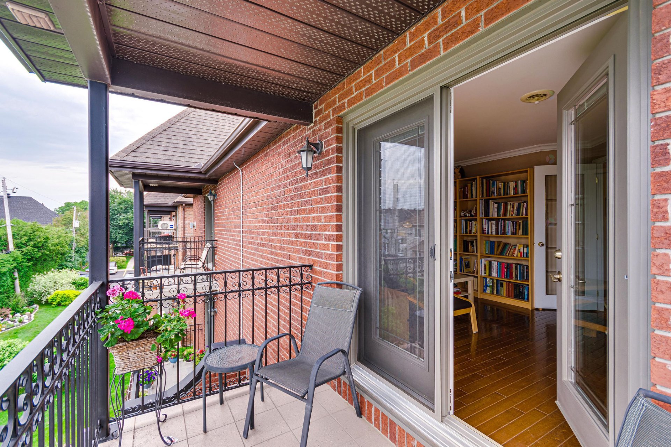
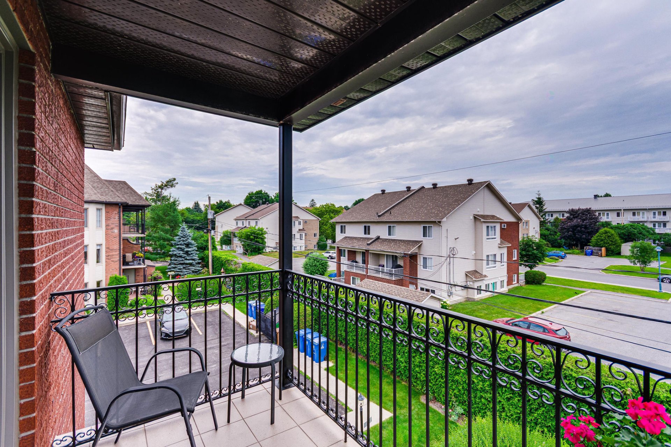
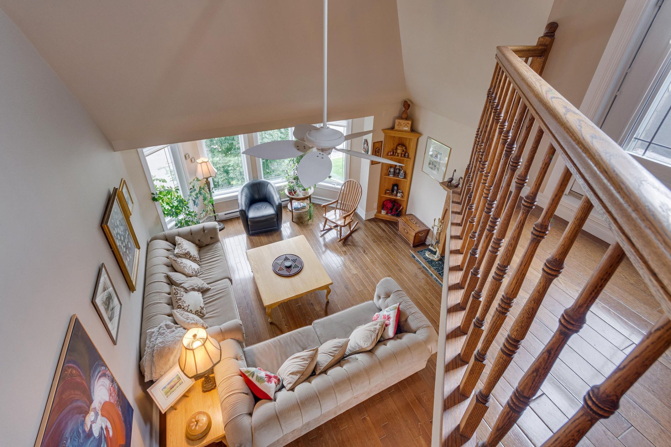
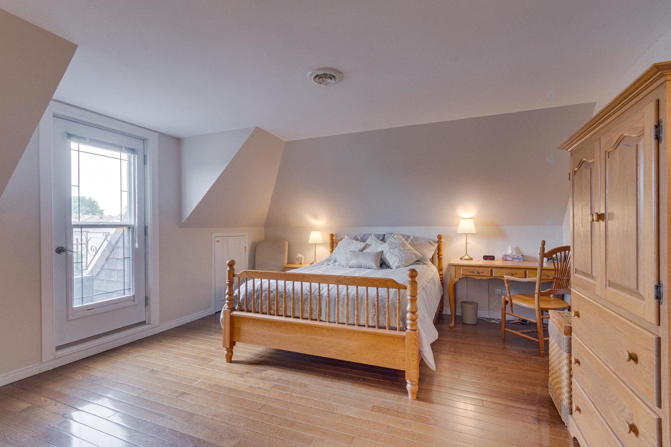
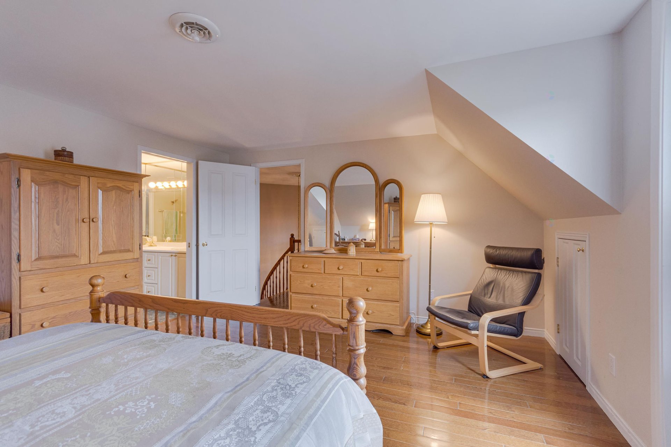
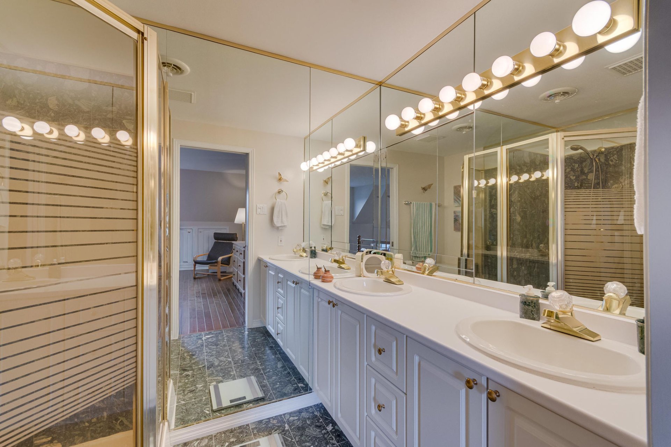
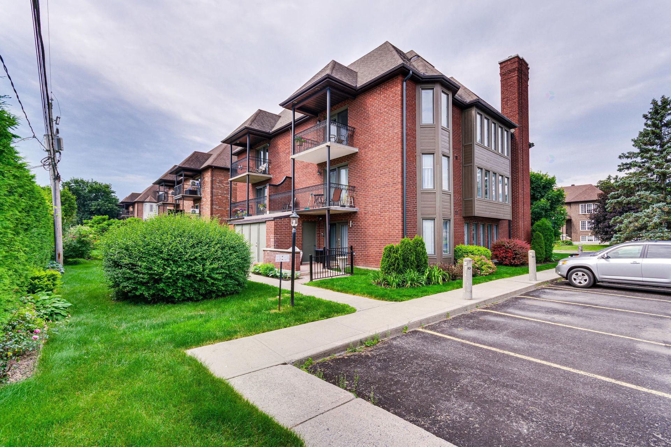
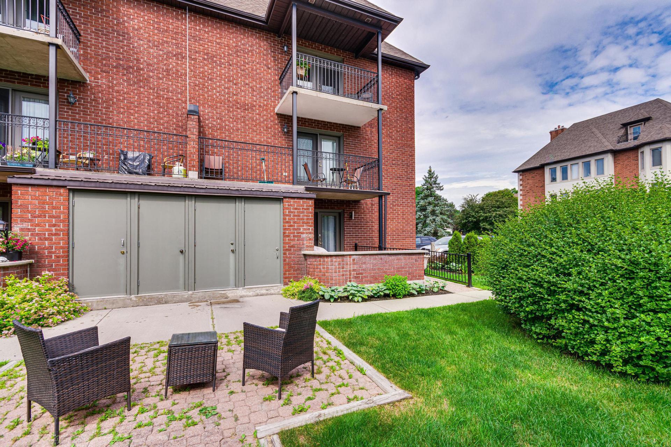
Beautiful two-storey condo offering space, brightness, and comfort. This property features 3 bedrooms and 2 bathrooms, including an ensuite bathroom connected to the primary bedroom. From the moment you step inside, you will be charmed by the impressive living room featuring cathedral ceilings, large windows allowing an abundance of natural light to fill the space, and a warm wood-burning fireplace that creates an inviting and welcoming atmosphere. Two parking spaces are also included, adding valuable convenience to everyday living. A property you won't want to miss!
Sold without legal warranty, at the risk and peril of the buyerDetails
Located near
Bicycle path, Daycare centre, Elementary school, High school, Park, Public transportation
Room dimension
| Room | Floor | Dimensions | Floor covering |
|---|---|---|---|
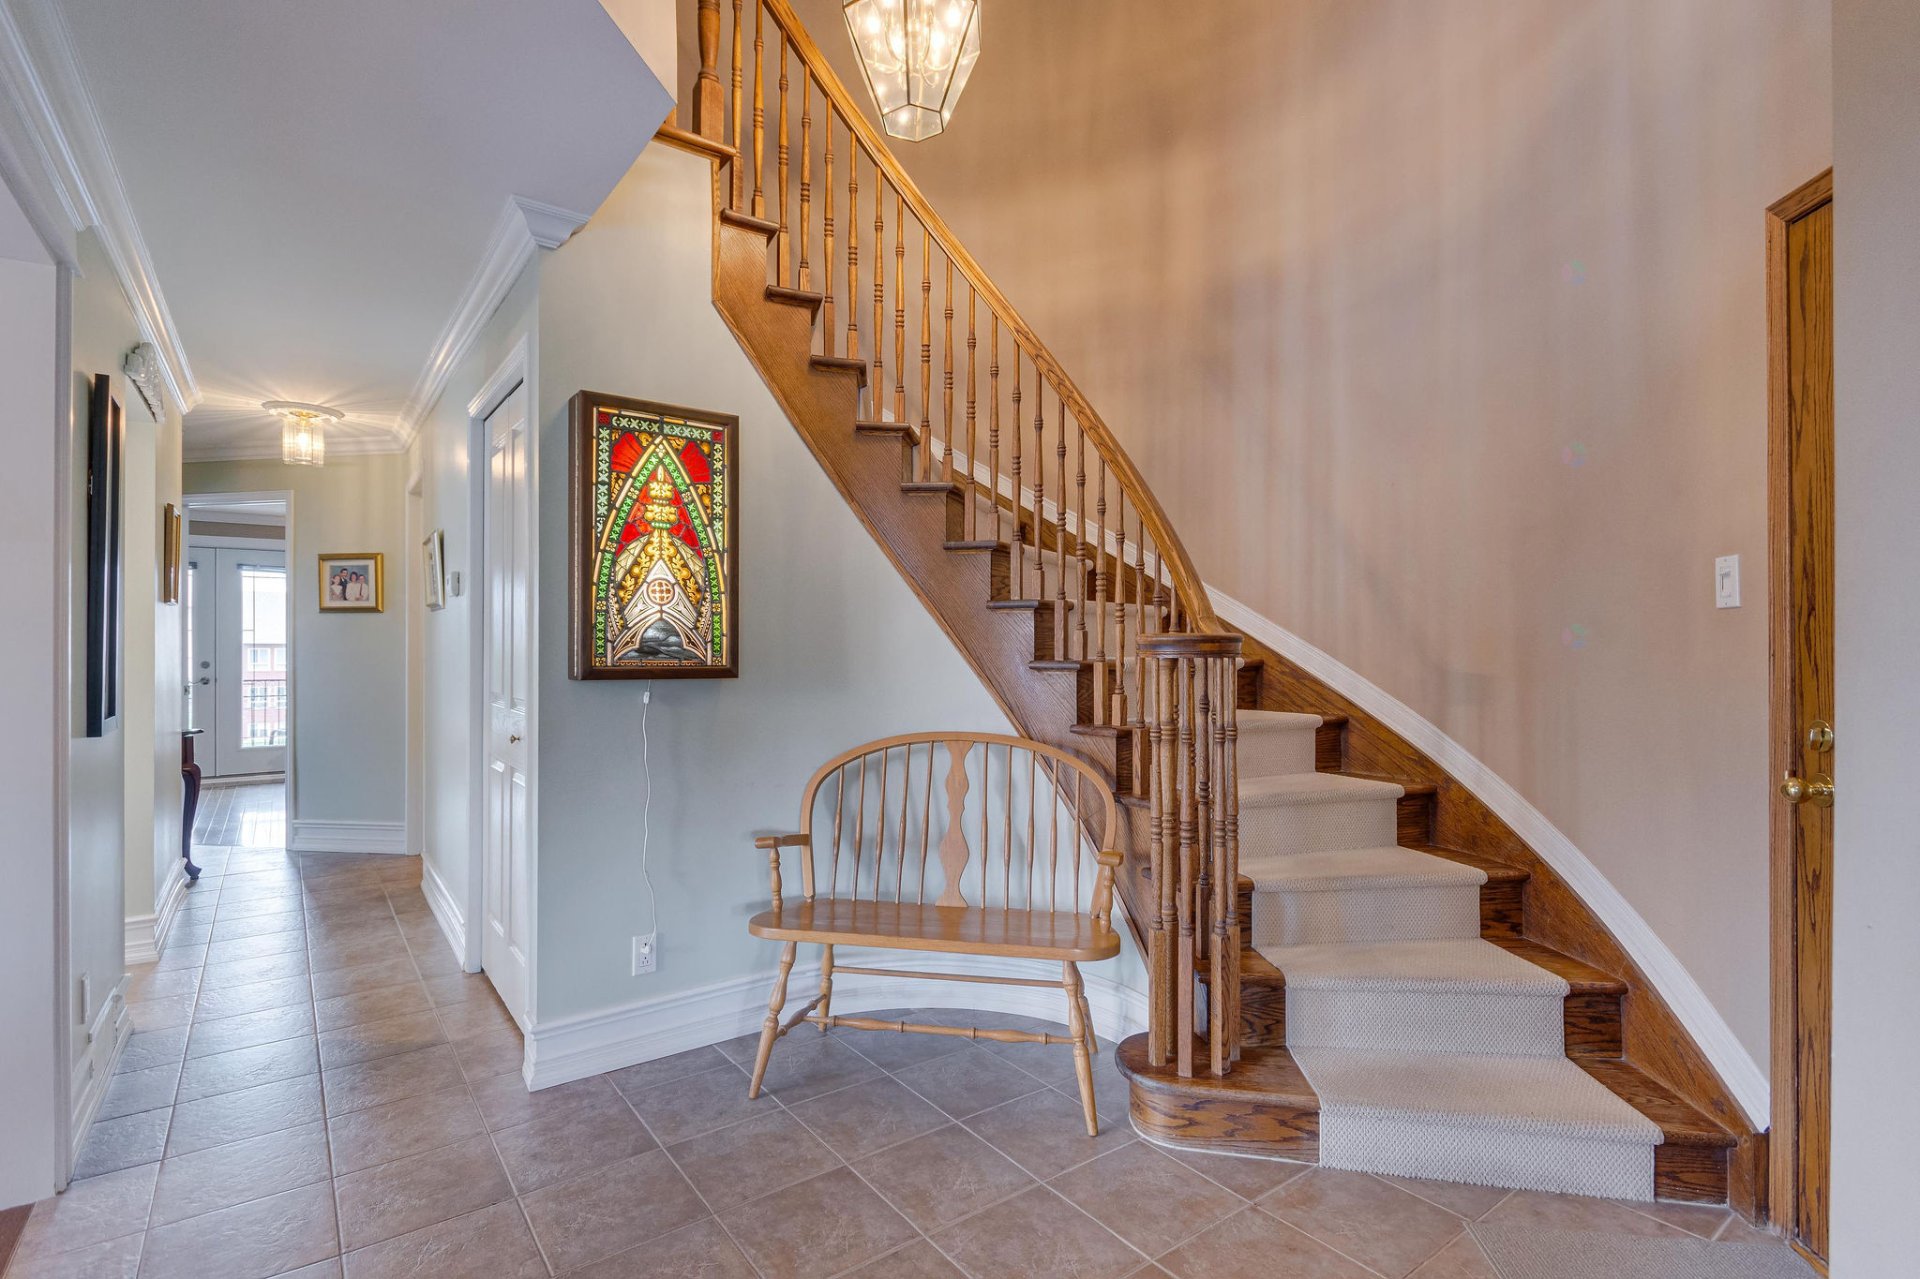
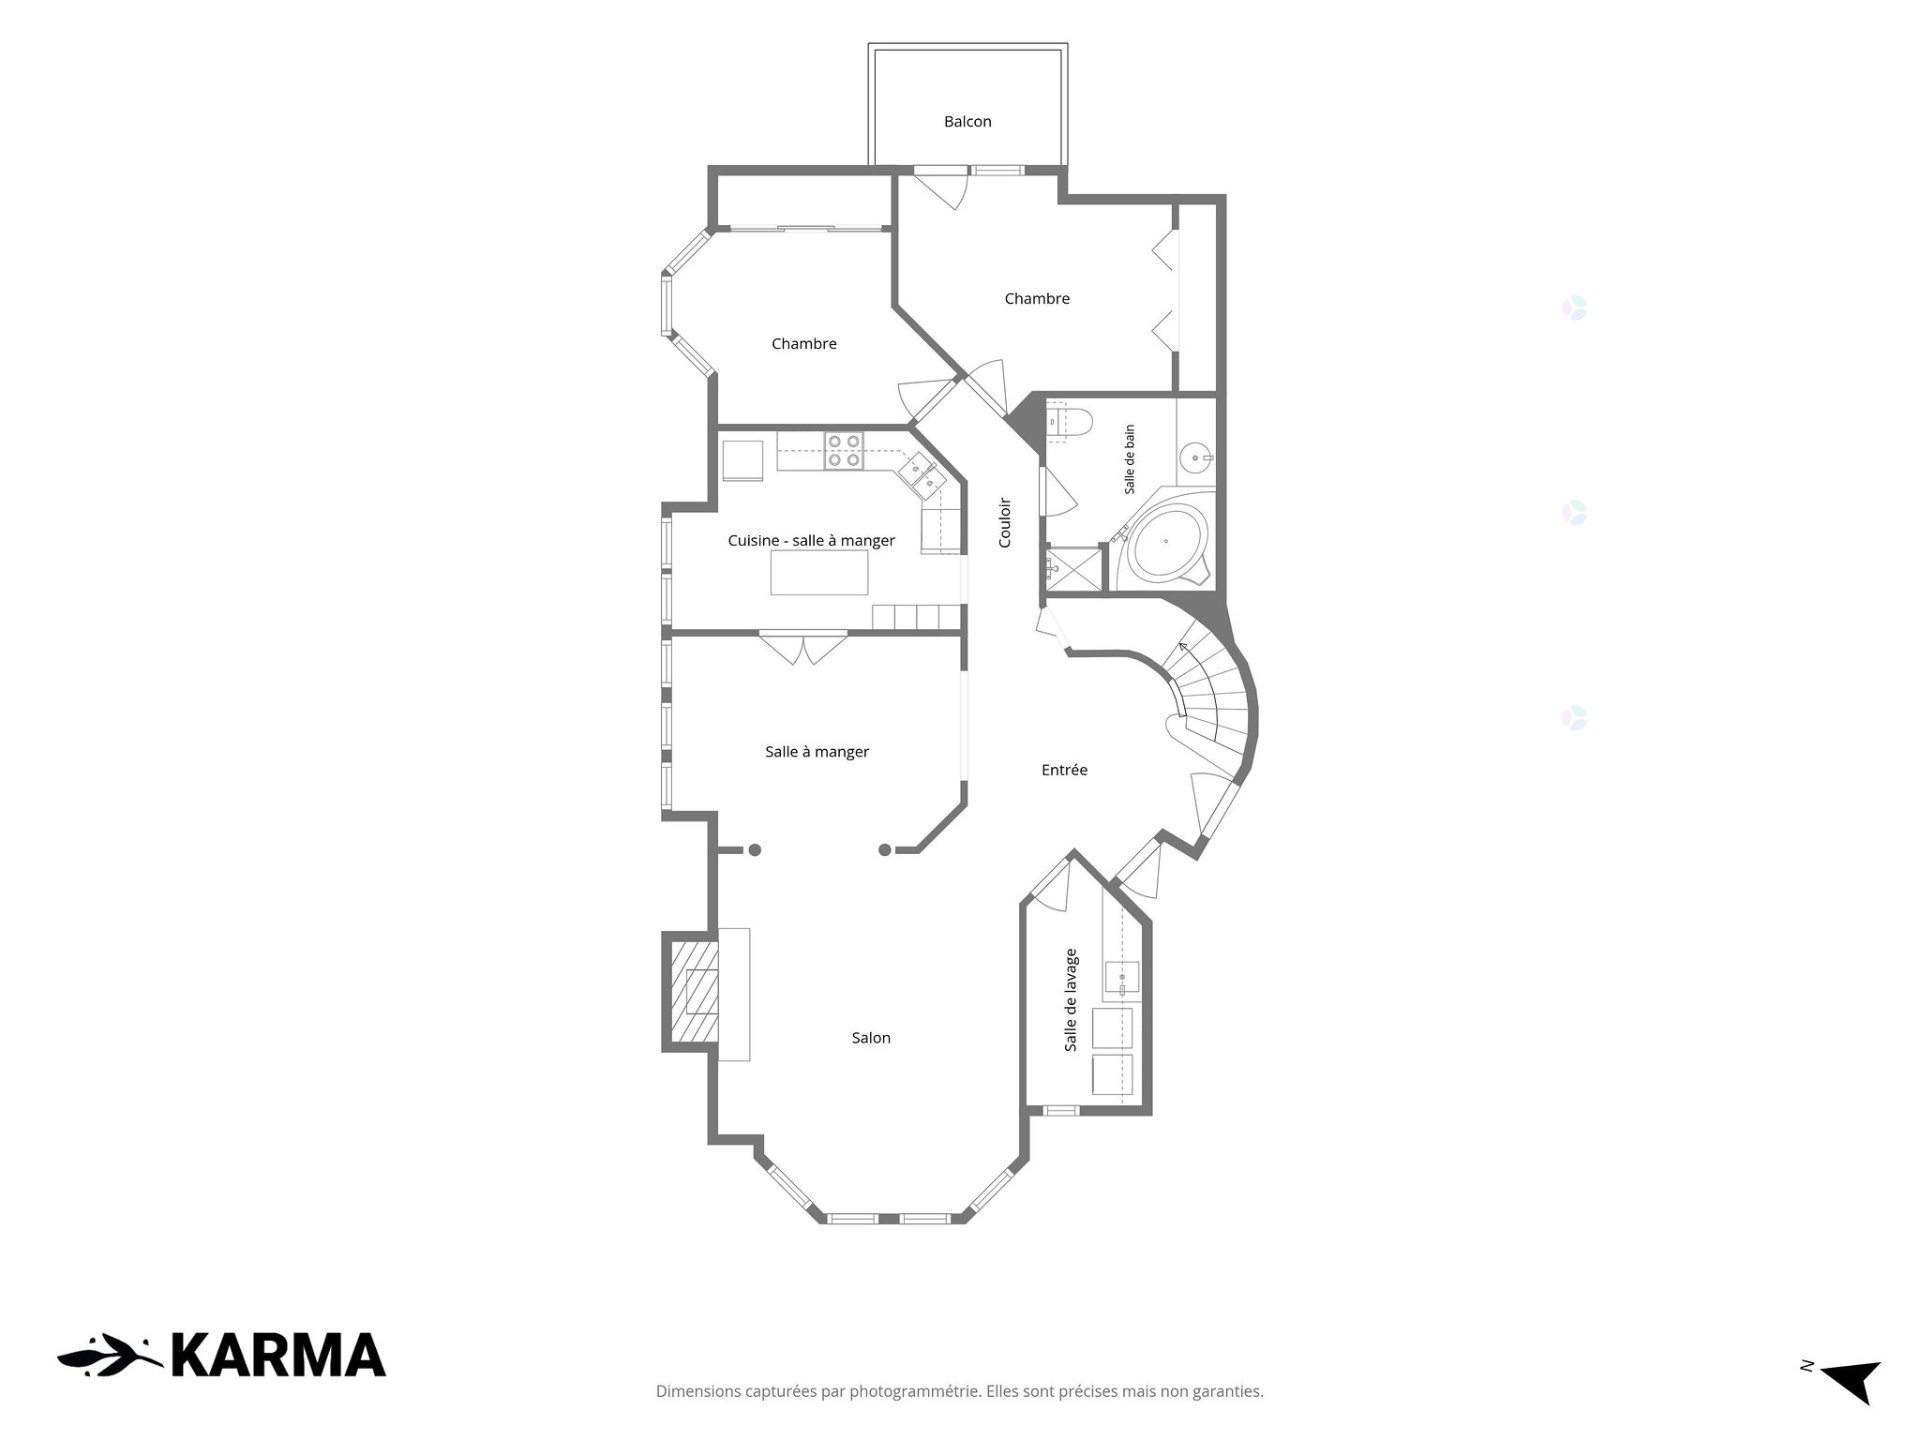
| Hall | 2nd level | 10.5 X 14.9 ft irr / 3.18 X 4.50 m irr | Ceramic |
| Living room | 2nd level | 19.2 X 15 ft irr / 5.84 X 4.57 m irr | Wood |
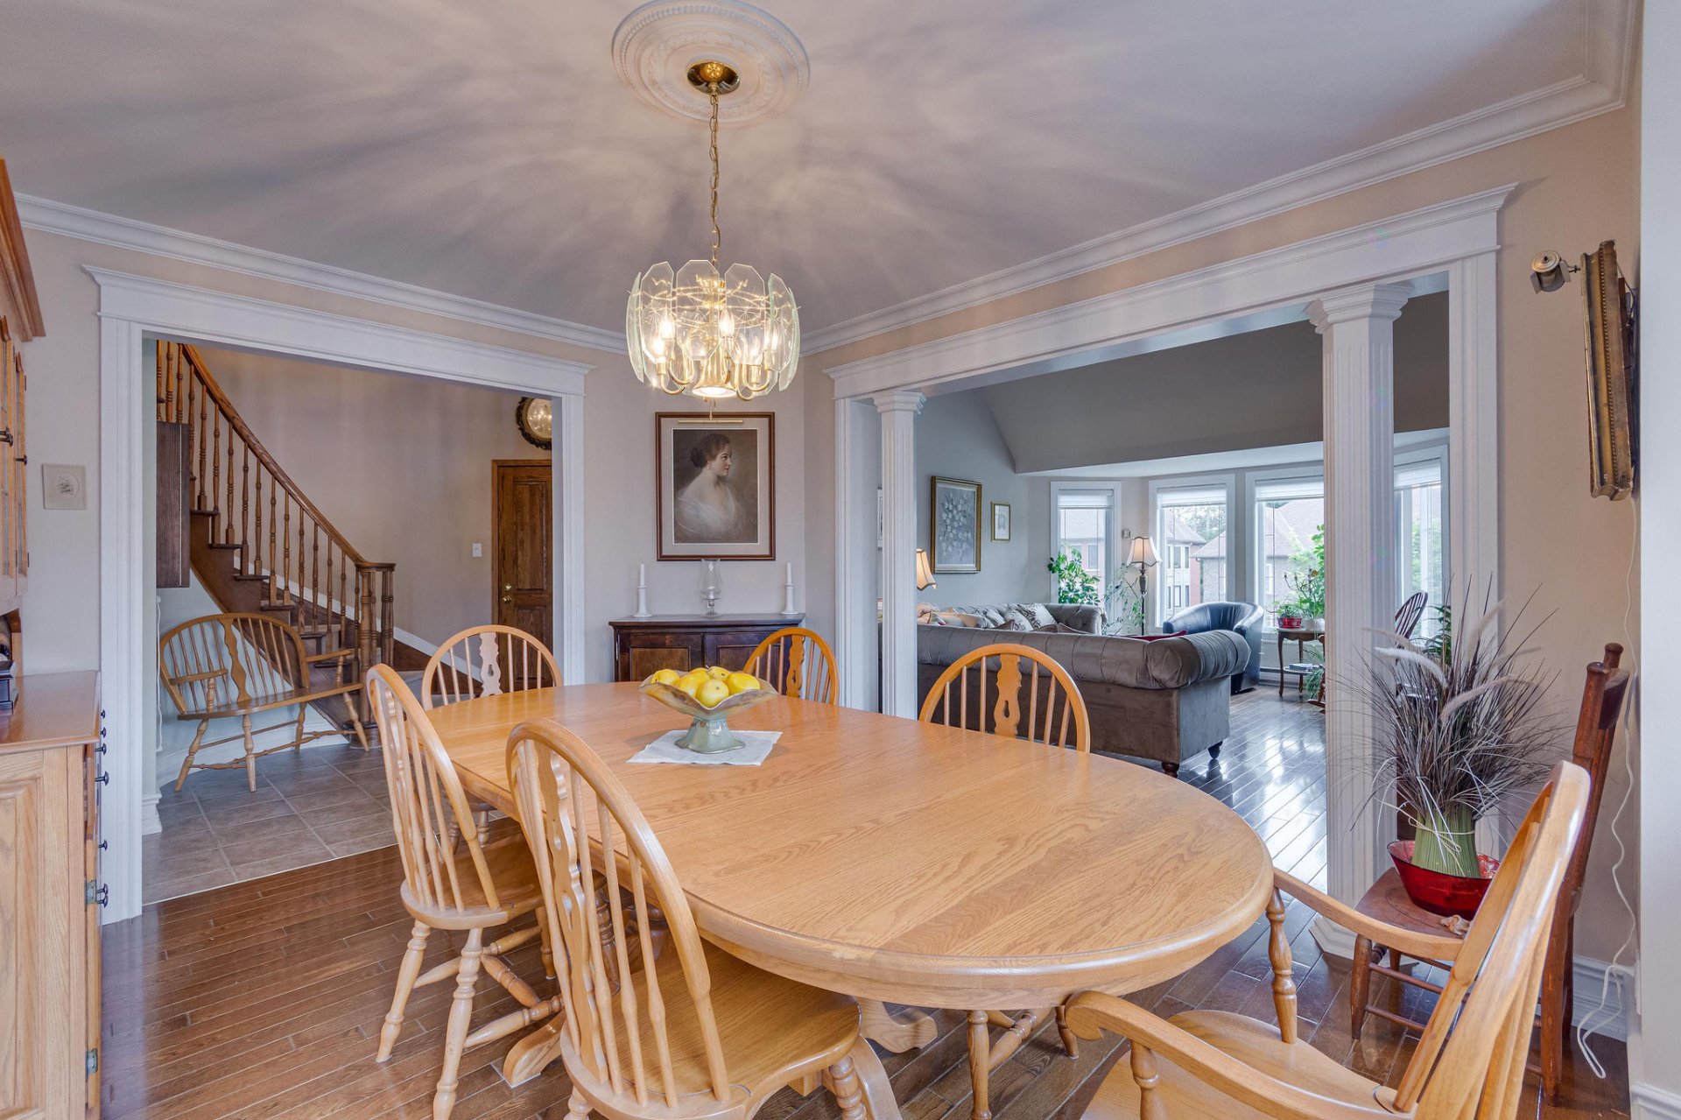
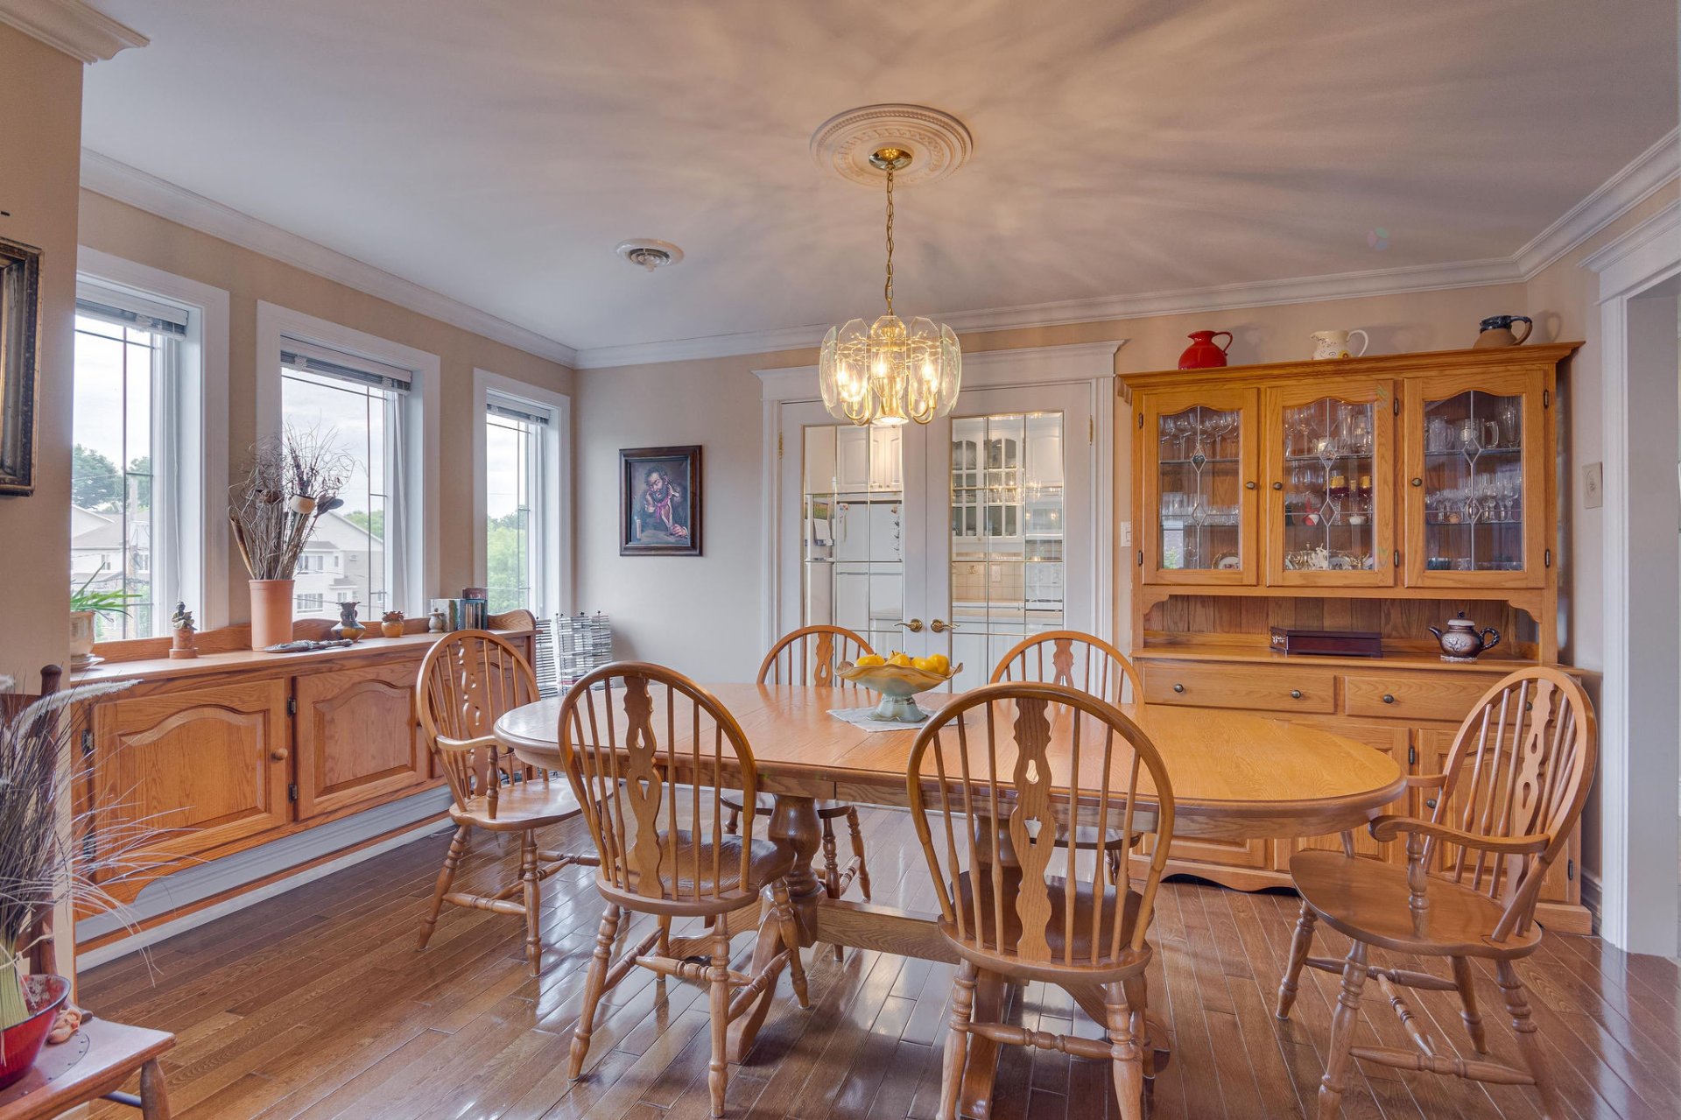
| Dining room | 2nd level | 14.4 X 10.10 ft irr / 4.37 X 3.30 m irr | Wood |
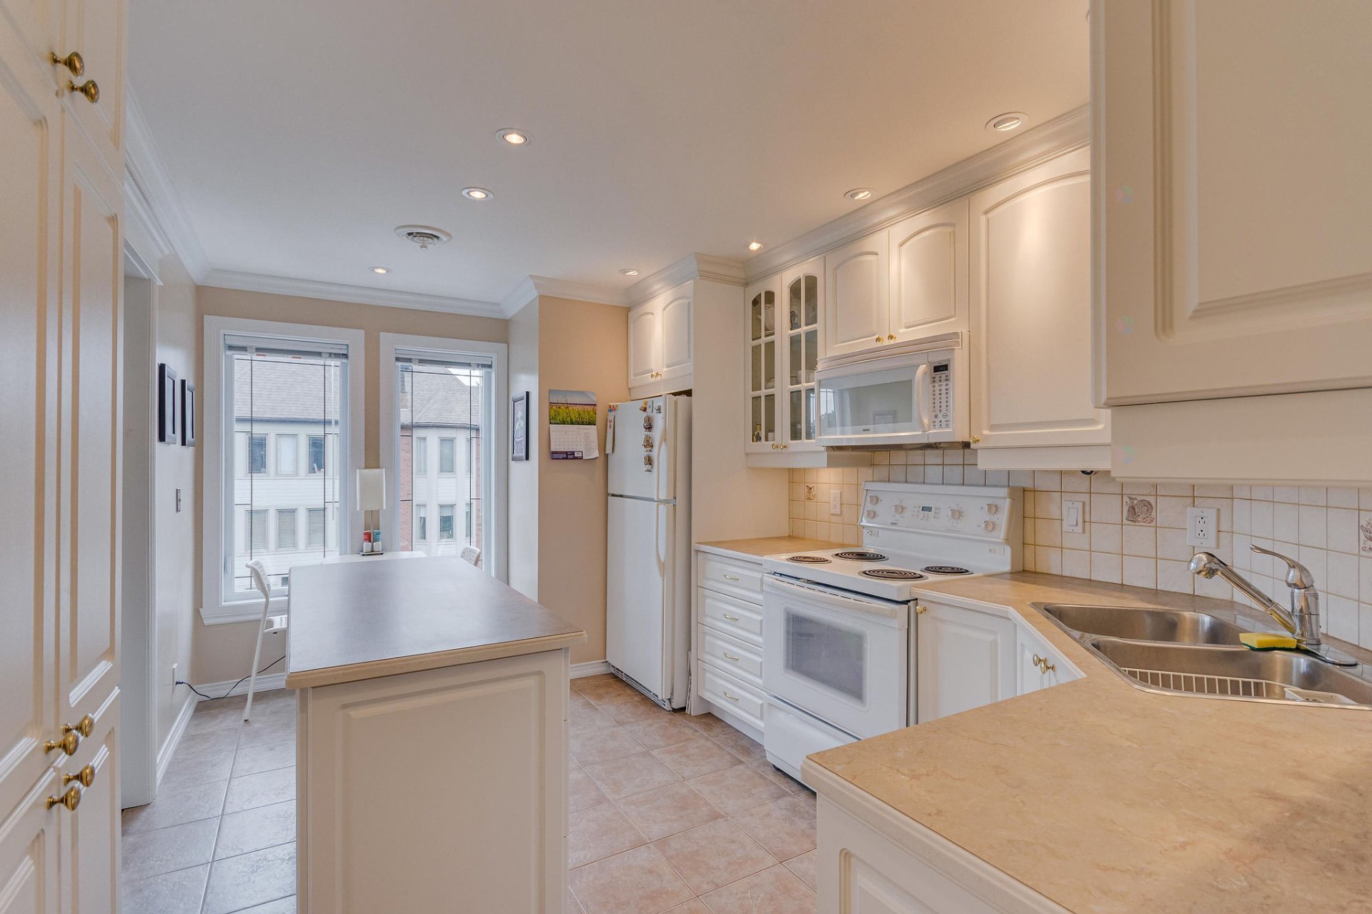
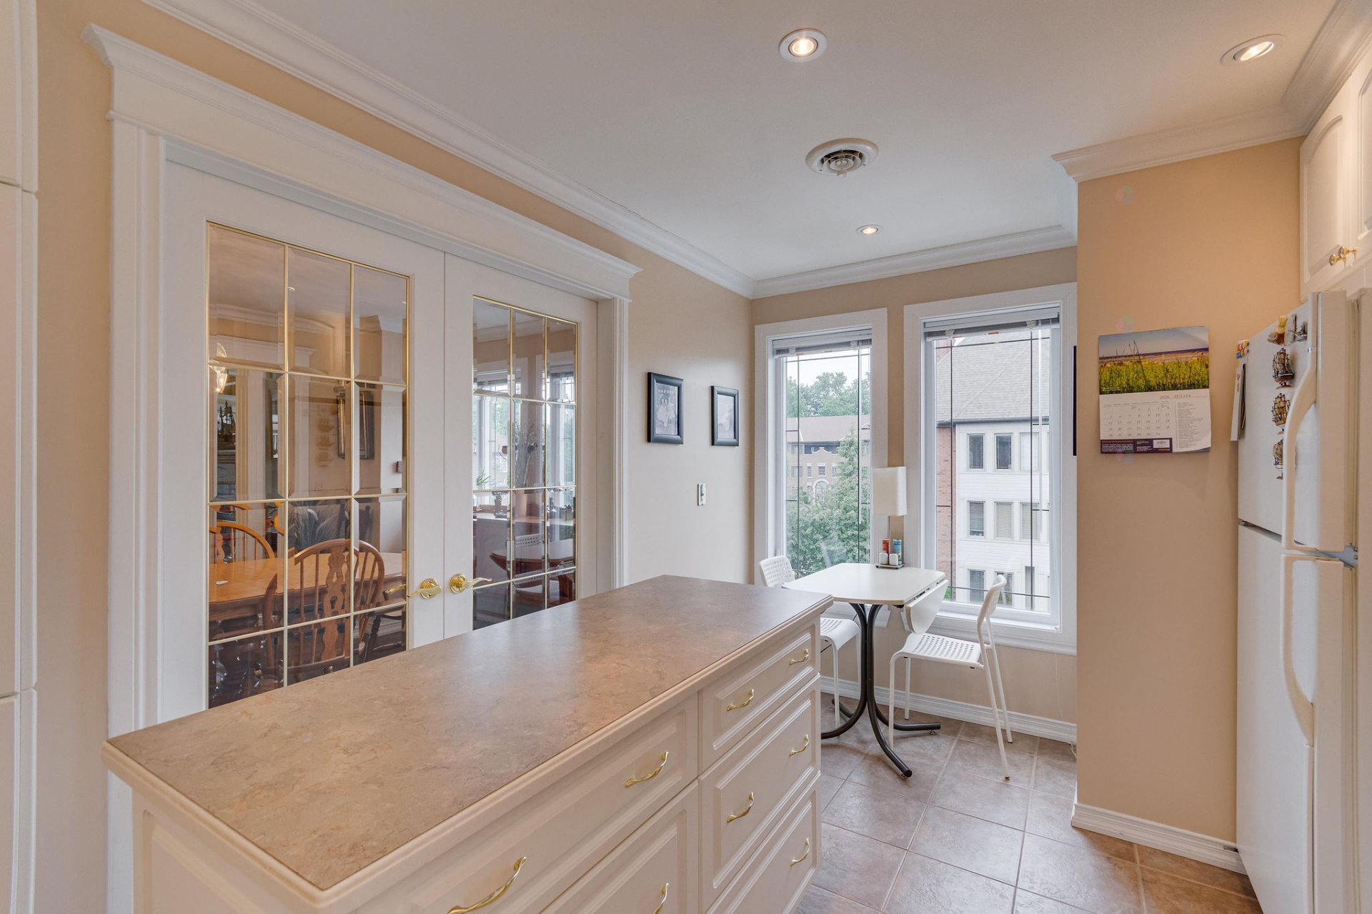
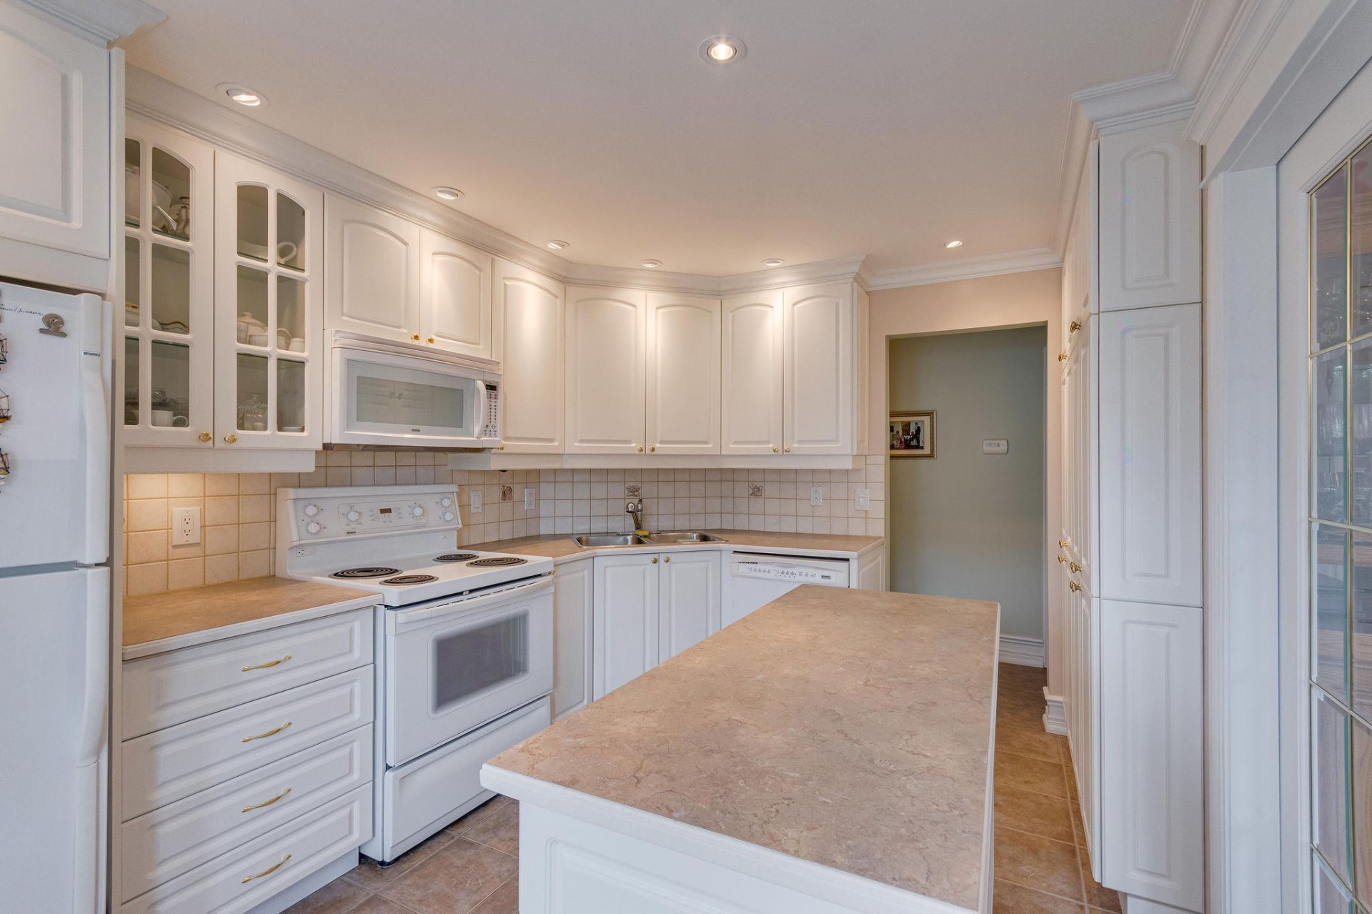
| Kitchen | 2nd level | 14.4 X 9.10 ft irr / 4.37 X 3.00 m irr | Ceramic |
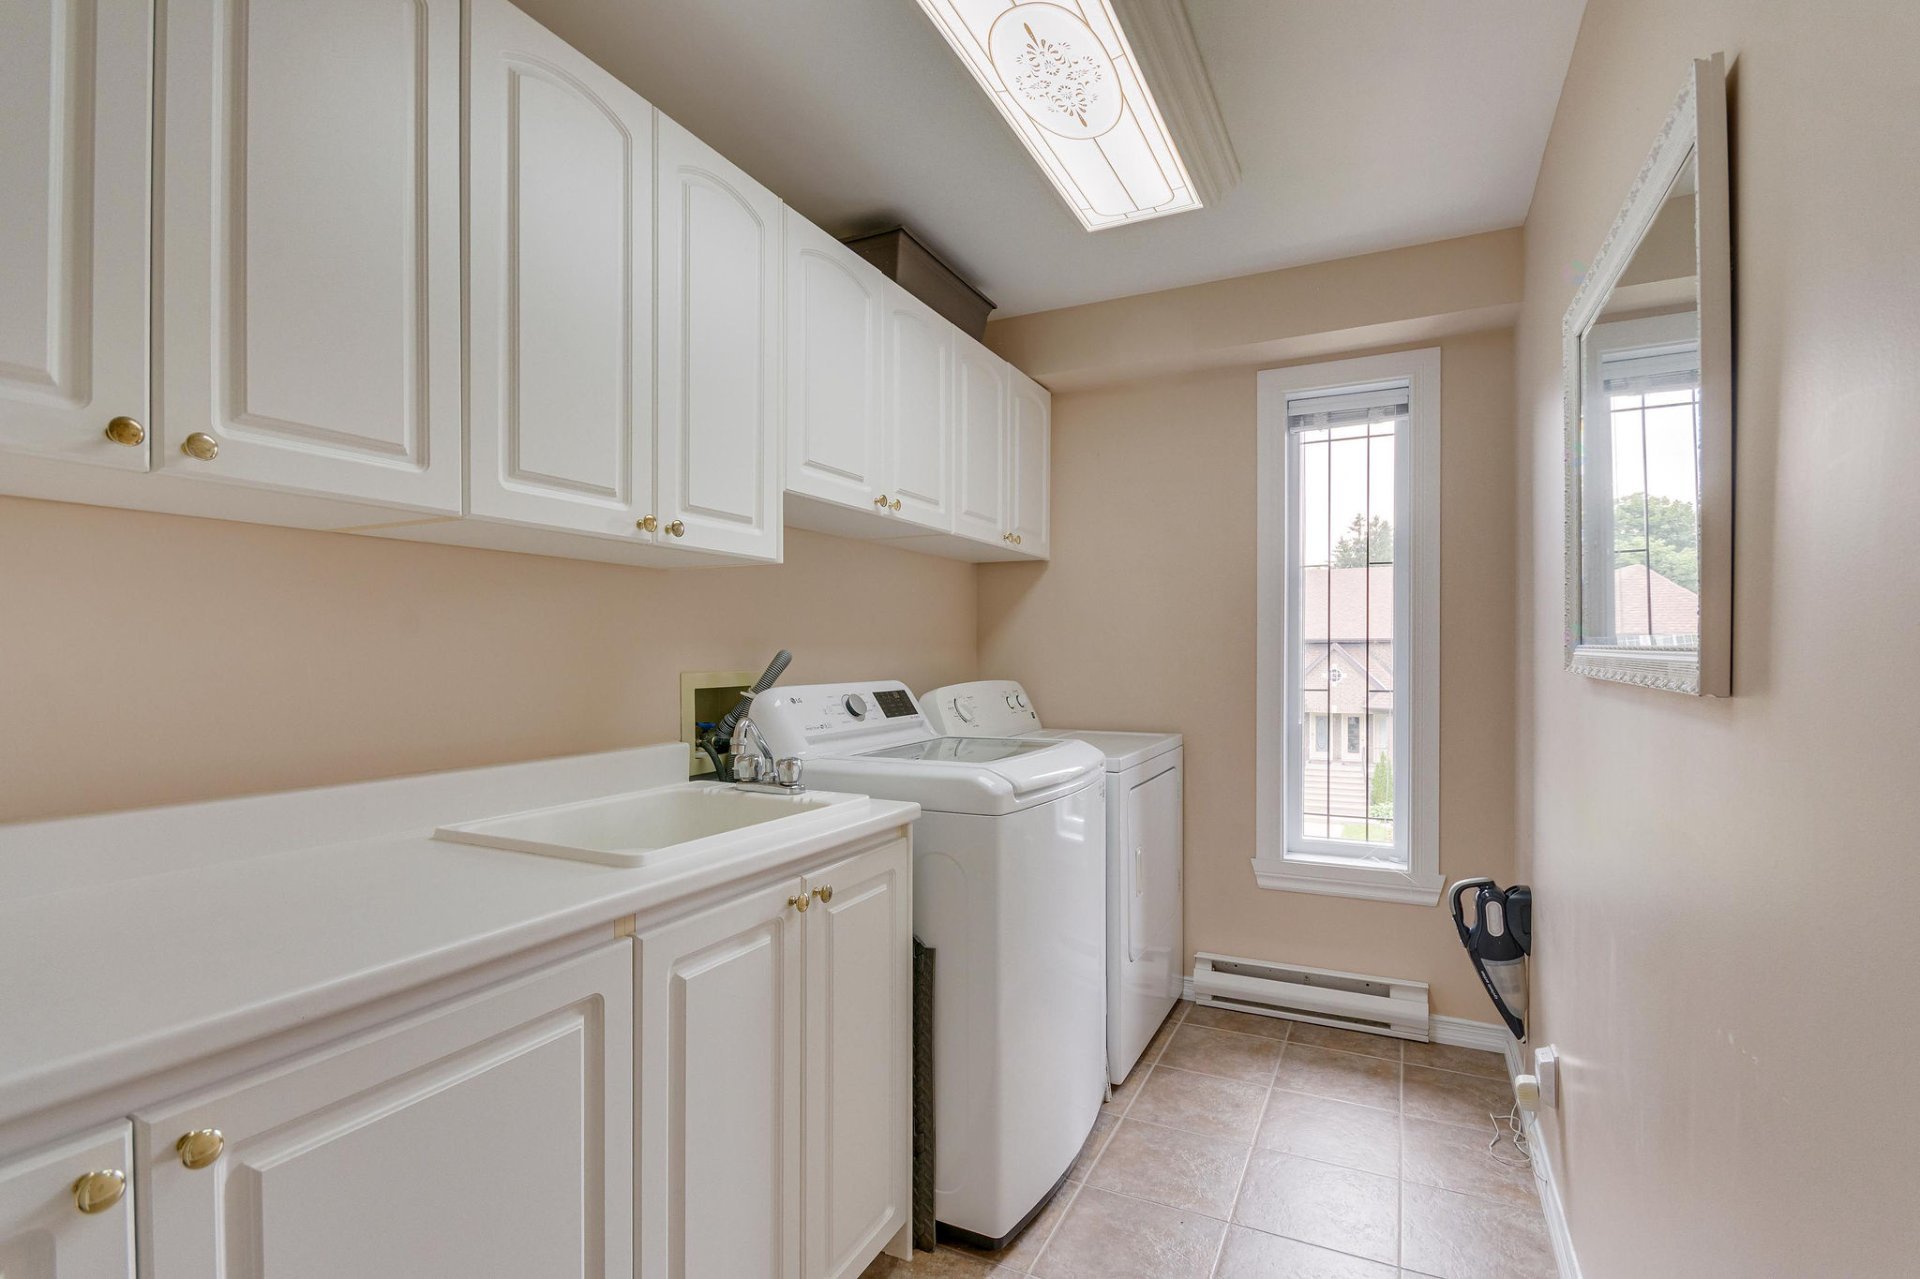
| Laundry room | 2nd level | 12.4 X 5.9 ft irr / 3.76 X 1.75 m irr | Ceramic |
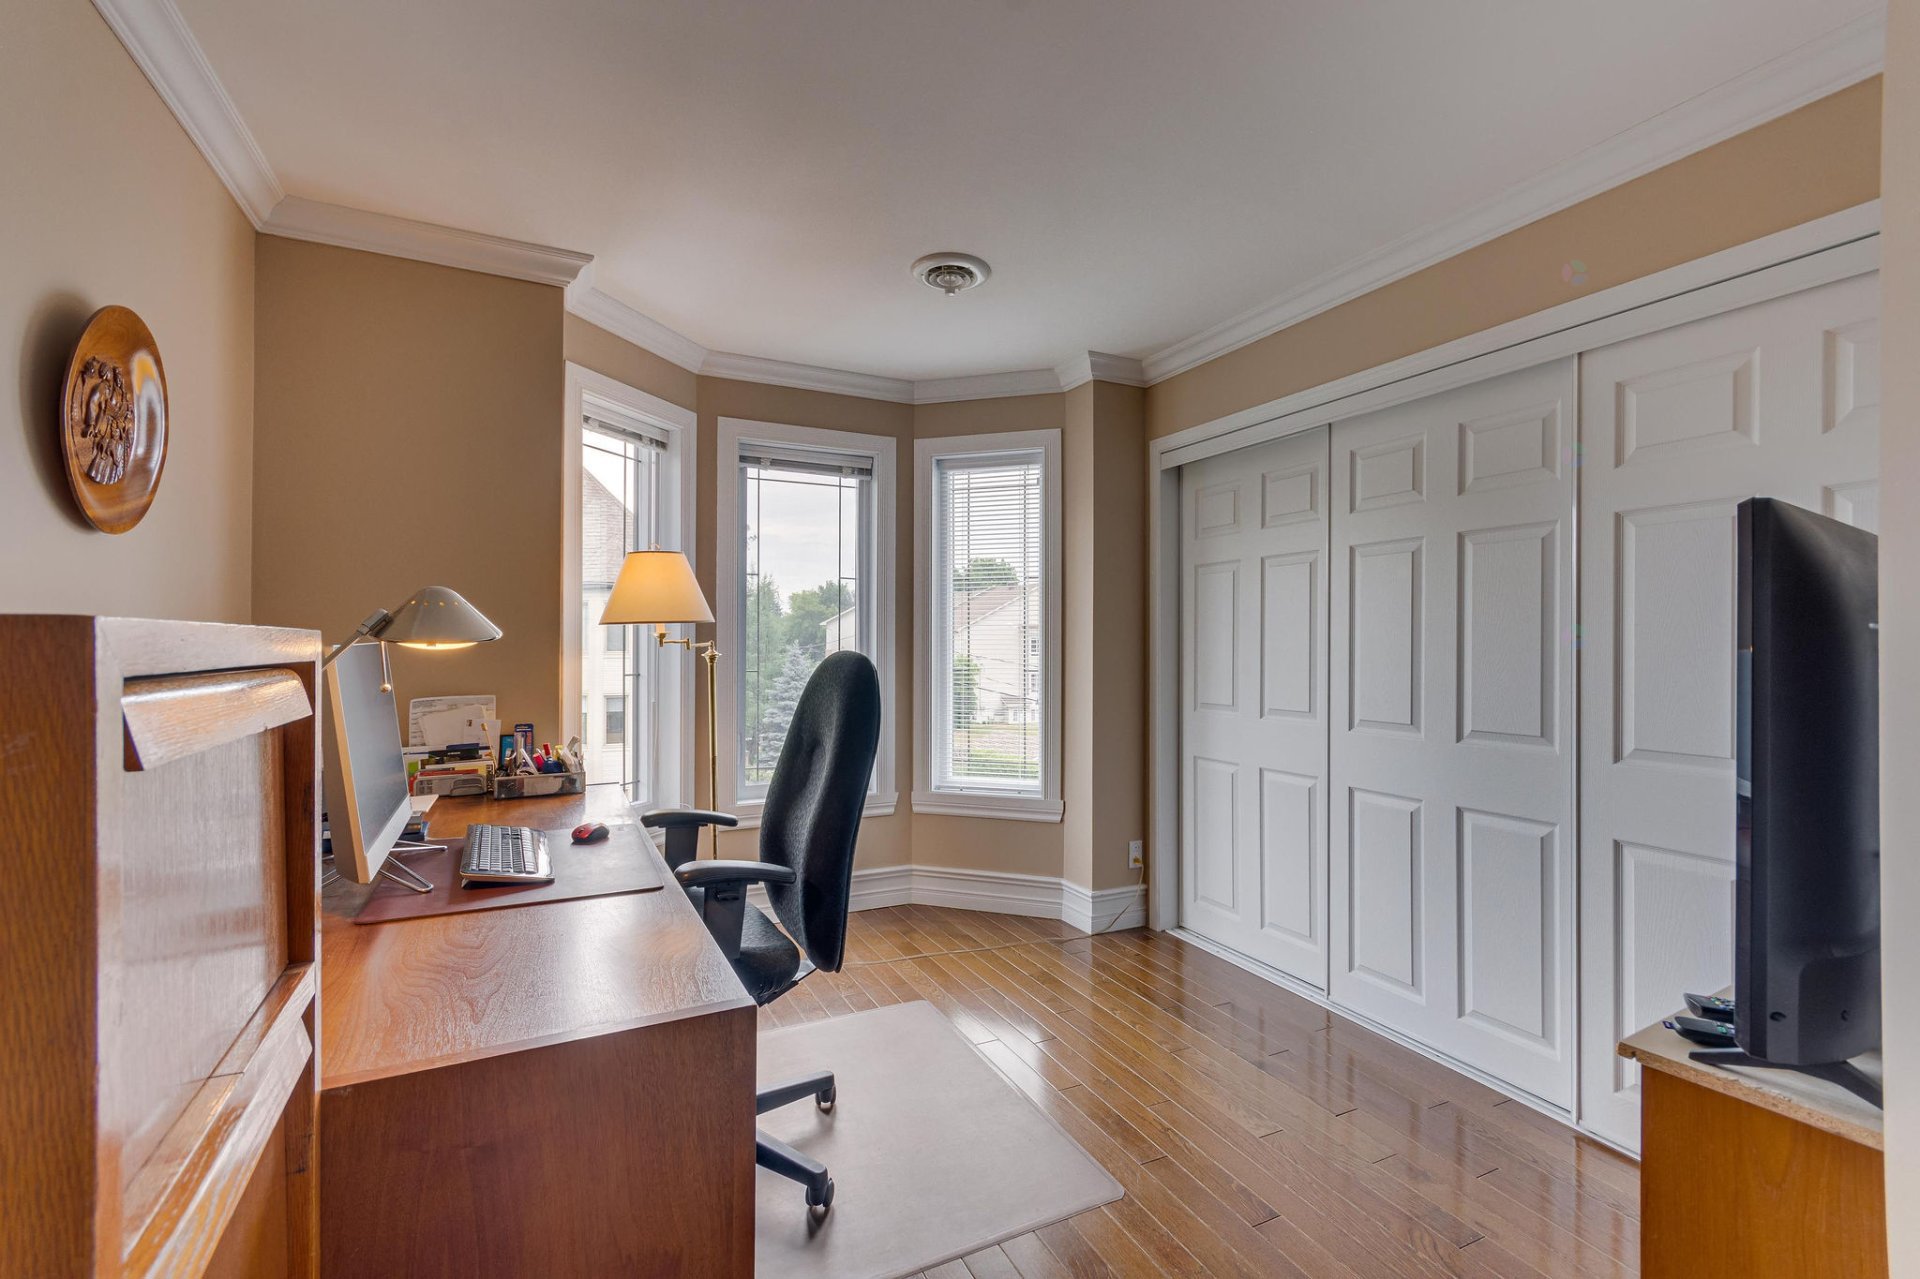
| Bedroom | 2nd level | 13.7 X 10.10 ft irr / 4.14 X 3.30 m irr | Wood |
| Bedroom | 2nd level | 9.7 X 8.11 ft irr / 2.92 X 2.72 m irr | Wood |
| Bathroom | 2nd level | 9.7 X 8.5 ft / 2.92 X 2.57 m | Ceramic |
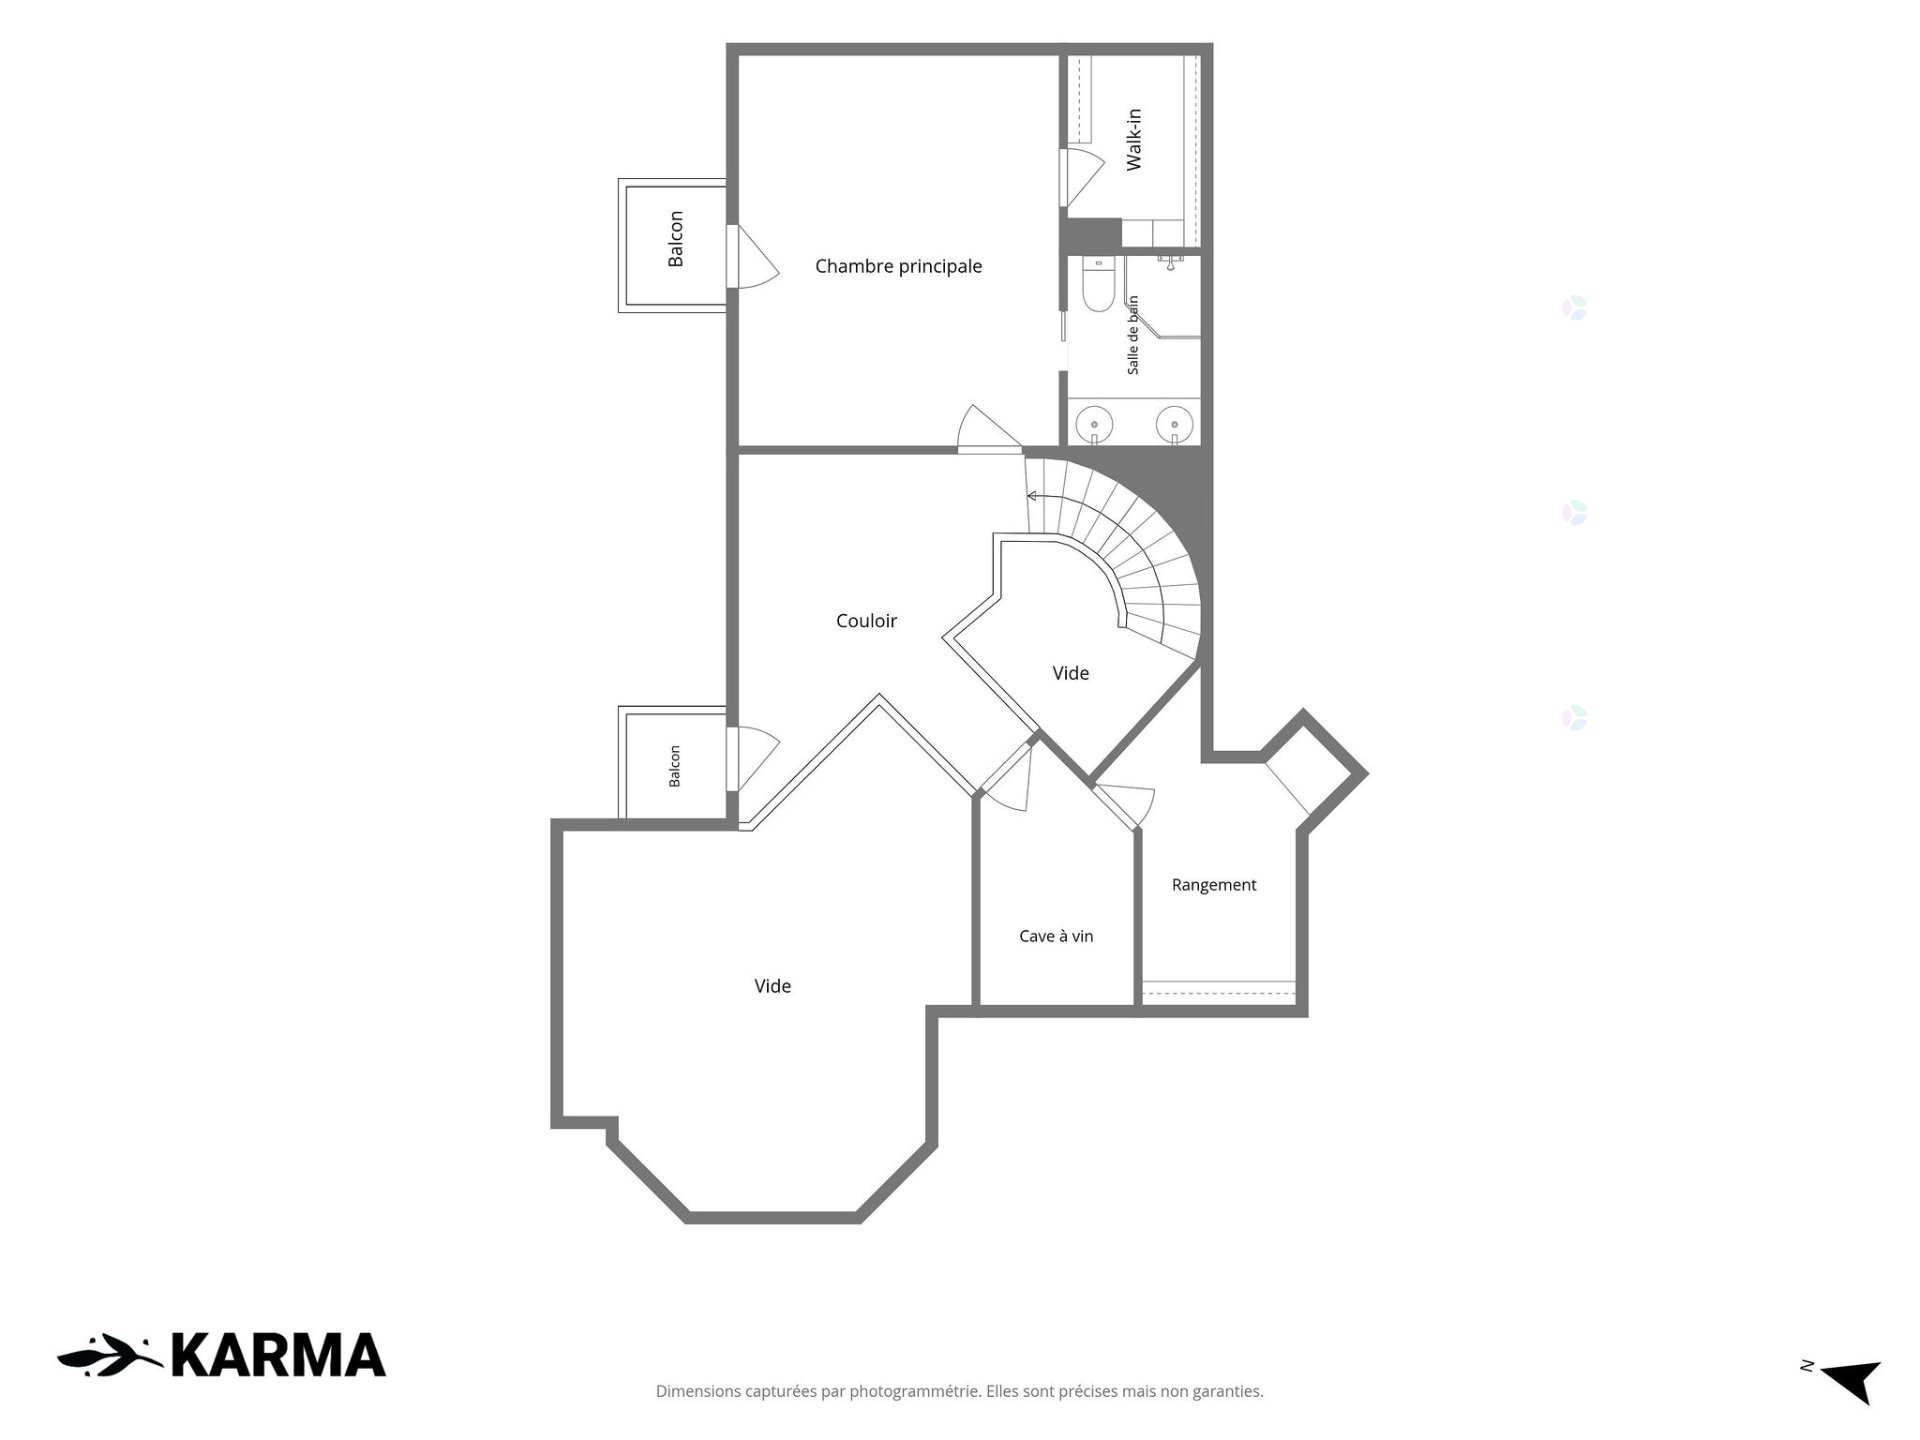
| Primary bedroom | 3rd level | 16.2 X 13.3 ft / 4.93 X 4.04 m | Wood |
| Walk-in closet | 3rd level | 7.11 X 5.6 ft / 2.41 X 1.68 m | Wood |
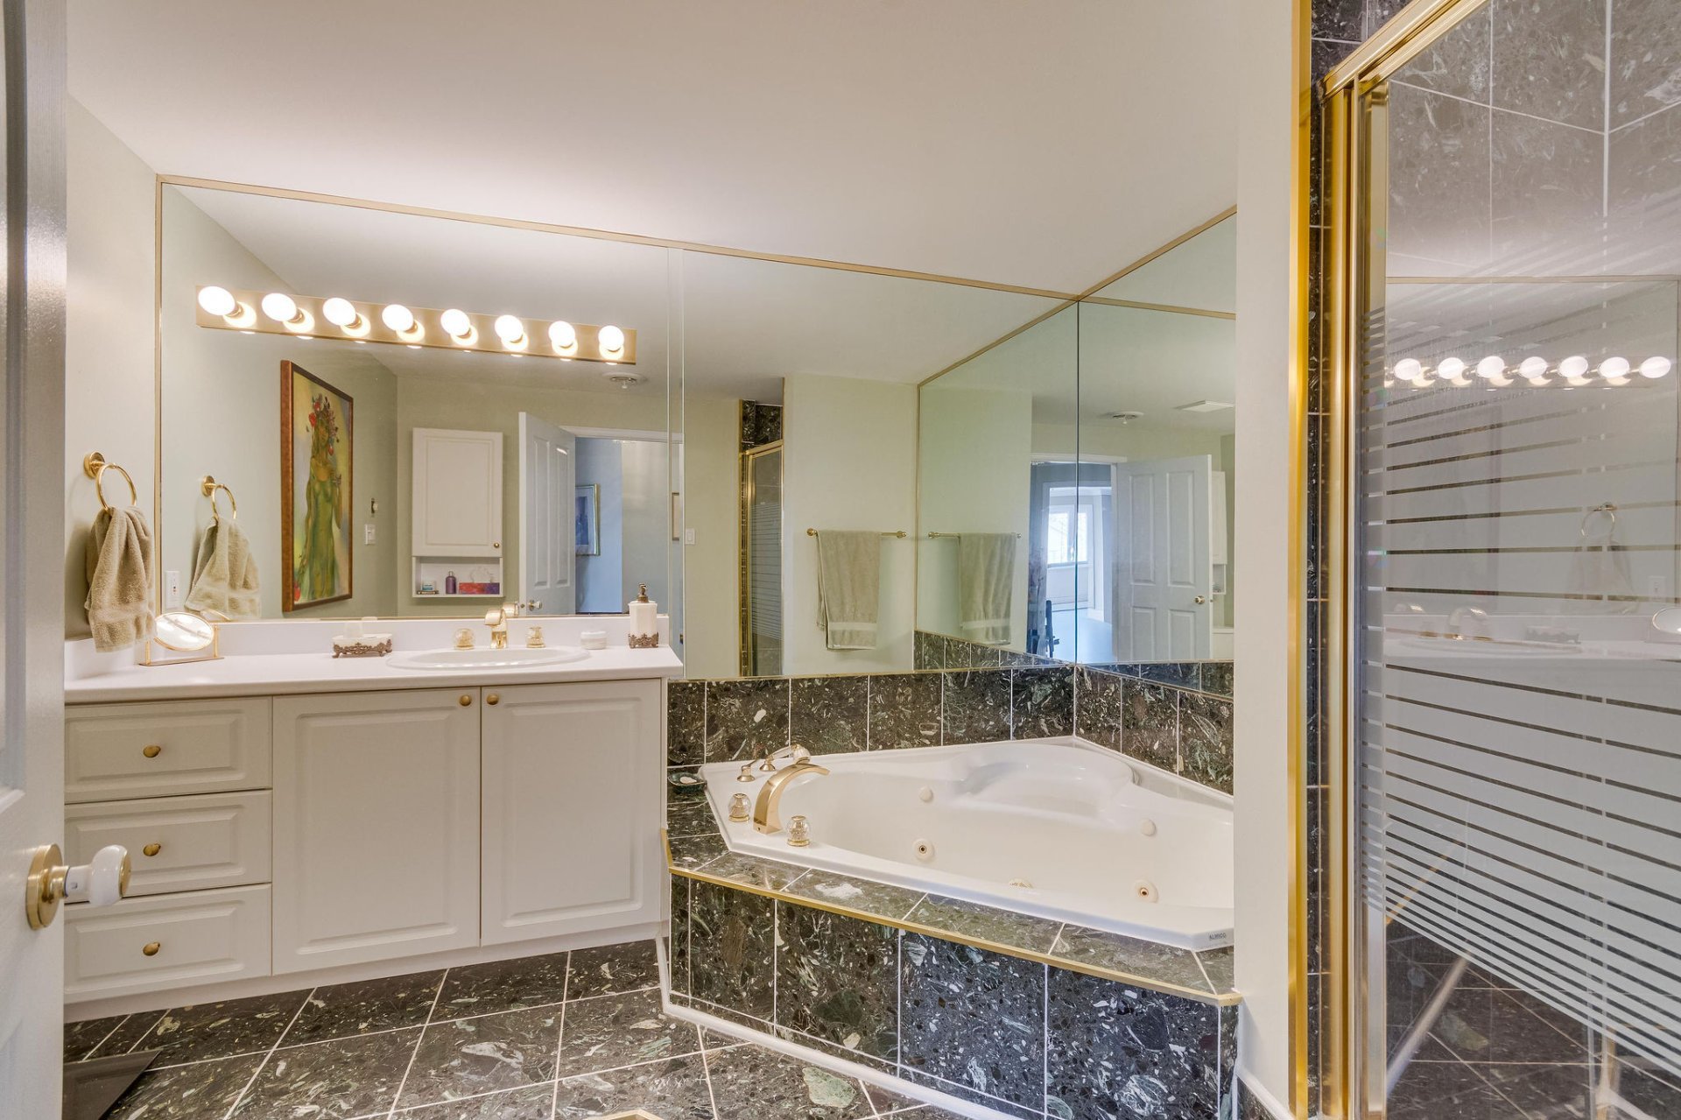
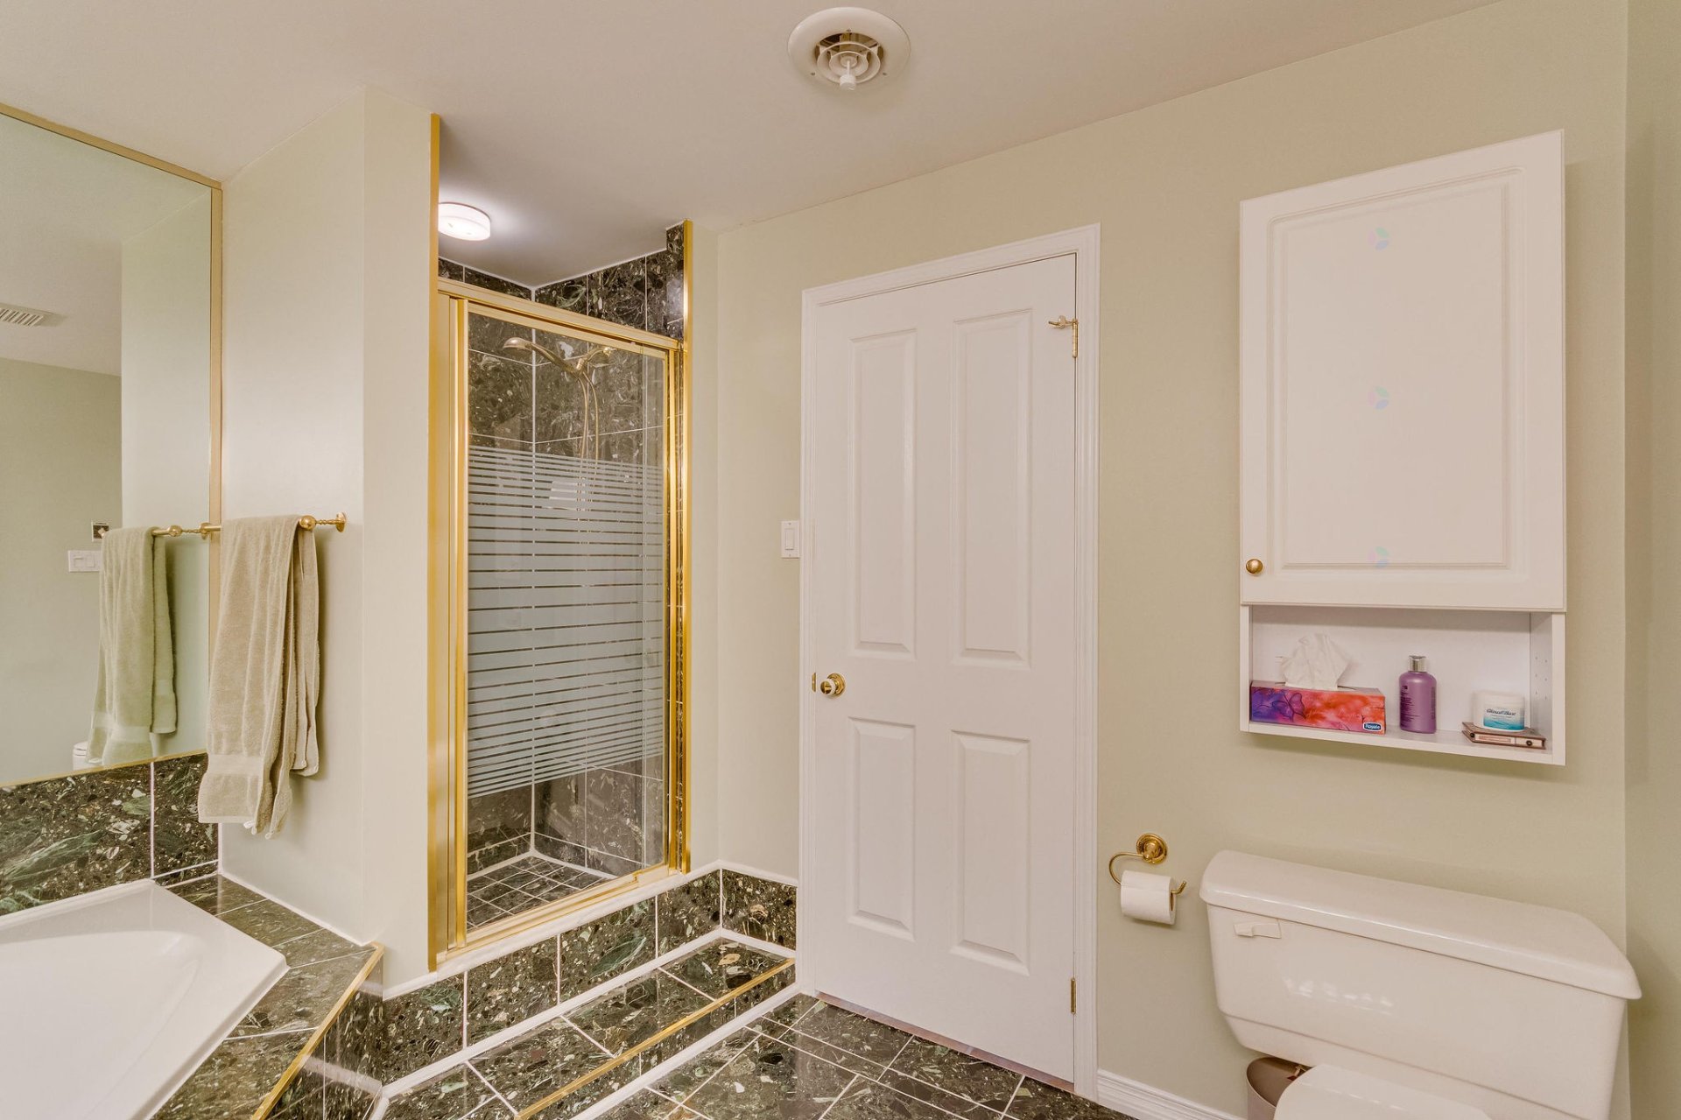
| Bathroom | 3rd level | 7.10 X 5.6 ft / 2.39 X 1.68 m | Ceramic |
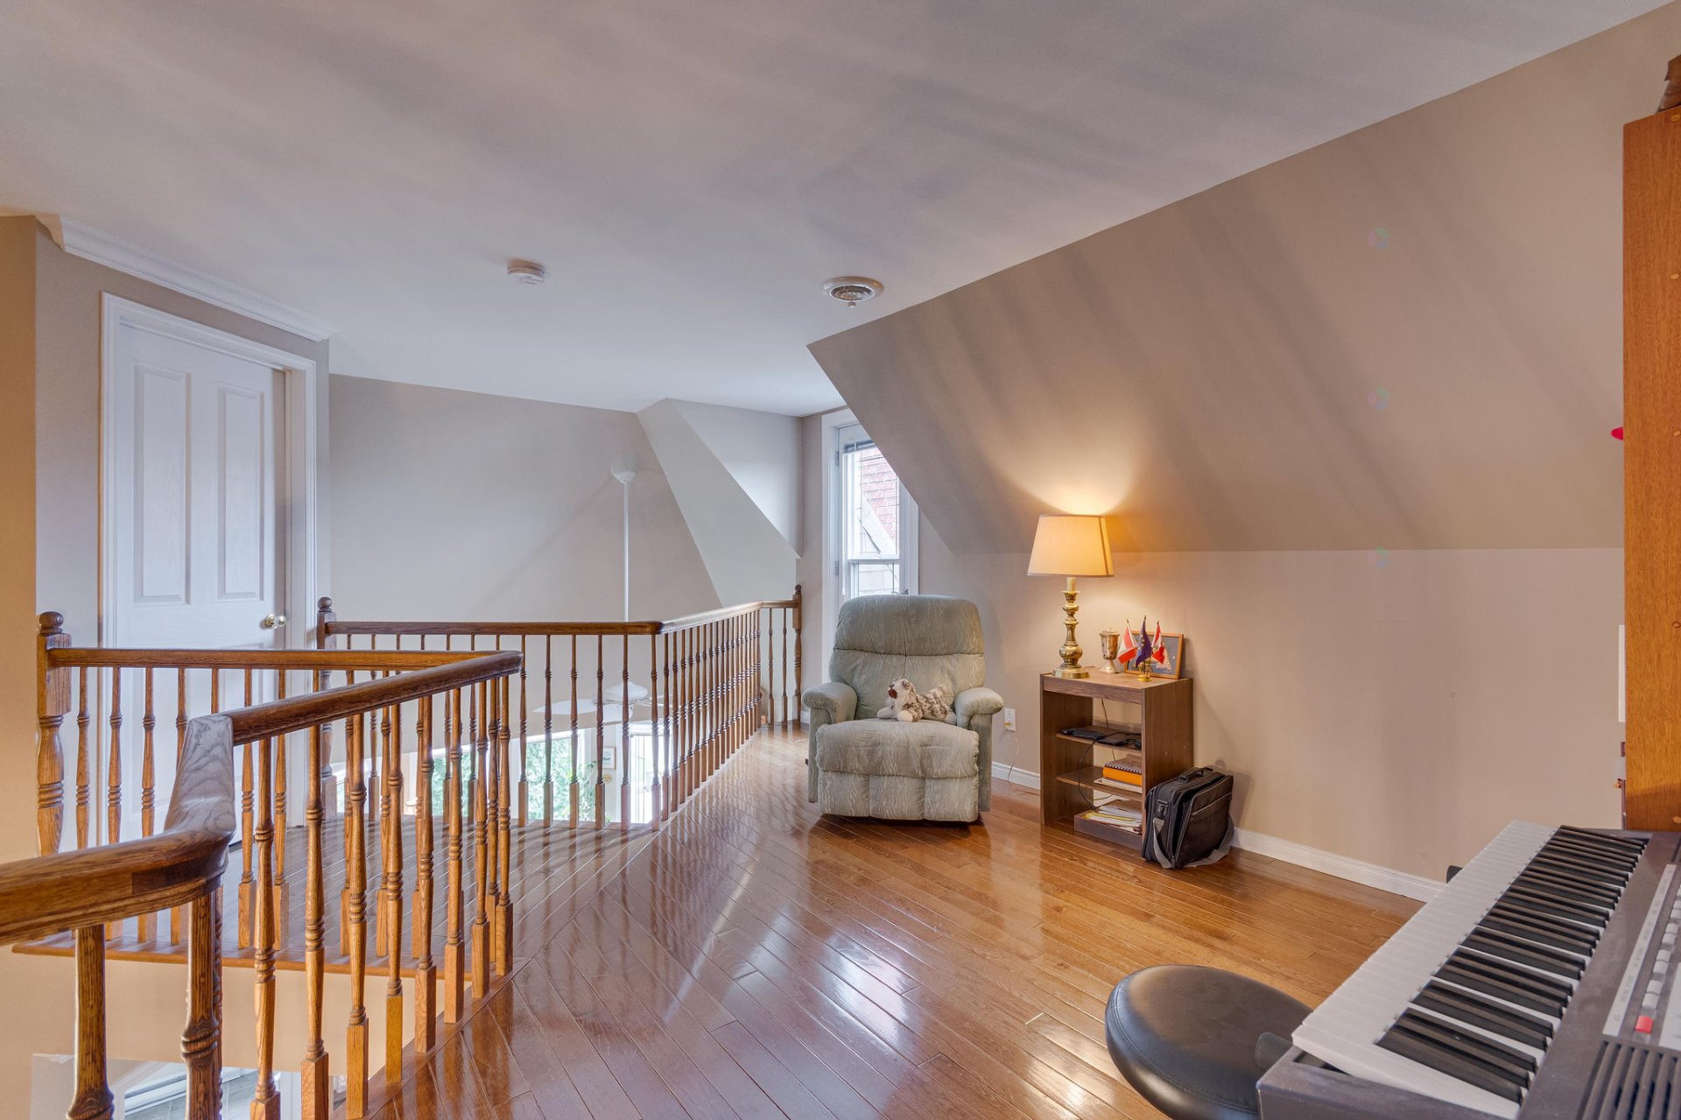
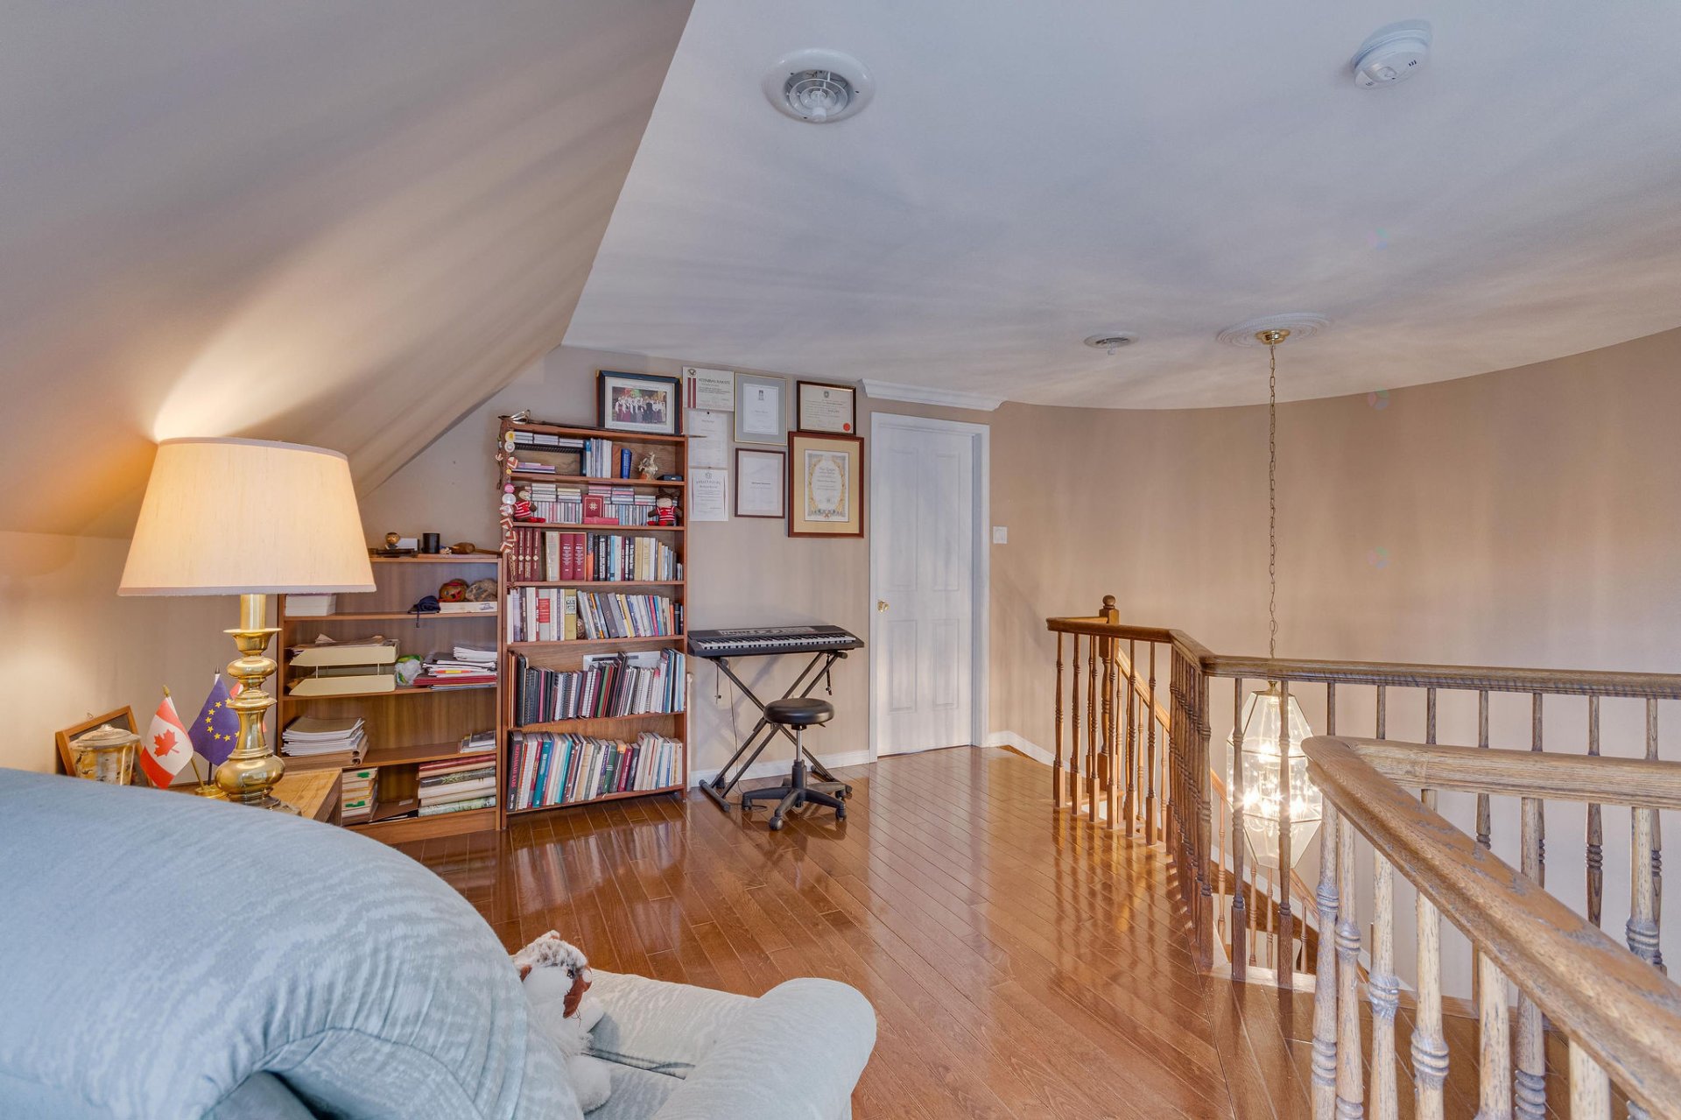
| Family room | 3rd level | 15.3 X 12 ft irr / 4.65 X 3.66 m irr | Wood |
| Wine cellar | 3rd level | 11.10 X 6.4 ft irr / 3.61 X 1.93 m irr | Flexible floor coverings |
| Storage | 3rd level | 10.1 X 6.4 ft irr / 3.07 X 1.93 m irr | Flexible floor coverings |
Taxes and expenses
| Municipal | $3,786 |
| School | $317 |
| Condominium fees | $10,176 |
Building and interior of the property
| Co-ownership fees | $10,176 |
| Bedrooms | 3 |
| Bathrooms | 2 |
| Number of rooms | 14 |
| Number of rooms above ground | 3 |
| Living area | 165.8 Square Meters |
| Expected delay of occupancy | 30 days |
| Items included in the sale | Refrigerator, stove, dishwasher, microwave, washer, dryer. |
| Dimension of the front of the building | 12.25 metres |
| Dimension of the depth of building | 7.58 metres |
| Land area | 267.06 square metre |
| Year built | 1990 |
| Municipal assessment (land) | $63,000 |
| Municipal assessment (building) | $401,800 |
| Municipal assessment (total) | $464,800 |
| Assessment year | 2026 |
| Type of ownership | Divided |
| Condo floor | 3rd |
| Number of stories | 3 |
| Irregular building | Yes |
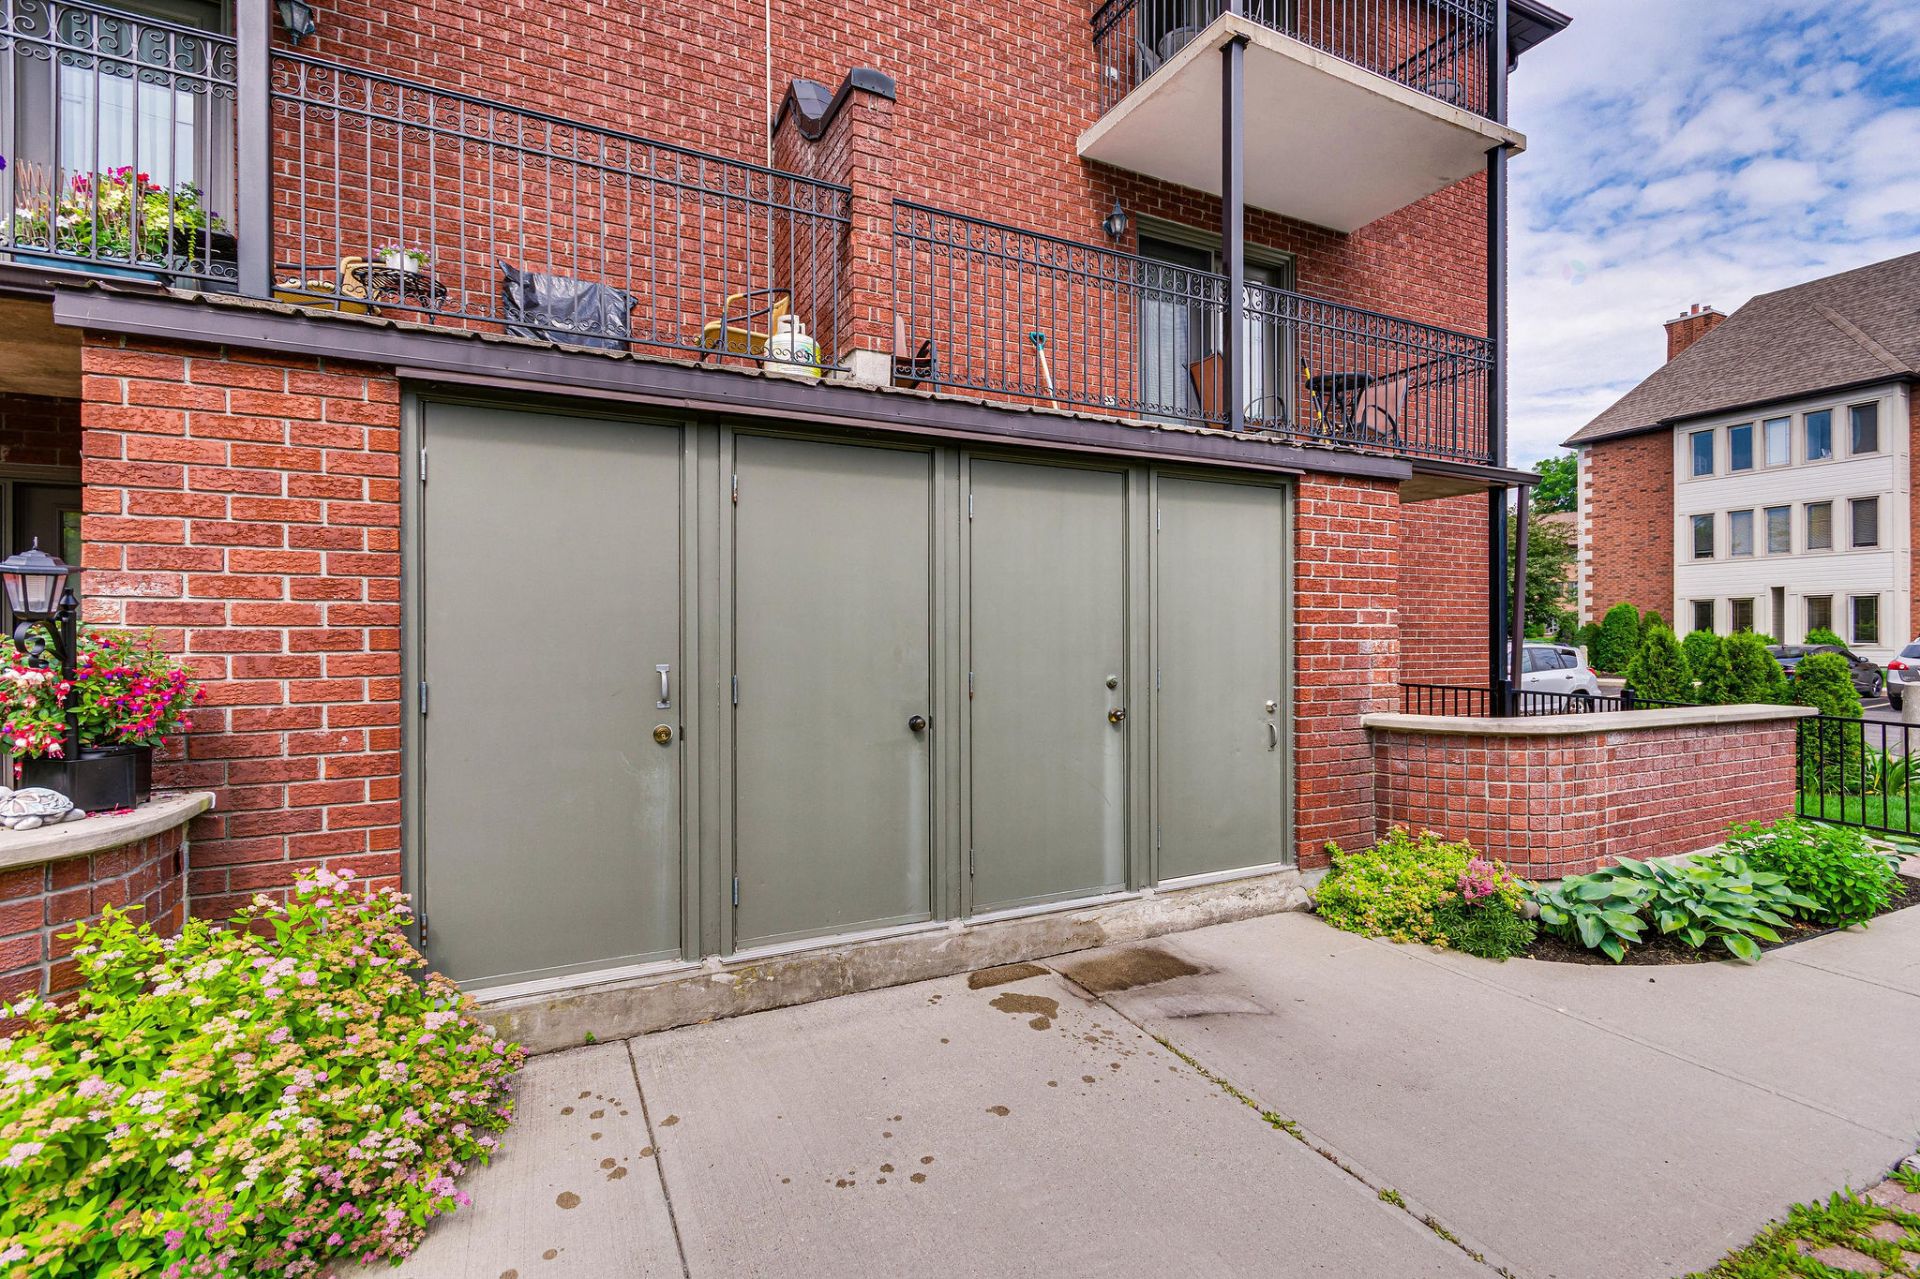
| Available services | Electricity Connected, Outdoor storage space, Sewer Connected, Water Connected |
| Bathroom / Washroom | Separate shower |
| Distinctive features | Detached |
| Driveway | Asphalt |
| Equipment available | Central air conditioning, Central vacuum cleaner system installation |
| Hearth stove | Wood fireplace |
| Heating energy | Electricity |
| Heating system | Forced air |
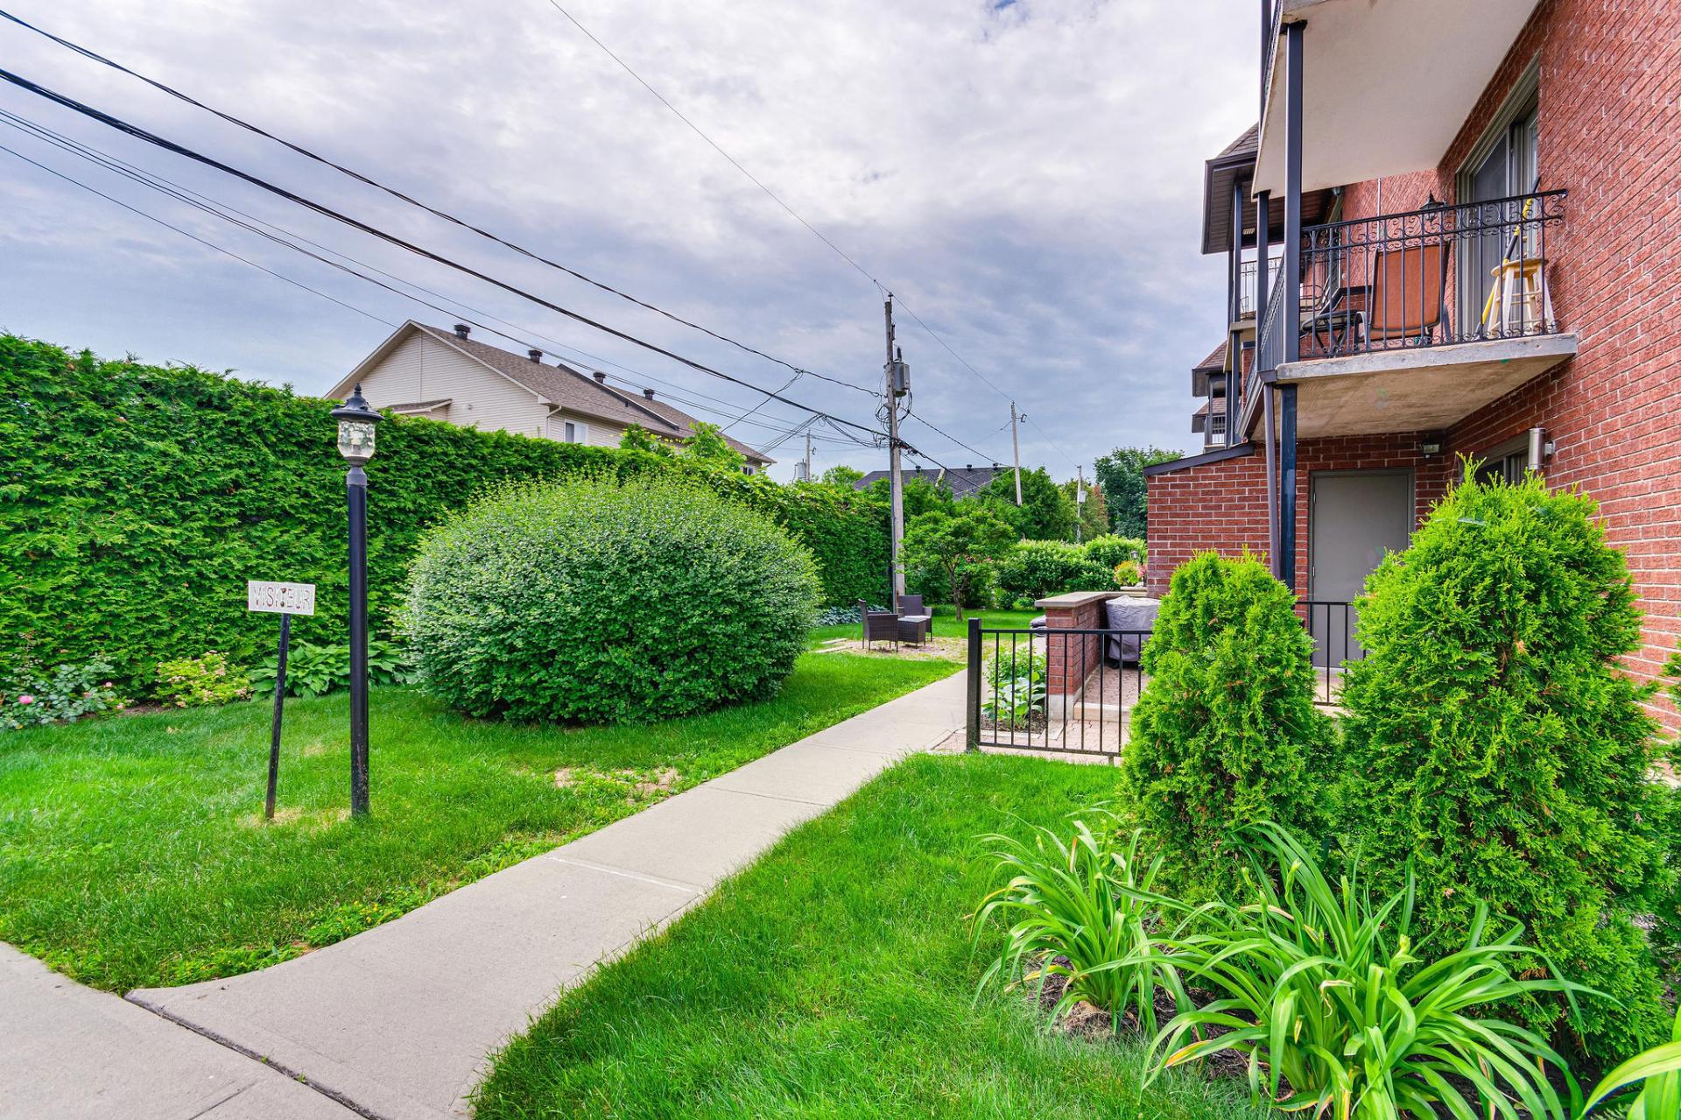
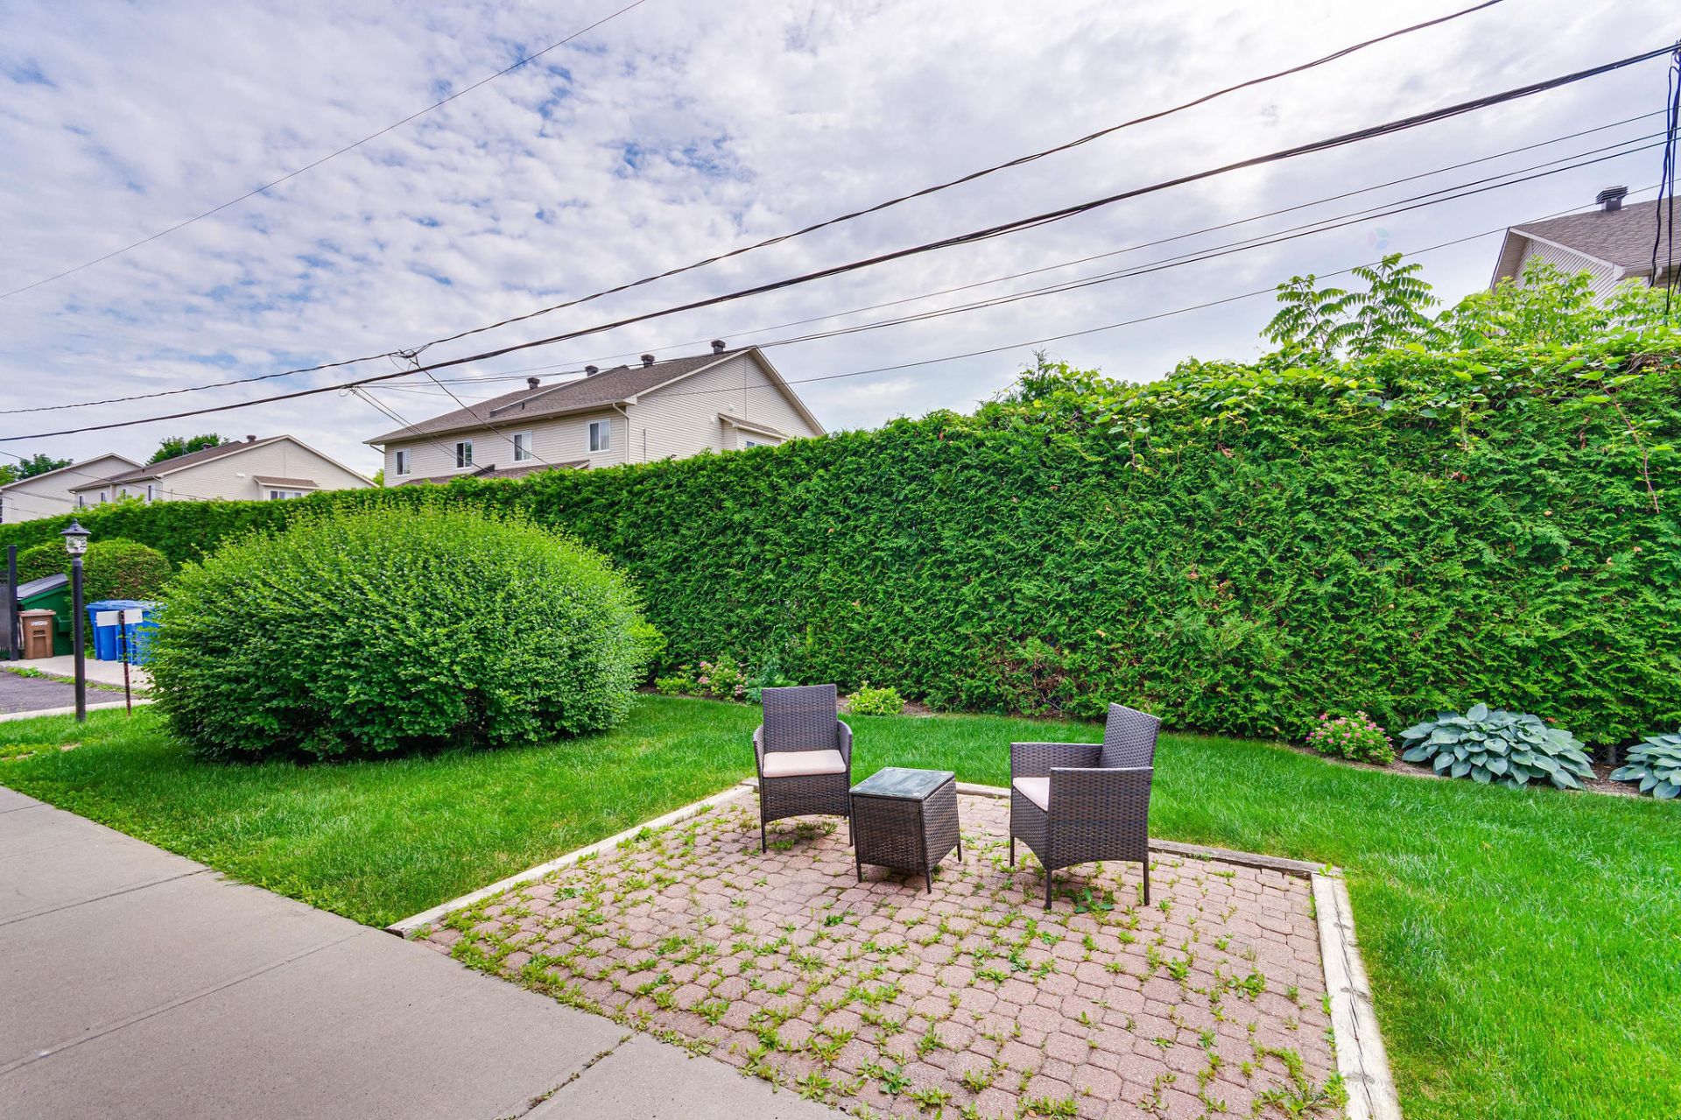
| Landscaping | Landscaped |
| Laundry | 2nd level, Other, Other second level |
| Parking | Driveway |
| Sewage system | Municipality |
| Structure type | Apartment |
| Water supply | Municipality |