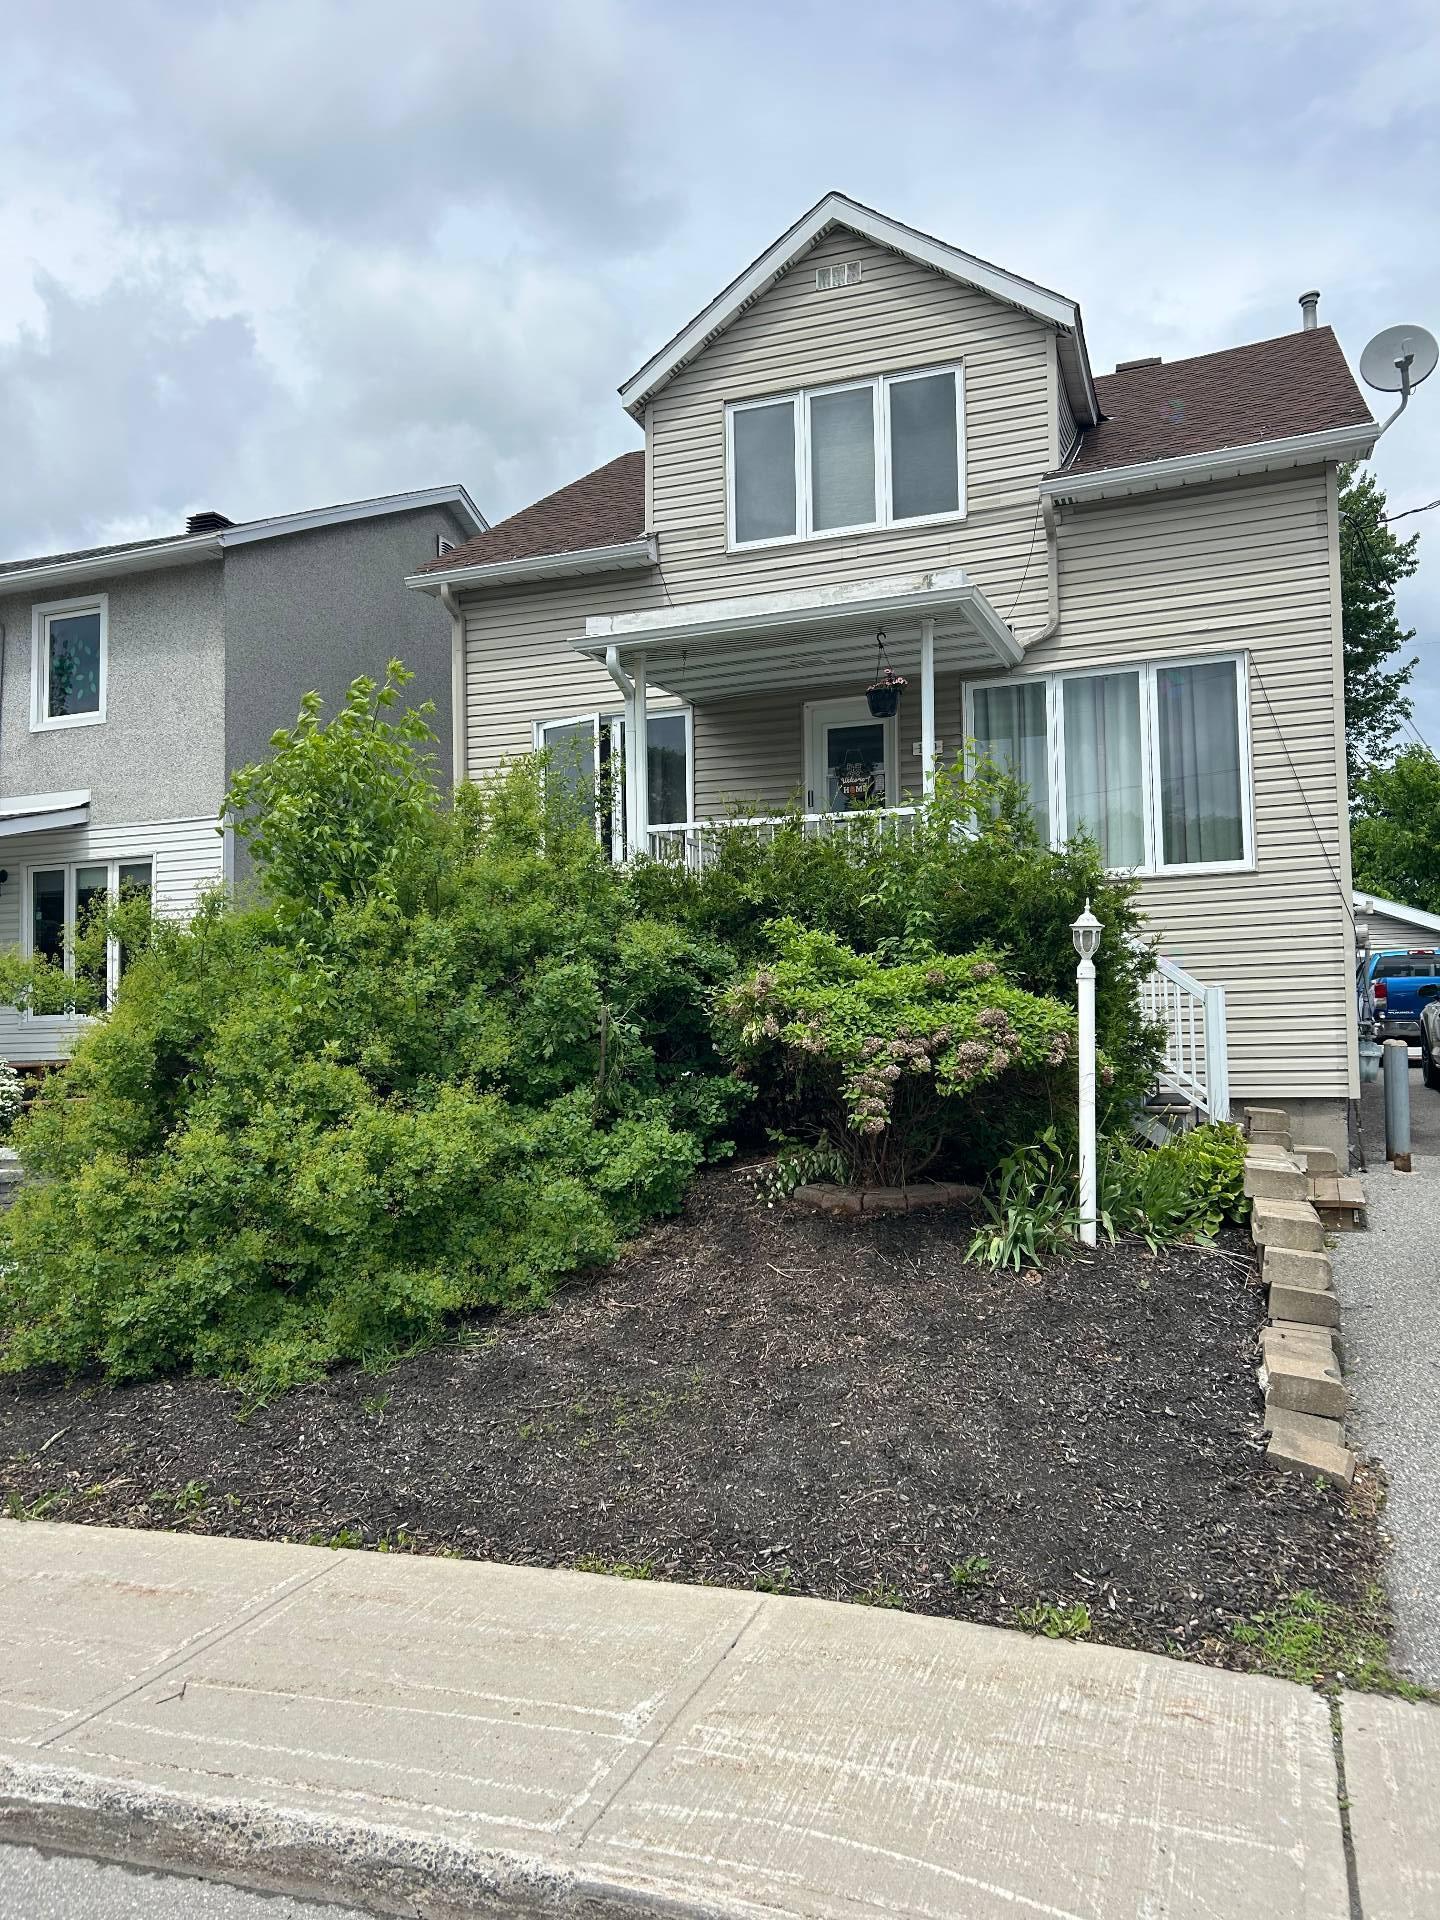
Gatineau (Hull)
Property description
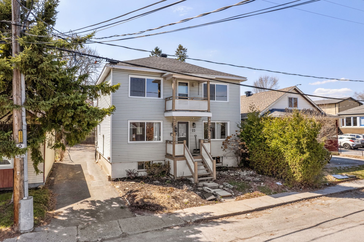
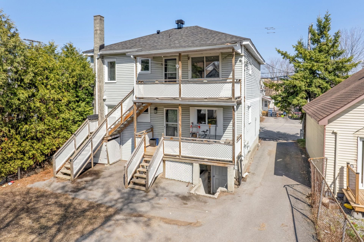
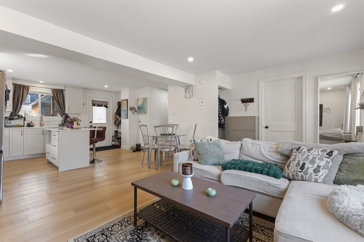
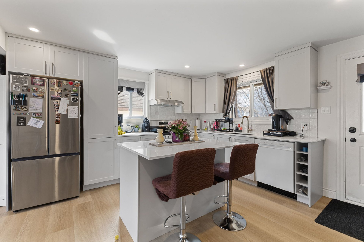
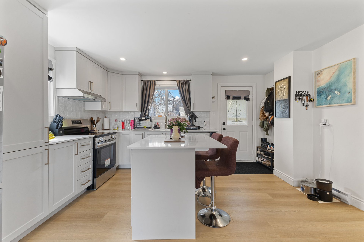
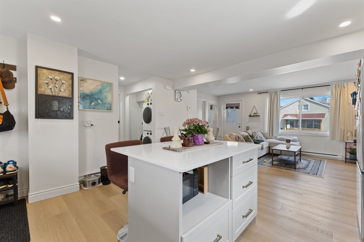
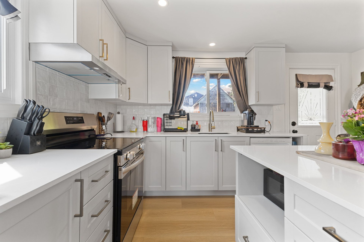
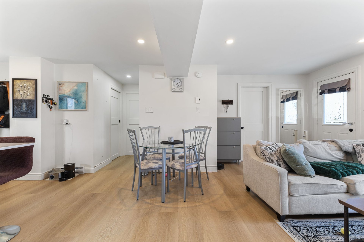
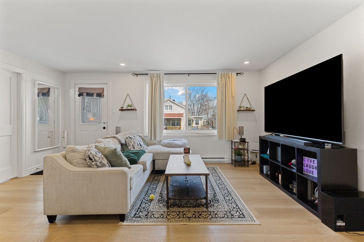
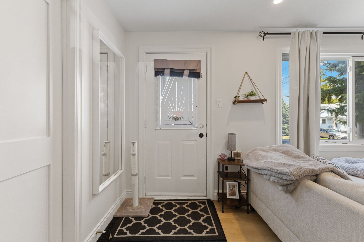
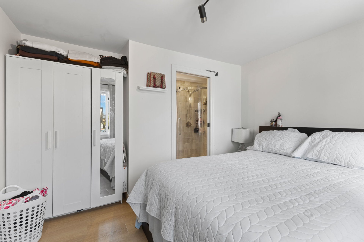
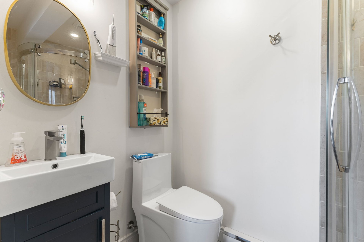
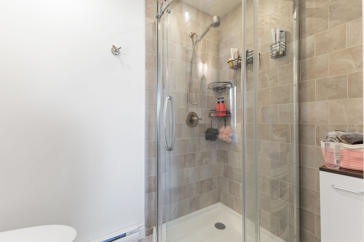
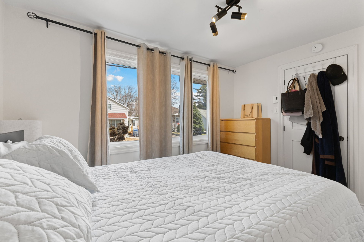
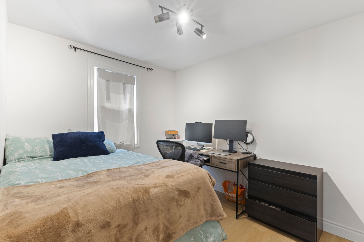
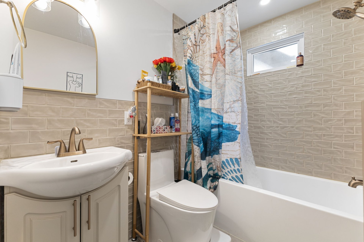
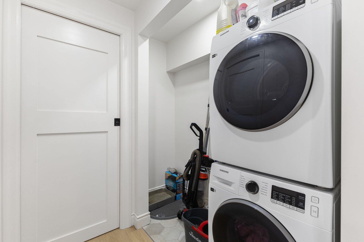
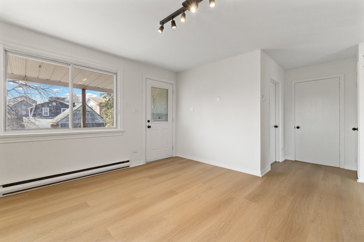
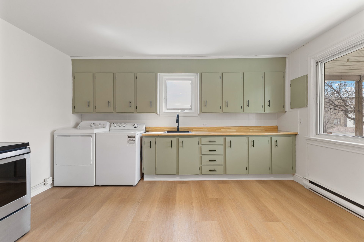
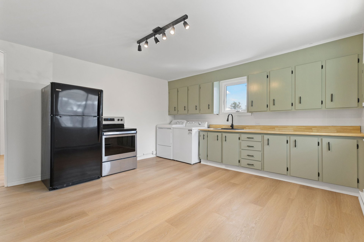
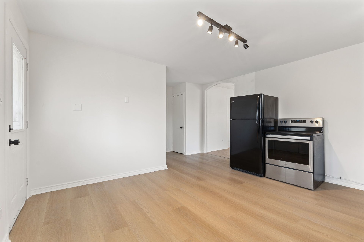
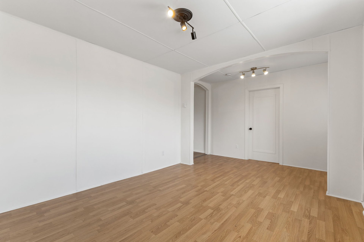
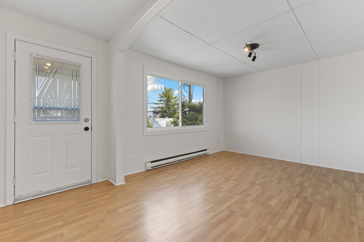
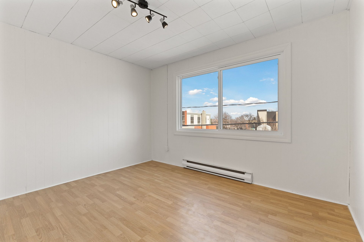
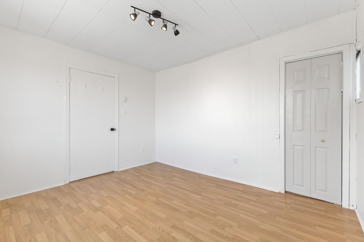
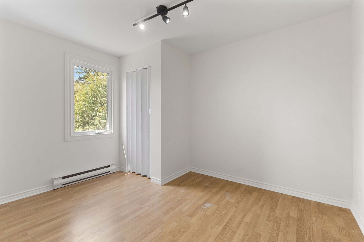
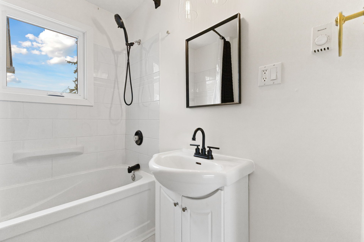
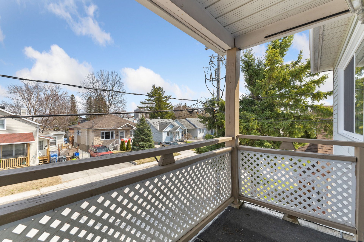
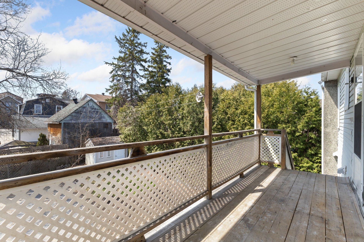
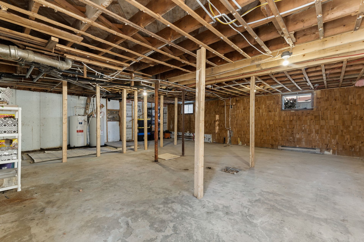
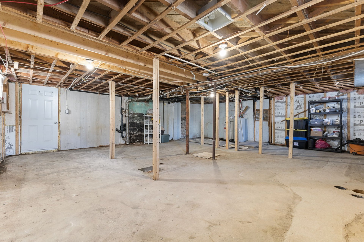
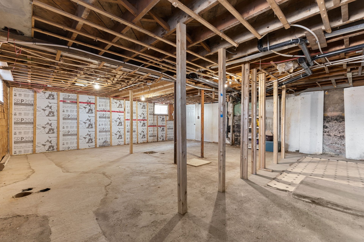
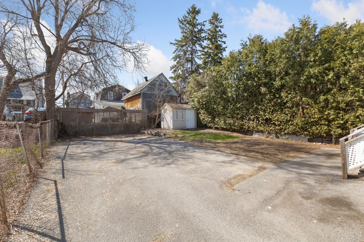
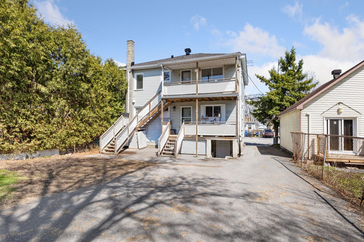
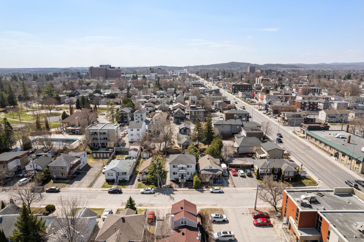
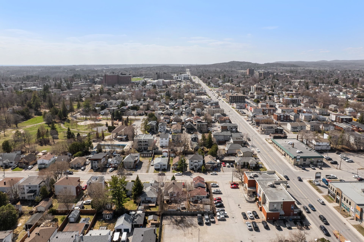
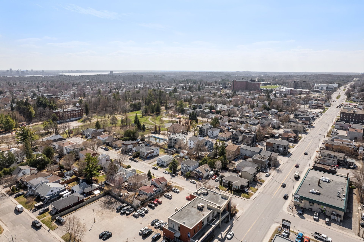
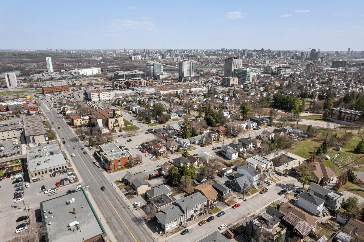
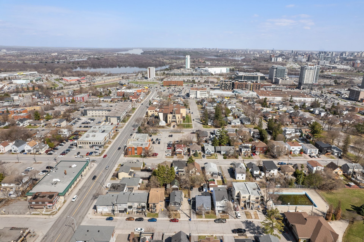
DUPLEX in the sought-after Lac-des-Fées area! EXCELLENT POTENTIAL: full-height basement with separate entrance ready to be finished (to be verified by the buyer), vacant 2nd-floor unit, potential income of $42,600, and ample parking. The renovated main-floor unit offers 2 bedrooms, 2 bathrooms, a kitchen with quartz countertops, and 5 appliances included. The 2nd-floor unit features great natural light, 2 bedrooms, 1 bathroom, and 4 appliances included. +++ Renovations since 2022: roof, windows, flooring, kitchens, bathrooms, insulation, soundproofing, electrical. Quiet cul-de-sac, 4 minutes from Hull Hospital and 10 minutes from Ottawa.
Sold without legal warranty, at the risk and peril of the buyerDetails
Located near
Bicycle path, CEGEP, Daycare centre, Elementary school, Golf, High school, Highway, Hospital, Park, Public transportation
Room dimension
| Room | Floor | Dimensions | Floor covering |
|---|---|---|---|
| Hall | 1st level/Ground floor | 4.4 X 8.9 ft / 1.32 X 2.67 m | Flexible floor coverings |
| Living room | 1st level/Ground floor | 11.1 X 9.8 ft / 3.38 X 2.95 m | Flexible floor coverings |
| Dining room | 1st level/Ground floor | 5.8 X 4.8 ft / 1.73 X 1.42 m | Flexible floor coverings |
| Kitchen | 1st level/Ground floor | 12.9 X 9.7 ft / 3.89 X 2.92 m | Flexible floor coverings |
| Laundry room | 1st level/Ground floor | 6.8 X 2.5 ft / 2.03 X 0.74 m | Ceramic |
| Bathroom | 1st level/Ground floor | 7.4 X 5.5 ft / 2.24 X 1.65 m | Ceramic |
| Bedroom | 1st level/Ground floor | 10.11 X 8.9 ft / 3.33 X 2.67 m | Flexible floor coverings |
| Primary bedroom | 1st level/Ground floor | 11.11 X 11 ft irr / 3.63 X 3.35 m irr | Flexible floor coverings |
| Bathroom | 1st level/Ground floor | 7.4 X 4.6 ft / 2.24 X 1.37 m | Ceramic |
Taxes and expenses
| Municipal | $2,798 |
| School | $300 |
Building and interior of the property
| Bedrooms | 2 |
| Bathrooms | 2 |
| Number of rooms | 9 |
| Living area | 151.17 Square Meters |
| Expected delay of occupancy | 30 |
| Items included in the sale | 2x fridge, 2x ovens, 2x washers, 2x dryers, 1x dishwasher (Unit B), light fixtures |
| Items excluded in the sale | Unit A - hot water tank rented with Hydro Solution 14.40$ / month |
| Dimension of the front of the building | 9.32 |
| Dimension of the depth of building | 8.11 |
| Land area | 371.61 |
| Dimension of the front of the land | 12.19 |
| Dimension of the depth of the land | 30.48 |
| Year built | 1953 |
| Municipal assessment (land) | $191,200 |
| Municipal assessment (building) | $262,200 |
| Municipal assessment (total) | $453,400 |
| Assessment year | 2026 |
| Potential gross revenue | $42,600 |
| Available services | Electricity Connected, Sewer Connected, Water Connected |
| Basement | 6 feet and more, Outdoor entrance, Unfinished |
| Bathroom / Washroom | Ensuite bathroom, Separate shower |
| Distinctive features | Cul-de-sac, Detached |
| Driveway | Asphalt, Double width or more |
| Exterior cladding | Wood |
| Foundation | Concrete blocks |
| Heating energy | Electricity |
| Heating system | Electric baseboard units |
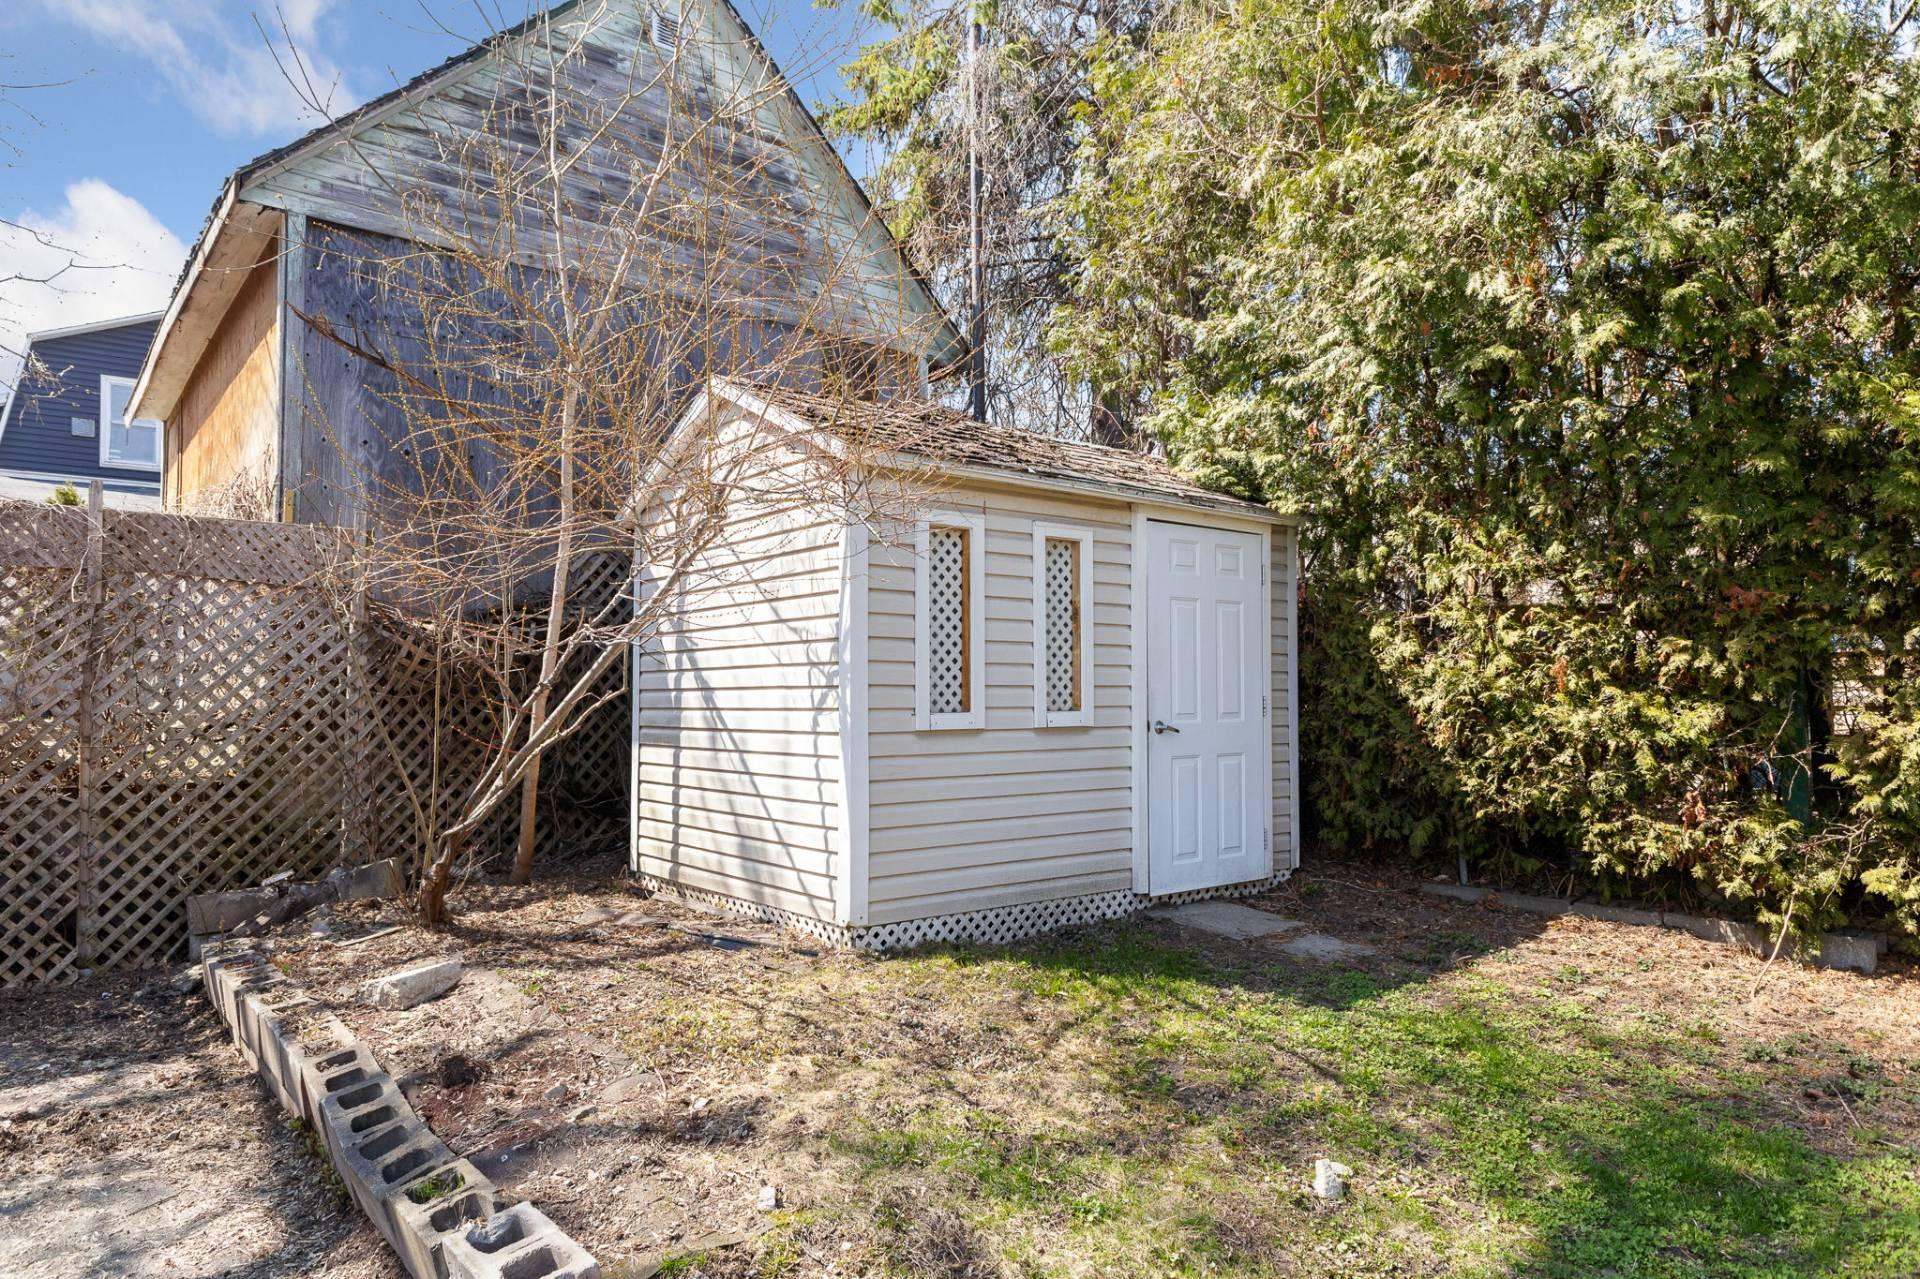
| Landscaping | Fenced, Landscaped |
| Parking | Driveway |
| Rental appliances | Water heater |
| Roofing | Asphalt shingles |
| Sewage system | Municipality |
| Siding | Vinyl |
| Topography | Flat |
| Water supply | Municipality |
| Window type | Casement, Sliding |
| Windows | PVC |