

$1,200,000
4 Ch. du Barrage
Chelsea
Chelsea
Type
Two or more stories
Bedrooms
4
Living area
4100 Square Feet
Bathrooms
4
MLS® 21978314


Property description
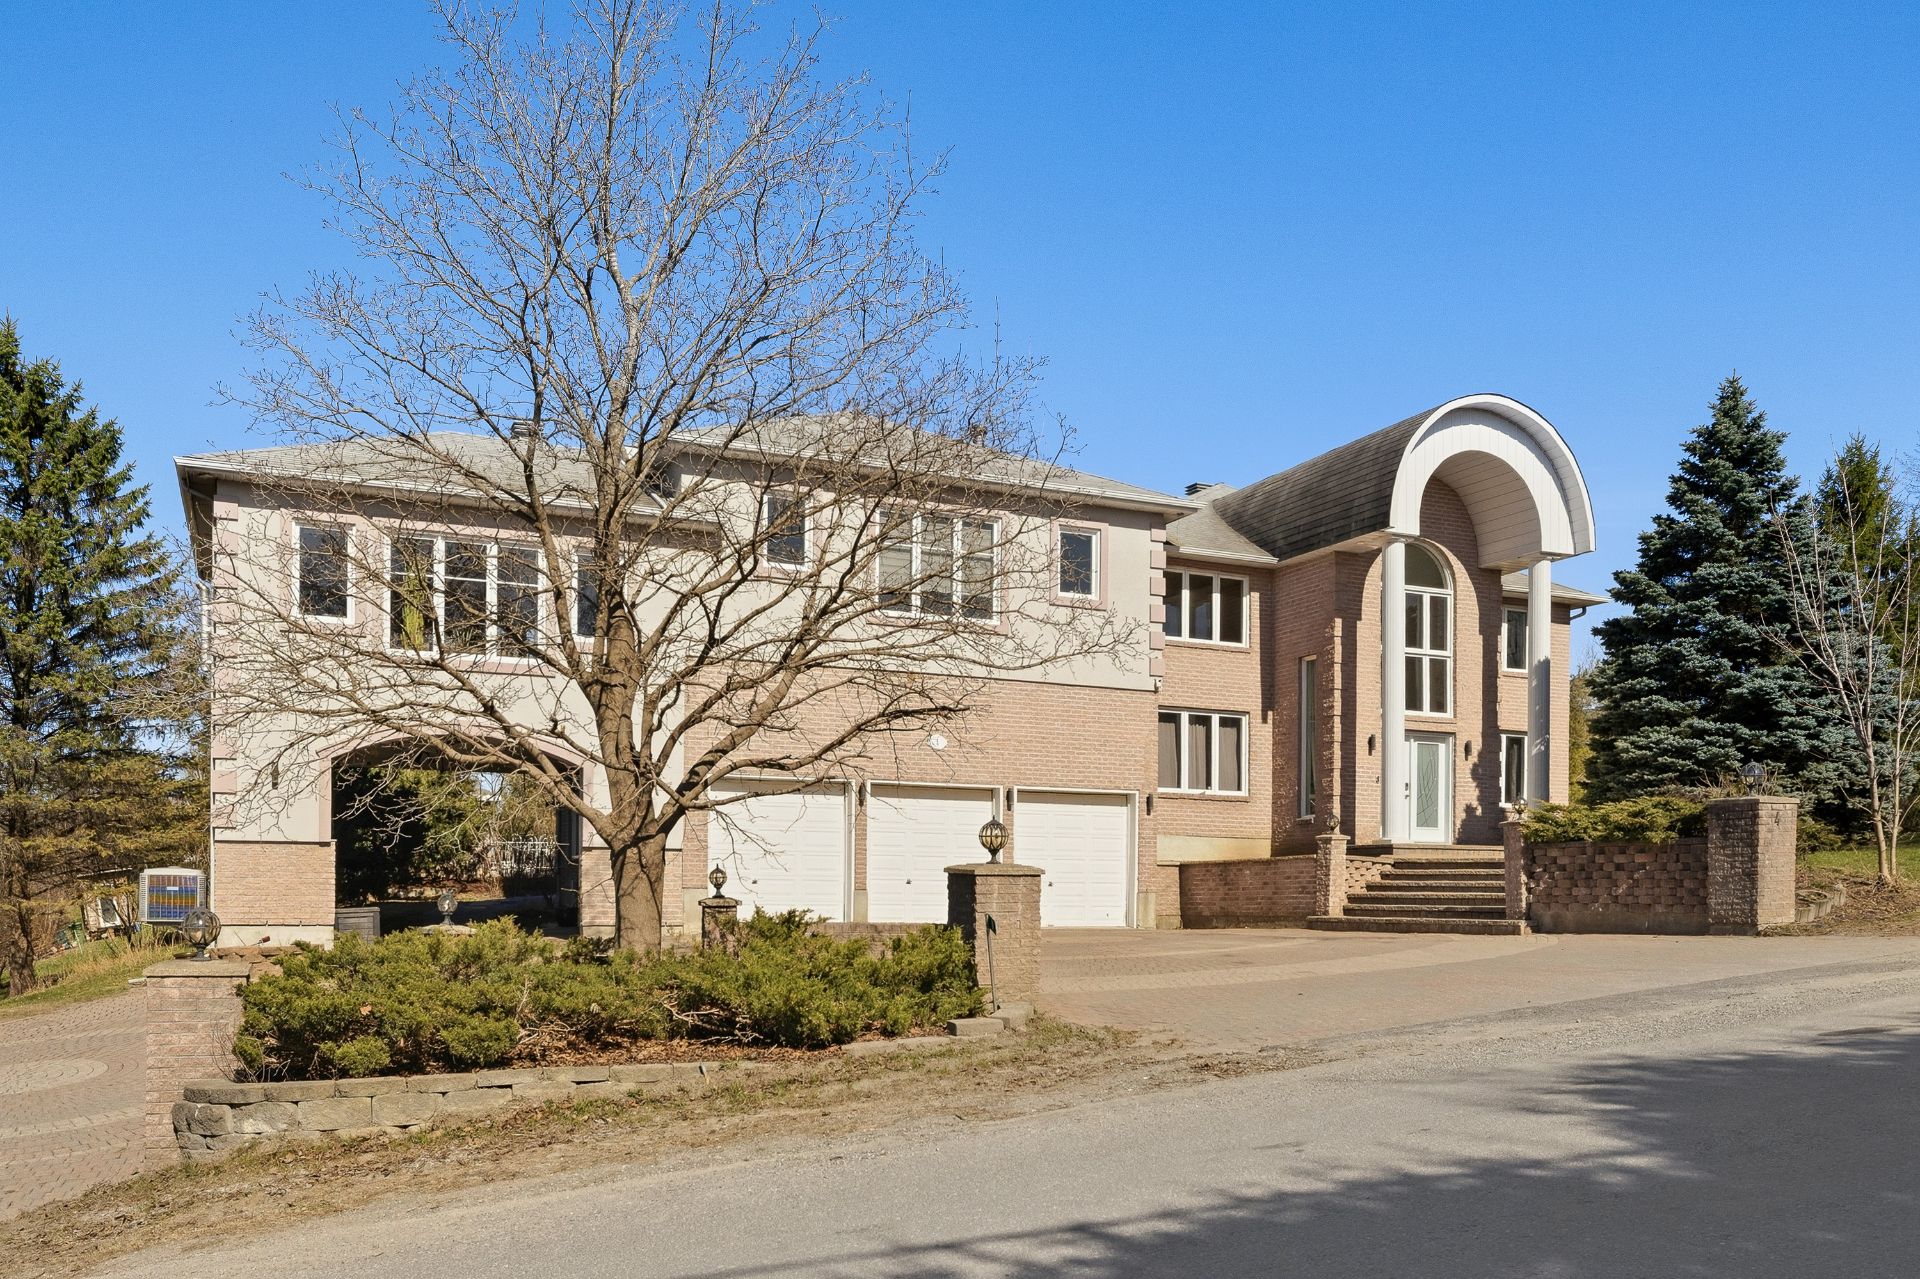
Prestigious property located in a sought-after area of Chelsea, just 2 minutes from the Alonzo Bridge! Offering over 4,000 sq. ft. of living space, this residence features 4 bedrooms, 4 full bathrooms, a powder room, a kitchen renovated in 2024, spacious living areas, and a loft with its own private entrance. Set on a stunning 44,229 sq. ft. wooded lot, the property stands out with its 20 x 40 ft. inground pool, pool house featuring a full bathroom and bar area, and a dedicated RV parking space with water and electrical hookups. A private and peaceful setting. MUST SEE!
Details
Located near
Alpine skiing, Cross-country skiing, Daycare centre, Elementary school, Golf, High school, Highway, Park
Room dimension
| Room | Floor | Dimensions | Floor covering |
|---|---|---|---|
| Hall | 1st level/Ground floor | 11.6 X 5.5 ft / 3.51 X 1.65 m | Ceramic |
| Living room | 1st level/Ground floor | 18.5 X 12.4 ft / 5.61 X 3.76 m | Wood |
| Dining room | 1st level/Ground floor | 12.4 X 11.10 ft / 3.76 X 3.61 m | Wood |
| Kitchen | 1st level/Ground floor | 18.9 X 17.3 ft / 5.72 X 5.26 m | Ceramic |
| Dinette | 1st level/Ground floor | 13.10 X 12.5 ft / 4.22 X 3.78 m | Ceramic |
| Family room | 1st level/Ground floor | 21.3 X 11.11 ft / 6.48 X 3.63 m | Wood |
| Powder room | 1st level/Ground floor | 5.4 X 4.5 ft / 1.63 X 1.35 m | Ceramic |
| Office | 1st level/Ground floor | 14 X 10.10 ft / 4.27 X 3.30 m | Wood |
| Primary bedroom | 2nd level | 26.4 X 18.9 ft / 8.03 X 5.72 m | Wood |
| Walk-in closet | 2nd level | 12.4 X 6.5 ft / 3.76 X 1.96 m | Wood |
| Bathroom | 2nd level | 14.11 X 11.6 ft / 4.55 X 3.51 m | Ceramic |
| Bedroom | 2nd level | 12.4 X 9 ft / 3.76 X 2.74 m | Wood |
| Bedroom | 2nd level | 16.11 X 13.11 ft / 5.16 X 4.24 m | Wood |
| Bathroom | 2nd level | 9.11 X 7.4 ft / 3.02 X 2.24 m | Ceramic |
| Walk-in closet | 2nd level | 9.7 X 3.10 ft / 2.92 X 1.17 m | Ceramic |
| Bedroom | 2nd level | 16.1 X 13.3 ft / 4.90 X 4.04 m | Wood |
| Bathroom | 2nd level | 10.2 X 5.5 ft / 3.10 X 1.65 m | Ceramic |
| Walk-in closet | 2nd level | 8.11 X 3.10 ft / 2.72 X 1.17 m | Ceramic |
| Bathroom | 2nd level | 9.6 X 5.5 ft / 2.90 X 1.65 m | Ceramic |
| Laundry room | 2nd level | 17.4 X 7.4 ft / 5.28 X 2.24 m | Ceramic |
| Family room | Basement 1 | 37.2 X 34.10 ft / 11.33 X 10.62 m | Tiles |
| Walk-in closet | Basement 1 | 11.6 X 5.7 ft / 3.51 X 1.70 m | Wood |
| Storage | Basement 1 | 28.7 X 11.9 ft / 8.71 X 3.58 m | Concrete |
| Storage | Basement 1 | 11.6 X 6.11 ft / 3.51 X 2.11 m | Concrete |
| Other | Basement 1 | 12.4 X 4.9 ft / 3.76 X 1.45 m | Concrete |
Taxes and expenses
| Municipal | $7,593 |
| School | $824 |
Building and interior of the property
| Bedrooms | 4 |
| Bathrooms | 4 |
| Washrooms | 1 |
| Number of rooms | 25 |
| Number of rooms above ground | 4 |
| Living area | 4100 Square Feet |
| Expected delay of occupancy | 30 days |
| Items included in the sale | All curtains and blinds, 2 central vacuum systems and accessories, pellet stoves and their vacuum cleaner, upstairs washer with pedestal and dryer, refrigerator (2025), dishwasher, cooktop, combination oven/microwave, slow-burning wood stove, water softener, water filtration system, basement washer and dryer, pool accessories included without any warranty (robotic pool cleaner, filtration system, heat pump), outdoor play structure, 400-amp electrical panel. |
| Dimension of the front of the building | 65.1 feet |
| Dimension of the depth of building | 38.7 feet |
| Land area | 4109.6 square metre |
| Dimension of the front of the land | 202.4 feet |
| Dimension of the depth of the land | 343.7 feet |
| Year built | 1991 |
| Municipal assessment (land) | $240,000 |
| Municipal assessment (building) | $890,700 |
| Municipal assessment (total) | $1,130,700 |
| Assessment year | 2026 |
| Available services | Electricity Connected |
| Basement | Partially finished |
| Bathroom / Washroom | Whirlpool bath |
| Carport | Attached |
| Distinctive features | Detached |
| Driveway | Paving stone |
| Equipment available | Central air conditioning, Central heat pump |
| Foundation | Poured concrete |
| Garage | Attached, Other |
| Hearth stove | Pellet stove, Wood fireplace, Wood stove |
| Heating energy | Electricity |
| Heating system | Forced air |
| Landscaping | Landscaped |
| Laundry | 2nd level, Other, Other second level |
| Parking | Attached, Carport, Driveway, Garage, Other |
| Pool | Heated, Inground |
| Roofing | Asphalt shingles |
| Sewage system | Other, Septic tank |
| Siding | Brick, Stucco |
| Water supply | Artesian well, Surface well, Well |
| Window type | Casement |
| Windows | PVC |
Addendum
| PRESTIGIOUS CHELSEA PROPERTY | OVER 4,000 SQ. FT. OF LIVING SPACE | 44,229 SQ. FT. WOODED LOT Located in one of Chelsea's sought-after areas, just 2 minutes from the Alonzo Bridge, this impressive property offers over 4,000 sq. ft. of living space on a magnificent 44,229 sq. ft. lot, providing privacy and tranquility while remaining close to all amenities. From the moment you enter, you'll appreciate the generous living spaces and functional layout, perfectly suited for family living and entertaining. The property features 4 bedrooms on the upper level, including 3 with their own ensuite bathrooms, a beautifully renovated kitchen (2024), a double-sided fireplace connecting the living and dining rooms, and a main-floor family room with a pellet stove. Outside, everything has been designed to make the most of the summer season! A 20 x 40 ft. inground pool, a pool house complete with a full bathroom and bar area, and a dedicated RV parking space with water and 30-amp electrical hookups add to the property's many possibilities. FEATURES & HIGHLIGHTS: INTERIOR Over 4,000 sq. ft. of living space 4 bedrooms on the upper level 4 full bathrooms inside the home, including 3 ensuite bathrooms 1 powder room Kitchen renovated in 2024 Double-sided fireplace between the living and dining rooms Main-floor family room with pellet stove Upper-level laundry room Basement offering numerous possibilities for future development EXTERIOR Landscaped lot 44,229 sq. ft. (4,109 m²) lot Fully fenced 20 x 40 ft. inground pool Pool house / cabana featuring a full bathroom and bar/service area Spacious workbench area with sink above the garage, ideal for DIY projects and gardening Dedicated RV parking area with water and 30-amp electrical hookups Private setting surrounded by mature trees ADDITIONAL FEATURES 400-amp electrical service 2 central vacuum systems Prime location just 2 minutes from the Alonzo Bridge Quick access to Gatineau and Ottawa A remarkable property offering the perfect balance of space, comfort, and privacy. An exceptional setting for those seeking a peaceful lifestyle without sacrificing proximity to the city! |
