

$549,900
18 Rue Adonis B
Val-des-Monts
Val-des-Monts
Type
Two or more stories
Bedrooms
5
Living area
165.92 Square Meters
Bathrooms
2
MLS® 22074440


Property description
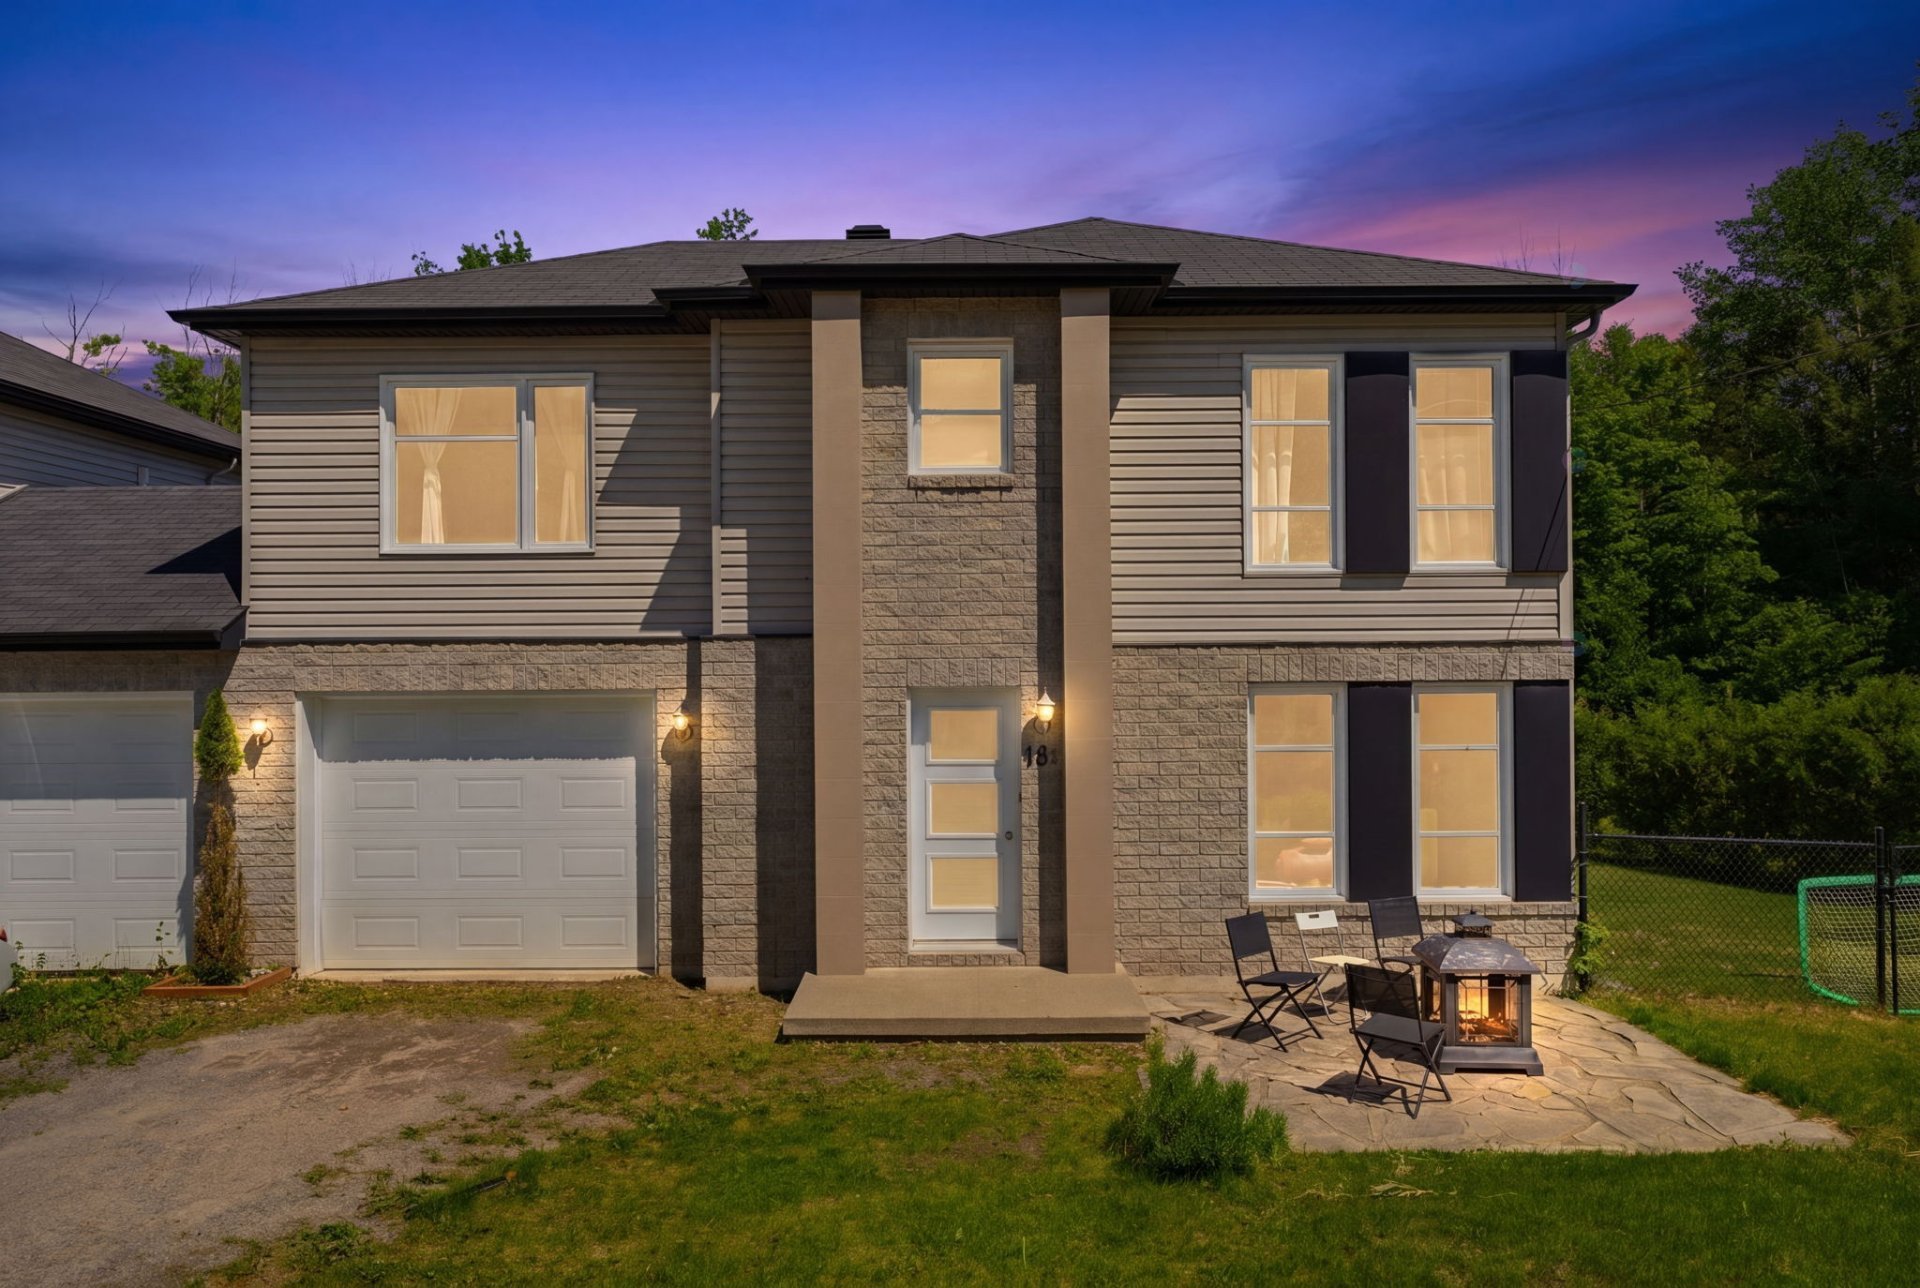
Welcome to your private paradise in sought-after Perkins! This bright 5-bedroom, 2.5-bath semi-detached is the ultimate family home. The true highlight is the spectacular fenced backyard--featuring a heated in-ground pool, patio, and lush wooded backdrop offering total peace and privacy. Inside, enjoy an open-concept layout with a island kitchen, a primary suite with a walk-in closet, and a versatile bonus room over the heated garage (perfect for an office or playroom). All on a tranquil lot just minutes from Gatineau!
Details
Room dimension
| Room | Floor | Dimensions | Floor covering |
|---|---|---|---|
| Hall | 1st level/Ground floor | 6.1 X 5.3 ft irr / 1.86 X 1.61 m irr | Ceramic |
| Living room | 1st level/Ground floor | 17.6 X 14.11 ft irr / 5.33 X 4.54 m irr | Laminate floor |
| Dining room | 1st level/Ground floor | 9.5 X 15.2 ft irr / 2.88 X 4.63 m irr | Laminate floor |
| Kitchen | 1st level/Ground floor | 11.7 X 15.2 ft irr / 3.54 X 4.62 m irr | Ceramic |
| Powder room | 1st level/Ground floor | 3.3 X 6.4 ft irr / 1.00 X 1.94 m irr | Ceramic |
| Hall | 1st level/Ground floor | 5.7 X 3.3 ft irr / 1.69 X 1.00 m irr | Laminate floor |
| Other | 2nd level | 17.6 X 18.2 ft / 5.34 X 5.53 m | Laminate floor |
| Primary bedroom | 2nd level | 17.2 X 11.2 ft irr / 5.24 X 3.41 m irr | Laminate floor |
| Walk-in closet | 2nd level | 8.11 X 5.3 ft irr / 2.73 X 1.61 m irr | Laminate floor |
| Bedroom | 2nd level | 10.7 X 9.10 ft irr / 3.22 X 2.99 m irr | Laminate floor |
| Bedroom | 2nd level | 11.1 X 9.3 ft irr / 3.38 X 2.83 m irr | Laminate floor |
| Bathroom | 2nd level | 11.7 X 8.6 ft irr / 3.52 X 2.59 m irr | Ceramic |
| Family room | Basement 1 | 21.1 X 23 ft irr / 6.42 X 7.00 m irr | Laminate floor |
| Bathroom | Basement 1 | 10.6 X 5.4 ft irr / 3.19 X 1.63 m irr | Ceramic |
| Bedroom | Basement 1 | 10.6 X 12.6 ft irr / 3.20 X 3.80 m irr | Laminate floor |
| Bedroom | Basement 1 | 10.3 X 11.1 ft irr / 3.13 X 3.39 m irr | Laminate floor |
| Storage | Basement 1 | 7.2 X 7.2 ft irr / 2.19 X 2.18 m irr | Concrete |
| Laundry room | Basement 1 | 3.8 X 4.6 ft / 1.11 X 1.37 m | Ceramic |
Taxes and expenses
| Municipal | $4,506 |
| School | $379 |
Building and interior of the property
| Bedrooms | 5 |
| Bathrooms | 2 |
| Washrooms | 1 |
| Number of rooms | 17 |
| Number of rooms above ground | 3 |
| Number of basement bedrooms | 2 |
| Living area | 165.92 Square Meters |
| Expected delay of occupancy | 30 days |
| Items included in the sale | Stove, refrigerator, washer, dryer, pool heater, water heater, window coverings, furnace, and shed. |
| Dimension of the front of the building | 7.03 metres |
| Dimension of the depth of building | 9.78 metres |
| Land area | 3825.4 square metre |
| Dimension of the front of the land | 14.18 metres |
| Dimension of the depth of the land | 21.21 metres |
| Year built | 2013 |
| Municipal assessment (land) | $73,000 |
| Municipal assessment (building) | $469,800 |
| Municipal assessment (total) | $542,800 |
| Assessment year | 2026 |
| Irregular building | Yes |
| Available services | Electricity Connected |
| Basement | 6 feet and more, Finished basement |
| Bathroom / Washroom | Ensuite bathroom, Separate shower |
| Cupboard | Melamine |
| Distinctive features | Semi-detached |
| Driveway | Unpaved |
| Equipment available | Central air conditioning |
| Foundation | Poured concrete |
| Garage | Attached |
| Heating energy | Electricity |
| Heating system | Forced air |
| Parking | Attached, Driveway, Garage |
| Pool | Inground |
| Roofing | Asphalt shingles |
| Sewage system | Disposal field, Septic tank |
| Siding | Brick, Vinyl |
| Water supply | Artesian well, Well |
| Window type | Casement, French door |
| Windows | PVC |
Addendum
| Morning: Coffee in Nature Your day begins as the morning sun reflects off the sparkling water of your pool. Coffee in hand, you step out onto the terrace and enjoy the peaceful, quiet surroundings of your home nestled in the forest. Afternoon: Heated Pool and Backyard Fun By afternoon, your property transforms into a private resort. Family and friends gather around the heated pool or relax in the sun on the beautifully landscaped grounds. Inside, the chef's kitchen and oversized island make preparing and serving refreshments effortless while staying perfectly connected to your guests outside. Evening: Dinner at Sunset As the sun begins to set, the sky turns golden over the treetops. Fire up the barbecue on the terrace and enjoy dinner outdoors in the fresh country air. Later in the evening, gather around the outdoor firepit under the stars, or retreat to your primary suite for a peaceful night surrounded by the sounds of nature. An exceptional resort-style lifestyle in the heart of nature, just minutes from the city! |
