

$849,000
30 Prom. du Soleil N.
Low
Low
Type
Bungalow
Bedrooms
2
Living area
179.45 Square Meters
Bathrooms
1
MLS® 22199740
Property description
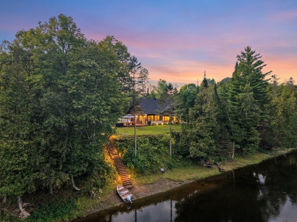
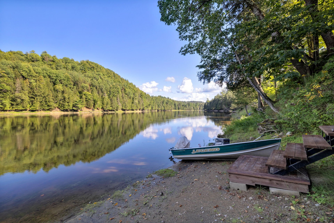
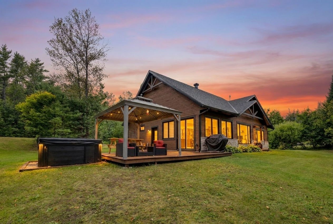
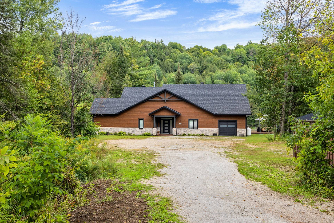
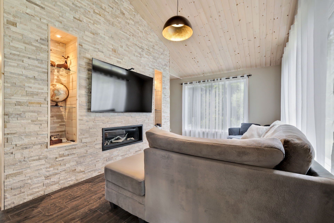
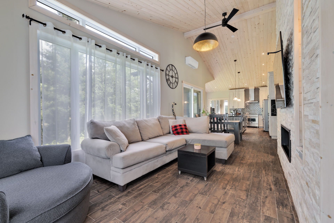
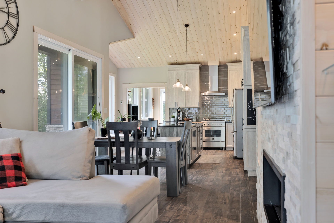
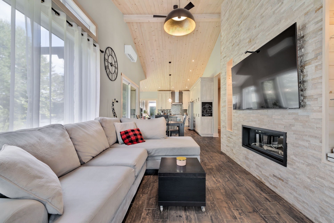
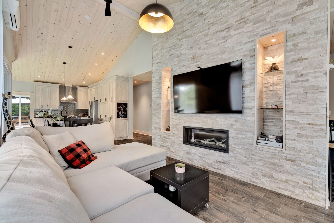
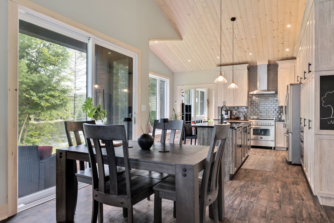
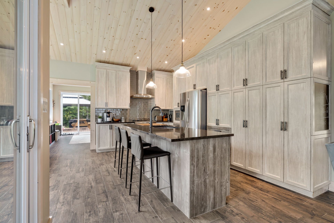
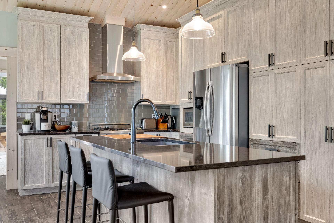
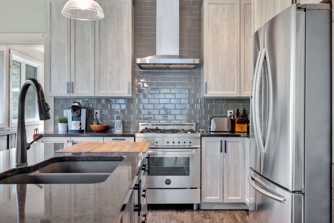
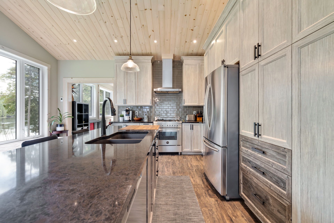
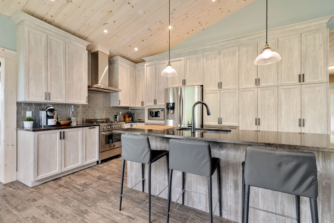
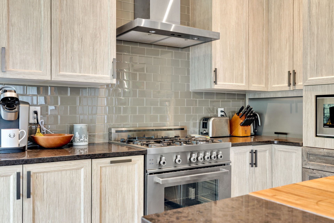
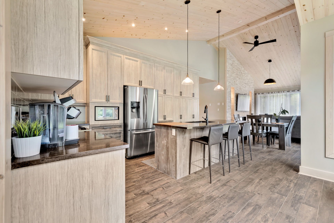
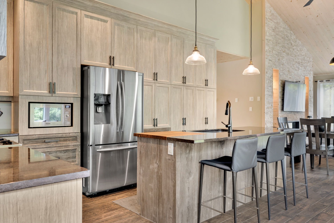
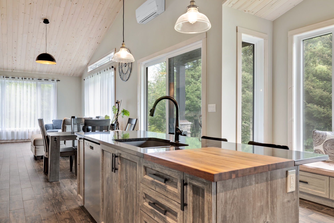
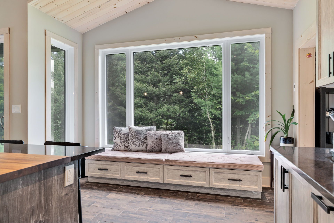
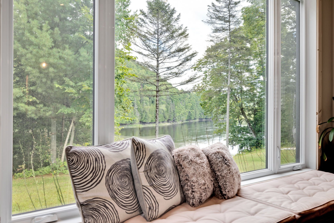
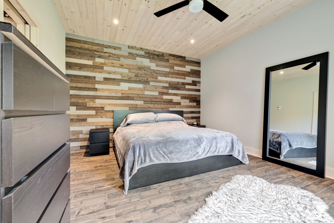
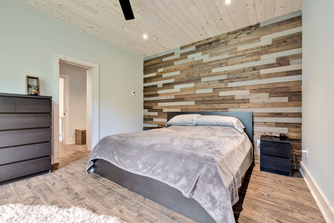
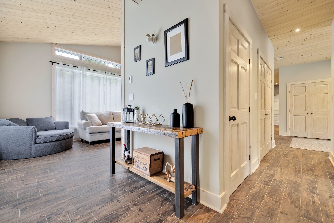
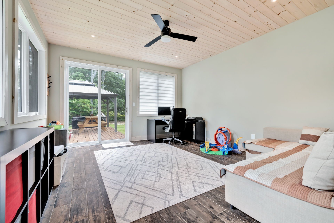
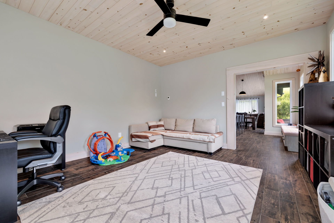
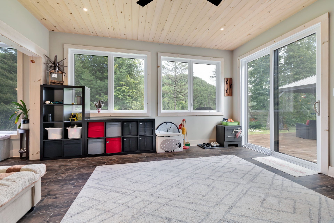
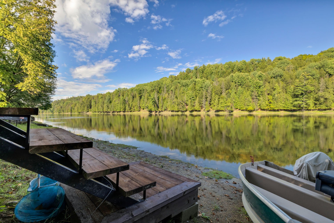
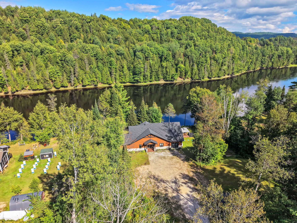
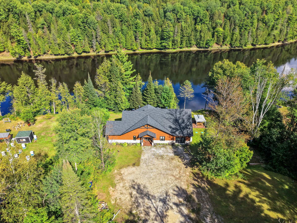
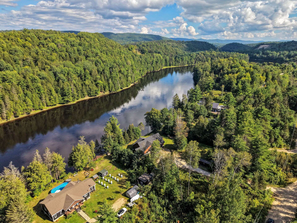
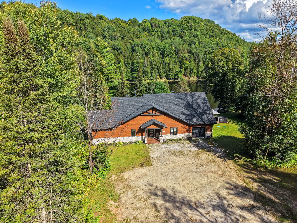
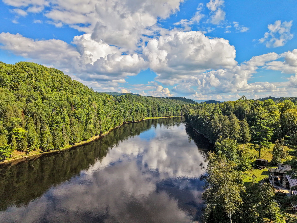
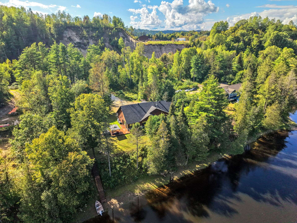
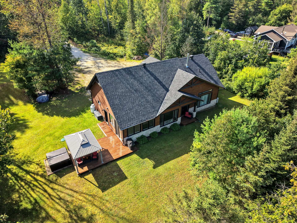
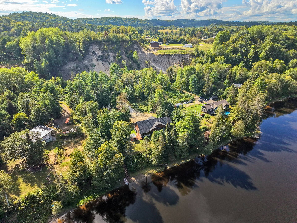
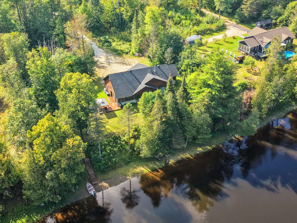
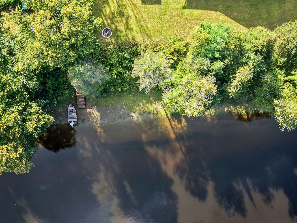
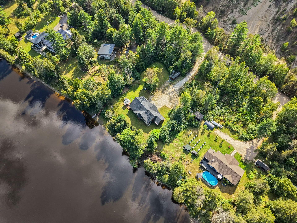
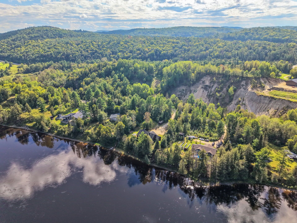
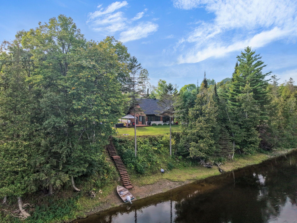
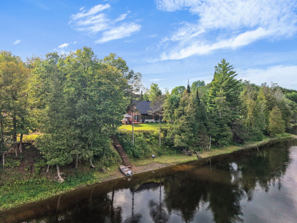
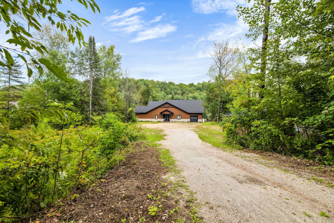
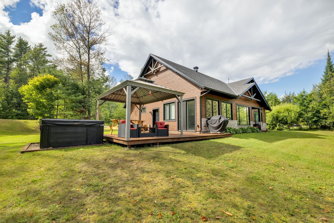
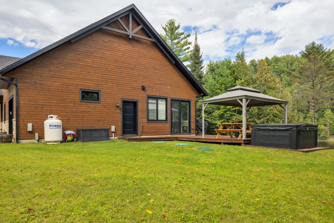
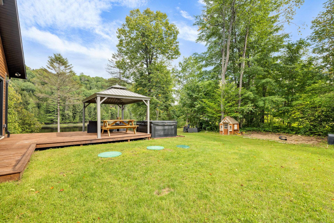
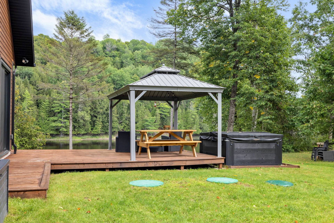
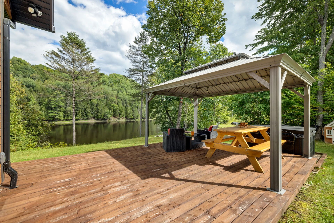
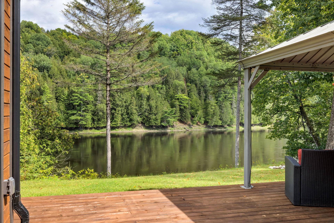
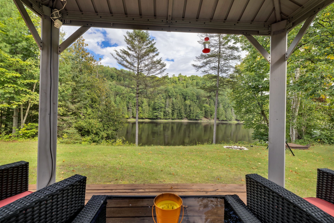
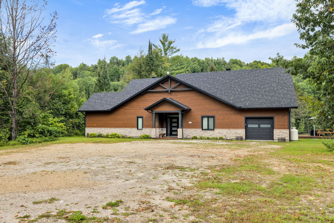
Discover this magnificent recently built property, ideally located directly on the river Gatineau. Designed with meticulous attention to detail, this residence stands out for its quality materials, thoughtful layout, and bright, inviting living spaces. Every room has been carefully designed to offer comfort, functionality, and elegance. The property features remarkable views of the river and privileged access to nature, allowing you to fully enjoy the tranquility of the surroundings and the pleasures of waterfront living. An ideal setting for outdoor enthusiasts, boating and fishing lovers.
Details
Located near
Alpine skiing
Room dimension
| Room | Floor | Dimensions | Floor covering |
|---|---|---|---|
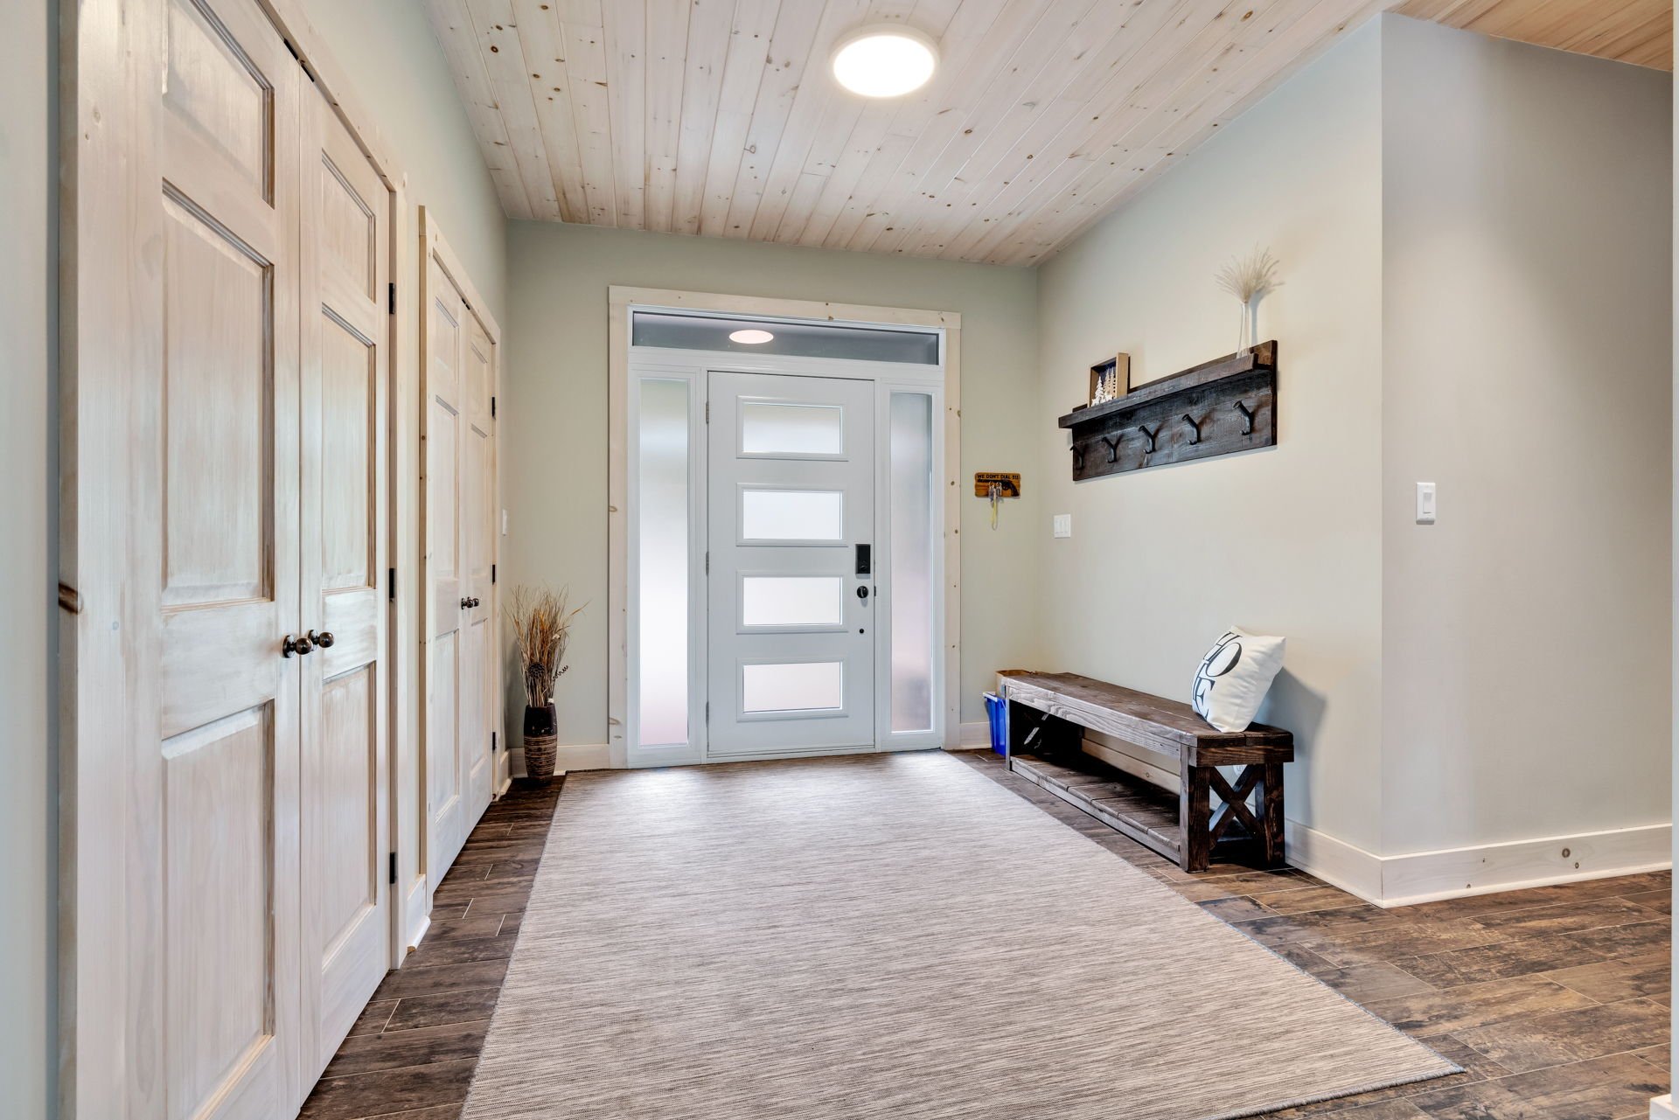
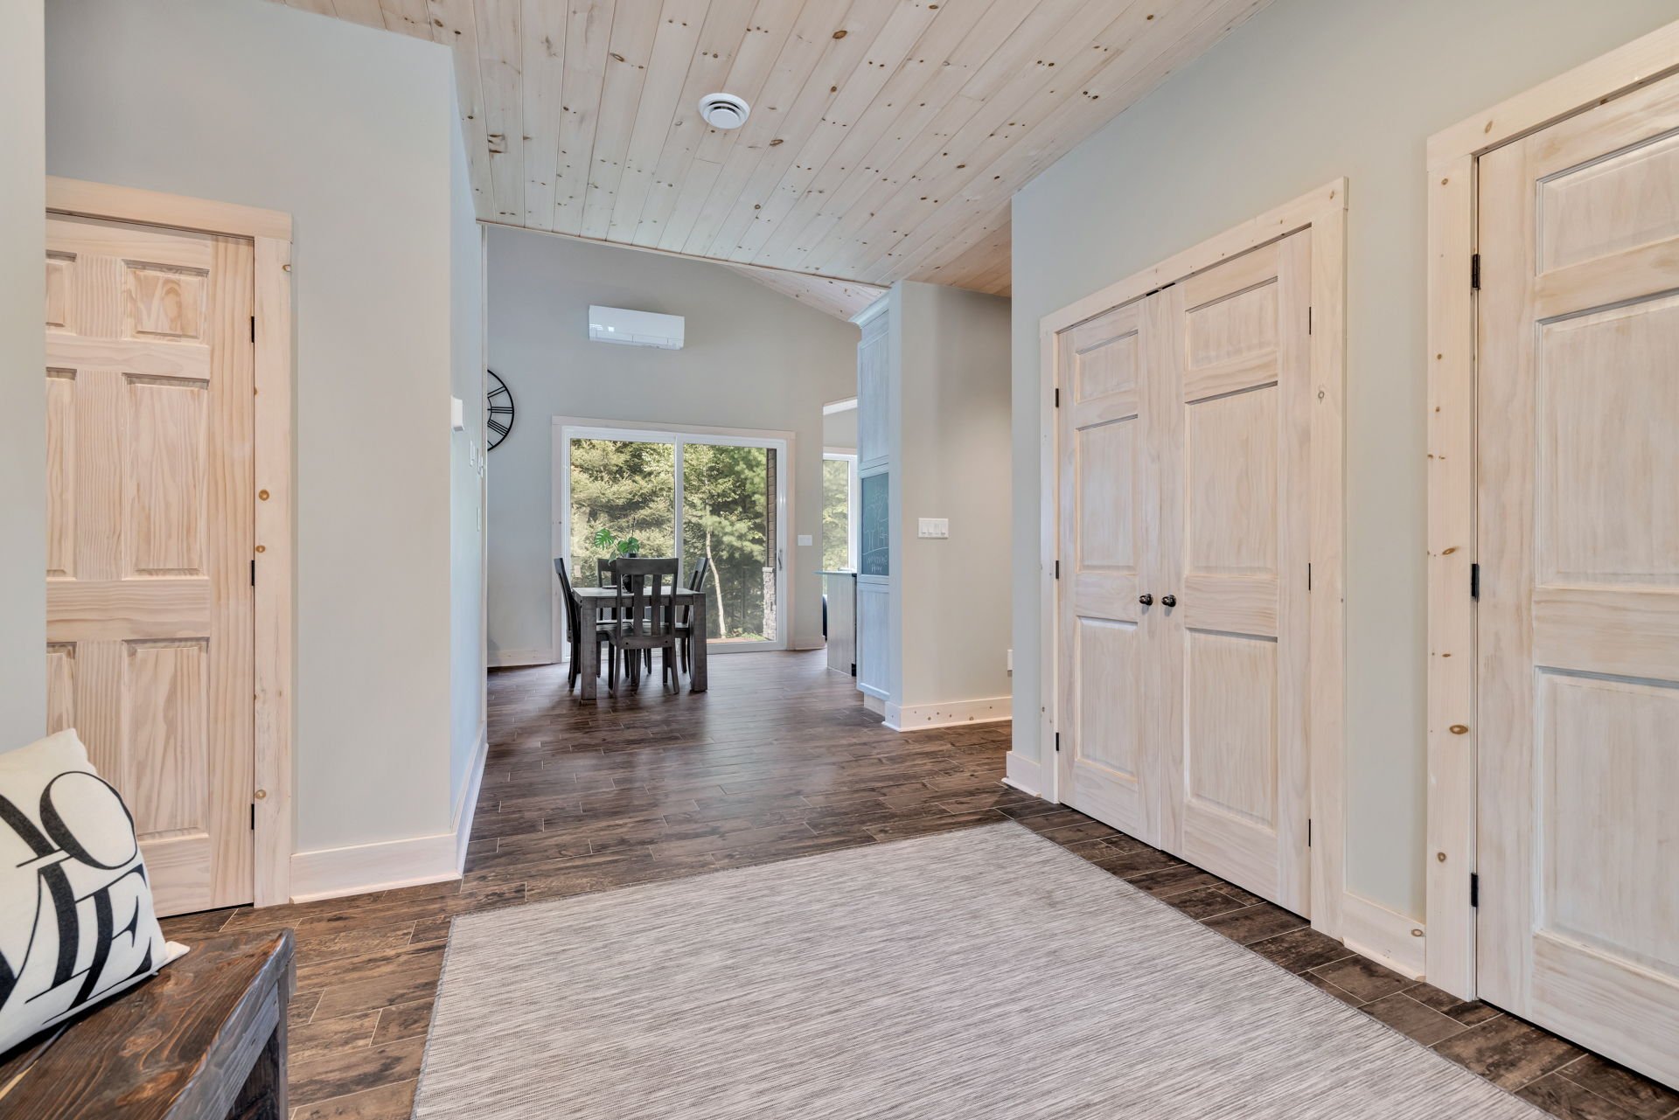
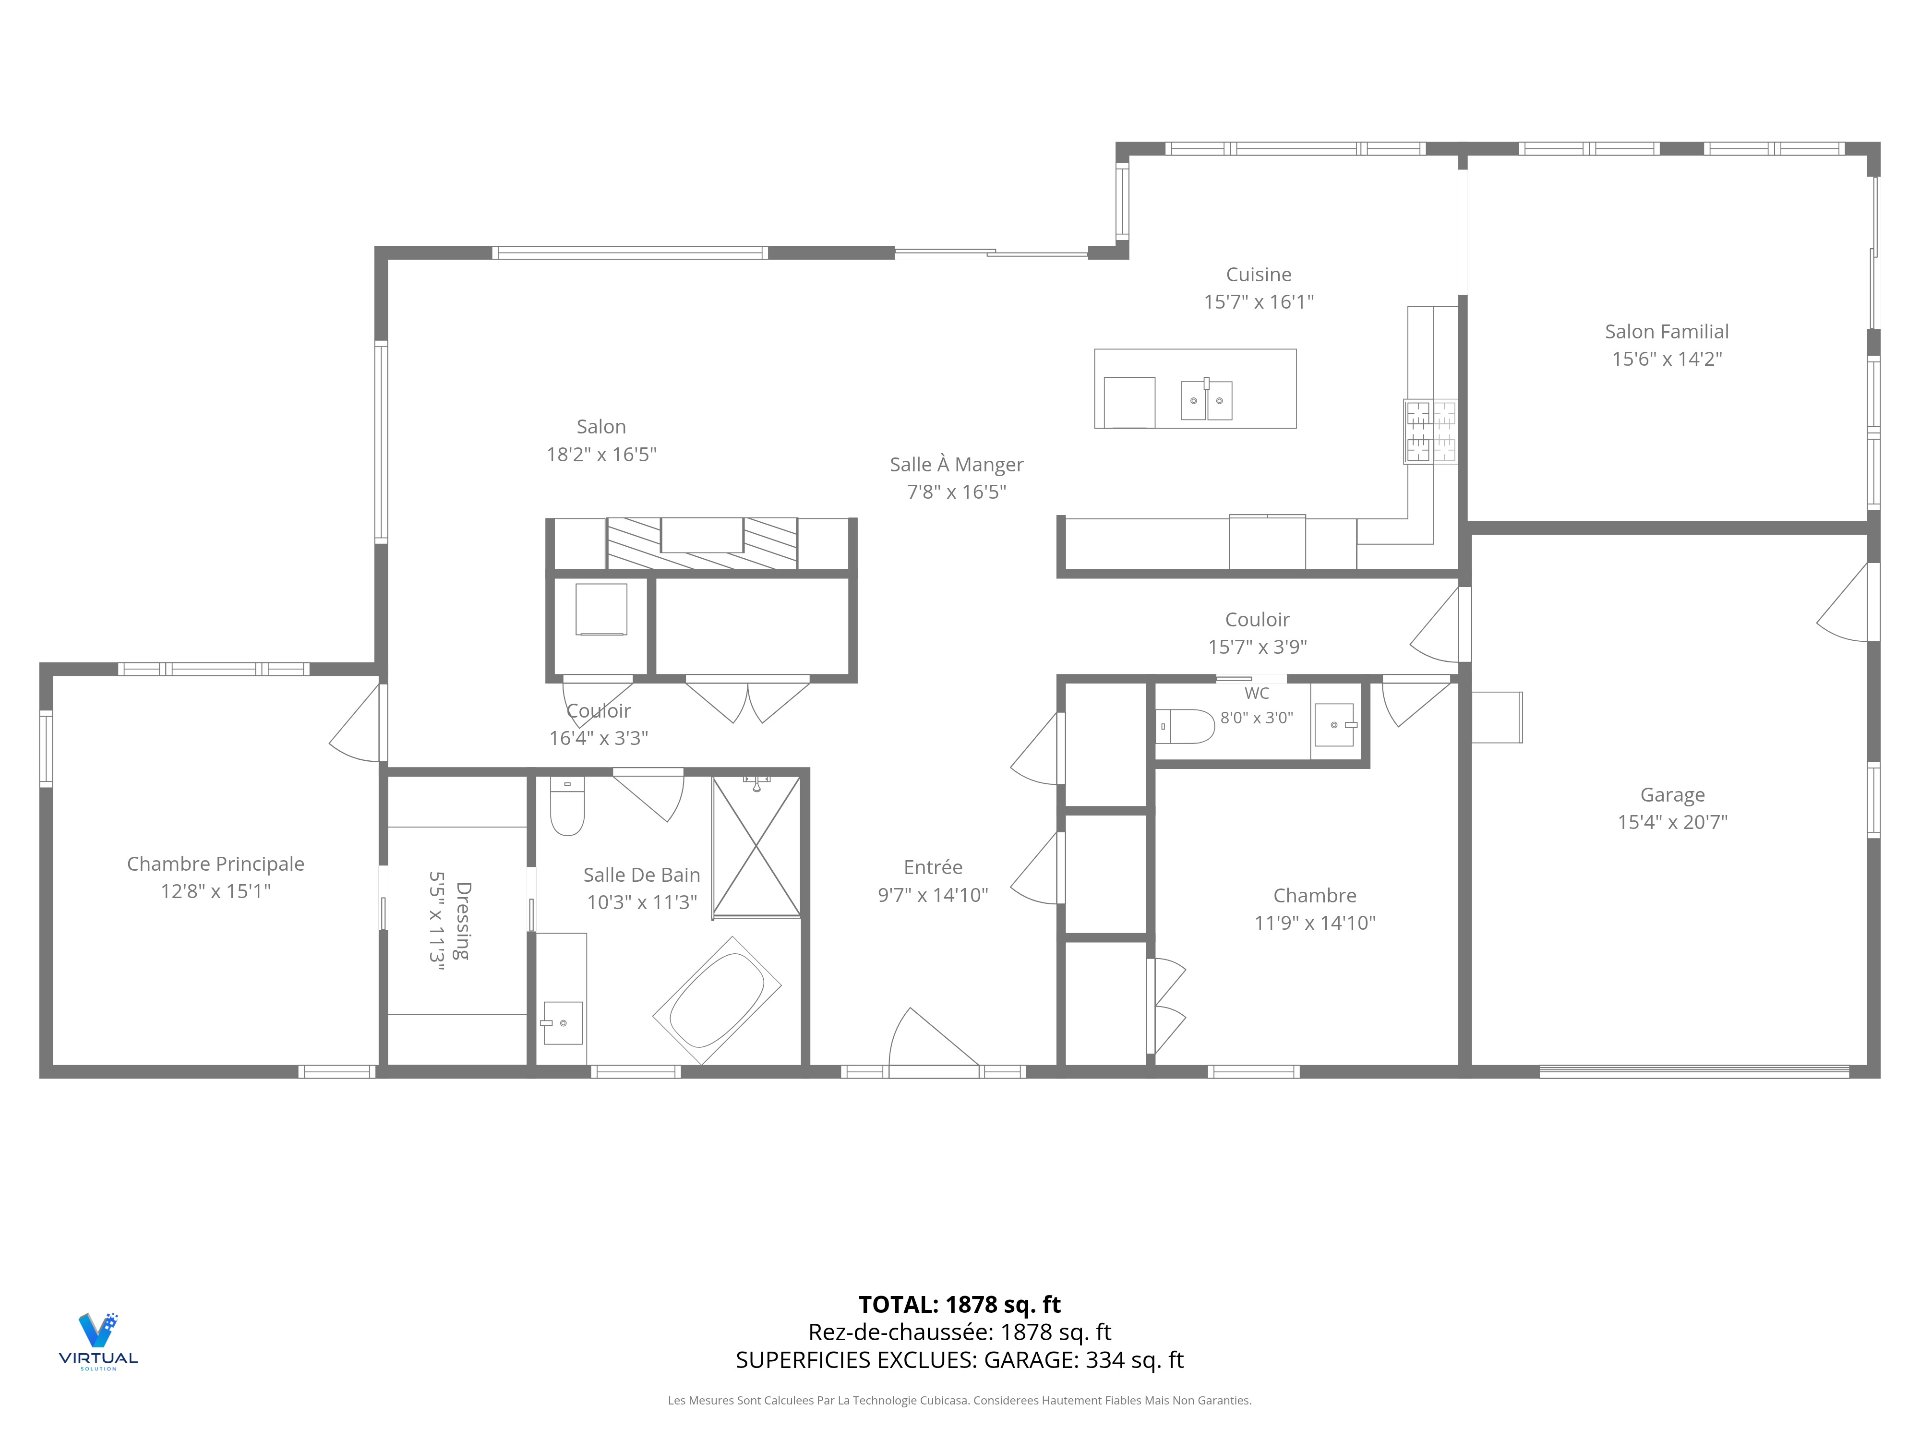
| Hall | 1st level/Ground floor | 11.6 X 9.5 ft / 3.51 X 2.87 m | Ceramic |
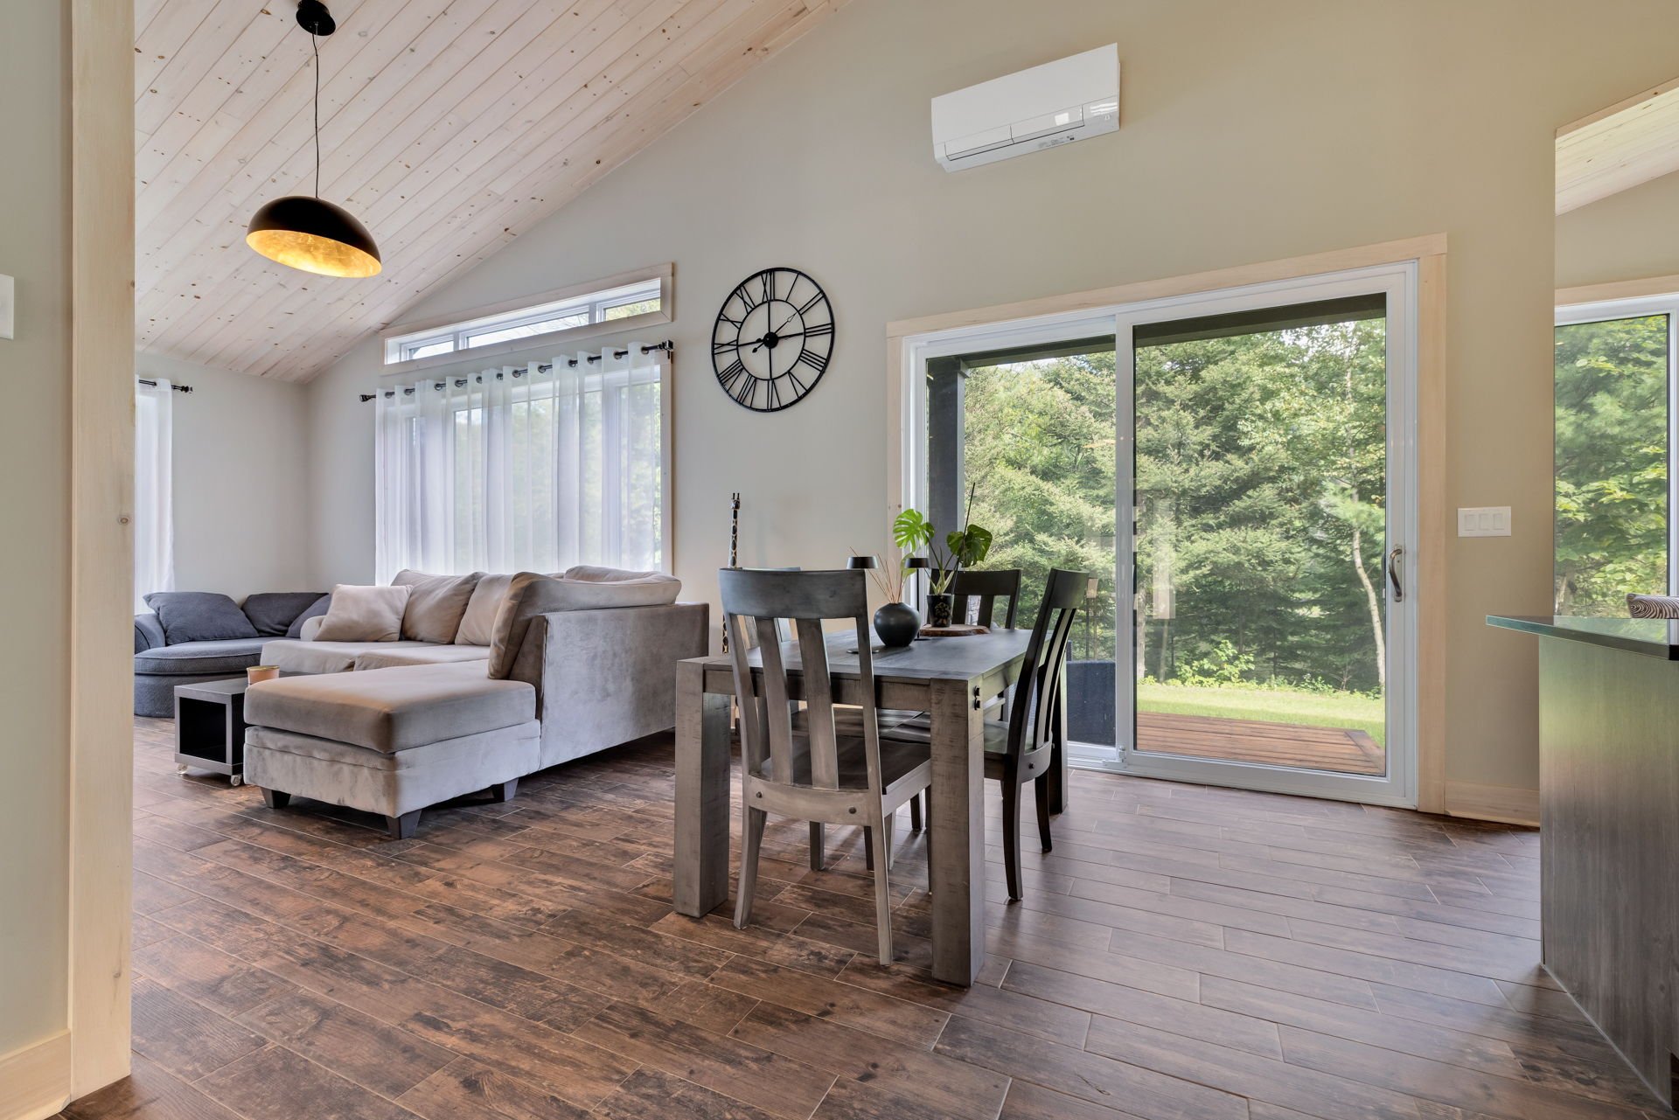
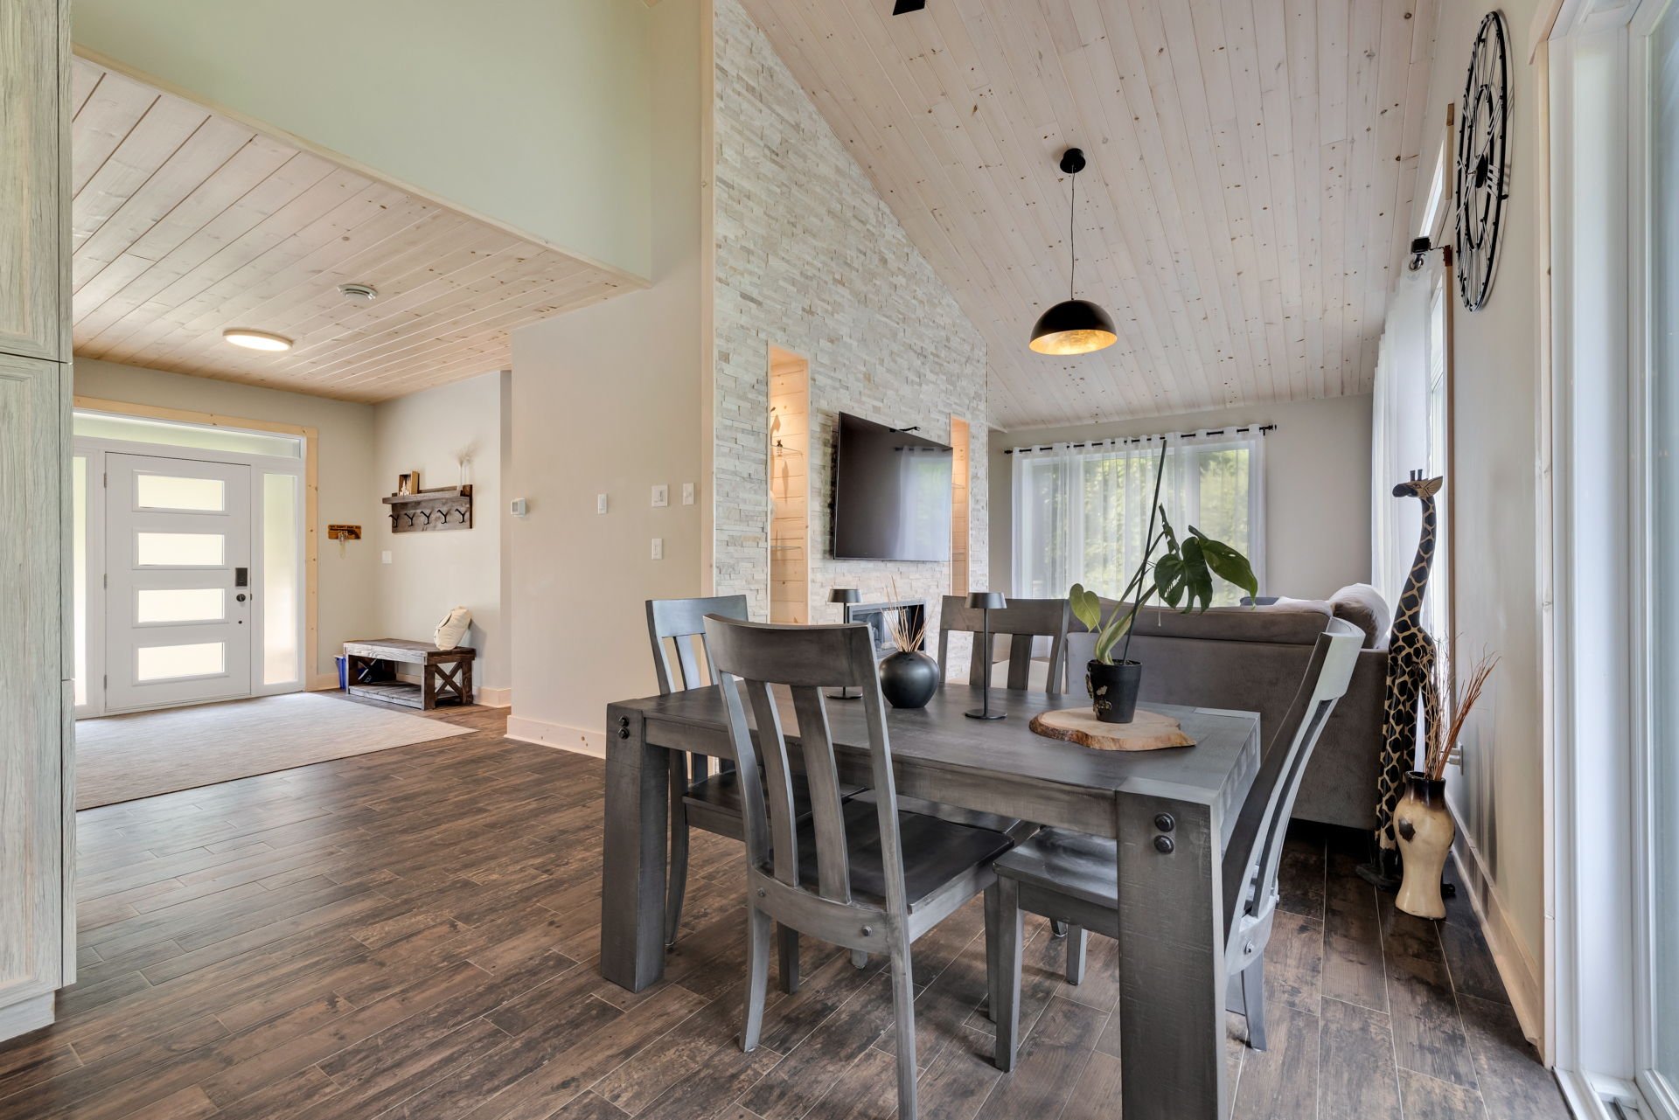
| Living room | 1st level/Ground floor | 20 X 10.4 ft / 6.10 X 3.15 m | Ceramic |
| Kitchen | 1st level/Ground floor | 16 X 15.8 ft / 4.88 X 4.78 m | Ceramic |
| Dining room | 1st level/Ground floor | 15.5 X 14.2 ft / 4.70 X 4.32 m | Ceramic |
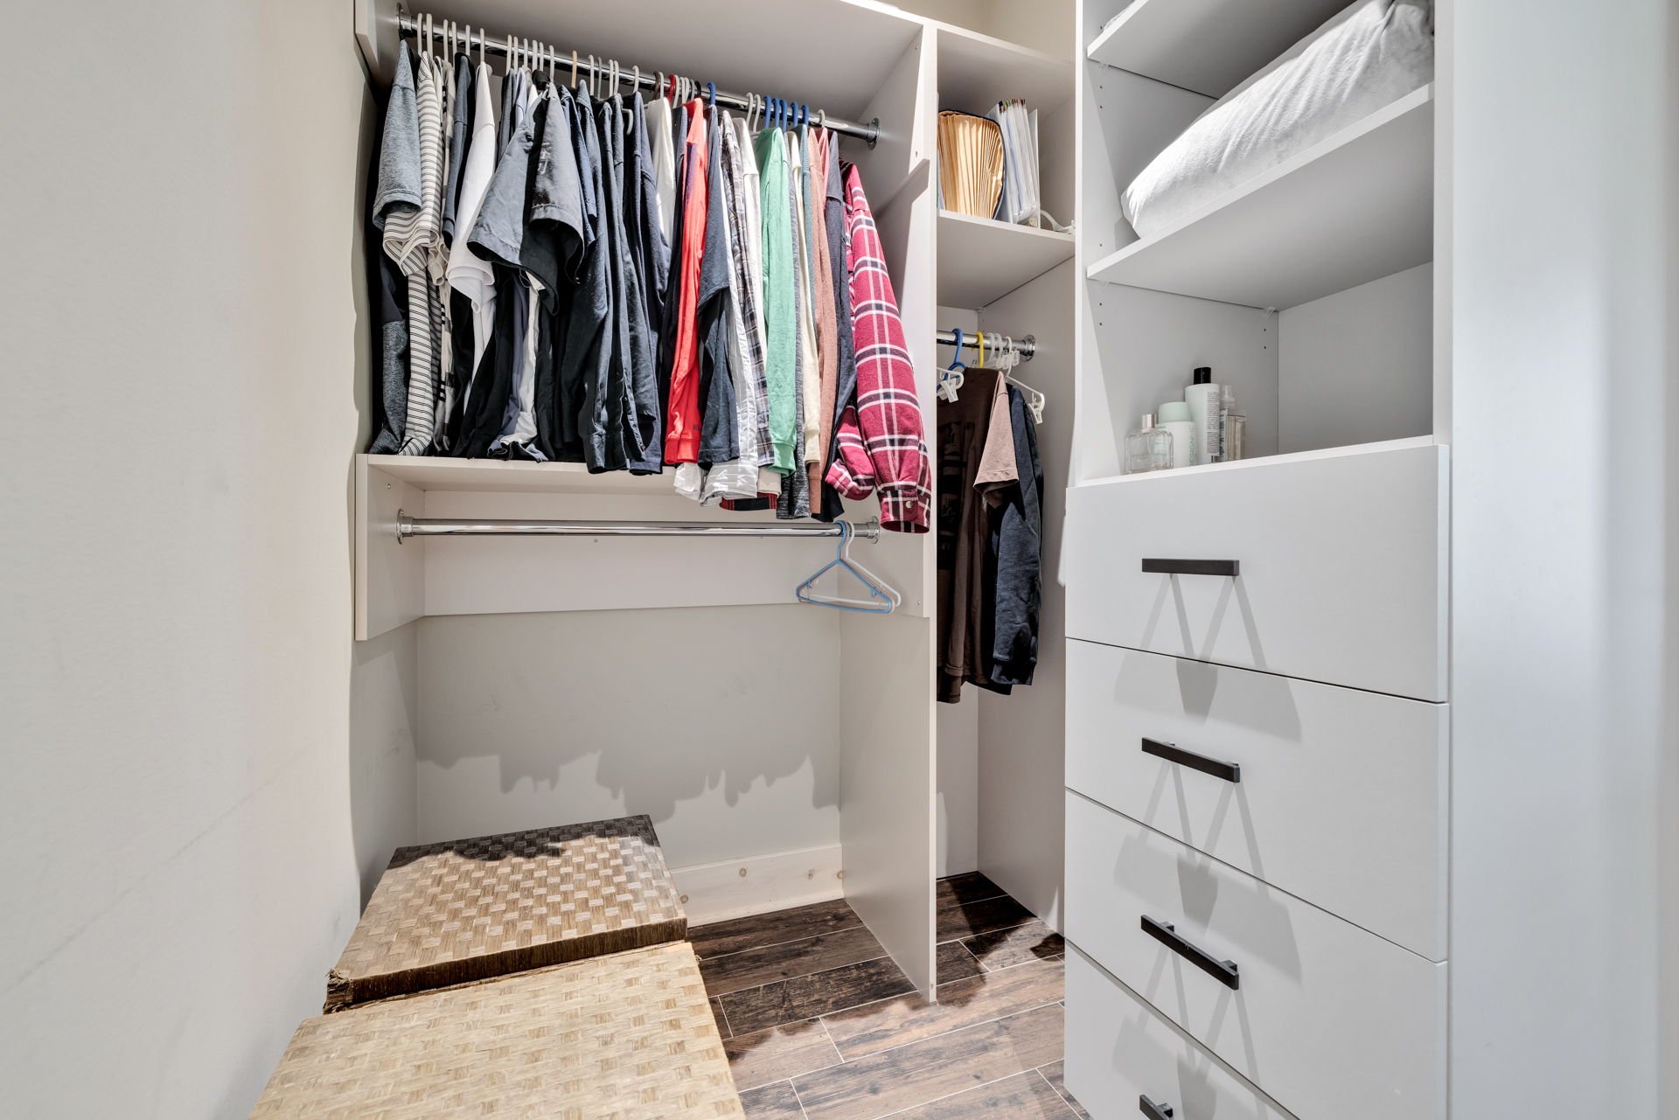
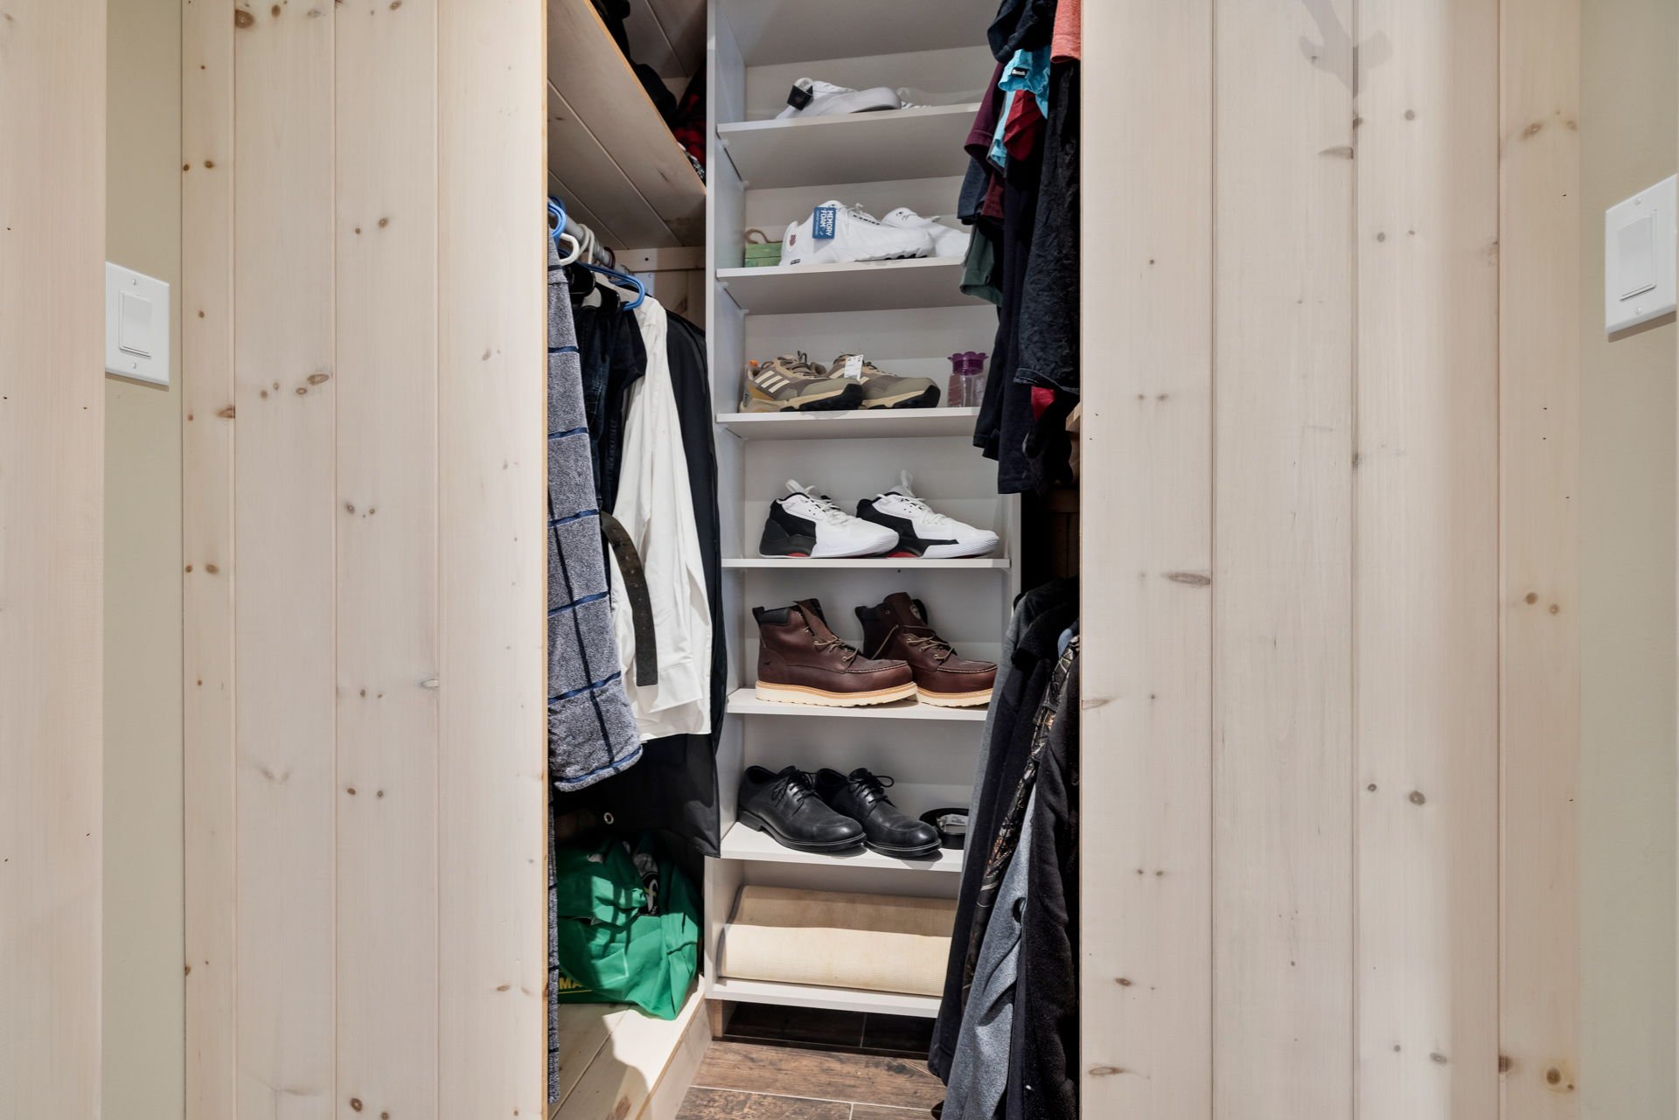
| Primary bedroom | 1st level/Ground floor | 15 X 12.6 ft / 4.57 X 3.81 m | Ceramic |
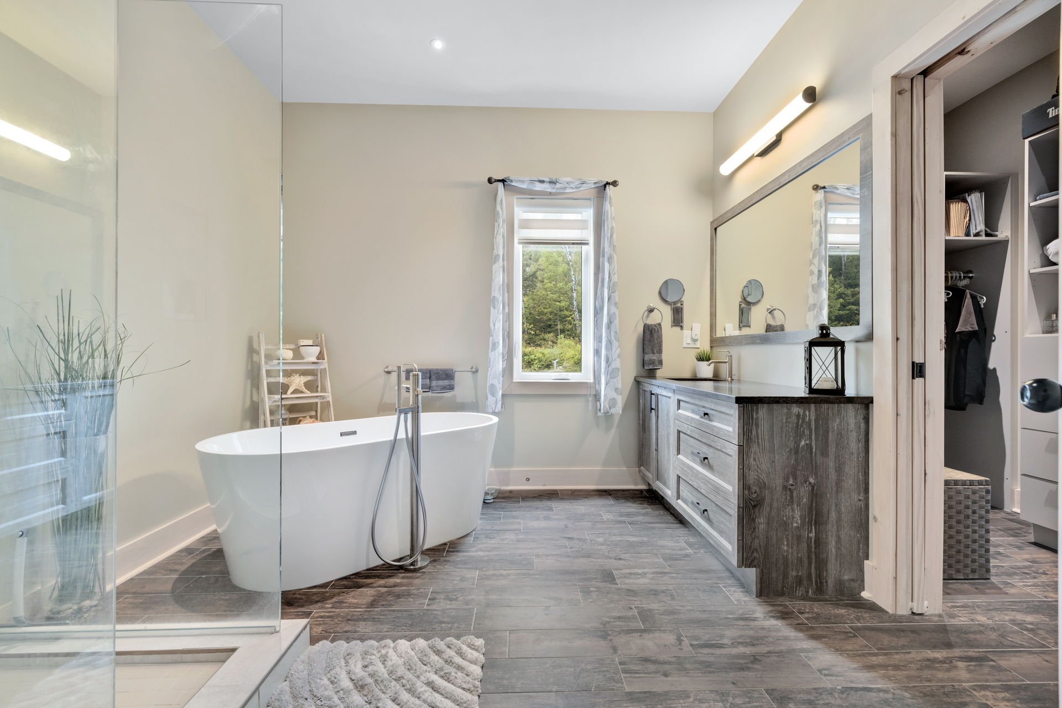
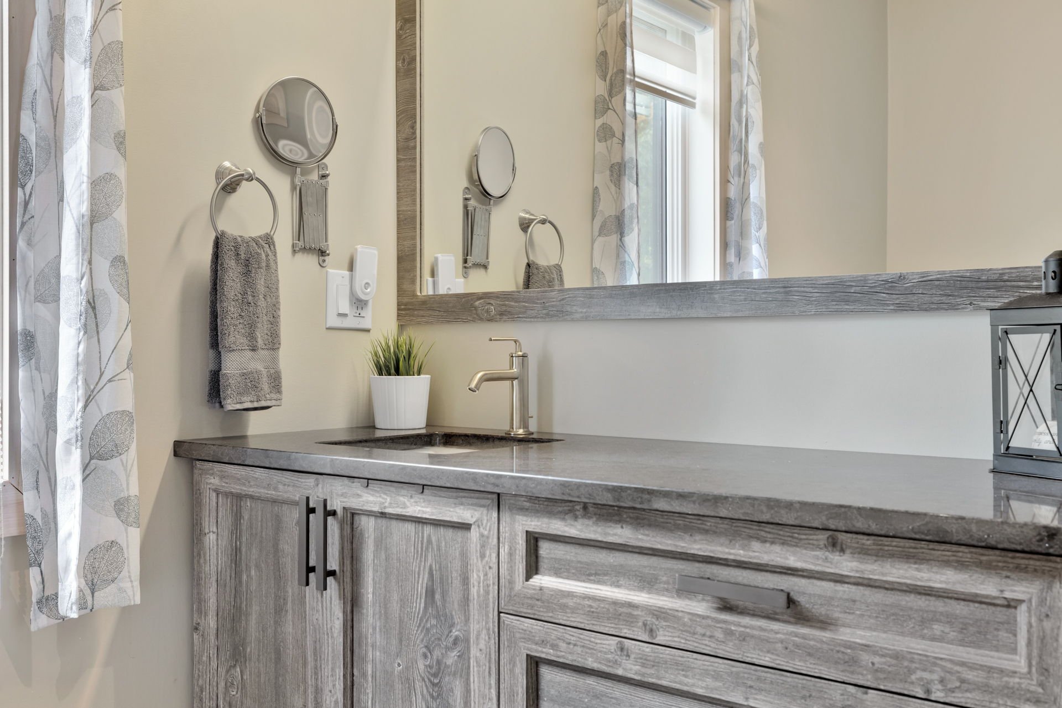
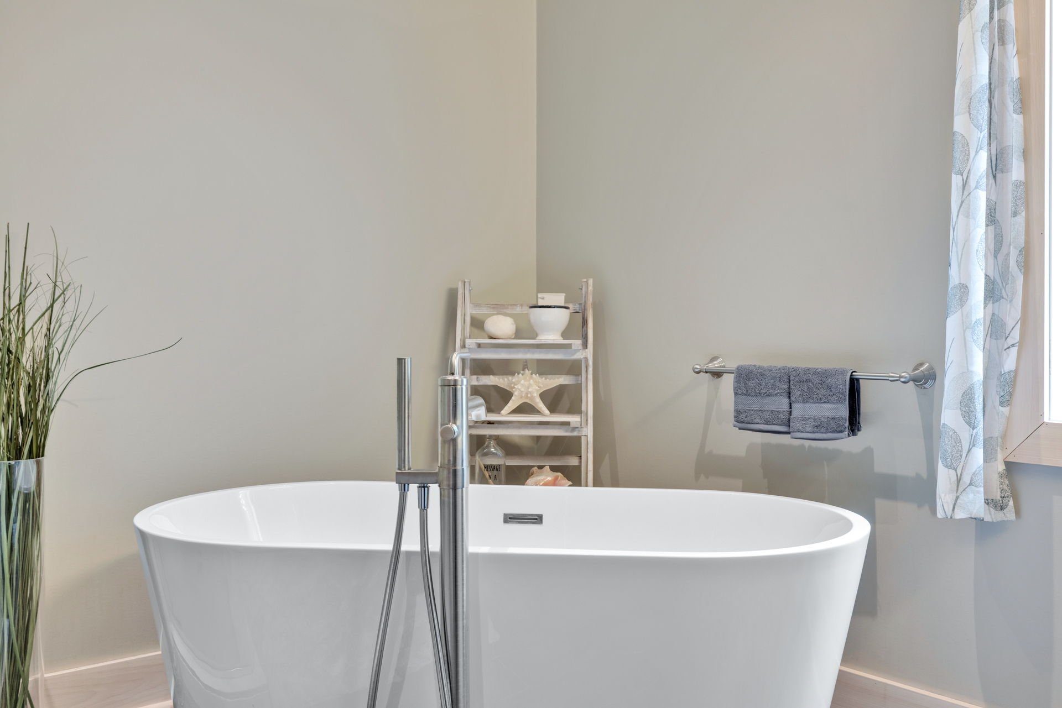
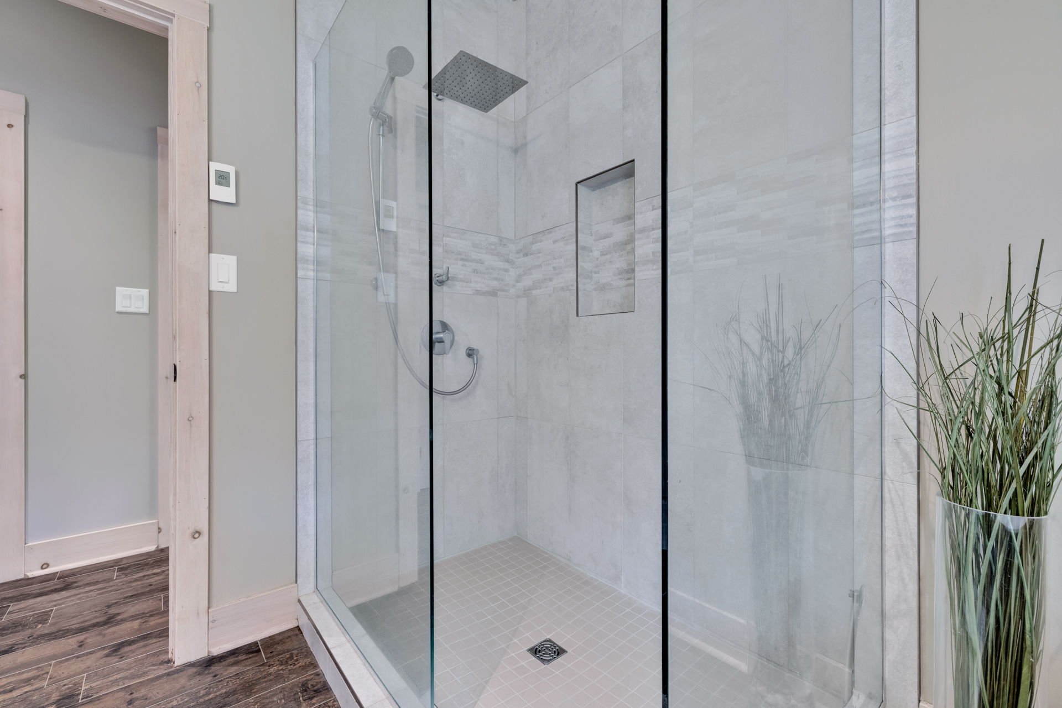
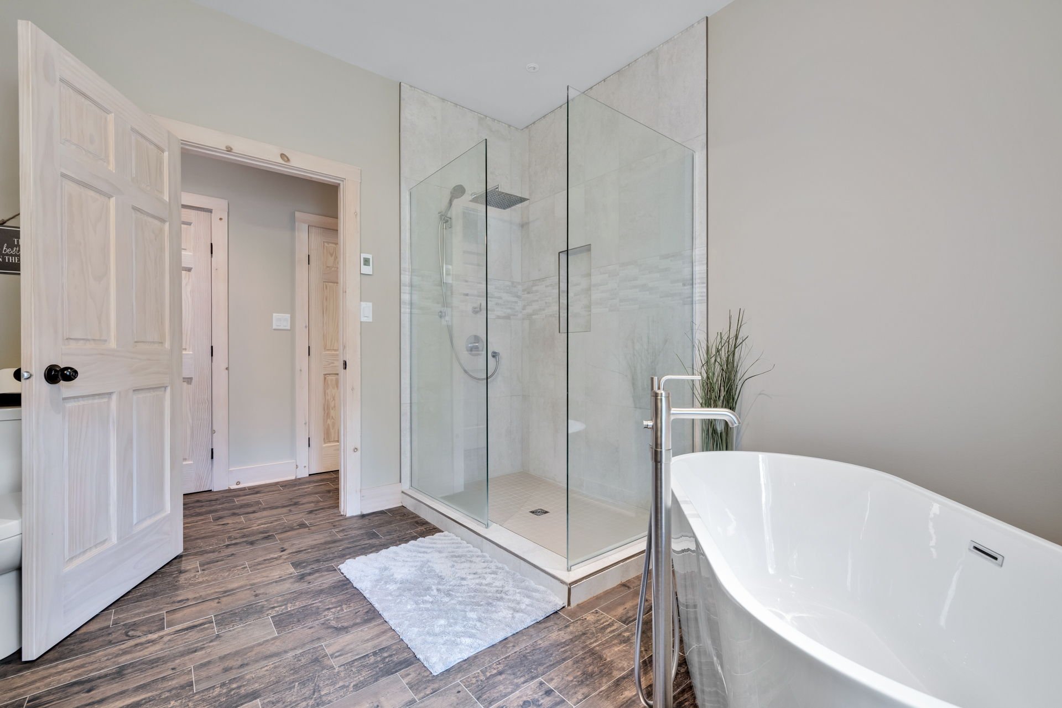
| Bathroom | 1st level/Ground floor | 10.3 X 11 ft / 3.12 X 3.35 m | Ceramic |
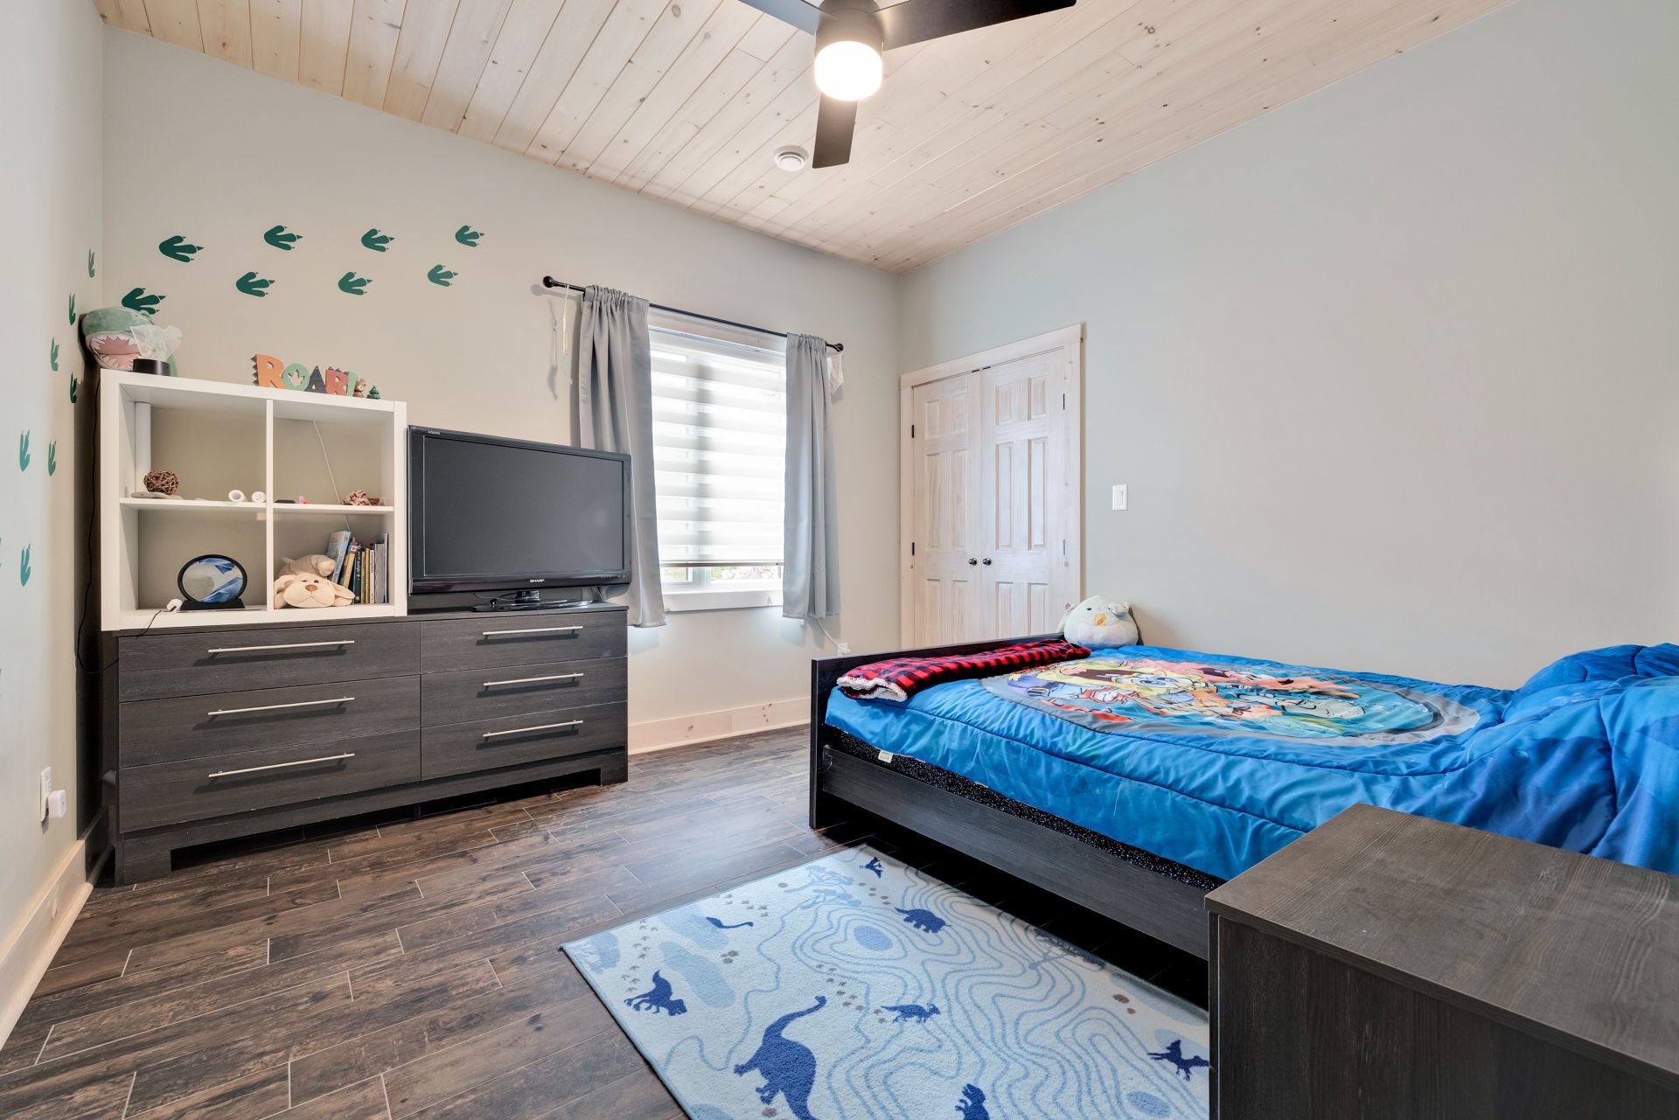
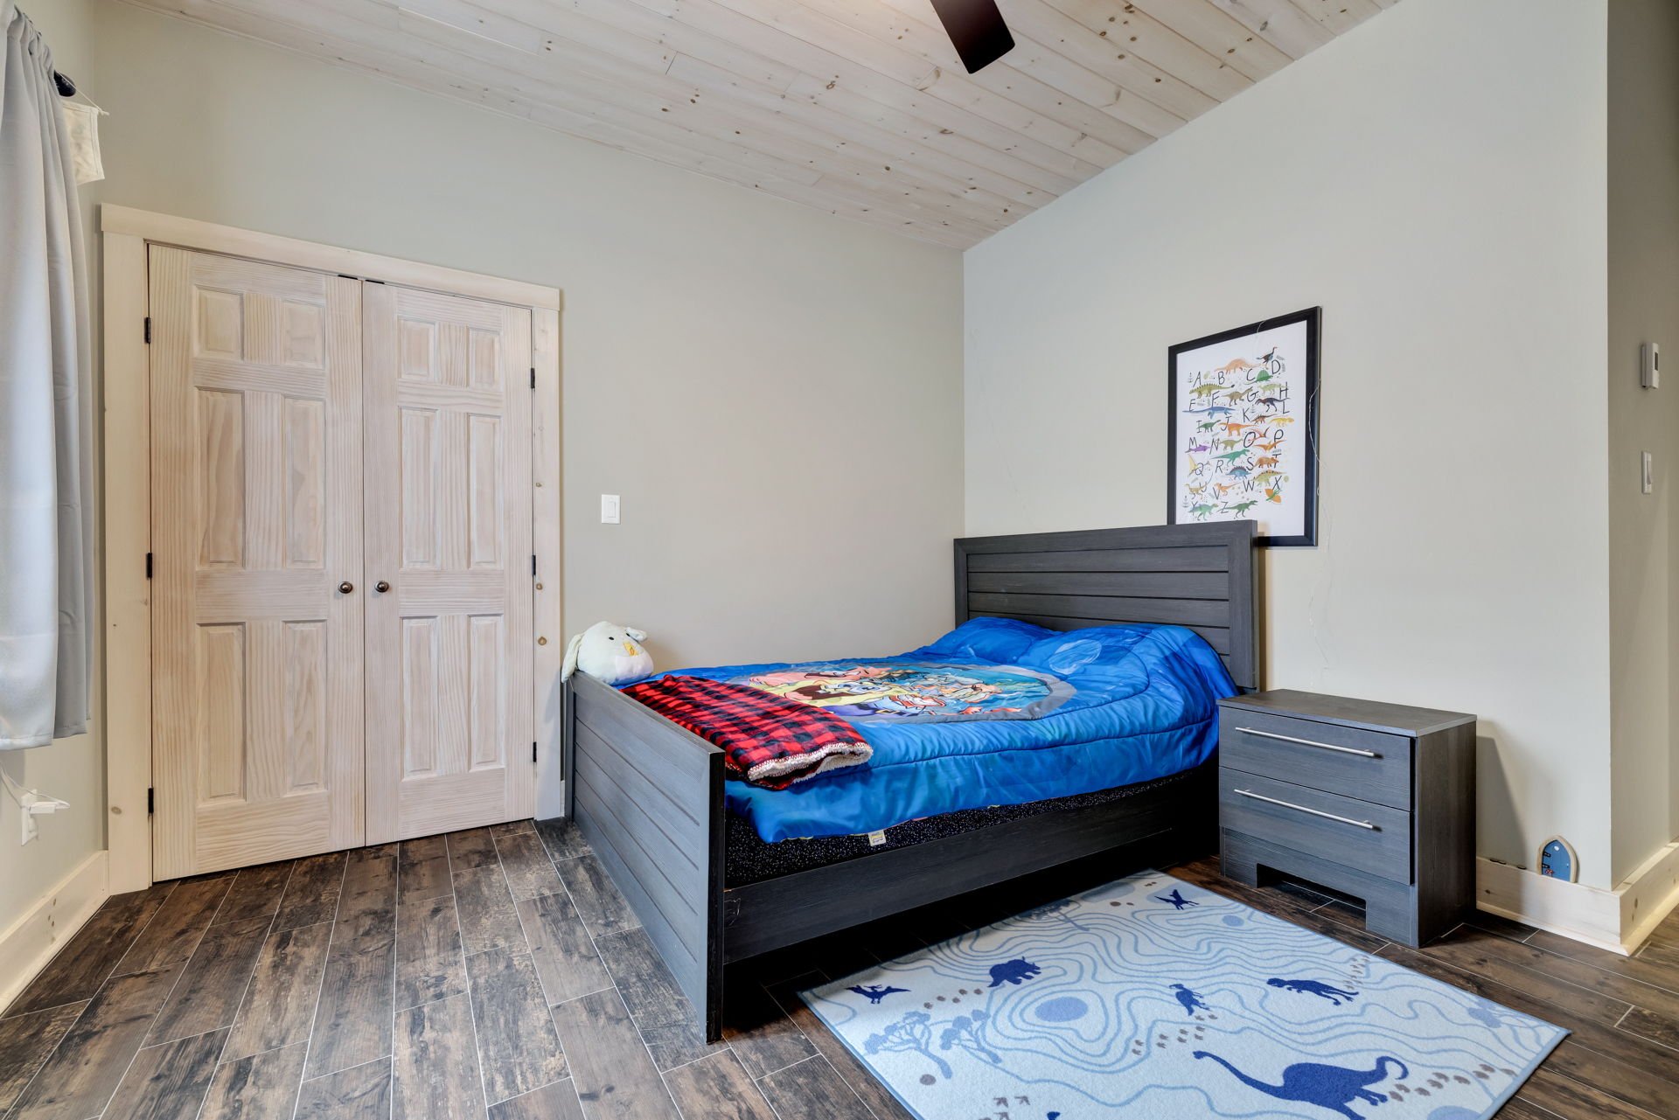
| Bedroom | 1st level/Ground floor | 11.9 X 11.4 ft / 3.58 X 3.45 m | Ceramic |
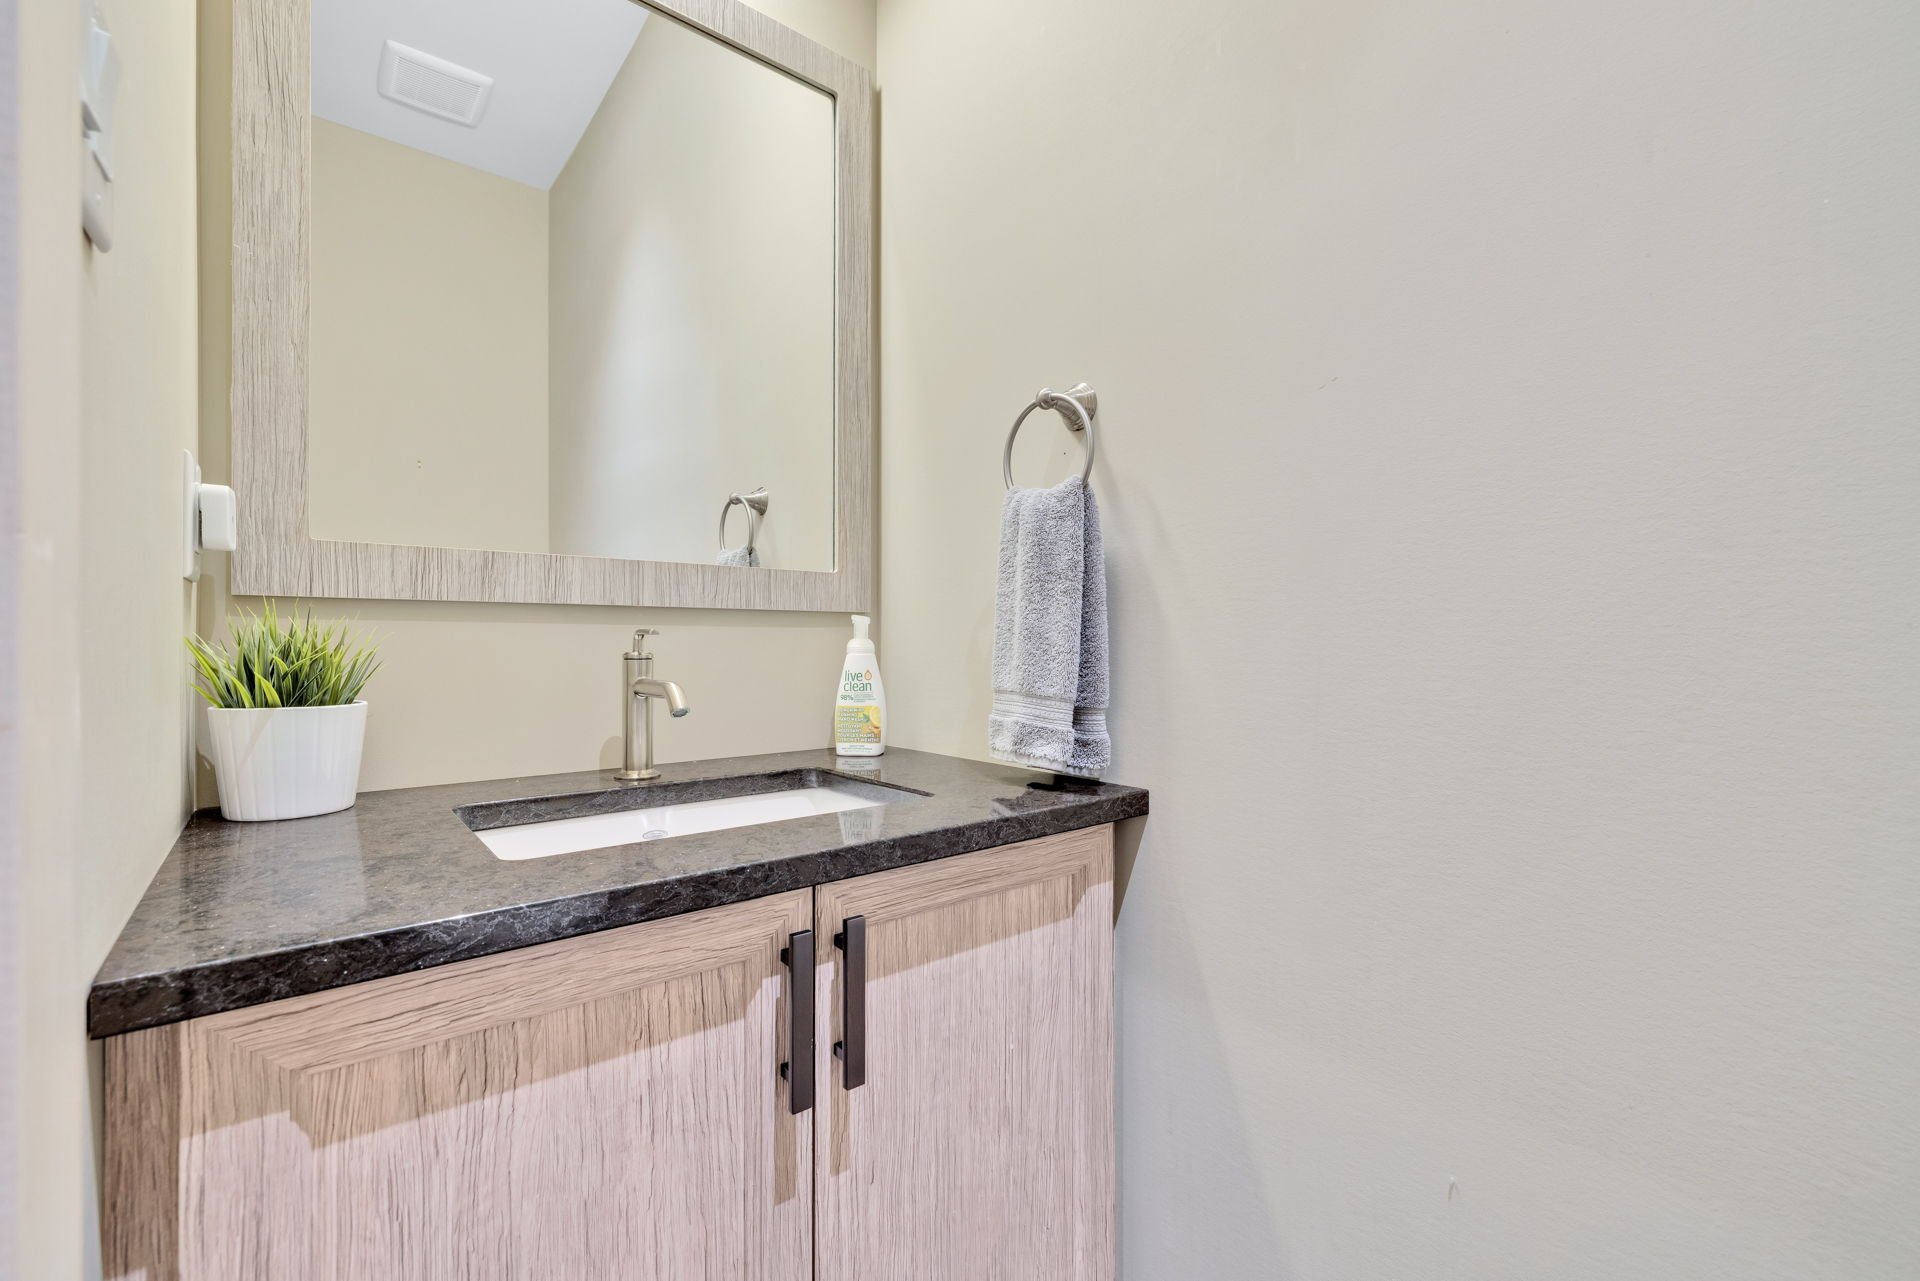
| Powder room | 1st level/Ground floor | 7.6 X 3 ft / 2.29 X 0.91 m | Ceramic |
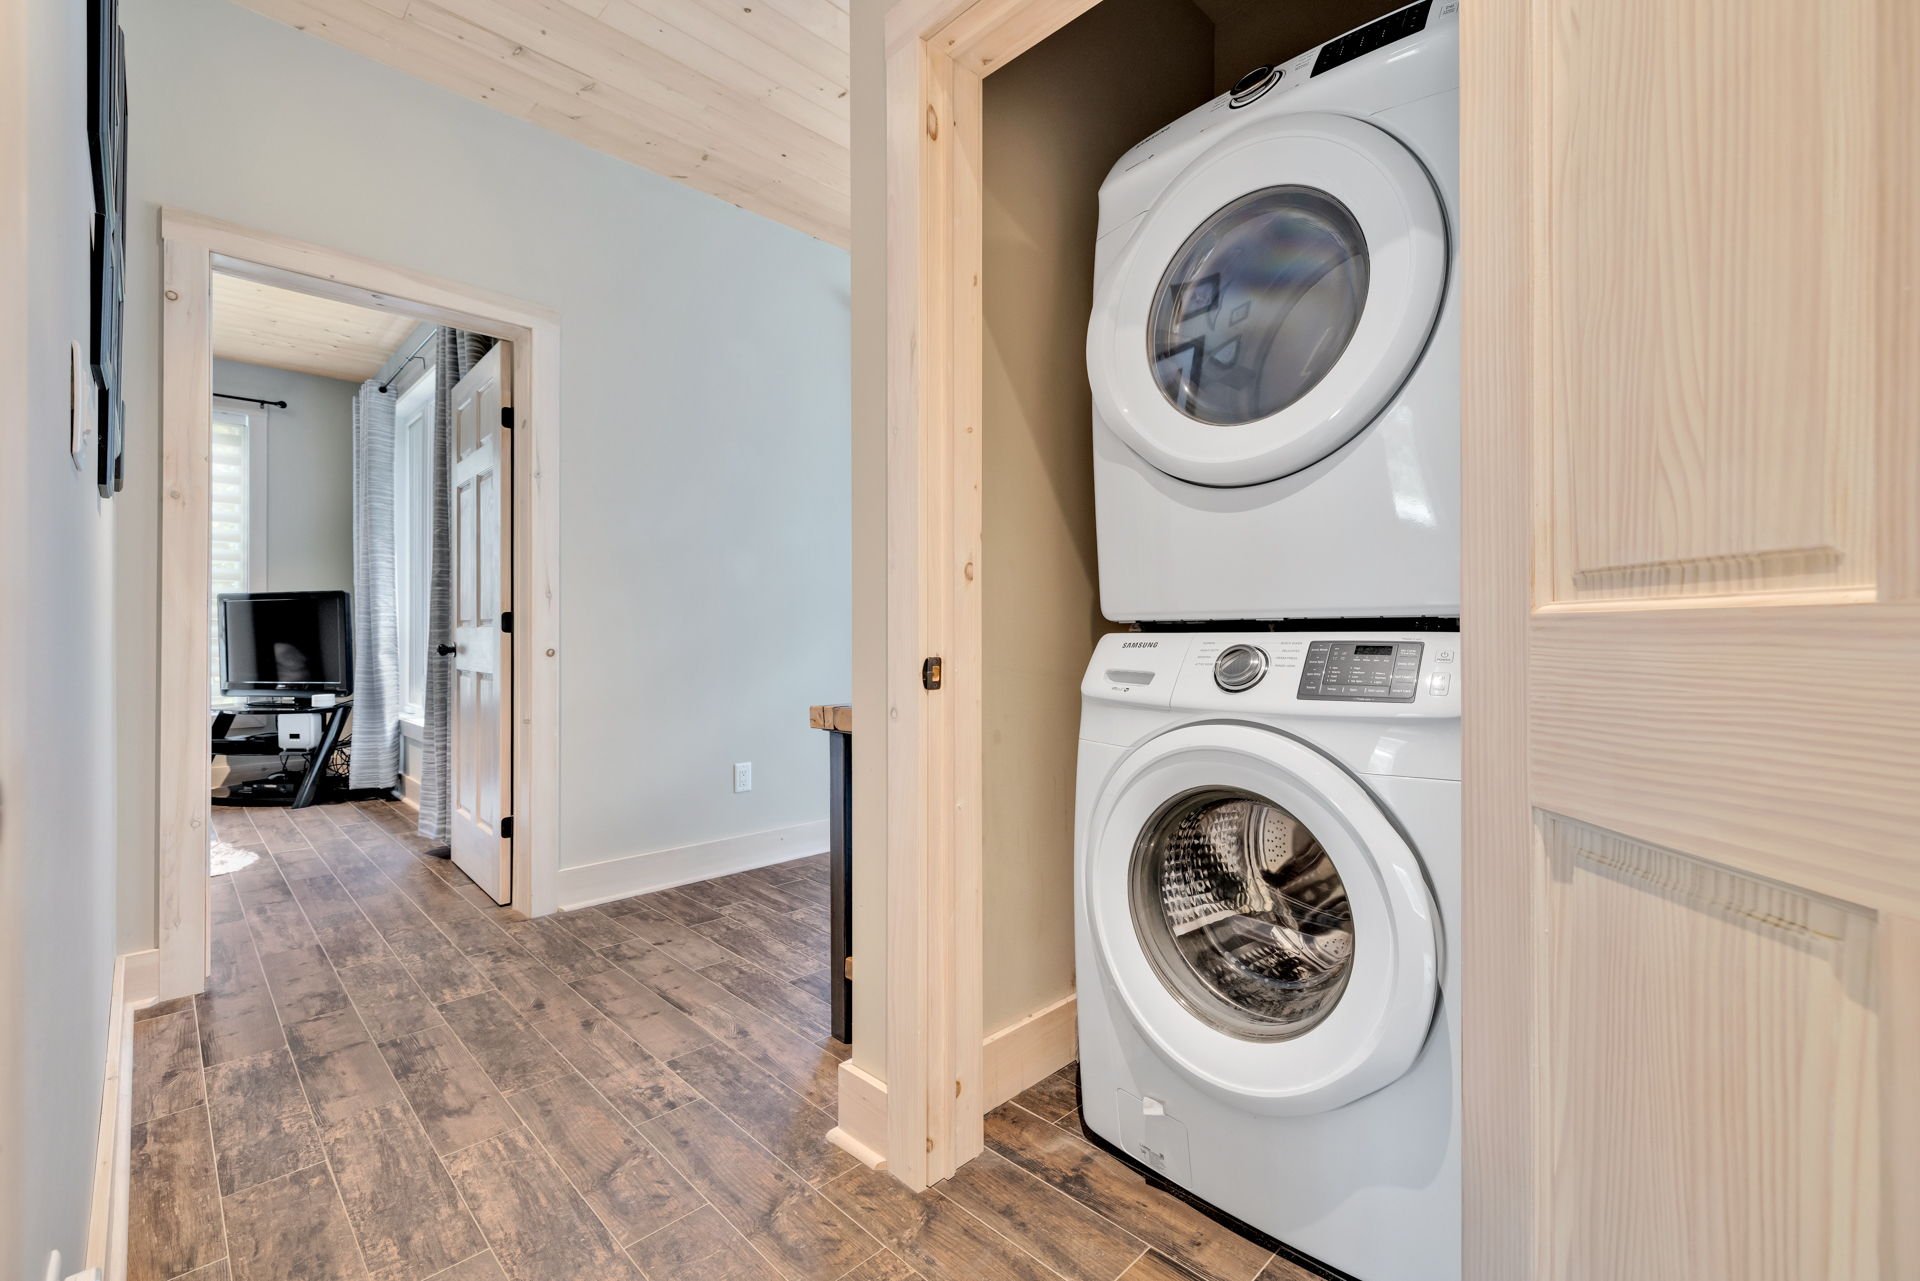
| Laundry room | 1st level/Ground floor | 3.6 X 3.6 ft / 1.07 X 1.07 m | Ceramic |
Taxes and expenses
| Municipal | $4,876 |
| School | $491 |
| Electricity | $2,800 |
Building and interior of the property
| Bedrooms | 2 |
| Bathrooms | 1 |
| Washrooms | 1 |
| Number of rooms | 9 |
| Number of rooms above ground | 2 |
| Living area | 179.45 Square Meters |
| Expected delay of occupancy | 60 days |
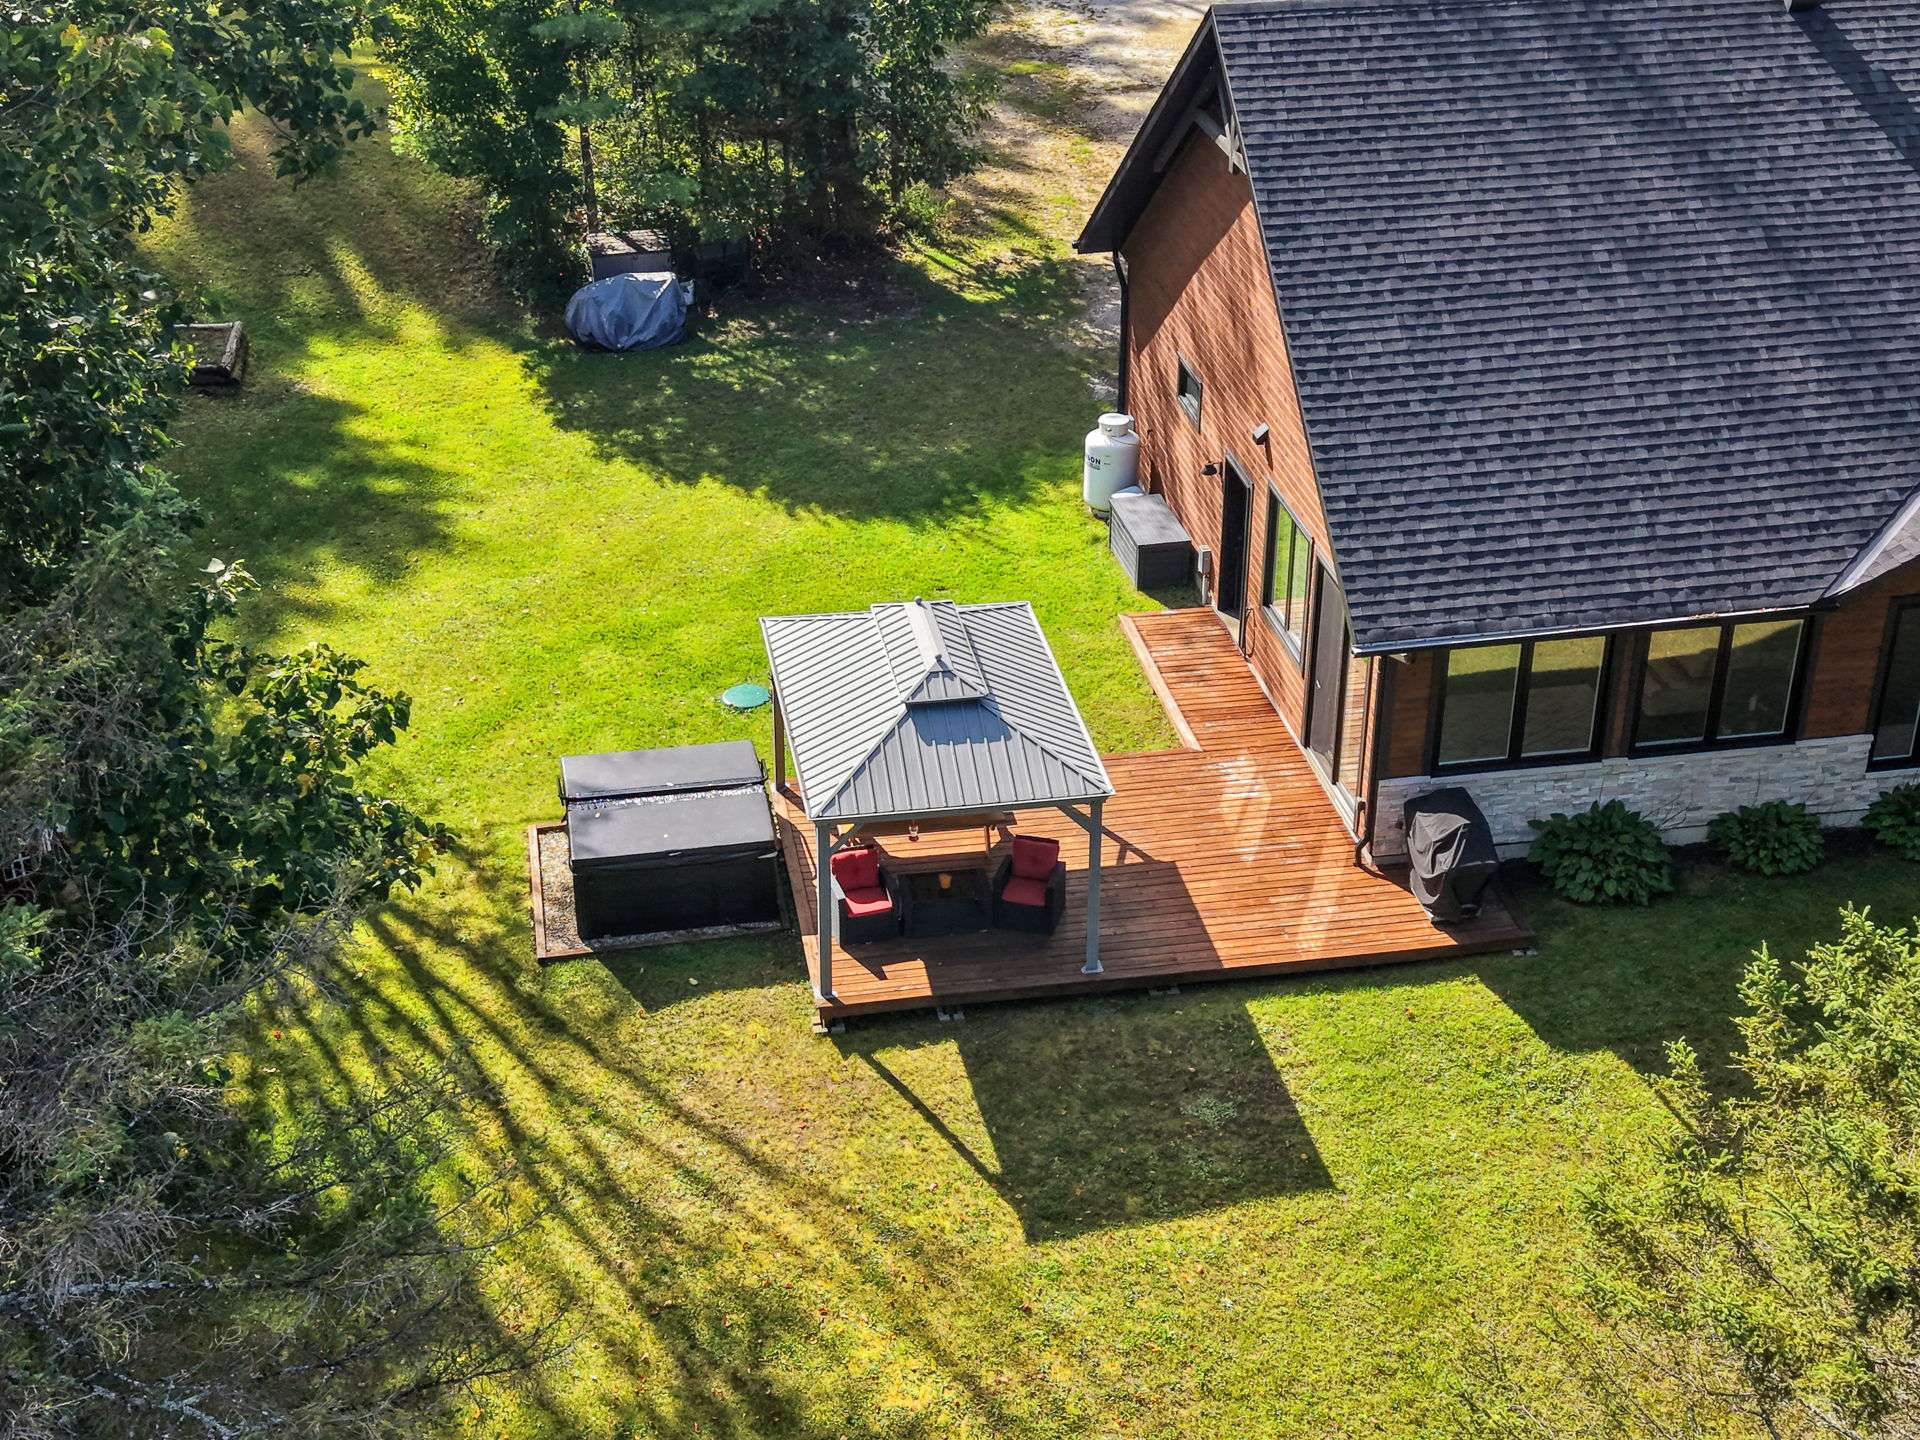
| Items included in the sale | Fridge & stove, dishwasher, microwave, washer & dryer, hot tub, windows covering. |
| Dimension of the front of the building | 11.28 metres |
| Dimension of the depth of building | 21.95 metres |
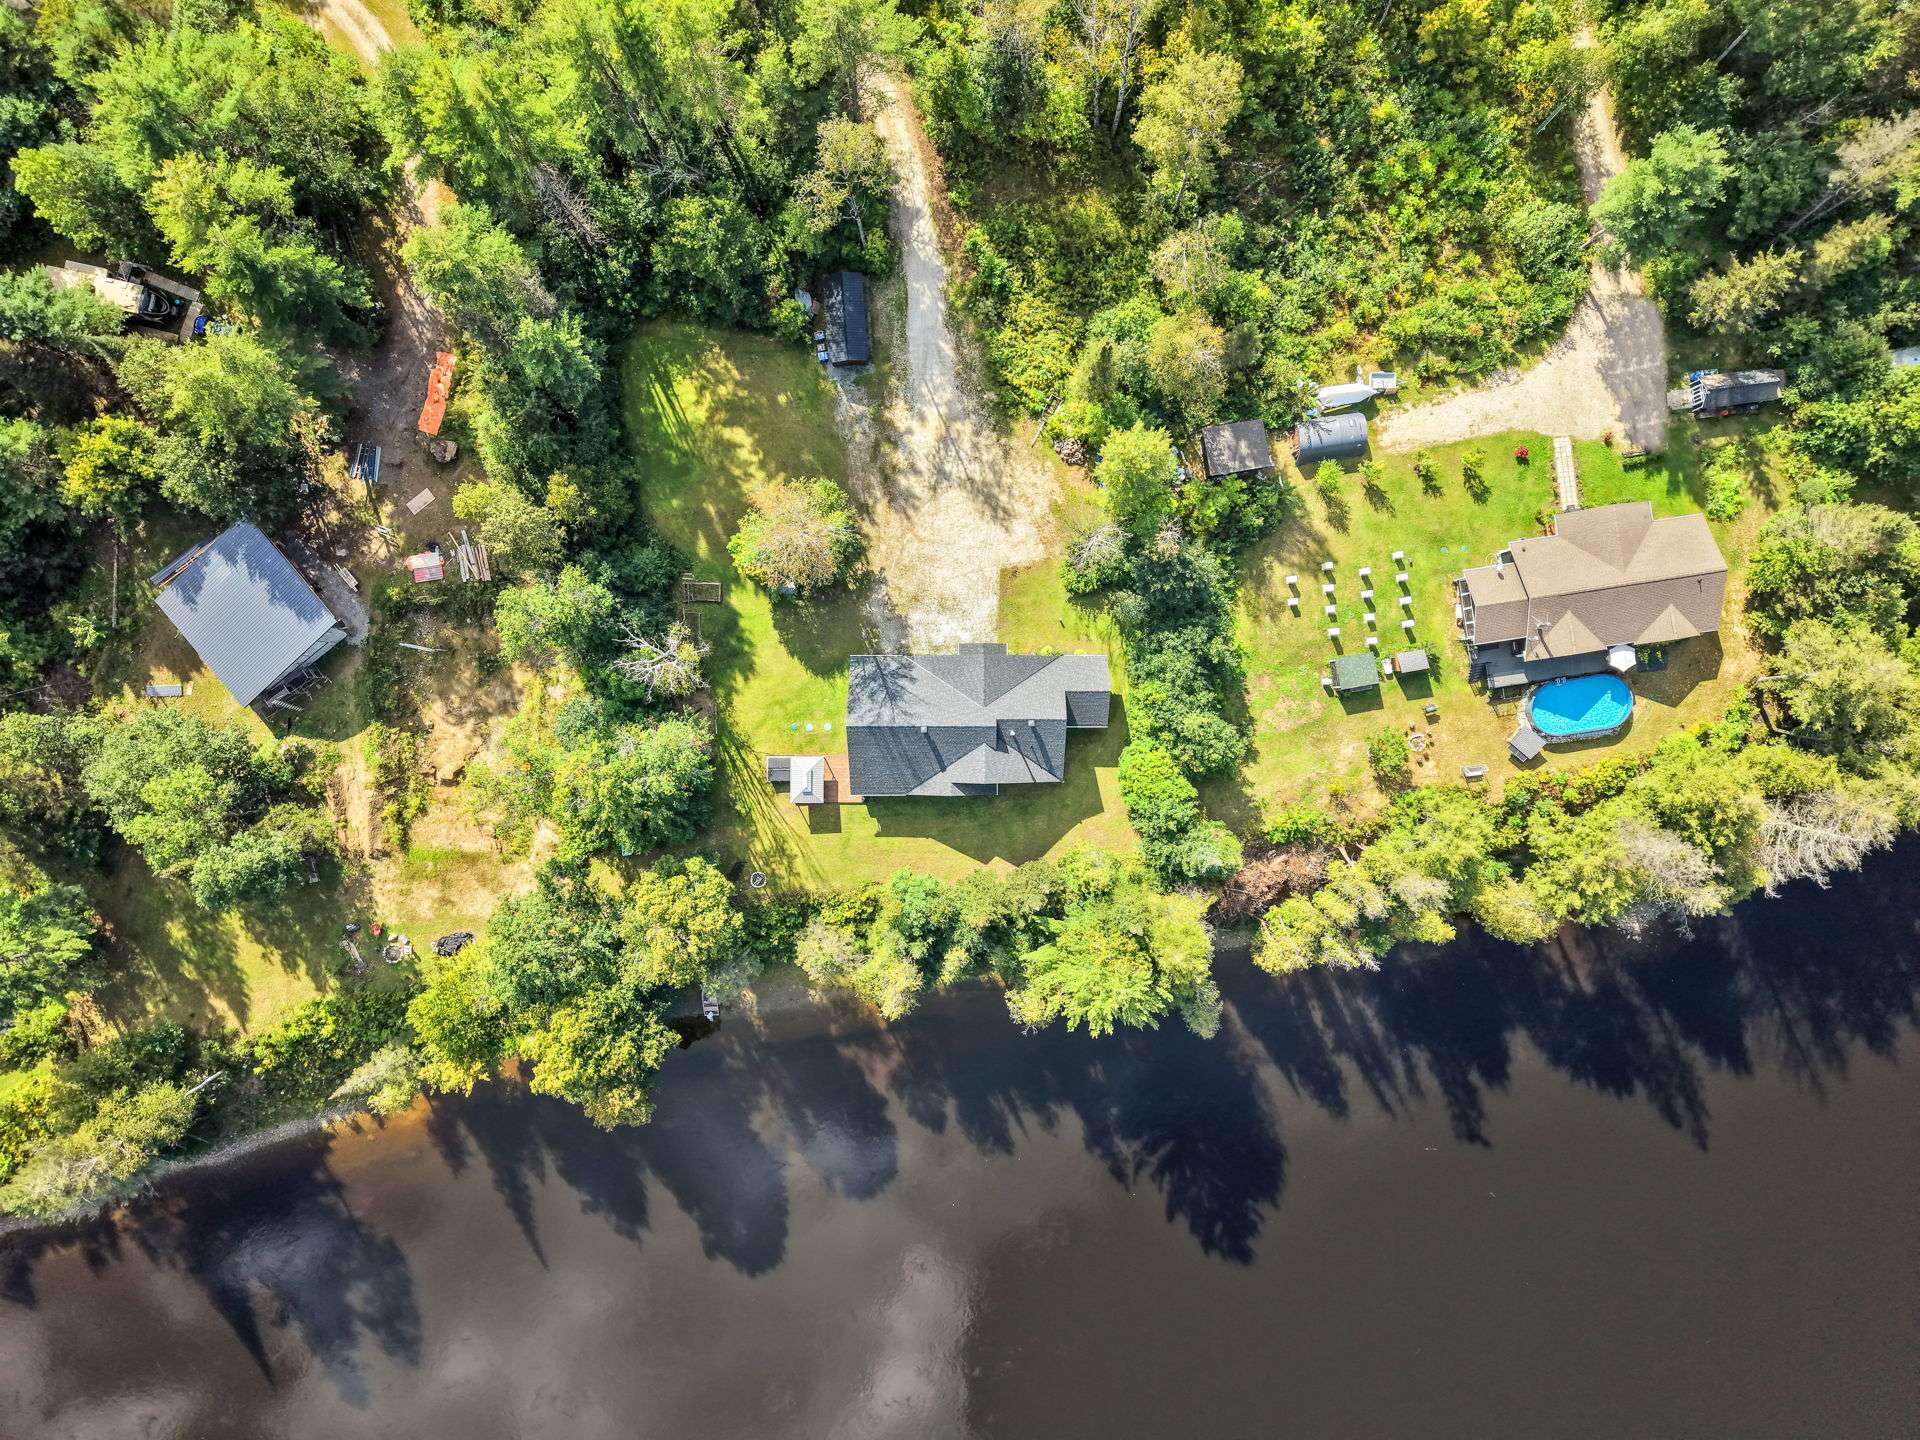
| Land area | 5353 square metre |
| Dimension of the front of the land | 57.81 metres |
| Dimension of the depth of the land | 99.67 metres |
| Year built | 2017 |
| Municipal assessment (land) | $185,700 |
| Municipal assessment (building) | $596,200 |
| Municipal assessment (total) | $781,900 |
| Assessment year | 2026 |
| Irregular building | Yes |
| Irregular land | Yes |
| AccessibilityFeatures | Adapted entrance |
| Available services | Electricity Connected |
| Basement | None |
| Basement foundation | Concrete slab on ground |
| Bathroom / Washroom | Ensuite bathroom |
| Cupboard | Thermoplastic |
| Distinctive features | Access, Detached, Navigable, No rear neighbours, Waterfront, Wooded |
| Driveway | Unpaved |
| Equipment available | Air exchange system, Other, Wall-mounted heat pump, Water softener |
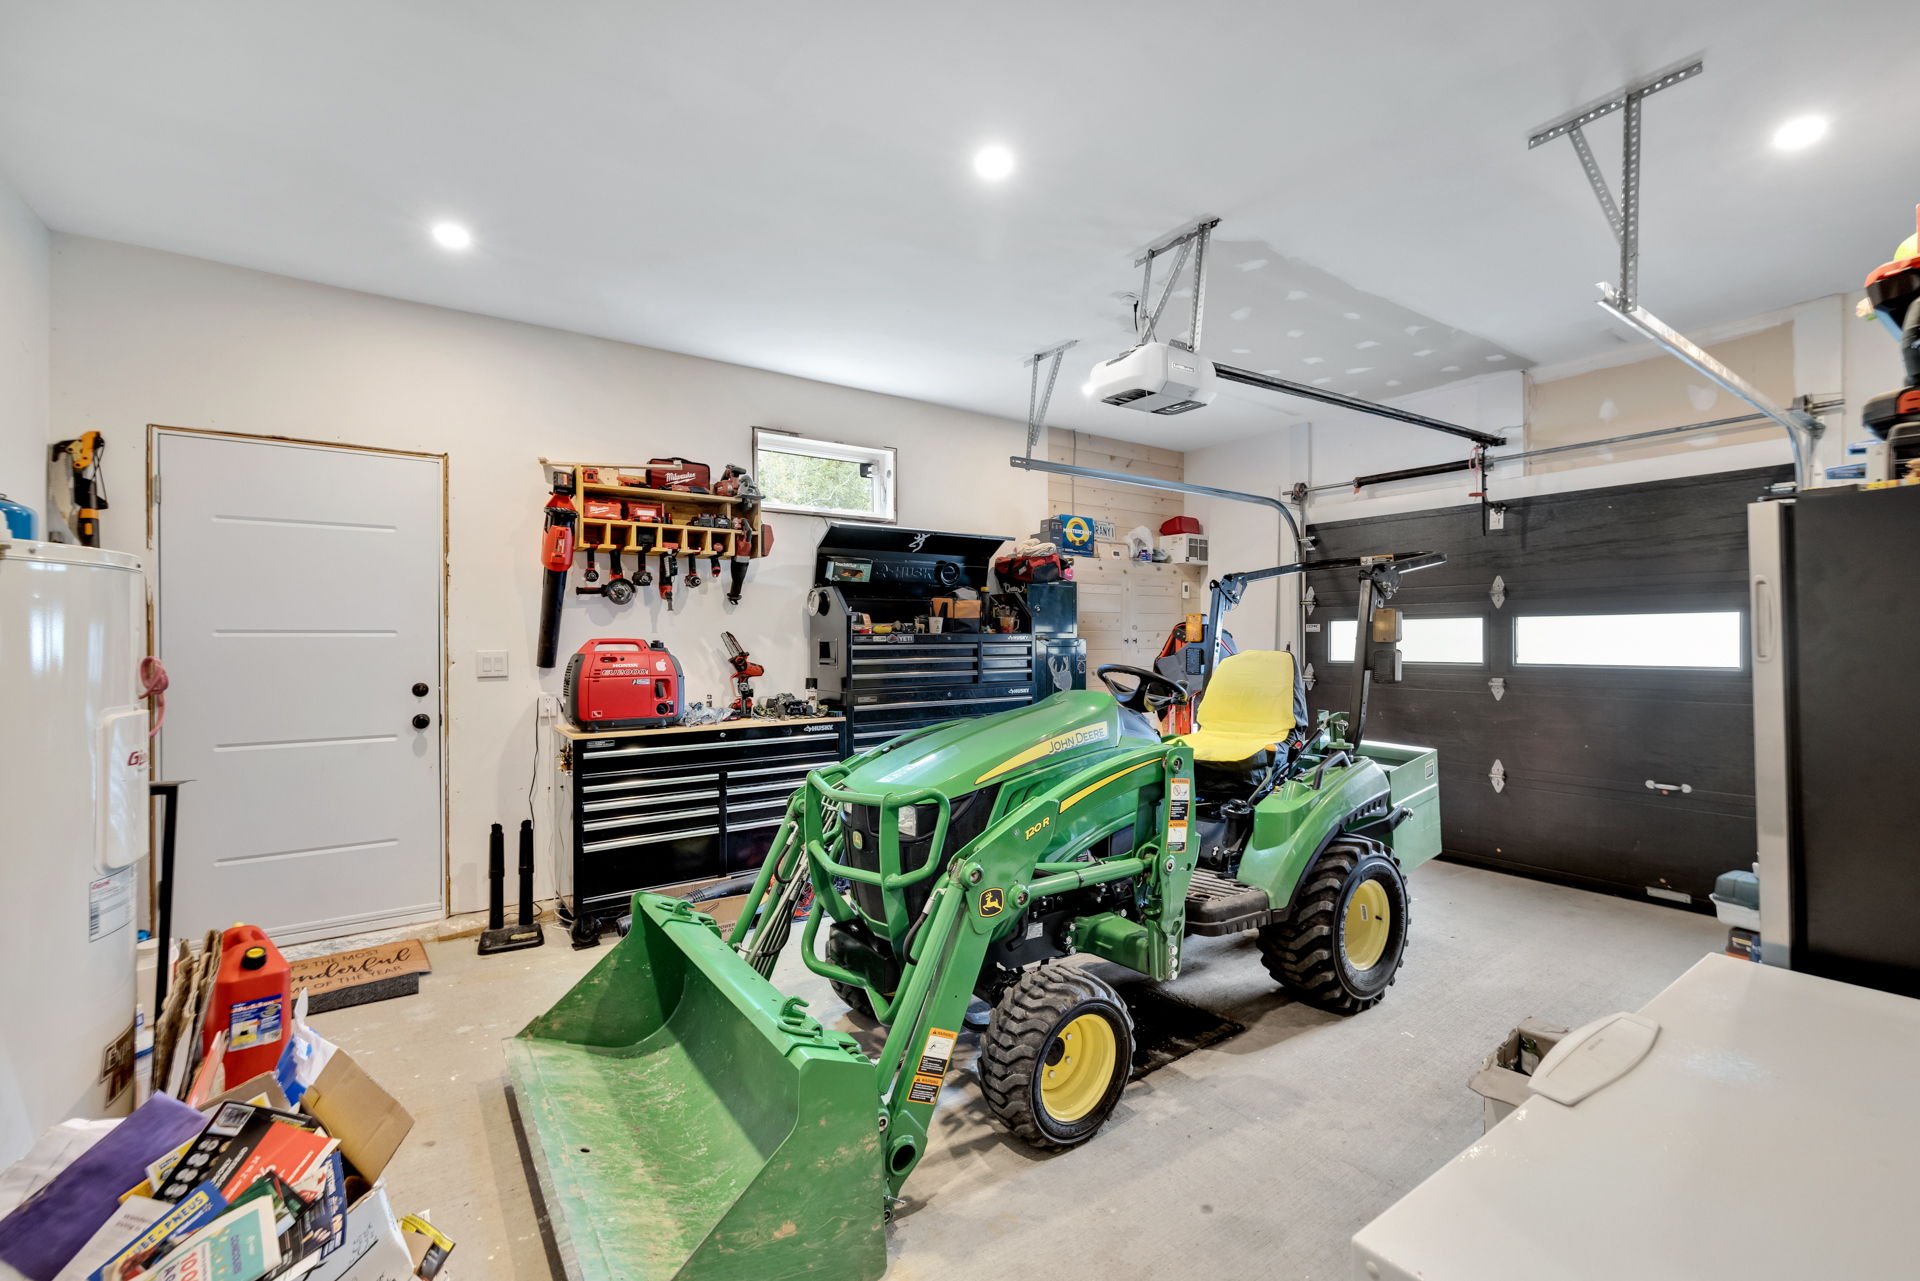
| Garage | Built-in, Heated |
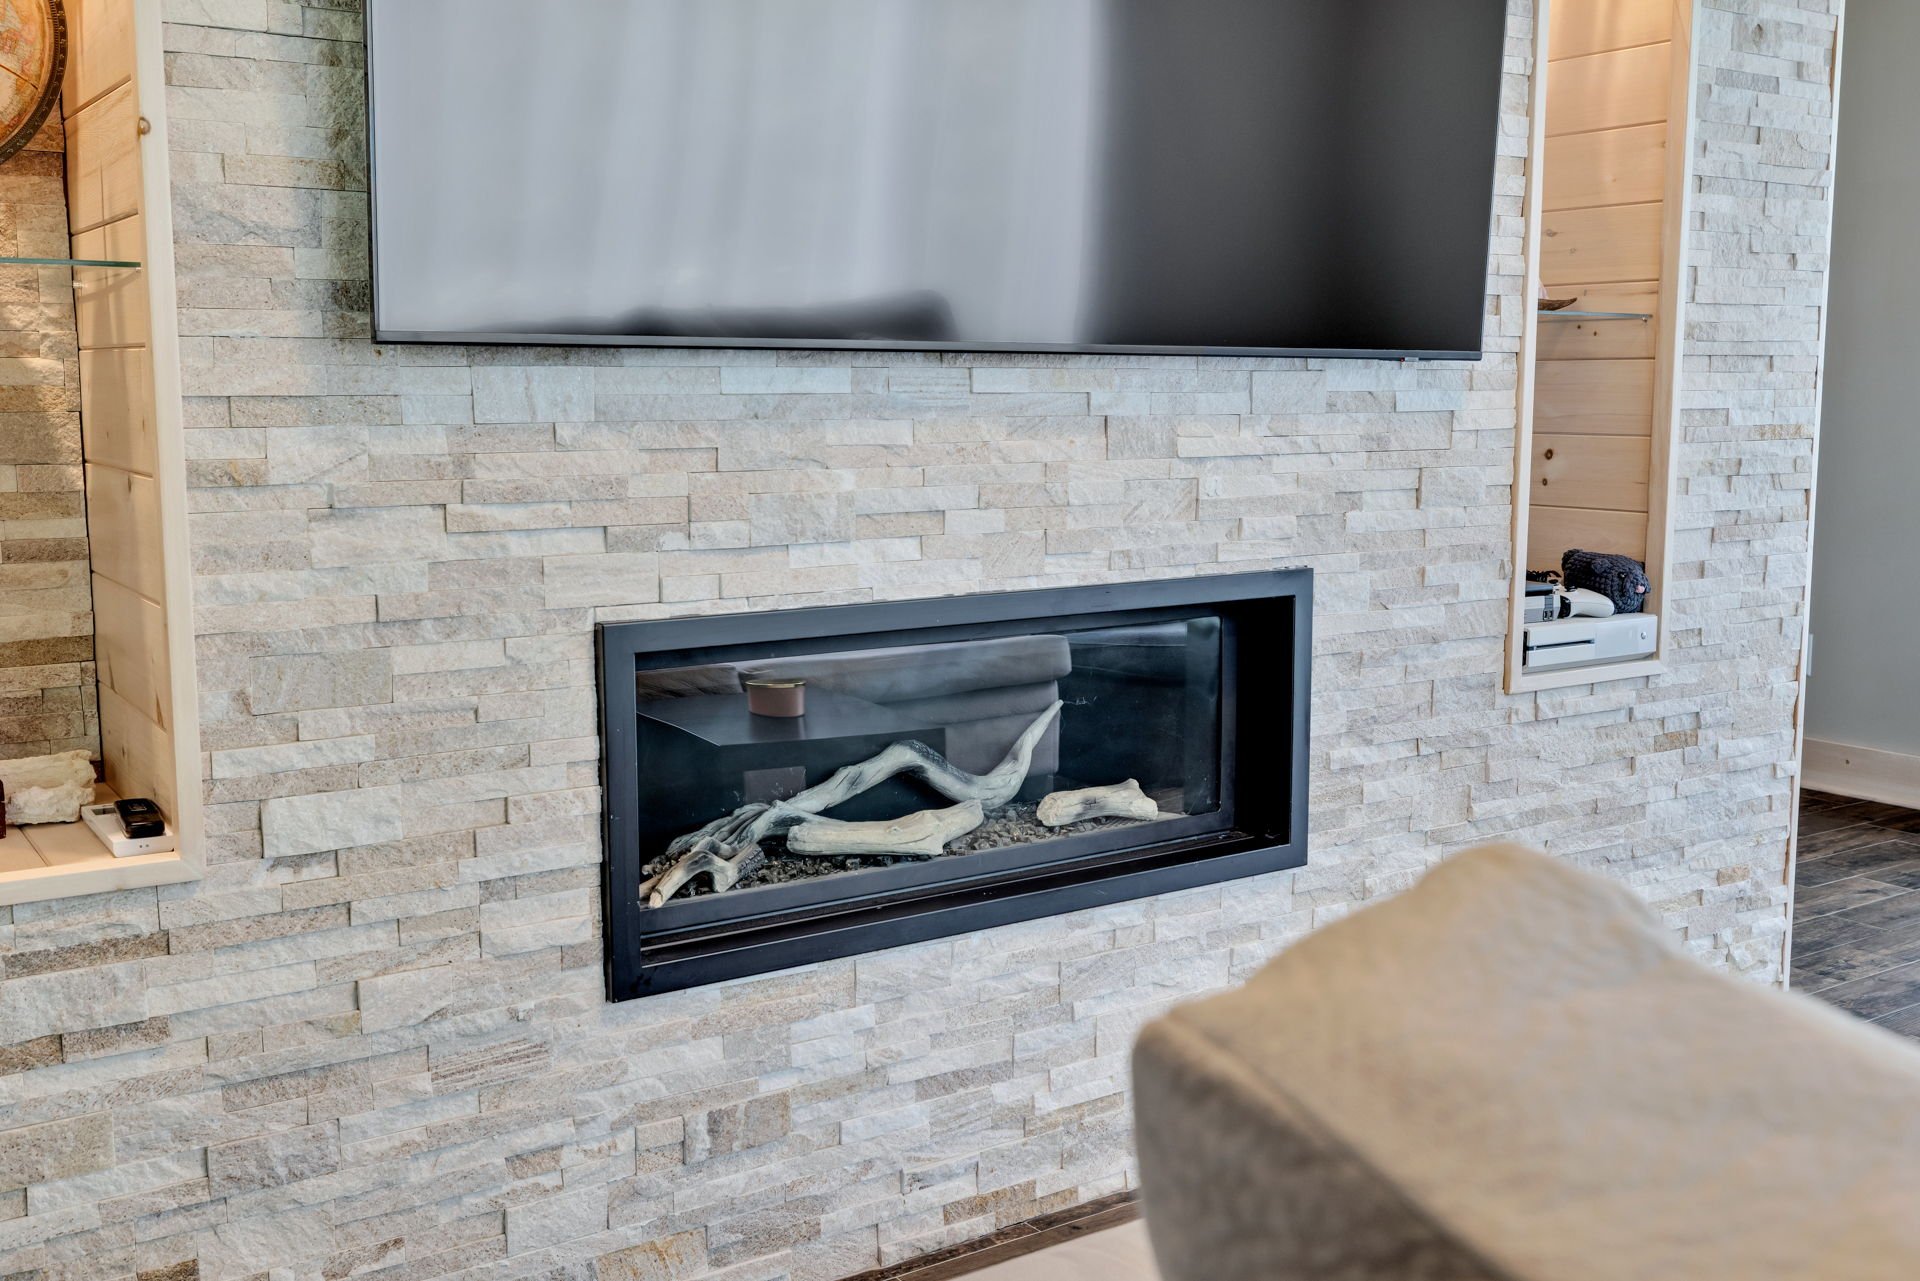
| Hearth stove | Fireplace - Other |
| Heating energy | Electricity |
| Heating system | Radiant |
| Landscaping | Landscaped |
| Parking | Garage |
| Roofing | Asphalt shingles |
| Sewage system | Disposal field, Septic tank |
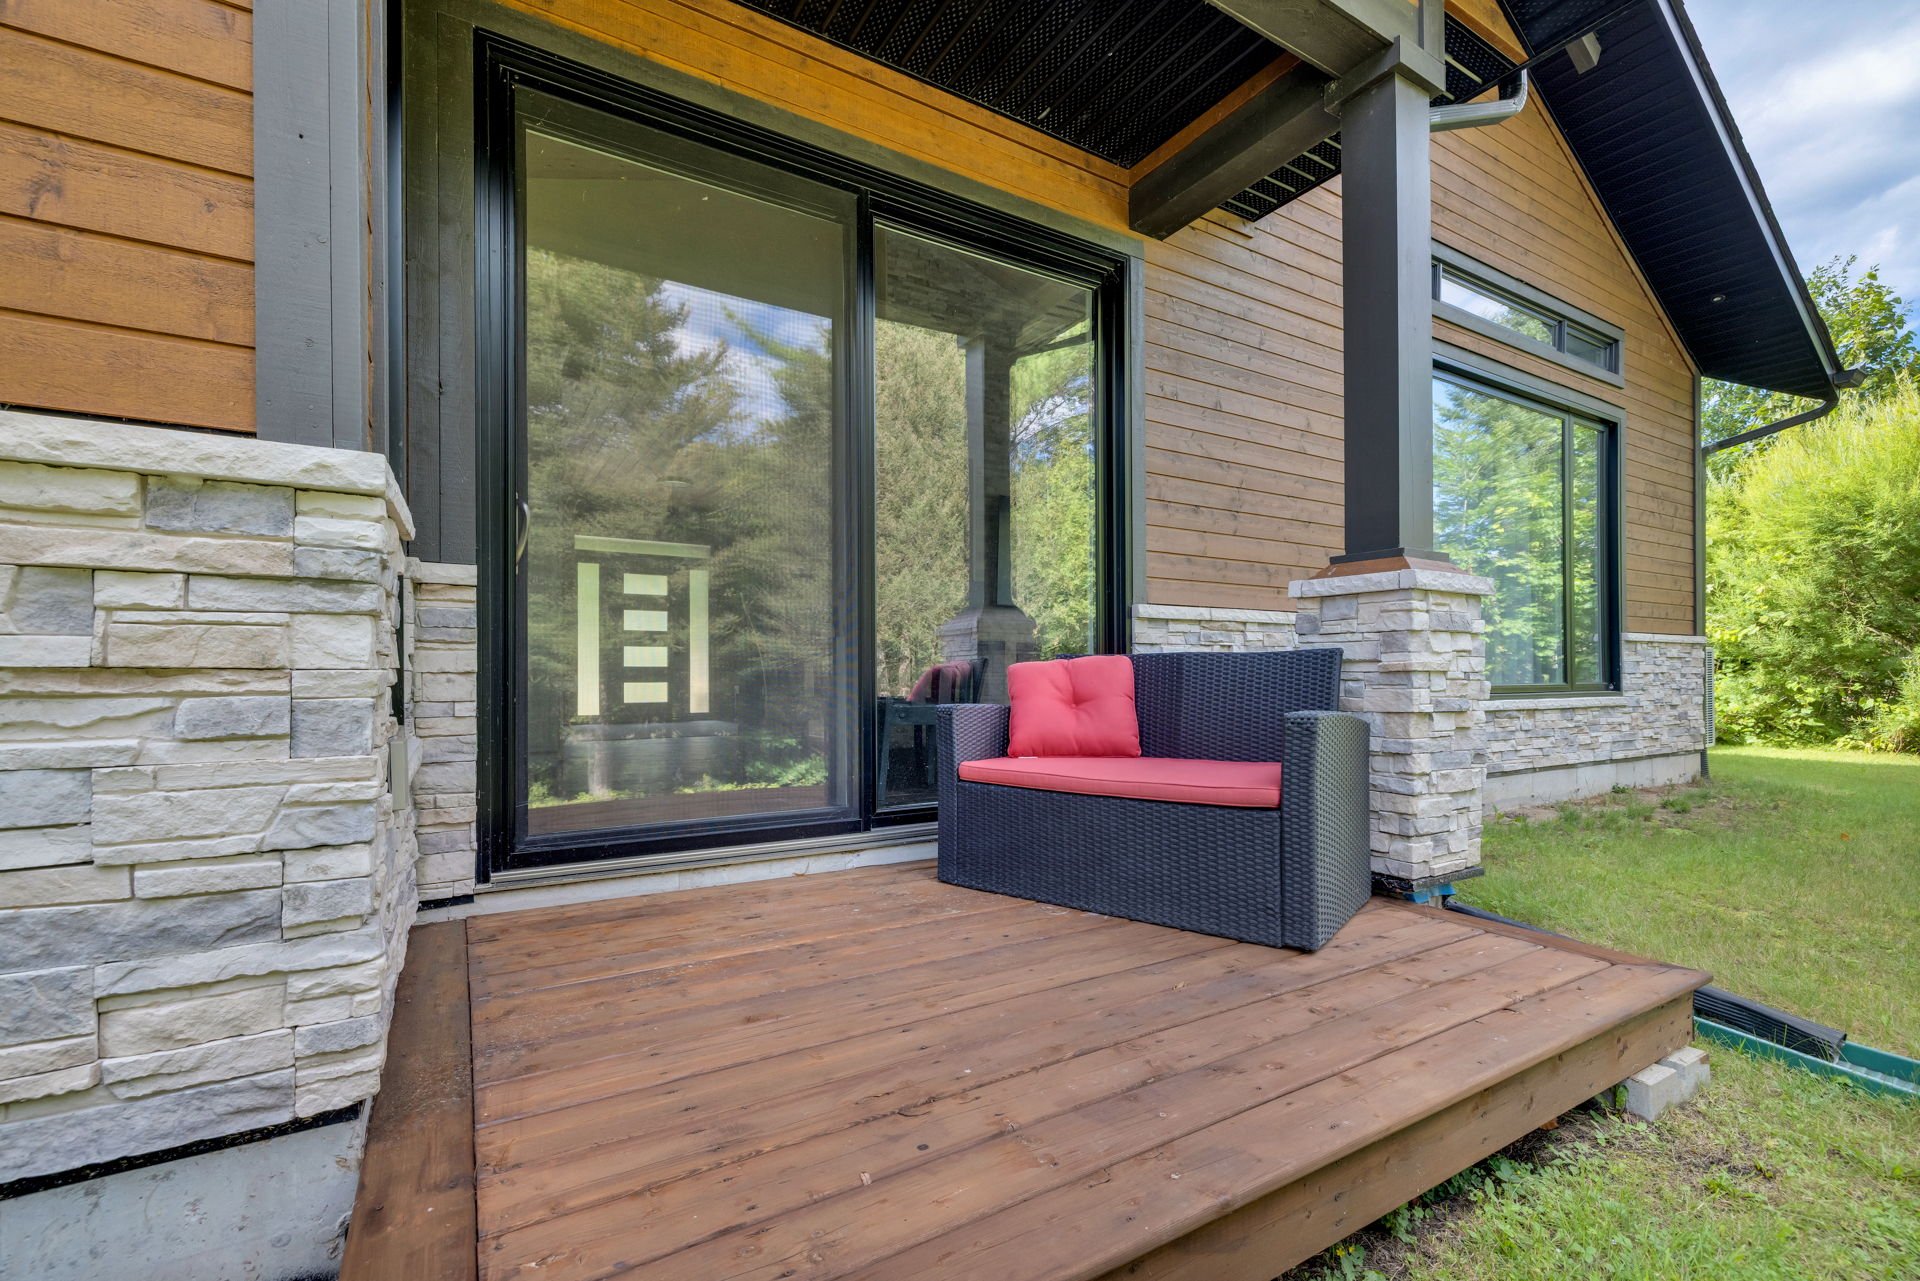
| Siding | Stone, Wood |
| Topography | Flat |
| View | View of the mountain, View of the water |
| Water supply | Artesian well, Well |
| Waterfront | River |
| Window type | Casement, Sliding |
| Windows | PVC |
