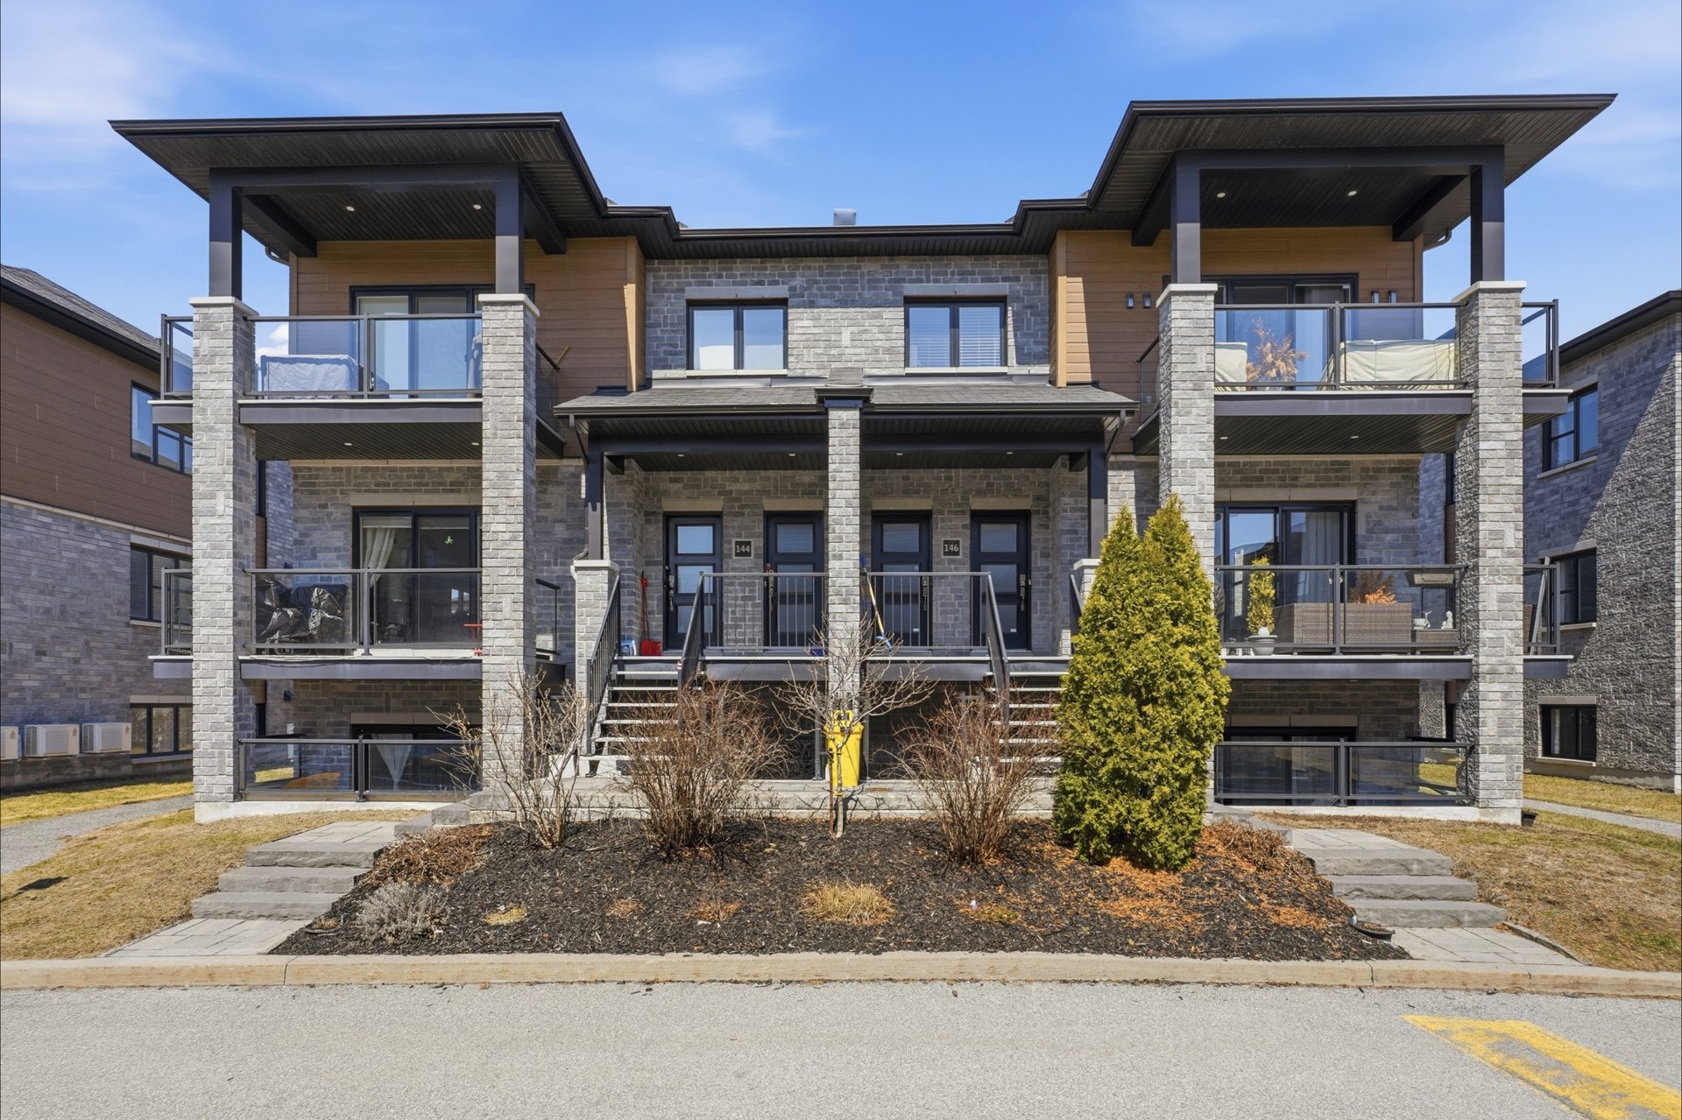
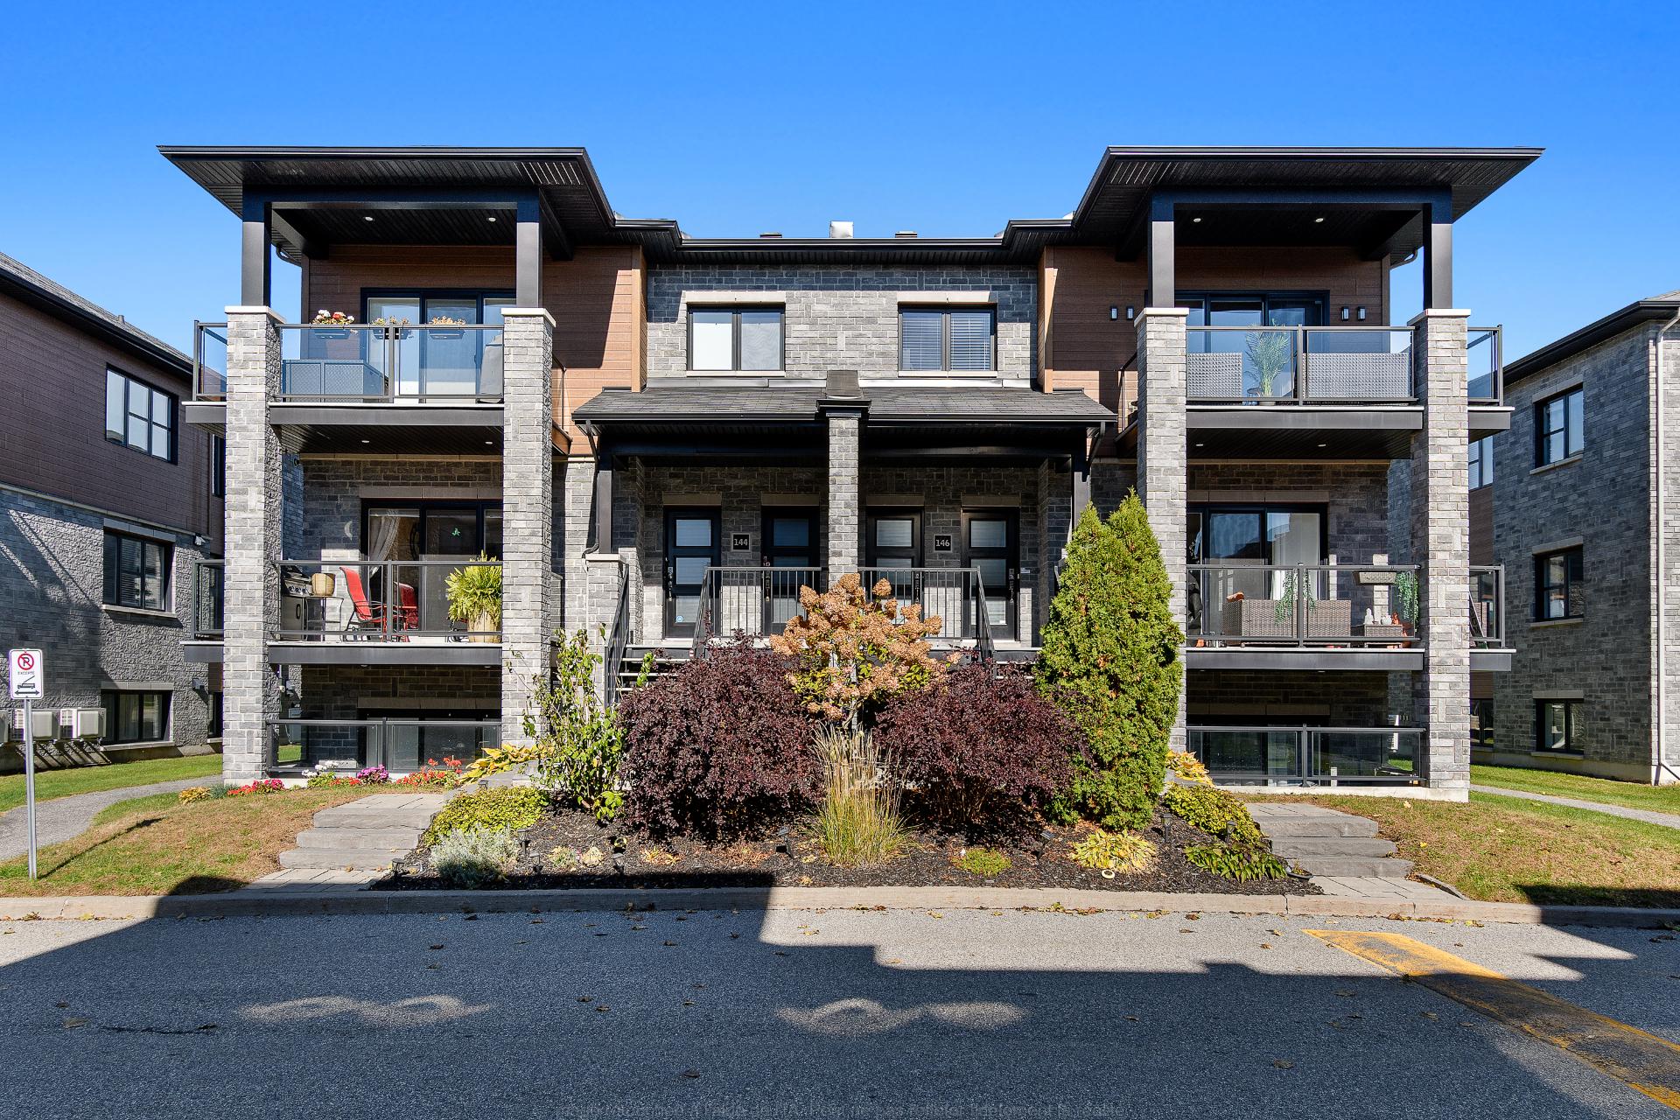
$359,000
130 Ch. Fraser B
Gatineau (Aylmer)
Gatineau (Aylmer)
Type
Condominium
Bedrooms
2
Living area
104.2 Square Meters
Bathrooms
1
MLS® 22241549
Property description
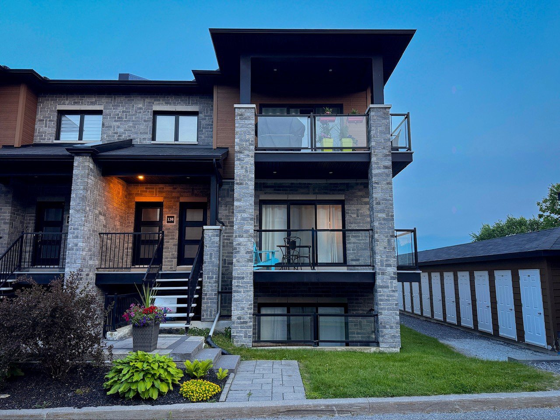
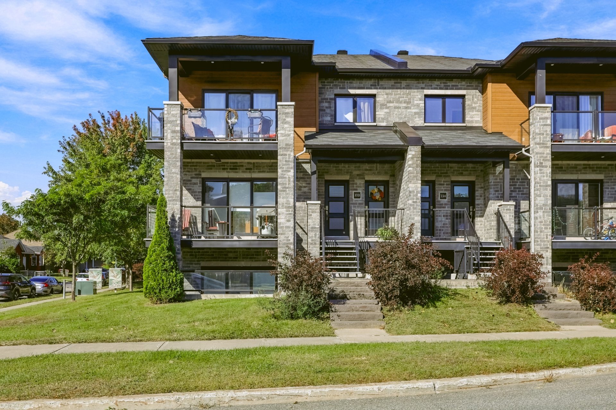
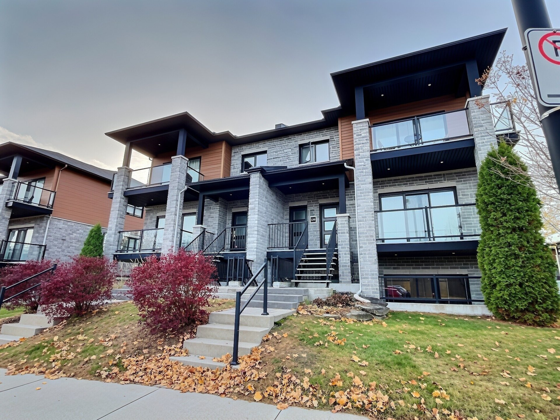
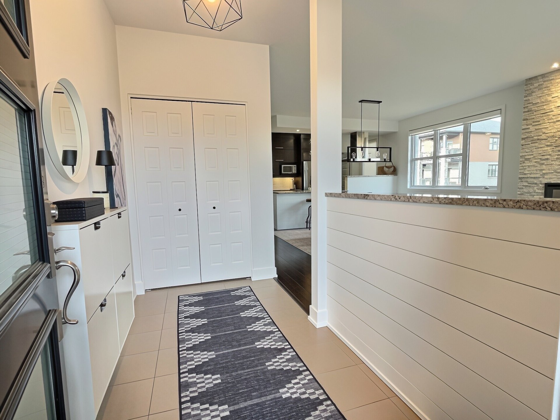
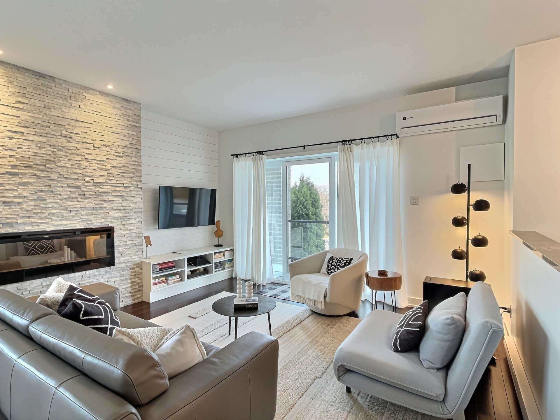
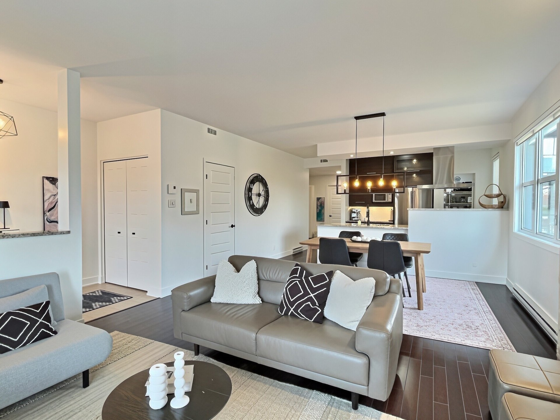
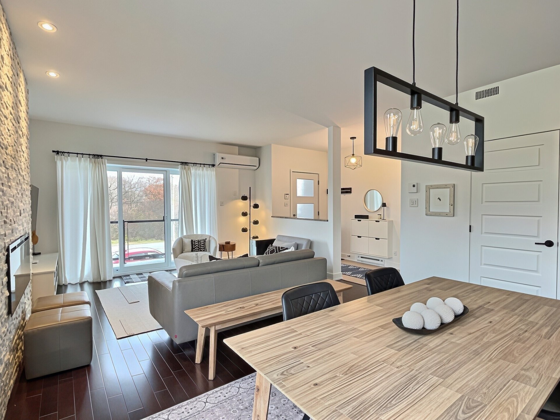
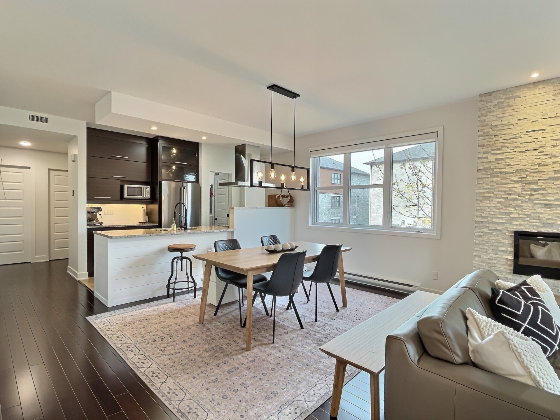
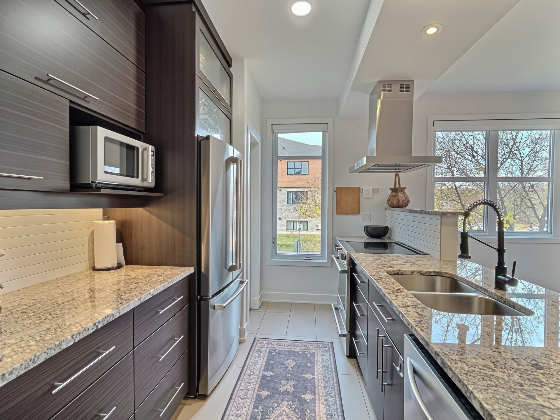
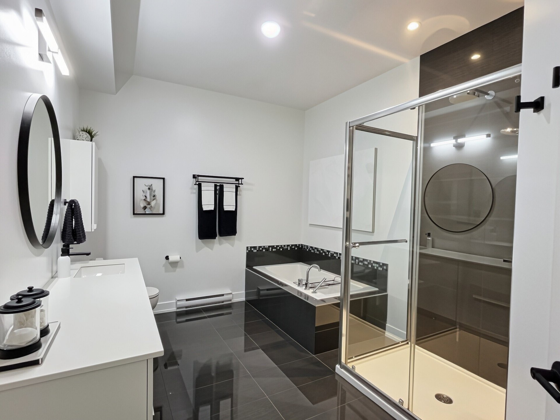
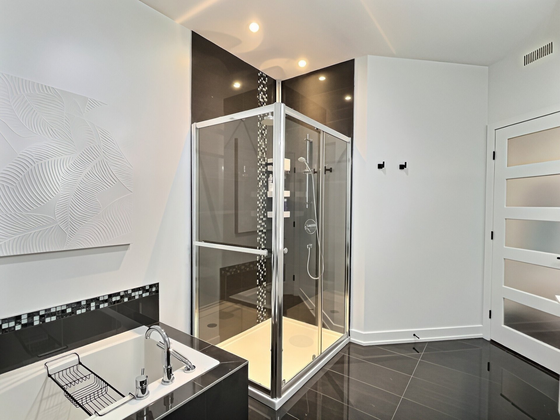
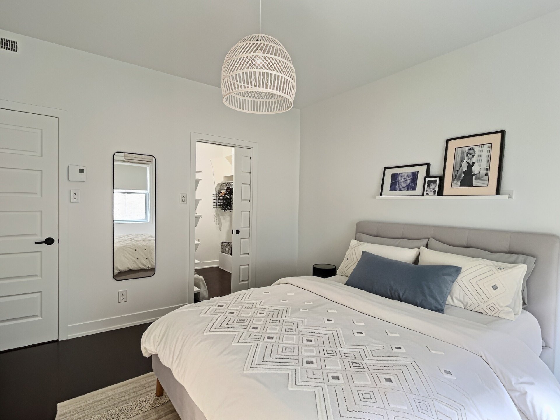
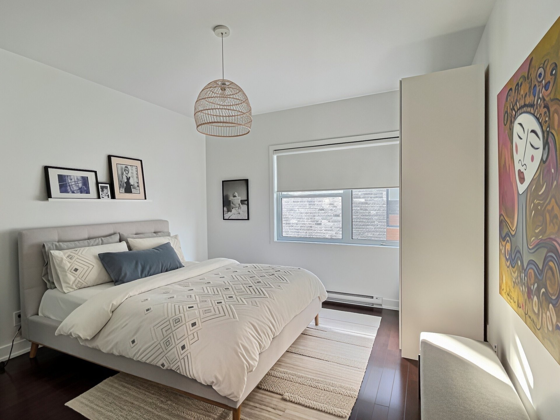
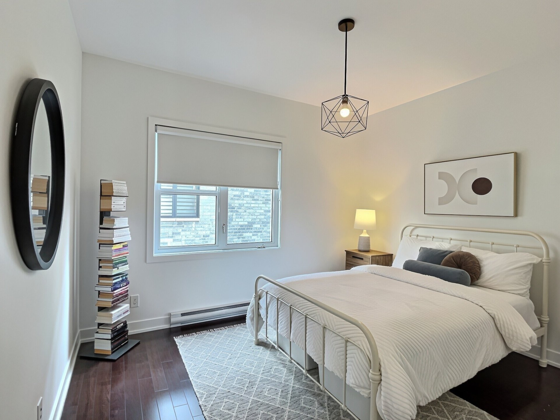
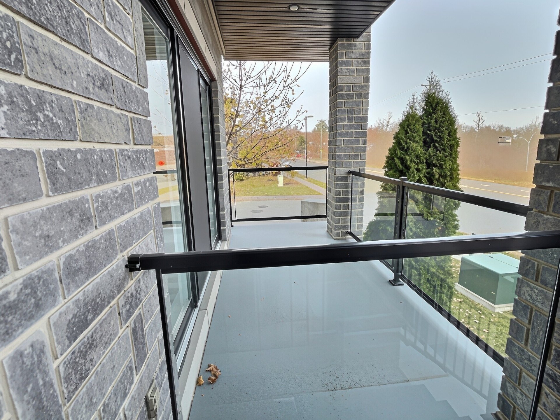
Beautiful 2-bedroom condo offering a comfortable and functional living space. The living room features a contemporary wall-mounted electric fireplace and provides access to a lovely private terrace through a patio door. The kitchen stands out with its spacious granite countertop, ceiling-height cabinetry, double sink and large pantry offering ample storage. The bathroom features a generous 4' x 3' shower. Enjoy abundant natural light, several updated light fixtures and excellent soundproofing. Additional features include wall-mounted air conditioning and an outdoor storage unit. A wonderful place to call home!
Sold without legal warranty, at the risk and peril of the buyerDetails
Located near
Bicycle path, Park, Public transportation
Room dimension
| Room | Floor | Dimensions | Floor covering |
|---|---|---|---|
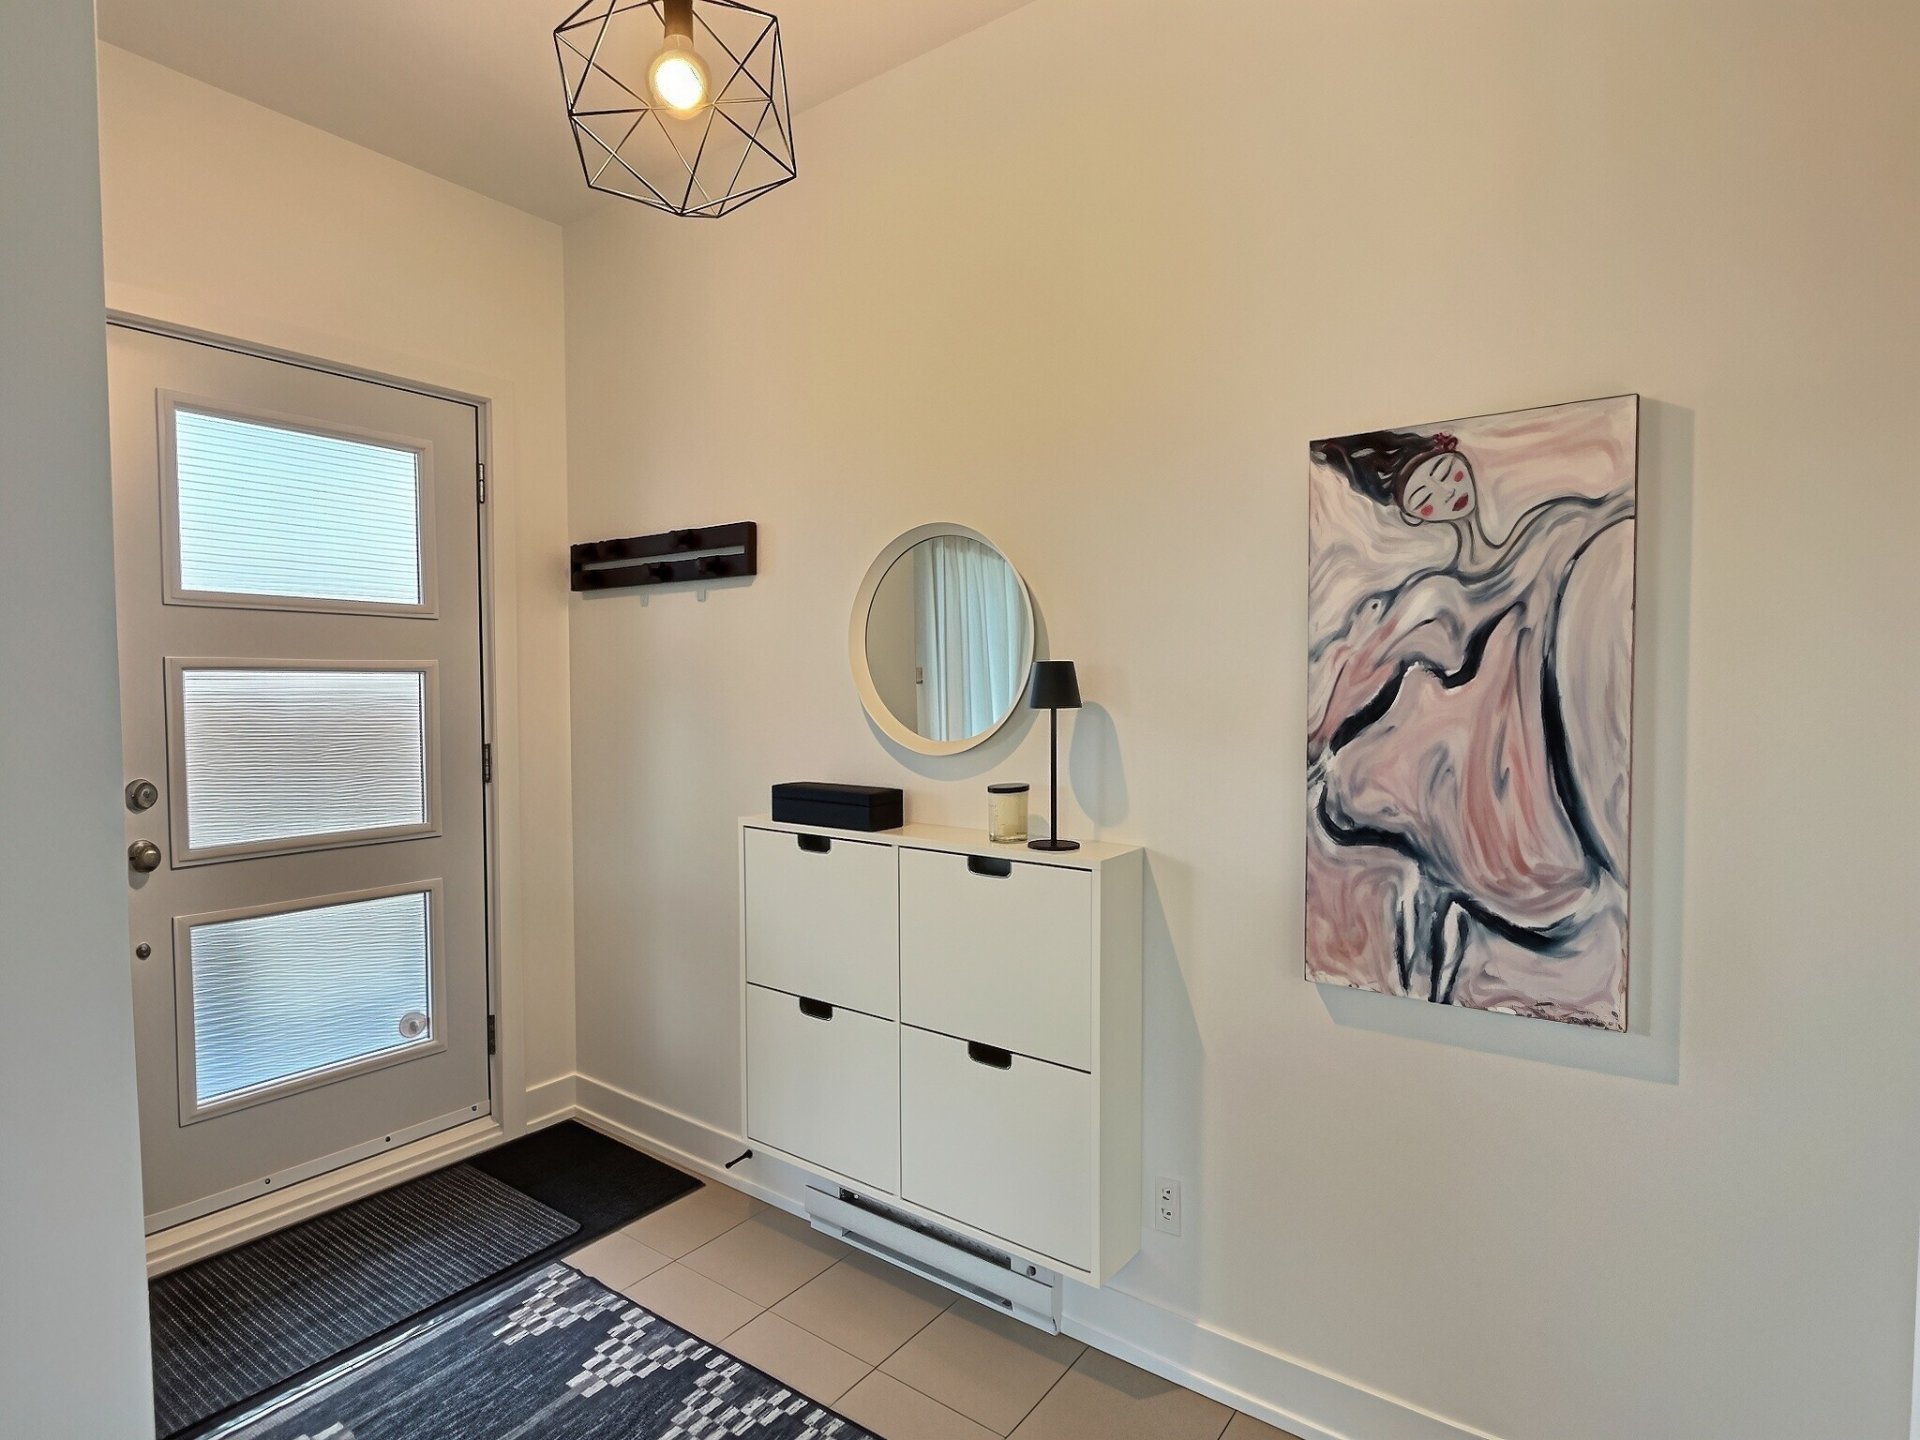
| Hall | 2nd level | 5.2 X 9.10 ft / 1.57 X 3.00 m | Ceramic |
| Living room | 2nd level | 13.2 X 14.1 ft / 4.01 X 4.29 m | Wood |
| Dining room | 2nd level | 10 X 12 ft / 3.05 X 3.66 m | Wood |
| Kitchen | 2nd level | 10 X 11.9 ft / 3.05 X 3.58 m | Wood |
| Other | 2nd level | 4.5 X 7.6 ft / 1.35 X 2.29 m | Ceramic |
| Primary bedroom | 2nd level | 12.2 X 12.4 ft / 3.71 X 3.76 m | Wood |
| Bedroom | 2nd level | 10 X 11.9 ft / 3.05 X 3.58 m | Wood |
| Walk-in closet | 2nd level | 6 X 6 ft / 1.83 X 1.83 m | Wood |
| Bathroom | 2nd level | 9.1 X 10.5 ft / 2.77 X 3.18 m | Ceramic |
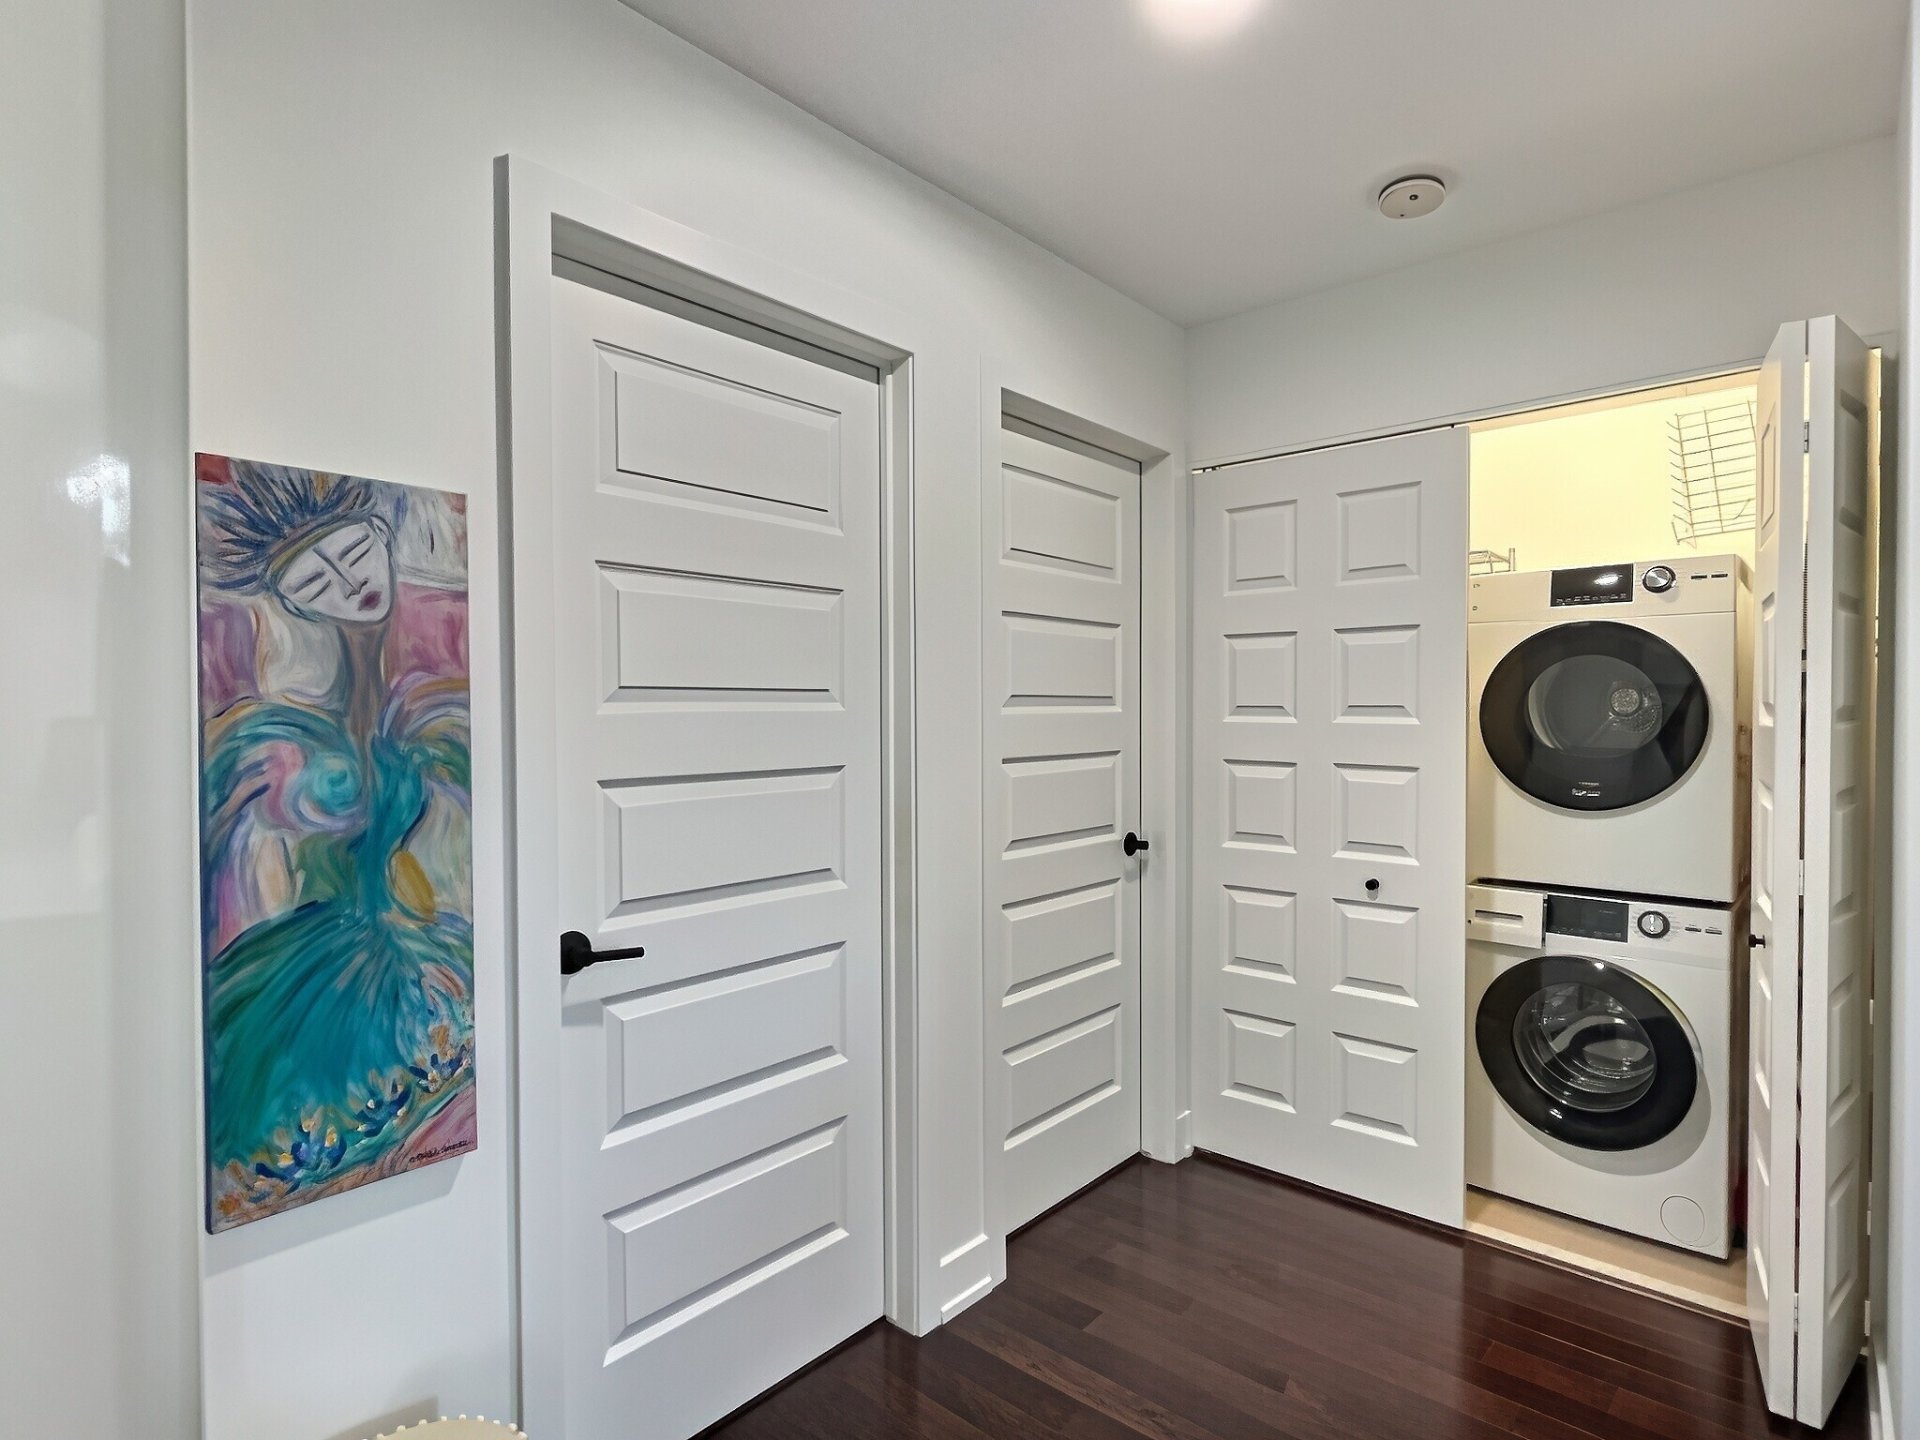
| Laundry room | 2nd level | 3 X 7 ft / 0.91 X 2.13 m | Ceramic |
| Storage | 2nd level | 4 X 9 ft / 1.22 X 2.74 m | Ceramic |
Taxes and expenses
| Municipal | $3,160 |
| School | $271 |
| Condominium fees | $384 |
| Gas | $390 |
Building and interior of the property
| Co-ownership fees | $384 |
| Bedrooms | 2 |
| Bathrooms | 1 |
| Number of rooms | 11 |
| Number of rooms above ground | 2 |
| Living area | 104.2 Square Meters |
| Expected delay of occupancy | 21 days |
| Items included in the sale | Refrigerator, stove, dishwasher, washer, dryer, heat pump, blinds, curtains, curtain rods. |
| Items excluded in the sale | Tv and TV brakets. Hot water Tank rented |
| Dimension of the front of the building | 7.45 metres |
| Dimension of the depth of building | 15.02 metres |
| Land area | 212.5 square metre |
| Dimension of the front of the land | 9.92 metres |
| Dimension of the depth of the land | 21.42 metres |
| Year built | 2013 |
| Municipal assessment (land) | $69,000 |
| Municipal assessment (building) | $299,200 |
| Municipal assessment (total) | $368,200 |
| Assessment year | 2026 |
| Type of ownership | Divided |
| Condo floor | 1st |
| Number of stories | 3 |
| Irregular building | Yes |
| Available services | Electricity Connected, Sewer Connected, Water Connected |
| Bathroom / Washroom | Separate shower |
| Distinctive features | Detached |
| Driveway | Asphalt |
| Hearth stove | Fireplace - Other |
| Heating energy | Electricity |
| Heating system | Electric baseboard units, Other |
| Landscaping | Landscaped |
| Laundry | 2nd level, Other, Other second level |
| Parking | Driveway |
| Rental appliances | Water heater |
| Restrictions/Permissions | Pets allowed |
| Roofing | Asphalt shingles |
| Sewage system | Municipality |
| Structure type | Apartment |
| Topography | Flat |
| Water supply | Municipality |
| Window type | Casement |
| Windows | PVC |