

$424,900
6 Rue Paquin
Gatineau (Gatineau)
Gatineau (Gatineau)
Type
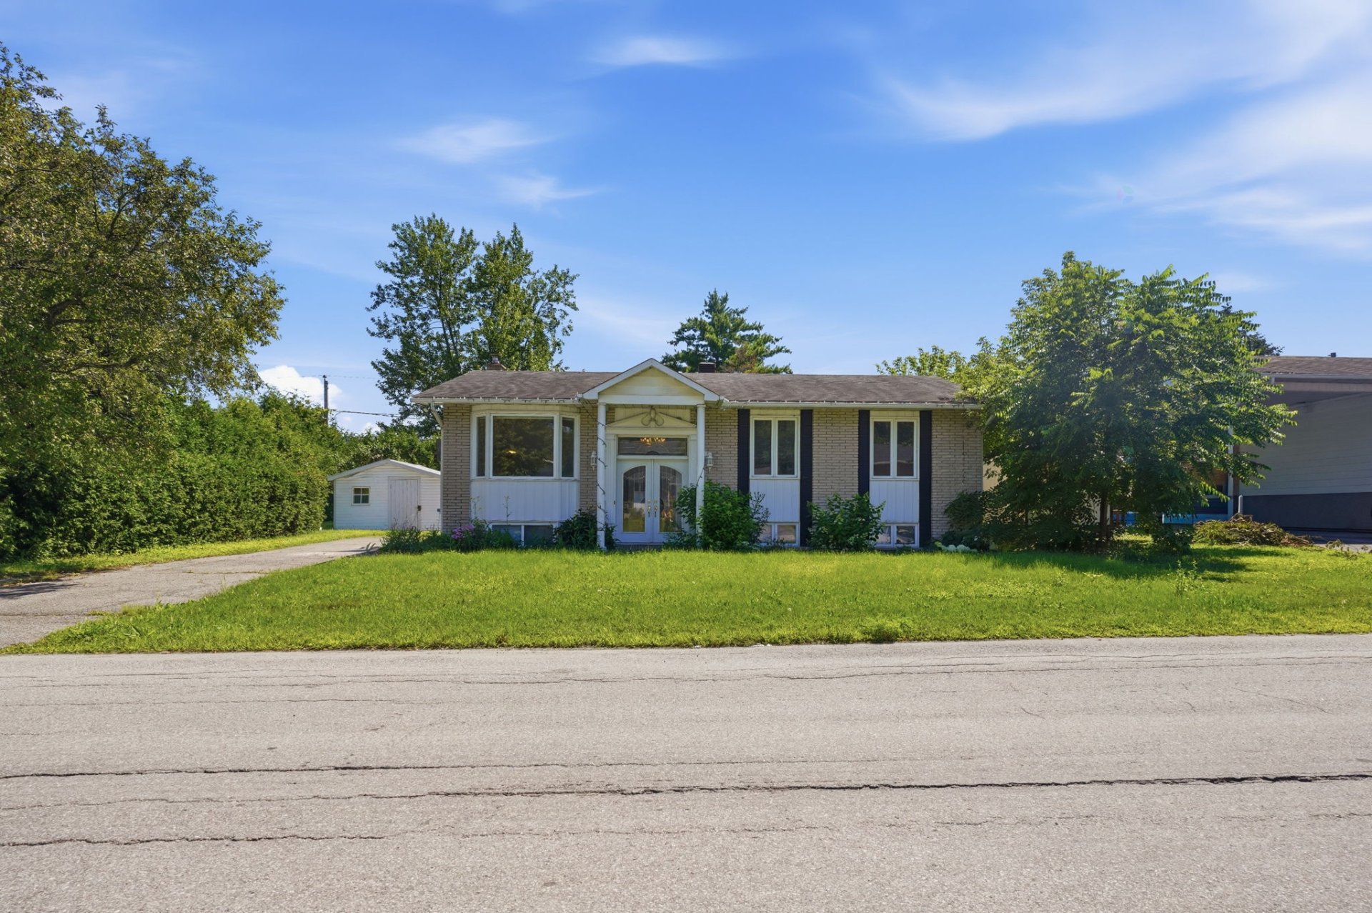
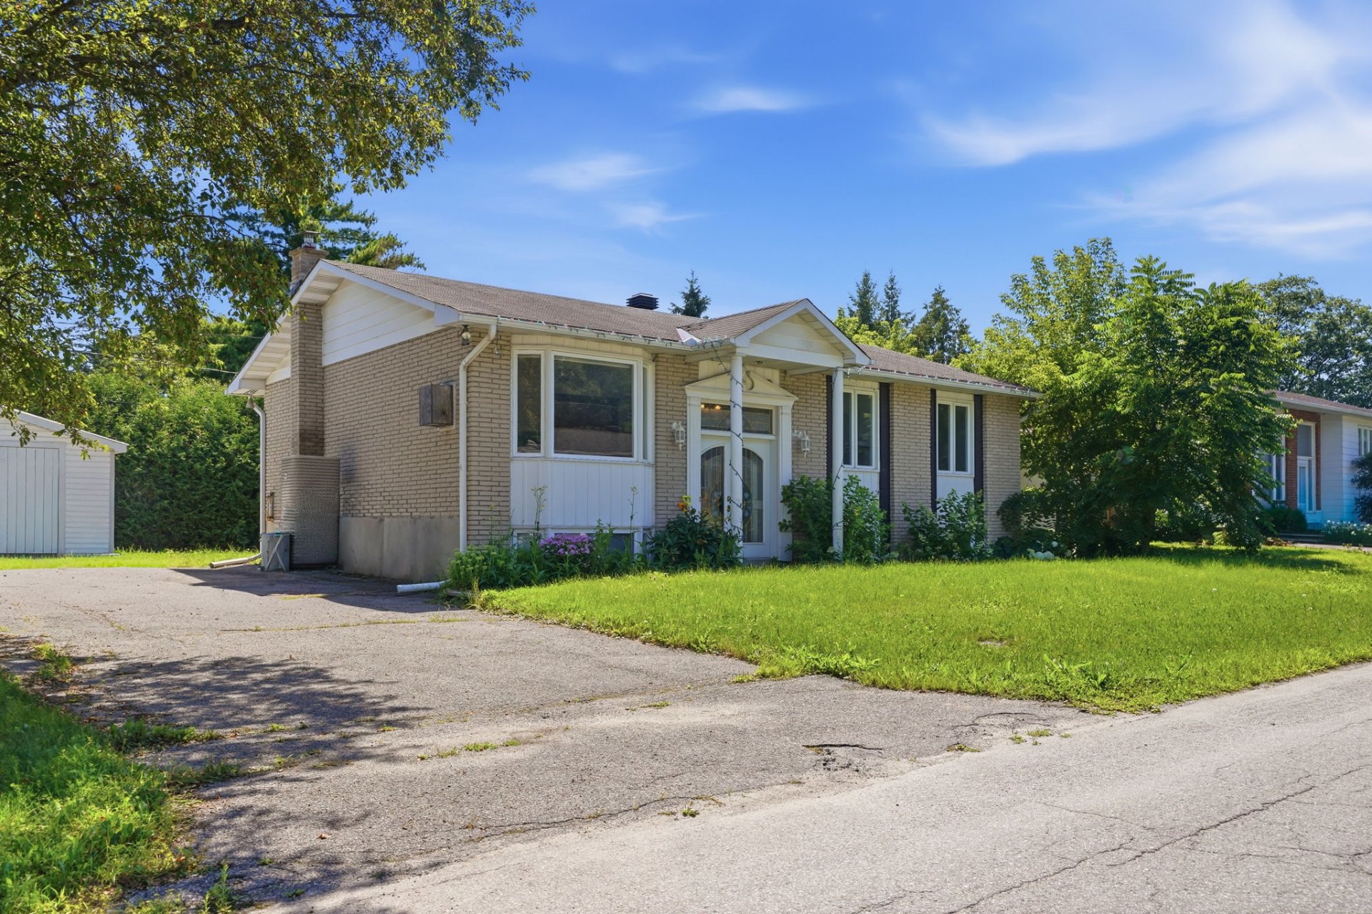
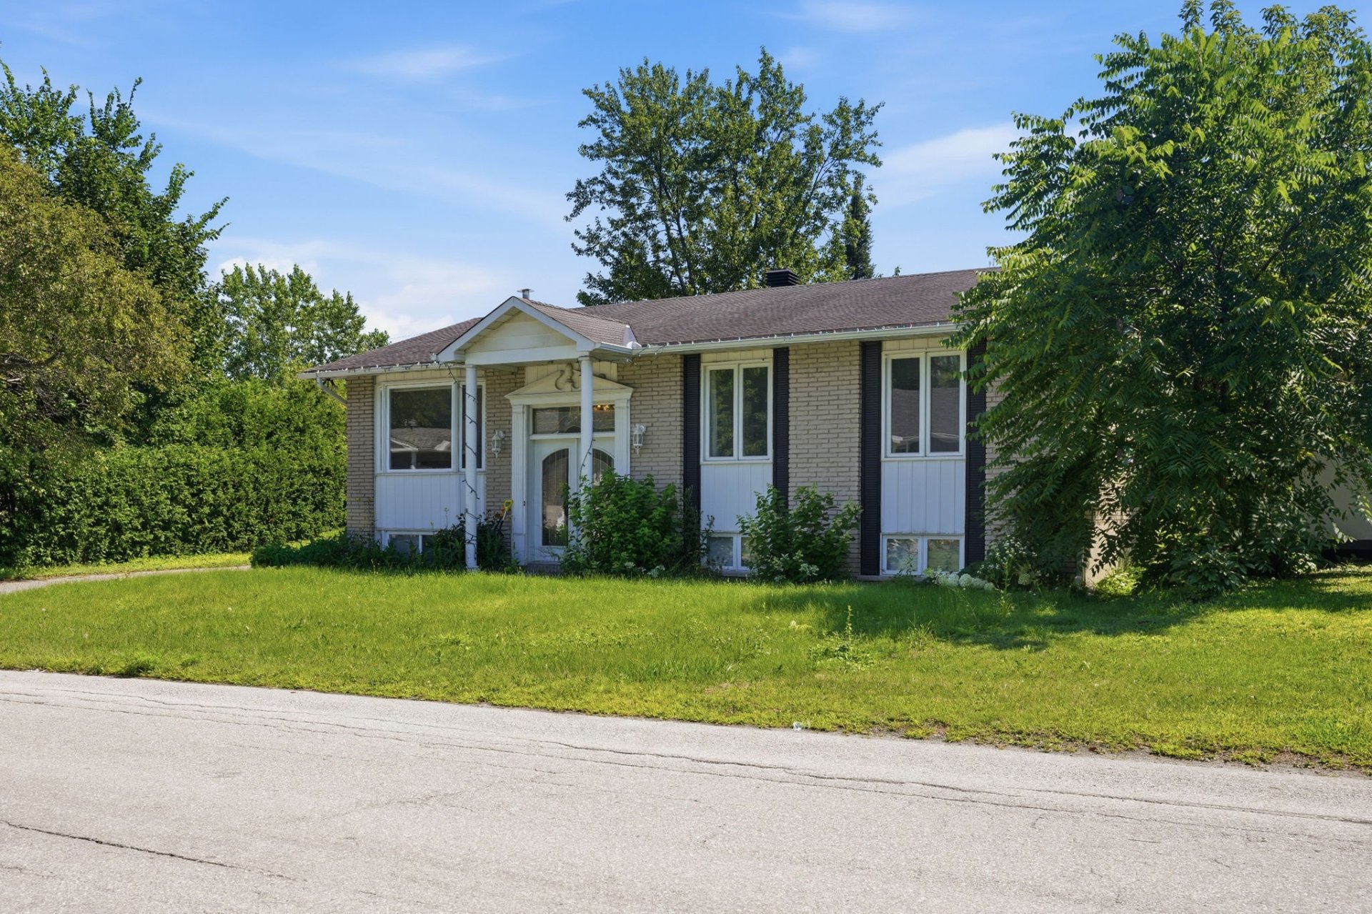
Bungalow
Bedrooms
6
Living area
110 Square Meters
Bathrooms
2
MLS® 22260740
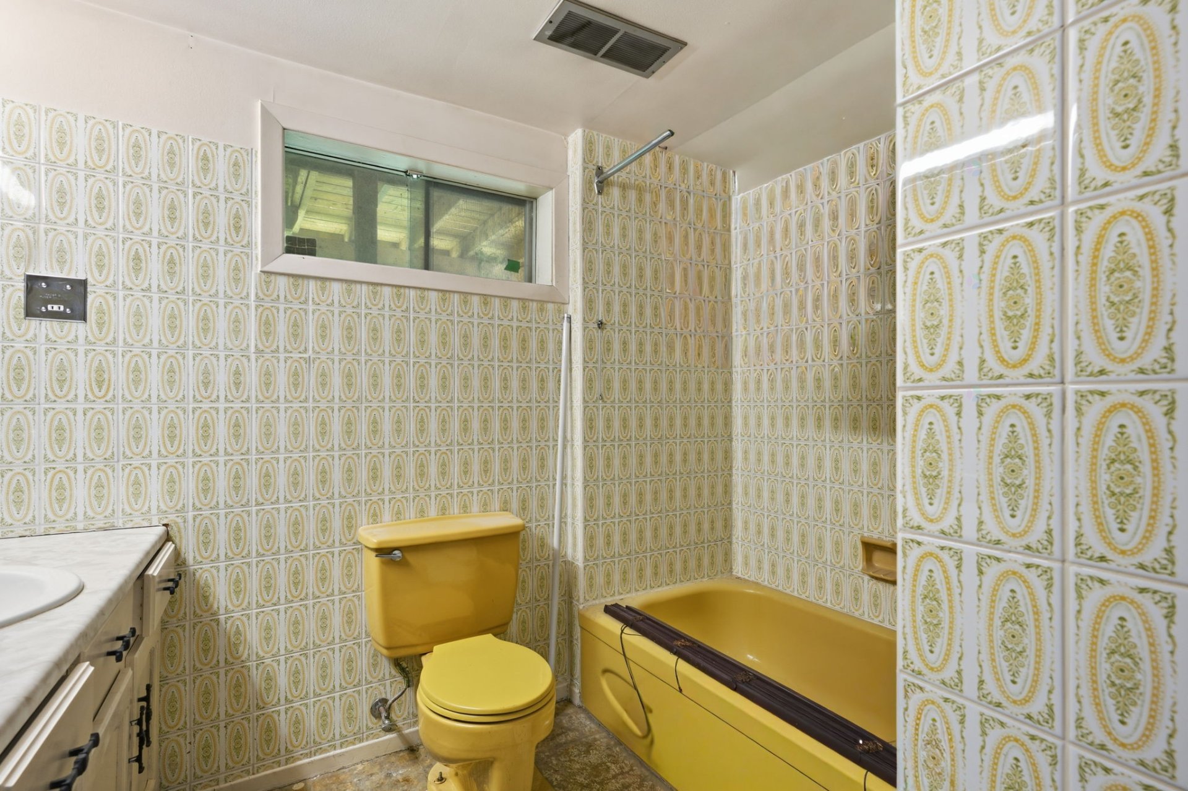
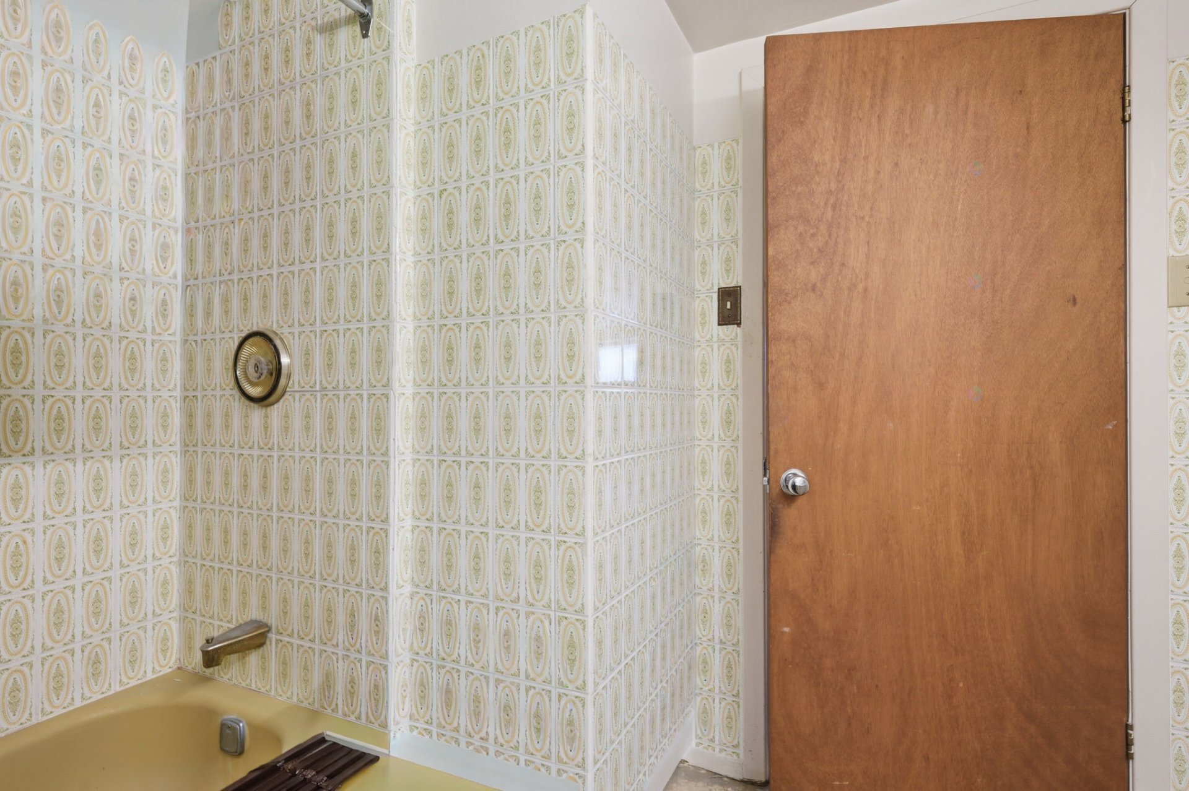
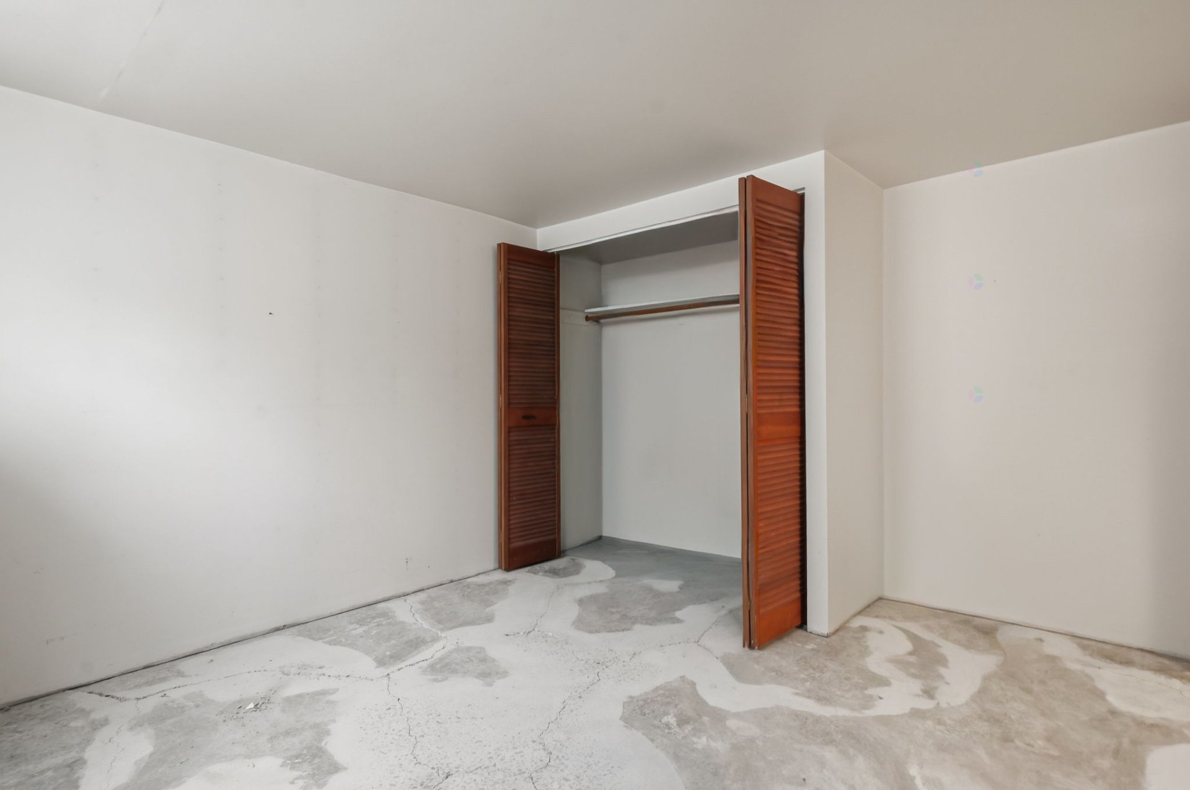
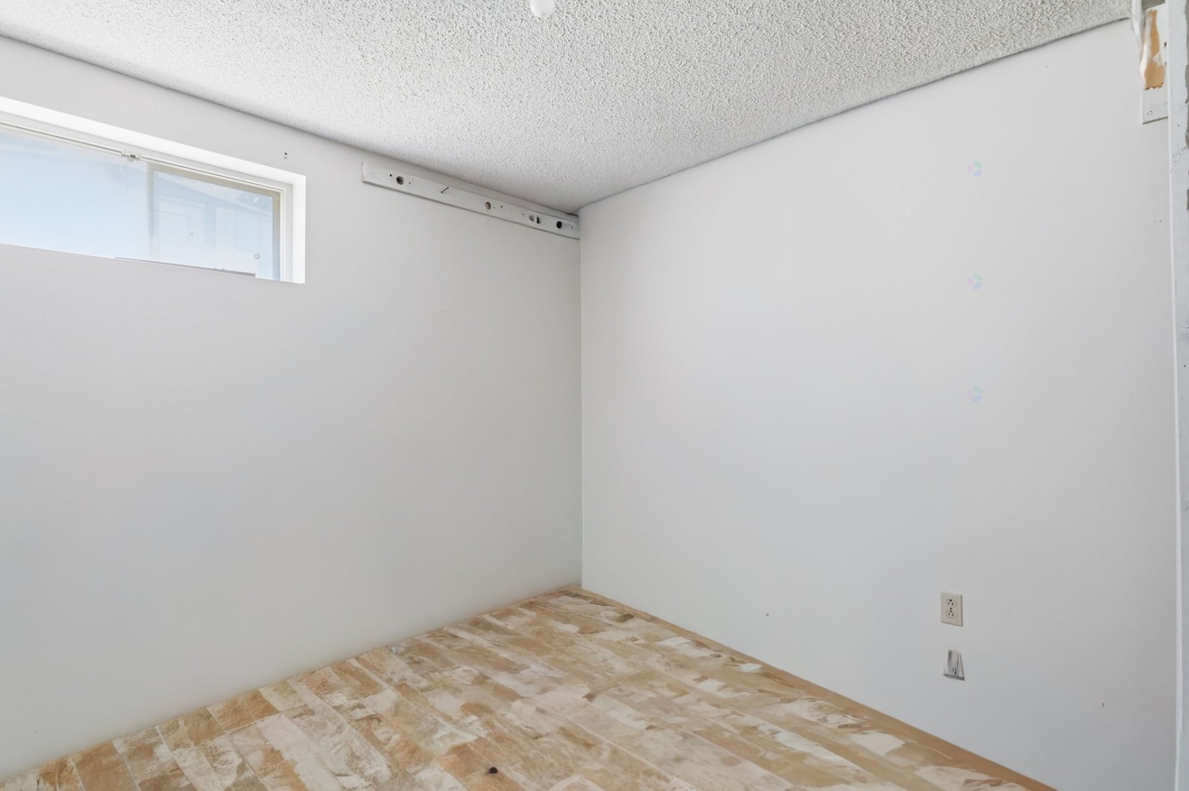
Property description
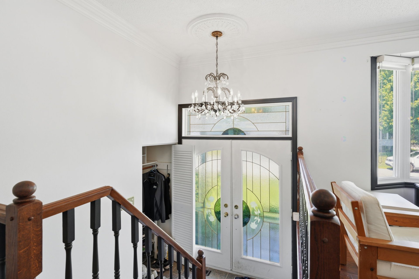
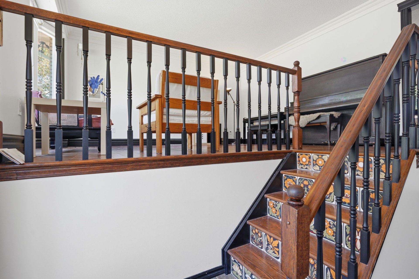
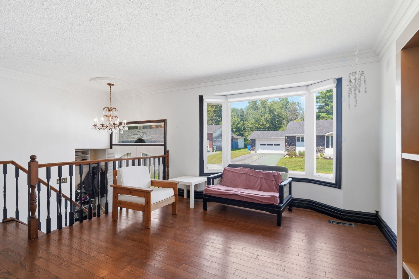
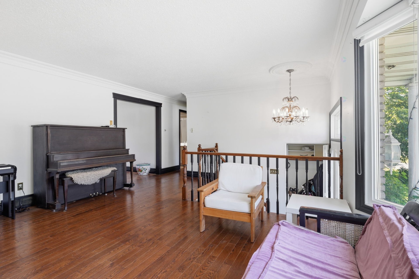
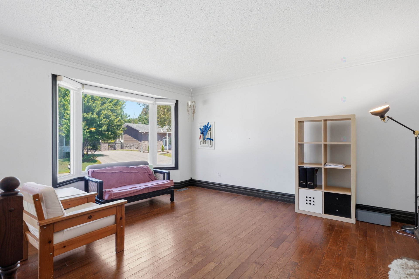
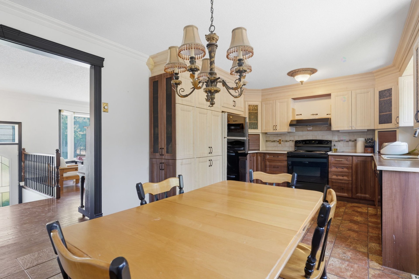
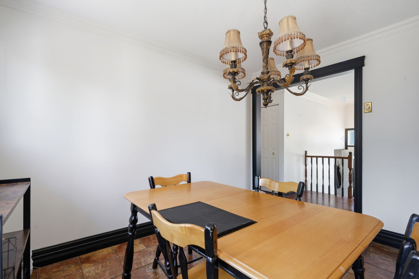
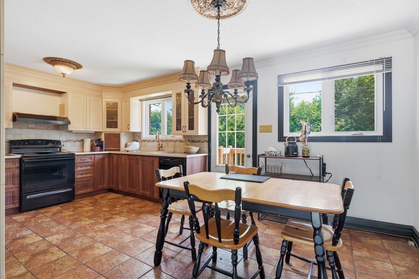
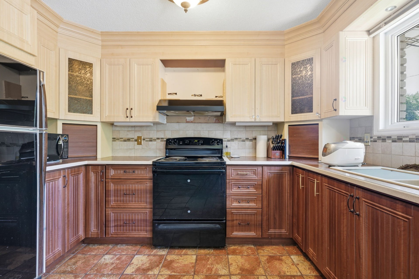
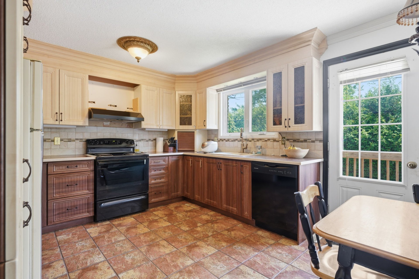
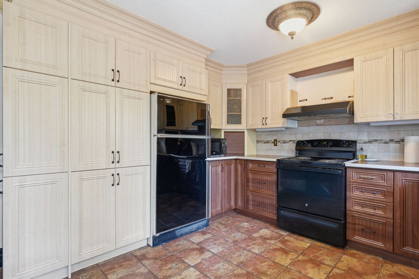
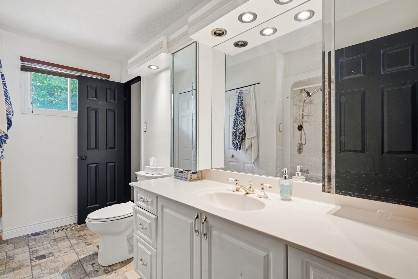
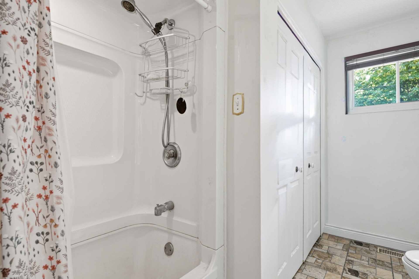
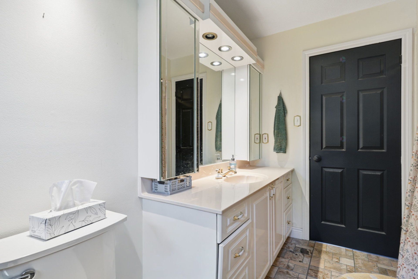
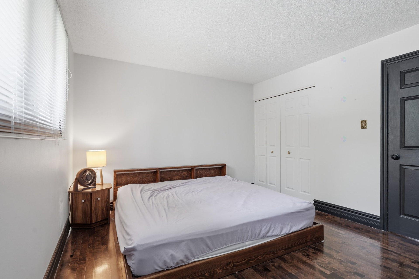
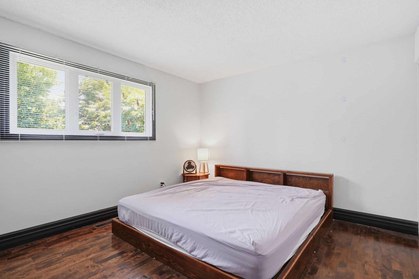
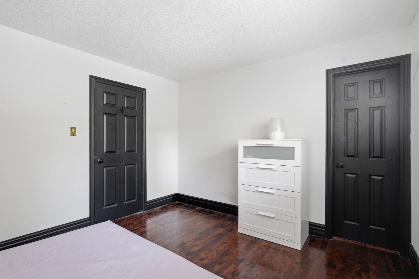
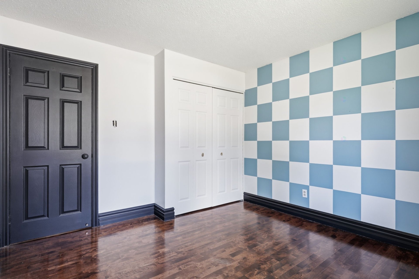
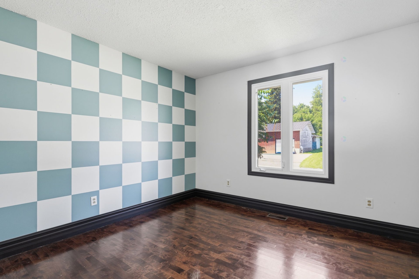
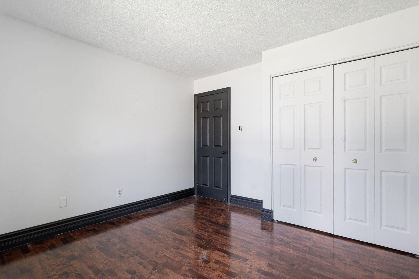
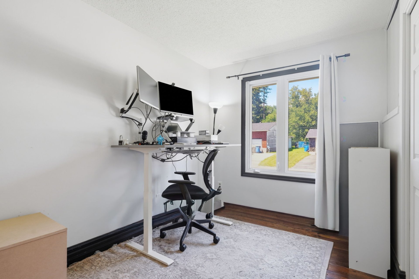
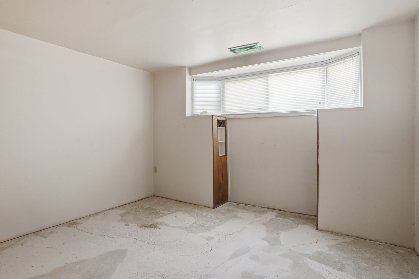
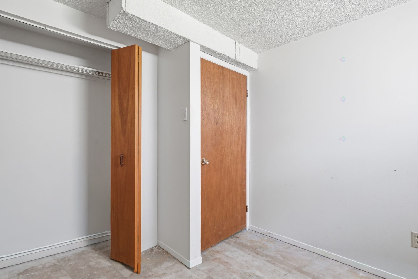
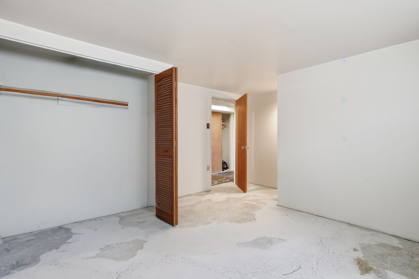
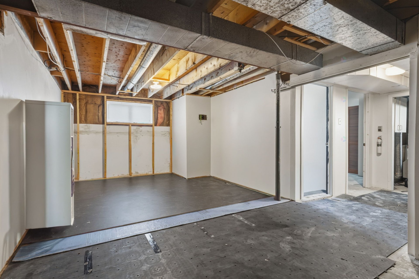
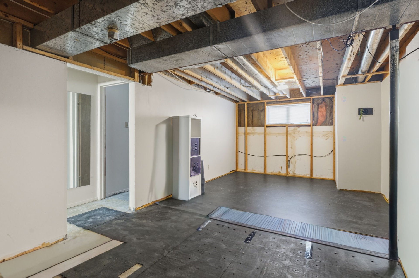
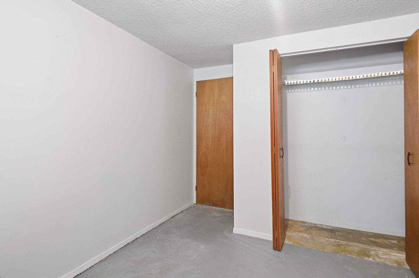
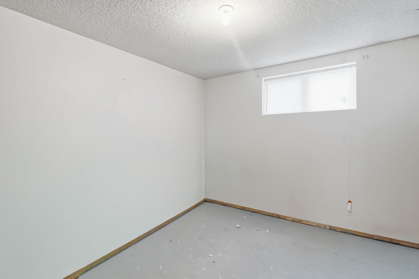
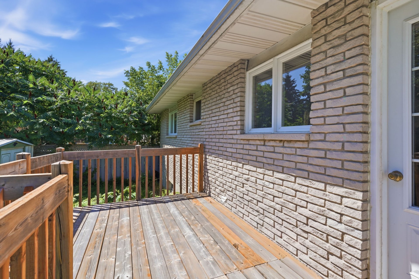
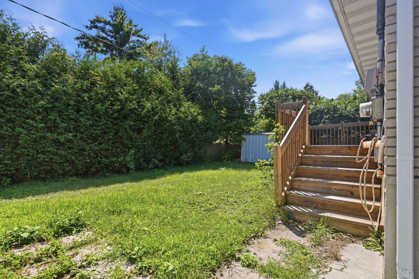
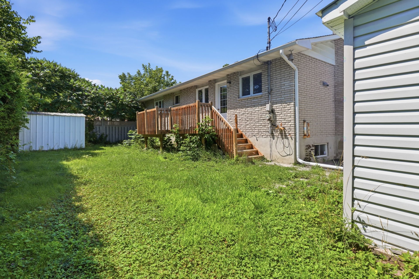
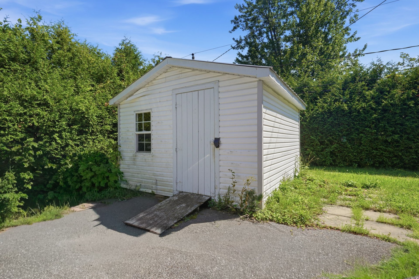
Discover this spacious bungalow filled with natural light, offering generous living areas and a layout that is both comfortable and functional. The property features two full bathrooms, including an ensuite off the primary bedroom. The basement is exceptionally bright thanks to its large windows and offers great potential to be customized to suit your projects and needs. Outside, enjoy a private lot, perfect for relaxing in complete tranquility. To top it all off, the property is located in the highly sought-after Ferme Limbour area, known for its peaceful surroundings and exceptional quality of life.
Details
Located near
Bicycle path, Daycare centre, Elementary school, High school, Highway, Public transportation
Room dimension
| Room | Floor | Dimensions | Floor covering |
|---|---|---|---|
| Hall | 1st level/Ground floor | 6 X 5 ft / 1.83 X 1.52 m | Ceramic |
| Living room | 1st level/Ground floor | 15 X 11 ft / 4.57 X 3.35 m | Wood |
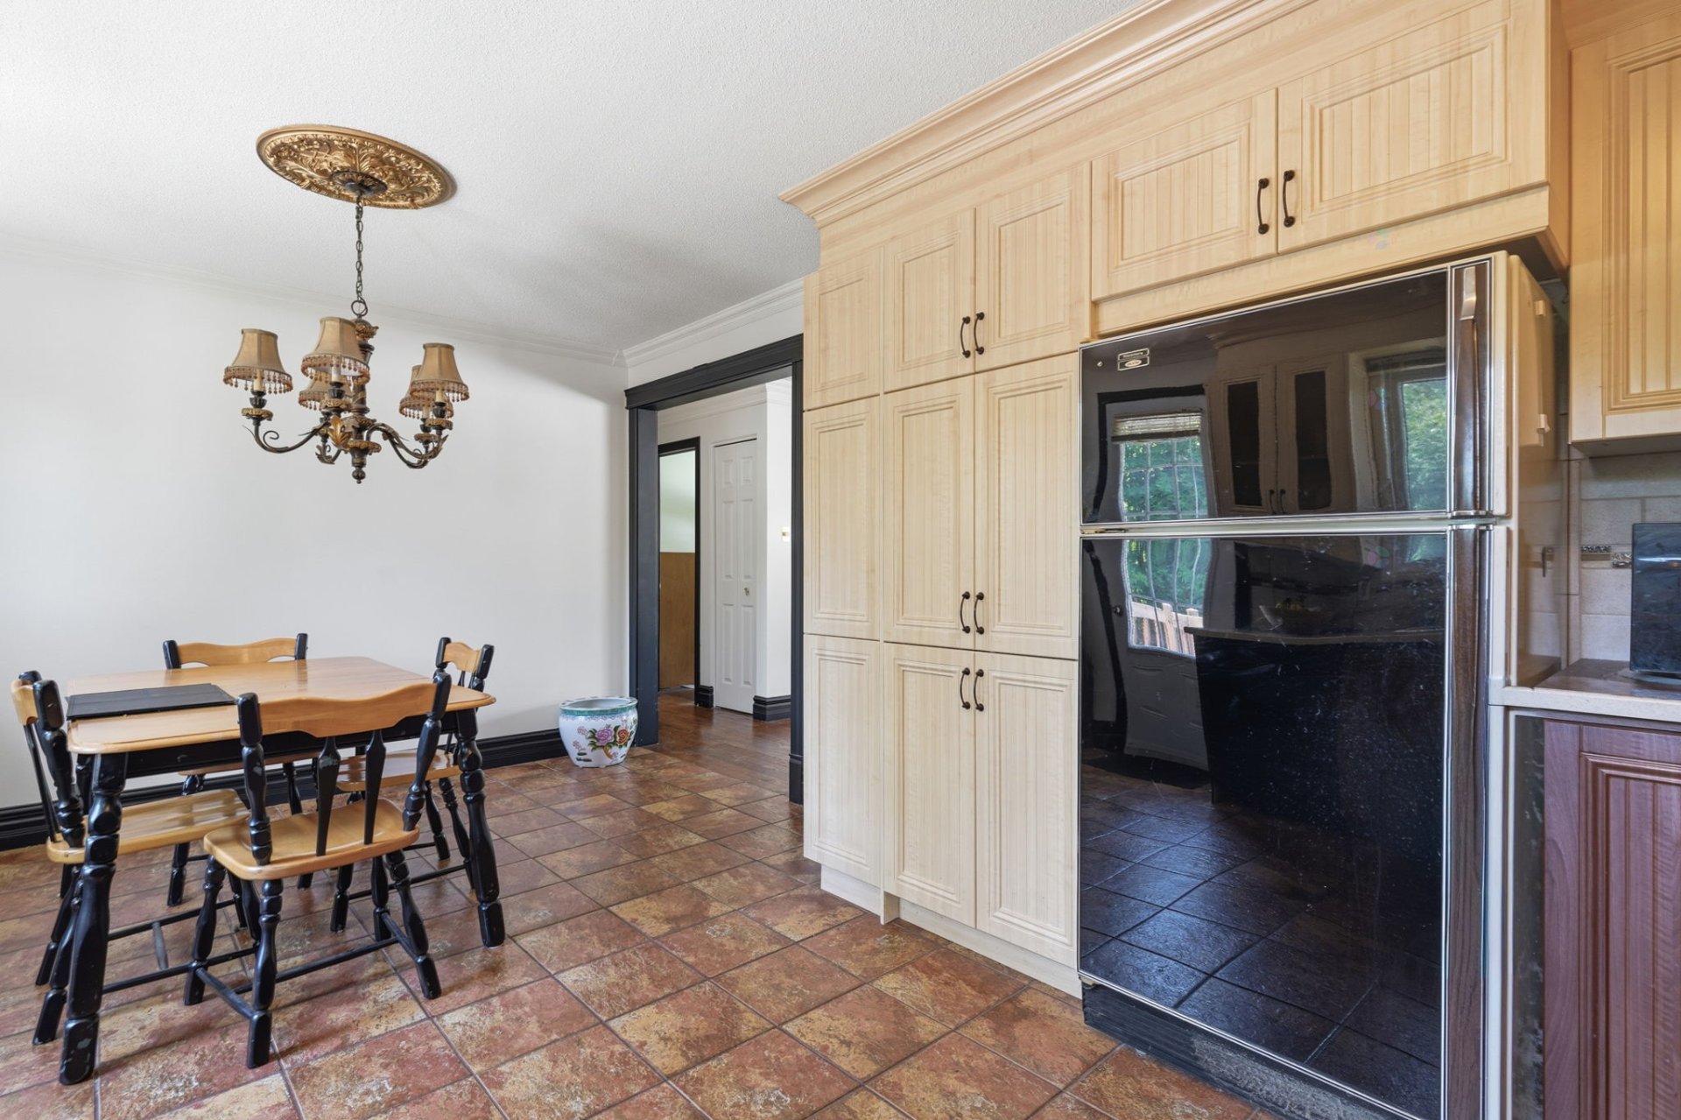
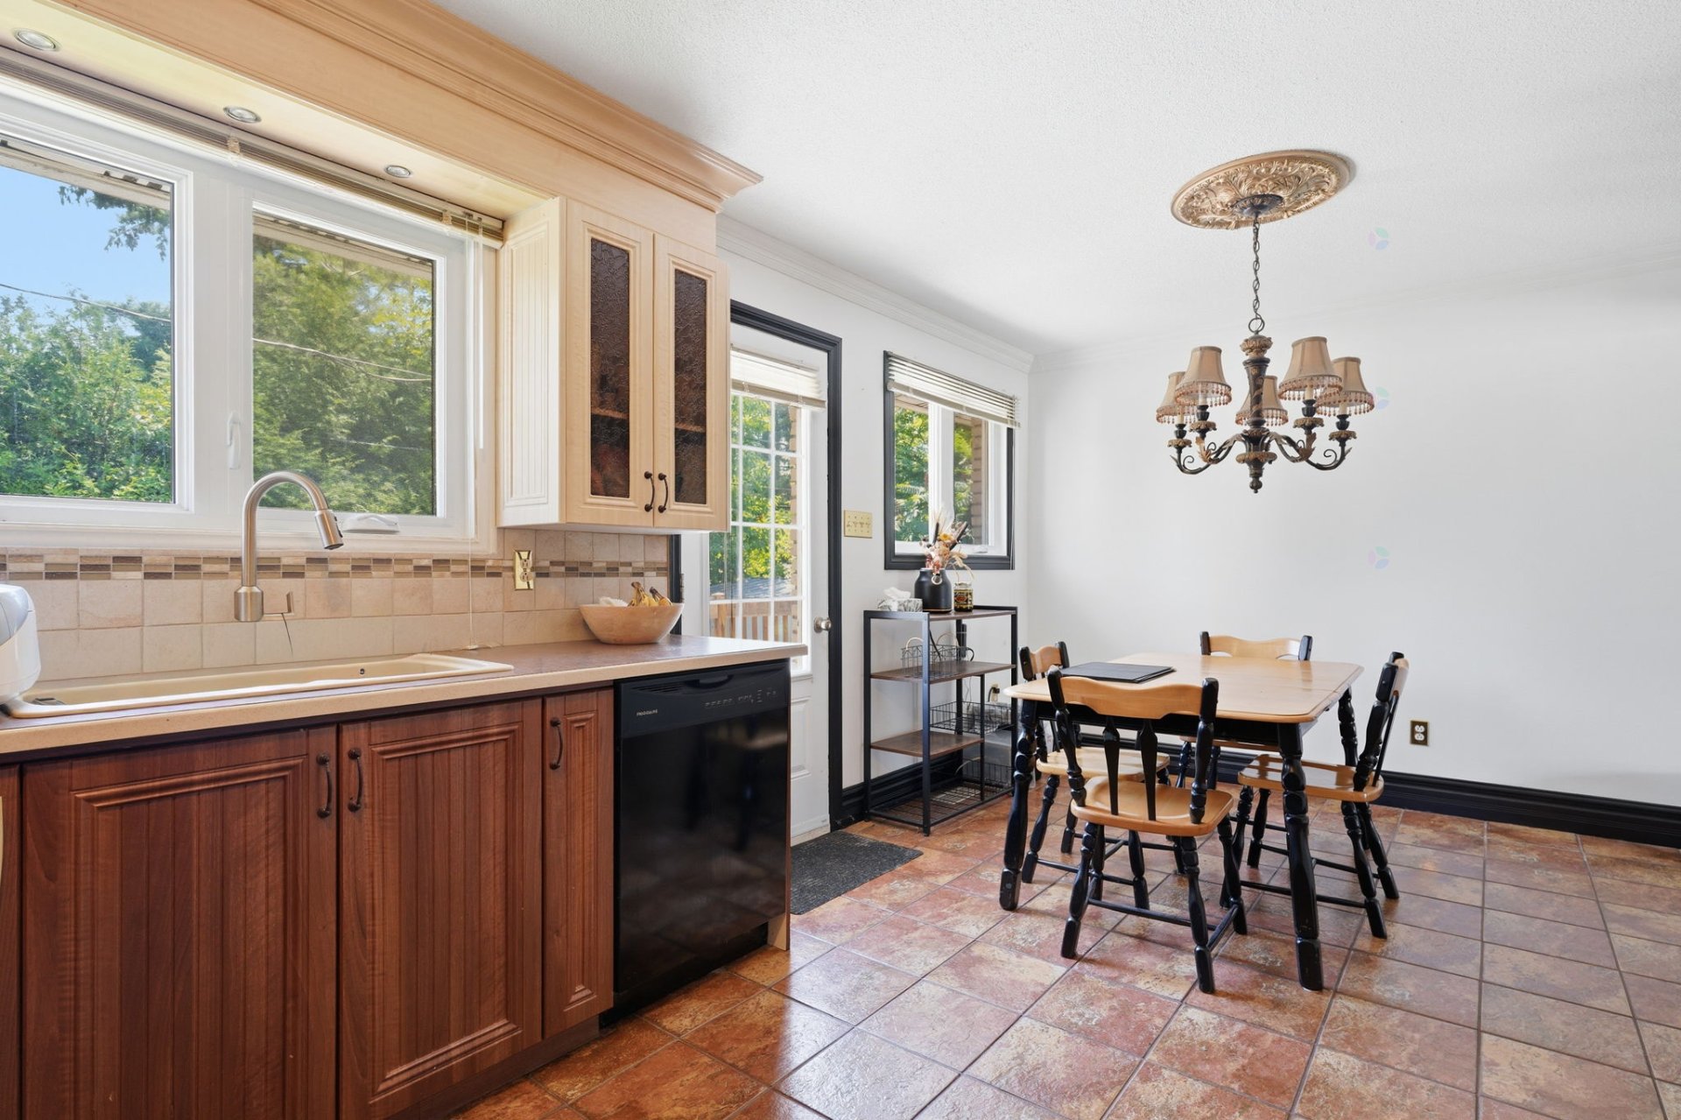
| Kitchen | 1st level/Ground floor | 11 X 11 ft / 3.35 X 3.35 m | Ceramic |
| Dining room | 1st level/Ground floor | 11 X 9 ft / 3.35 X 2.74 m | Ceramic |
| Primary bedroom | 1st level/Ground floor | 13 X 11 ft / 3.96 X 3.35 m | Wood |
| Bathroom | 1st level/Ground floor | 11 X 5 ft / 3.35 X 1.52 m | Ceramic |
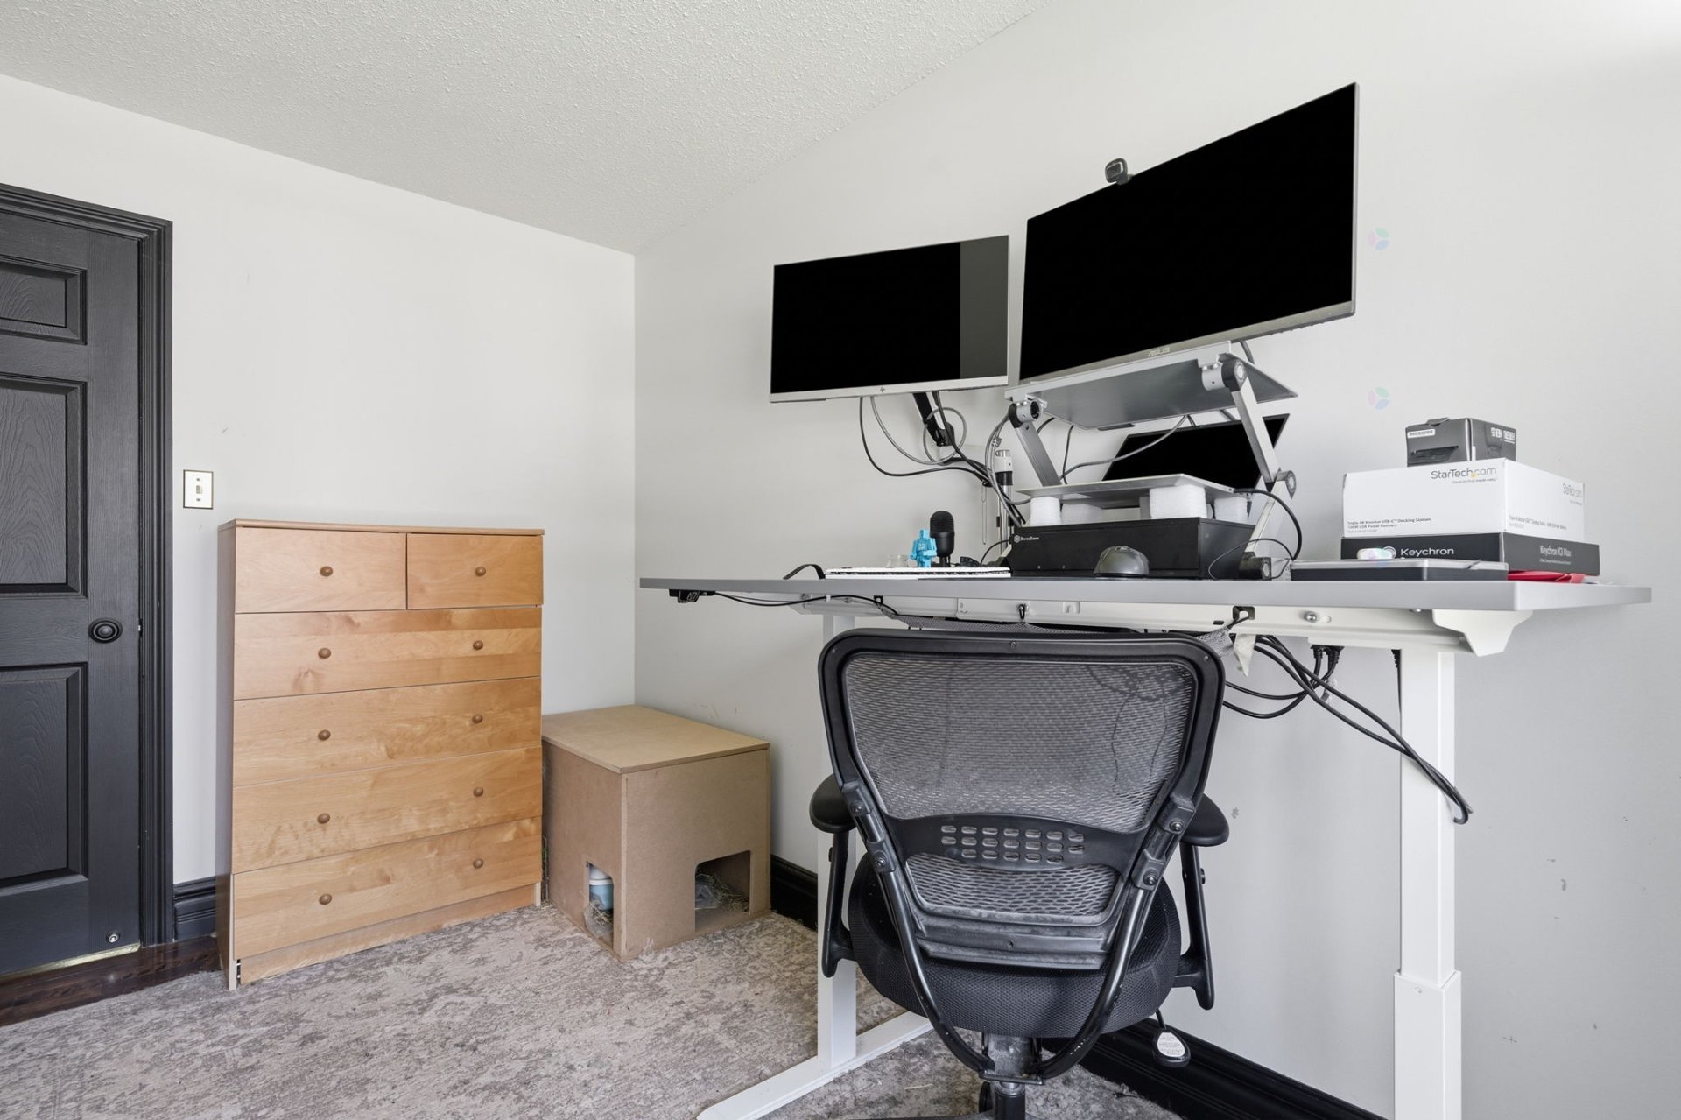
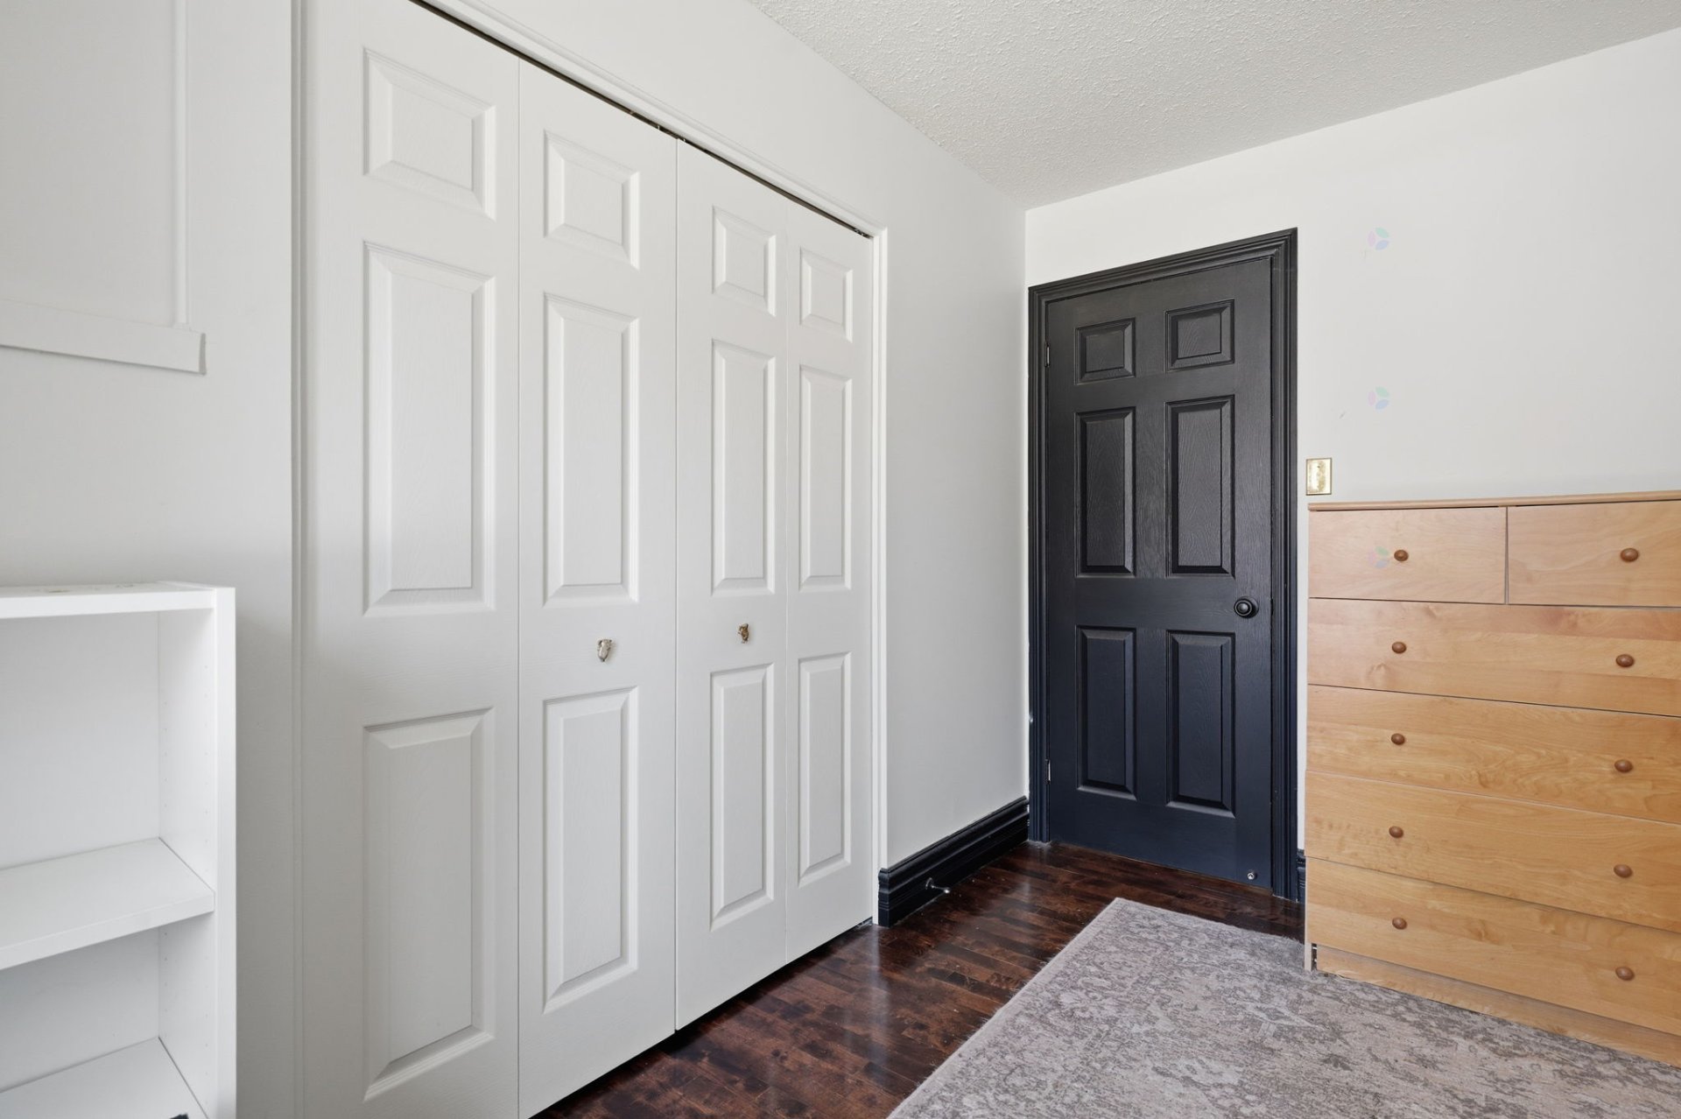
| Bedroom | 1st level/Ground floor | 12 X 8 ft / 3.66 X 2.44 m | Wood |
| Bedroom | 1st level/Ground floor | 12 X 11 ft / 3.66 X 3.35 m | Wood |
| Family room | Basement 1 | 26 X 11 ft / 7.92 X 3.35 m | Concrete |
| Laundry room | Basement 1 | 13 X 11 ft / 3.96 X 3.35 m | Concrete |
| Bedroom | Basement 1 | 10 X 10 ft / 3.05 X 3.05 m | Concrete |
| Bedroom | Basement 1 | 10 X 9 ft / 3.05 X 2.74 m | Concrete |
| Bathroom | Basement 1 | 9 X 8 ft / 2.74 X 2.44 m | Concrete |
| Bedroom | Basement 1 | 13 X 12 ft / 3.96 X 3.66 m | Concrete |
| Kitchen | Basement 1 | 10 X 70 ft / 3.05 X 21.34 m | Concrete |
Taxes and expenses
| Municipal | $3,729 |
| School | $356 |
Building and interior of the property
| Bedrooms | 6 |
| Bathrooms | 2 |
| Number of rooms | 15 |
| Number of rooms above ground | 3 |
| Number of basement bedrooms | 3 |
| Living area | 110 Square Meters |
| Expected delay of occupancy | 30 days |
| Items included in the sale | All household appliances, the lawn mower, the extra flooring for the basement, the upright piano, and the furniture (sofa, dining table and chairs, bed, bookcase and dresser) |
| Dimension of the front of the building | 12.83 metres |
| Dimension of the depth of building | 8.58 metres |
| Land area | 557.4 square metre |
| Dimension of the front of the land | 24.38 metres |
| Dimension of the depth of the land | 22.86 metres |
| Year built | 1973 |
| Municipal assessment (land) | $251,100 |
| Municipal assessment (building) | $223,500 |
| Municipal assessment (total) | $474,600 |
| Assessment year | 2026 |
| Available services | Electricity Connected, Sewer Connected, Water Connected |
| Basement | 6 feet and more, Partially finished |
| Bathroom / Washroom | Ensuite bathroom |
| Distinctive features | Detached |
| Equipment available | Central heat pump |
| Foundation | Poured concrete |
| Heating energy | Dual energy, Electricity |
| Heating system | Forced air |
| Landscaping | Bordered by hedges |
| Laundry | Basement 1, Other, Other in basement |
| Parking | Driveway |
| Roofing | Asphalt shingles |
| Sewage system | Municipality |
| Siding | Brick, Vinyl |
| Topography | Flat |
| Water supply | Municipality |
| Window type | Casement, Sliding |
| Windows | PVC |
