$639,000
283 Ch. Dubois
Pontiac
Pontiac
Type
Bungalow
Bedrooms
5
Living area
143.7 Square Meters
Bathrooms
1
MLS® 22294282
Property description
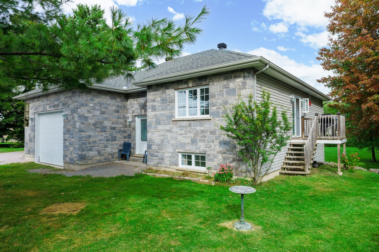
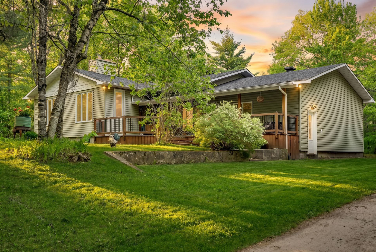
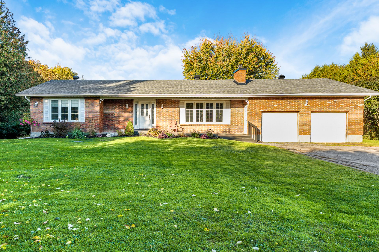
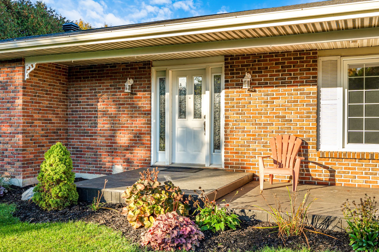
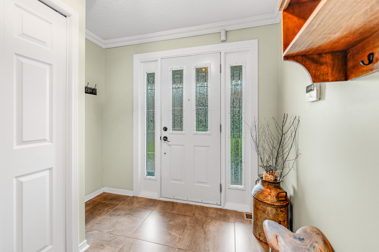
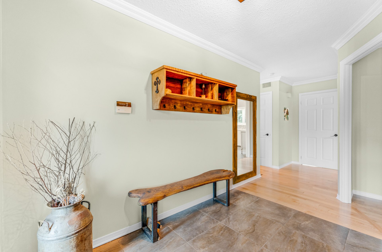
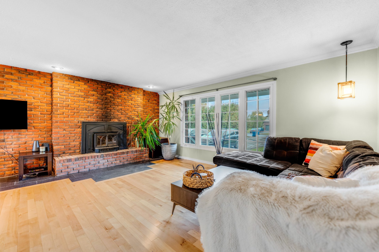
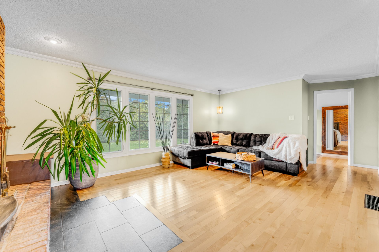
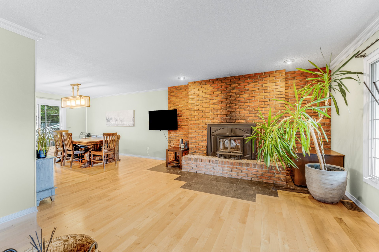
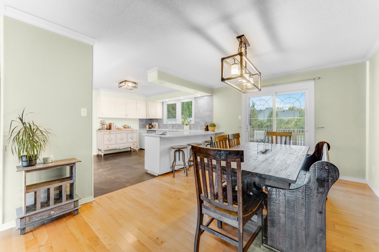
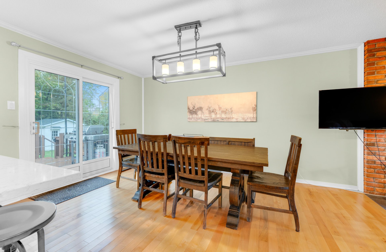
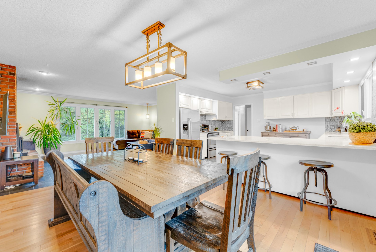
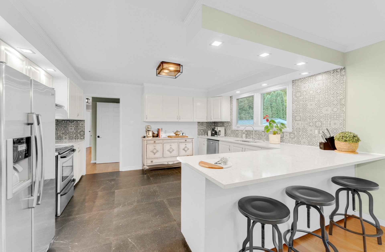
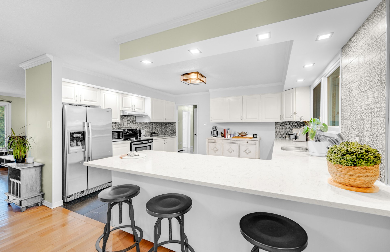
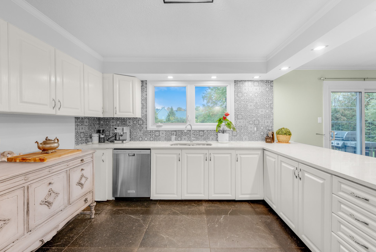
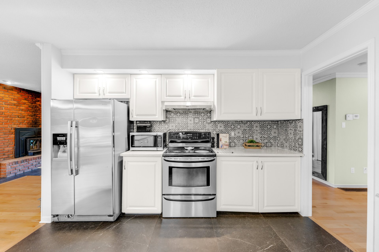
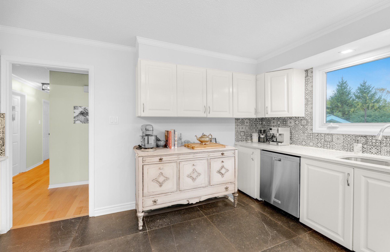
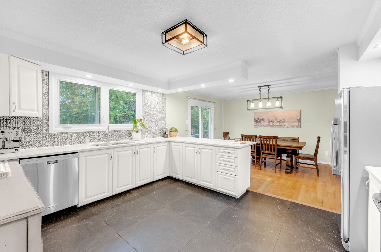
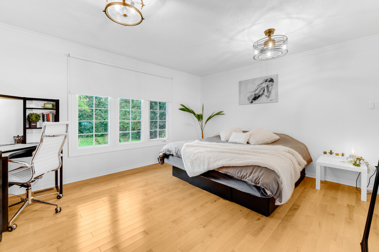
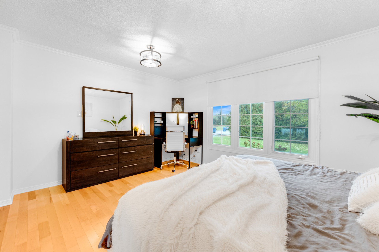
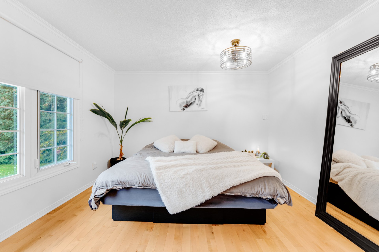
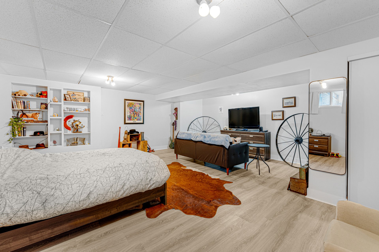
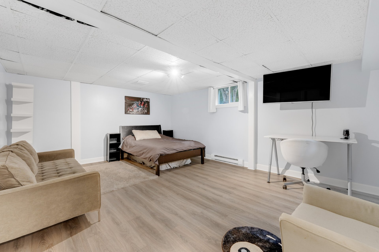
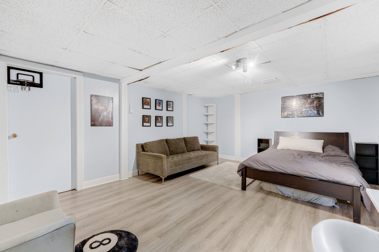
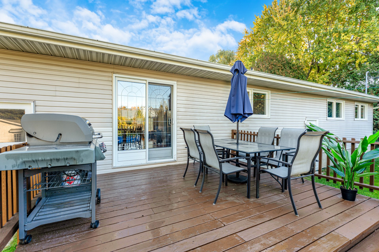
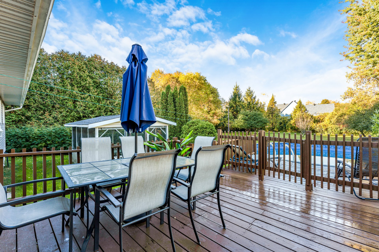
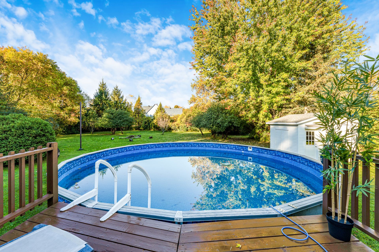
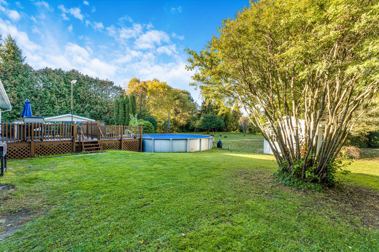
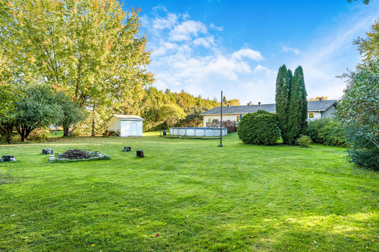
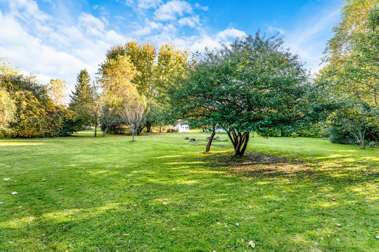
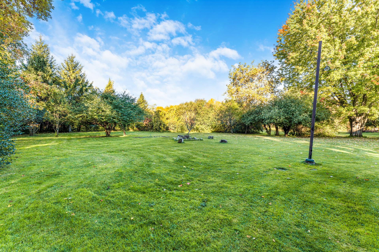
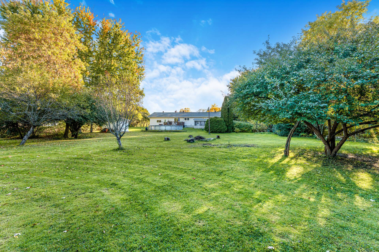
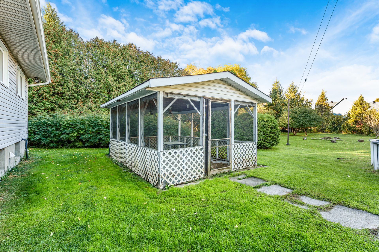
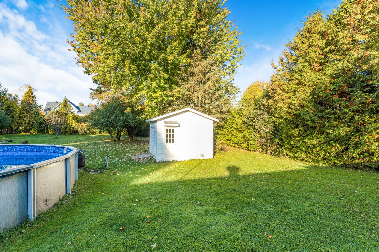
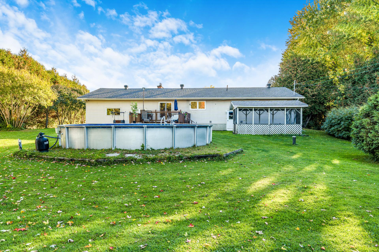
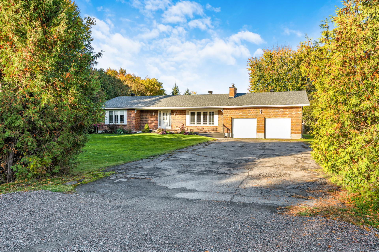
Beautiful bungalow offering 5 bedrooms, including 3 on the main floor. Nestled on a private one-acre lot, this property features a spacious kitchen with quartz countertops, a cozy living room with a wood-burning fireplace, a double garage and an above-ground pool. The perfect setting to enjoy space, comfort and privacy, making it an ideal home for the whole family!
Details
Located near
Golf, Highway, Park
Room dimension
| Room | Floor | Dimensions | Floor covering |
|---|---|---|---|
| Living room | 1st level/Ground floor | 13.9 X 17.6 ft / 4.19 X 5.33 m | Wood |
| Dining room | 1st level/Ground floor | 13.11 X 10.1 ft / 4.24 X 3.07 m | Wood |
| Kitchen | 1st level/Ground floor | 11.10 X 11.2 ft / 3.61 X 3.40 m | Ceramic |
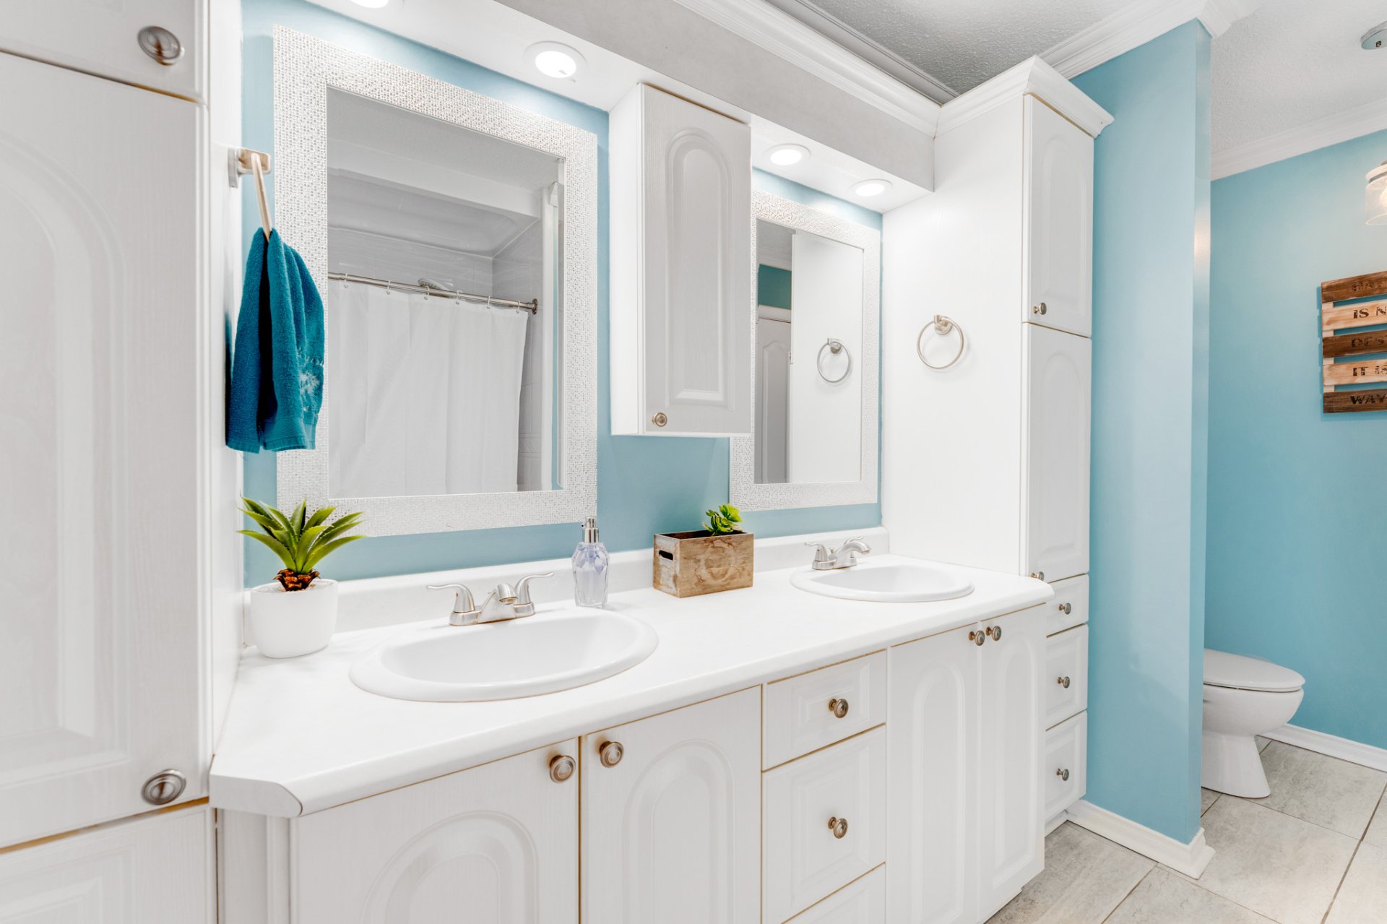
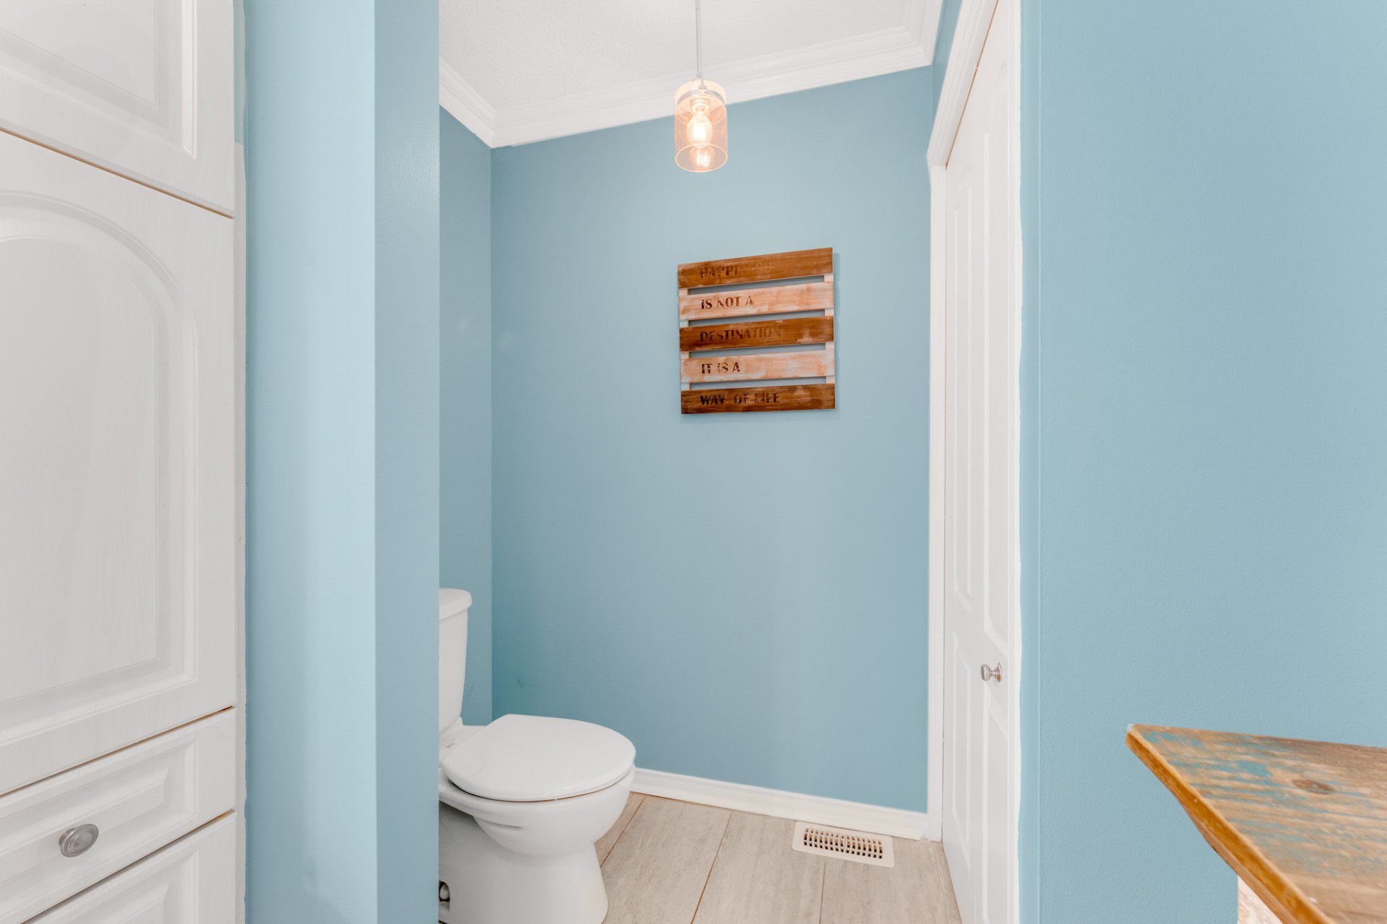
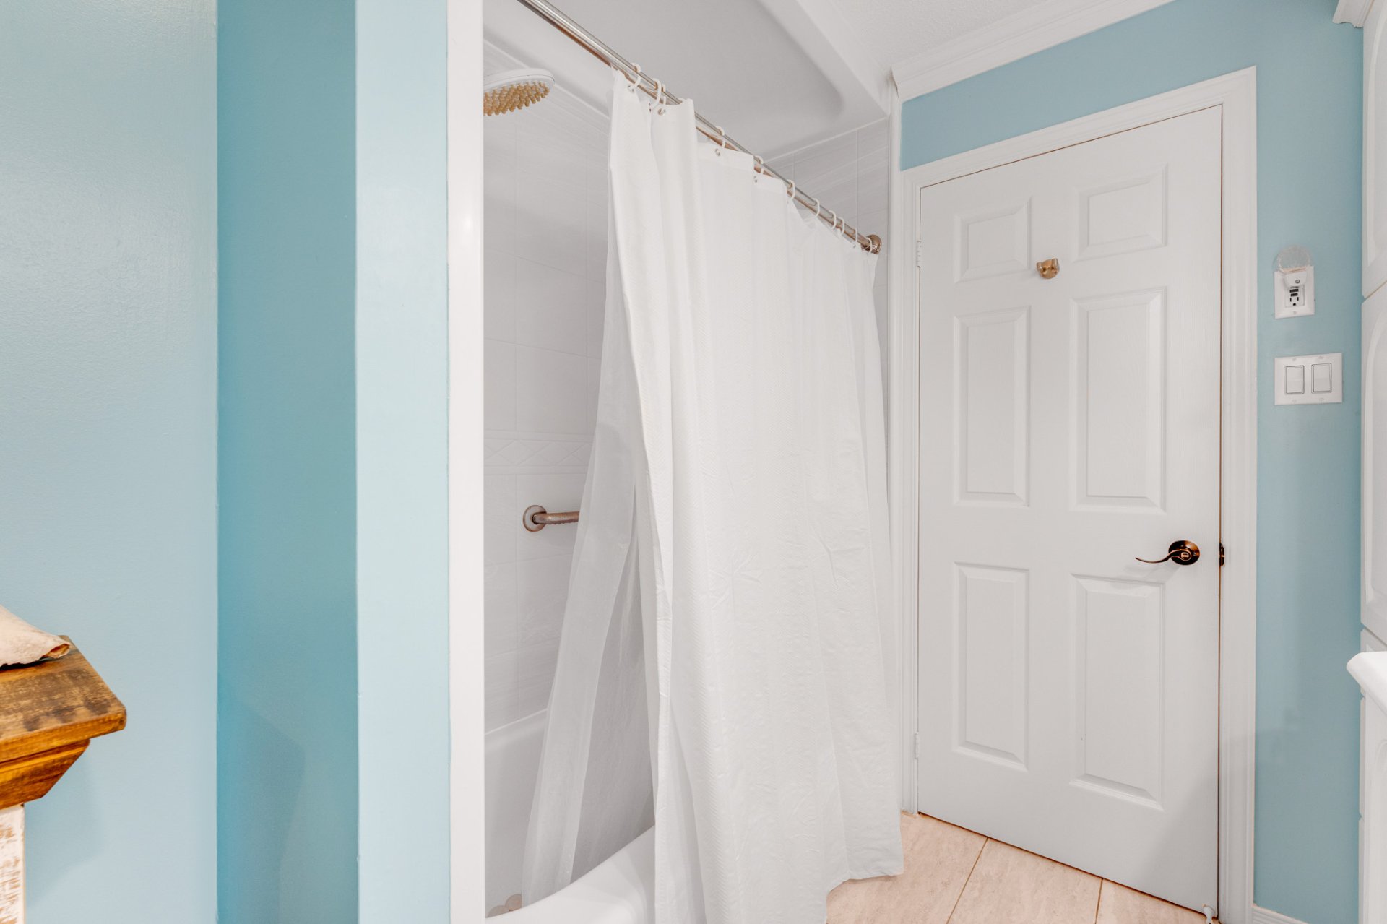
| Bathroom | 1st level/Ground floor | 11.1 X 5.1 ft irr / 3.38 X 1.55 m irr | Ceramic |
| Primary bedroom | 1st level/Ground floor | 14.11 X 12 ft irr / 4.55 X 3.66 m irr | Wood |
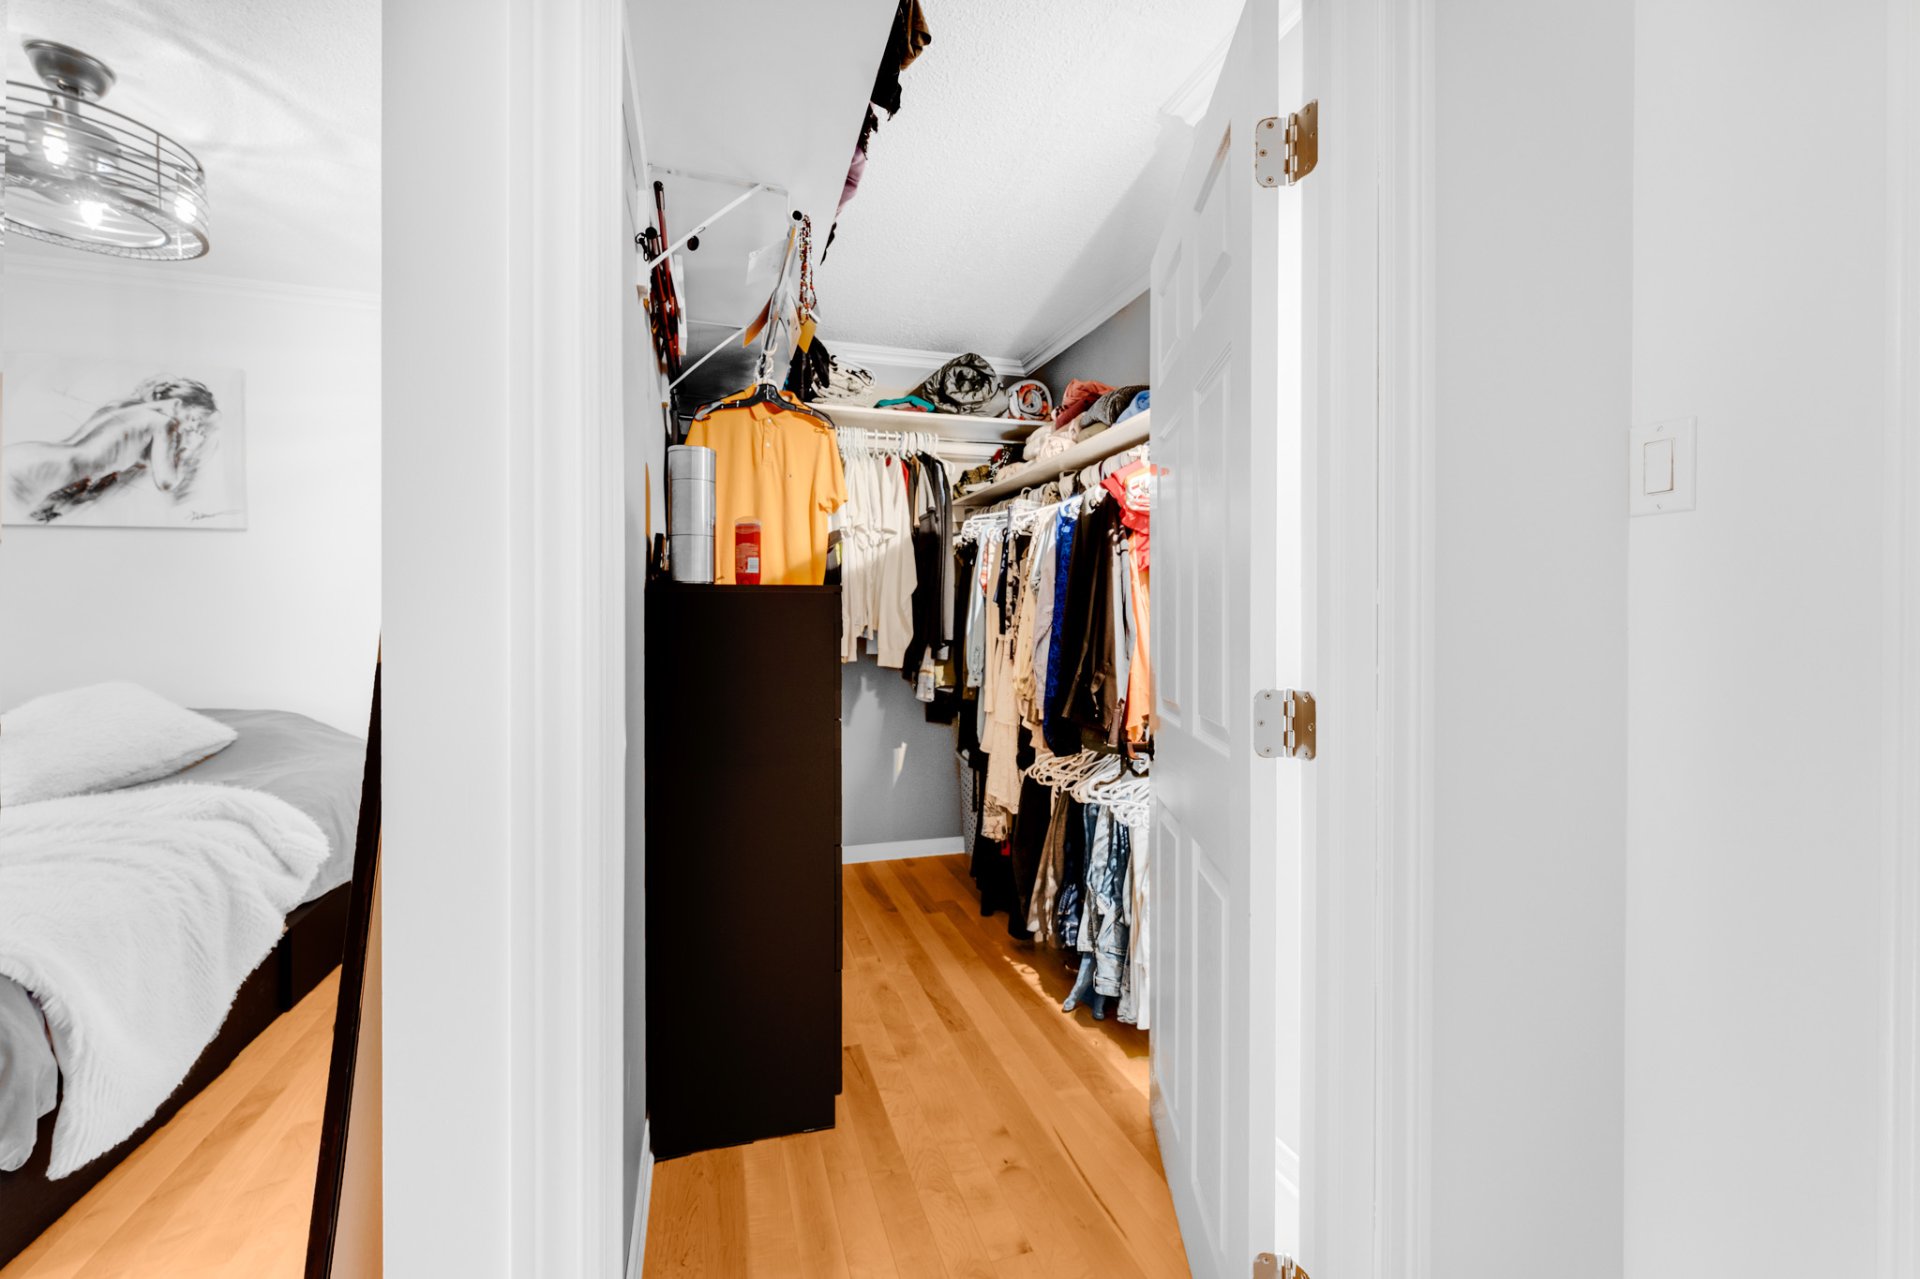
| Walk-in closet | 1st level/Ground floor | 9 X 4.2 ft / 2.74 X 1.27 m | Wood |
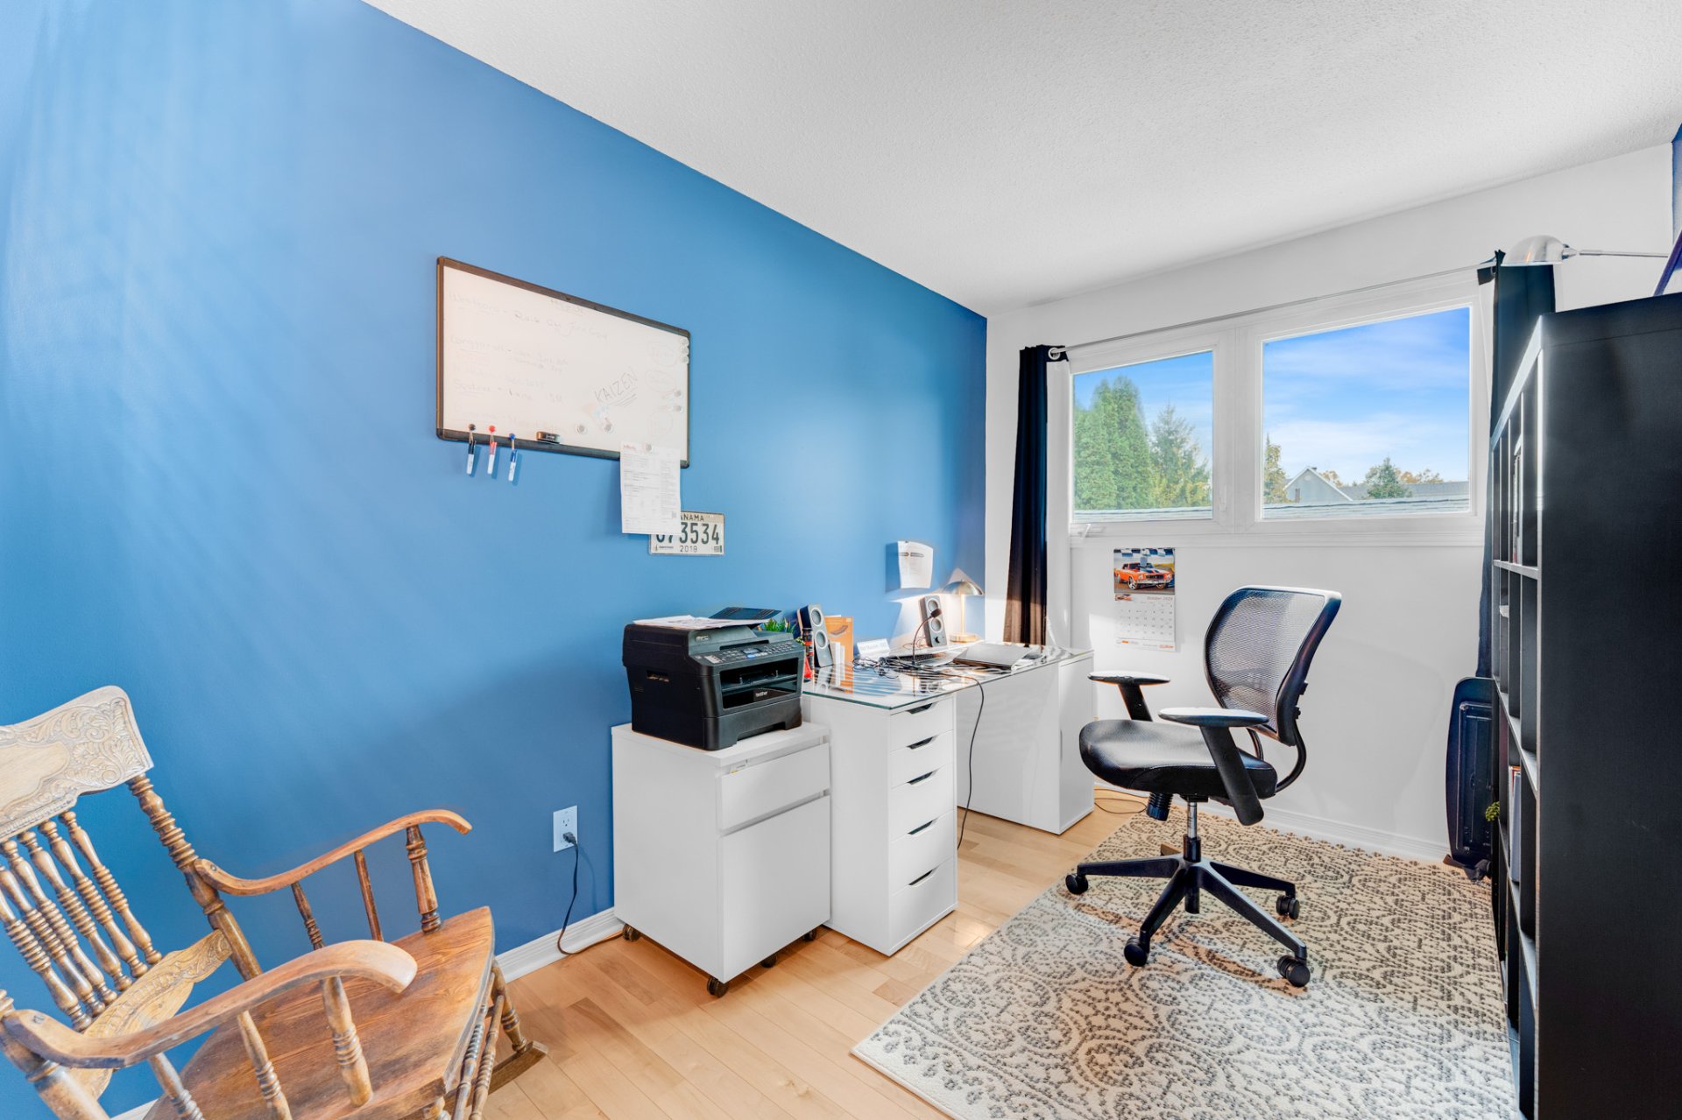
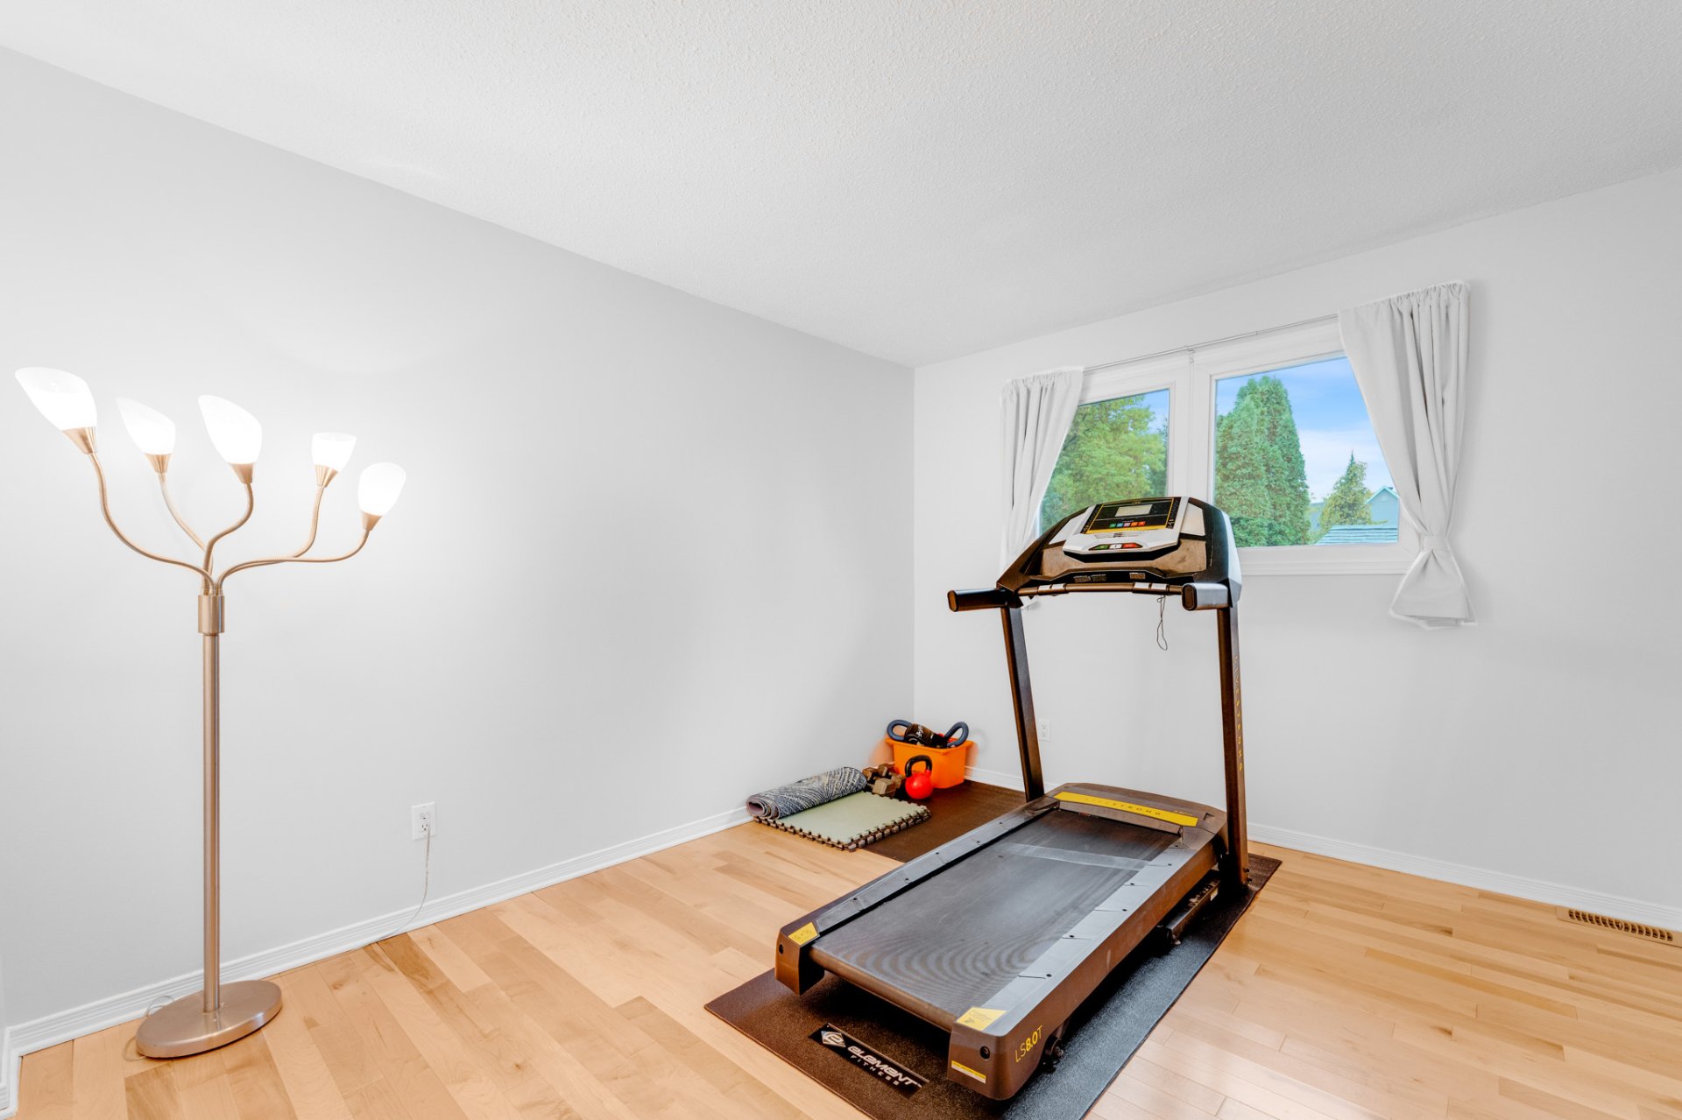
| Bedroom | 1st level/Ground floor | 11.9 X 10 ft / 3.58 X 3.05 m | Wood |
| Bedroom | 1st level/Ground floor | 12 X 7.11 ft / 3.66 X 2.41 m | Wood |
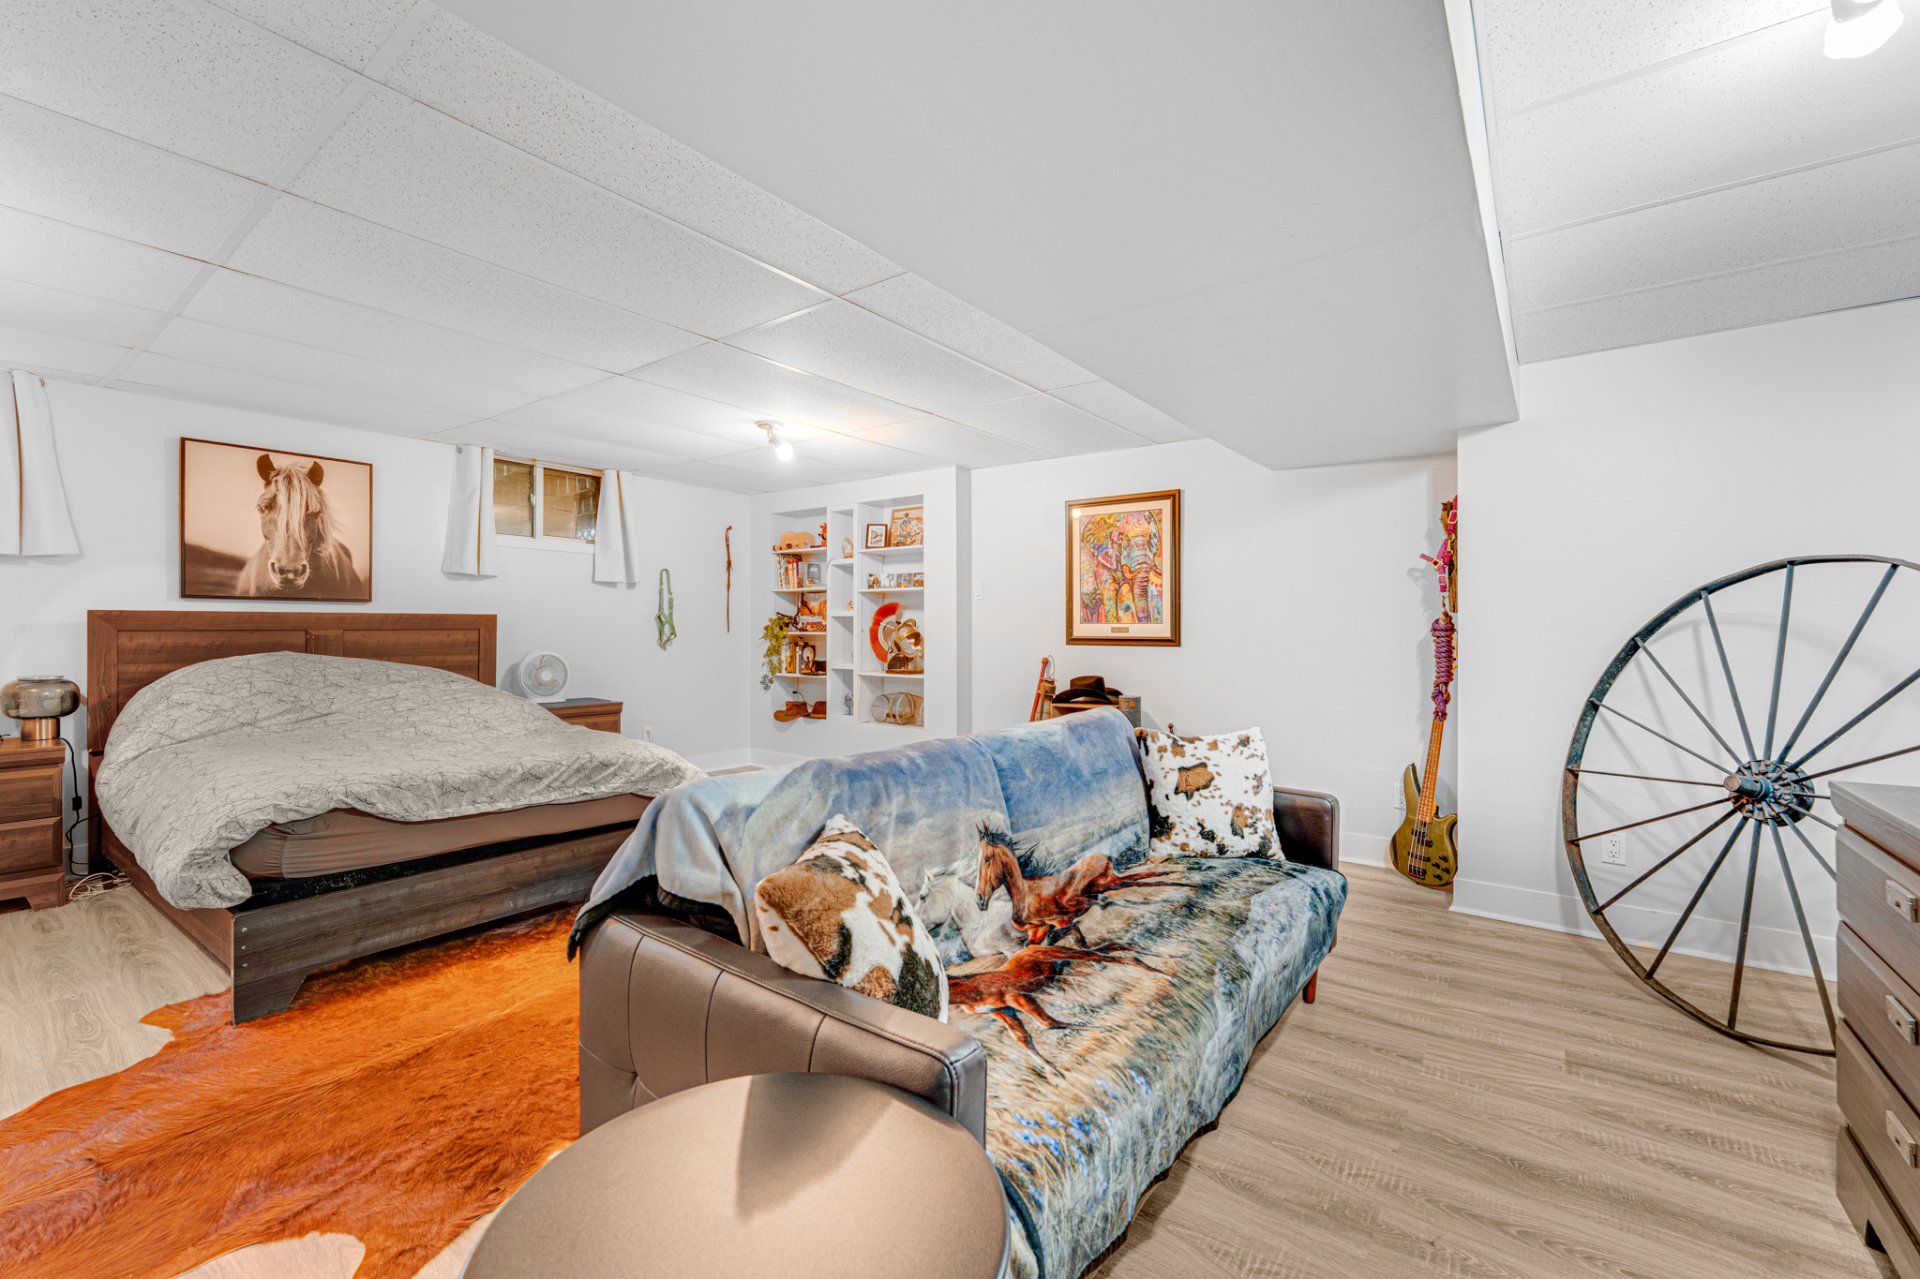
| Bedroom | Basement 1 | 17.11 X 11.7 ft / 5.46 X 3.53 m | Laminate floor |
| Bedroom | Basement 1 | 19.7 X 19.9 ft irr / 5.97 X 6.02 m irr | Laminate floor |
| Storage | Basement 1 | 22 X 10 ft / 6.71 X 3.05 m | Concrete |
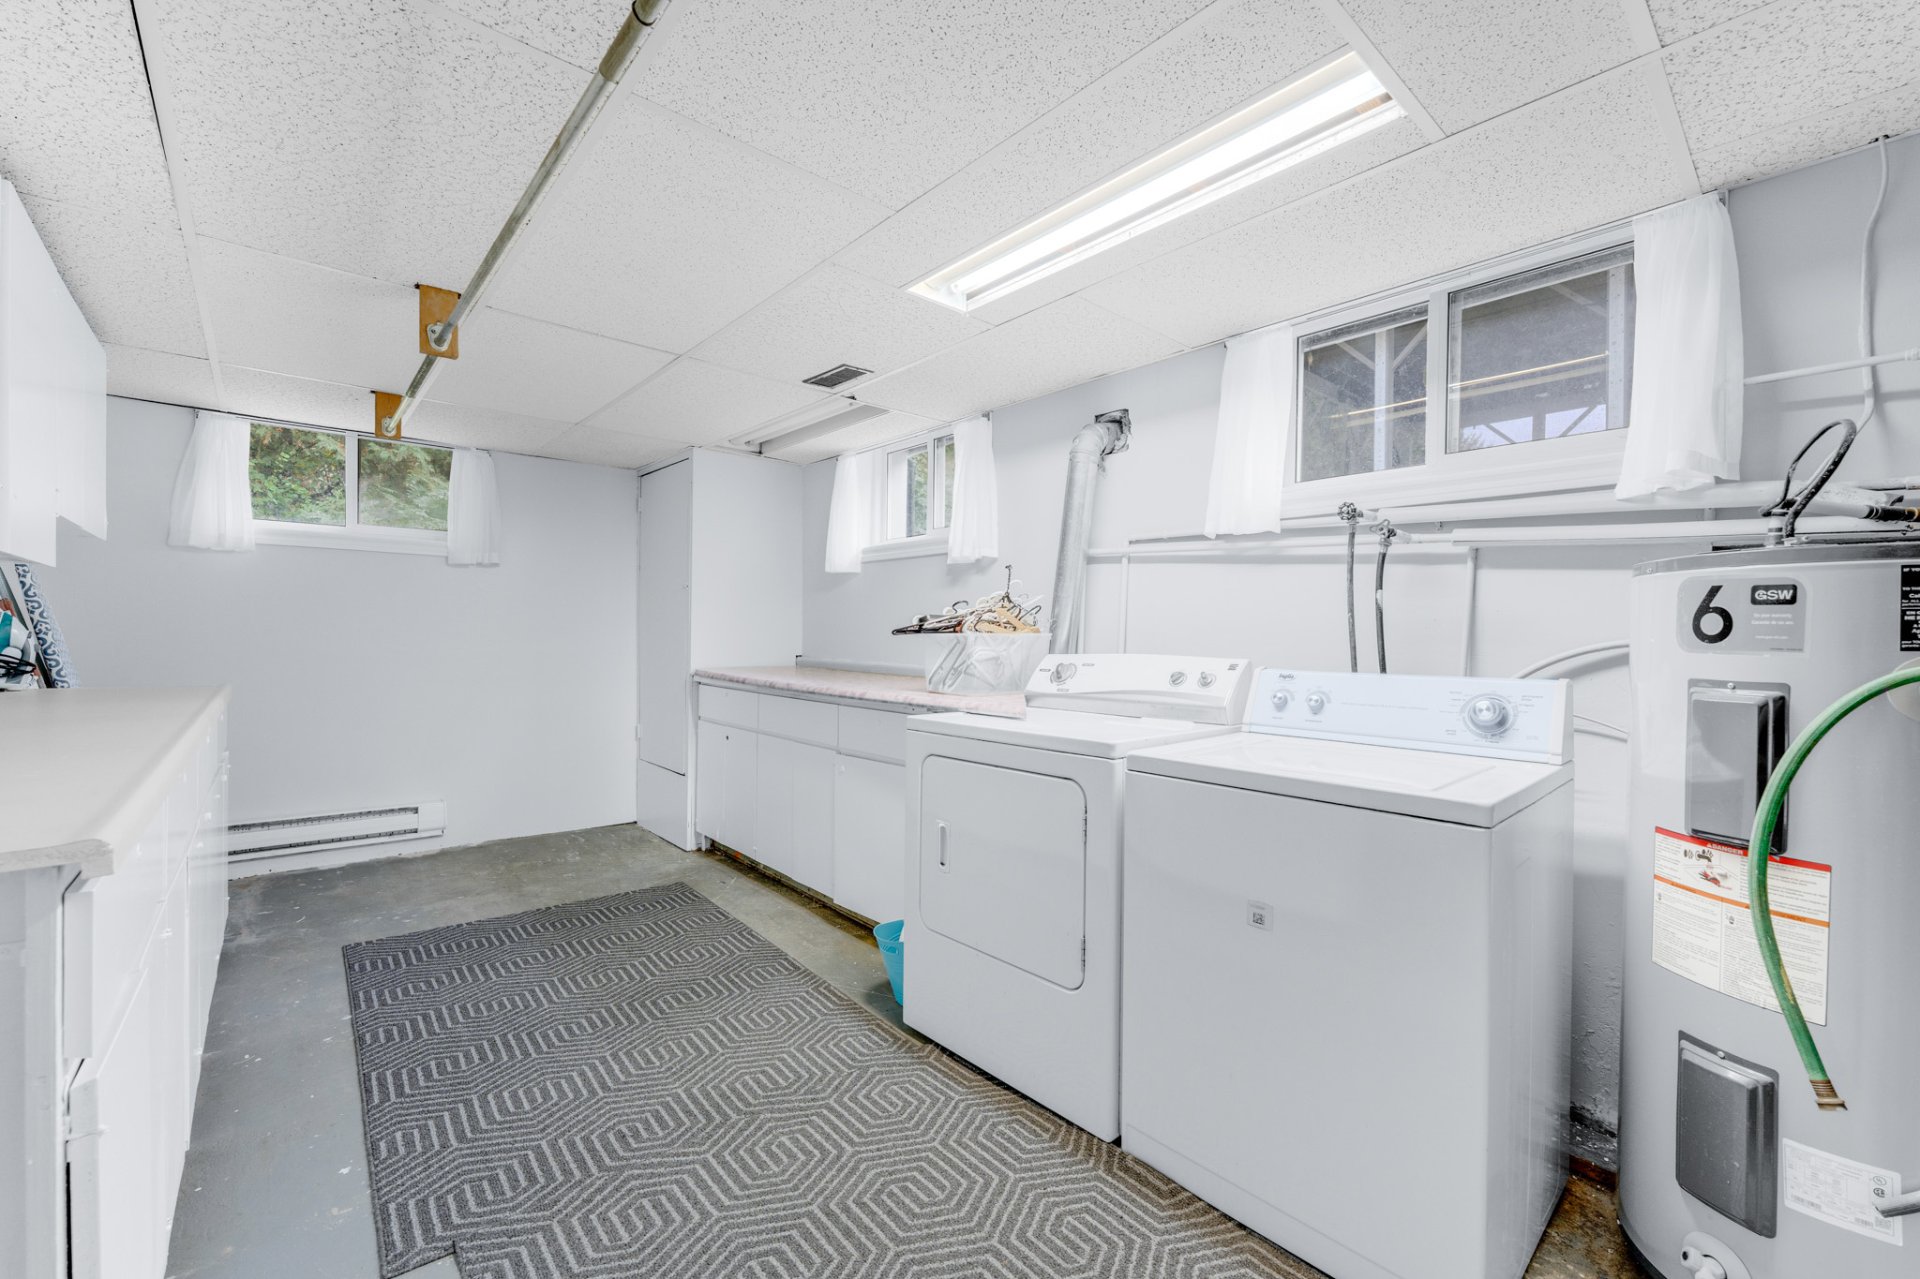
| Laundry room | Basement 1 | 17.6 X 9.11 ft / 5.33 X 3.02 m | Concrete |
| Storage | Basement 1 | 6.9 X 3 ft / 2.06 X 0.91 m | Concrete |
Taxes and expenses
| Municipal | $2,770 |
| School | $333 |
Building and interior of the property
| Bedrooms | 5 |
| Bathrooms | 1 |
| Number of rooms | 13 |
| Number of rooms above ground | 3 |
| Number of basement bedrooms | 2 |
| Living area | 143.7 Square Meters |
| Expected delay of occupancy | 30 days |
| Items included in the sale | Gas generator, dishwasher, stove, refrigerator, curtains and rods. |
| Dimension of the front of the building | 22.63 metres |
| Dimension of the depth of building | 10.41 metres |
| Land area | 4058.9 square metre |
| Dimension of the front of the land | 44.74 metres |
| Dimension of the depth of the land | 92.42 metres |
| Year built | 1980 |
| Municipal assessment (land) | $129,300 |
| Municipal assessment (building) | $368,200 |
| Municipal assessment (total) | $497,500 |
| Assessment year | 2026 |
| Irregular building | Yes |
| Available services | Electricity Connected |
| Basement | 6 feet and more, Partially finished |
| Distinctive features | Detached |
| Driveway | Asphalt, Double width or more |
| Foundation | Concrete blocks |
| Garage | Attached, Double width or more |
| Hearth stove | Wood fireplace |
| Heating energy | Electricity |
| Heating system | Forced air |
| Landscaping | Bordered by hedges, Landscaped |
| Laundry | Basement 1, Other, Other in basement |
| Parking | Attached, Driveway, Garage |
| Pool | Above-ground |
| Roofing | Asphalt shingles |
| Sewage system | Disposal field, Septic tank |
| Siding | Brick, Vinyl |
| Topography | Flat |
| Water supply | Artesian well, Well |
| Windows | PVC |
Addendum
| - Private 1 acre lot - Double garage - Above ground pool - Roof redone in 2025 - Furnace changed in 2024 - Wood fireplace - 5 bedroom, 3 on main floor |