$249,800
57 Rue de Bruxelles 16
Gatineau (Aylmer)
Gatineau (Aylmer)
Type
Condominium
Bedrooms
1
Living area
56.2 Square Meters
Bathrooms
1
MLS® 22308213


Property description
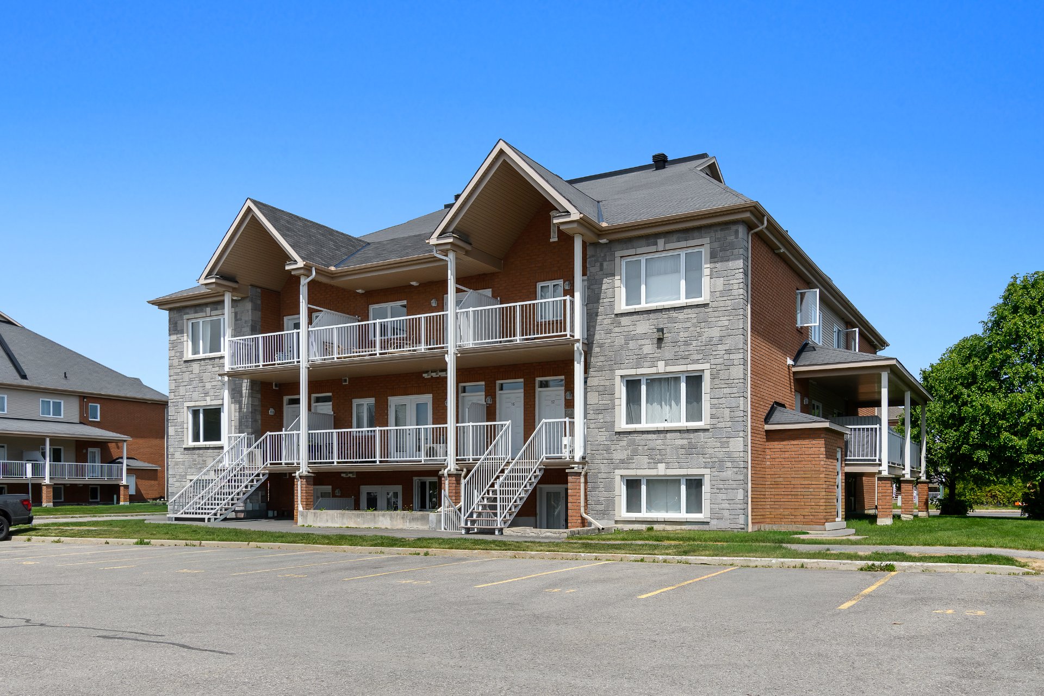
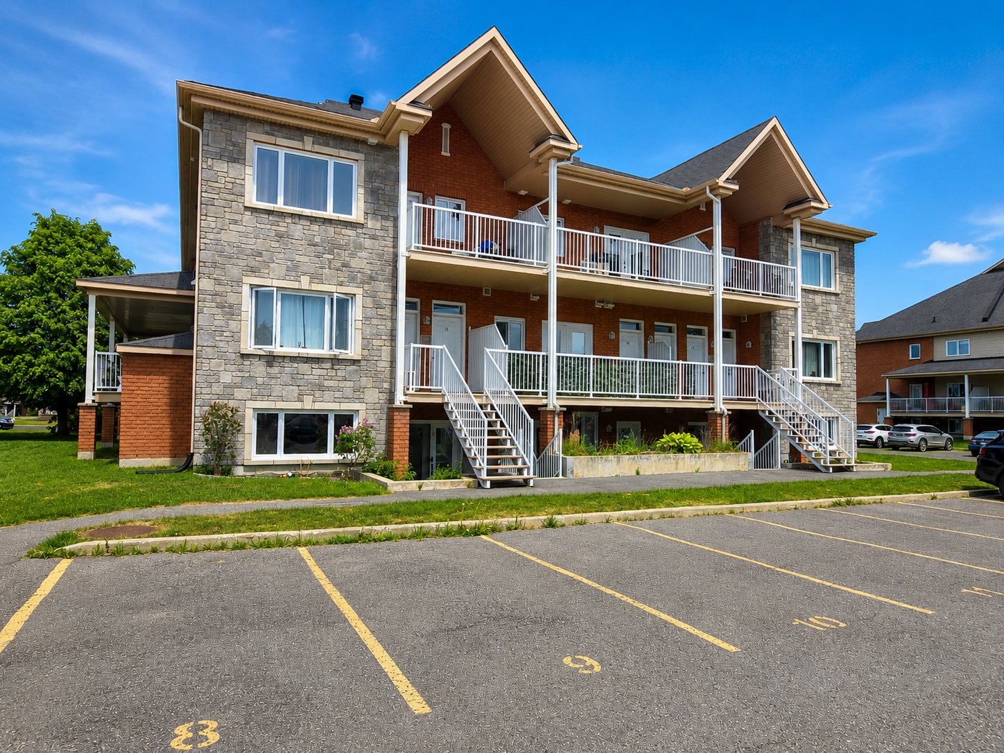
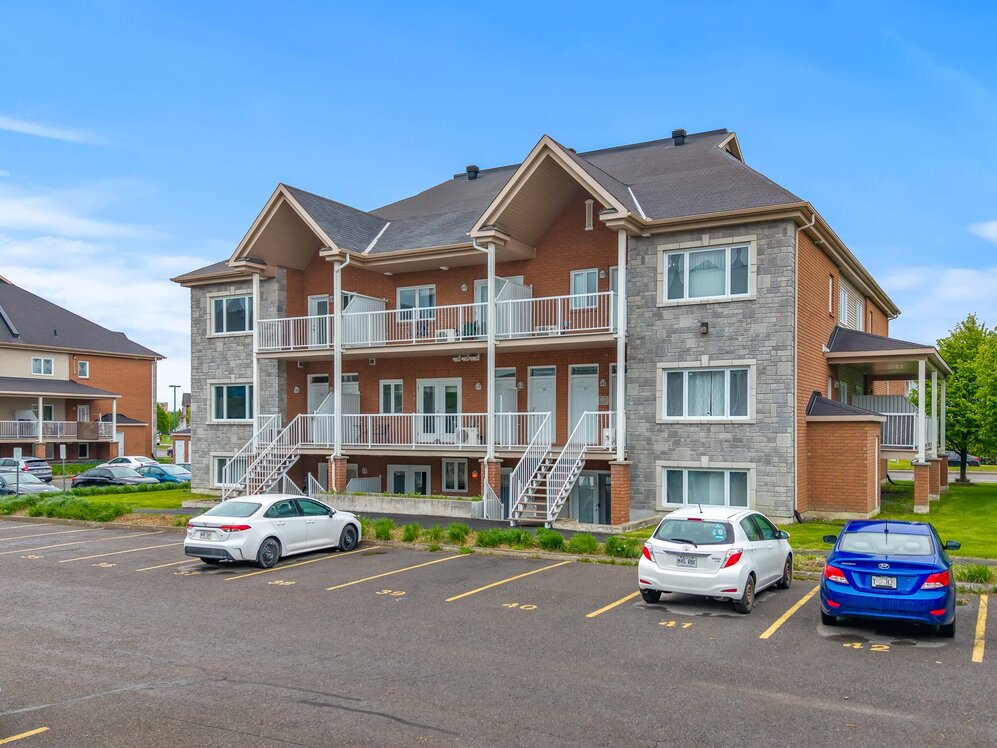
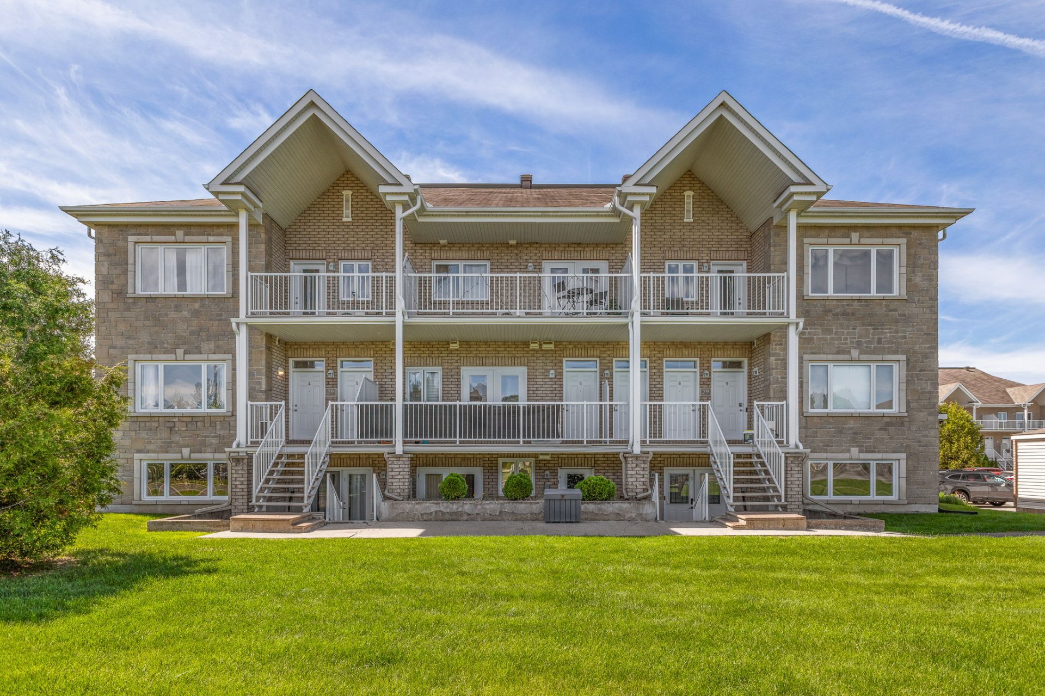
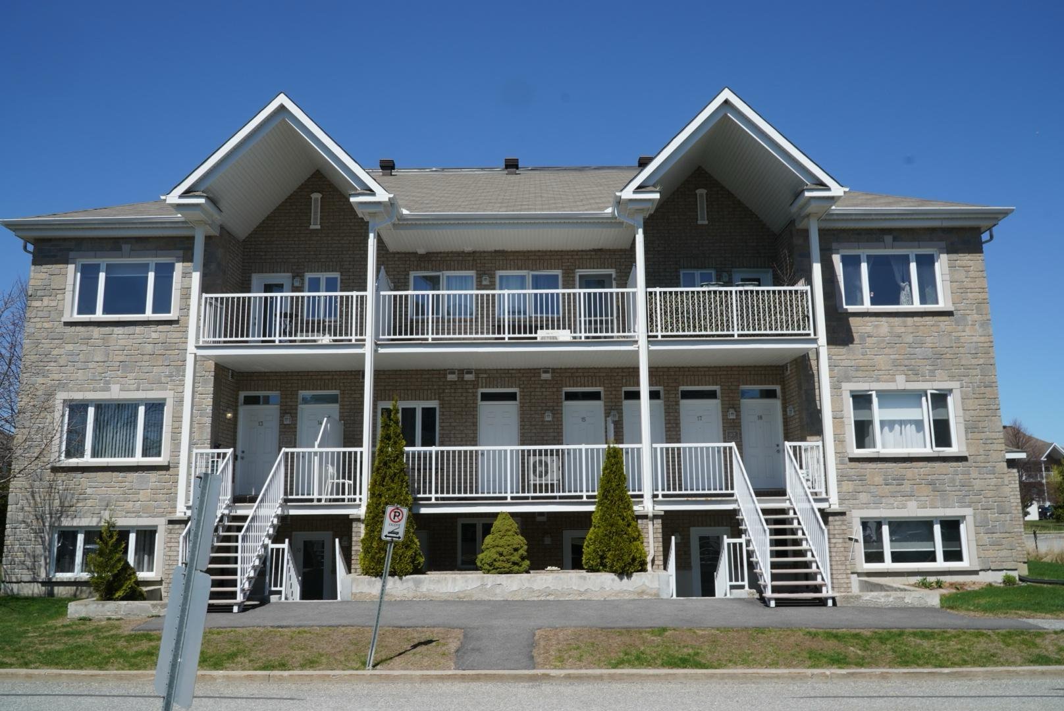
Located in the heart of Plateau, this bright 1-bedroom condo (approx. 605 sq. ft.) on the 3rd floor with no upstairs neighbours offers comfort and privacy. The unit has been very well maintained and the condominium is well managed. Features include a large balcony, interior and exterior storage, and 1 parking space. Well-maintained building close to shops, parks, and cycling paths, within walking distance to many services. Sought-after location just minutes from Ottawa. Ideal for first-time buyers or young professionals looking to own instead of renting. Contact me for a showing :)
Details
Located near
Bicycle path, CEGEP, Cross-country skiing, Daycare centre, Elementary school, Golf, High school, Highway, Hospital, Park, Public transportation, University
Room dimension
| Room | Floor | Dimensions | Floor covering |
|---|---|---|---|
| Bedroom | 3rd level | 9.5 X 12.5 ft irr / 2.87 X 3.78 m irr | Laminate floor |
| Bathroom | 3rd level | 11.6 X 5.1 ft irr / 3.51 X 1.55 m irr | Ceramic |
| Kitchen | 3rd level | 11.4 X 5.5 ft irr / 3.45 X 1.65 m irr | Ceramic |
| Living room | 3rd level | 19.3 X 9.11 ft irr / 5.87 X 3.02 m irr | Laminate floor |
| Storage | 3rd level | 3.9 X 7.4 ft / 1.14 X 2.24 m | Concrete |
| Office | 3rd level | 3.1 X 5.7 ft / 0.94 X 1.70 m | Laminate floor |
| Hall | 2nd level | 18.5 X 3.6 ft / 5.61 X 1.07 m | Ceramic |
Taxes and expenses
| Municipal | $2,186 |
| School | $159 |
| Condominium fees | $2,688 |
Building and interior of the property
| Co-ownership fees | $2,688 |
| Bedrooms | 1 |
| Bathrooms | 1 |
| Number of rooms | 7 |
| Number of rooms above ground | 1 |
| Living area | 56.2 Square Meters |
| Items included in the sale | Dishwasher, kitchen ceiling fan |
| Items excluded in the sale | Refrigerator, stove, washer, dryer, curtain rods and curtains |
| Dimension of the front of the building | 7.41 |
| Dimension of the depth of building | 9.3 |
| Year built | 2010 |
| Municipal assessment (land) | $33,500 |
| Municipal assessment (building) | $223,300 |
| Municipal assessment (total) | $256,800 |
| Assessment year | 2026 |
| Type of ownership | Divided |
| Condo floor | 3rd |
| Number of stories | 3 |
| Irregular building | Yes |
| Available services | Electricity Connected, Sewer Connected, Water Connected |
| Cupboard | Melamine |
| Distinctive features | Detached |
| Driveway | Asphalt |
| Equipment available | Air exchange system, Private balcony, Wall-mounted air conditioning |
| Heating energy | Electricity |
| Heating system | Electric baseboard units |
| Laundry | 3rd level, Bathroom, In bathroom third level |
| Parking | Driveway |
| Restrictions/Permissions | Pets allowed |
| Roofing | Asphalt shingles |
| Sewage system | Municipality |
| Siding | Brick, Vinyl |
| Structure type | Apartment |
| Topography | Flat |
| Water supply | Municipality |
| Window type | Casement |
| Windows | PVC |
Addendum
| Unit Features: * 1-bedroom condo, approximately 605 sq. ft. * Located on the 3rd floor with no upstairs neighbours * Large private balcony * 1 outdoor parking space included * Interior and exterior storage spaces * Very well maintained unit * Built in 2010 Building & Location: * Well-maintained building * Located in the desirable Plateau sector * Close to shops, services, parks and cycling paths * Quick access to Ottawa |