New price
$649,000
16 Ch. Inook
Chelsea
Chelsea
Type
Two or more stories
Bedrooms
3
Living area
1620 Square Feet
Bathrooms
2
MLS® 22319828
Property description
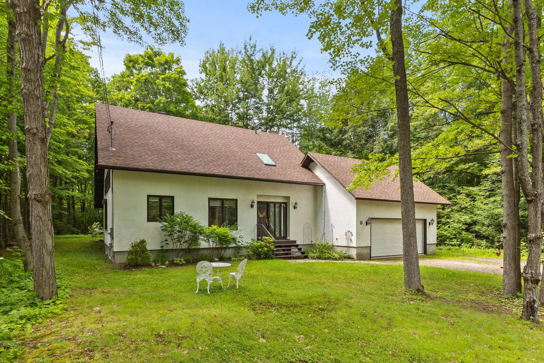
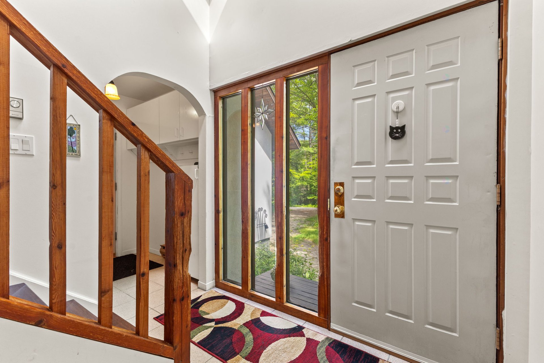
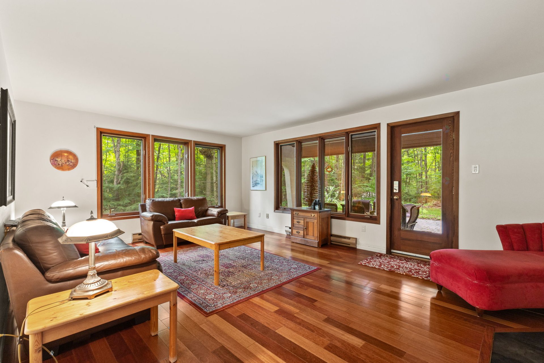
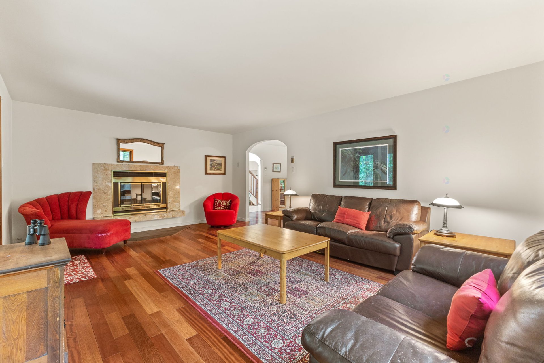
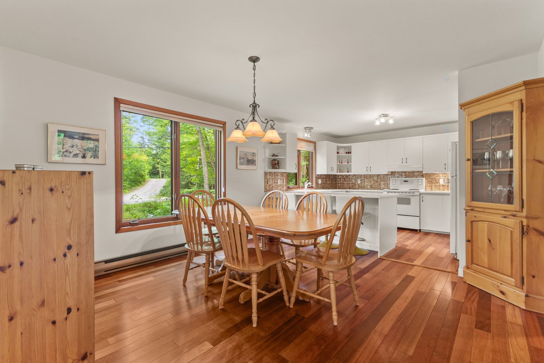
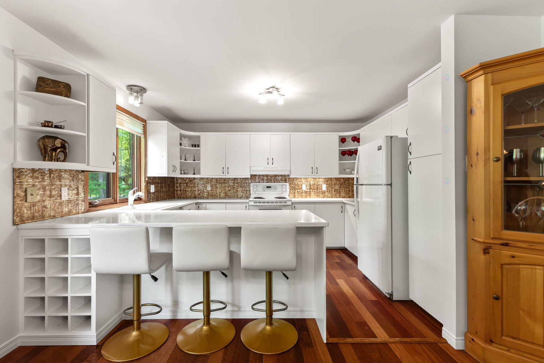
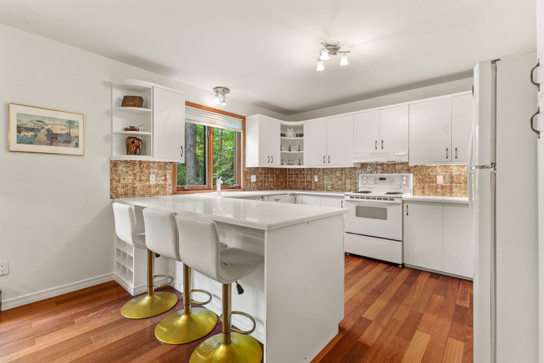
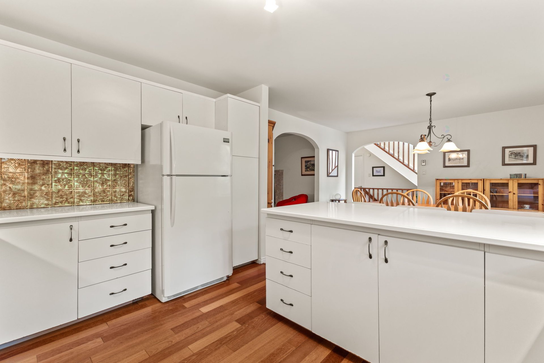
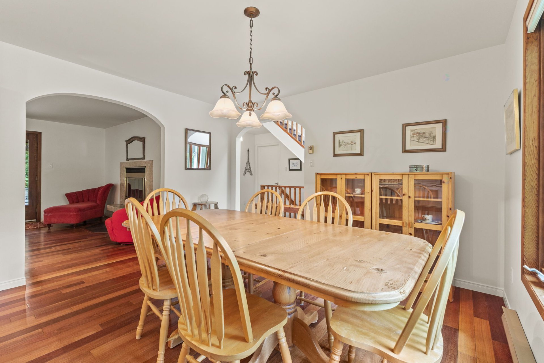
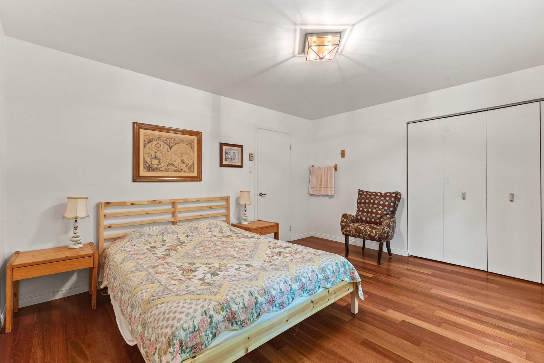
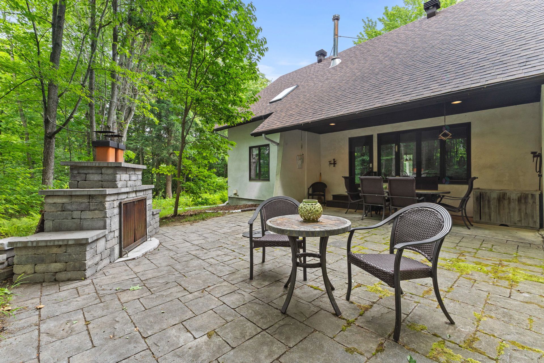
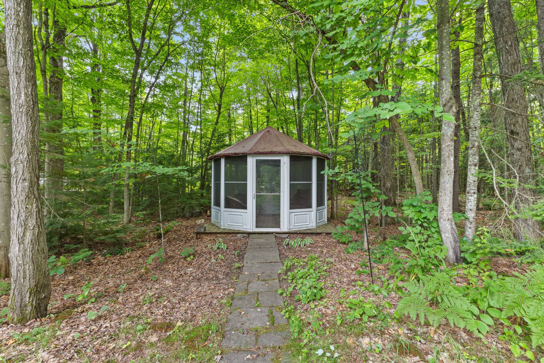
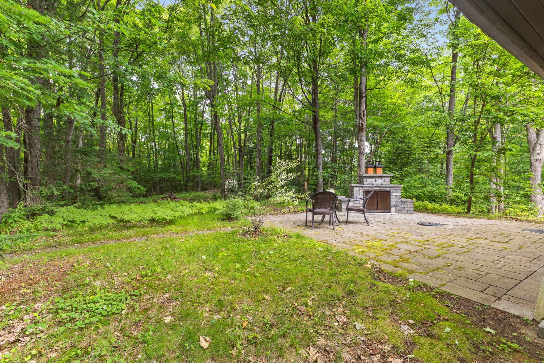
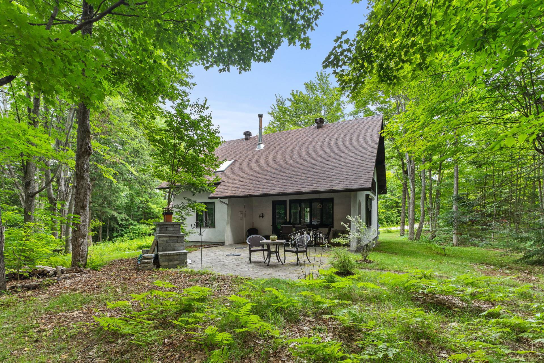
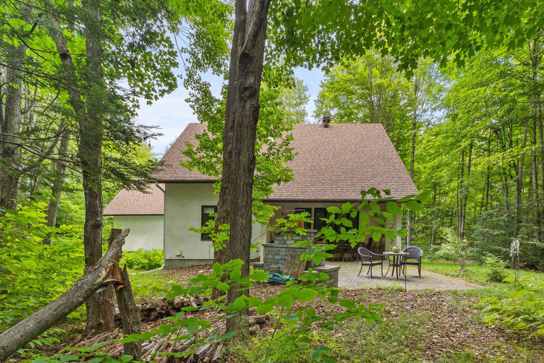
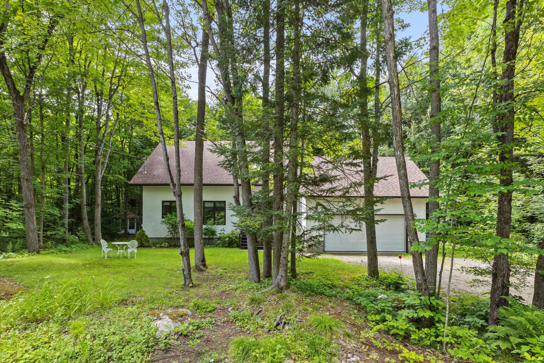
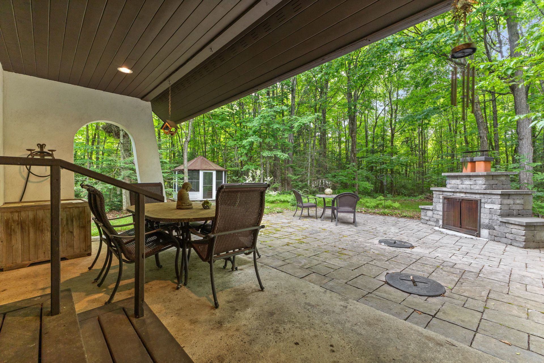
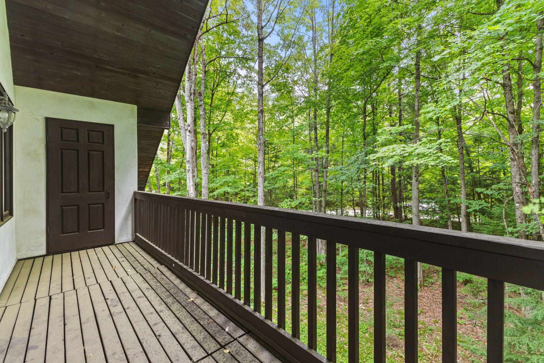
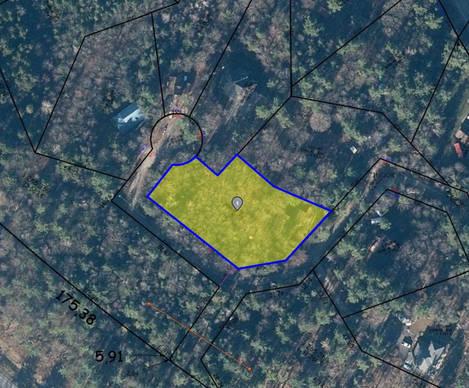
In the forest, but less than half an hour from downtown Ottawa. This beautiful, well-maintained home offers a serene living experience nestled in a lush, wooded setting. Hardwood floors throughout. The property features a spacious layout with a cozy living area, large windows that invite natural light, and a picturesque outdoor patio complete with enclosed fireplace, perfect for relaxing or entertaining guests. A white stucco finish and an attached two-car garage, with double driveway, all situated on a private, one acre lot. This home is in good condition and ready for its next family. Come see this woodland retreat before it's gone!
Details
Located near
Alpine skiing, Bicycle path, Cross-country skiing, Golf, Highway, Park, Public transportation
Room dimension
| Room | Floor | Dimensions | Floor covering |
|---|---|---|---|
| Hall | 1st level/Ground floor | 7 X 6 ft / 2.13 X 1.83 m | Ceramic |
| Other | 1st level/Ground floor | 6 X 9 ft / 1.83 X 2.74 m | Ceramic |
| Dining room | 1st level/Ground floor | 13 X 13 ft / 3.96 X 3.96 m | Wood |
| Kitchen | 1st level/Ground floor | 13 X 10 ft / 3.96 X 3.05 m | Wood |
| Living room | 1st level/Ground floor | 19 X 14 ft / 5.79 X 4.27 m | Wood |
| Bedroom | 1st level/Ground floor | 13 X 14 ft / 3.96 X 4.27 m | Wood |
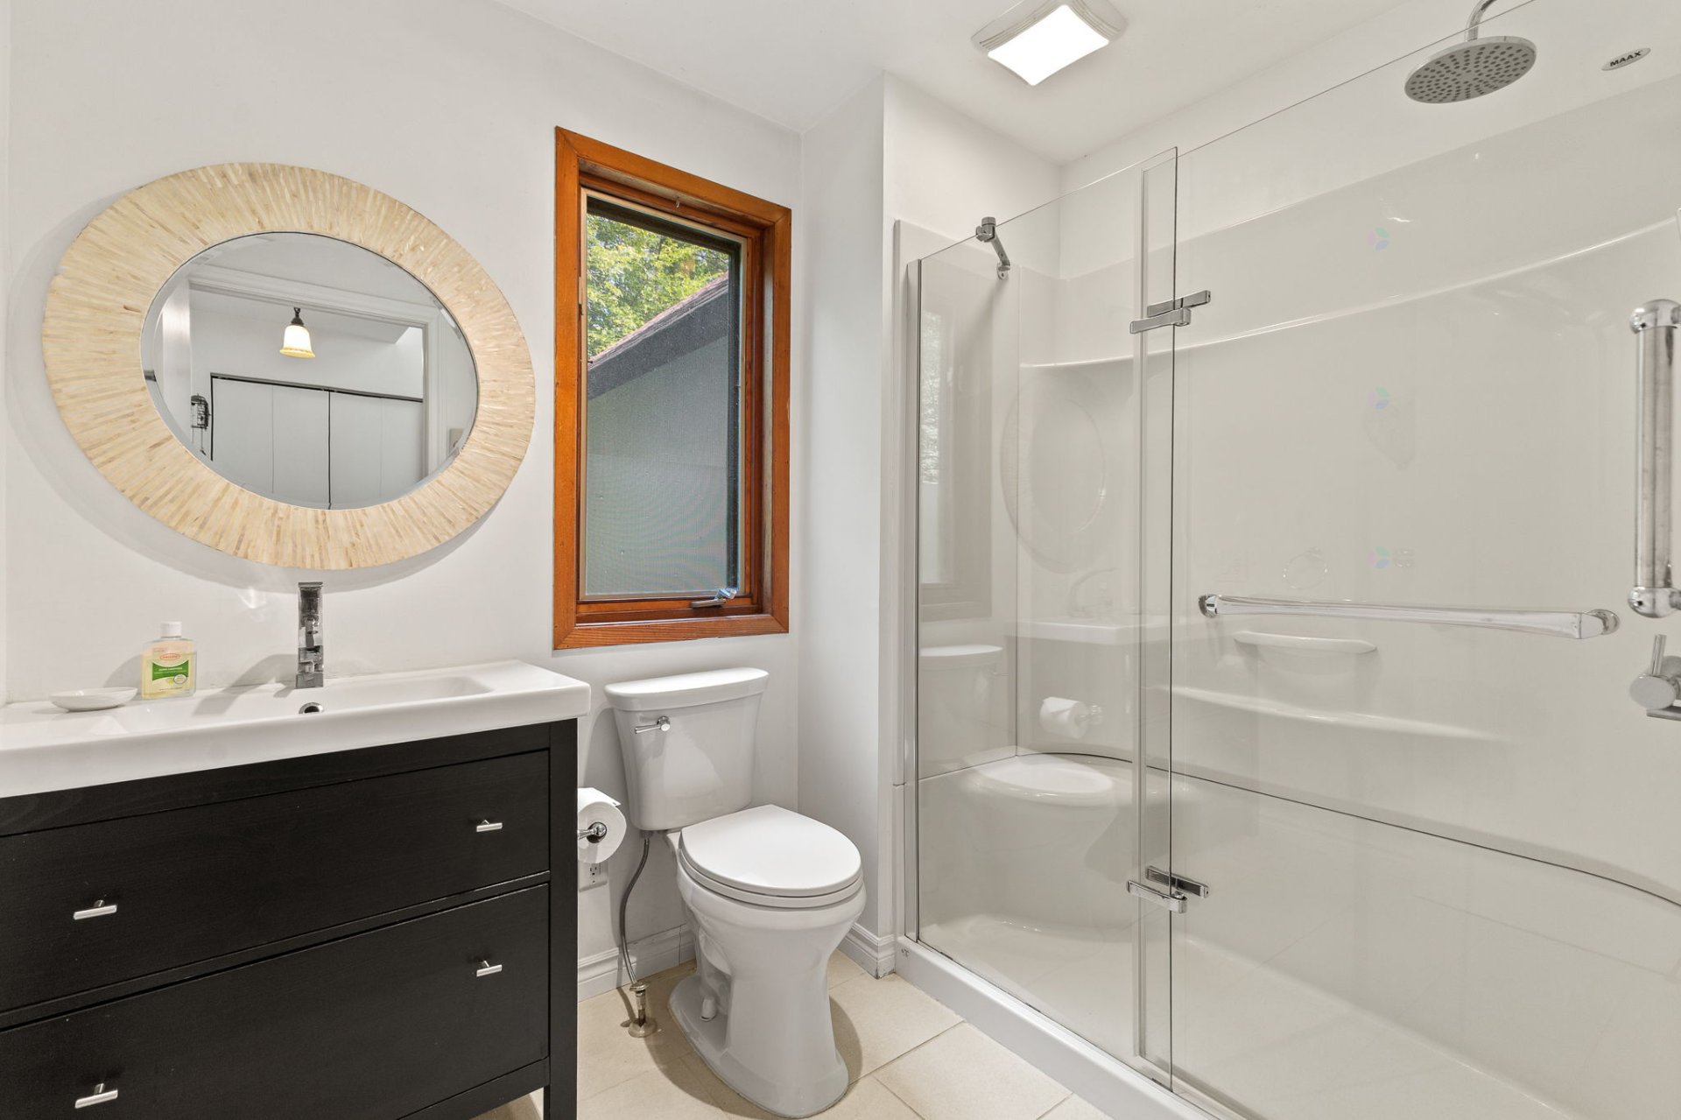
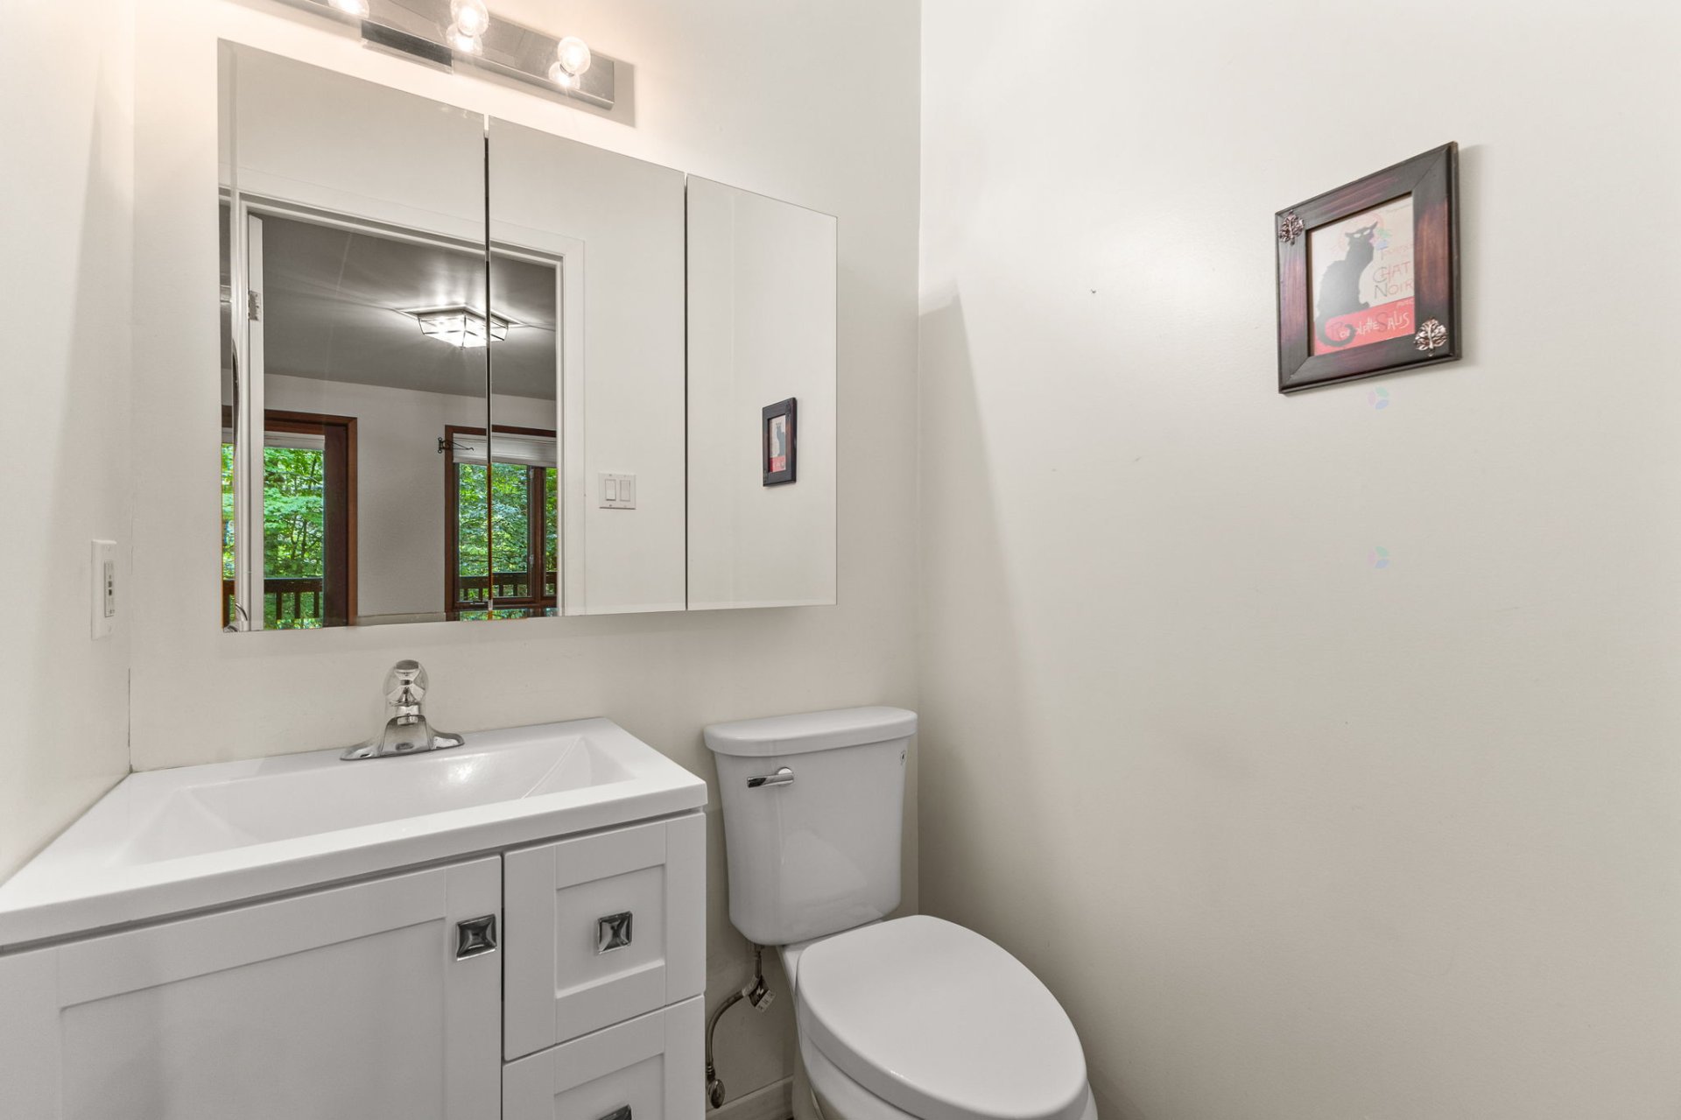
| Bathroom | 1st level/Ground floor | 6 X 8 ft / 1.83 X 2.44 m | Ceramic |
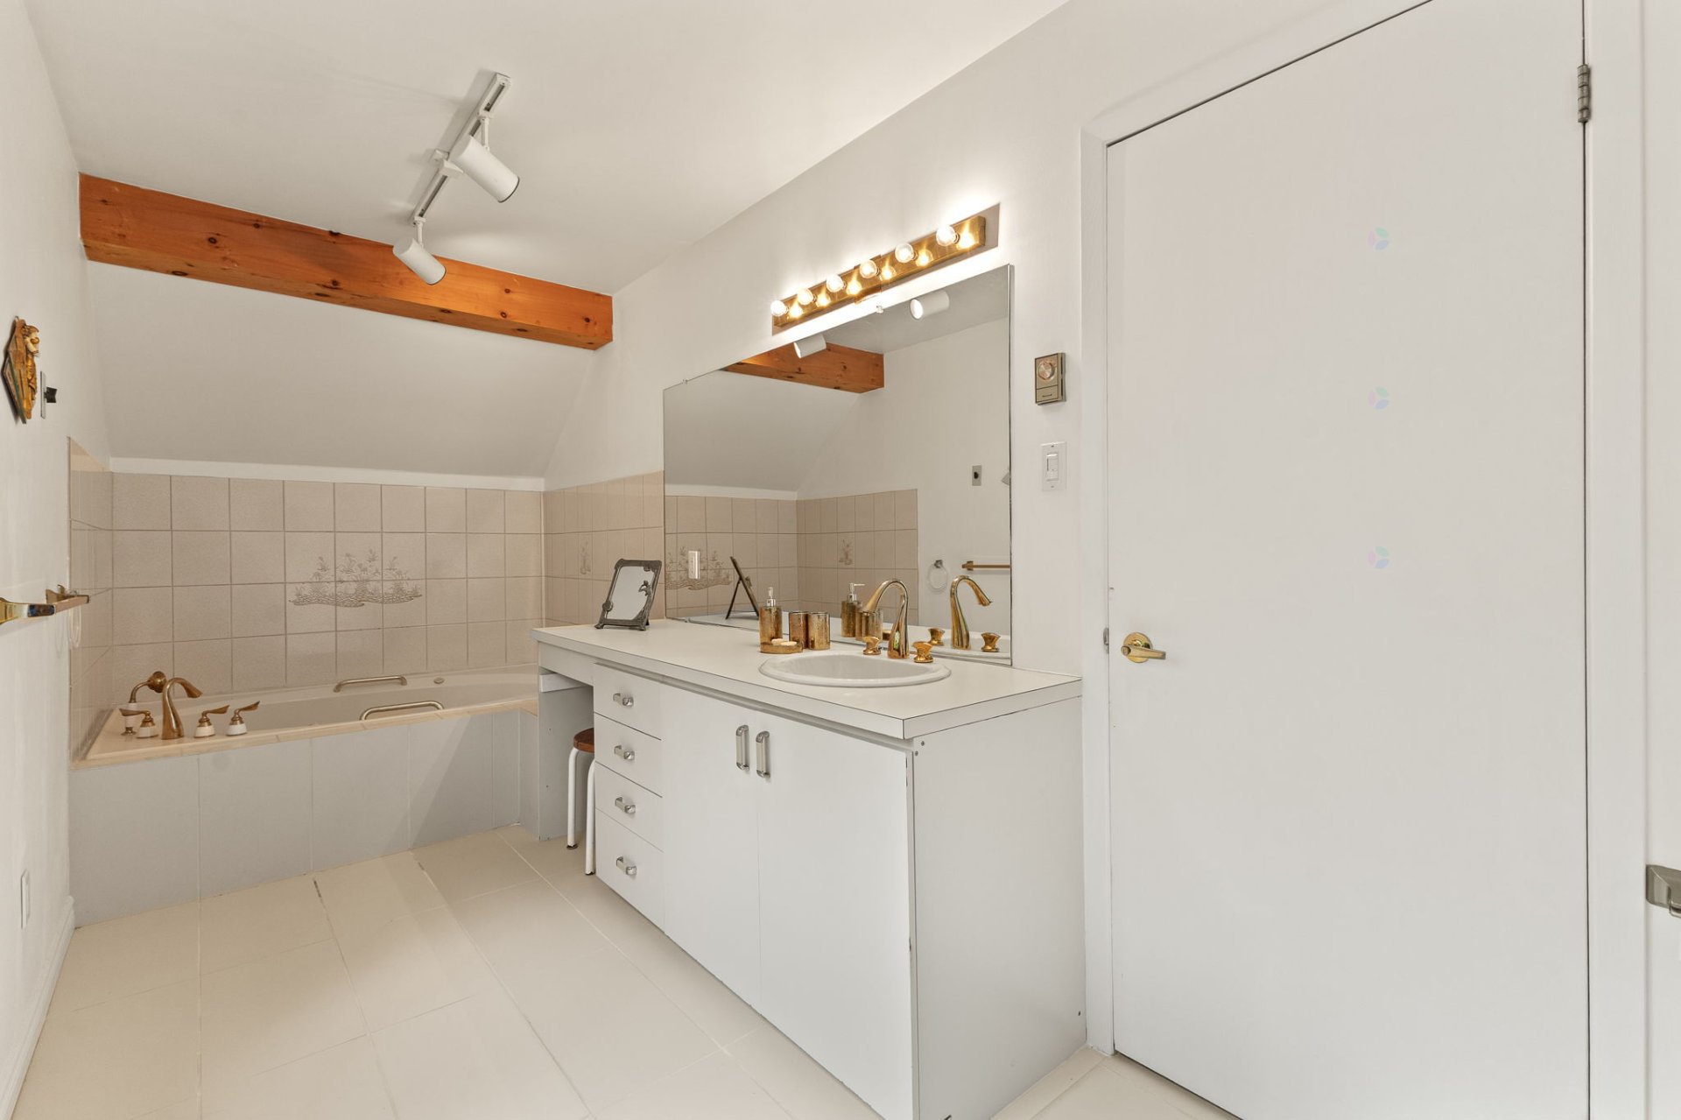
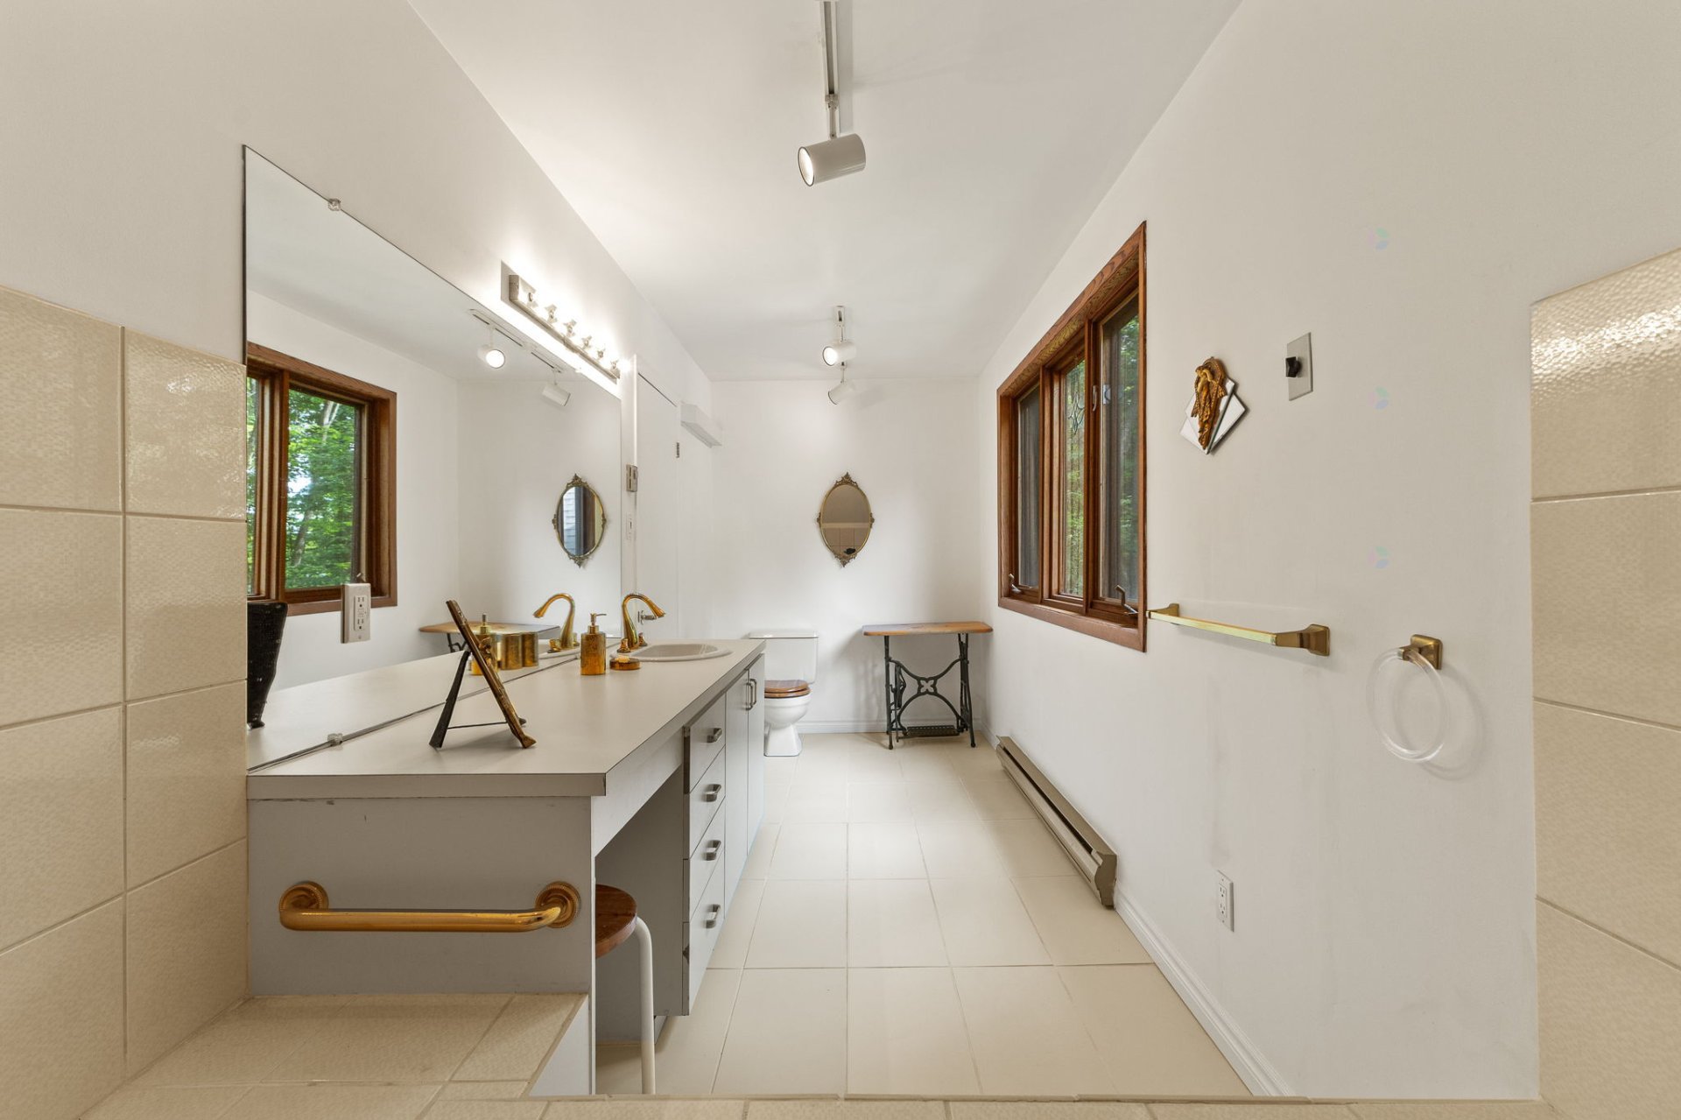
| Bathroom | 2nd level | 6 X 18 ft / 1.83 X 5.49 m | Ceramic |
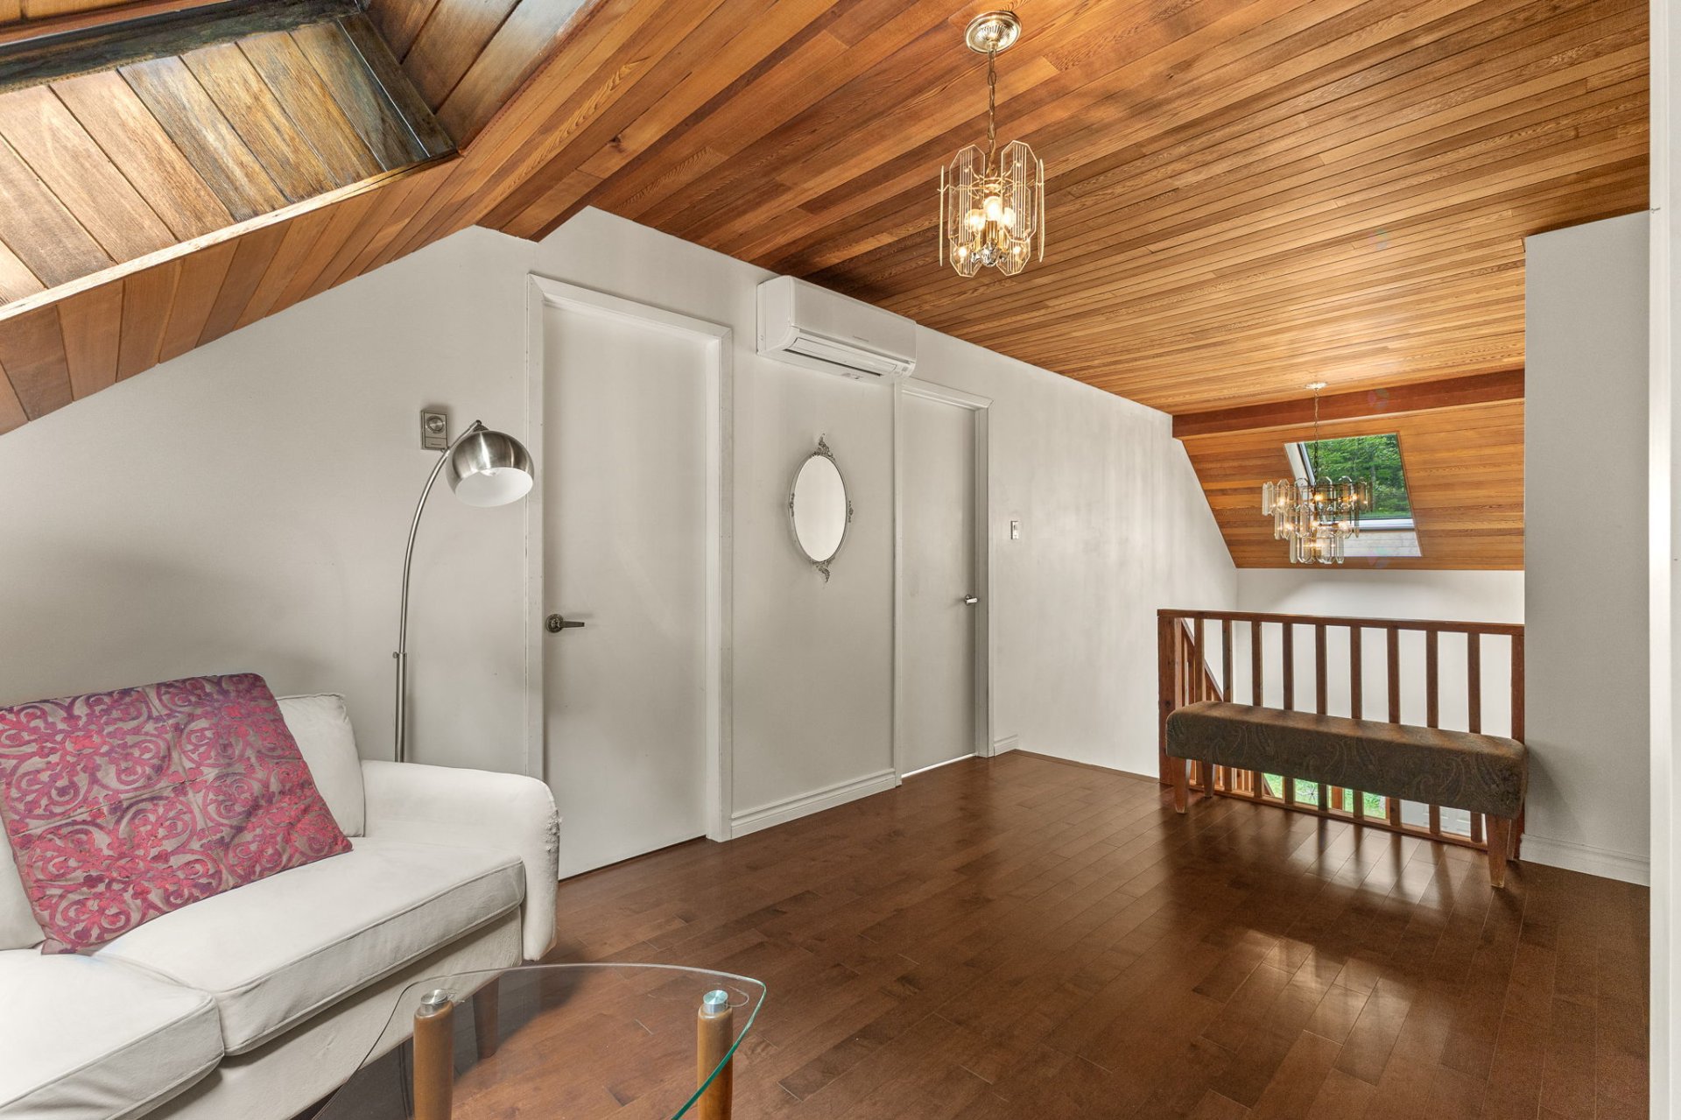
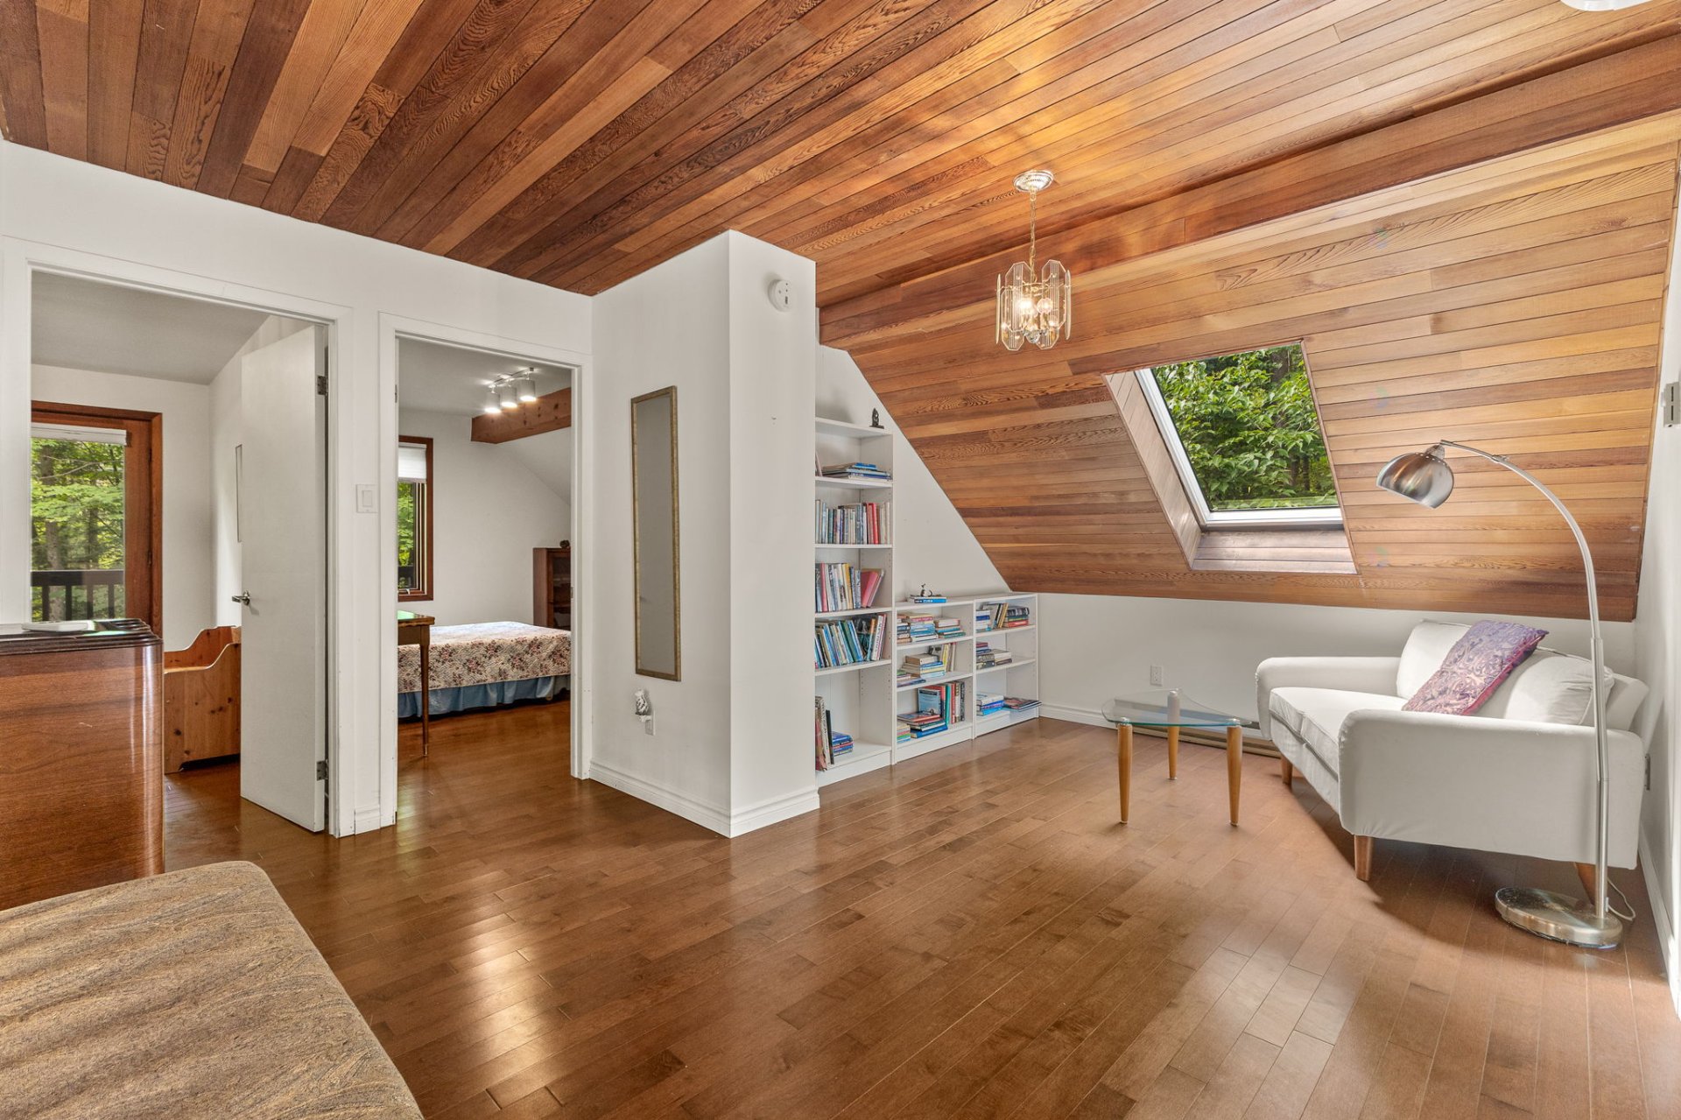
| Library | 2nd level | 9 X 10 ft / 2.74 X 3.05 m | Wood |
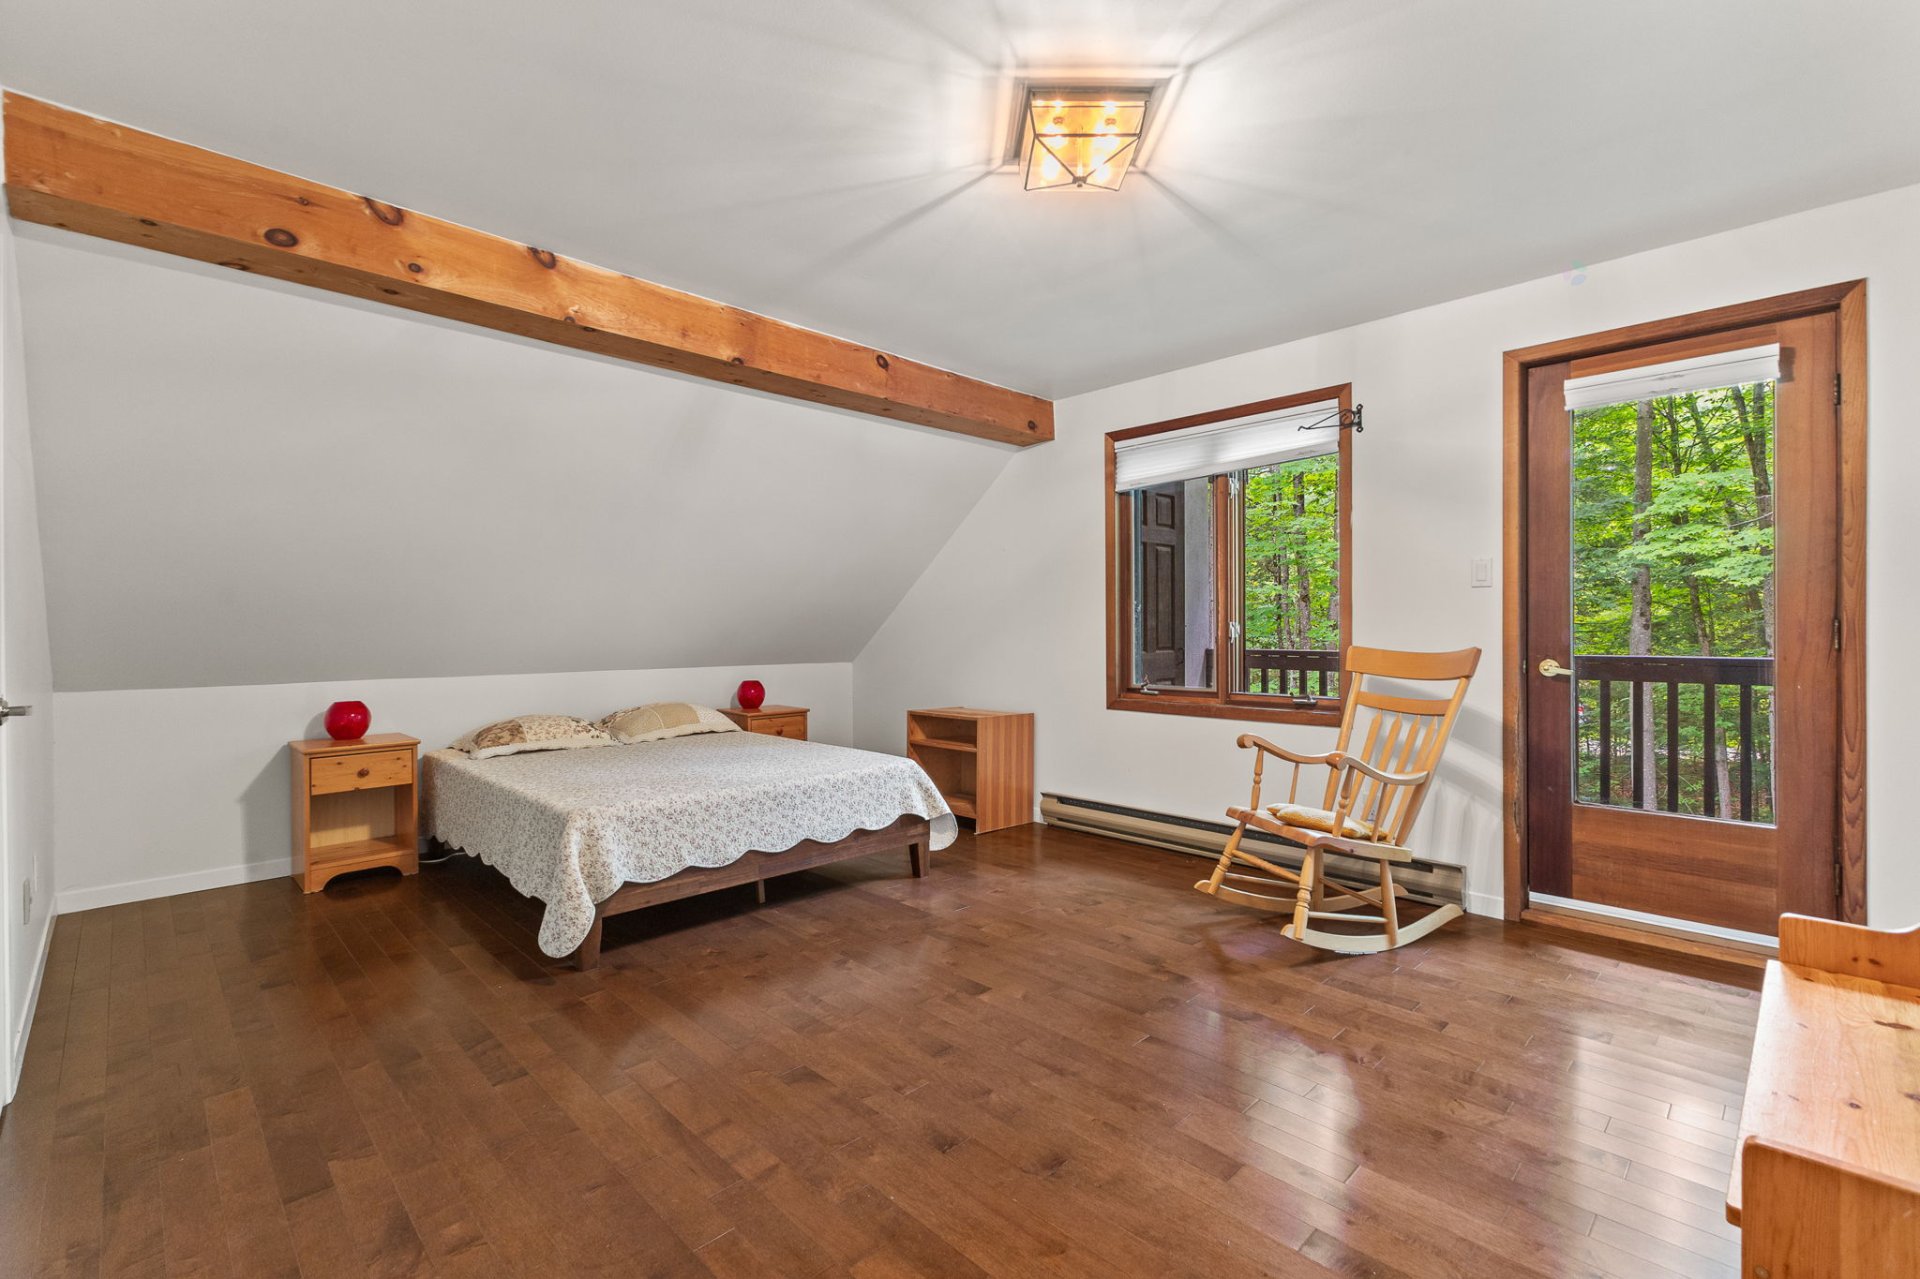
| Primary bedroom | 2nd level | 12 X 18 ft / 3.66 X 5.49 m | Wood |
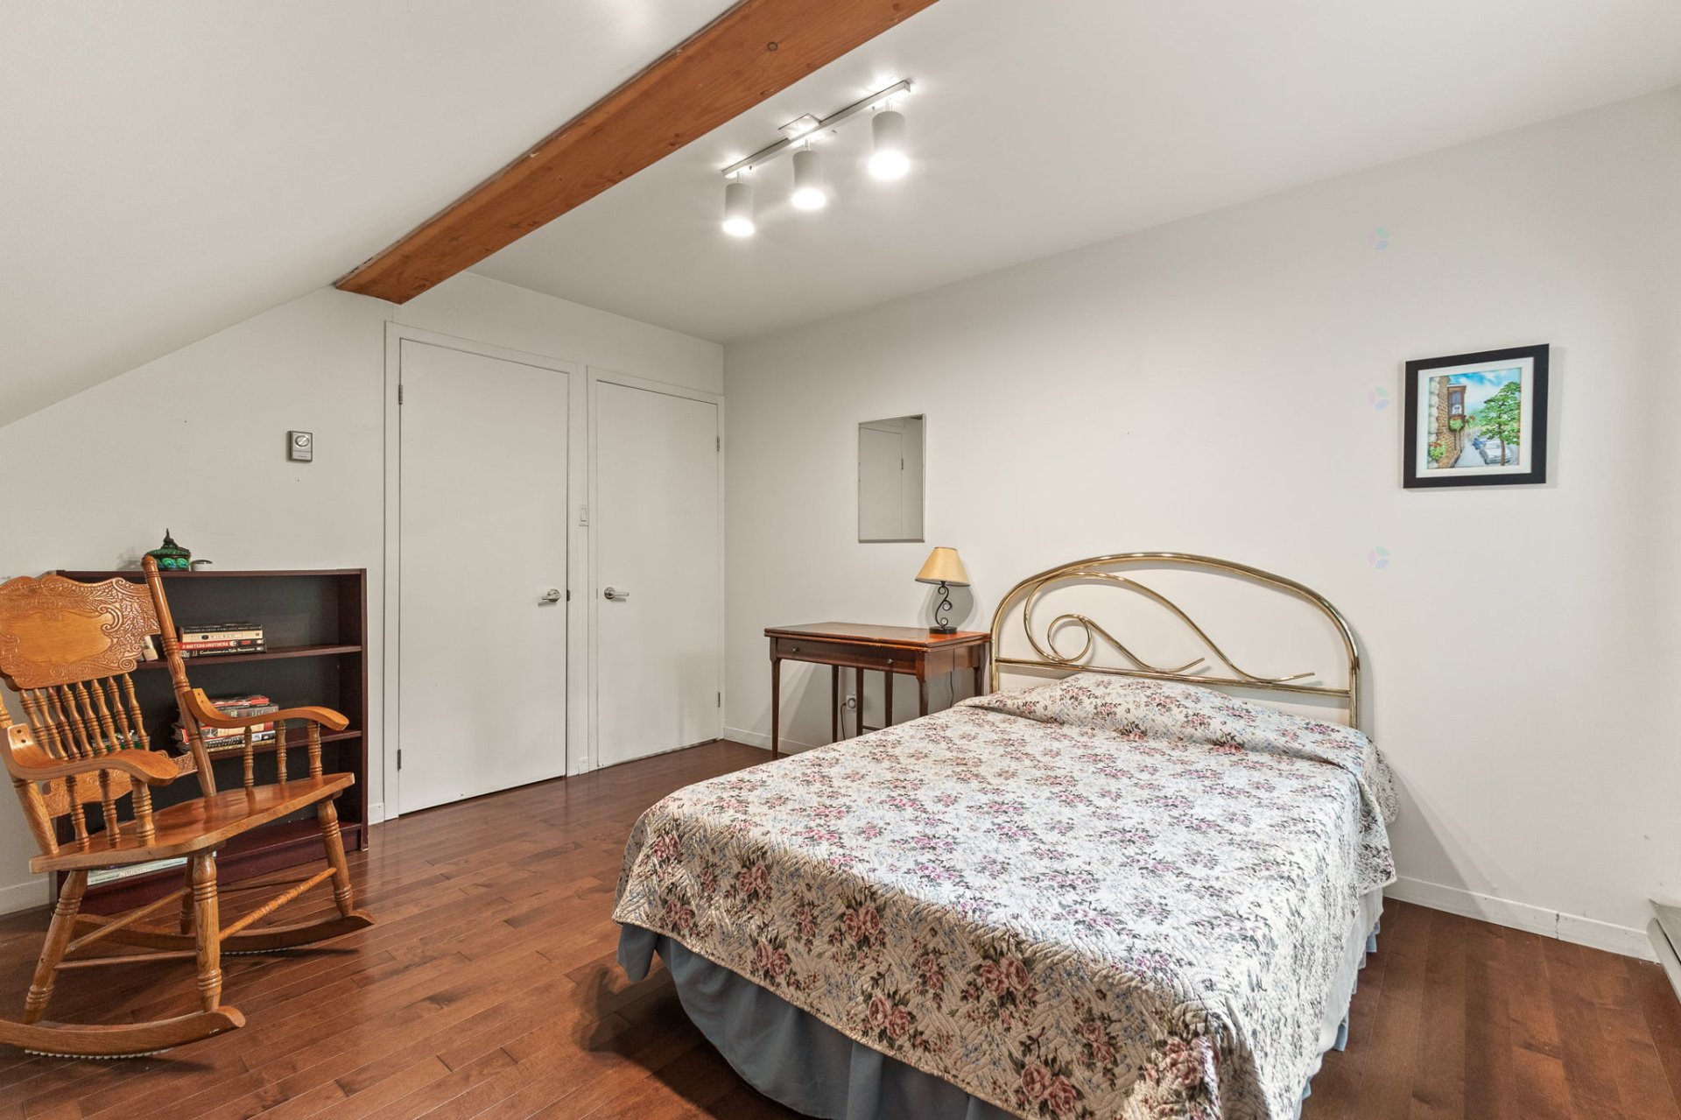
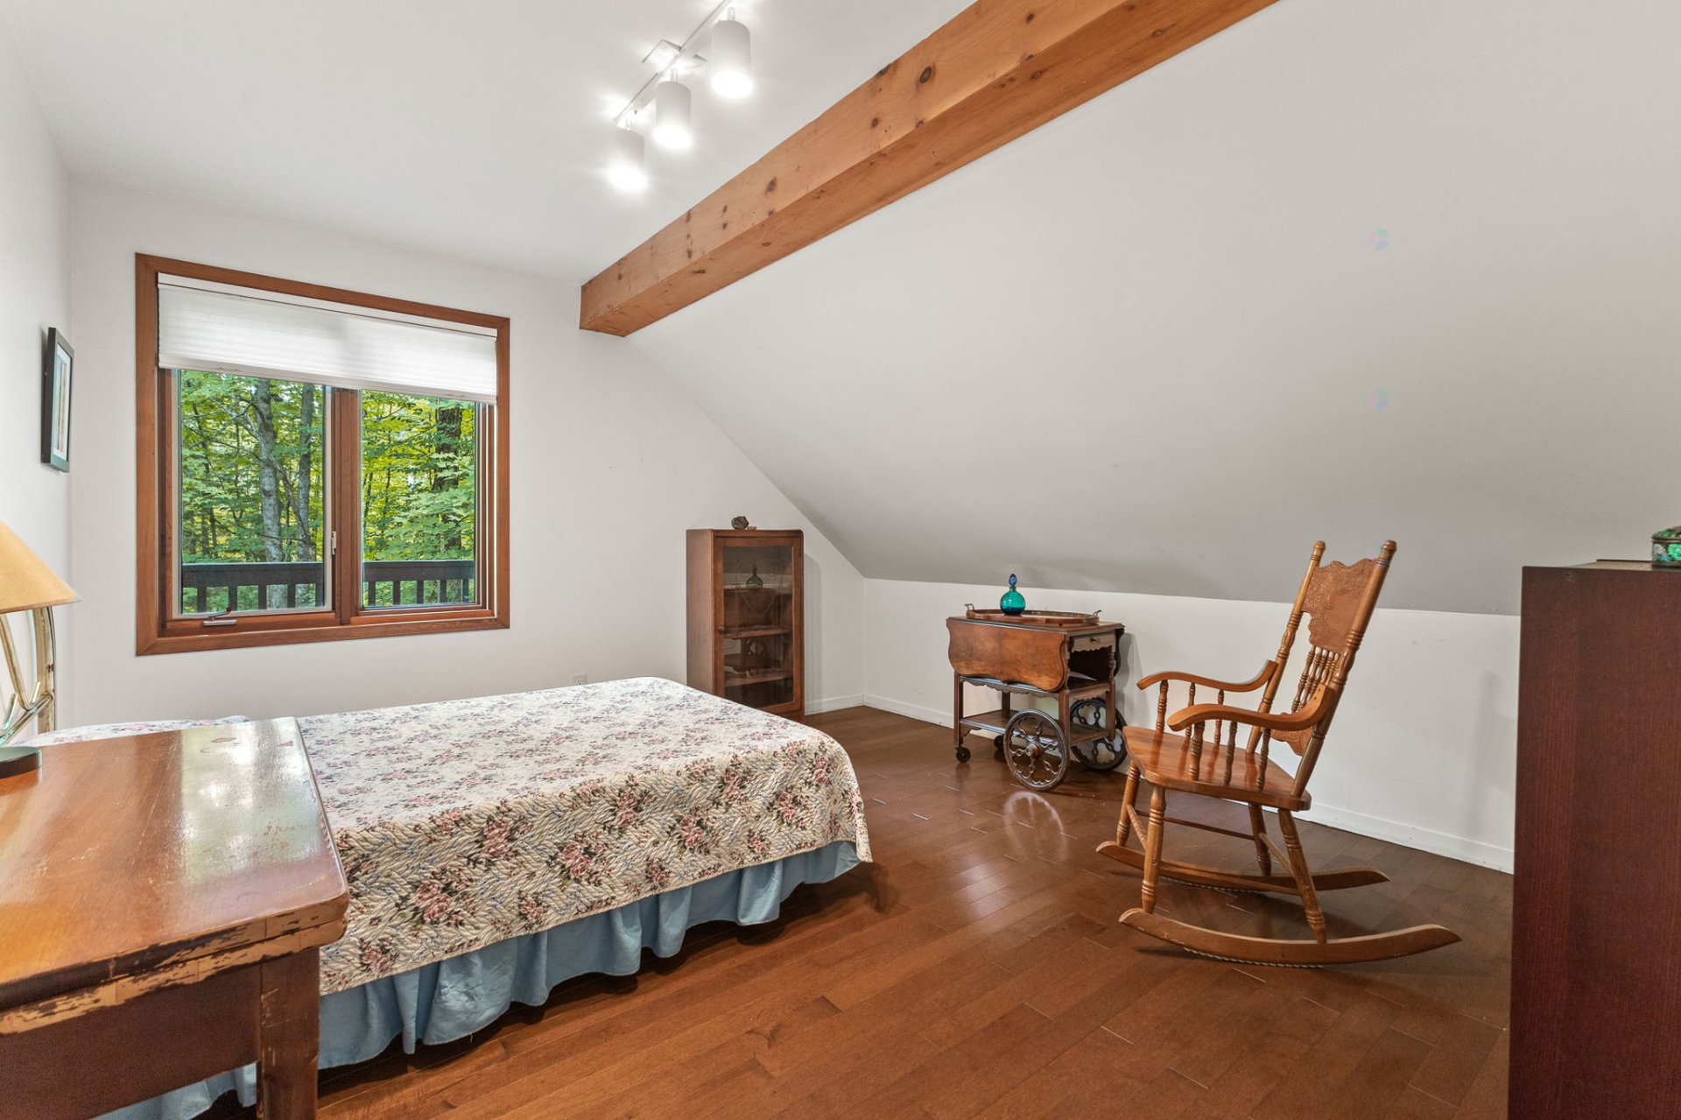
| Bedroom | 2nd level | 12 X 12 ft / 3.66 X 3.66 m | Wood |
| Other | 2nd level | 4 X 4 ft / 1.22 X 1.22 m | Ceramic |
| Other | Basement 1 | 6 X 12 ft / 1.83 X 3.66 m | Concrete |
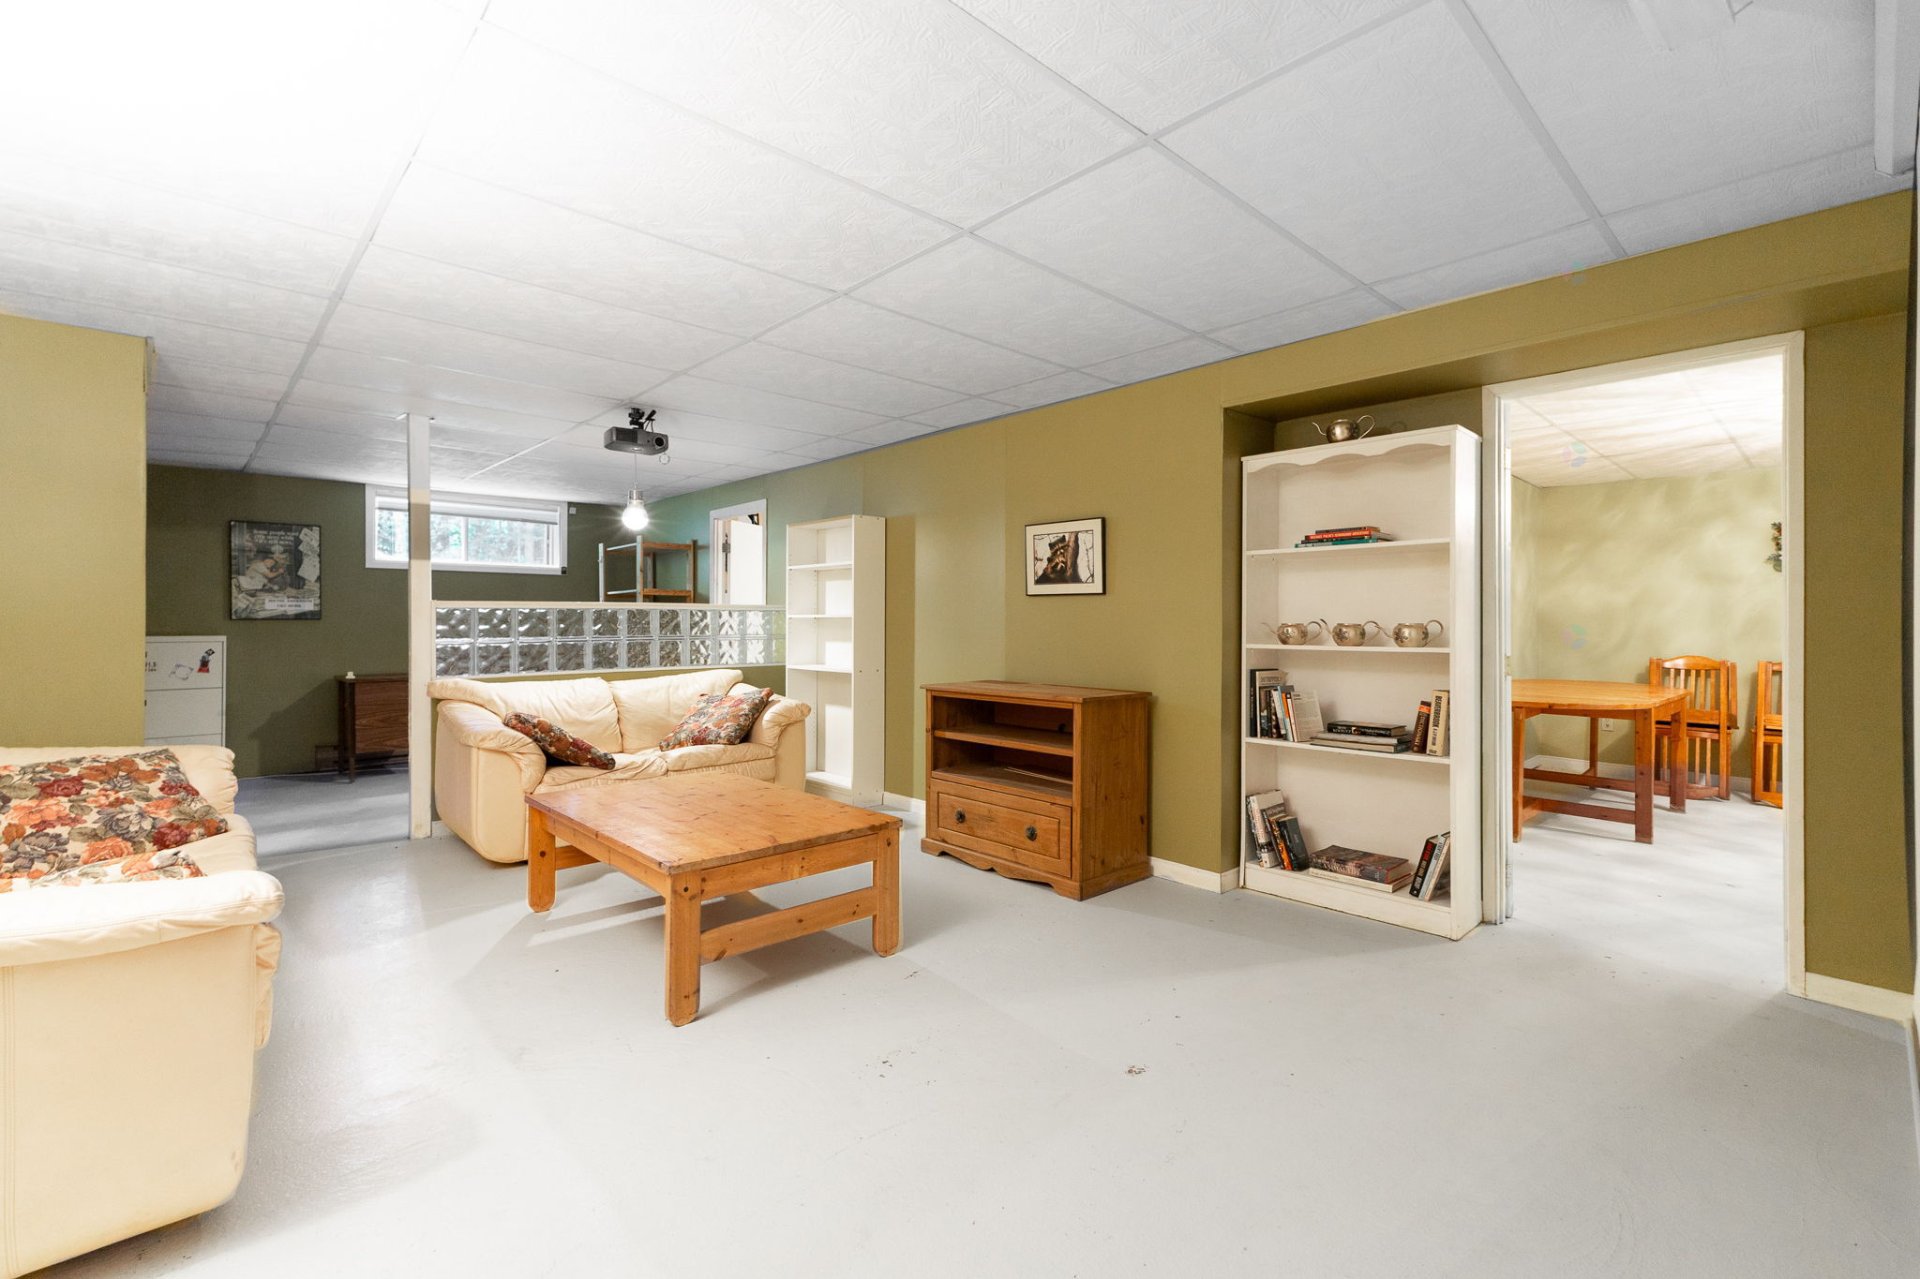
| Family room | Basement 1 | 16 X 14 ft / 4.88 X 4.27 m | Concrete |
| Other | Basement 1 | 14 X 20 ft / 4.27 X 6.10 m | Concrete |
| Other | Basement 1 | 8 X 19 ft / 2.44 X 5.79 m | Concrete |
| Other | Basement 1 | 18 X 14 ft / 5.49 X 4.27 m |
Taxes and expenses
| Municipal | $3,857 |
| School | $439 |
| Electricity | $3,870 |
Building and interior of the property
| Bedrooms | 3 |
| Bathrooms | 2 |
| Washrooms | 1 |
| Number of rooms | 17 |
| Number of rooms above ground | 3 |
| Living area | 1620 Square Feet |
| Expected delay of occupancy | 60 days |
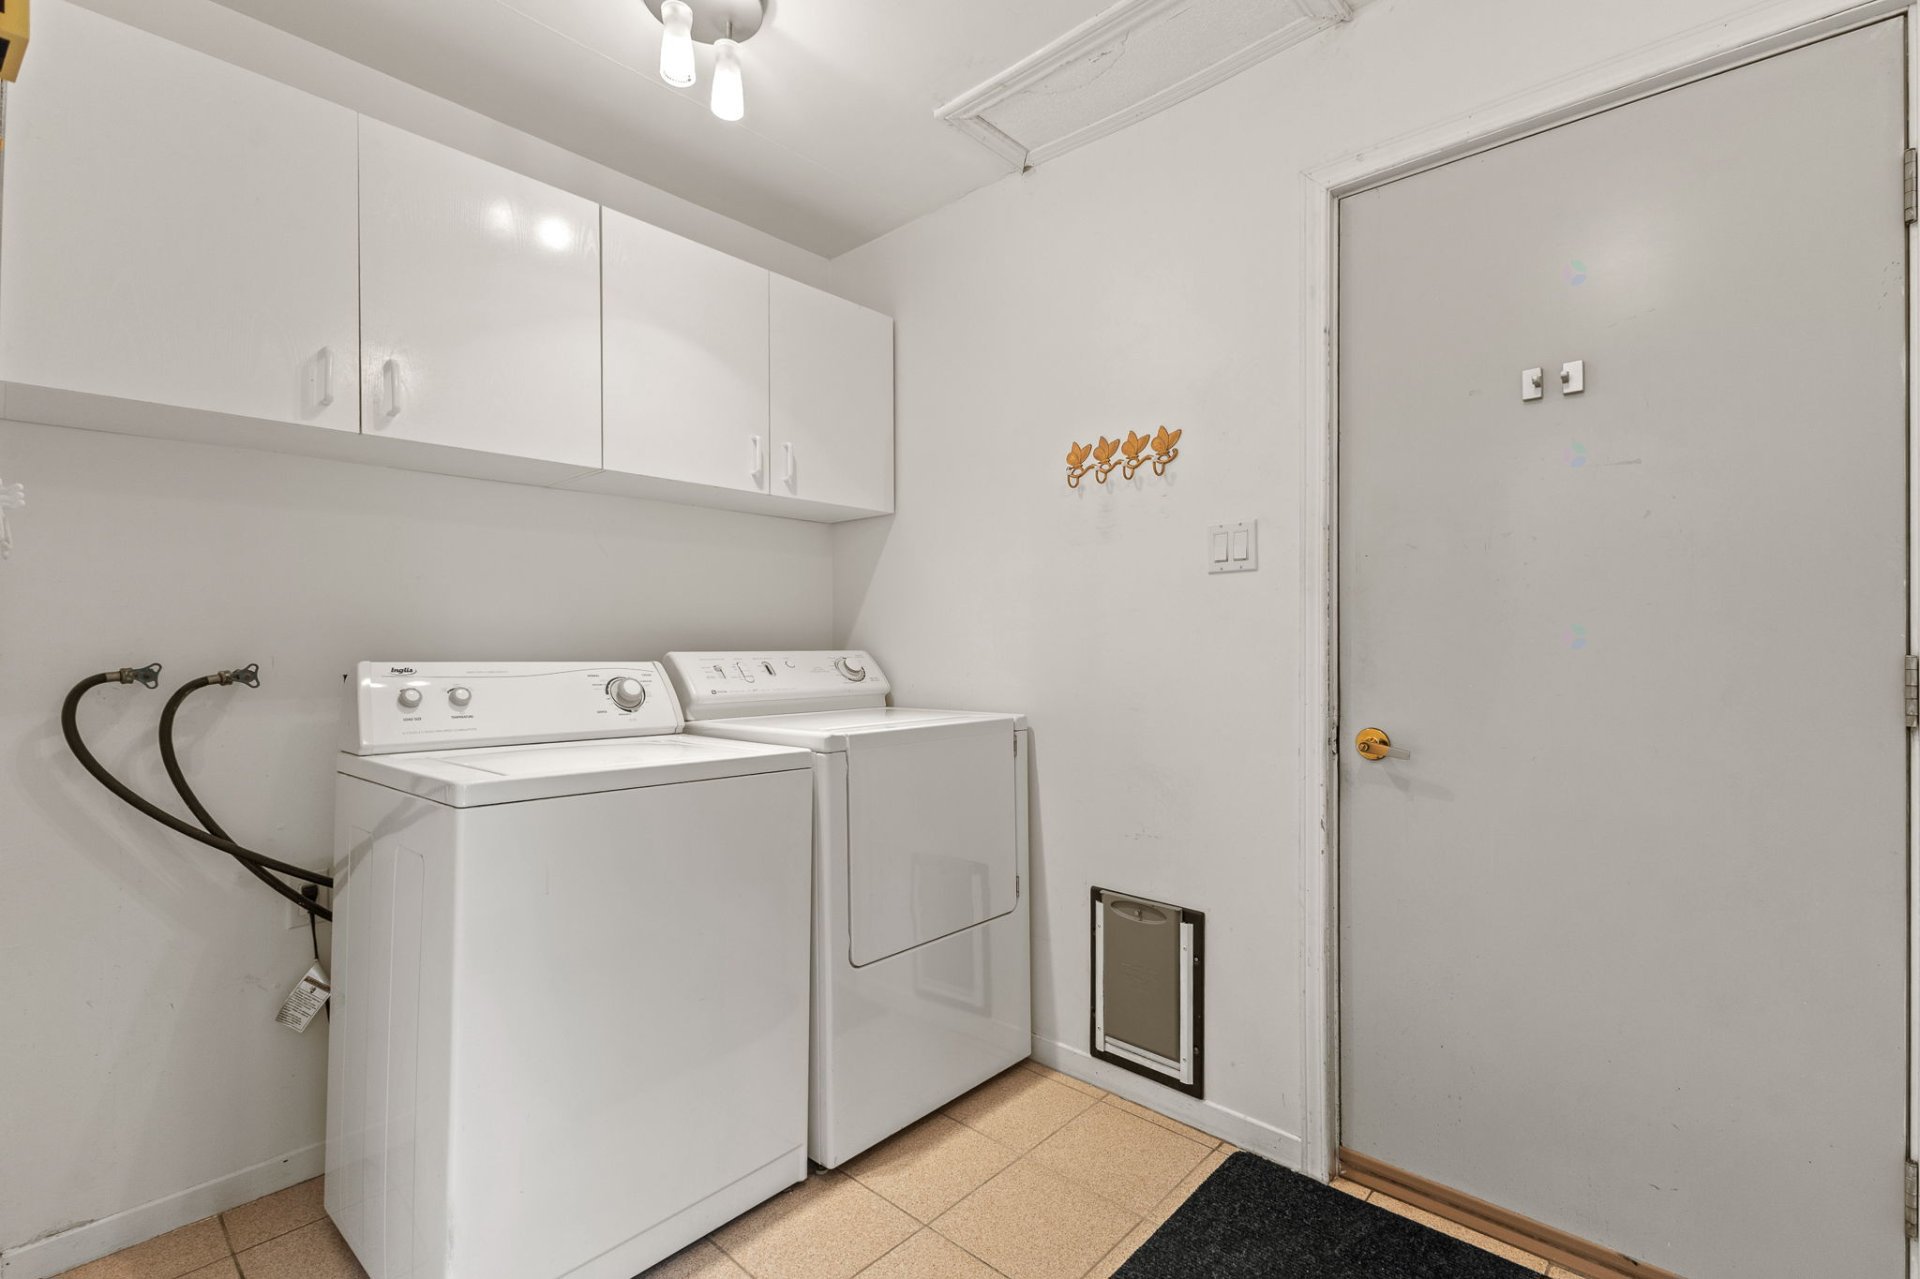
| Items included in the sale | Stove, fridge, dishwasher, washer, dryer |
| Items excluded in the sale | All other contents |
| Dimension of the front of the building | 28 feet |
| Dimension of the depth of building | 38 feet |
| Land area | 43562 square foot |
| Year built | 1988 |
| Municipal assessment (land) | $160,100 |
| Municipal assessment (building) | $419,800 |
| Municipal assessment (total) | $579,900 |
| Assessment year | 2026 |
| Available services | Electricity Connected |
| Basement | 6 feet and more, Finished basement |
| Bathroom / Washroom | Ensuite bathroom |
| Cupboard | Melamine |
| Distinctive features | Cul-de-sac, Detached, Wooded |
| Driveway | Double width or more, Unpaved |
| Equipment available | Wall-mounted air conditioning |
| Foundation | Concrete blocks |
| Garage | Attached, Double width or more |
| Hearth stove | Wood fireplace |
| Heating energy | Electricity |
| Heating system | Electric baseboard units |
| Landscaping | Landscaped |
| Parking | Attached, Driveway, Garage |
| Roofing | Asphalt shingles |
| Sewage system | Disposal field, Septic tank |
| Siding | Stucco |
| Topography | Flat |
| Water supply | Artesian well, Well |
| Window type | Casement |
| Windows | Wood |