$434,900
657 Rue Asselin
Gatineau (Gatineau)
Gatineau (Gatineau)
Type
Two or more storey
Bedrooms
3
Living area
1185 PC
Bathrooms
1
MLS® 22327239


Property description
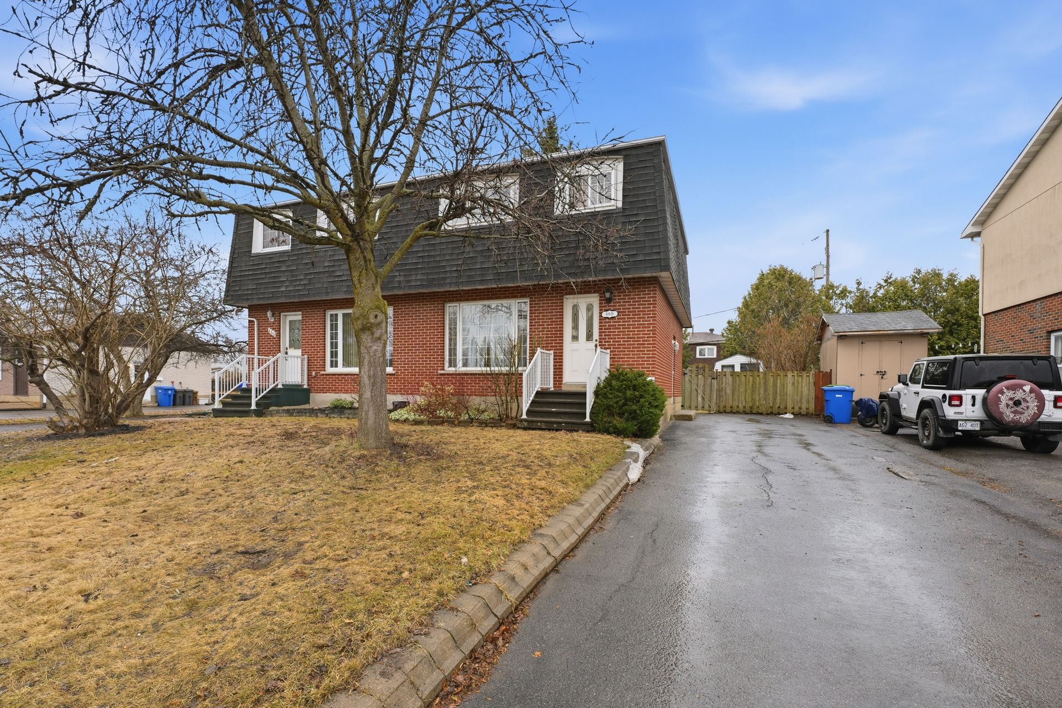
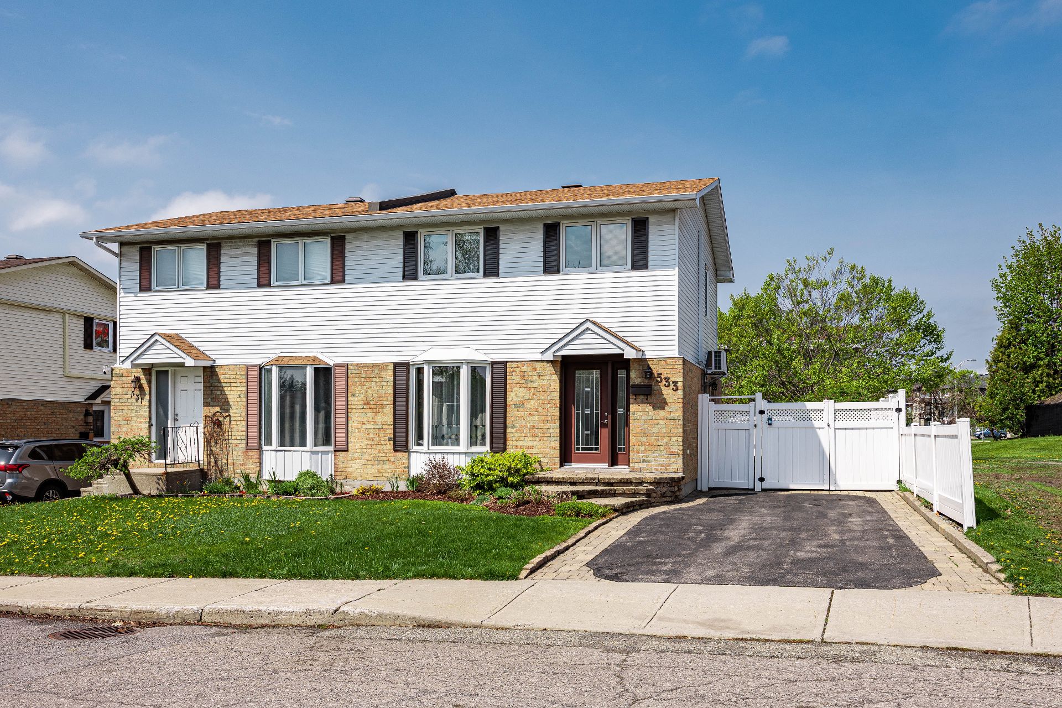
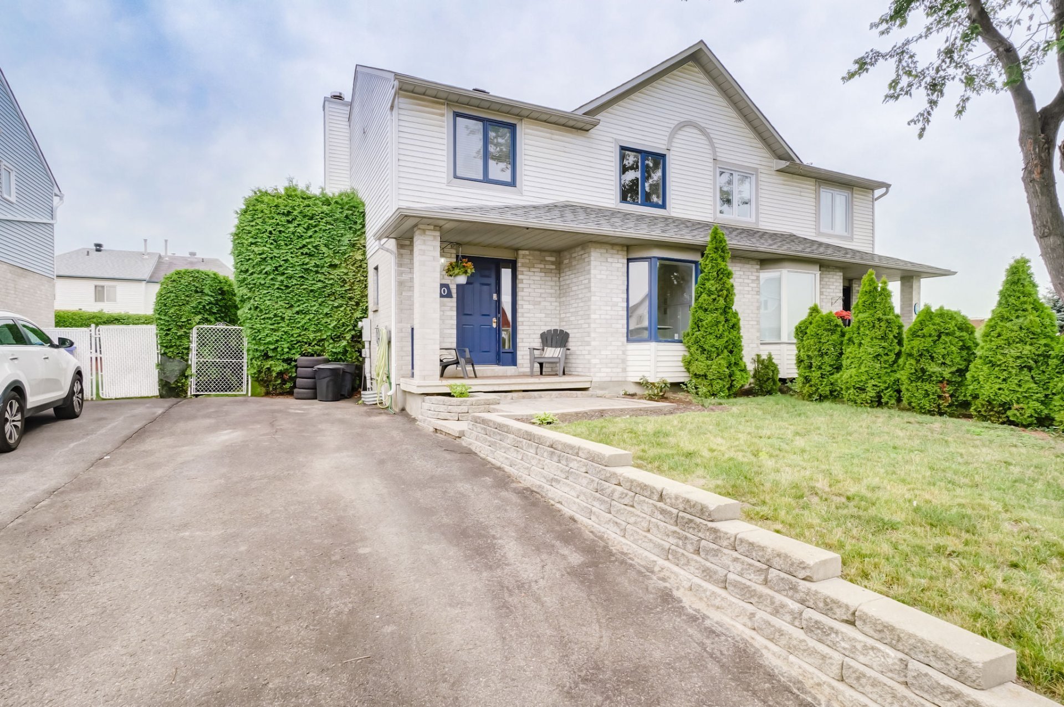
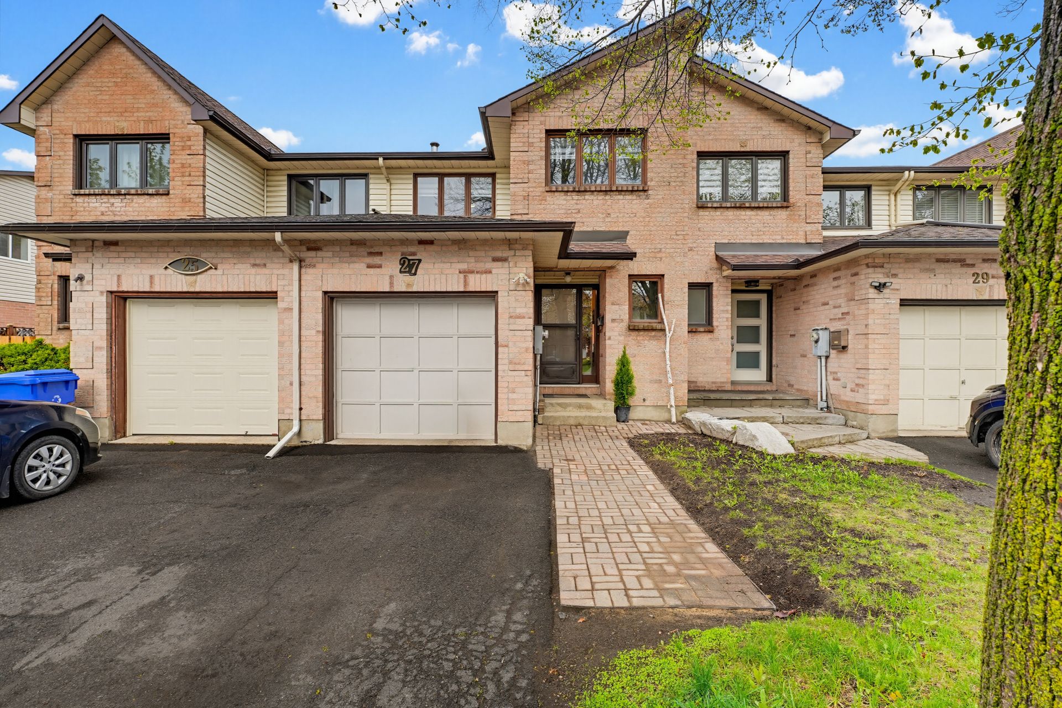
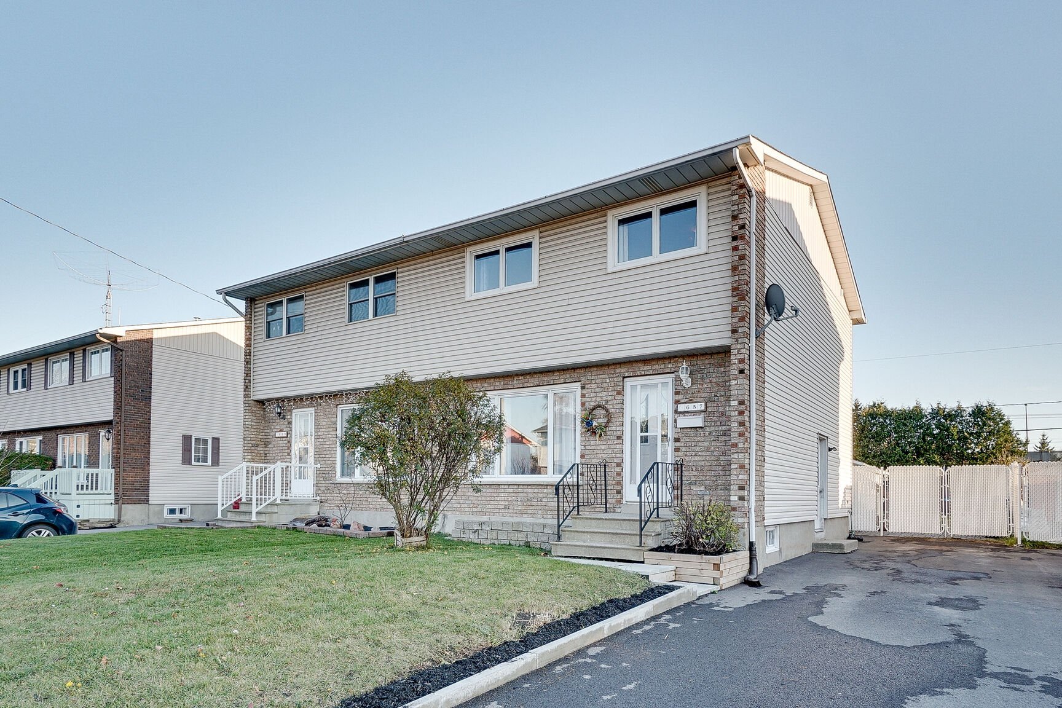
Welcome to 657 Asselin Stree... A semi-detached home where every improvement was thoughtfully designed to offer comfort, style, and functionality. You'll fall in love with the renovated kitchen, stretch ceilings with recessed lighting, 3 bedrooms on the upper level, and the cozy family room in the basement. Enjoy a private backyard with no rear neighbours, featuring an above-ground pool, wood terrace, and oversized shed with electricity. A warm and inviting property where you can easily picture creating your most beautiful memories. The perfect balance between a welcoming atmosphere and modern updates.
Open houses
Sunday 31 May from 13:00 to 15:00Details
Located near
Highway, Cegep, Golf, Hospital, Park - green area, Elementary school, High school, Public transport, Bicycle path, Daycare centre
Room dimension
| Room | Floor | Dimensions | Floor covering |
|---|---|---|---|
| Living room | 1st level/Ground floor | 15.9x13.10 P | Floating floor |
| Dining room | 1st level/Ground floor | 13x7 P | Ceramic tiles |
| Kitchen | 1st level/Ground floor | 13x7.6 P | Ceramic tiles |
| Washroom | 1st level/Ground floor | 4.5x3.8 P | Ceramic tiles |
| Master bedroom | 2nd floor | 15.8x10.11 P | Floating floor |
| Bedroom | 2nd floor | 12.6x10.11 P | Floating floor |
| Bedroom | 2nd floor | 10.11x8 P | Floating floor |
| Bathroom | 2nd floor | 8x4.10 P | Ceramic tiles |
| Family room | Basement | 18.9x13.10 P | Floating floor |
| Laundry room | Basement | 12.1x7.4 P | Floating floor |
| Storage | Basement | 12.1x3.9 P | Concrete |
| mechanical room | Basement | 12.1x7.9 P | Concrete |
Taxes and expenses
| Municipal Taxes | $2,890 |
| School taxes | $246 |
Building and interior of the property
| Bedrooms | 3 |
| Bathrooms | 1 |
| Washrooms | 1 |
| Number of rooms | 12 |
| Number of rooms above ground | 3 |
| Living area | 1185 SF |
| Expected delay of occupancy | 50 days |
| Items included in the sale | Dishwasher, refrigerator, freezer in the basement, sofa in the basement, curtain rods and curtains, patio set, children's play area in the backyard, patio heater, mbrella, pool and accessories, and central air conditioning are included in the sale and wi |
| Items excluded in the sale | Living room TV stand, basement shelves with storage bins, hot water tank leased from Gazifère ($15.79 per month plus taxes), alarm system ($36.08 per month contract through 2029; the buyer may assume the contract if desired) |
| Dimension of the front of the building | 20 M |
| Dimension of the depth of building | 27 M |
| Land area | 4799.63 SF |
| Dimension of the front of the land | 32 M |
| Dimension of the depth of the land | 140 M |
| Year built | 1971 |
| Municipal assessment (land) | $159,400 |
| Municipal assessment (building) | $219,500 |
| Municipal assessment (total) | $378,900 |
| Assessment year | 2026 |
| Irregular building | Yes |
| Driveway | Asphalt |
| Landscaping | Fenced, Patio, Land / Yard lined with hedges |
| Cupboard | Melamine |
| Heating system | Air circulation |
| Water supply | Municipality |
| Heating energy | Natural gas |
| Equipment available | Central air conditioning |
| Foundation | Poured concrete |
| Hearth stove | Gaz fireplace |
| Rental appliances | Water heater, Alarm system |
| Siding | Brick, Vinyl |
| Distinctive features | No neighbours in the back |
| Pool | Above-ground |
| Basement | 6 feet and over, Finished basement |
| Parking | Outdoor |
| Sewage system | Municipal sewer |
| Roofing | Asphalt shingles |
| Topography | Flat |
| Zoning | Residential |
Addendum
| Improvements and Features: |
| * Renovated kitchen with a modern design. |
| * Updated bathroom. |
| * Flooring replaced on the main floor and upper level in |
| 2021. |
| * Stretch ceilings with recessed lighting and dimmers on |
| the main floor and in the basement family room. |
| * Several appliances included. |
| * Private backyard with no rear neighbours. |
| * Large wooden back deck, perfect for entertaining. |
| * Second outdoor terrace area. |
| * Above-ground pool replaced in 2021. |
| * Asphalt redone in 2021. |
| * Oversized shed with electricity. |
| * 8-foot access gate integrated into the backyard fence for |
| added convenience. |
| * Plenty of storage space throughout the property. |
| **A well-maintained property offering the perfect balance |
| of style, functionality, and enjoyable outdoor living.** |