

$575,000
797 Ch. du Poisson-Blanc
Denholm
Denholm
Type
Bungalow
Bedrooms
5
Living area
1524 Square Feet
Bathrooms
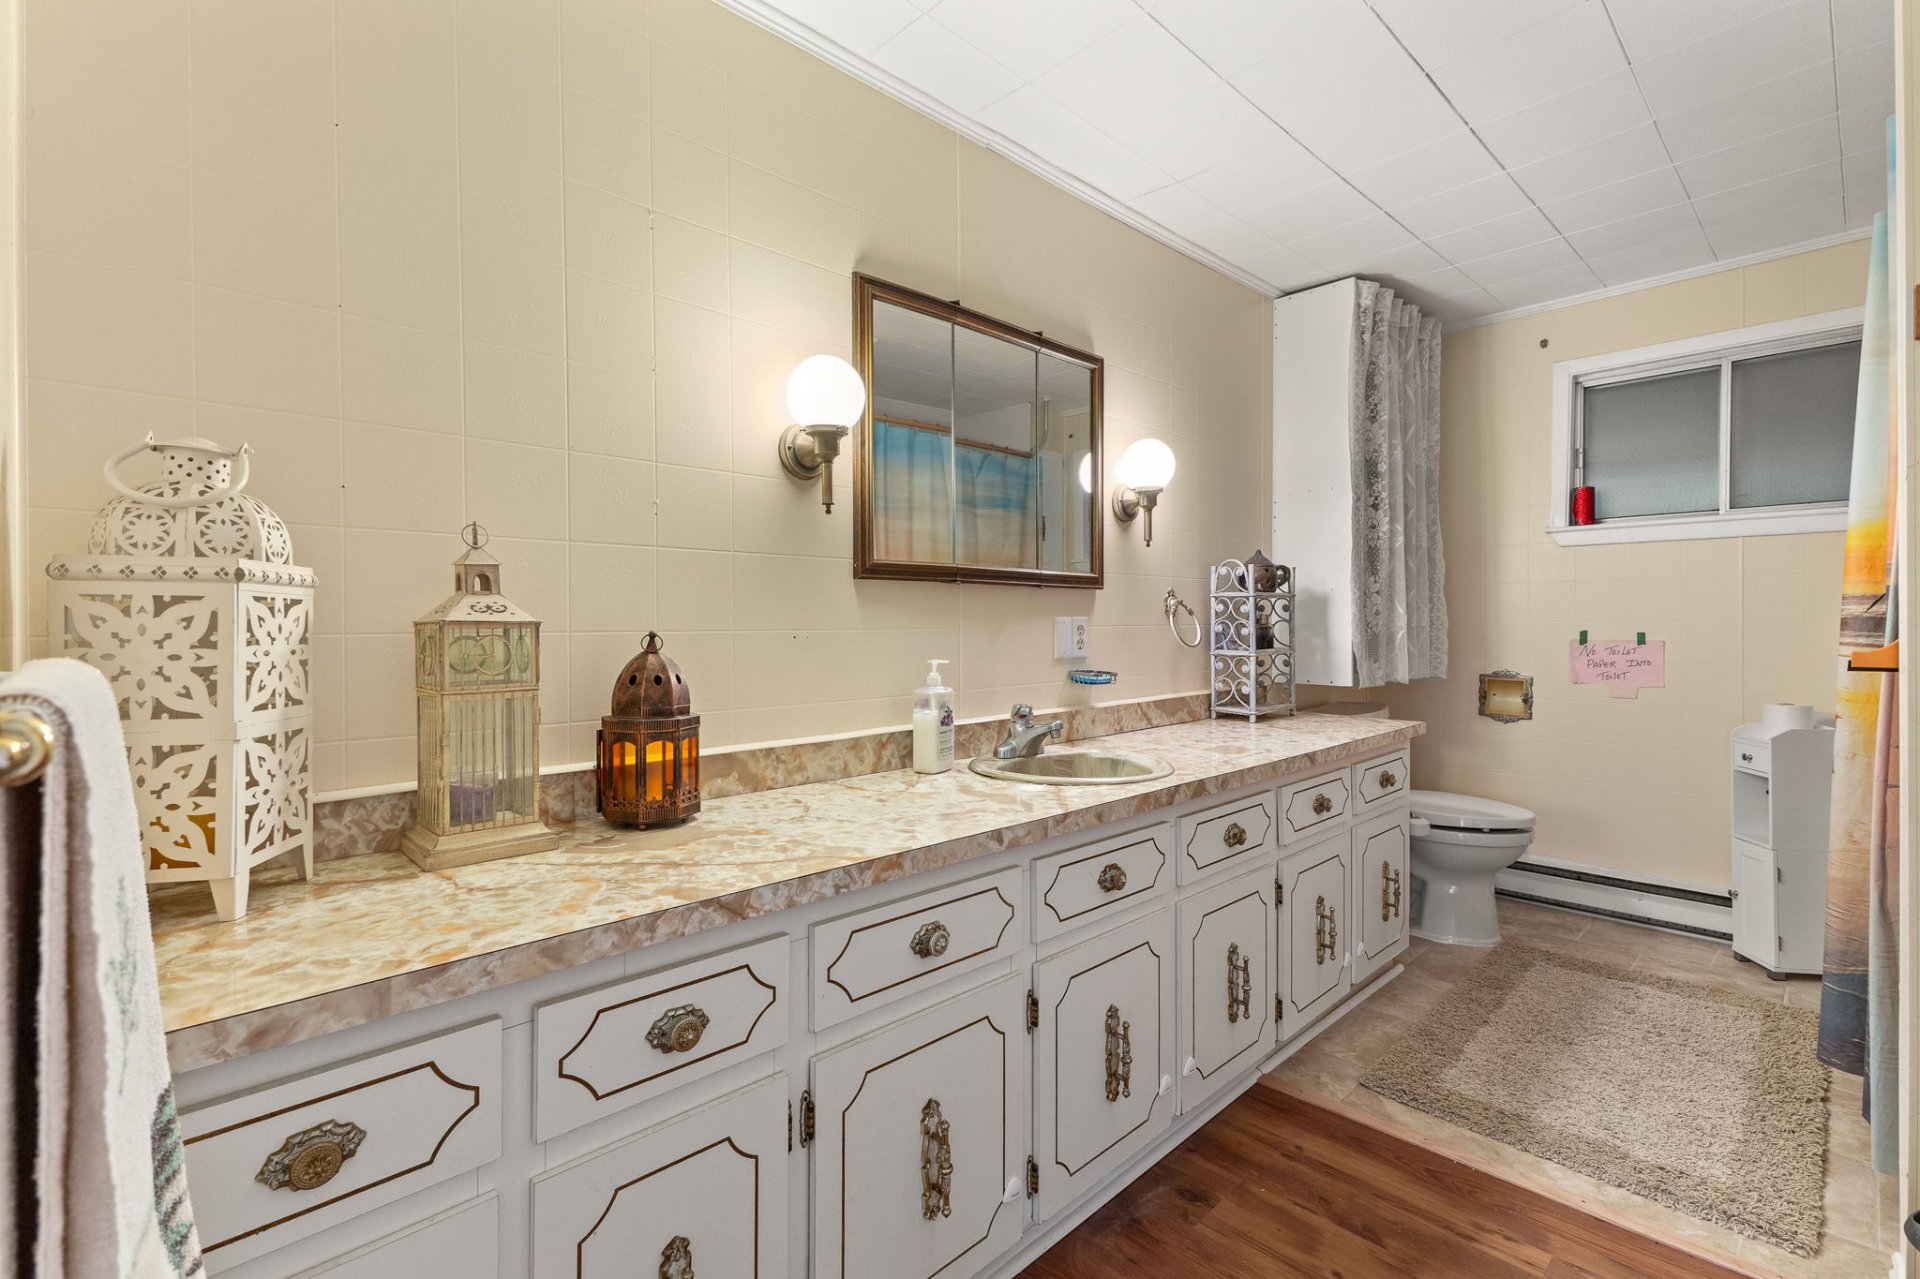
1
MLS® 22333407
Property description
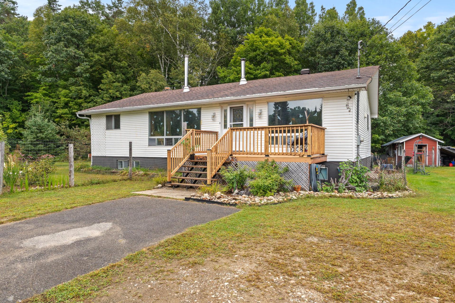
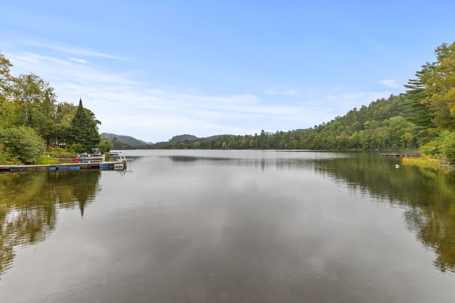
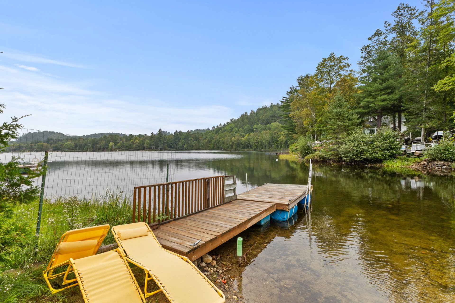
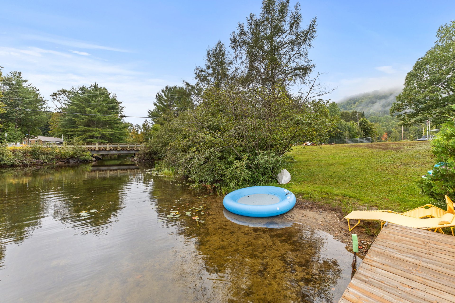
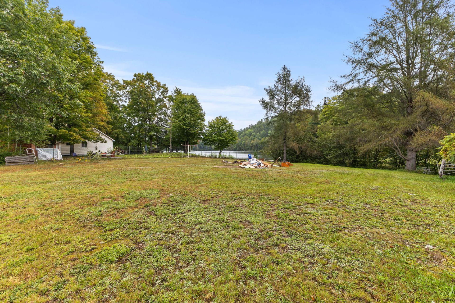
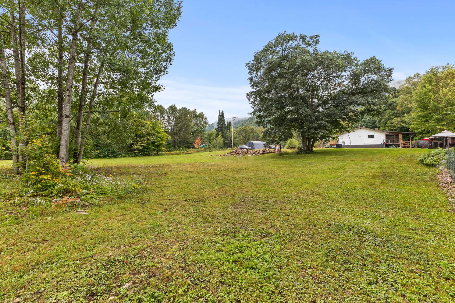
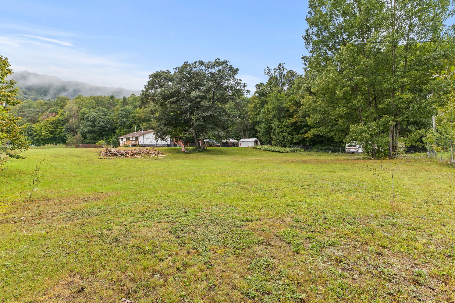
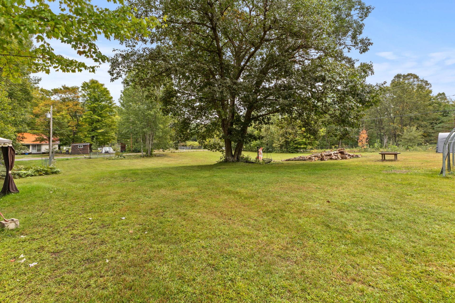
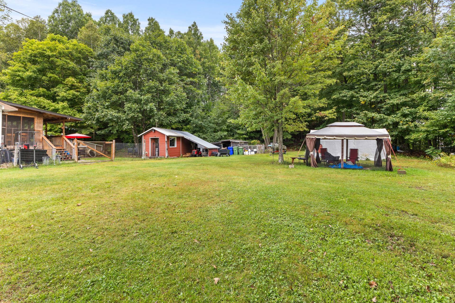
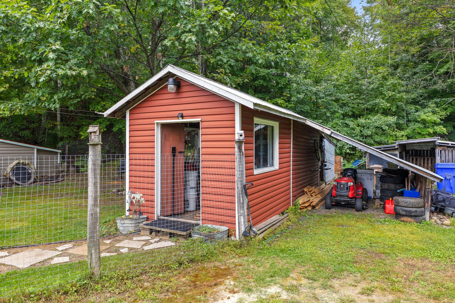
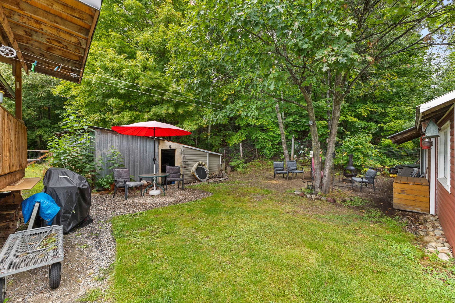
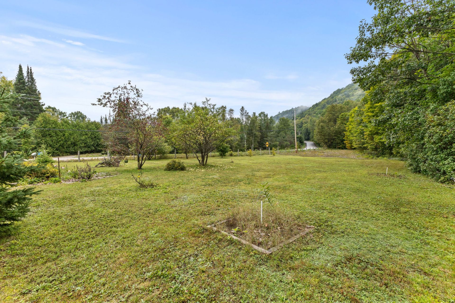
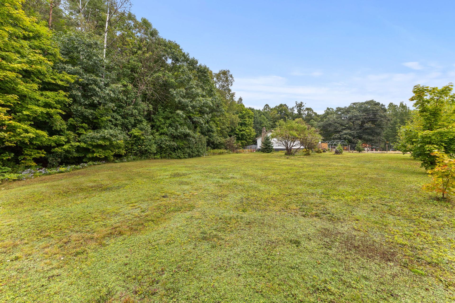
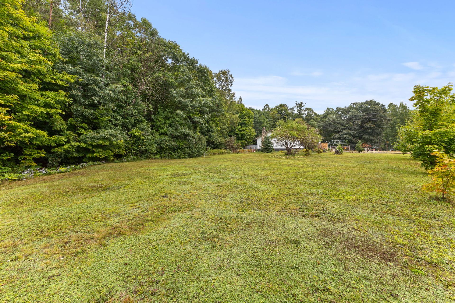
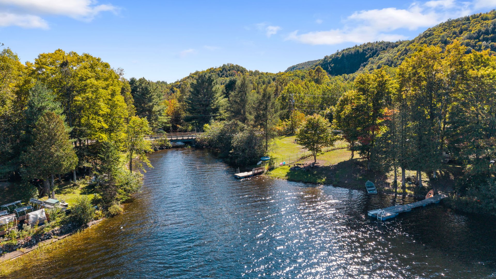
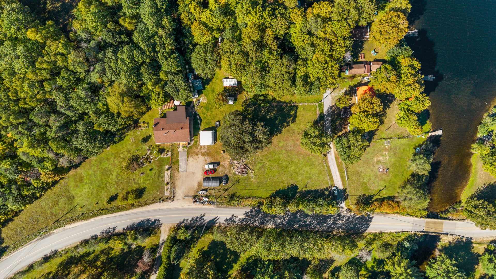
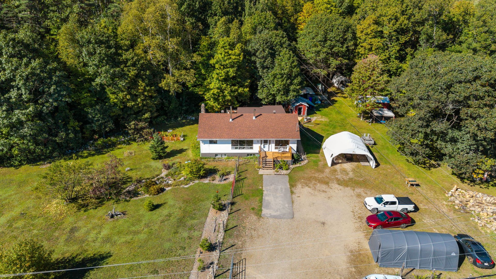
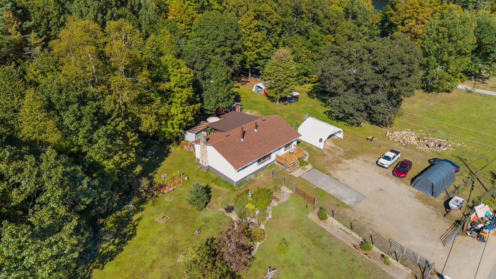
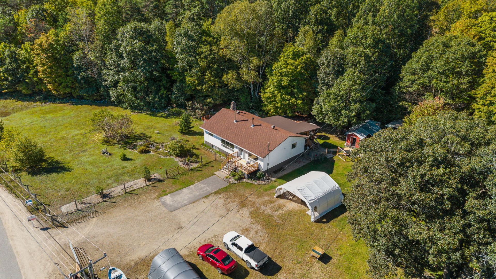
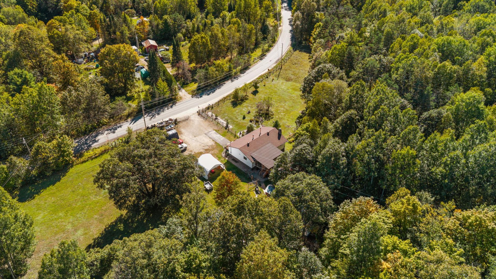
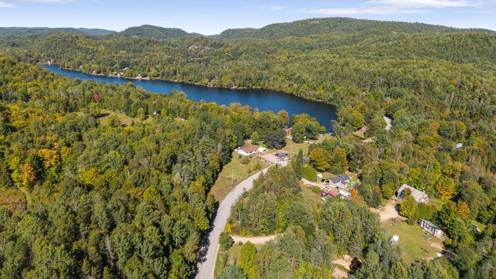
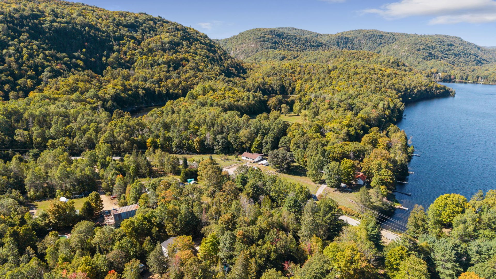
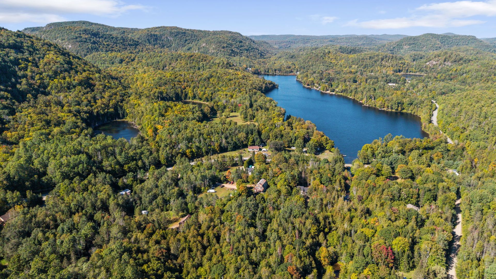
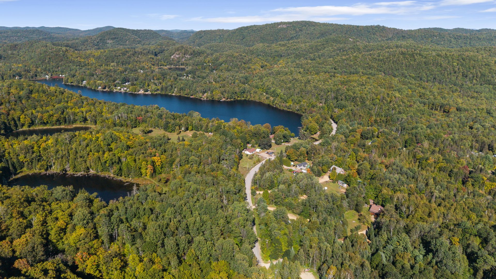
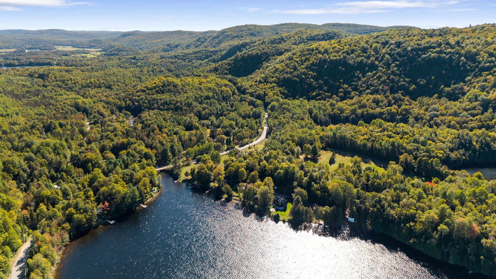
A unique waterfront opportunity surrounded by nature! This 5-bedroom property is set on a beautiful 3.3-acre lot offering an abundance of space, privacy and tranquility. Enjoy the peaceful surroundings, expansive grounds and waterfront lifestyle with motorized boat access. A truly special property with endless possibilities to make it your own.
Sold without legal warranty, at the risk and peril of the buyerDetails
Located near
Cross-country skiing, Elementary school, Golf, Park
Room dimension
| Room | Floor | Dimensions | Floor covering |
|---|---|---|---|
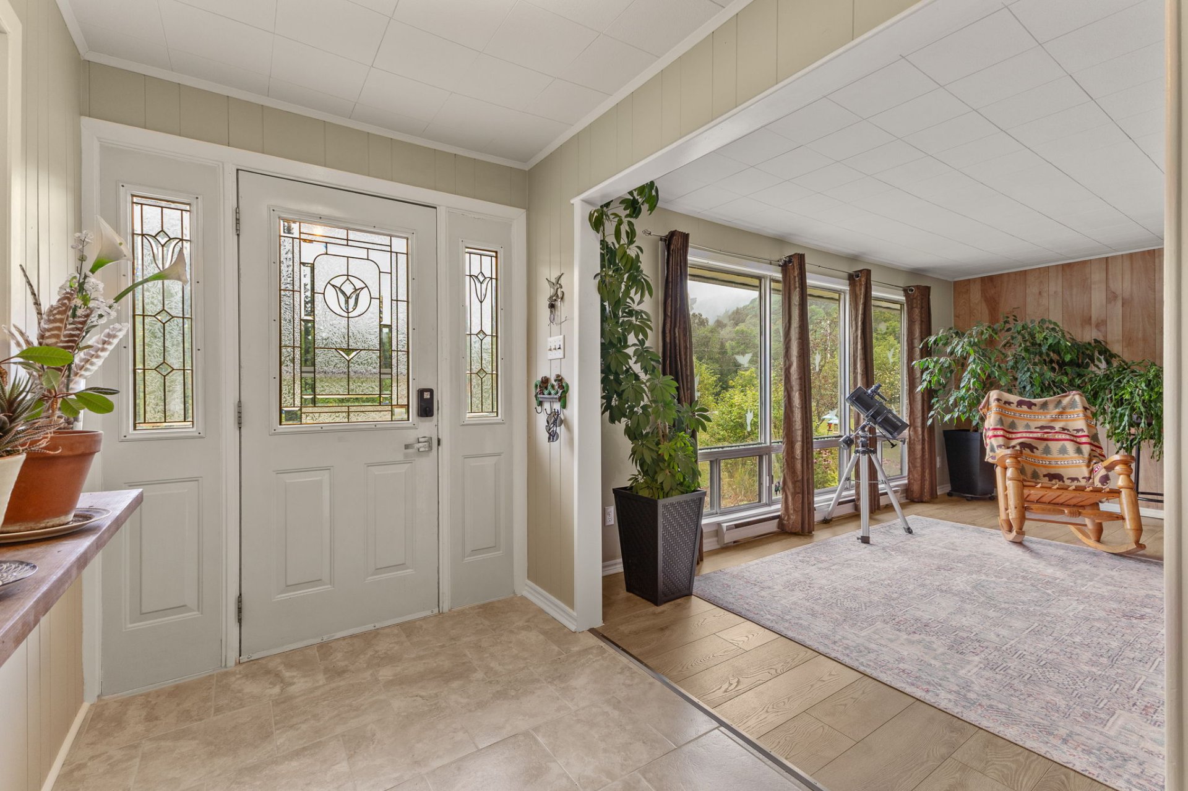
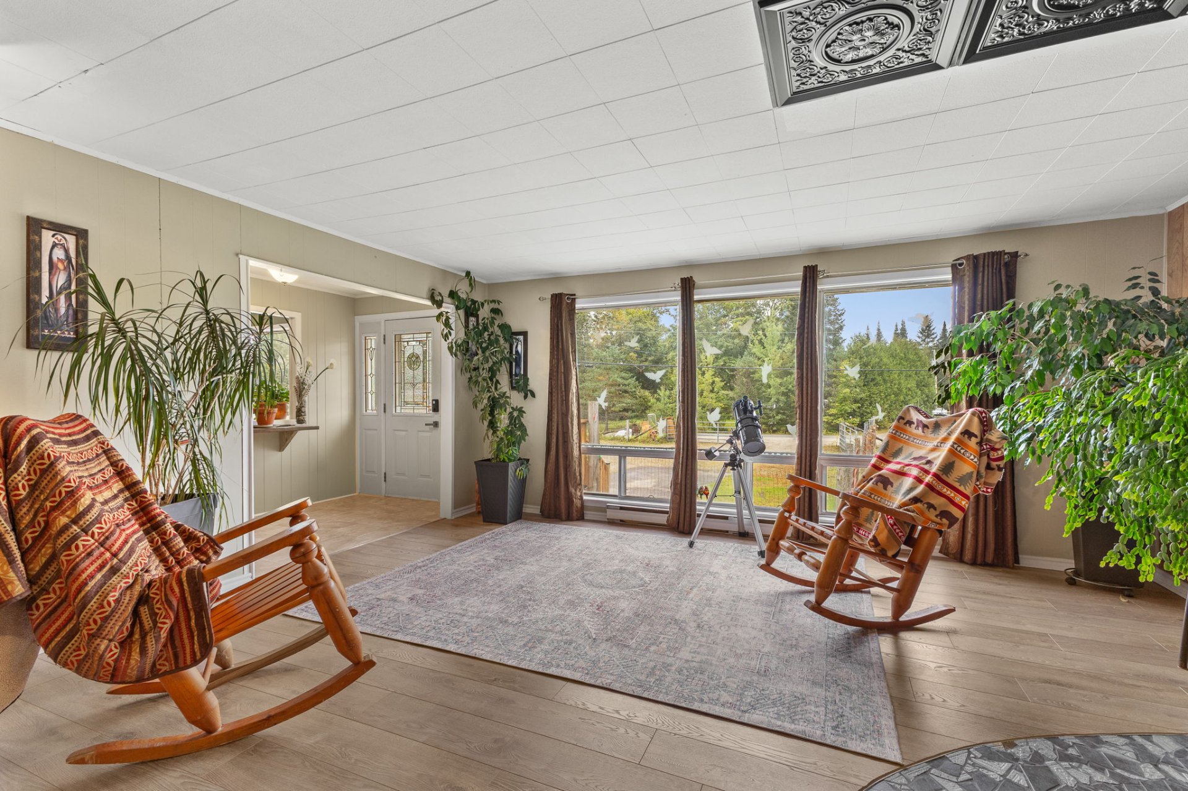
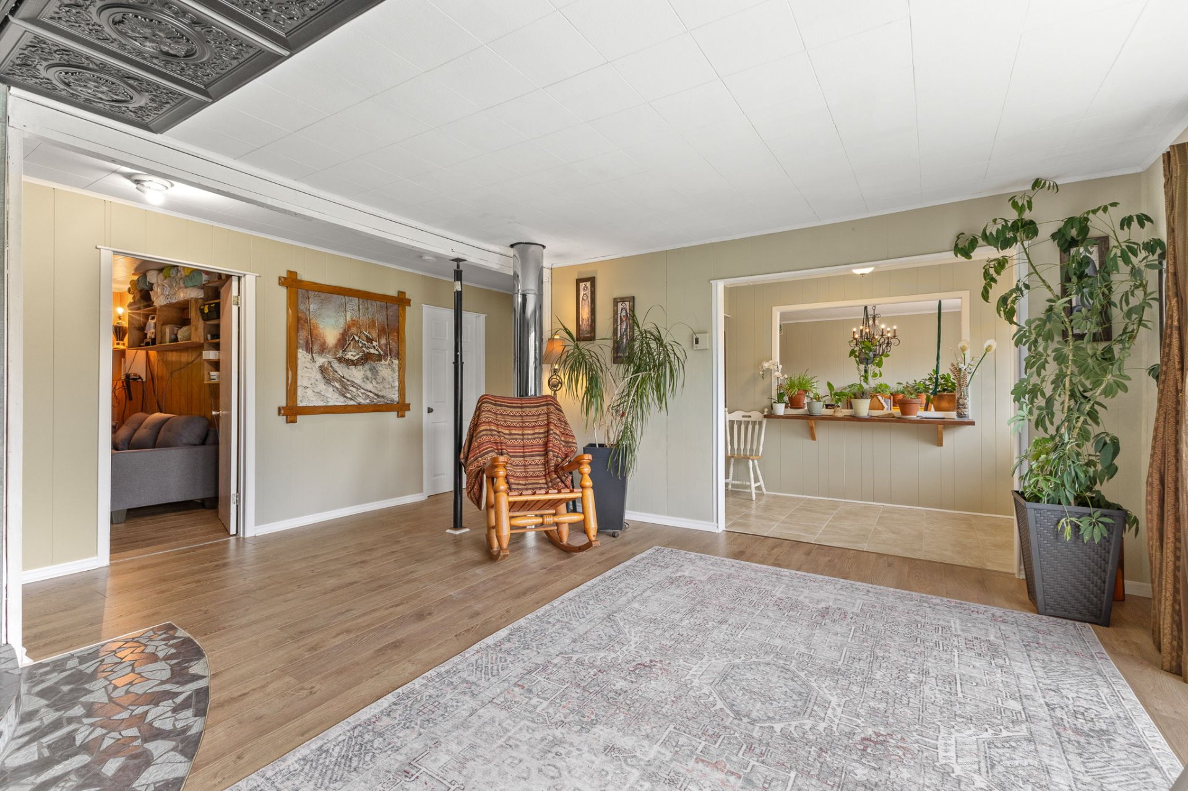
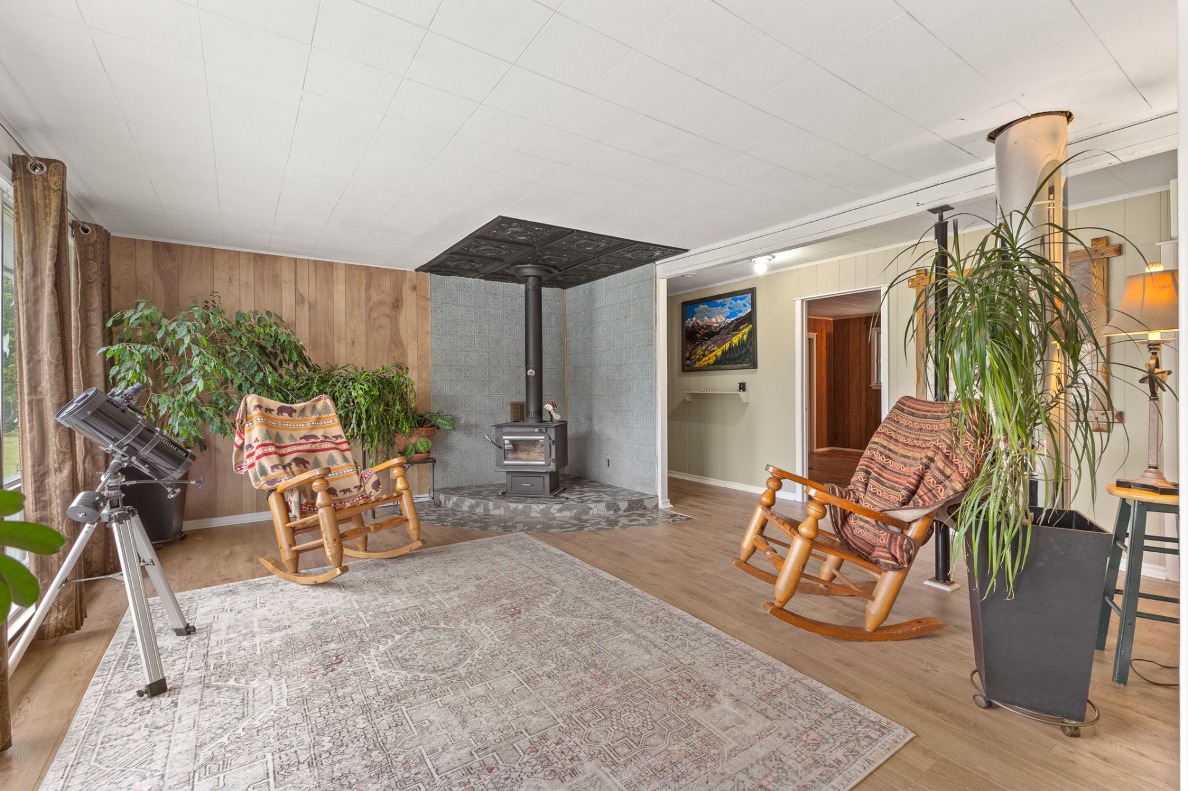
| Living room | 1st level/Ground floor | 17.5 X 16.10 ft / 5.31 X 5.13 m | Laminate floor |
| Hall | 1st level/Ground floor | 5.8 X 13.4 ft / 1.73 X 4.06 m | Ceramic |
| Bathroom | 1st level/Ground floor | 13.3 X 7.9 ft irr / 4.04 X 2.36 m irr | Ceramic |
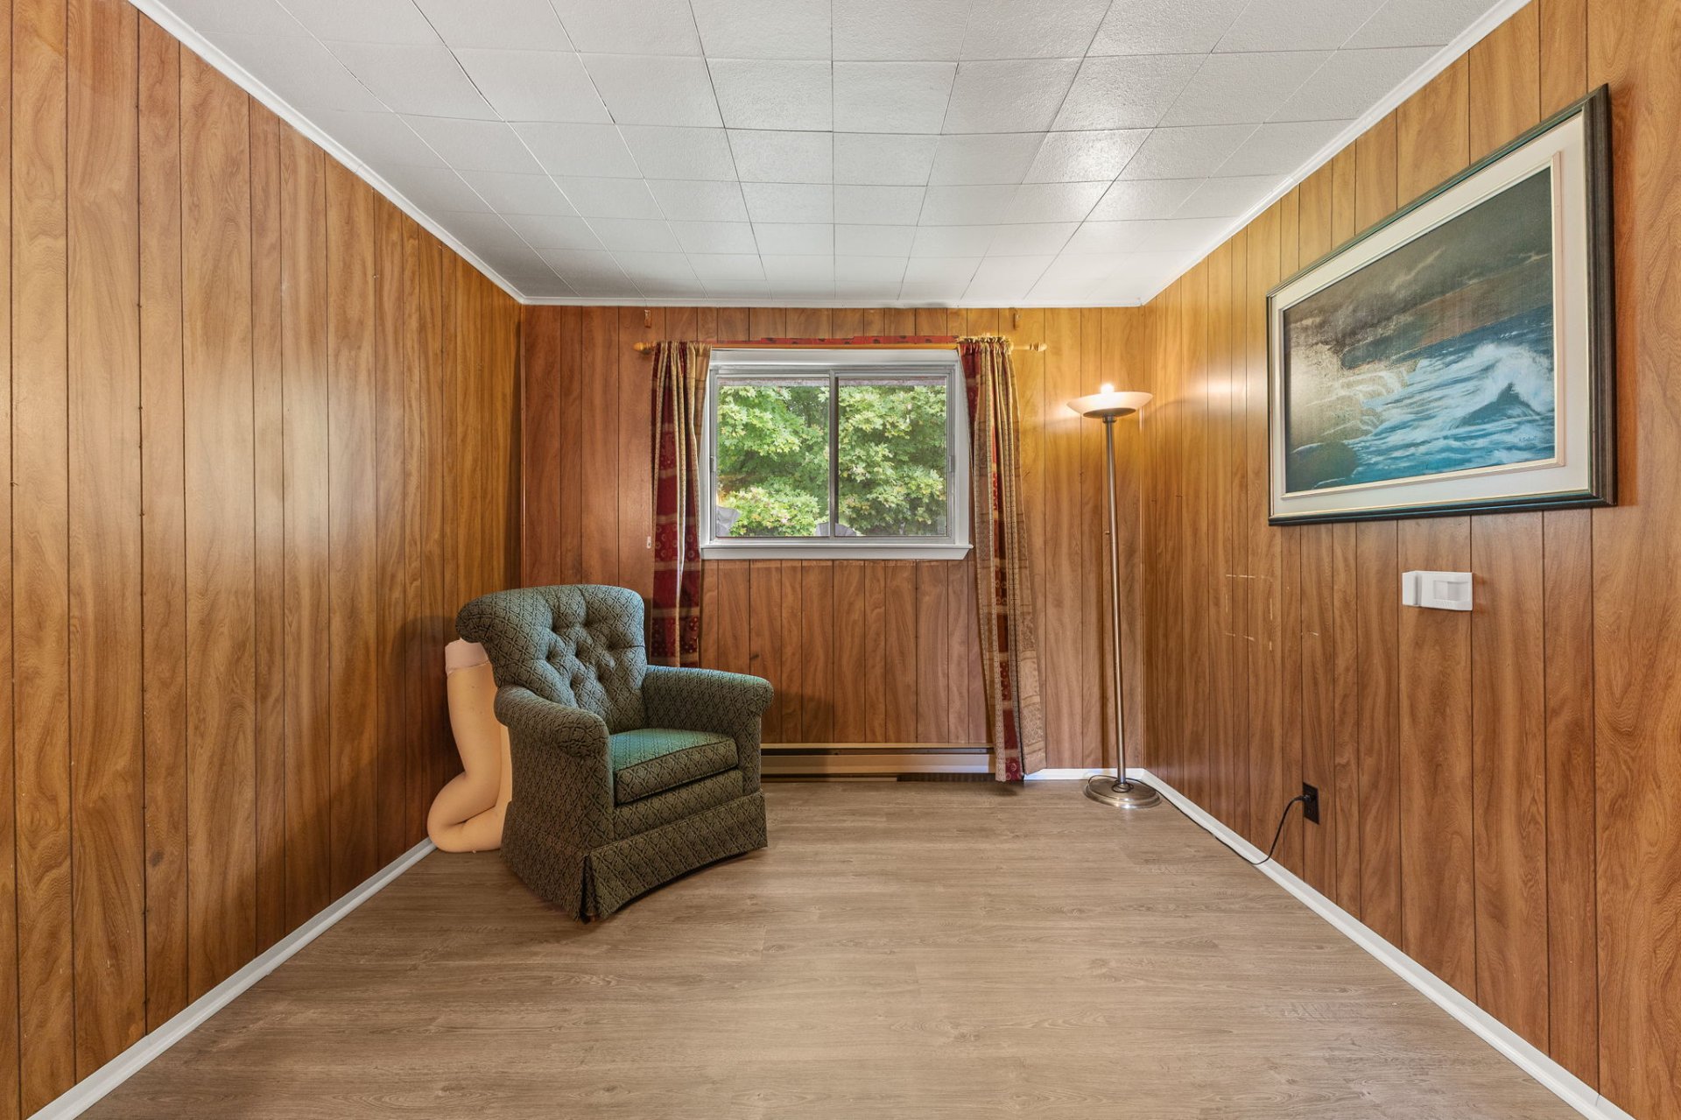
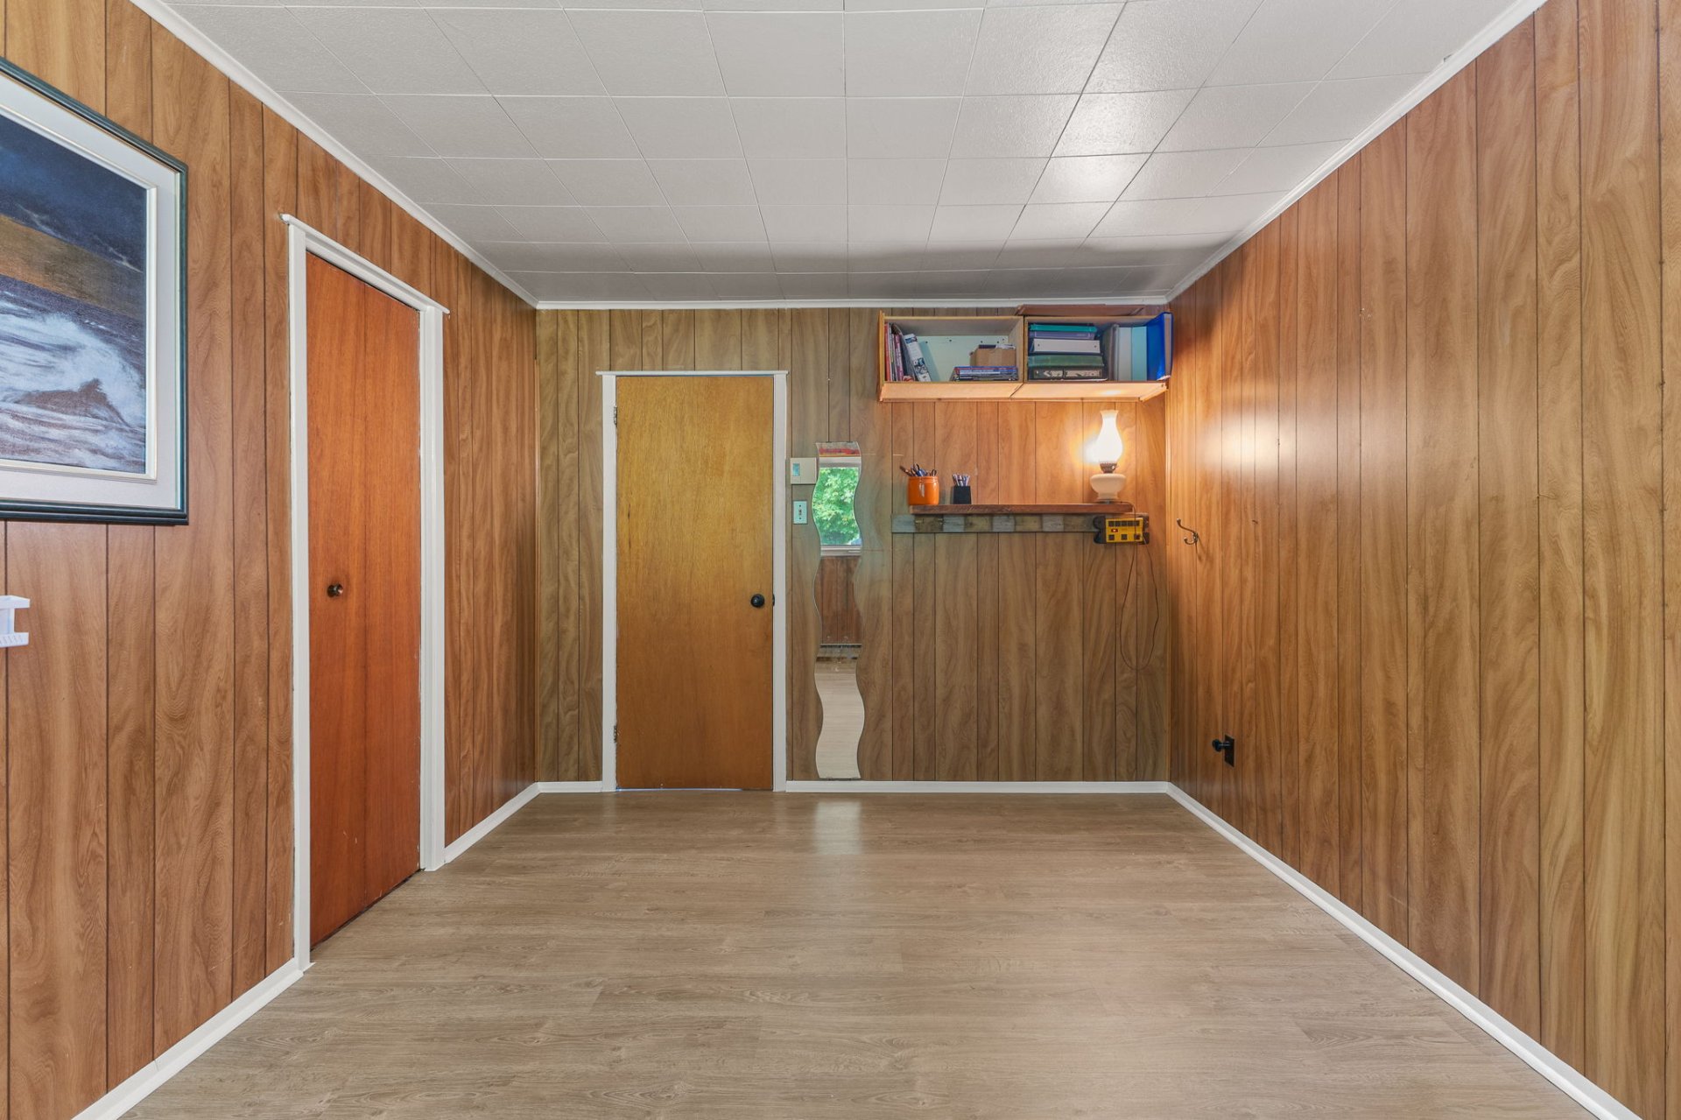
| Bedroom | 1st level/Ground floor | 13.3 X 10.11 ft / 4.04 X 3.33 m | Laminate floor |
| Bedroom | 1st level/Ground floor | 13.3 X 10.1 ft / 4.04 X 3.07 m | Laminate floor |
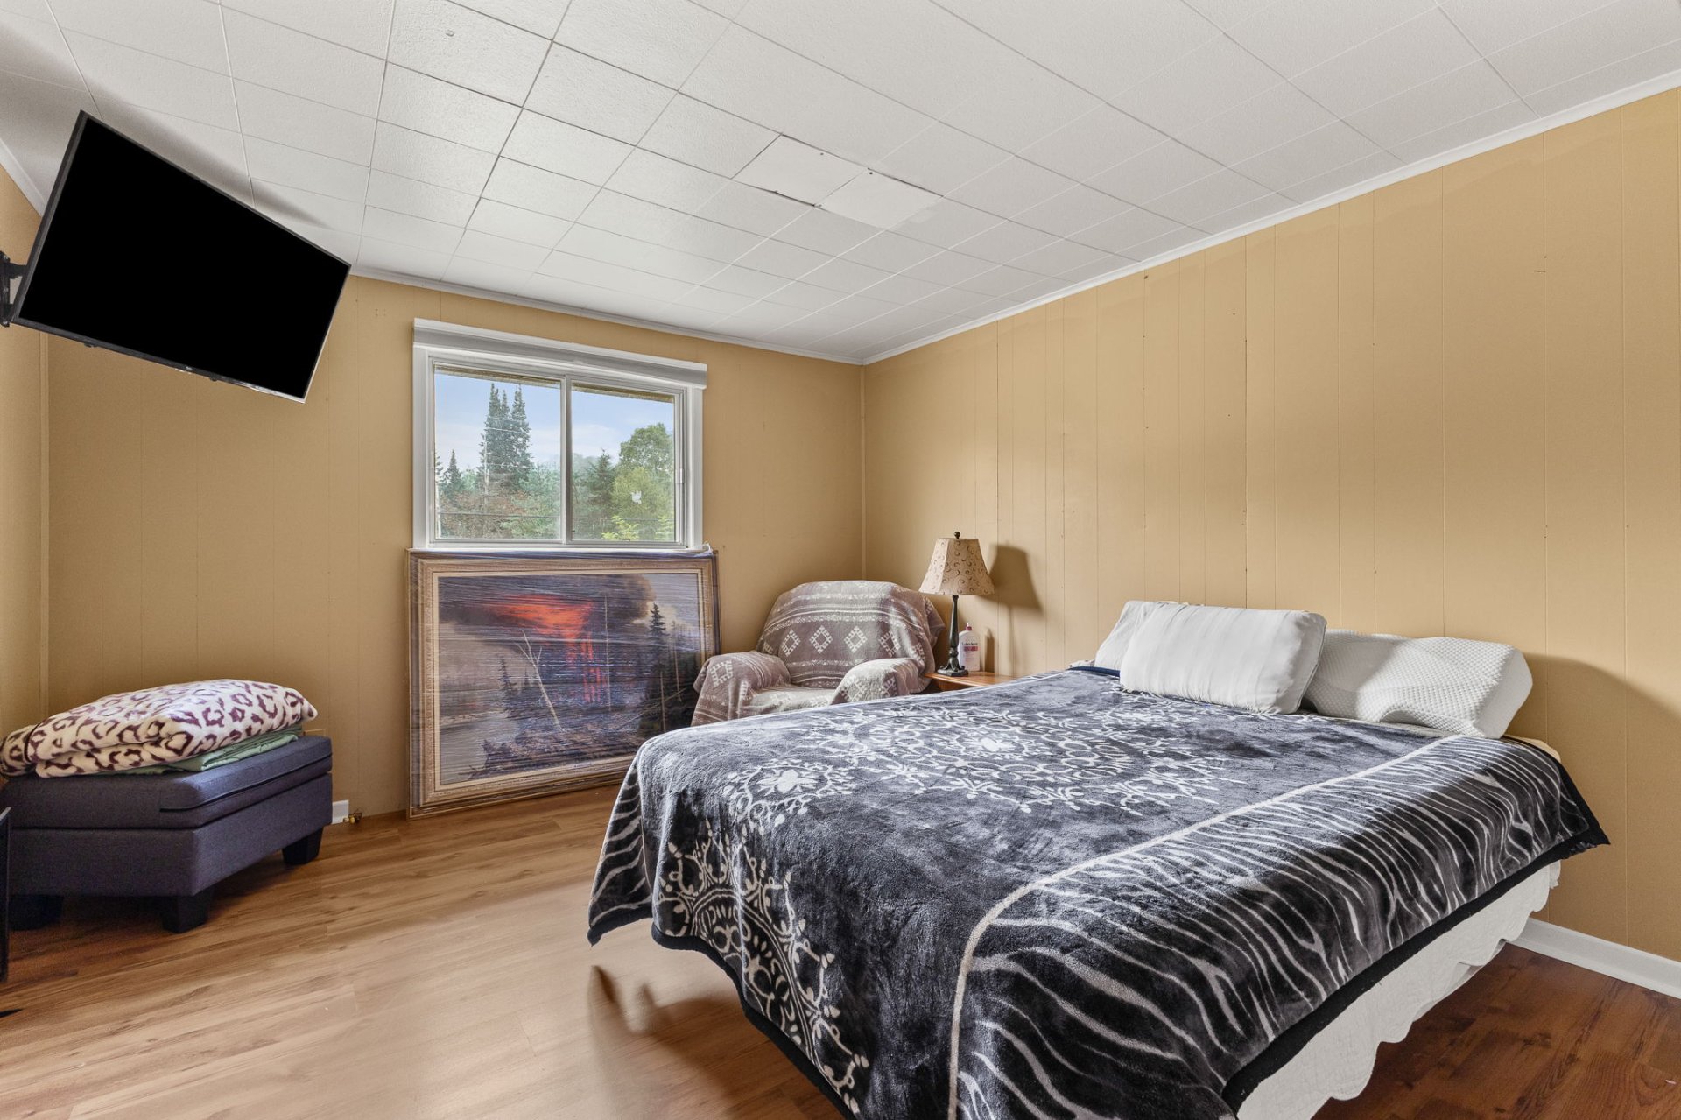
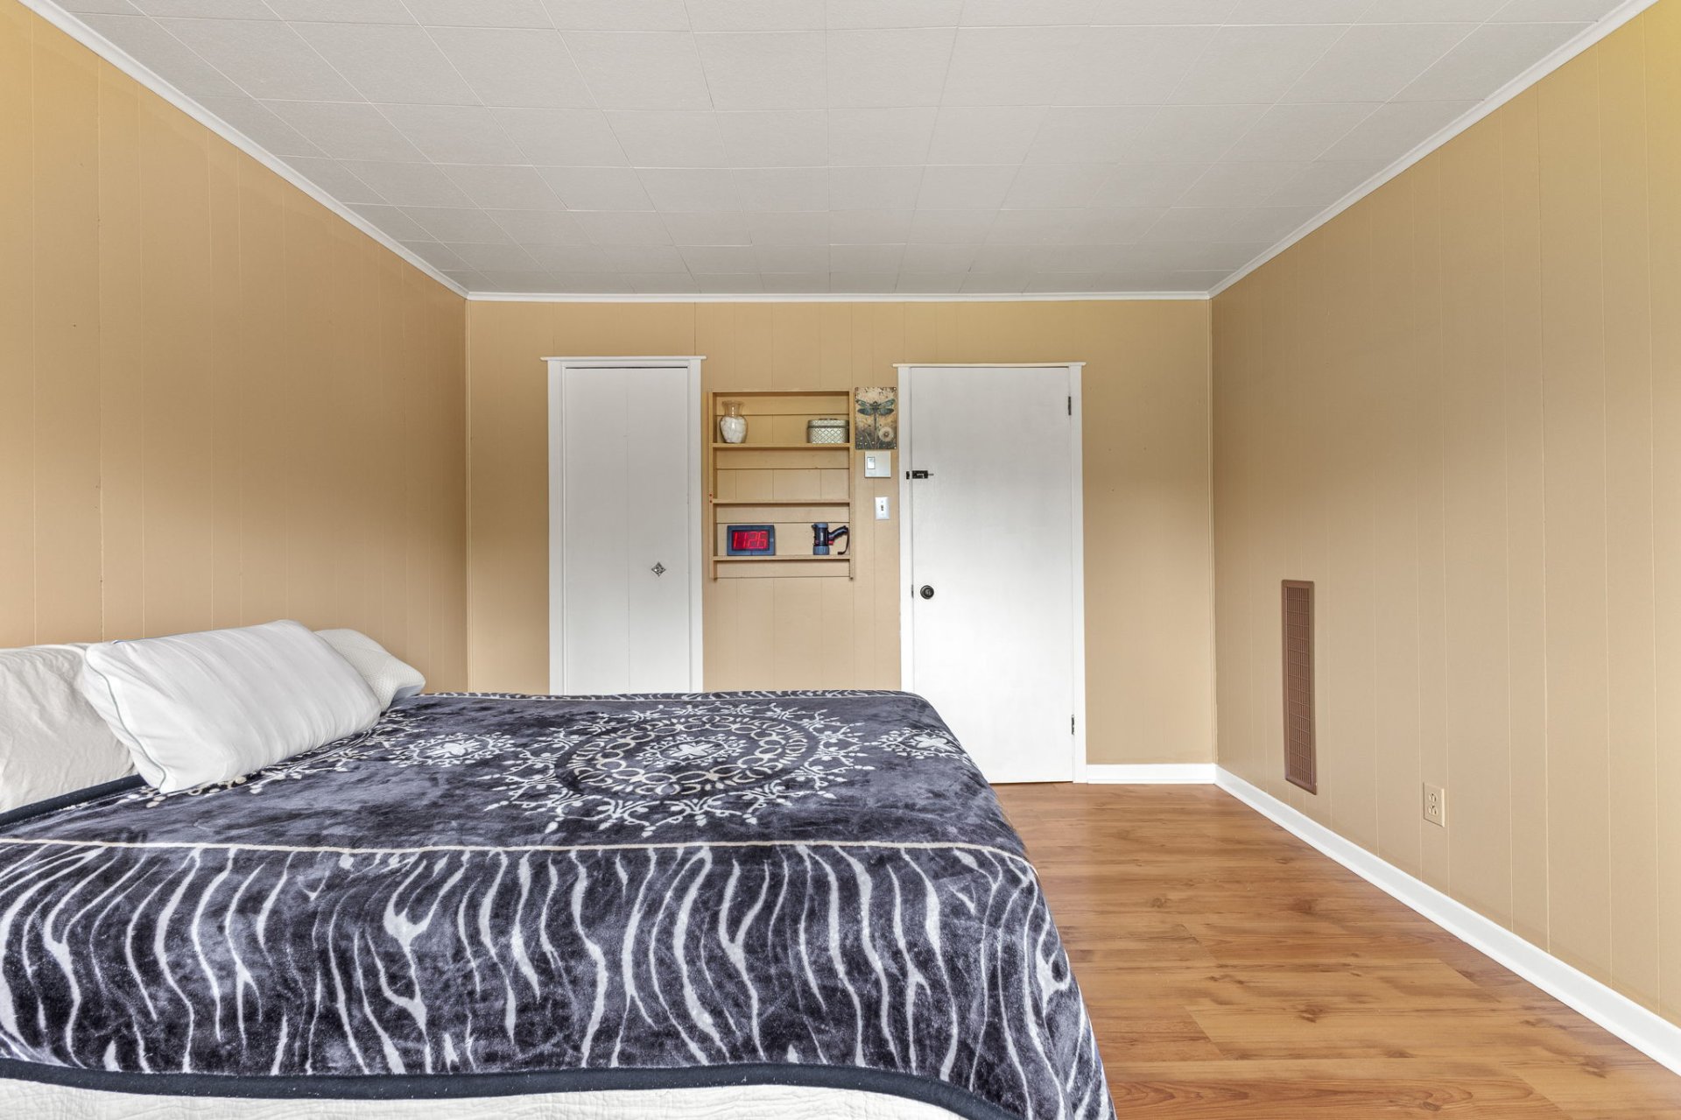
| Primary bedroom | 1st level/Ground floor | 13.1 X 11.8 ft / 3.99 X 3.56 m | Laminate floor |
| Other | 1st level/Ground floor | 3.10 X 7.7 ft / 1.17 X 2.31 m | Ceramic |
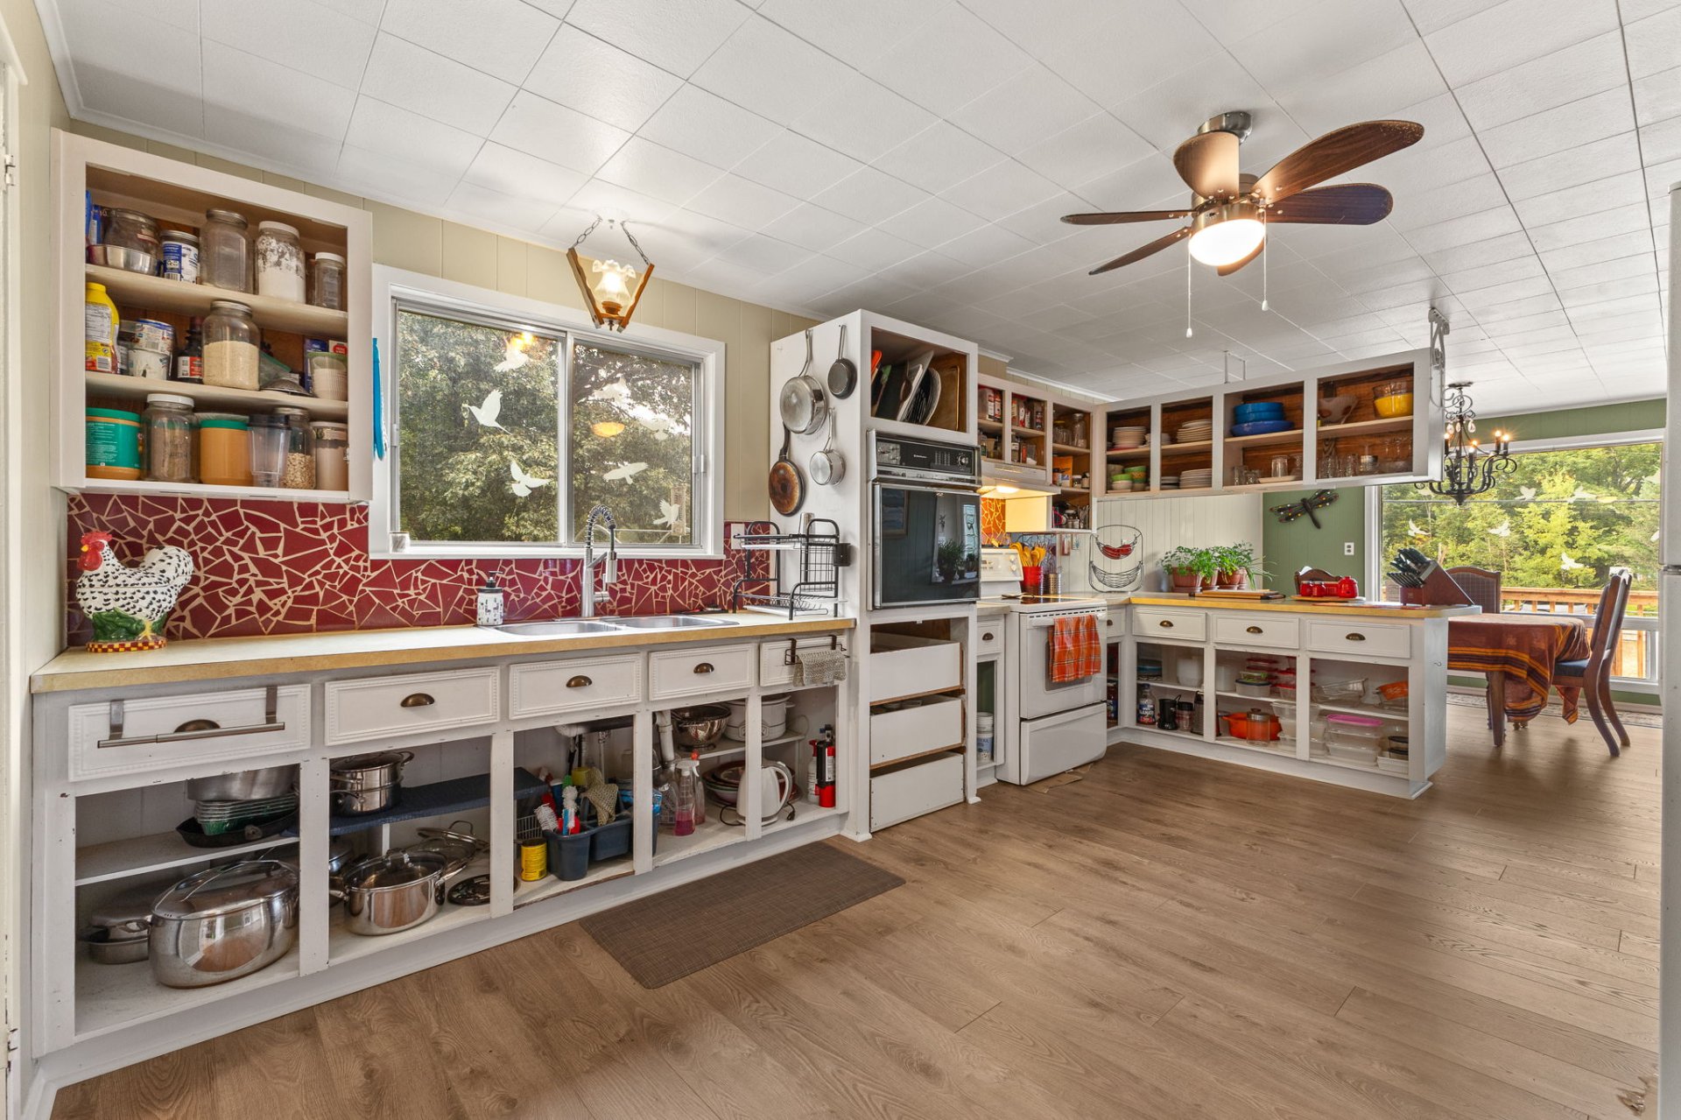
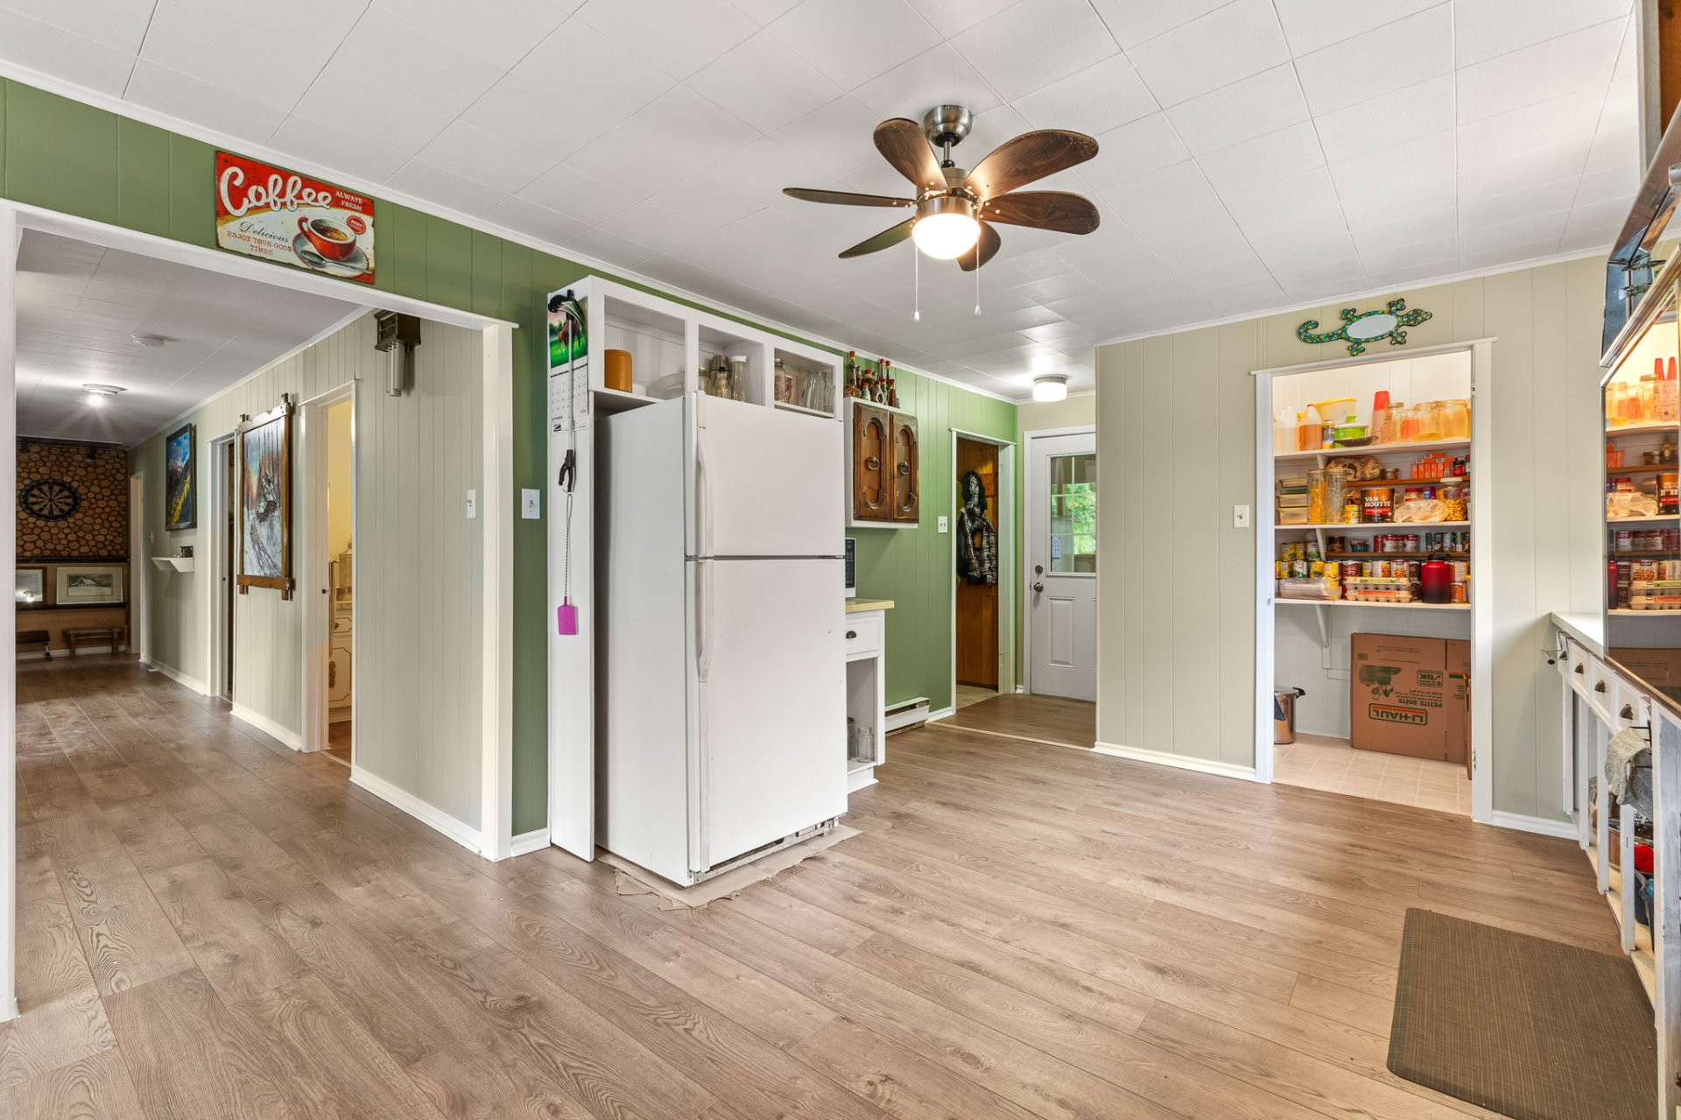
| Kitchen | 1st level/Ground floor | 11.11 X 14.10 ft / 3.63 X 4.52 m | Laminate floor |
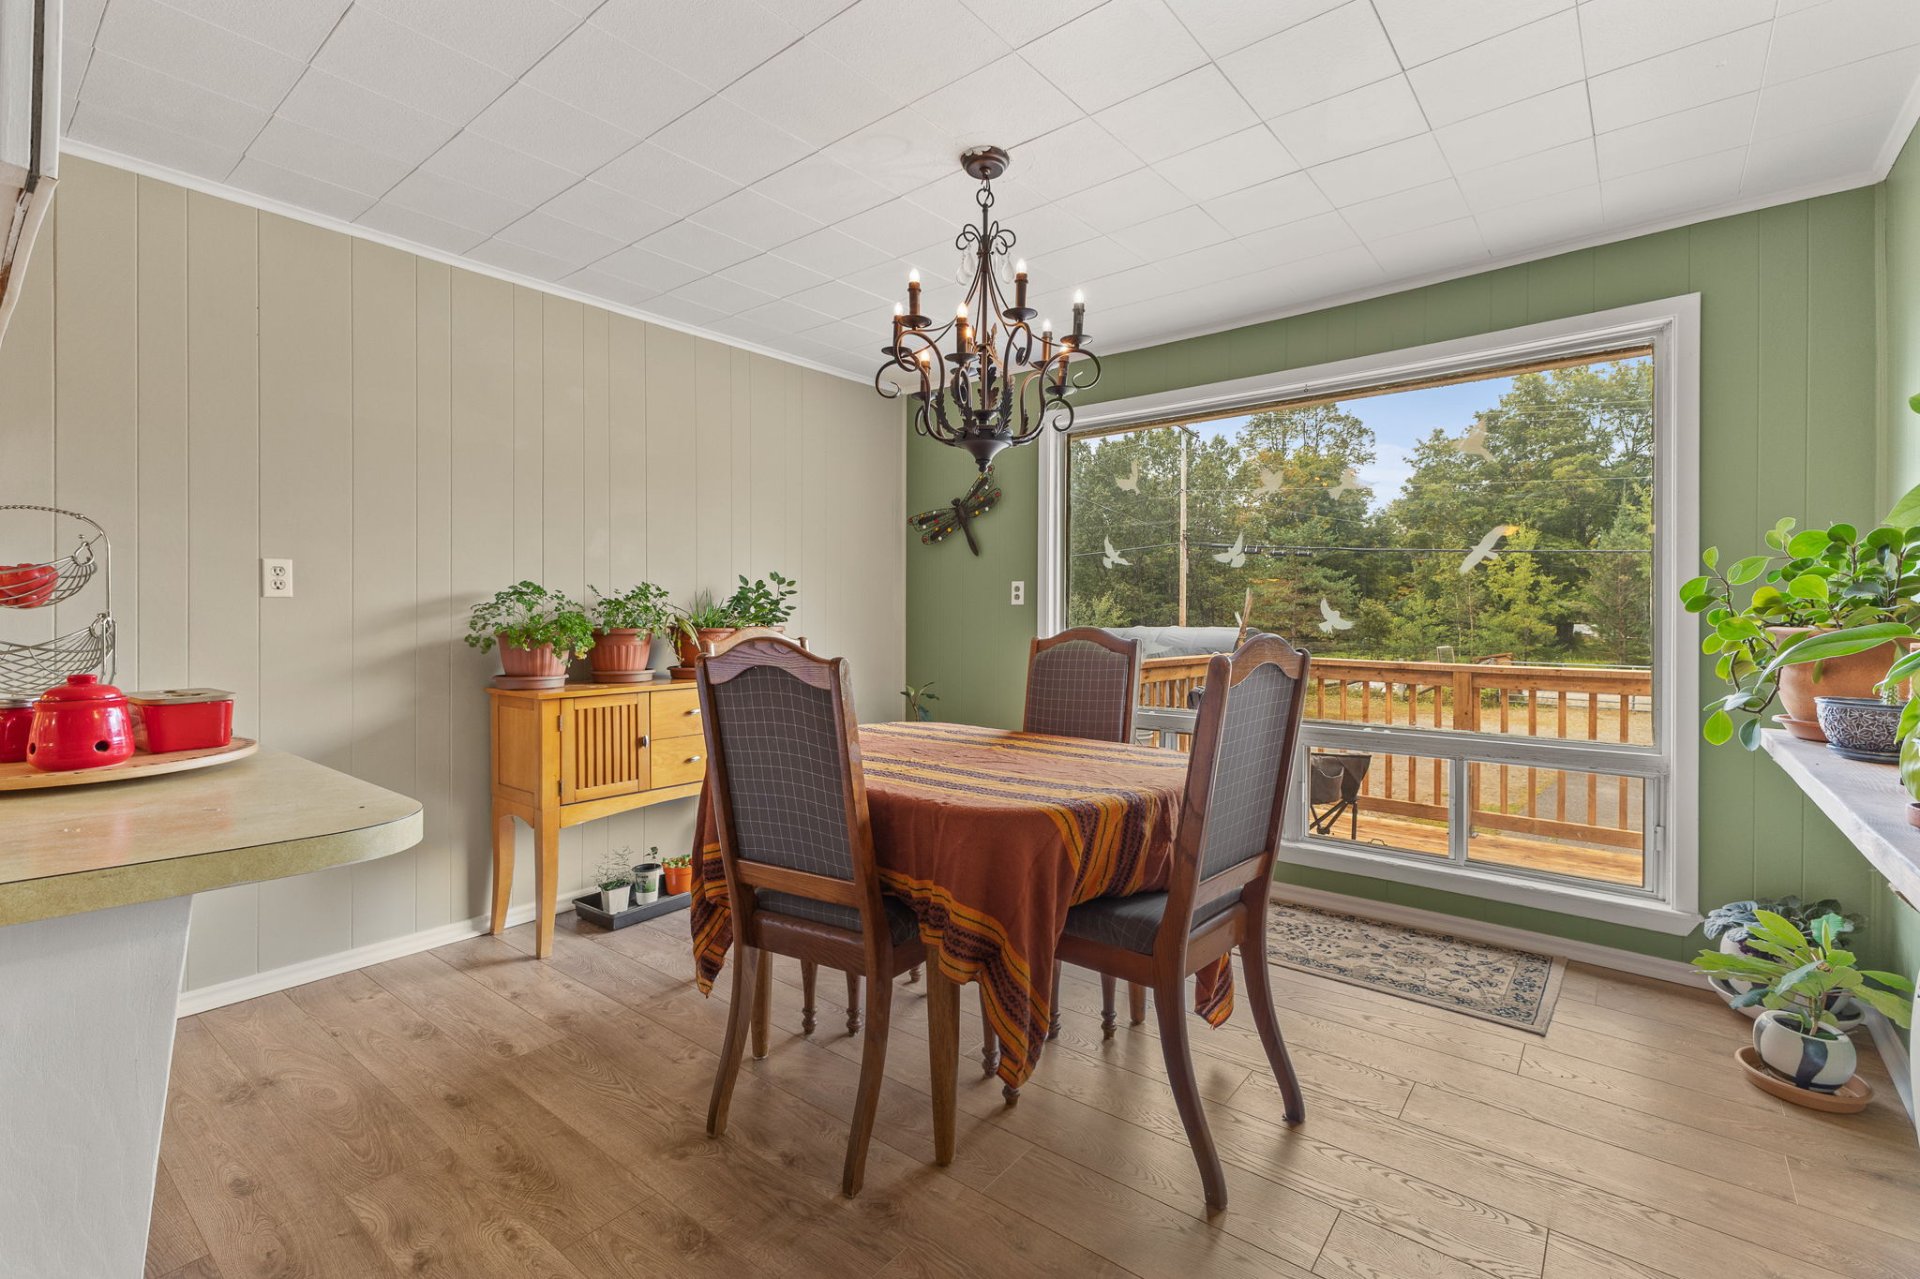
| Dining room | 1st level/Ground floor | 11.11 X 9.8 ft / 3.63 X 2.95 m | Laminate floor |
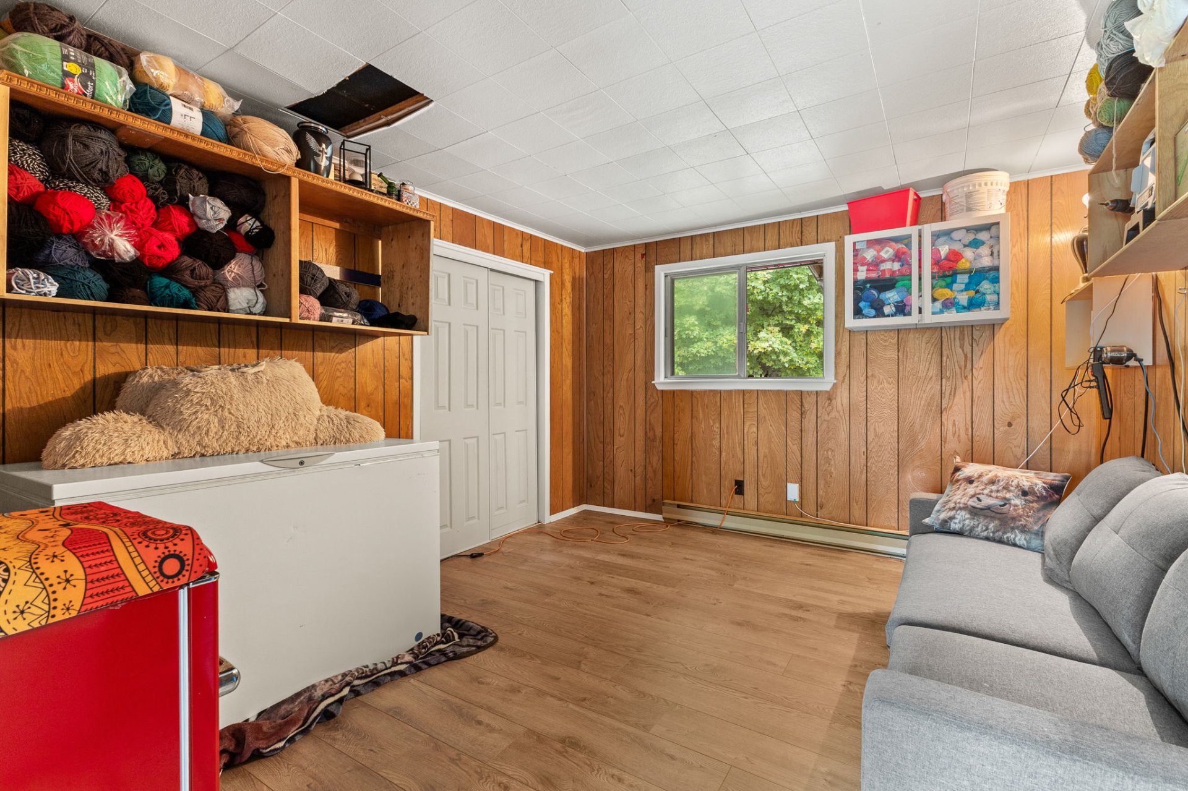
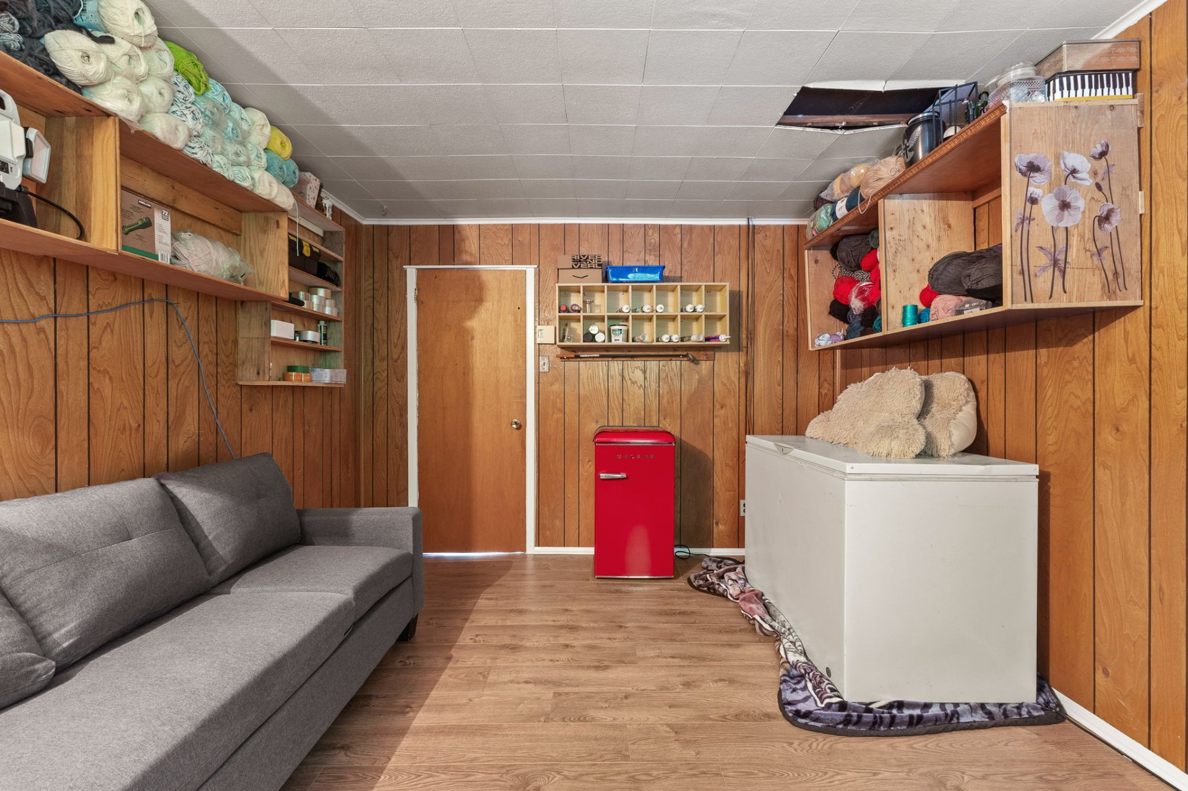
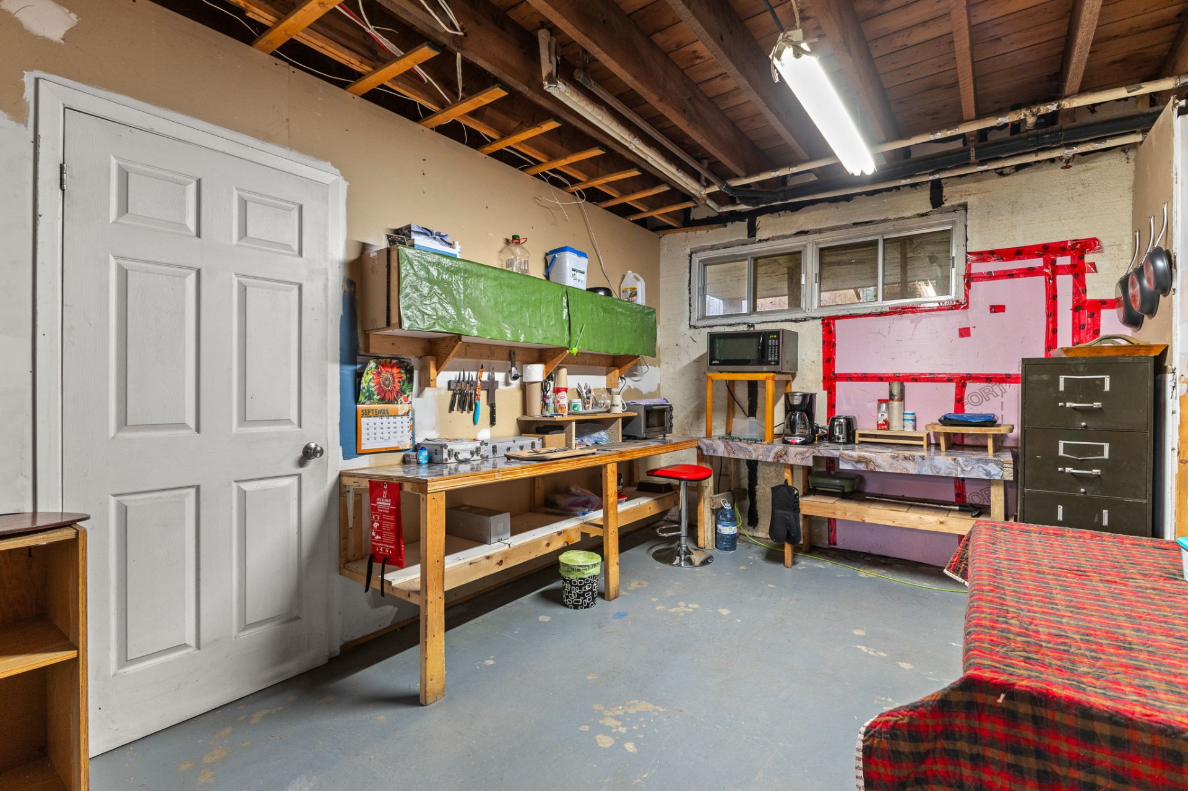
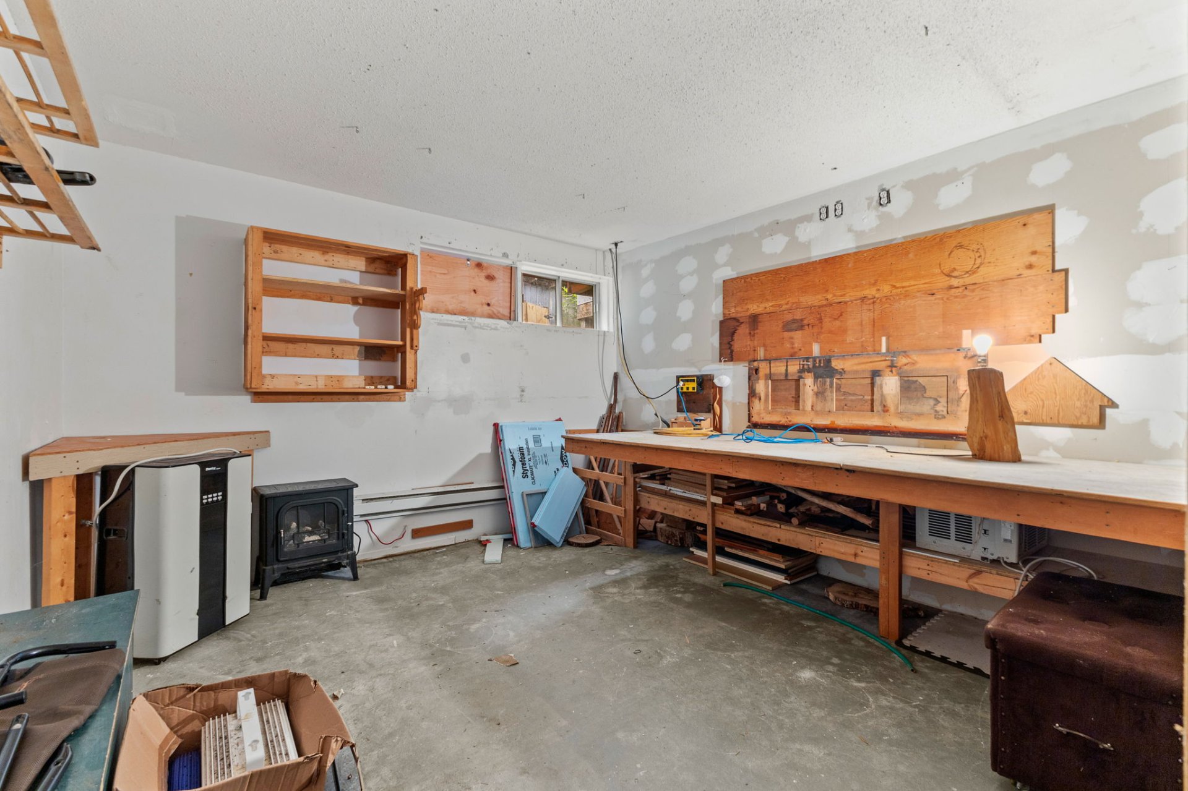
| Workshop | Basement 1 | 17.4 X 7 ft / 5.28 X 2.13 m | Concrete |
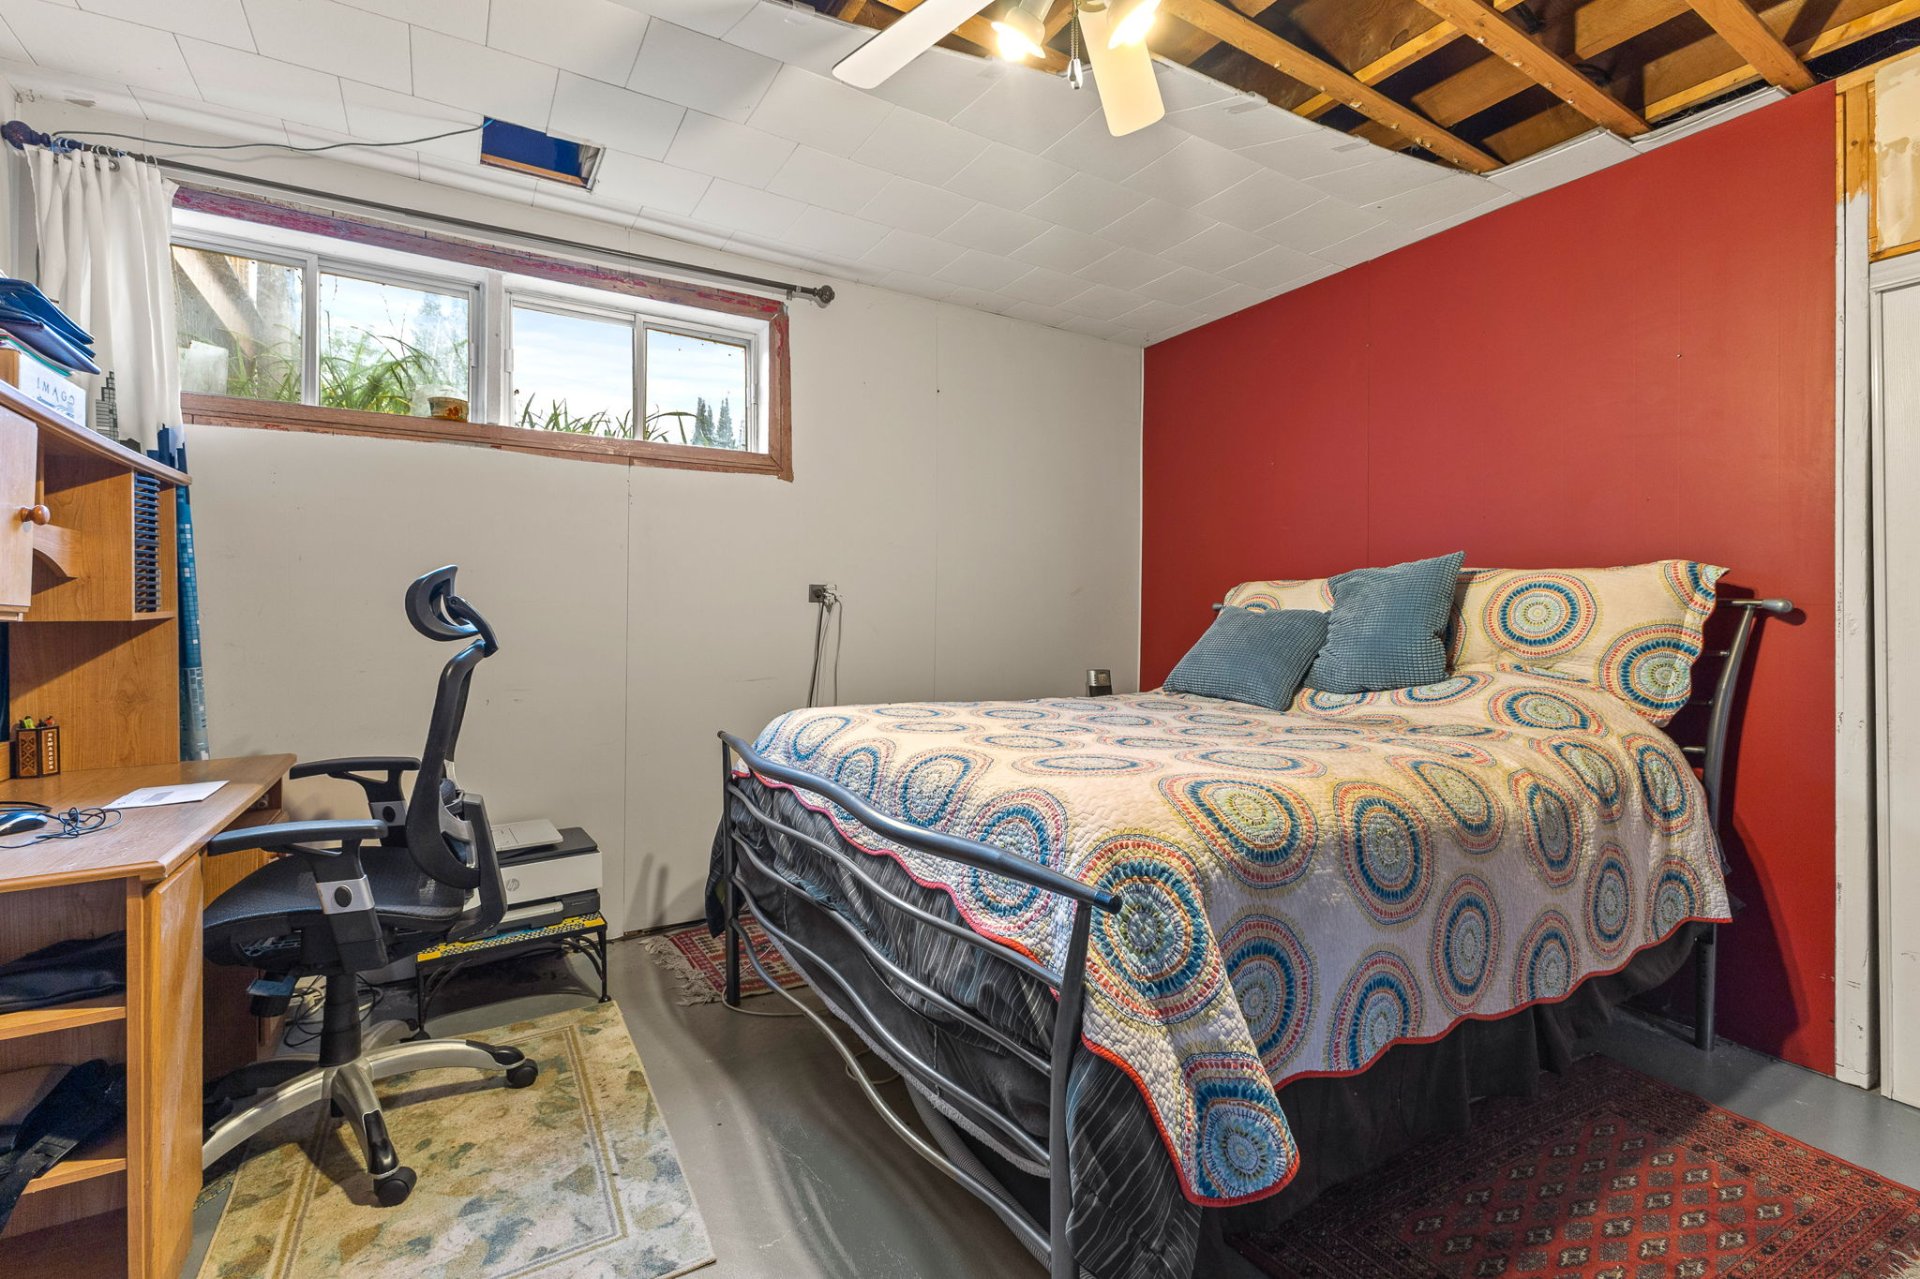
| Bedroom | Basement 1 | 12.7 X 12.6 ft / 3.84 X 3.81 m | Concrete |
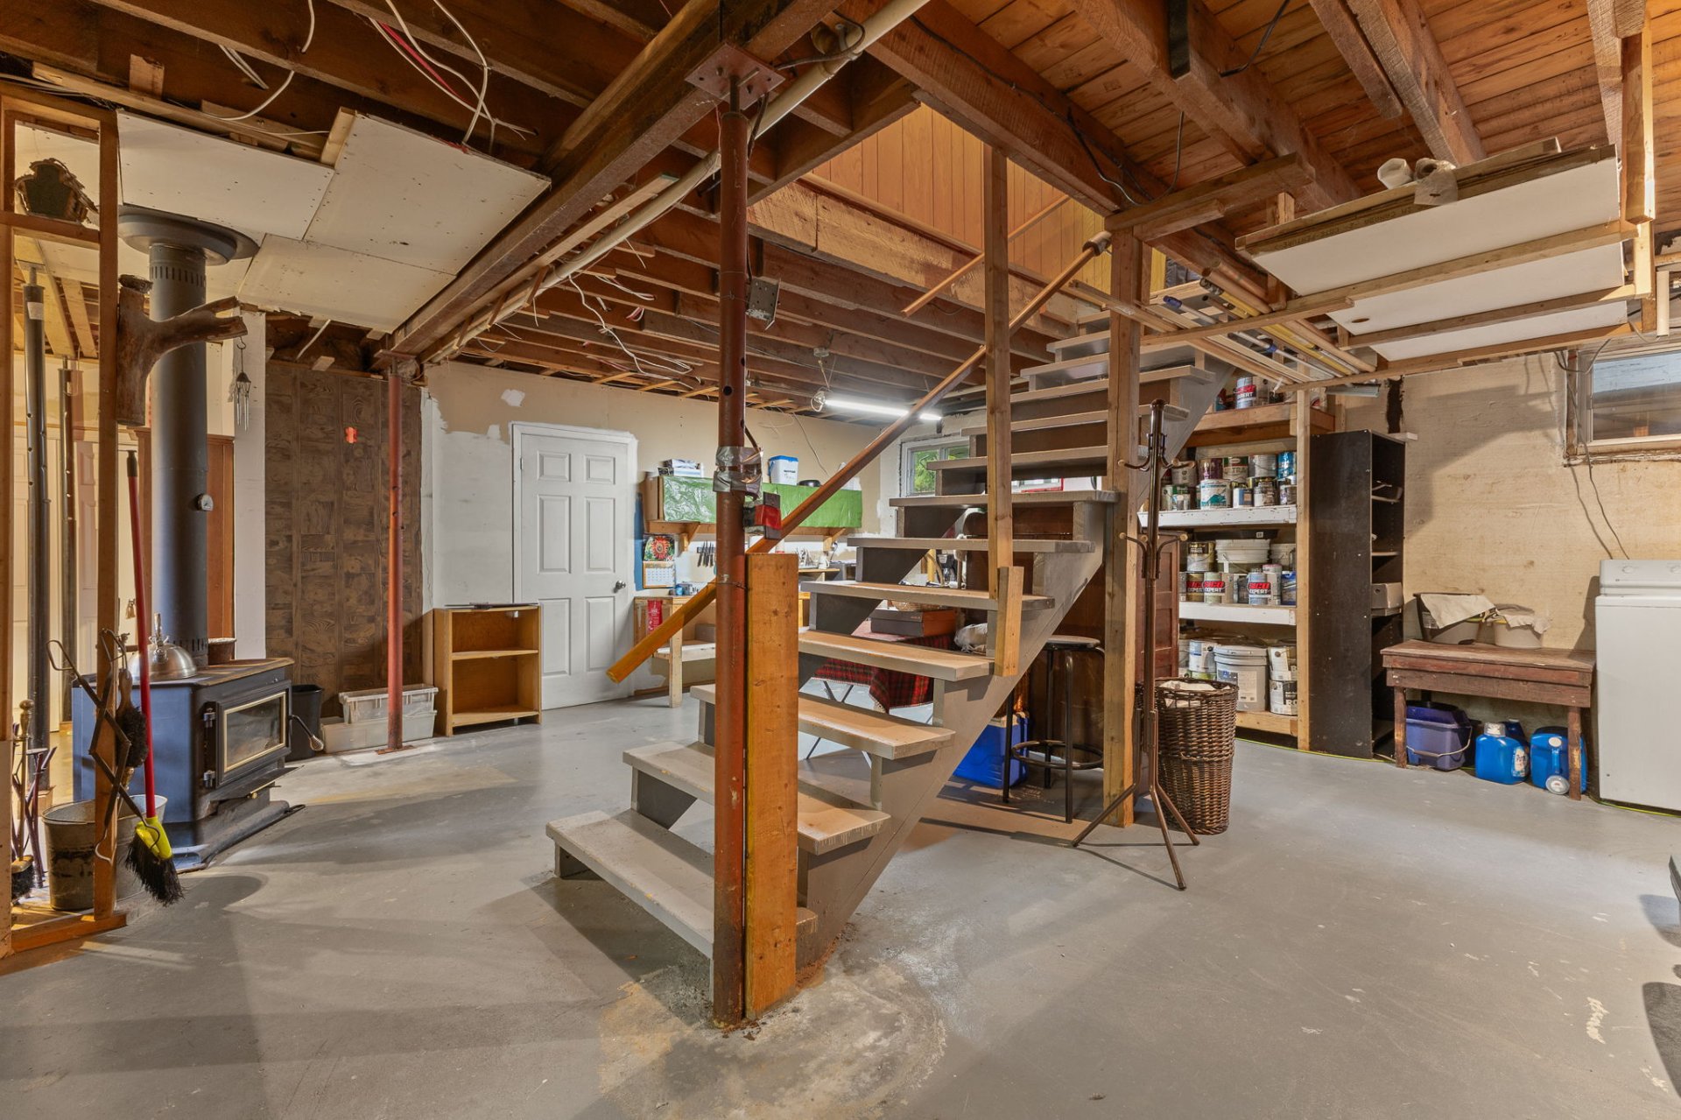
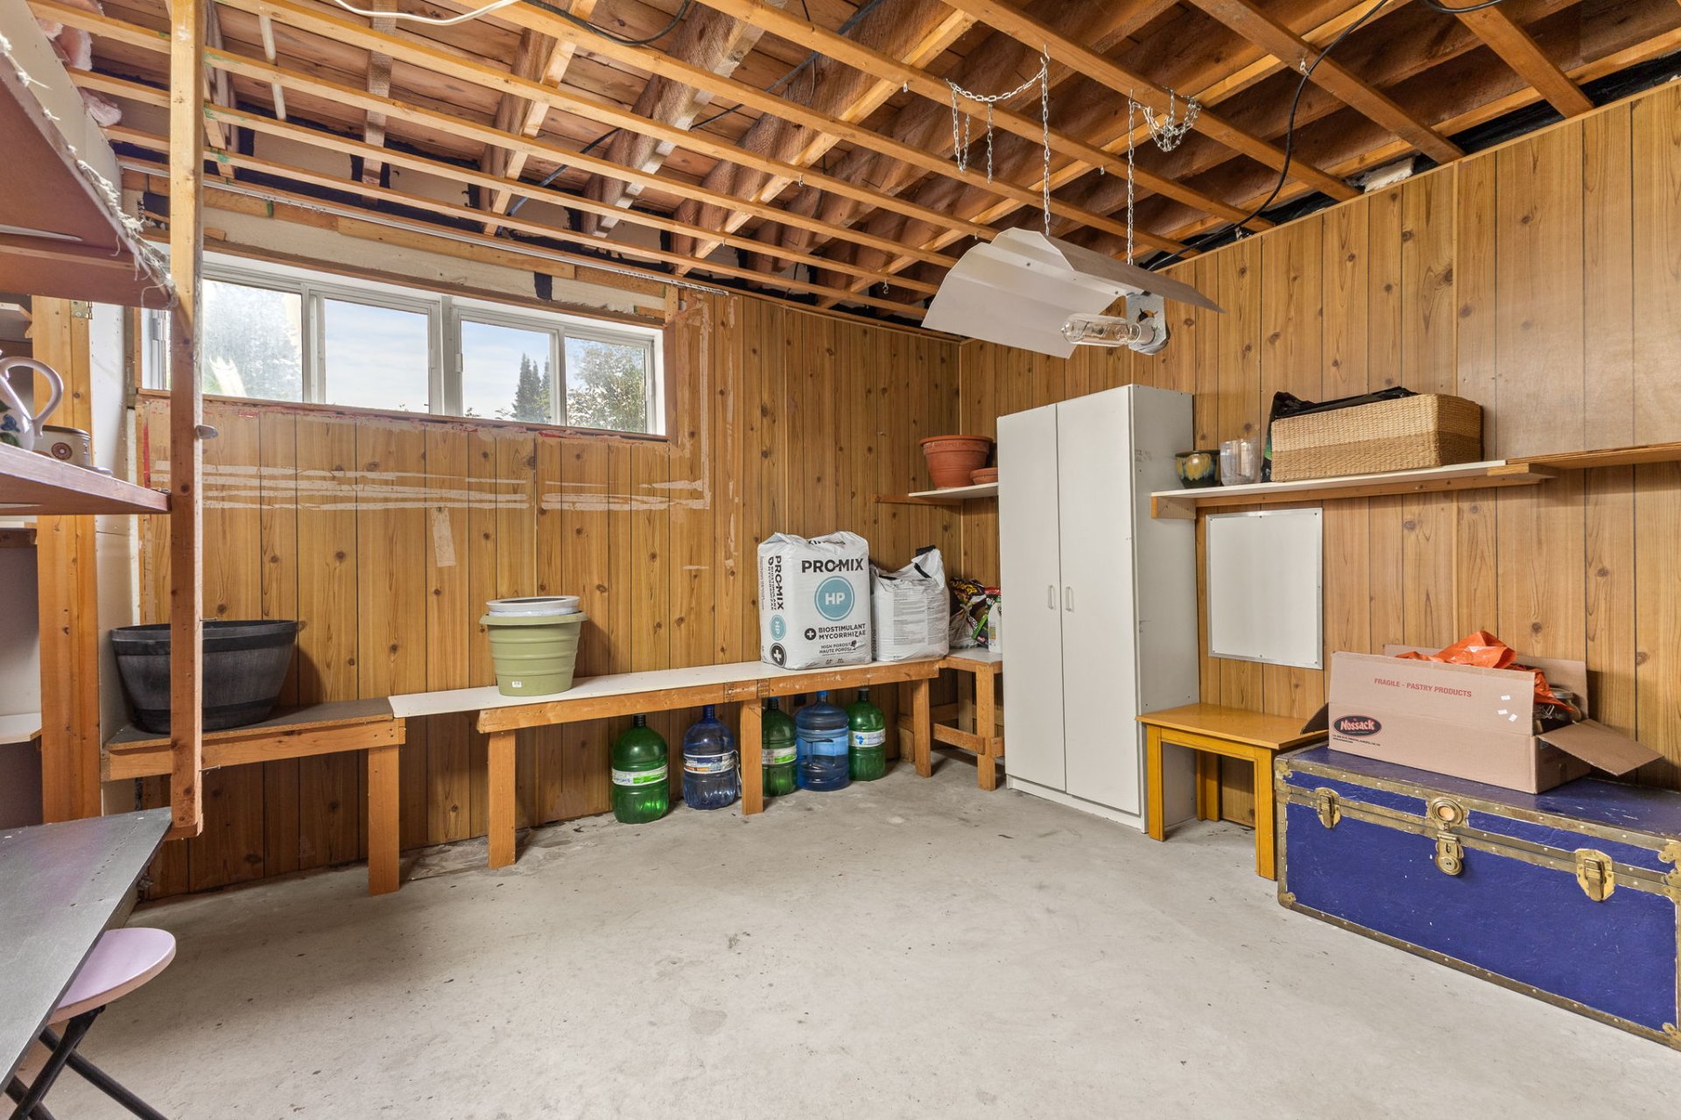
| Storage | Basement 1 | 16.9 X 8.5 ft / 5.11 X 2.57 m | Concrete |
| Bedroom | Basement 1 | 12.3 X 12.11 ft / 3.73 X 3.94 m | Concrete |
| Workshop | Basement 1 | 13.8 X 11.10 ft / 4.17 X 3.61 m | Concrete |
Taxes and expenses
| Municipal | $3,819 |
| School | $223 |
Building and interior of the property
| Bedrooms | 5 |
| Bathrooms | 1 |
| Number of rooms | 14 |
| Number of rooms above ground | 3 |
| Number of basement bedrooms | 2 |
| Living area | 1524 Square Feet |
| Expected delay of occupancy | 60 days |
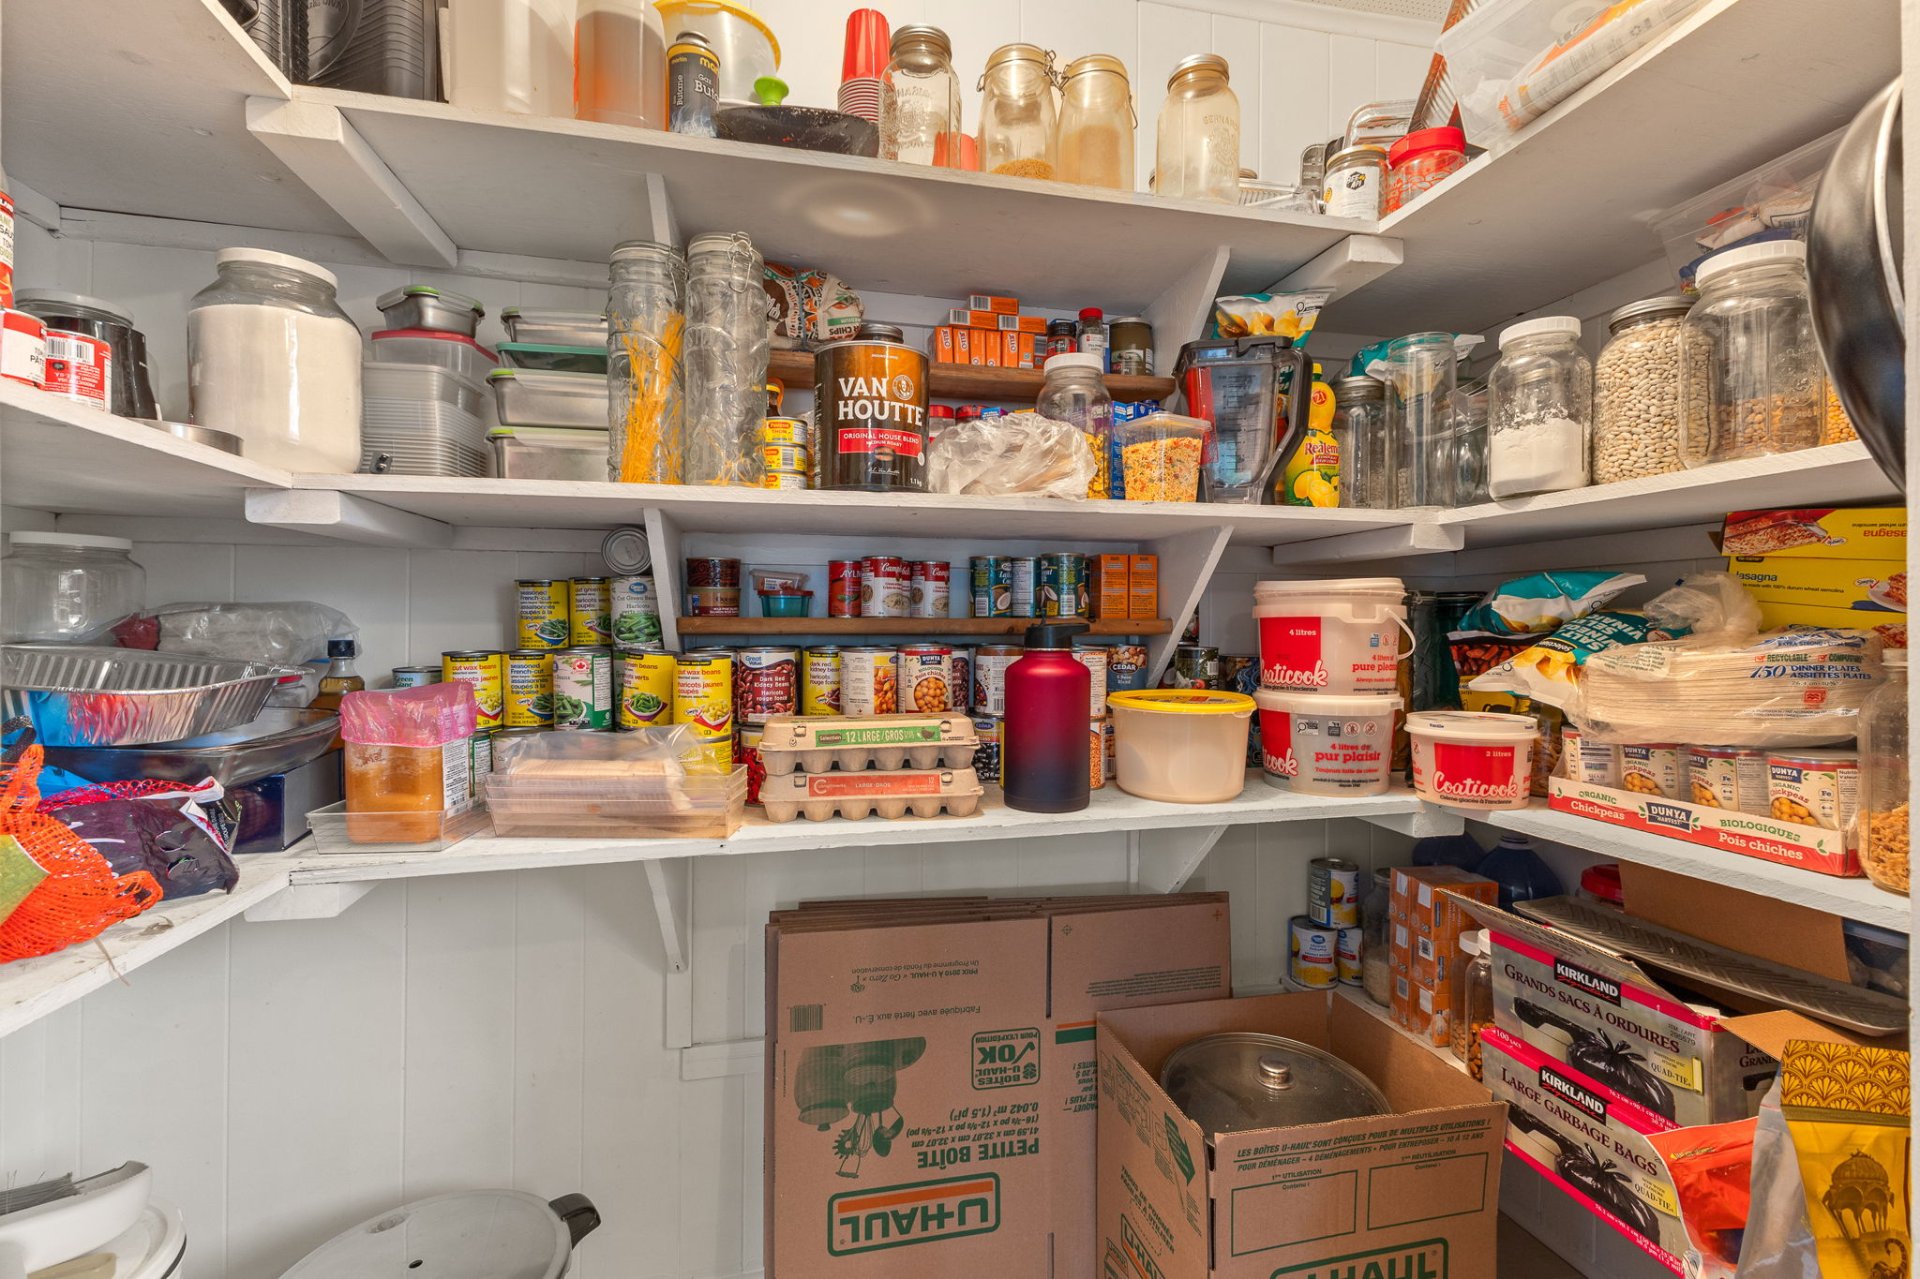
| Items included in the sale | Refrigerator downstairs, stove, water heater, washer, dryer, freezer upstairs, two wood fireplace, wood pile |
| Dimension of the front of the building | 9.85 metres |
| Dimension of the depth of building | 9.82 metres |
| Land area | 13345.4 square metre |
| Year built | 1975 |
| Municipal assessment (land) | $133,000 |
| Municipal assessment (building) | $253,800 |
| Municipal assessment (total) | $386,800 |
| Assessment year | 2026 |
| Irregular building | Yes |
| Available services | Electricity Connected |
| Basement | Partially finished |
| Distinctive features | Detached, Waterfront |
| Driveway | Unpaved |
| Foundation | Concrete blocks |
| Hearth stove | Wood fireplace |
| Heating energy | Electricity |
| Heating system | Electric baseboard units |
| Landscaping | Fenced, Landscaped |
| Laundry | Basement 1, Other, Other in basement |
| Parking | Driveway |
| Roofing | Asphalt shingles |
| Sewage system | Dry well |
| Topography | Flat |
| View | View of the mountain |
| Water supply | Artesian well, Well |
| Waterfront | Lake |
