

$469,000
96 Ch. Jeannine
Kazabazua
Kazabazua
Type
Bungalow
Bedrooms
2
Living area
1344 Square Feet
Bathrooms
1
MLS® 22355185
Property description
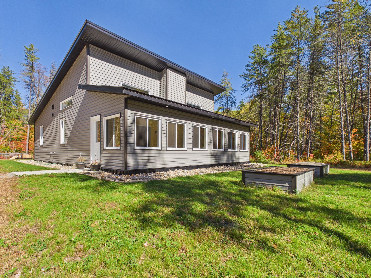
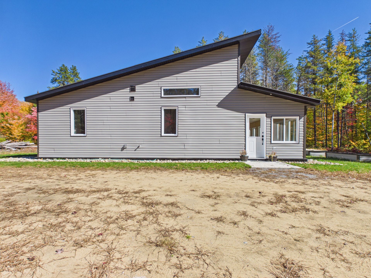
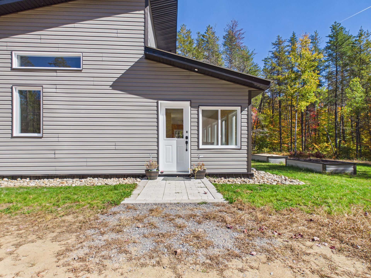
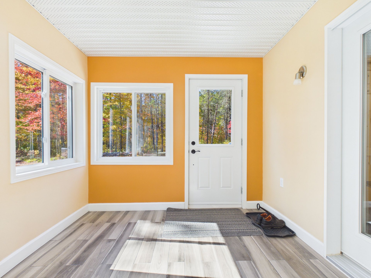
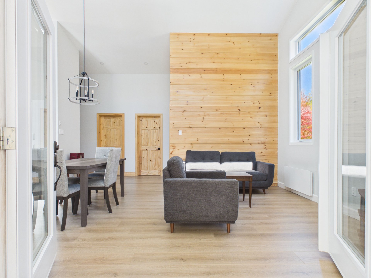
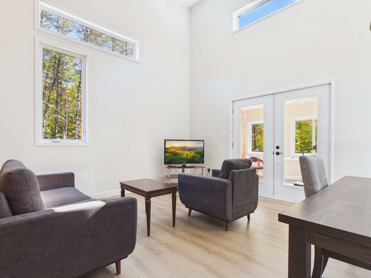
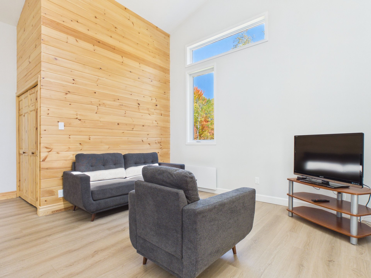
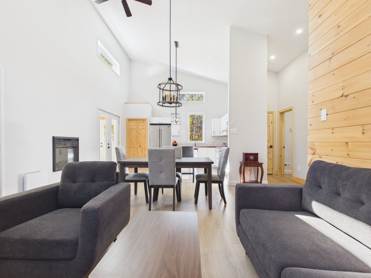
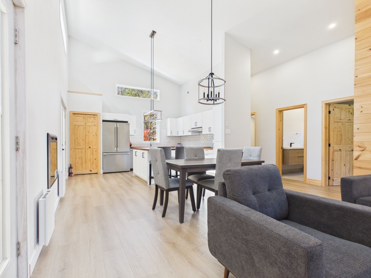
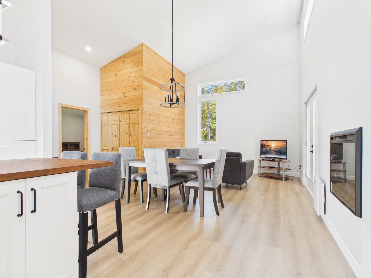
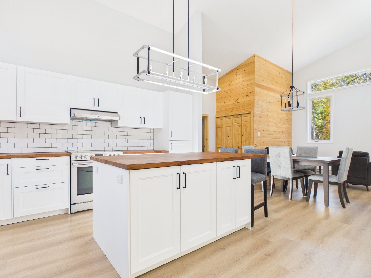
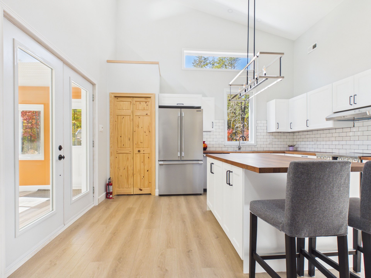
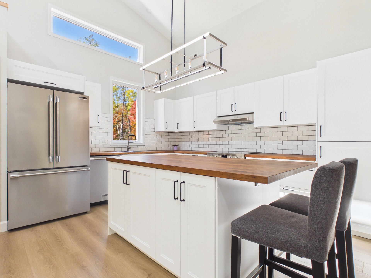
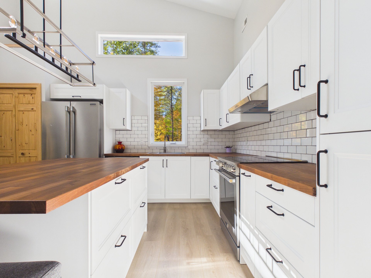
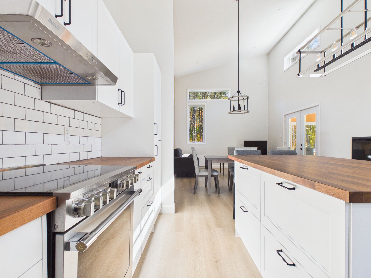
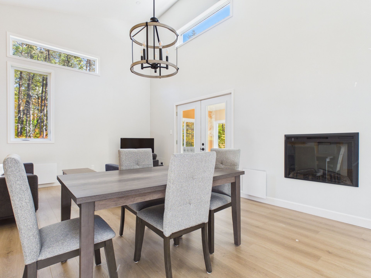
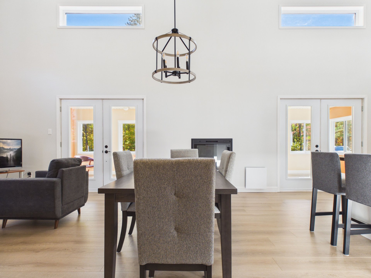
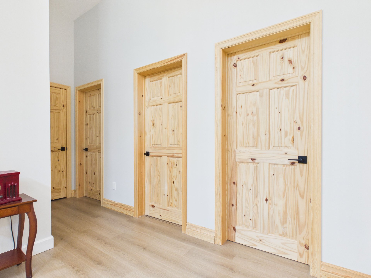
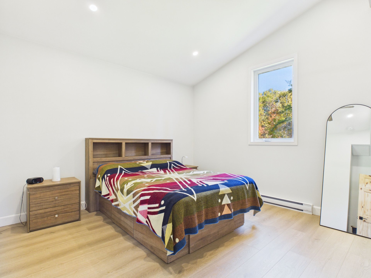
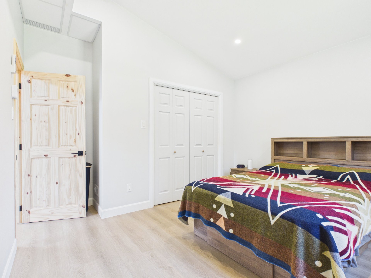
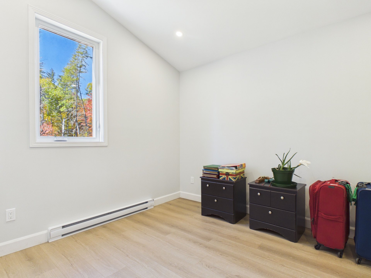
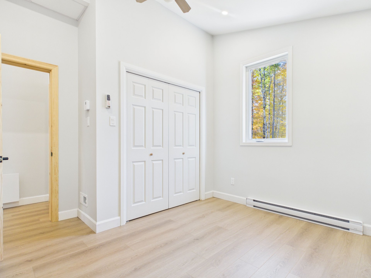
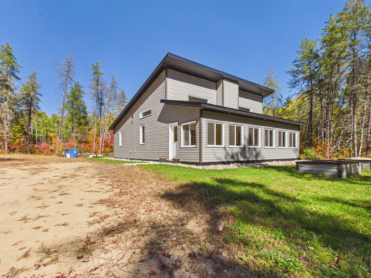
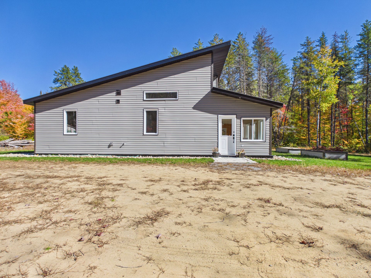
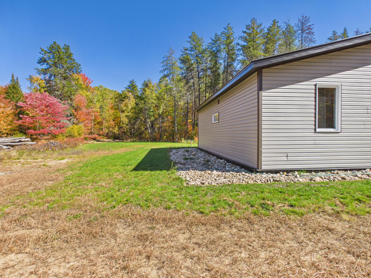
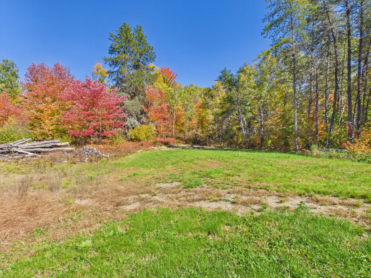
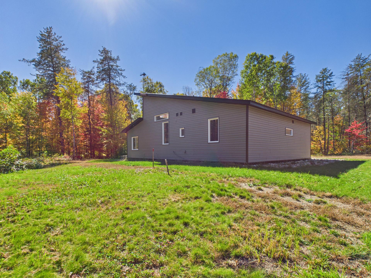
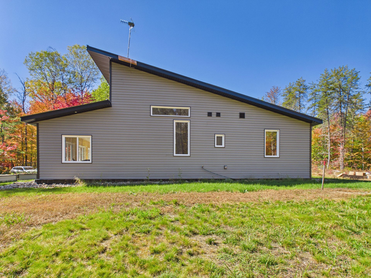
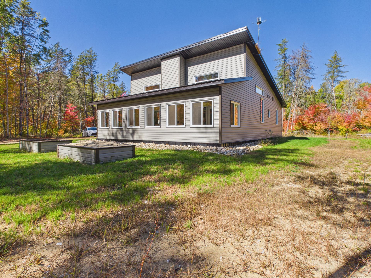
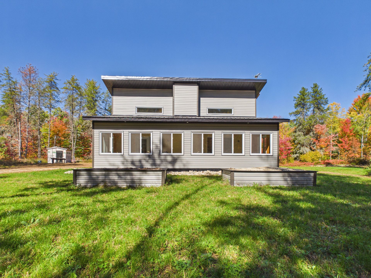
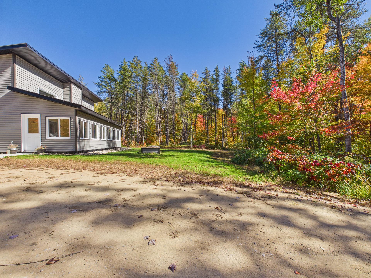
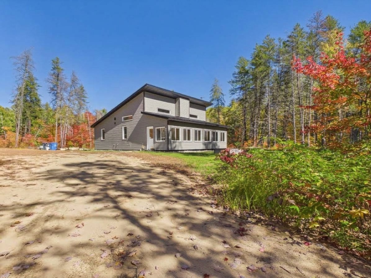
A new construction in an environment that invites you to slow down and enjoy! With 2 bedrooms, an open-concept living area, and large windows, this property offers a bright and inviting interior. The surrounding nature adds a unique touch to everyday life and creates a setting perfect for relaxation and outdoor activities. A visit will charm you!
Details
Located near
Alpine skiing, ATV trail, Cross-country skiing, Highway, Snowmobile trail
Room dimension
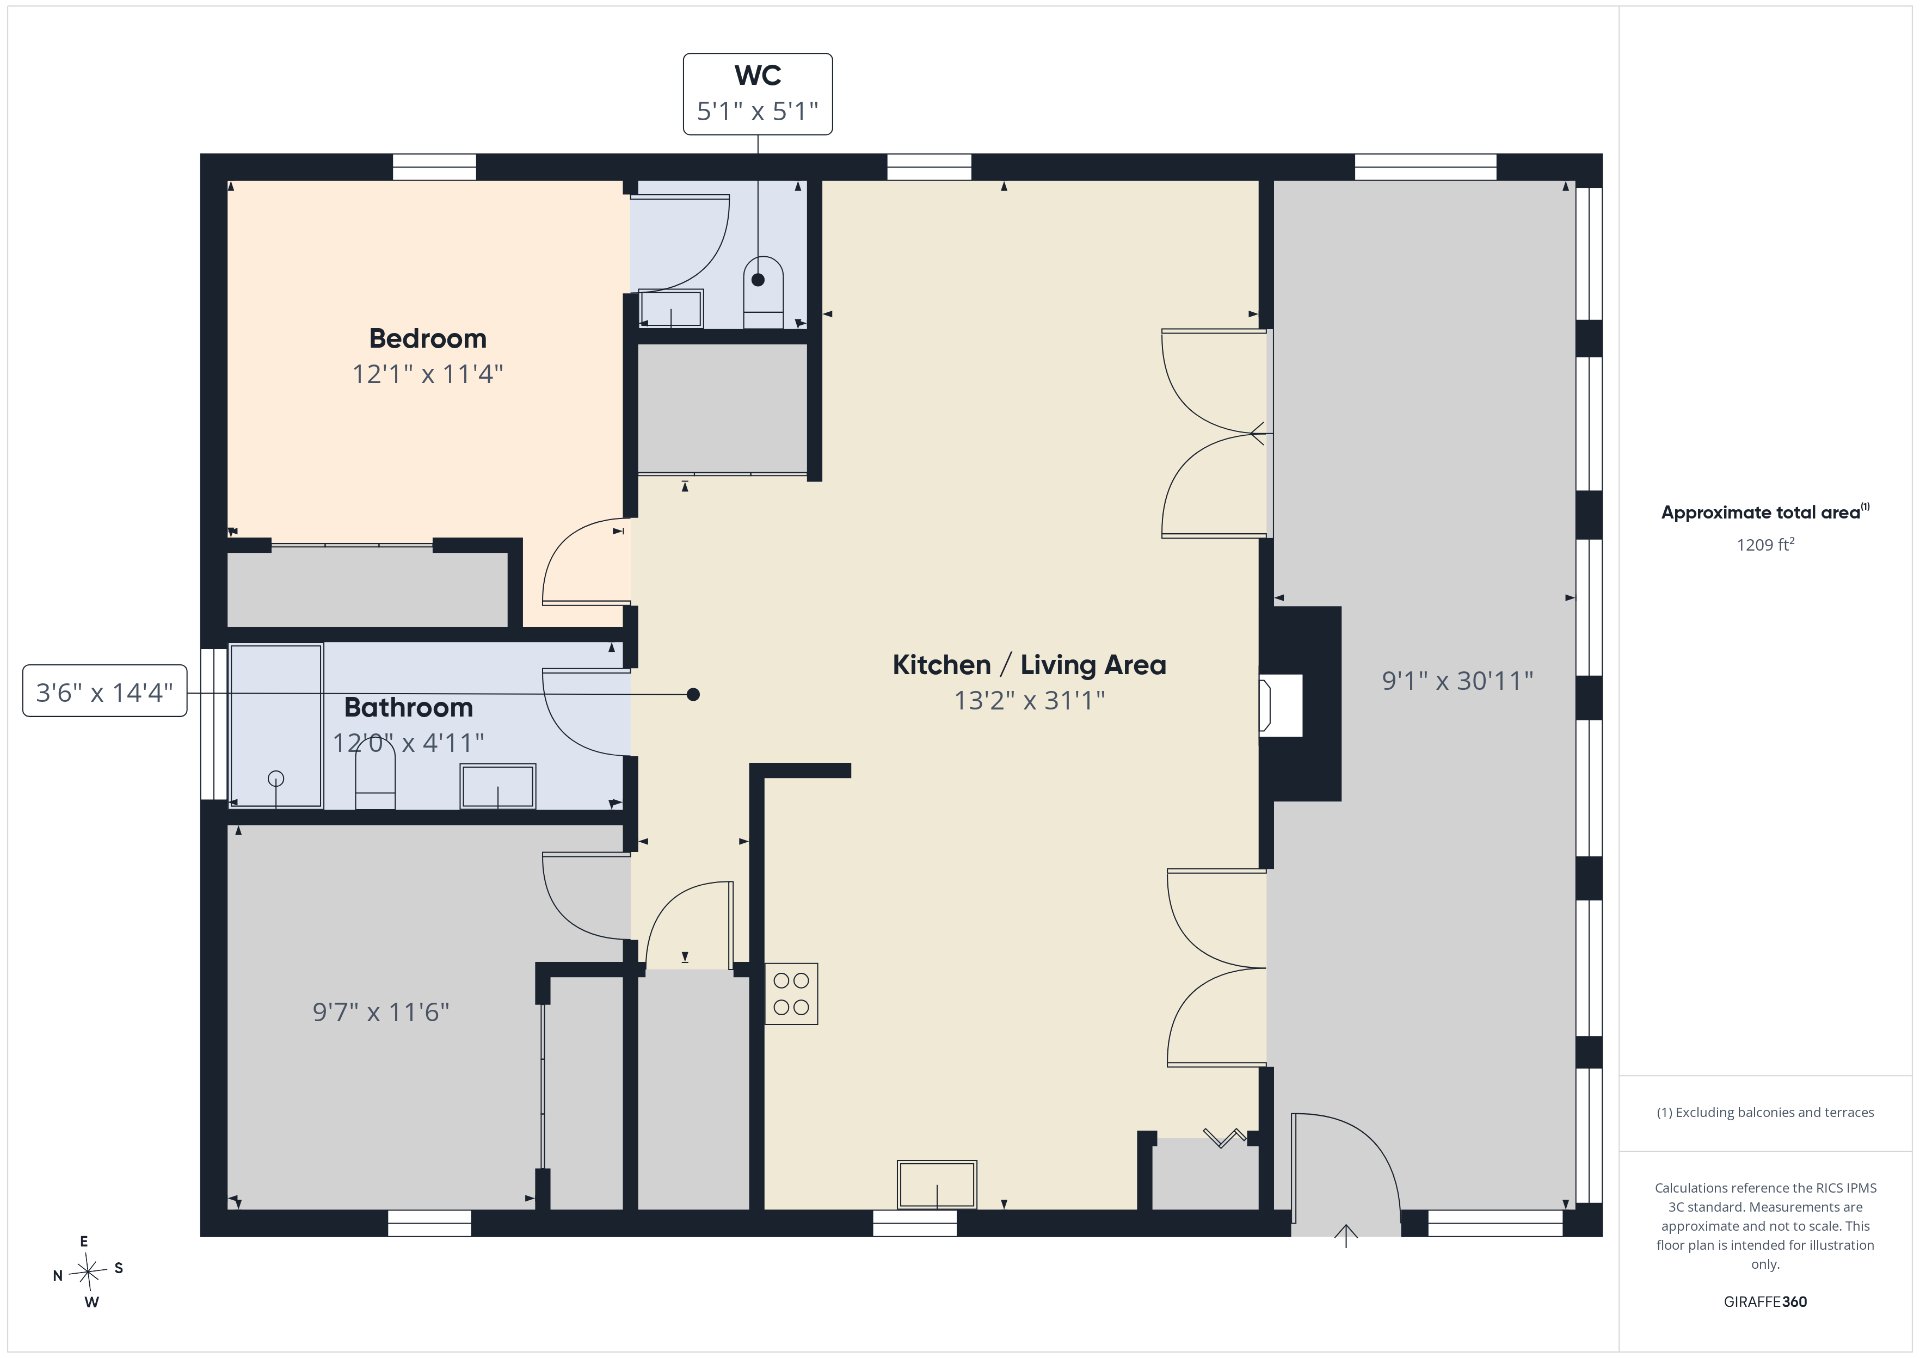
| Room | Floor | Dimensions | Floor covering |
|---|---|---|---|
| Hall | 1st level/Ground floor | 9 X 12 ft / 2.74 X 3.66 m | Ceramic |
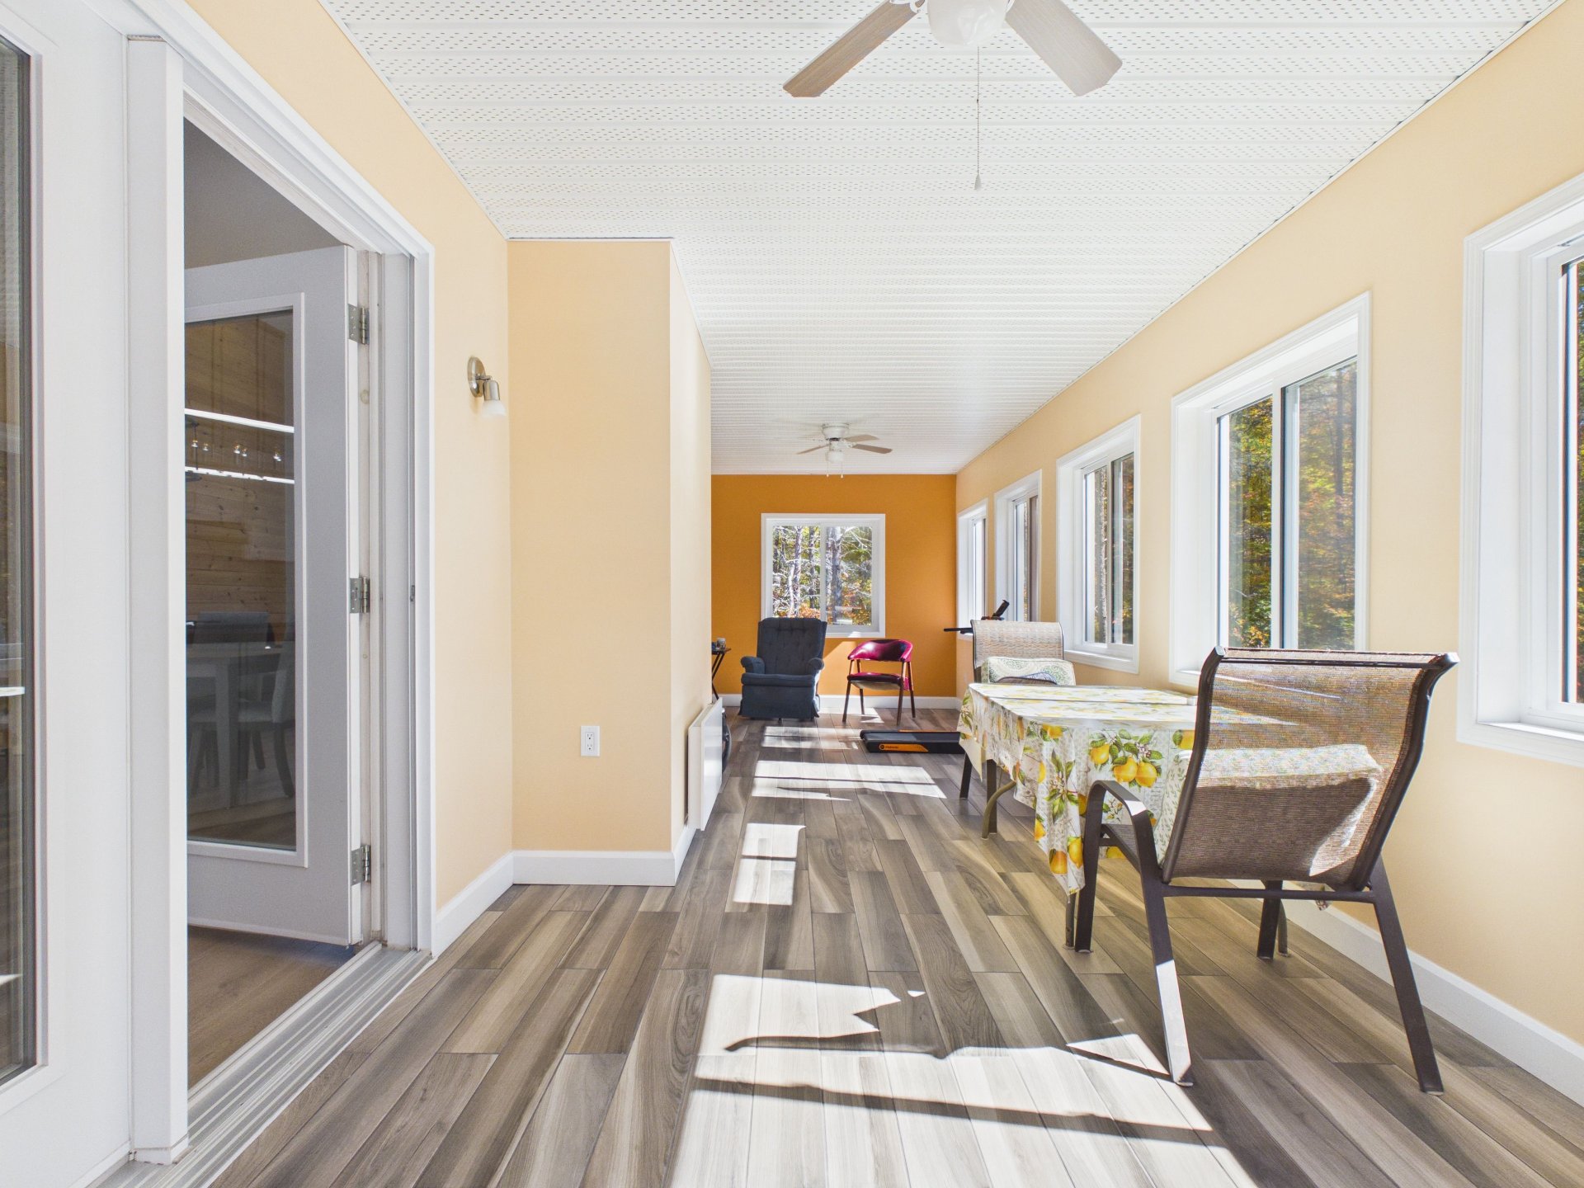
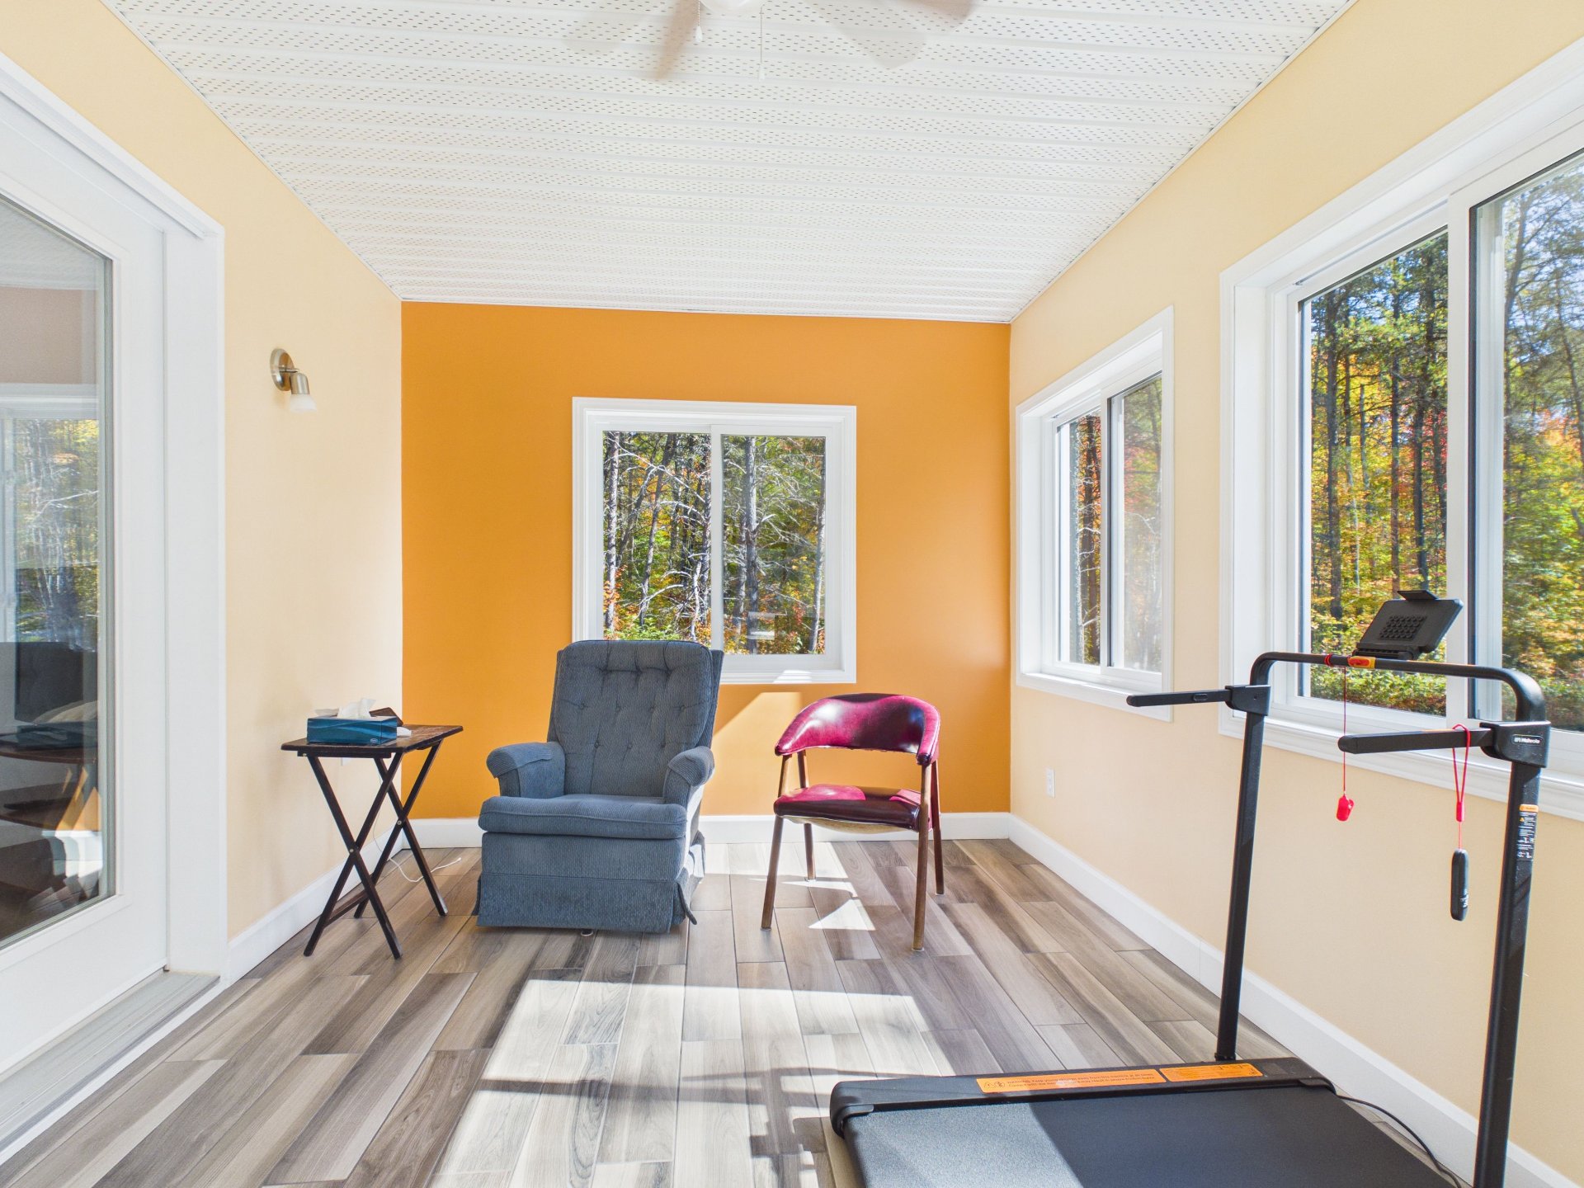
| Veranda | 1st level/Ground floor | 9 X 18 ft / 2.74 X 5.49 m | Ceramic |
| Kitchen | 1st level/Ground floor | 13 X 14 ft / 3.96 X 4.27 m | Laminate floor |
| Dining room | 1st level/Ground floor | 8 X 14 ft / 2.44 X 4.27 m | Laminate floor |
| Living room | 1st level/Ground floor | 9 X 14 ft / 2.74 X 4.27 m | Laminate floor |
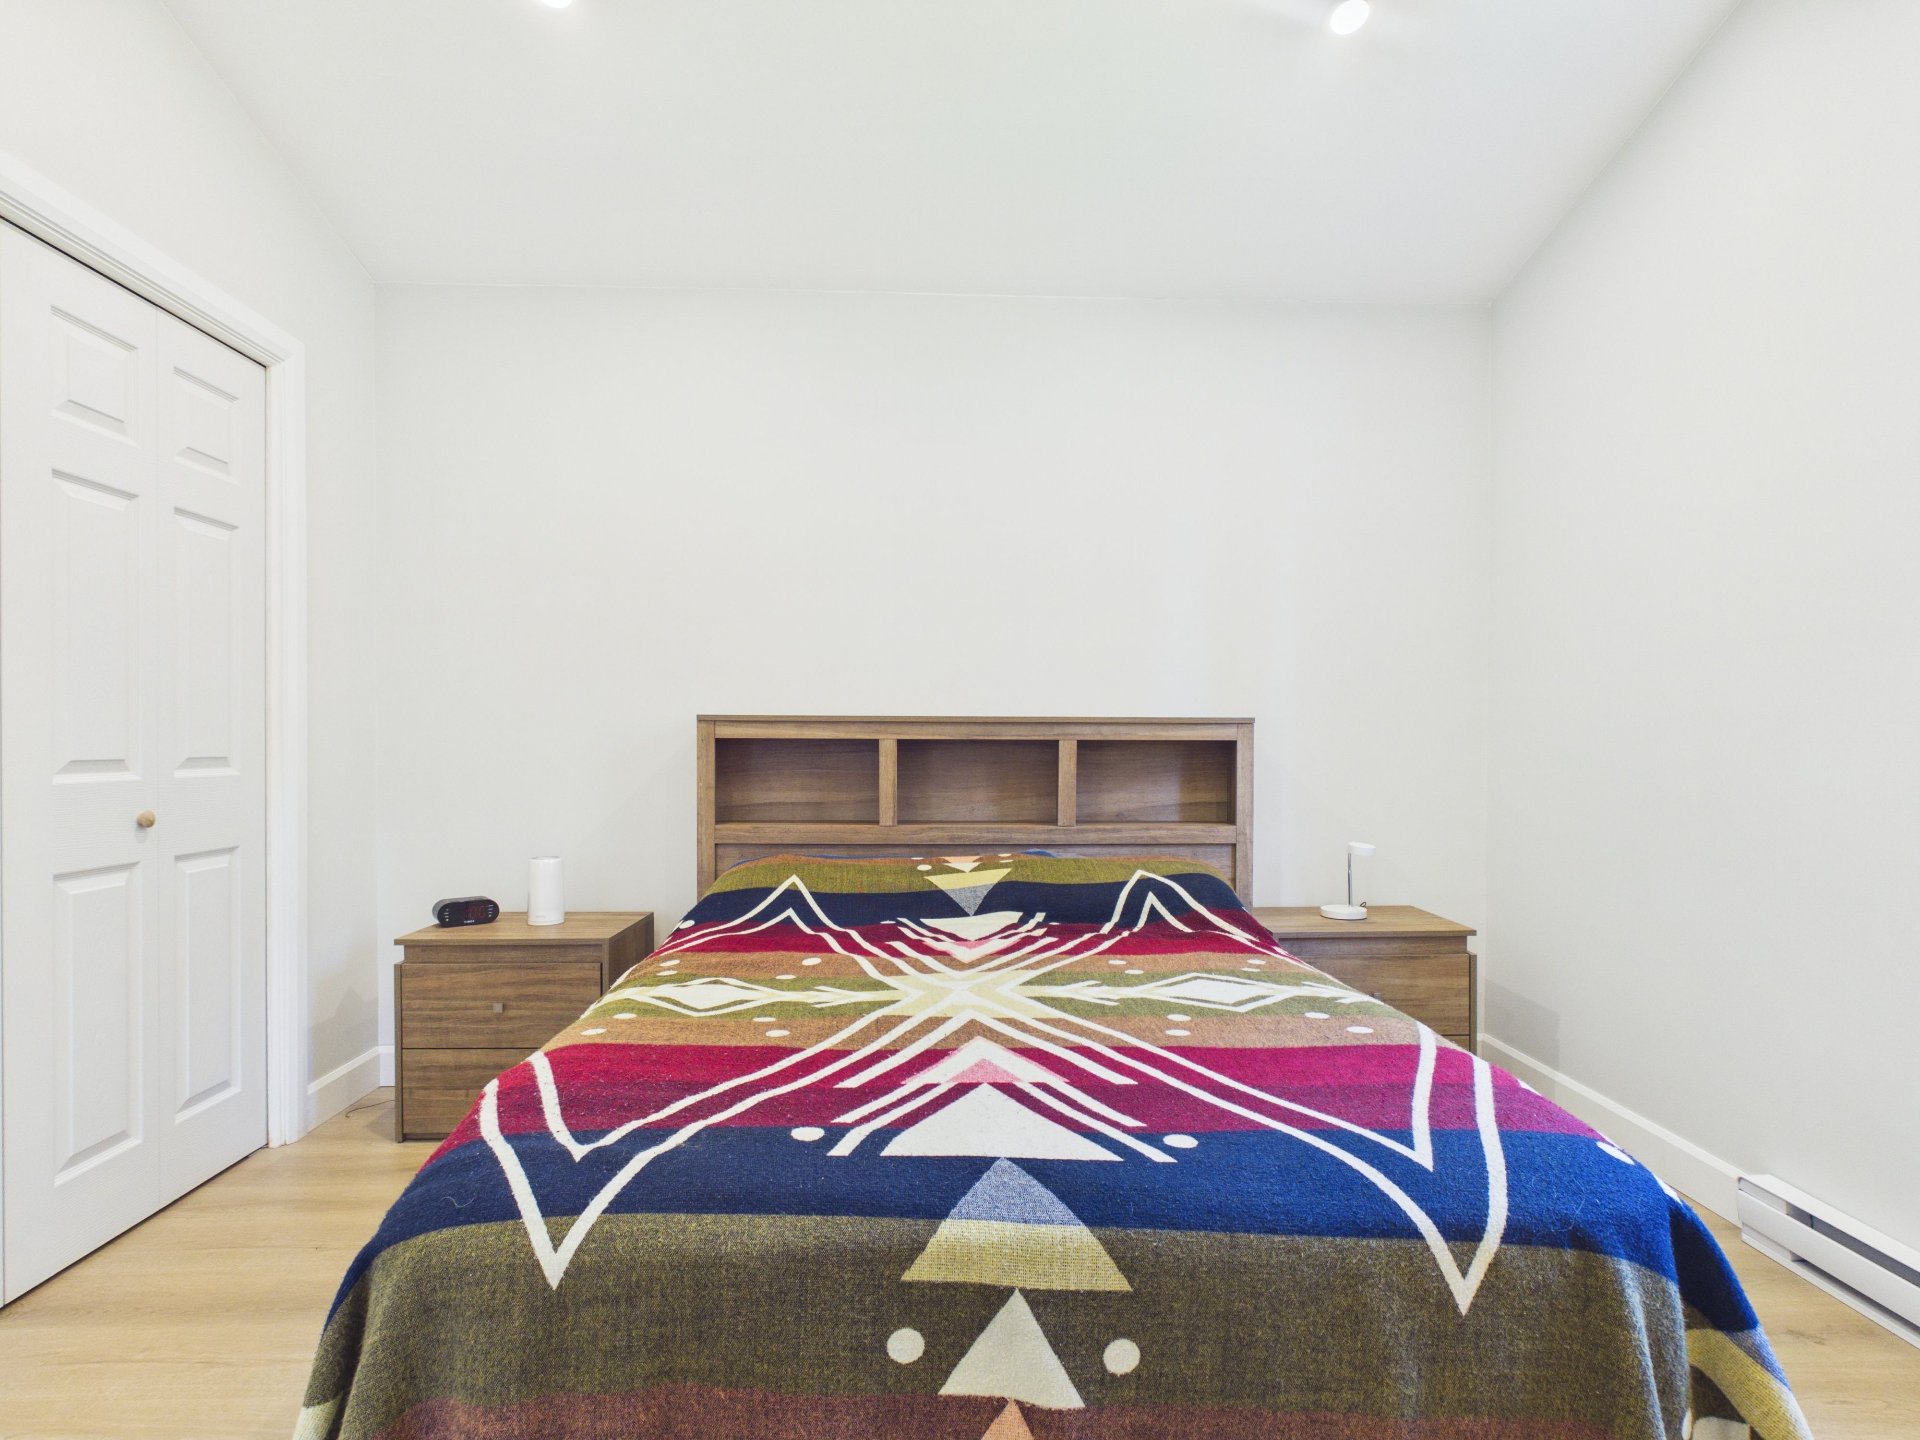
| Primary bedroom | 1st level/Ground floor | 12 X 13 ft / 3.66 X 3.96 m | Laminate floor |
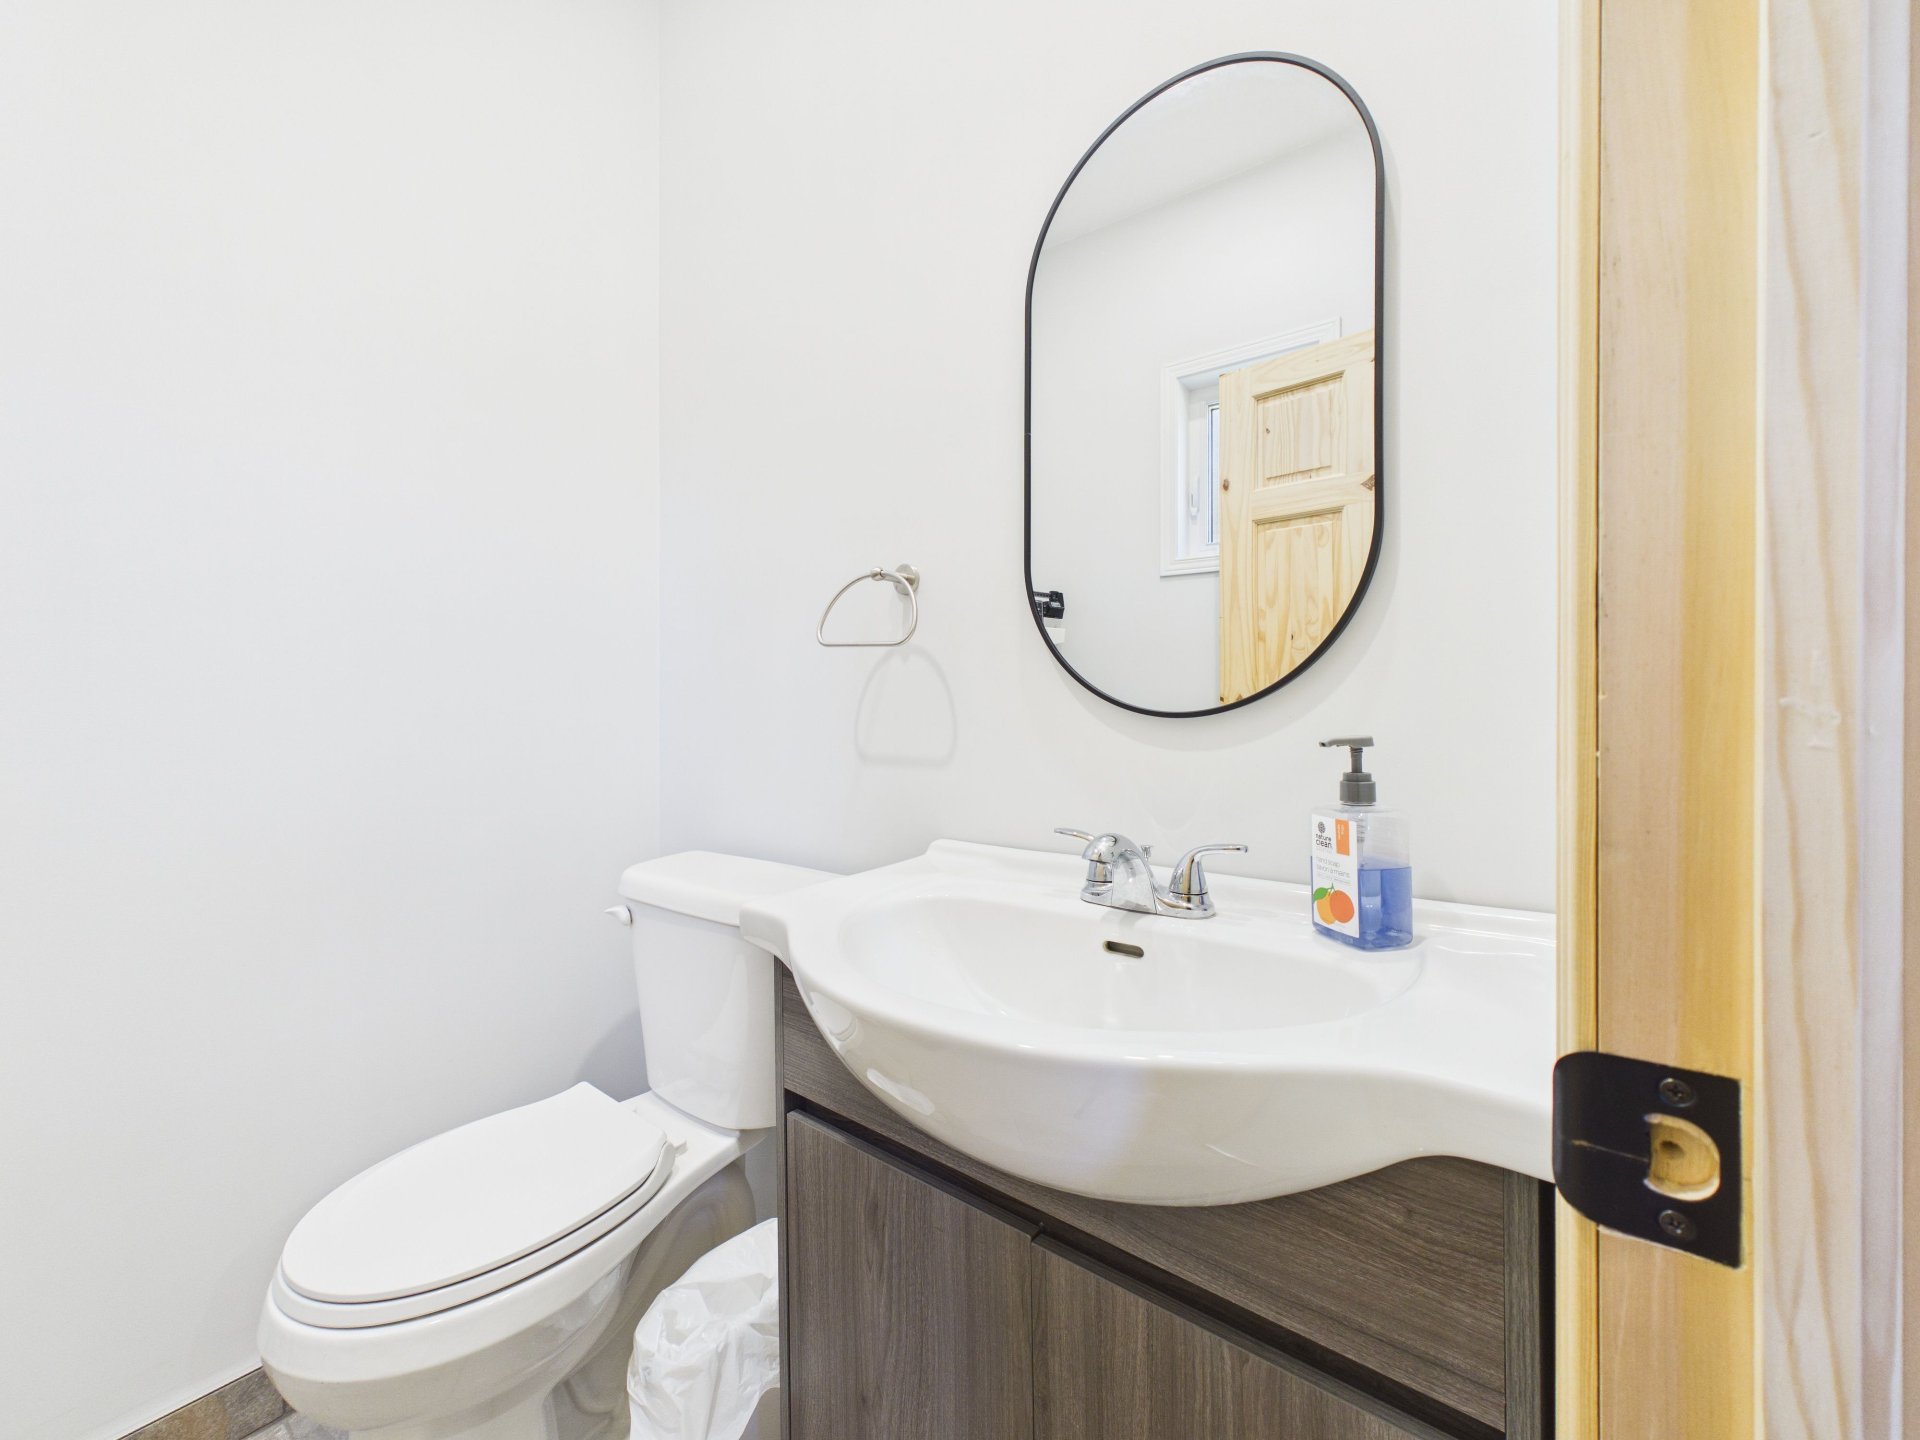
| Powder room | 1st level/Ground floor | 5 X 5 ft / 1.52 X 1.52 m | Ceramic |
| Bedroom | 1st level/Ground floor | 11 X 12 ft / 3.35 X 3.66 m | Laminate floor |
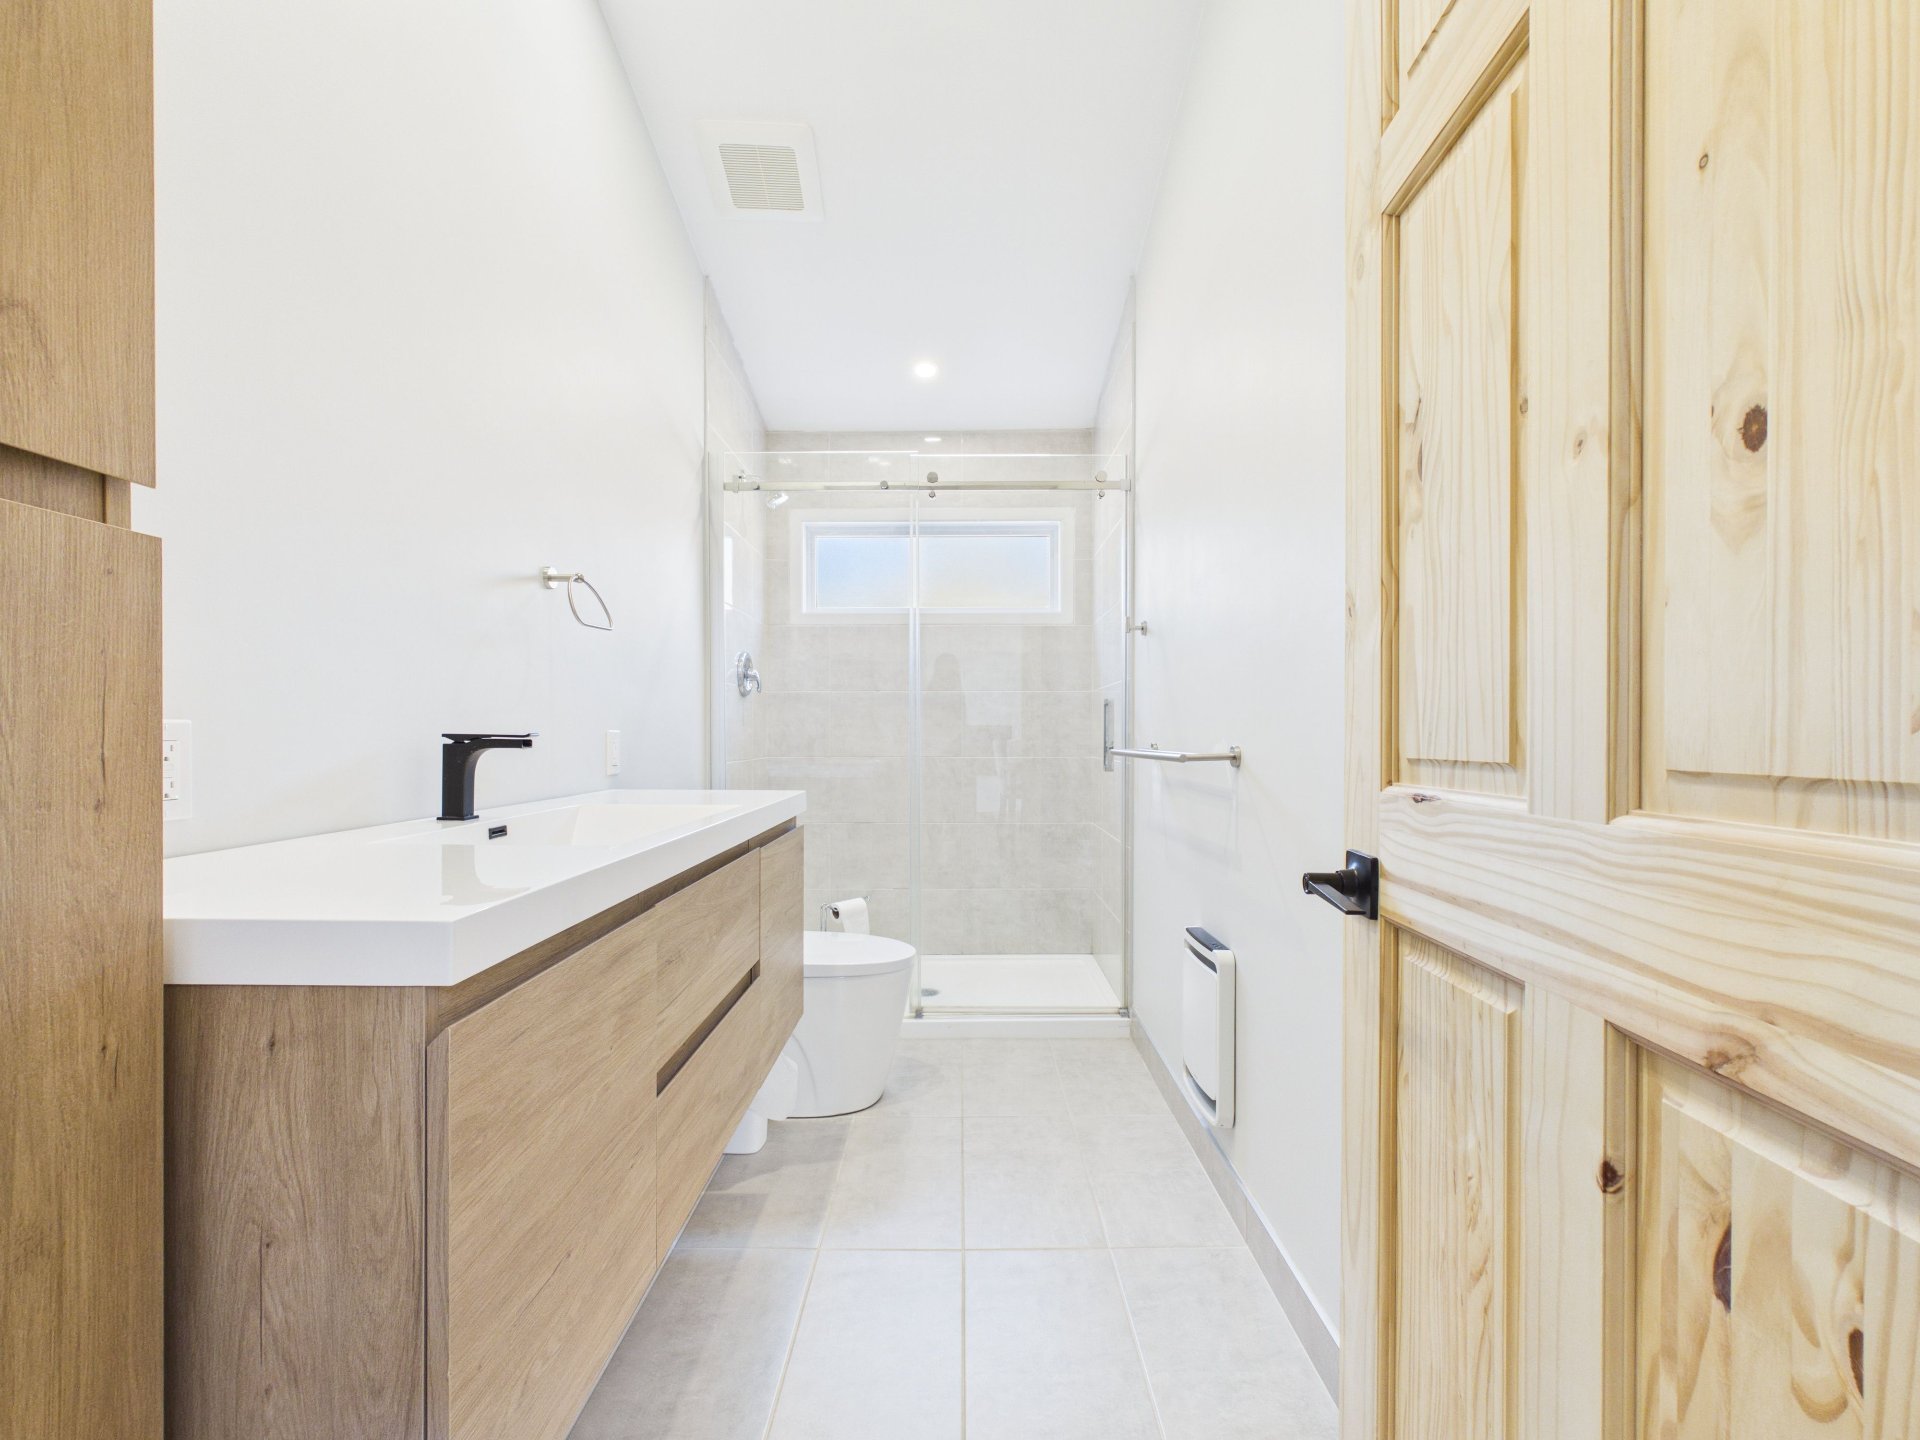
| Bathroom | 1st level/Ground floor | 4.11 X 11.11 ft / 1.50 X 3.63 m | Ceramic |
Taxes and expenses
| Municipal | $415 |
| School | $600 |
Building and interior of the property
| Bedrooms | 2 |
| Bathrooms | 1 |
| Washrooms | 1 |
| Number of rooms | 9 |
| Number of rooms above ground | 2 |
| Living area | 1344 Square Feet |
| Expected delay of occupancy | 45 days |
| Items included in the sale | Fridge, stove, washer, dryer, hot water tank, air exchanger, shed, dishwasher. |
| Dimension of the front of the building | 9.9 metres |
| Dimension of the depth of building | 12.9 metres |
| Land area | 83463.33 square foot |
| Dimension of the front of the land | 63.42 metres |
| Dimension of the depth of the land | 122.47 metres |
| Year built | 2024 |
| Municipal assessment (land) | $14,300 |
| Municipal assessment (building) | $249,800 |
| Municipal assessment (total) | $264,100 |
| Assessment year | 2026 |
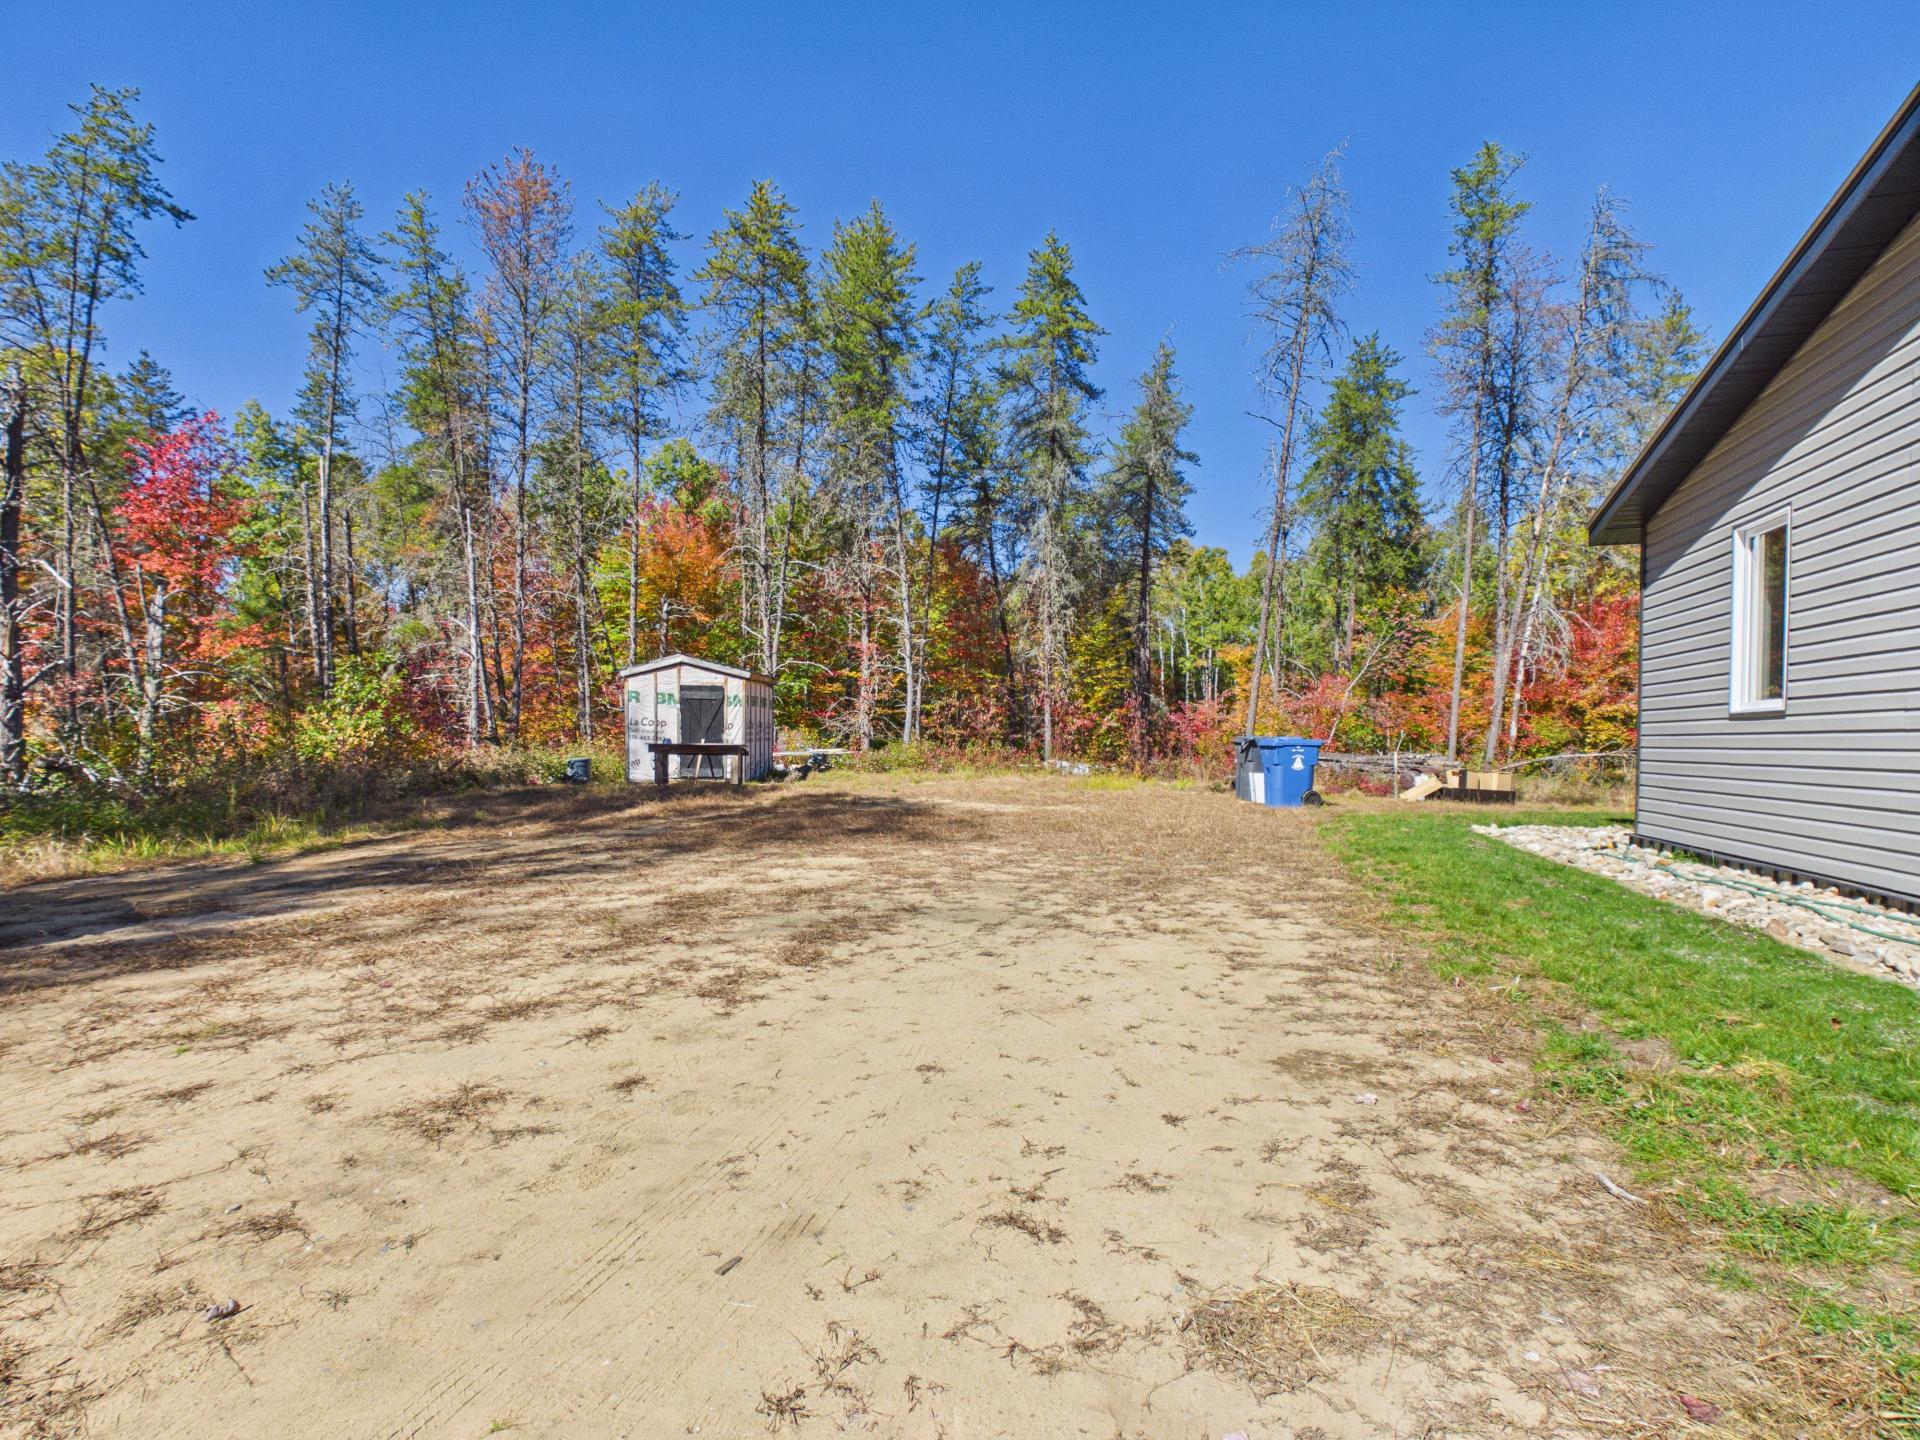
| Available equipment | Outdoor storage space |
| Available services | Electricity Connected |
| Basement | None |
| Basement foundation | Concrete slab on ground |
| Bathroom / Washroom | Separate shower |
| Distinctive features | Cul-de-sac, Detached, Wooded |
| Driveway | Double width or more, Unpaved |
| Equipment available | Air exchange system, Private yard |
| Foundation | Poured concrete |
| Hearth stove | Fireplace - Other |
| Heating energy | Electricity |
| Heating system | Radiant |
| Parking | Driveway |
| Roofing | Sheet metal |
| Sewage system | Disposal field, Septic tank |
| Siding | Vinyl |
| Topography | Flat |
| Water supply | Surface well, Well |
| Window type | Guillotine |
| Windows | PVC |
Addendum
| -New construction -2 bedrooms -Open-concept living area -Large windows -Abundant natural light -Modern interior -Peaceful natural setting -Surrounded by nature -Ideal for outdoor enthusiasts -A visit will charm you! |
