Cantley
Property description
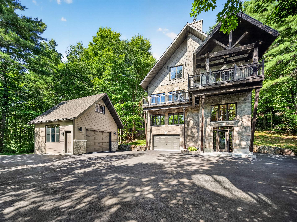
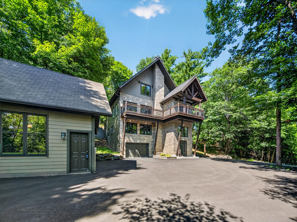
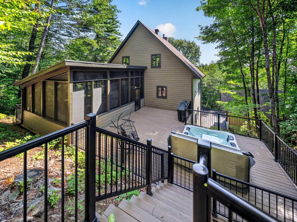
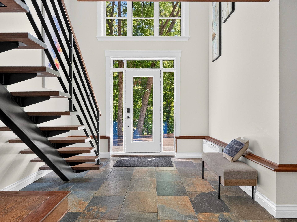
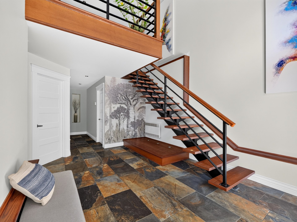
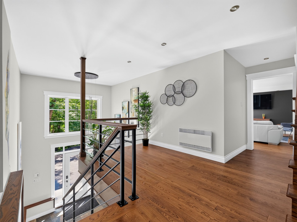
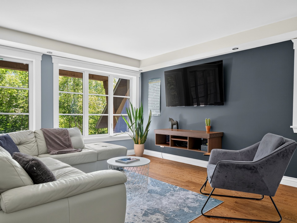
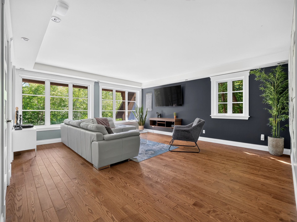
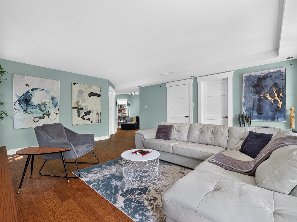
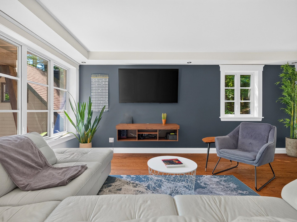
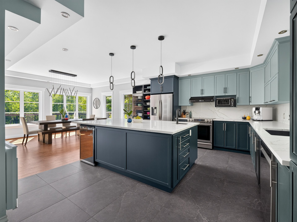
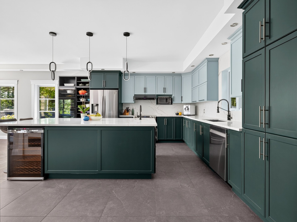
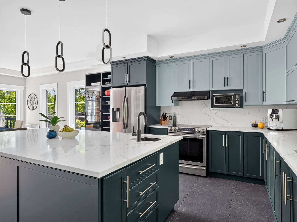
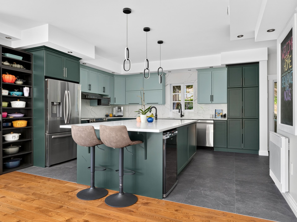
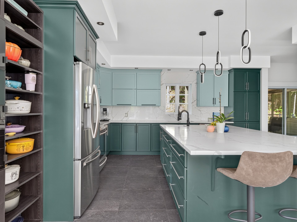
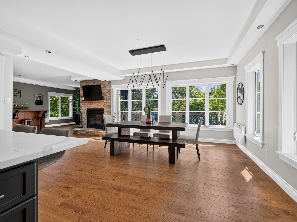
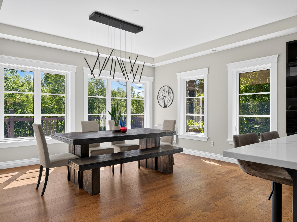
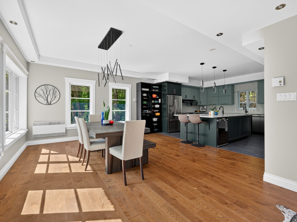
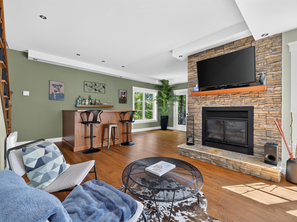
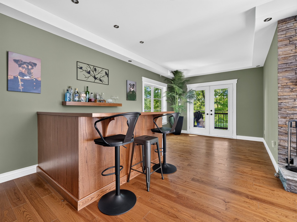
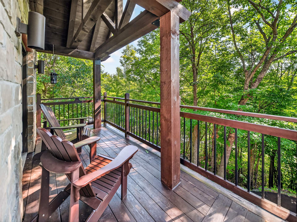
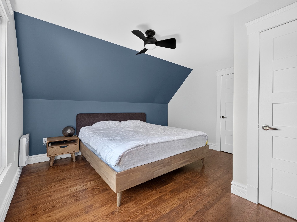
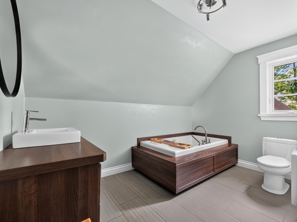
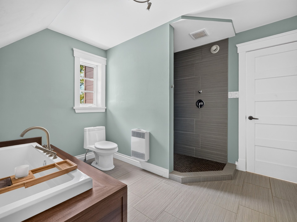
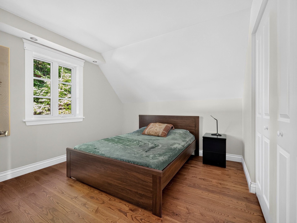
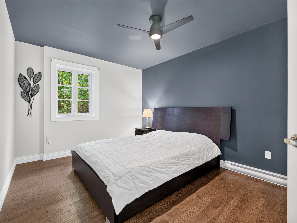
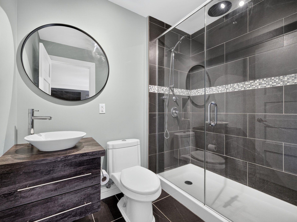
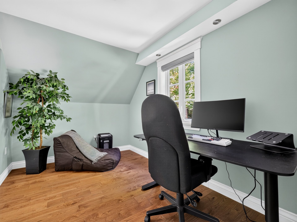
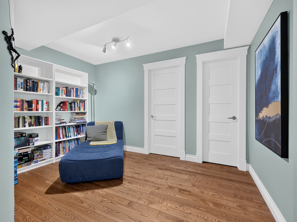
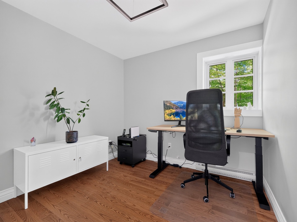
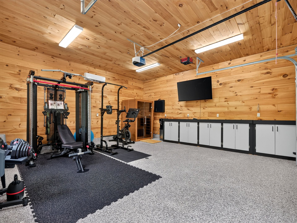
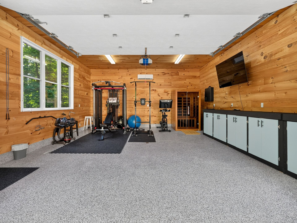
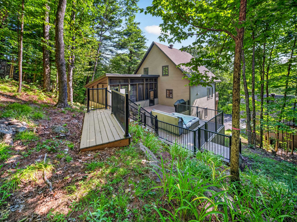
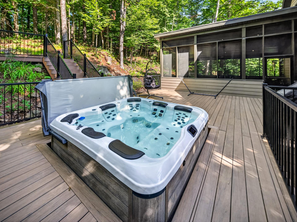
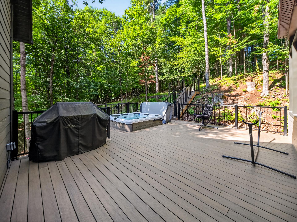
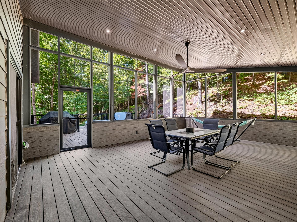
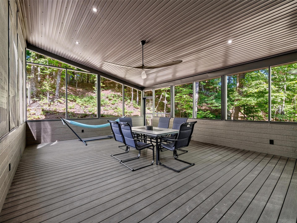
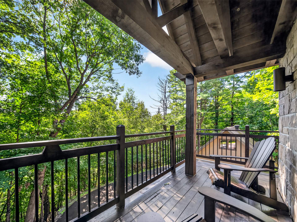
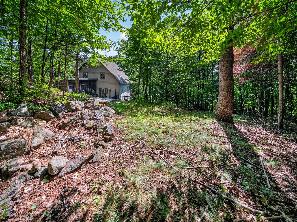
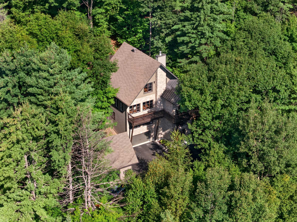
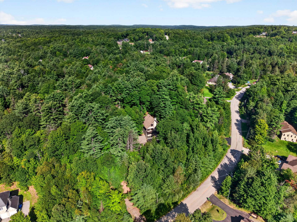
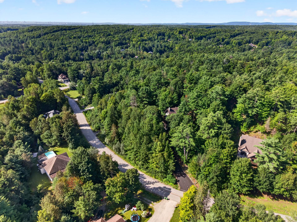
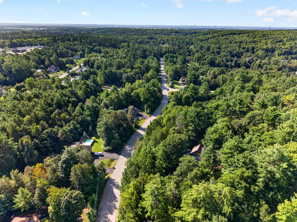
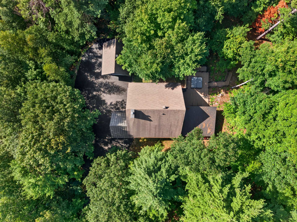
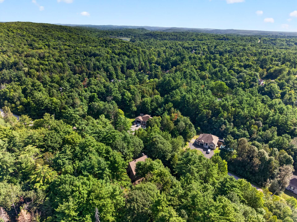
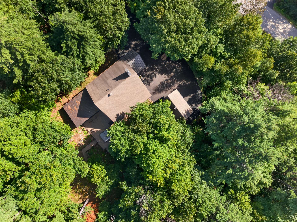
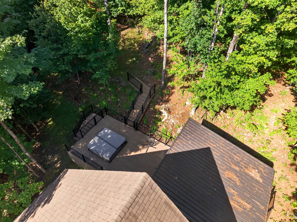
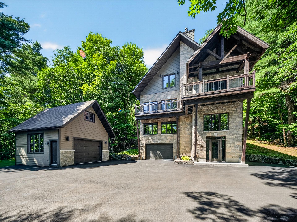
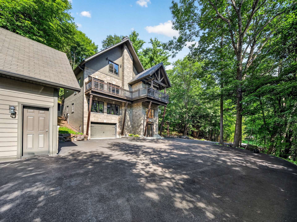
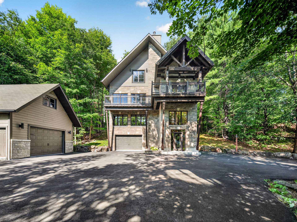
A HOME PERCHED AMONG THE TREES IN CANTLEY! This modern multi-level property stands out with its unique architecture, private wooded setting and generous living spaces. It offers 4 bedrooms, 2 full bathrooms, a modern kitchen with a large island and quartz countertops, as well as multiple living areas providing space and privacy for everyone. At the back, an impressive elevated deck and screened-in veranda create the perfect setting to enjoy the surrounding forest. Two garages, a dedicated office space and plenty of storage complete this distinctive property, ideally located near parks and amenities.
Details
Located near
Alpine skiing, ATV trail, Bicycle path, Cross-country skiing, Daycare centre, Elementary school, Golf, Park, Public transportation, Snowmobile trail
Room dimension
| Room | Floor | Dimensions | Floor covering |
|---|---|---|---|
| Hall | Garden level | 11.2 X 16 ft / 3.40 X 4.88 m | Slate |
| Walk-in closet | Garden level | 6.9 X 7.10 ft / 2.06 X 2.39 m | Slate |
| Storage | Garden level | 6.9 X 7.2 ft / 2.06 X 2.18 m | Slate |
| Other | Garden level | 5.6 X 12.6 ft / 1.68 X 3.81 m | Concrete |
| Bathroom | 1st level/Ground floor | 5.2 X 7.6 ft / 1.57 X 2.29 m | Ceramic |
| Living room | 1st level/Ground floor | 15.8 X 17.6 ft / 4.78 X 5.33 m | Wood |
| Library | 1st level/Ground floor | 11.8 X 12.6 ft / 3.56 X 3.81 m | Wood |
| Office | 1st level/Ground floor | 9.3 X 8.9 ft / 2.82 X 2.67 m | Wood |
| Bedroom | 1st level/Ground floor | 13.7 X 10.5 ft / 4.14 X 3.18 m | Wood |
| Storage | 1st level/Ground floor | 9.3 X 3.4 ft / 2.82 X 1.02 m | Wood |
| Dining room | 2nd level | 21.5 X 11.6 ft / 6.53 X 3.51 m | Wood |
| Kitchen | 2nd level | 23.1 X 16.9 ft / 7.04 X 5.11 m | Ceramic |
| Powder room | 2nd level | 7.1 X 2.7 ft / 2.16 X 0.79 m | Ceramic |
| Laundry room | 2nd level | 9.3 X 12.6 ft / 2.82 X 3.81 m | Ceramic |
| Primary bedroom | 3rd level | 13.11 X 13.4 ft / 4.24 X 4.06 m | Wood |
| Walk-in closet | 3rd level | 9.10 X 3.10 ft / 3.00 X 1.17 m | Wood |
| Bedroom | 3rd level | 13.11 X 10.5 ft / 4.24 X 3.18 m | Wood |
| Bedroom | 3rd level | 10.9 X 12.6 ft / 3.28 X 3.81 m | Wood |
| Bathroom | 3rd level | 10.9 X 11.5 ft / 3.28 X 3.48 m | Ceramic |
Taxes and expenses
| Municipal | $6,064 |
| School | $287 |
Building and interior of the property
| Bedrooms | 4 |
| Bathrooms | 2 |
| Washrooms | 1 |
| Number of rooms | 19 |
| Number of rooms above ground | 4 |
| Living area | 3584.38 Square Feet |
| Expected delay of occupancy | 60 days |
| Items included in the sale | 3 TVs, 2 fridges/freezers, oven/range, hood fan, toaster oven, dishwasher, wine fridge, mini-fridge at bar, washer/dryer, veranda patio heater, hot tub, primary bed frame/set (excl. mattress), paintings (excl. 4 entrance pieces), light fixtures (excl. dining pendant), outdoor furniture (dining set), mirrors, heat pumps, garage door openers x2, water softener & water treatment. |
| Items excluded in the sale | Entrance artwork x4, dog paintings in bar area, Jura coffee machine, mattresses. Negotiable: home theatre sectional, gym TV, dining pendant, gym equipment, gym sauna, dining table, all indoor/outdoor furniture. |
| Dimension of the front of the building | 34.1 metres |
| Dimension of the depth of building | 40 metres |
| Land area | 45211.63 square foot |
| Dimension of the front of the land | 249.7 metres |
| Dimension of the depth of the land | 231.7 metres |
| Year built | 2010 |
| Municipal assessment (land) | $132,600 |
| Municipal assessment (building) | $712,000 |
| Municipal assessment (total) | $844,600 |
| Assessment year | 2026 |
| Available services | Electricity Connected |
| Bathroom / Washroom | Separate shower |
| Distinctive features | Detached, No rear neighbours, Wooded |
| Driveway | Asphalt, Double width or more |
| Equipment available | Air exchange system, Central air conditioning, Central heat pump, Central vacuum cleaner system installation, Electric garage door opener, Private balcony, Wall-mounted air conditioning, Wall-mounted heat pump, Water softener |
| Foundation | Poured concrete |
| Garage | Attached, Detached, Double width or more, Heated, Single width |
| Hearth stove | Wood fireplace |
| Heating energy | Electricity |
| Heating system | Forced air |
| Laundry | 1st level/Ground floor, In partial bathroom ground level, Powder room |
| Parking | Attached, Detached, Driveway, Garage |
| Roofing | Asphalt shingles, Sheet metal |
| Sewage system | Septic tank |
| Topography | Flat, Sloped, Uneven |
| View | Panoramic |
| Water supply | Artesian well, Well |
| Window type | Casement |
| Windows | PVC |
Addendum
| GROUND FLOOR Family Room / Home Theatre * Spacious and versatile family room, ideal as a home theatre or entertainment area. * Large windows overlooking the wooded surroundings. Office * Dedicated office space, ideal for working from home. Bedroom * Generously sized bedroom, ideal for guests or a teenager. Full Bathroom * Full bathroom conveniently located near the bedroom and family room. Reading Nook & Storage * Versatile reading nook with practical additional storage. 1ST FLOOR -- MAIN LIVING AREA Kitchen * Modern kitchen with a large central island and quartz countertops. * Two sinks, including one integrated into the island. * Integrated wine fridge and ample storage. * Open to the dining and living areas. Dining Room * Spacious and bright dining area overlooking the surrounding nature. Living Room * Warm and inviting living room with fireplace. * Integrated bar with built-in beverage fridge. * Open layout ideal for entertaining. Powder Room * Convenient powder room on the main living level. Deck & Screened-In Veranda * Large elevated deck creating the feeling of being perched among the trees. * Screened-in veranda with cathedral ceiling. * Spa integrated into the outdoor living area. * Private setting overlooking the surrounding forest. 2ND FLOOR -- BEDROOM LEVEL Primary Bedroom * Spacious primary bedroom with a large closet and views of the wooded surroundings. Secondary Bedrooms * Two additional well-sized bedrooms with storage. Full Bathroom * Spacious full bathroom with freestanding bathtub and large tiled shower. GARDEN LEVEL * Main entrance with direct exterior access. * Access to the attached garage. * Additional storage room offering excellent potential for a wine cellar. * Mechanical area and additional storage. GARAGES * Attached garage with convenient access to the residence. * Large detached garage offering multiple possibilities: vehicles, workshop, storage or home gym. * Detached garage equipped with heating and air conditioning. EXTERIOR & LOCATION * Private wooded lot offering peace and privacy. * Unique multi-level architecture designed to complement the natural topography. * Paved driveway with ample parking. * Sought-after Cantley location close to parks and amenities. * A distinctive property combining modern design, generous living spaces and the feeling of being perched in the heart of the forest. |