

$295,000
1424 Route Transcanadienne
Grand-Remous
Grand-Remous
Type
Bungalow
Bedrooms
3
Living area
111.15 Square Meters
Bathrooms
1
MLS® 22371262
Property description
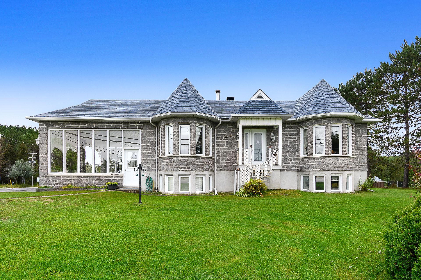
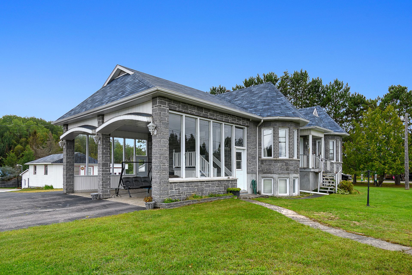
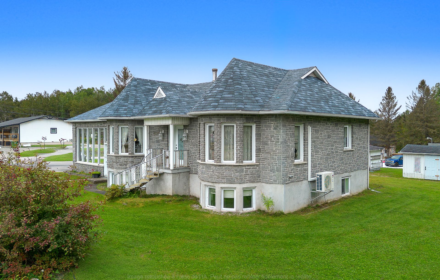
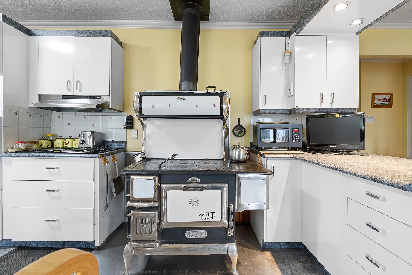
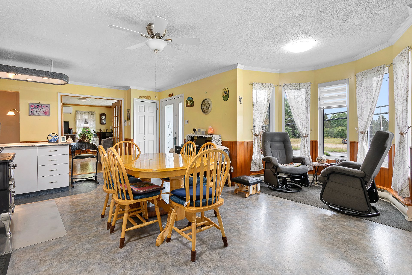
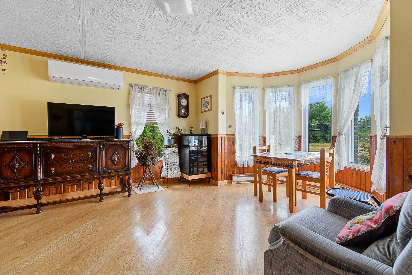
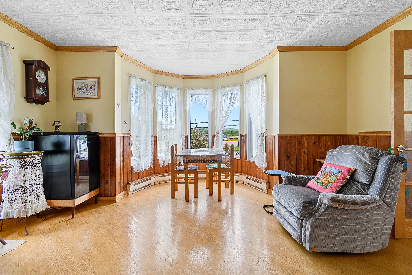
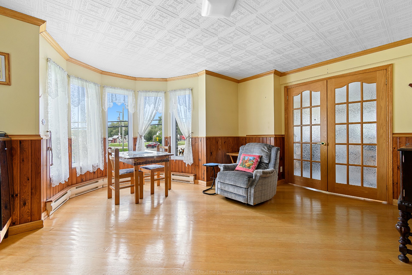
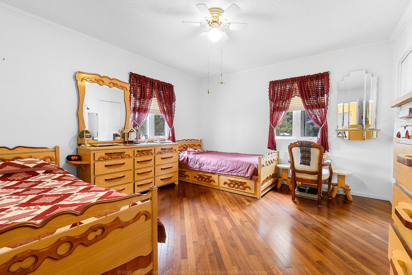
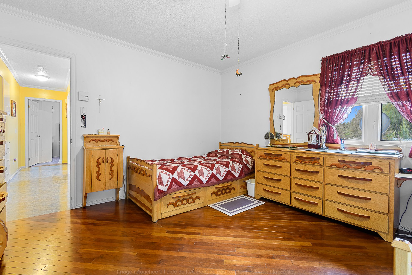
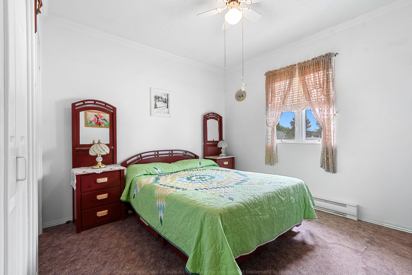
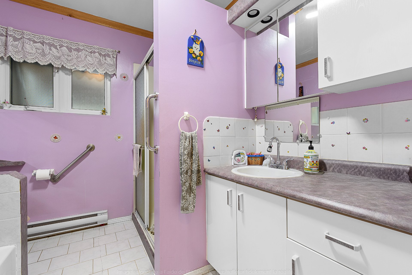
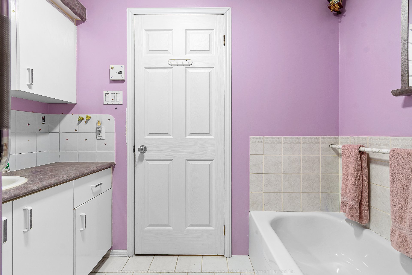
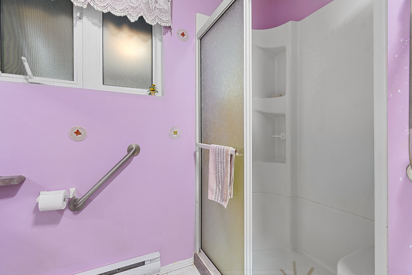
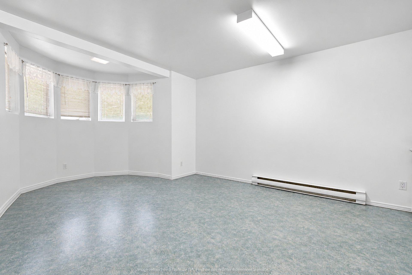
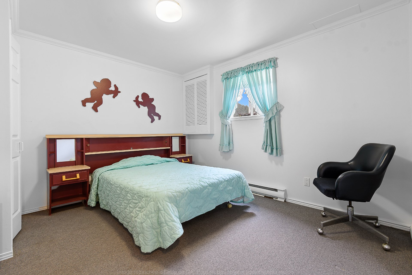
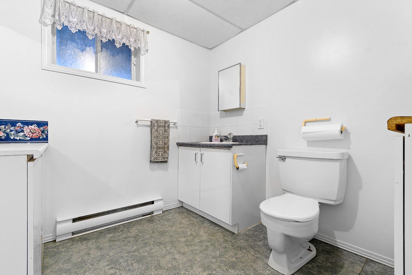
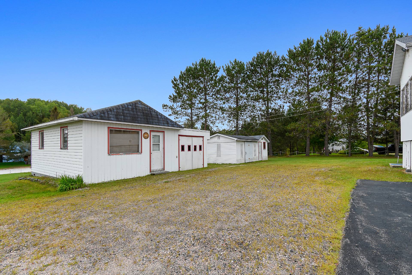
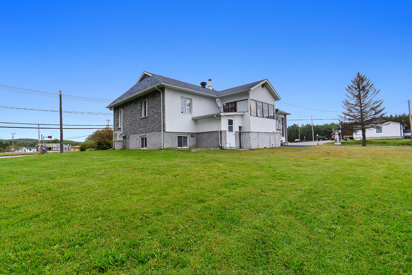
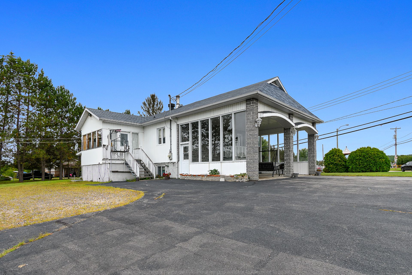
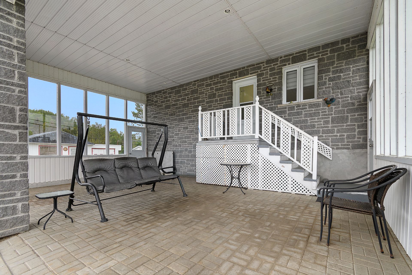
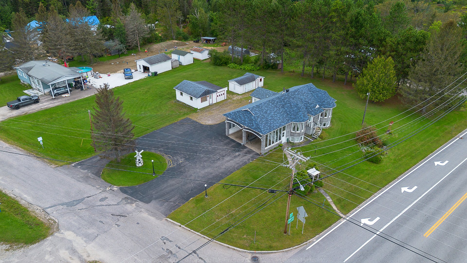
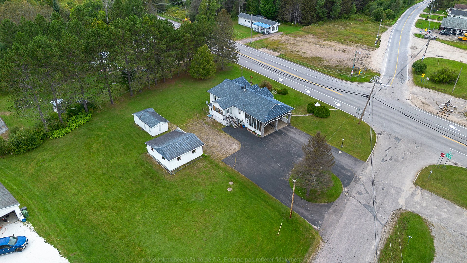
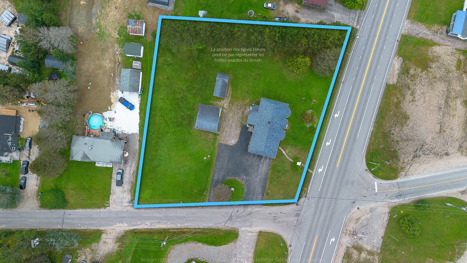
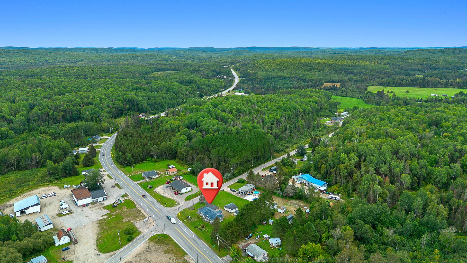
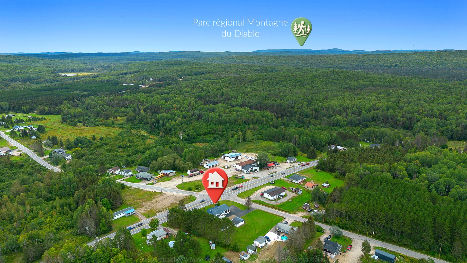
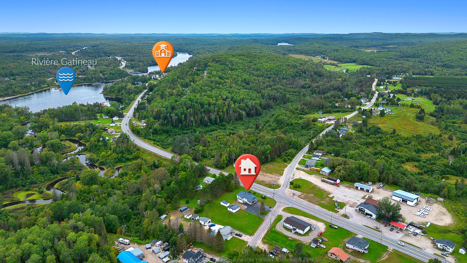
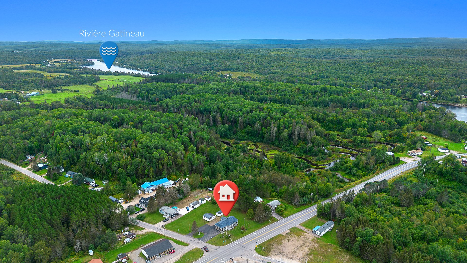
Located in Grand-Remous, right between Maniwaki and Mont-Laurier, this property sits on a large corner lot. Lovingly maintained over the years, it features 3 bedrooms, a full bathroom, a powder room, an exterior entrance, and two backyard sheds. Natural light abounds thanks to the home's many windows and its orientation. There is also a carport--perfect for sheltering your vehicles or enjoying the fresh air while staying under cover! The property has so much more to offer, so a visit is a must to fully appreciate it.
Sold without legal warranty, at the risk and peril of the buyerDetails
Located near
ATV trail, Bicycle path, Cross-country skiing, Daycare centre, Elementary school, Snowmobile trail
Room dimension
| Room | Floor | Dimensions | Floor covering |
|---|---|---|---|
| Hall | 1st level/Ground floor | 8.6 X 5 ft / 2.59 X 1.52 m | Flexible floor coverings |
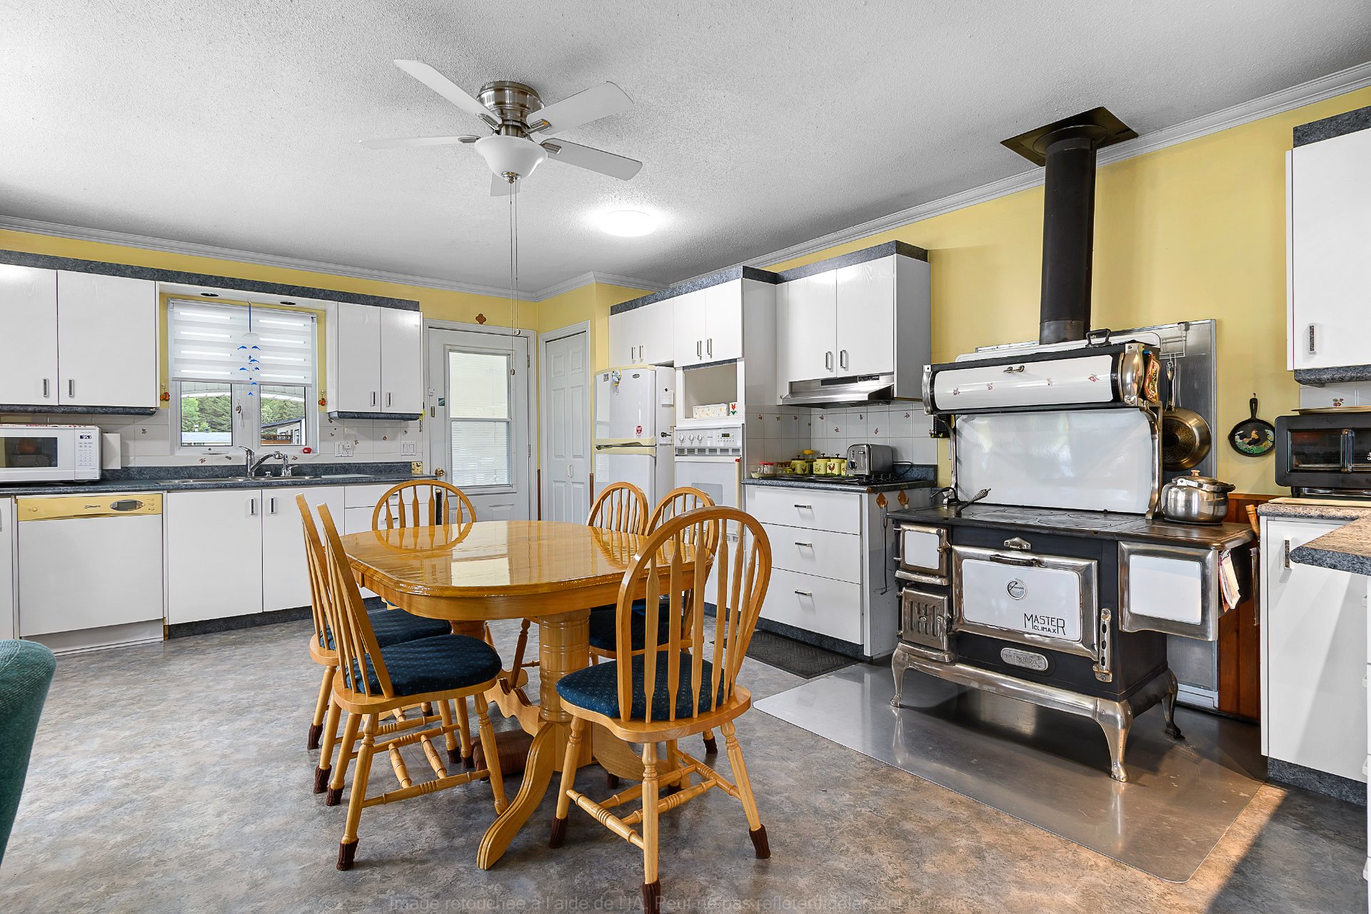
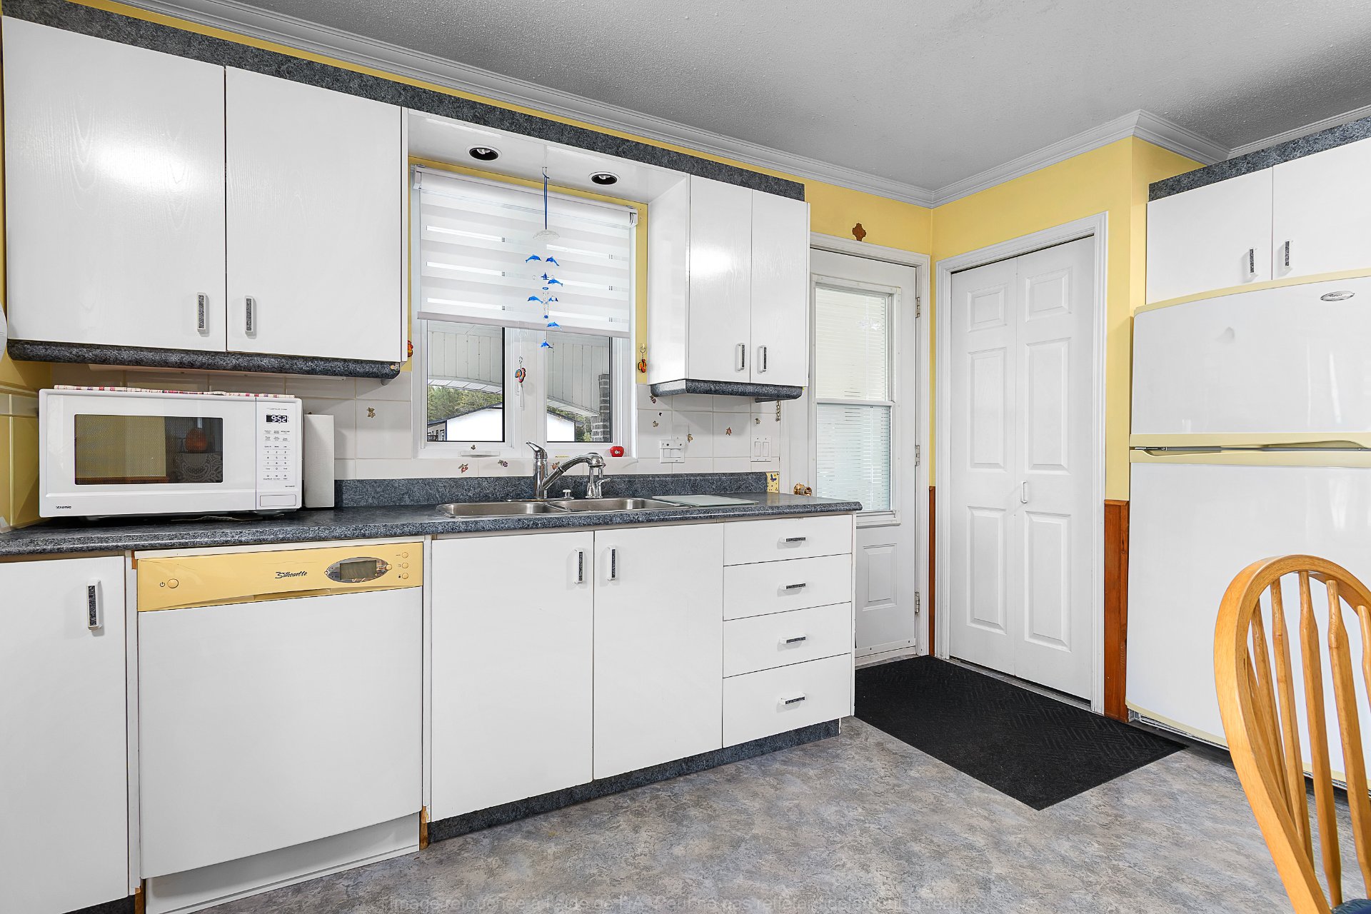
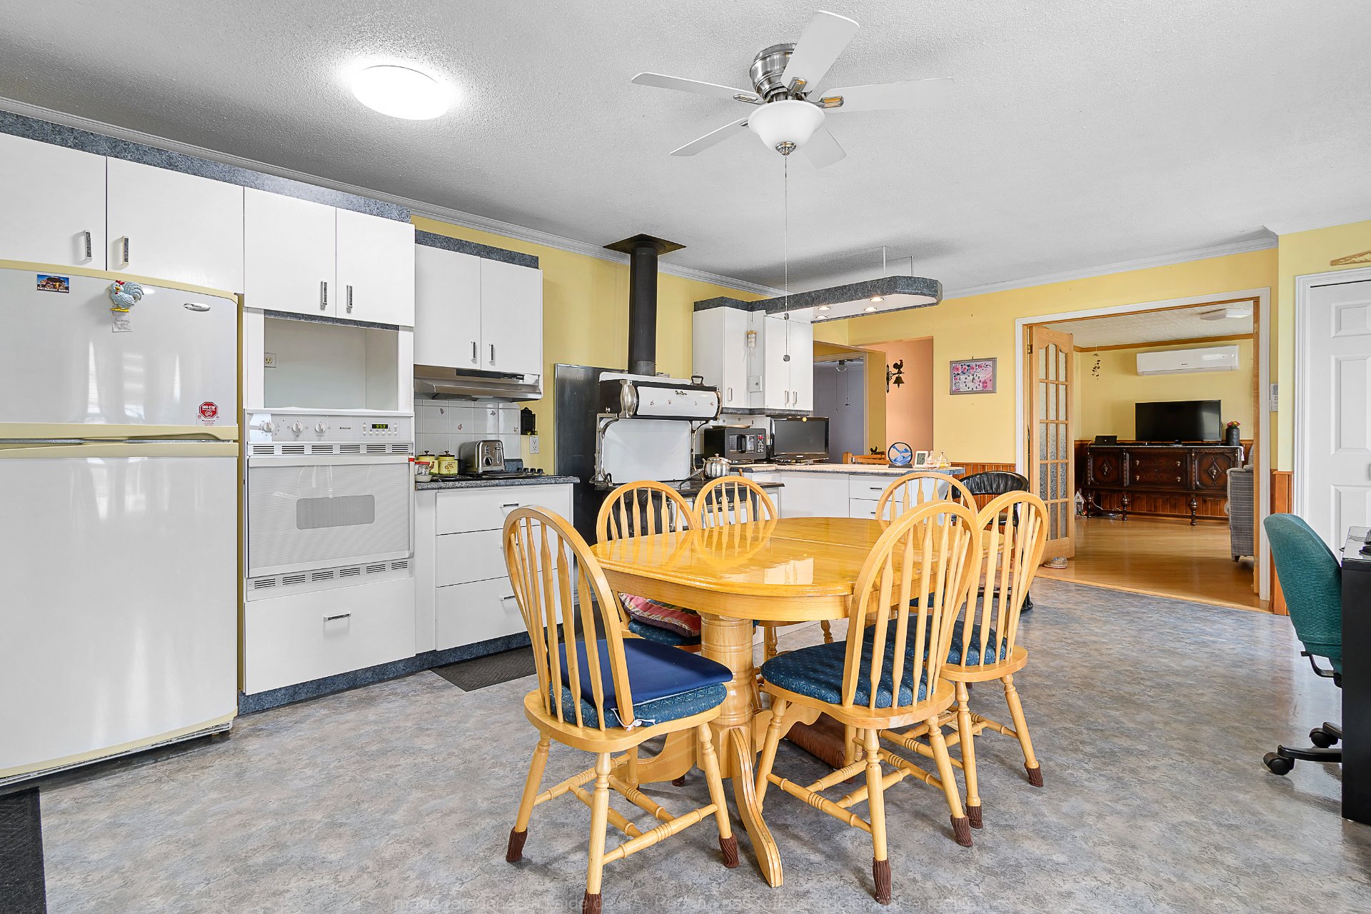
| Kitchen | 1st level/Ground floor | 20 X 14 ft / 6.10 X 4.27 m | Flexible floor coverings |
| Living room | 1st level/Ground floor | 16 X 16.6 ft irr / 4.88 X 5.03 m irr | Wood |
| Bedroom | 1st level/Ground floor | 11 X 12 ft / 3.35 X 3.66 m | Carpet |
| Bedroom | 1st level/Ground floor | 12 X 14 ft / 3.66 X 4.27 m | Wood |
| Laundry room | 1st level/Ground floor | 8.1 X 6.6 ft / 2.46 X 1.98 m | Flexible floor coverings |
| Bathroom | 1st level/Ground floor | 8 X 8.1 ft / 2.44 X 2.46 m | Ceramic |
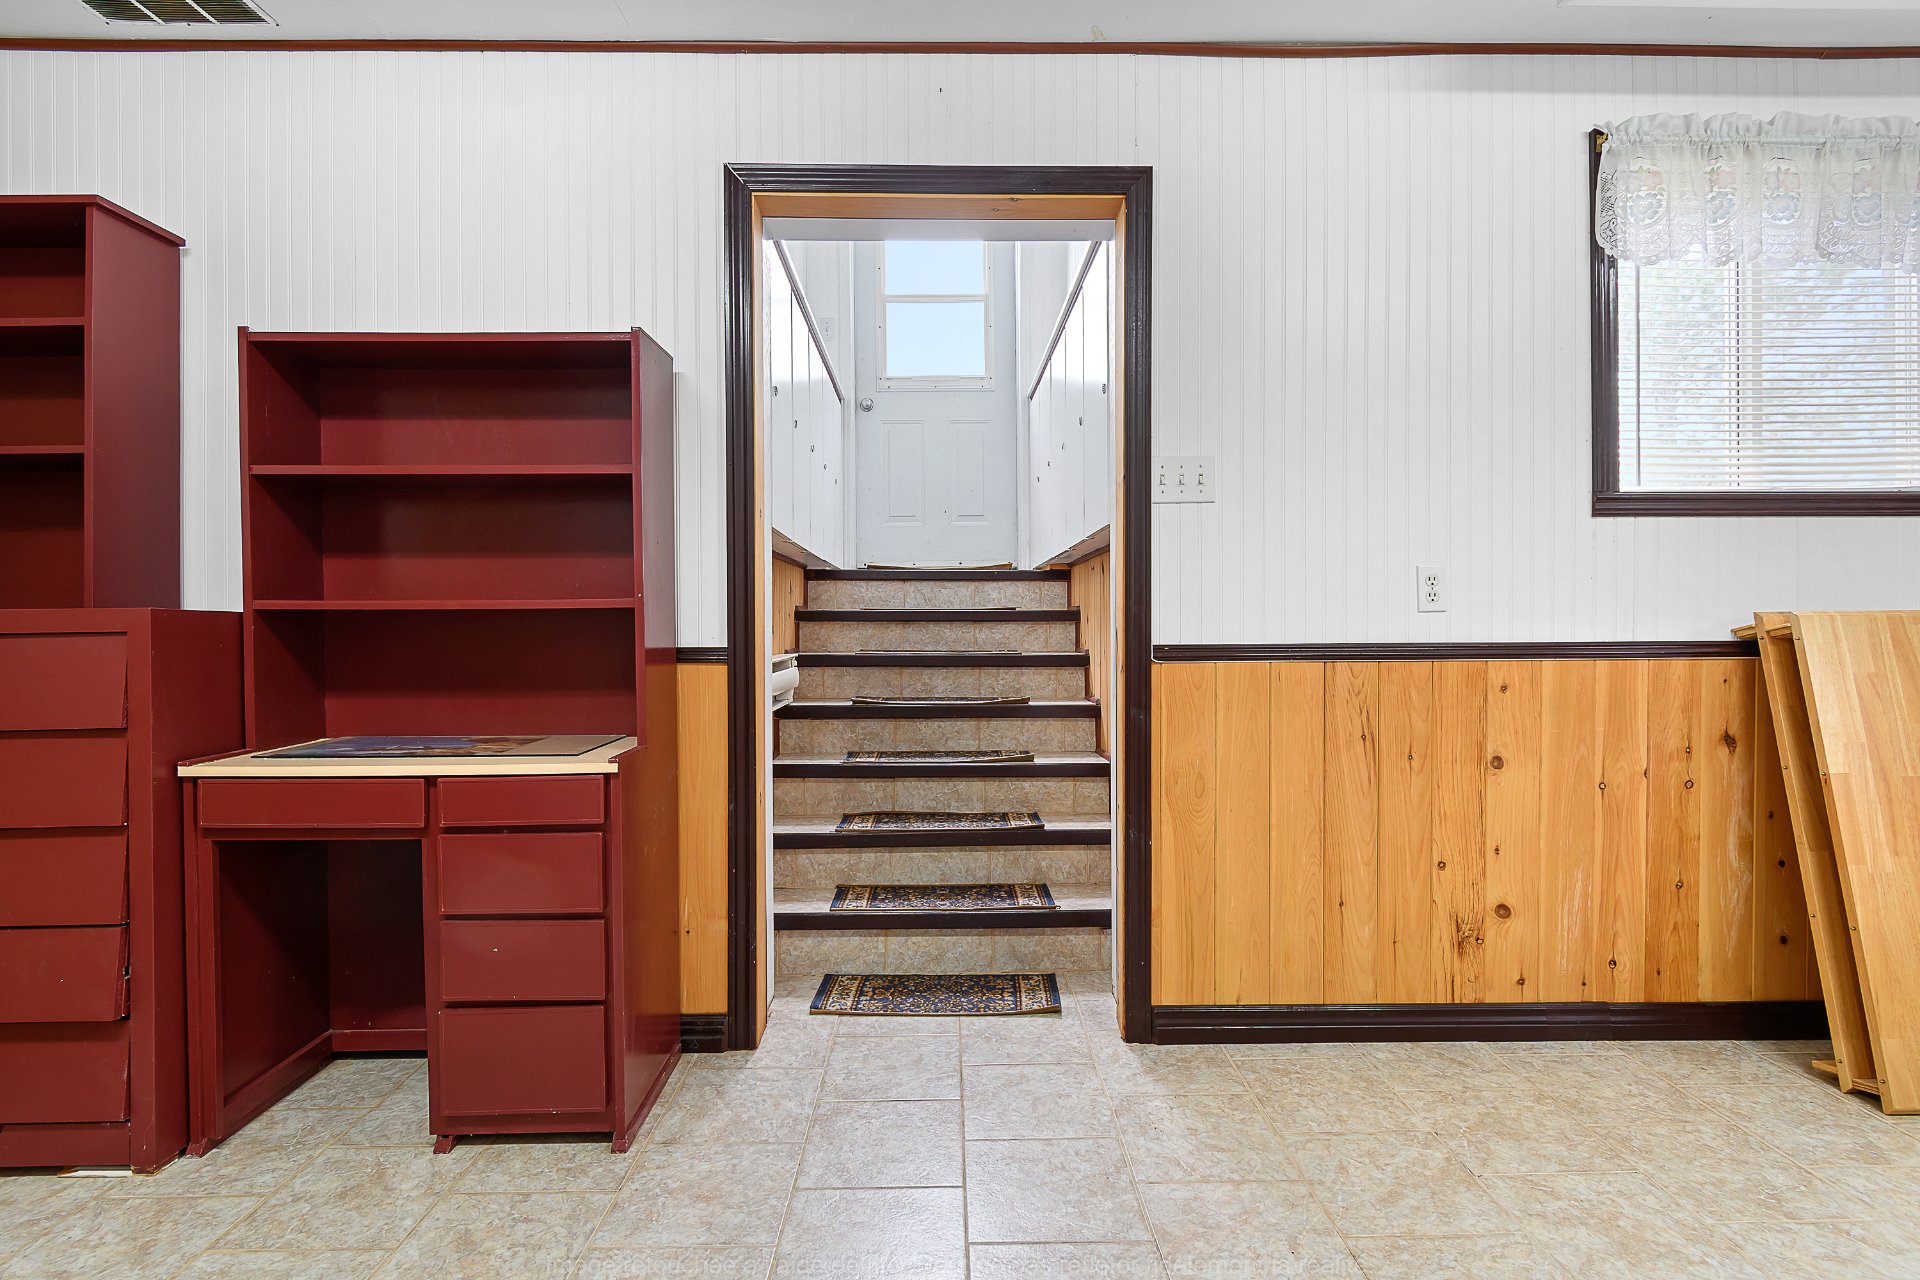
| Hall | Basement 1 | 4 X 9 ft / 1.22 X 2.74 m | Flexible floor coverings |
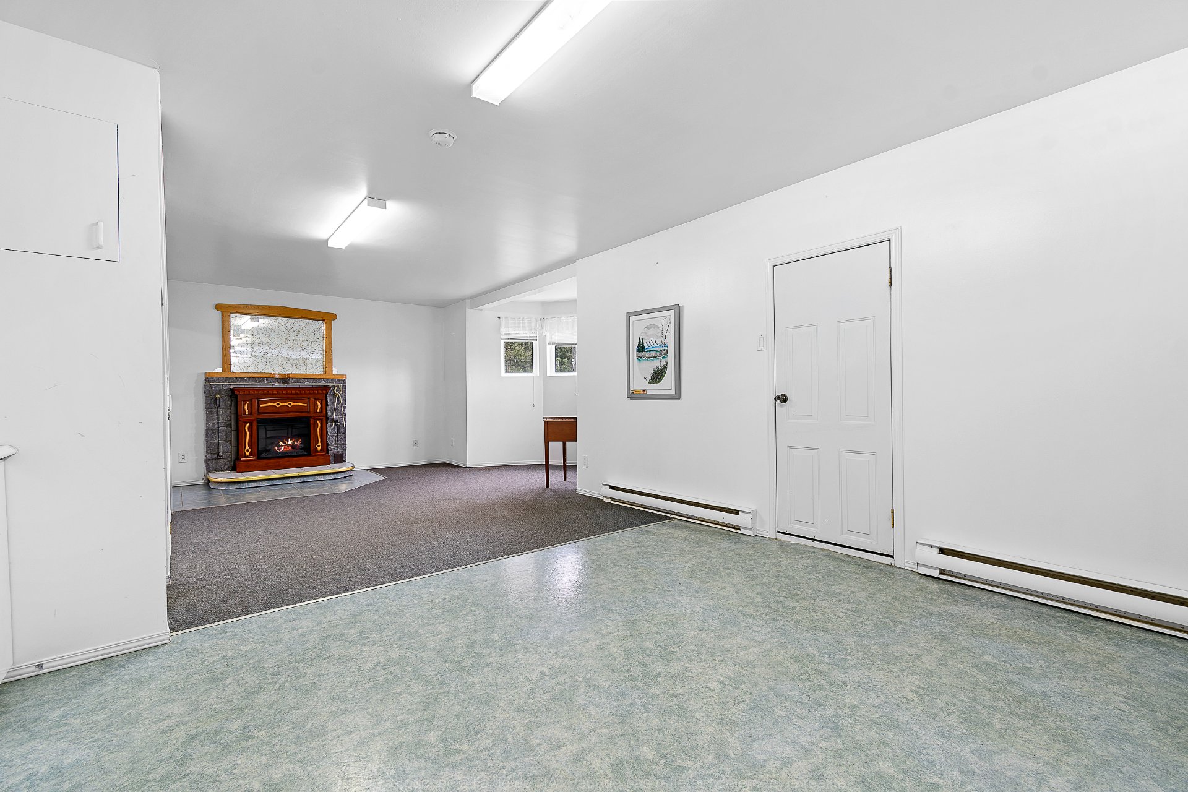
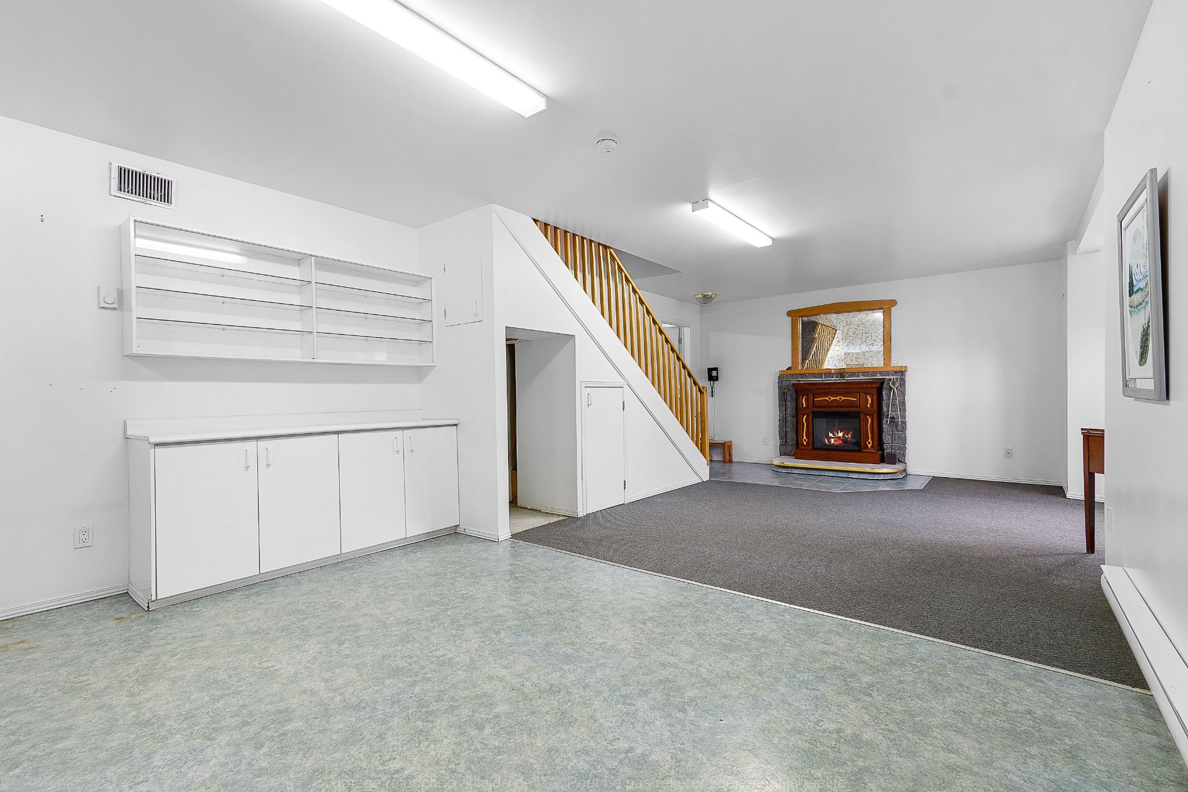
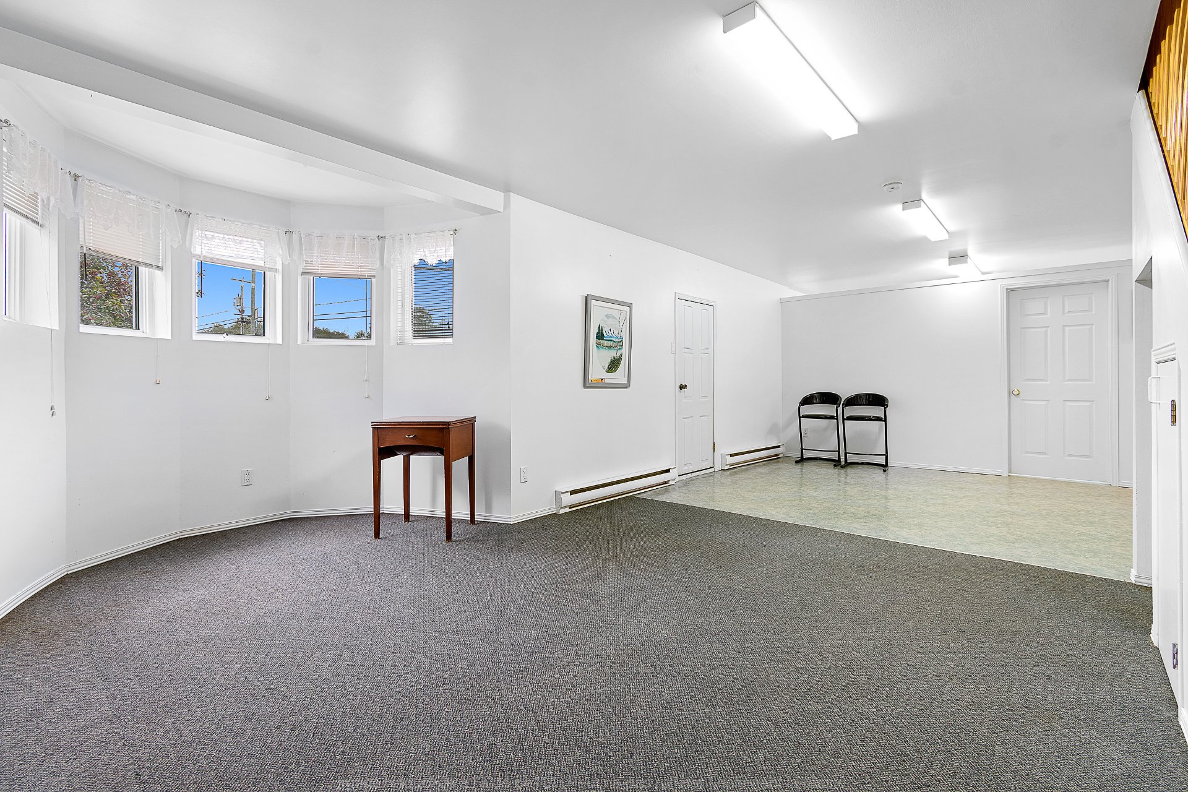
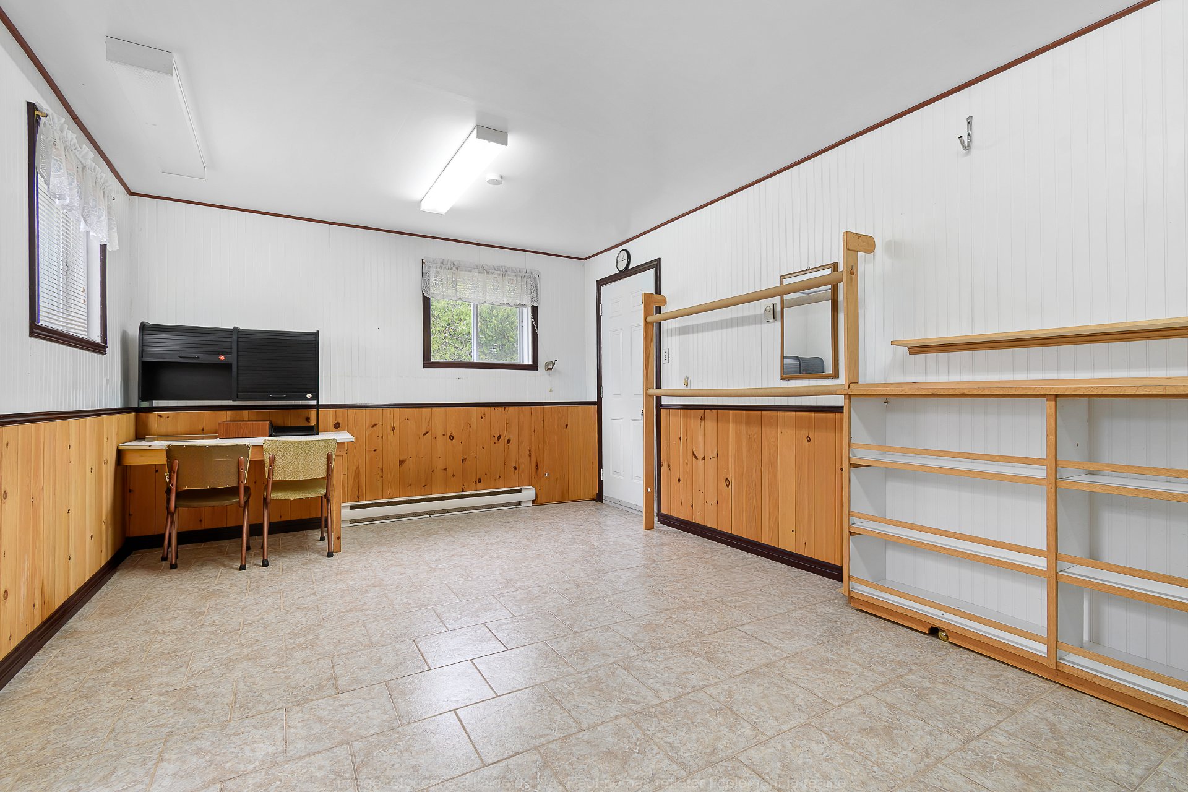
| Family room | Basement 1 | 11.6 X 19.6 ft / 3.51 X 5.94 m | Ceramic |
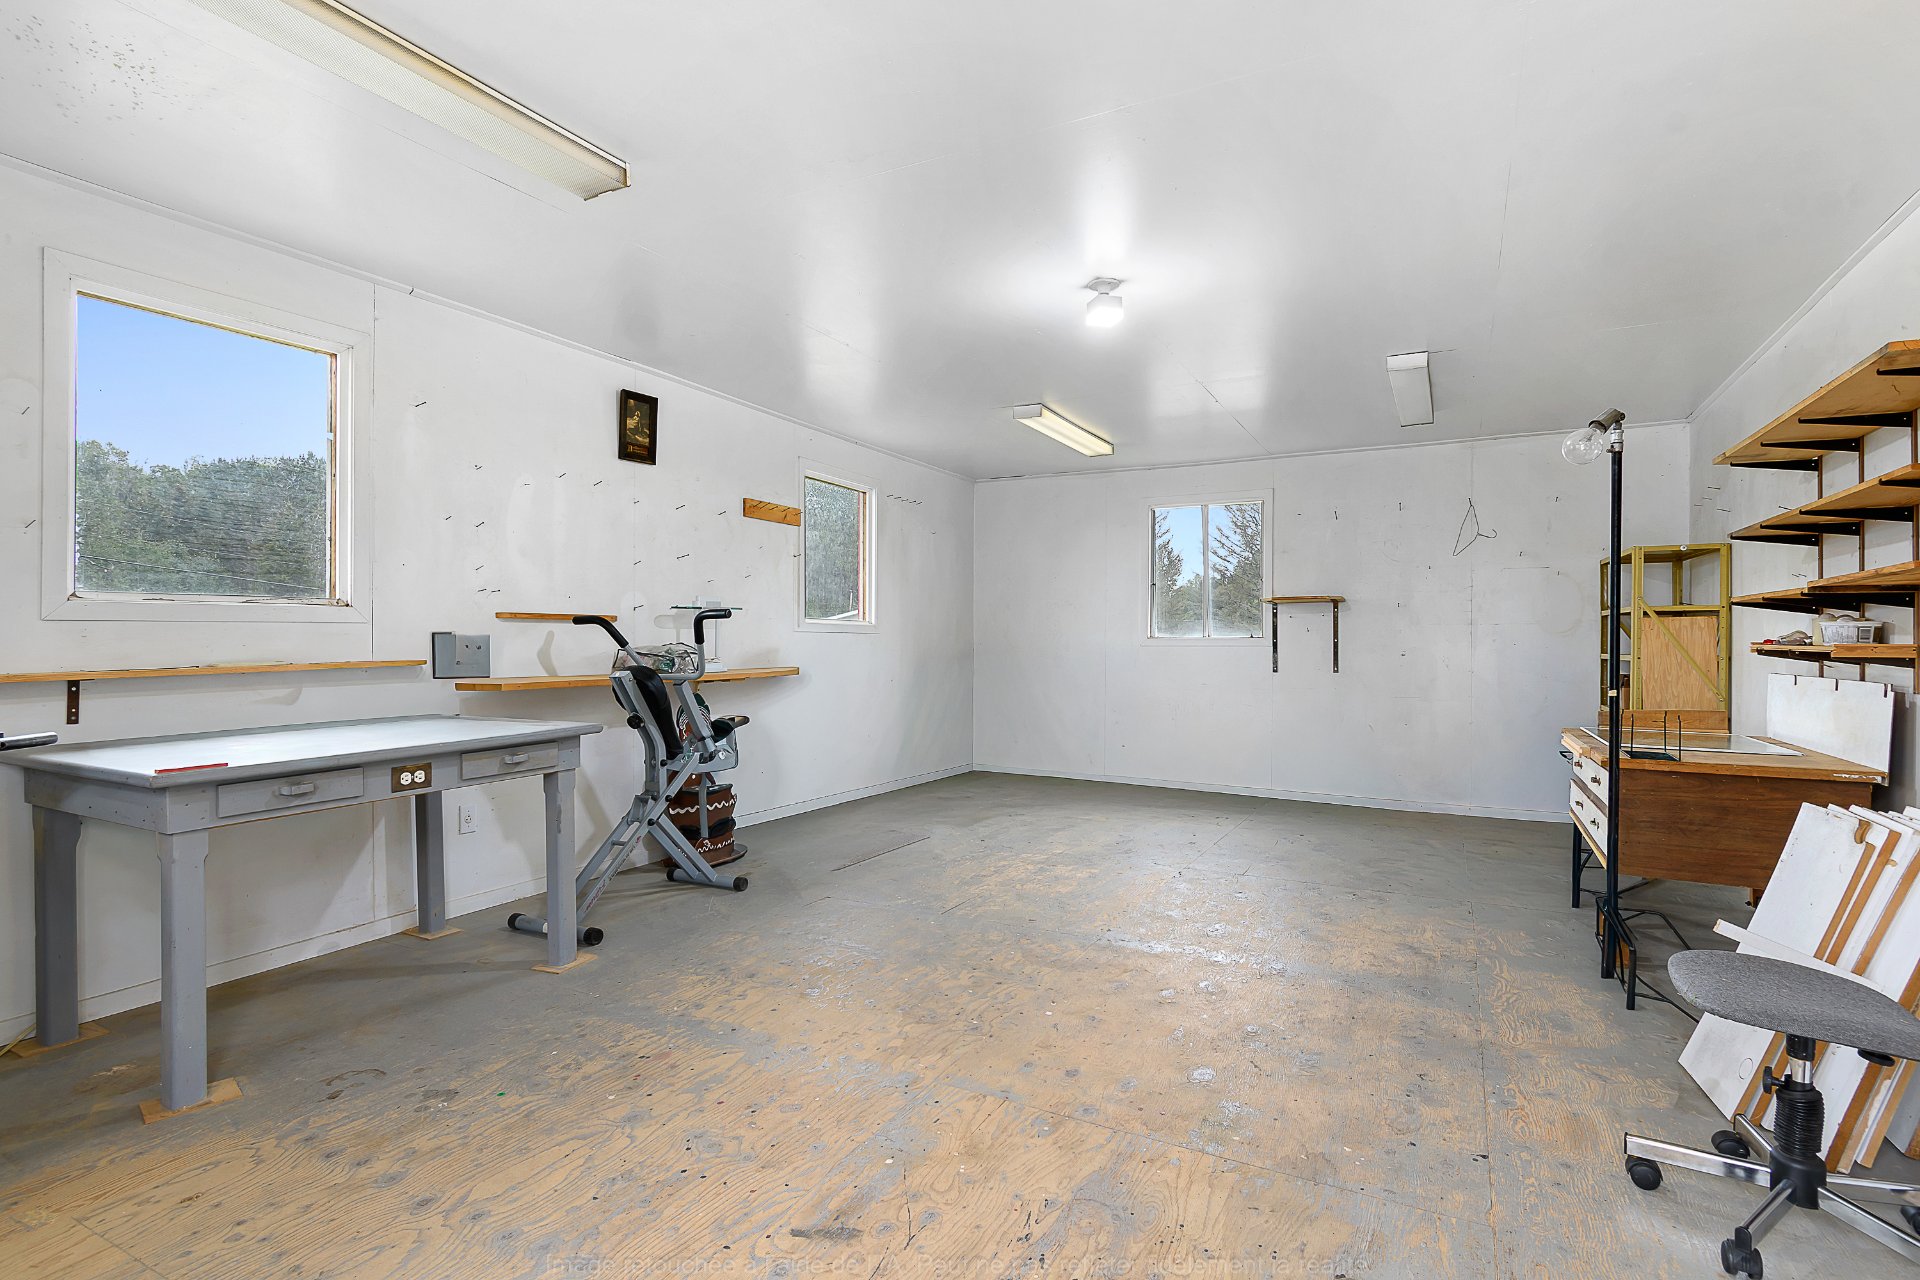
| Family room | Basement 1 | 14.6 X 28 ft / 4.42 X 8.53 m | Other |
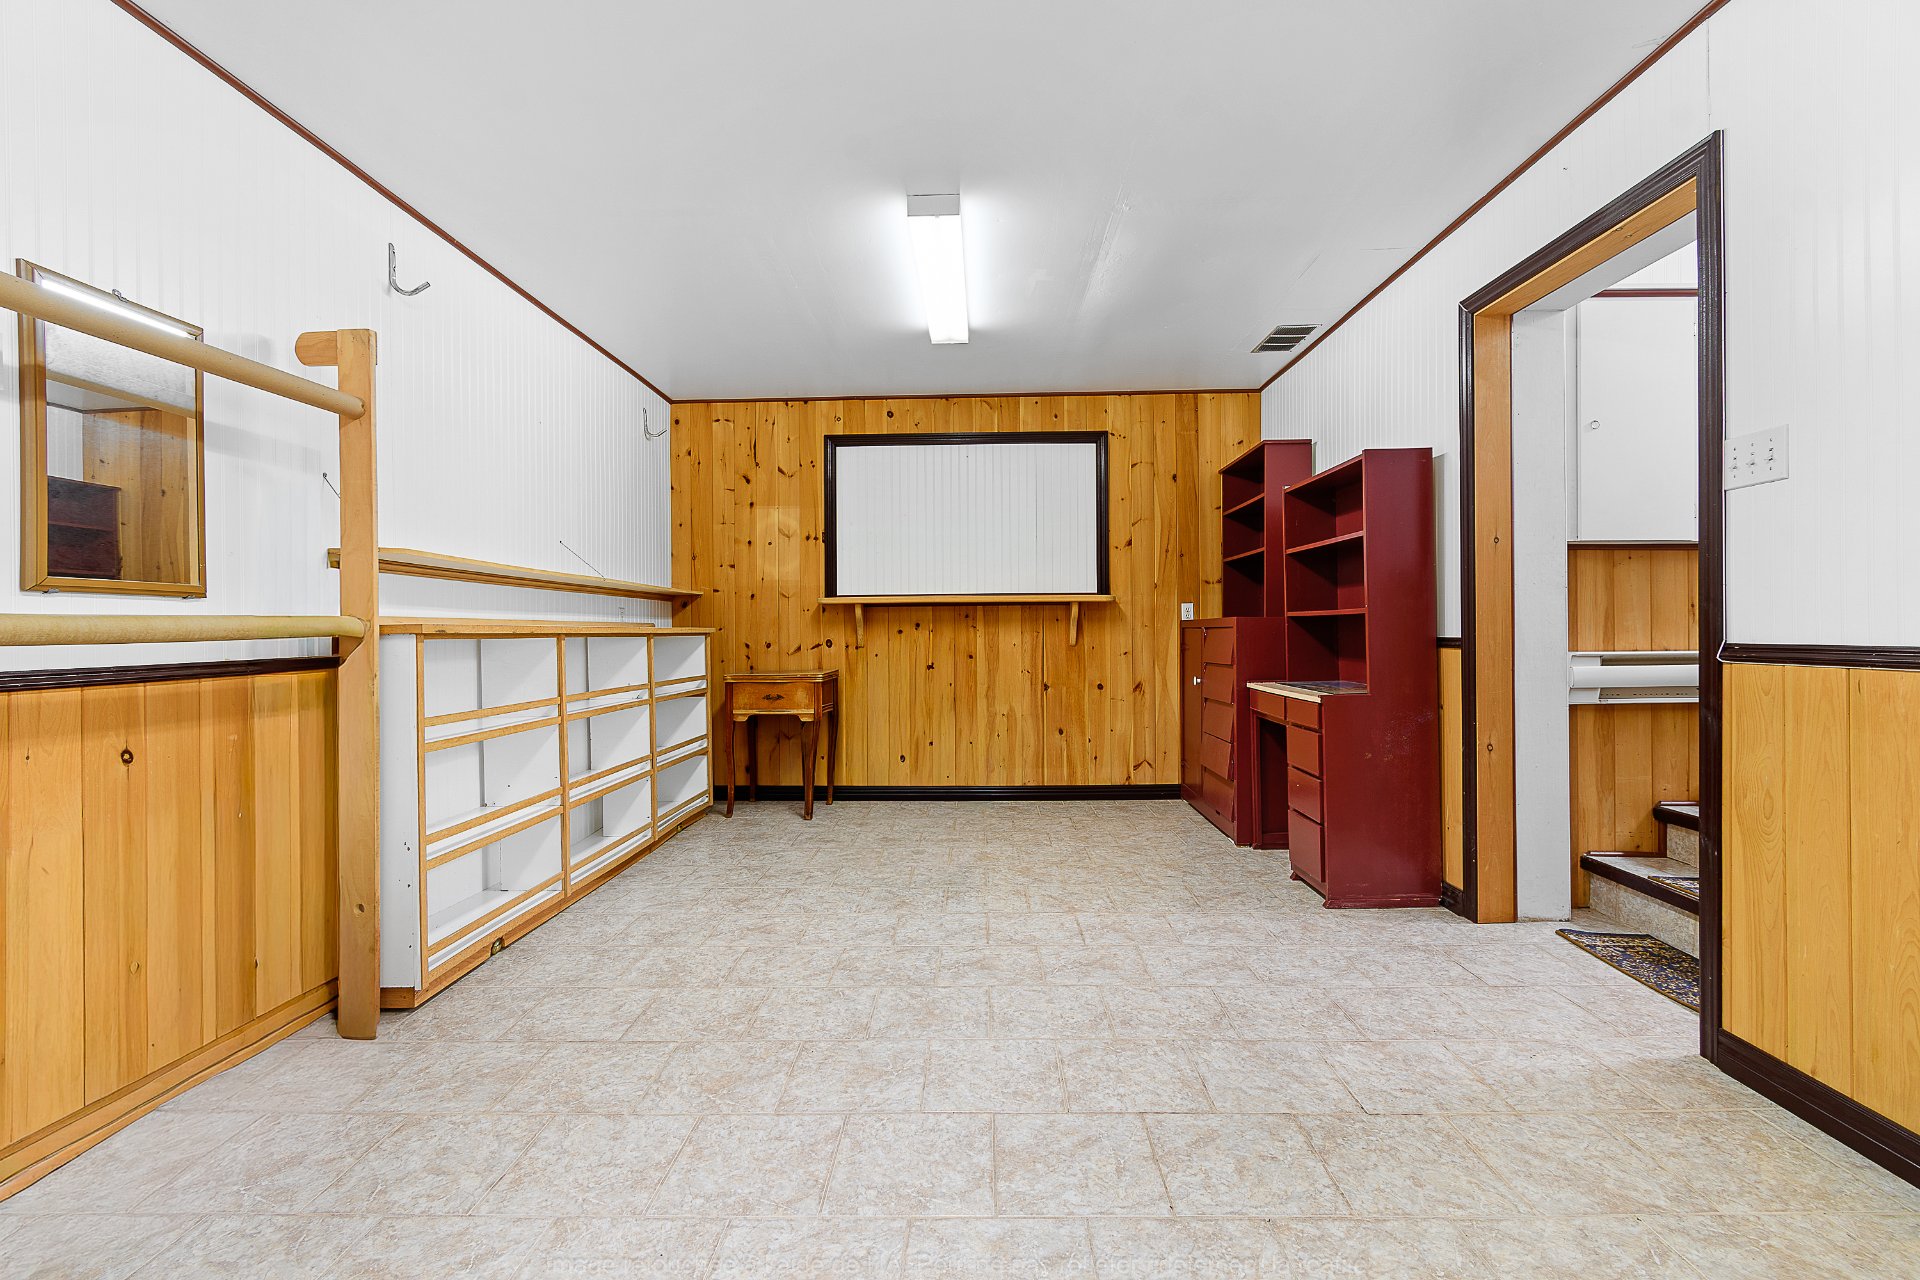
| Storage | Basement 1 | 12 X 14 ft / 3.66 X 4.27 m | Flexible floor coverings |
| Bedroom | Basement 1 | 12 X 12 ft / 3.66 X 3.66 m | Carpet |
| Powder room | Basement 1 | 8 X 8 ft / 2.44 X 2.44 m | Flexible floor coverings |
| Cellar/Cold room | Basement 1 | 3 X 5 ft / 0.91 X 1.52 m | Concrete |
Taxes and expenses
| Municipal | $2,288 |
| School | $165 |
| Electricity | $2,478 |
Building and interior of the property
| Bedrooms | 3 |
| Bathrooms | 1 |
| Washrooms | 1 |
| Number of rooms | 14 |
| Number of rooms above ground | 2 |
| Number of basement bedrooms | 1 |
| Living area | 111.15 Square Meters |
| Expected delay of occupancy | 60 days |
| Items included in the sale | Wood-cooking stove in the kitchen, stove, cooktop, dishwasher (non-functional), microwave, refrigerator, basement bedroom set, single bed and desk from the master bedroom, and the kitchen table with its 6 chairs. Everything remaining on the premises at the time of the sale |
| Items excluded in the sale | 1 captain's bed with a gentleman's chest, the 2 televisions, bread maker, 1 computer desk, and the small hand-painted table and the remainder of the seller's personal belongings. |
| Dimension of the front of the building | 8.65 metres |
| Dimension of the depth of building | 12.85 metres |
| Land area | 3589.6 square metre |
| Dimension of the front of the land | 54.45 metres |
| Dimension of the depth of the land | 65.92 metres |
| Year built | 1996 |
| Municipal assessment (land) | $11,400 |
| Municipal assessment (building) | $223,300 |
| Municipal assessment (total) | $234,700 |
| Assessment year | 2026 |
| Irregular building | Yes |
| Irregular land | Yes |
| Available services | Electricity Connected, Fire detector |
| Basement | 6 feet and more, Finished basement, Outdoor entrance |
| Carport | Attached |
| Cupboard | Melamine |
| Distinctive features | Detached, Street corner |
| Driveway | Asphalt, Double width or more, Paving stone |
| Equipment available | Air exchange system, Central vacuum cleaner system installation, Wall-mounted heat pump |
| Foundation | Poured concrete |
| Hearth stove | Stove - Other |
| Heating energy | Electricity, Wood |
| Heating system | Electric baseboard units, Forced air |
| Landscaping | Landscaped |
| Laundry | 1st level/Ground floor, Other, Other ground level |
| Parking | Attached, Carport, Driveway, With outside socket |
| Roofing | Asphalt shingles |
| Sewage system | Disposal field, Septic tank |
| Siding | Stone, Vinyl |
| Topography | Flat |
| Water supply | Artesian well, Well |
| Window type | Casement |
| Windows | PVC |
