

$1,099,000
221-225 Ch. de la Savane
Val-des-Monts
Val-des-Monts
Type
Two or more stories
Bedrooms
9
Living area
N/A
Bathrooms
2
MLS® 22392786


Property description
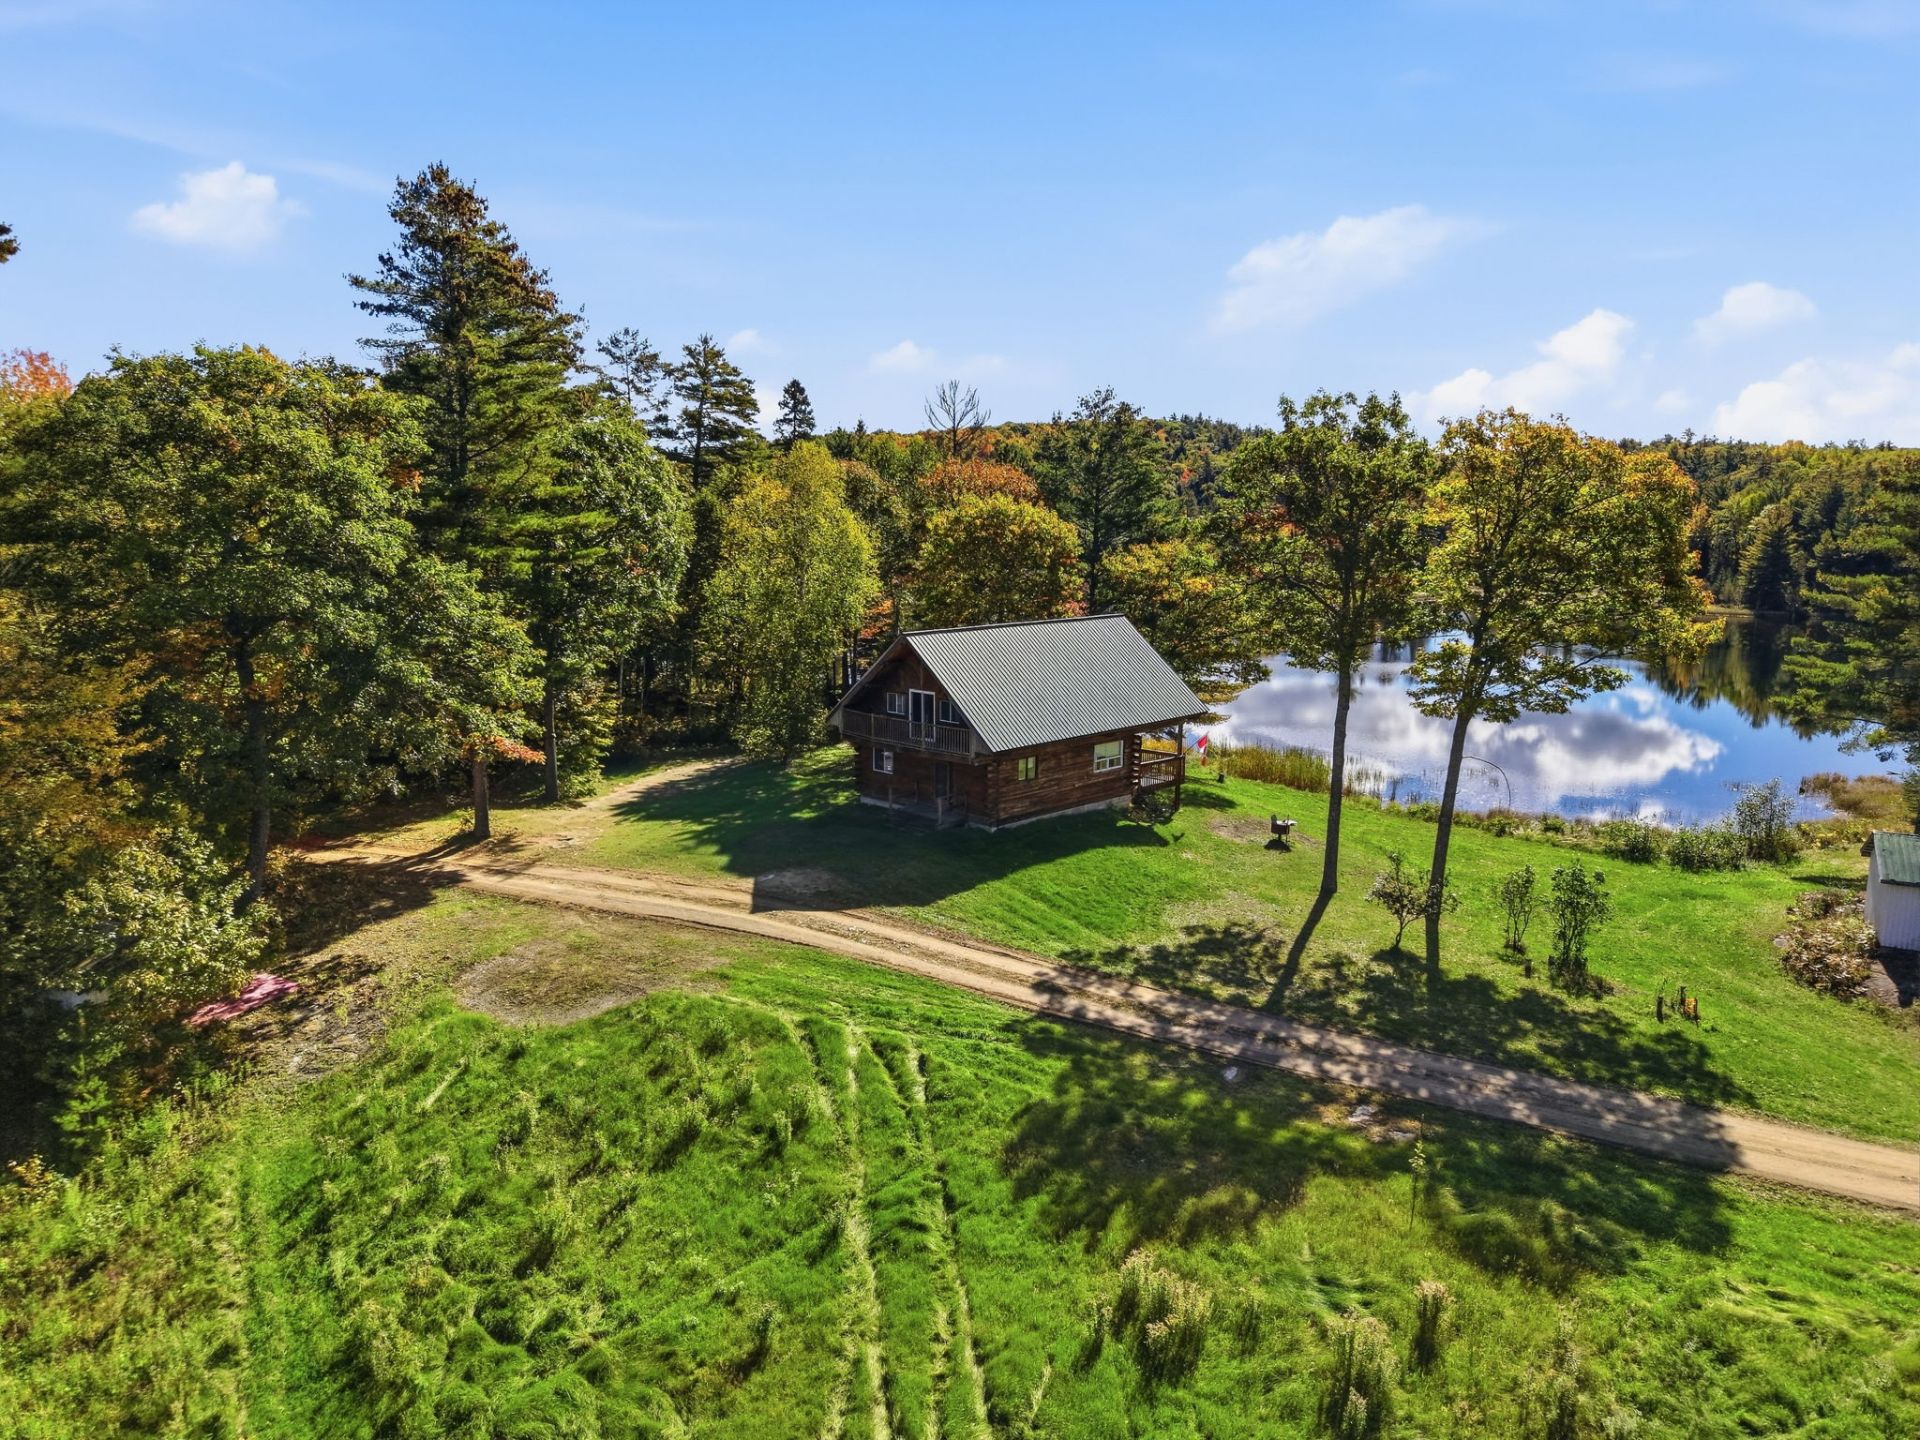
EXCEPTIONAL 228-ACRE ESTATE WITH THREE LAKES! A rare opportunity to acquire a vast private estate, owned by the same family for over 100 years. The property features 3 cottages with a total of 9 bedrooms, an entirely private lake, Lac Central, as well as portions of Lac Brochet and Lac l'Escalier. Enjoy remarkable privacy, an expansive natural setting and spectacular lake views. The cottages draw their water directly from the lakes, while solar panels power certain systems. A truly unique estate with exceptional possibilities!
Sold without legal warranty, at the risk and peril of the buyerDetails
Room dimension
| Room | Floor | Dimensions | Floor covering |
|---|---|---|---|
| Dinette | 1st level/Ground floor | 11 X 15 ft / 3.35 X 4.57 m | Linoleum |
| Living room | 1st level/Ground floor | 11 X 31 ft irr / 3.35 X 9.45 m irr | Laminate floor |
| Primary bedroom | 1st level/Ground floor | 11.5 X 9 ft / 3.48 X 2.74 m | Laminate floor |
| Bedroom | 1st level/Ground floor | 11 X 8 ft / 3.35 X 2.44 m | Linoleum |
| Bedroom | 1st level/Ground floor | 11 X 8 ft / 3.35 X 2.44 m | Linoleum |
| Bathroom | 1st level/Ground floor | 5 X 5 ft / 1.52 X 1.52 m | Linoleum |
| Other | 1st level/Ground floor | 25 X 16 ft irr / 7.62 X 4.88 m irr | Other |
| Primary bedroom | 2nd level | 9.5 X 25 ft irr / 2.87 X 7.62 m irr | Other |
| Bedroom | 2nd level | 9 X 14.5 ft / 2.74 X 4.39 m | Other |
| Bedroom | 2nd level | 9 X 10.5 ft / 2.74 X 3.18 m | Other |
| Primary bedroom | 1st level/Ground floor | 14 X 12.5 ft / 4.27 X 3.78 m | Laminate floor |
| Dinette | 1st level/Ground floor | 11 X 15 ft / 3.35 X 4.57 m | Laminate floor |
| Living room | 1st level/Ground floor | 13 X 16 ft / 3.96 X 4.88 m | Laminate floor |
| Bathroom | 1st level/Ground floor | 5.5 X 12.5 ft / 1.65 X 3.78 m | Linoleum |
| Bedroom | 2nd level | 12.5 X 12.5 ft / 3.78 X 3.78 m | Wood |
| Bedroom | 2nd level | 12.5 X 12.5 ft / 3.78 X 3.78 m | Wood |
Taxes and expenses
| Municipal | $3,439 |
| School | $276 |
Building and interior of the property
| Bedrooms | 9 |
| Bathrooms | 2 |
| Number of rooms | 16 |
| Number of rooms above ground | 9 |
| Expected delay of occupancy | 30 days |
| Items included in the sale | Everything in the 3 cottages (furnitures, blinds and curtains, lights fixtures, sheds, 2 solar system) |
| Dimension of the front of the building | 10 feet |
| Dimension of the depth of building | 10 feet |
| Land area | 228.64 acre |
| Year built | 1967 |
| Municipal assessment (land) | $187,200 |
| Municipal assessment (building) | $187,500 |
| Municipal assessment (total) | $374,700 |
| Assessment year | 2026 |
| Cupboard | Melamine |
| Distinctive features | Detached, Waterfront, Wooded |
| Foundation | Other, Poured concrete |
| Hearth stove | Wood stove |
| Heating energy | Solar energy, Wood |
| Roofing | Sheet metal |
| Sewage system | Disposal field, Sealed septic tank, Septic tank |
| Siding | Vinyl, Wood |
| Topography | Flat, Sloped |
| View | View of the mountain, View of the water |
| Water supply | Spring tapping |
| Waterfront | Lake |
| Window type | French door, Sliding |
| Windows | PVC |
Addendum
| EXCEPTIONAL 228-ACRE ESTATE WITH THREE LAKES; A rare opportunity to acquire a 228-acre private estate, owned by the same family for over 100 years. A remarkable setting offering privacy, tranquility and exceptional lake views. The property features its own entirely private lake, Lac Central, as well as portions of Lac Brochet and Lac l'Escalier. With three cottages, multiple water access points and an expansive territory, this unique property offers an exceptional setting to enjoy nature and waterfront living. All three cottages feature metal roofs and draw their water from the lakes located on the property. Solar panels are used for certain systems and installations. COTTAGE #1 -- BLUE COTTAGE | LAC CENTRAL; Located near Lac Central, this cottage offers three bedrooms. It is equipped with a wood stove, propane water heater, propane stove and solar panels. A 16' × 20' garage completes the property. Room dimensions: - Kitchen / Dining room: 11' × 15' - Living room: 31' × 11' irr. - Bedroom 1: 11.5' × 9' - Bedroom 2: 11' × 8' - Bedroom 3: 11' × 8' - Bathroom: 7.5' × 10' - Garage: 16' × 20' COTTAGE #2 | LAC CENTRAL; Located along the shores of Lac Central, this rustic cottage features three bedrooms. Water is supplied through the pump house, with the pumping system powered by solar panels. Room dimensions: - Main living area: 25' × 16' - Bedroom 1: 9.5' × 25' - Bedroom 2: 9' × 14.5' - Bedroom 3: 9' × 10.5' COTTAGE #3 -- LOG COTTAGE | LAC BROCHET; Located directly on the shores of Lac Brochet, this log cottage enjoys exceptional views of the lake. Built in 1995, it features three bedrooms, an impressive approximately 21-foot ceiling, a poured concrete foundation with crawl space and a 12' × 26' deck. It is equipped with a wood stove, propane water heater and propane stove. Solar panels were installed in 2025. Room dimensions: Main floor: - Kitchen / Dining room: 12' × 16' - Living room: 13' × 16' - Bedroom 1: 14' × 12.5' - Bathroom: 5.5' × 12.5' Mezzanine: - Bedroom 2: 12.5' × 12.5' - Bedroom 3: 12.5' × 12.5' Exterior: - Deck: 12' × 26' A TRULY UNIQUE ESTATE With 228 acres, an entirely private lake, portions of two additional lakes, three cottages and exceptional water views, this property offers a level of privacy and connection with nature that is difficult to replicate. Please note: The log cottage on Lac Brochet is believed to have been built in 1995 without a permit. The buyer shall verify with the appropriate authorities all matters relating to permits and any applicable acquired rights. |
