

$940,000
583 Ch. du Tour-du-Lac
Lac-Simon
Lac-Simon
Type
Two or more stories
Bedrooms
4
Living area
138.94 Square Meters
Bathrooms
2
MLS® 22458491
Property description
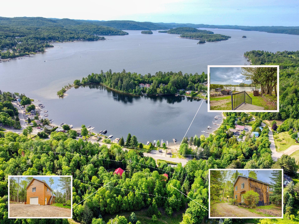
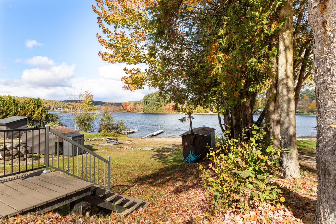
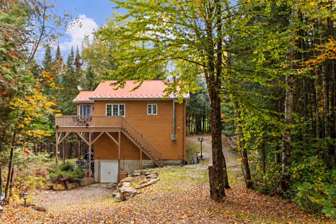
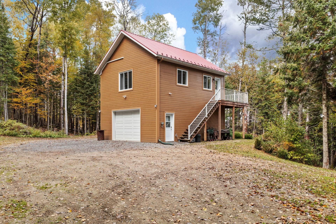
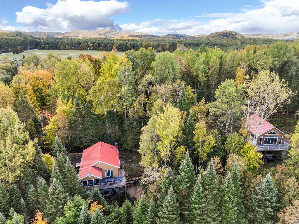
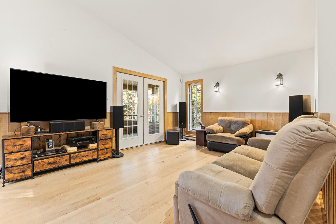
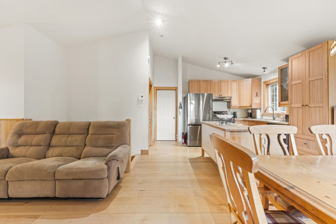
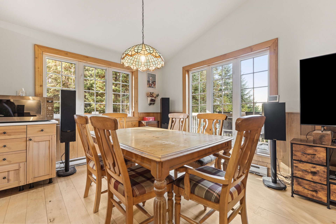
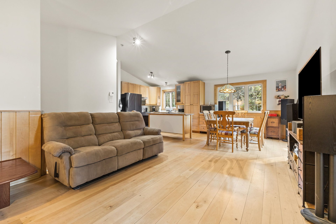
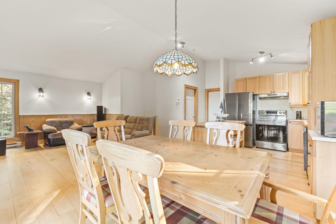
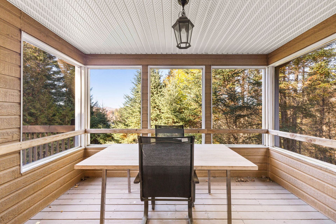
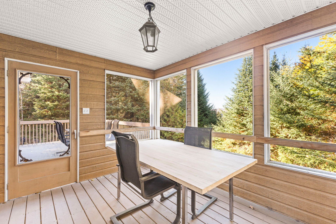
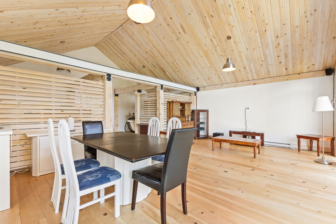
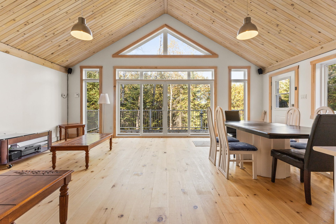
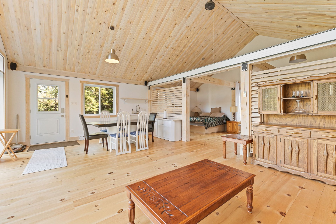
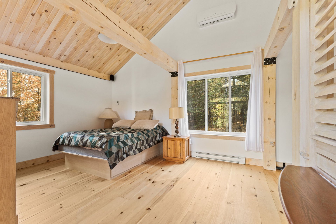
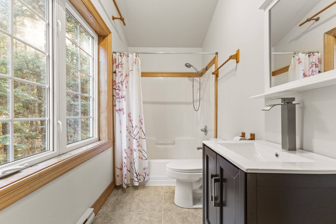
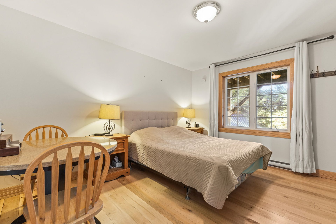
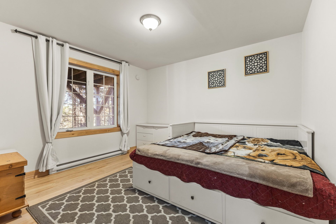
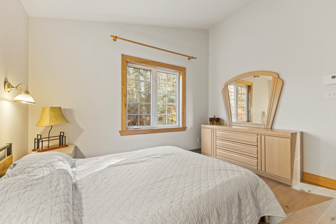
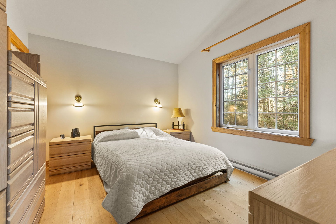
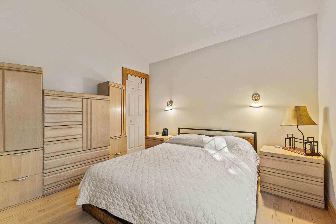
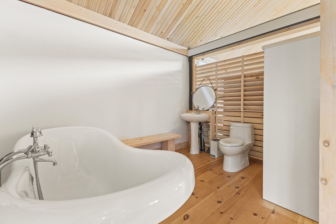
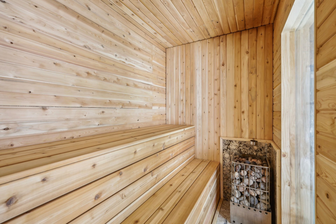
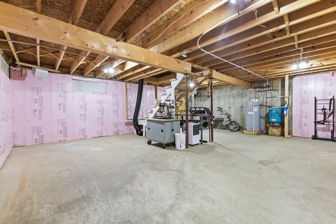
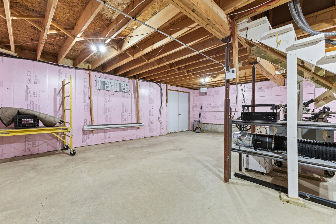
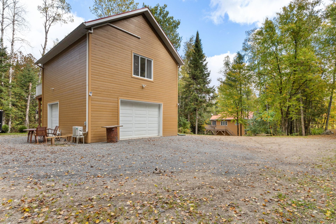
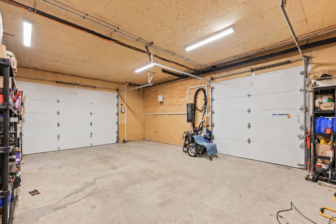
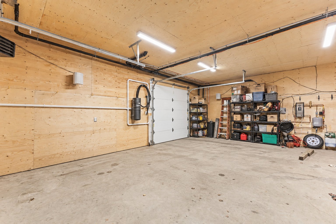
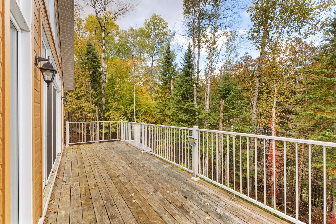
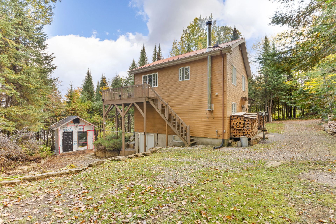
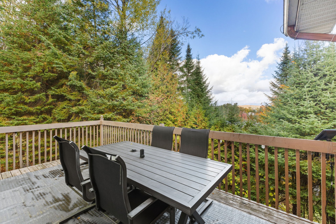
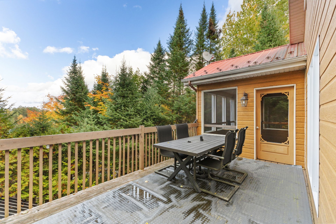
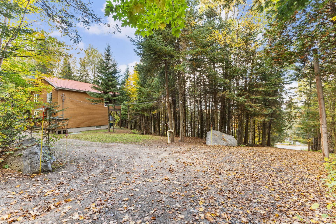
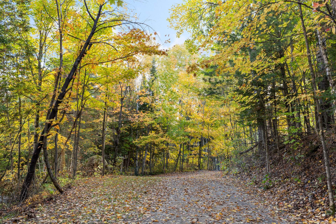
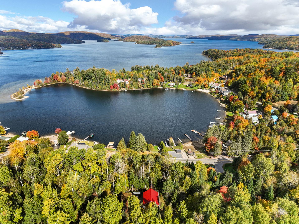
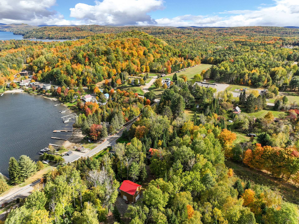
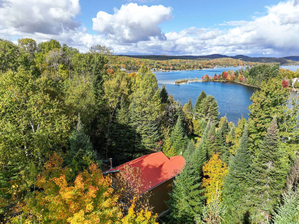
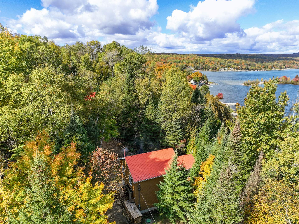
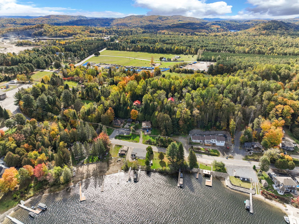
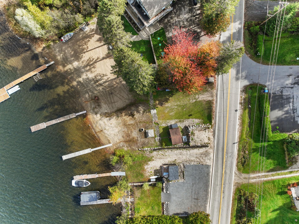
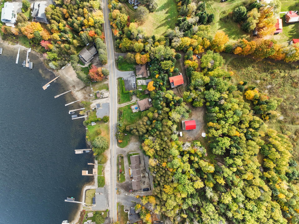
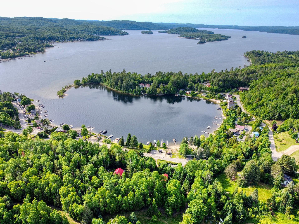
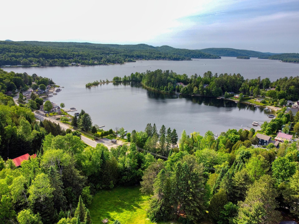
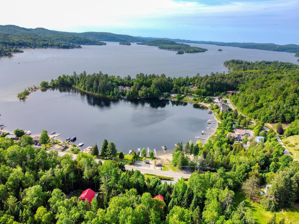
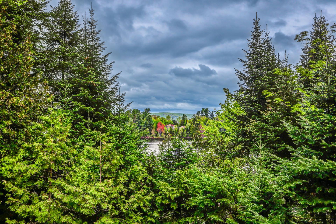
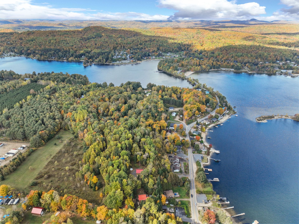
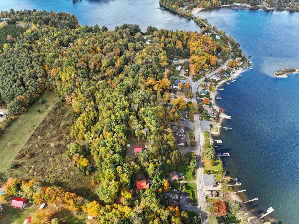
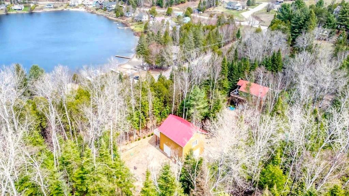
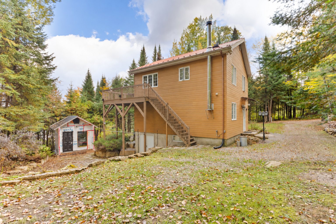
Beautiful 4-season country home on 2.13 private acres across 2 lots, including one on LAKE SIMON with a PRIVATE BEACH! Stunning lake views & an inviting setting for family & friends. This 1,495 sq. ft. home offers 3 bedrooms & abundant natural light. Unfinished basement with exterior access & endless potential. Heated & insulated double garage with an upstairs loft featuring a bedroom, living room, bathroom & private terrace! Enjoy outdoor living with 2 spacious decks, a veranda & a private sauna. End your days surrounded by natural beauty--the perfect setting to relax & unwind!
Sold without legal warranty, at the risk and peril of the buyerDetails
Located near
ATV trail, Bicycle path, Cross-country skiing, Daycare centre, Elementary school, Golf, Snowmobile trail
Room dimension
| Room | Floor | Dimensions | Floor covering |
|---|---|---|---|
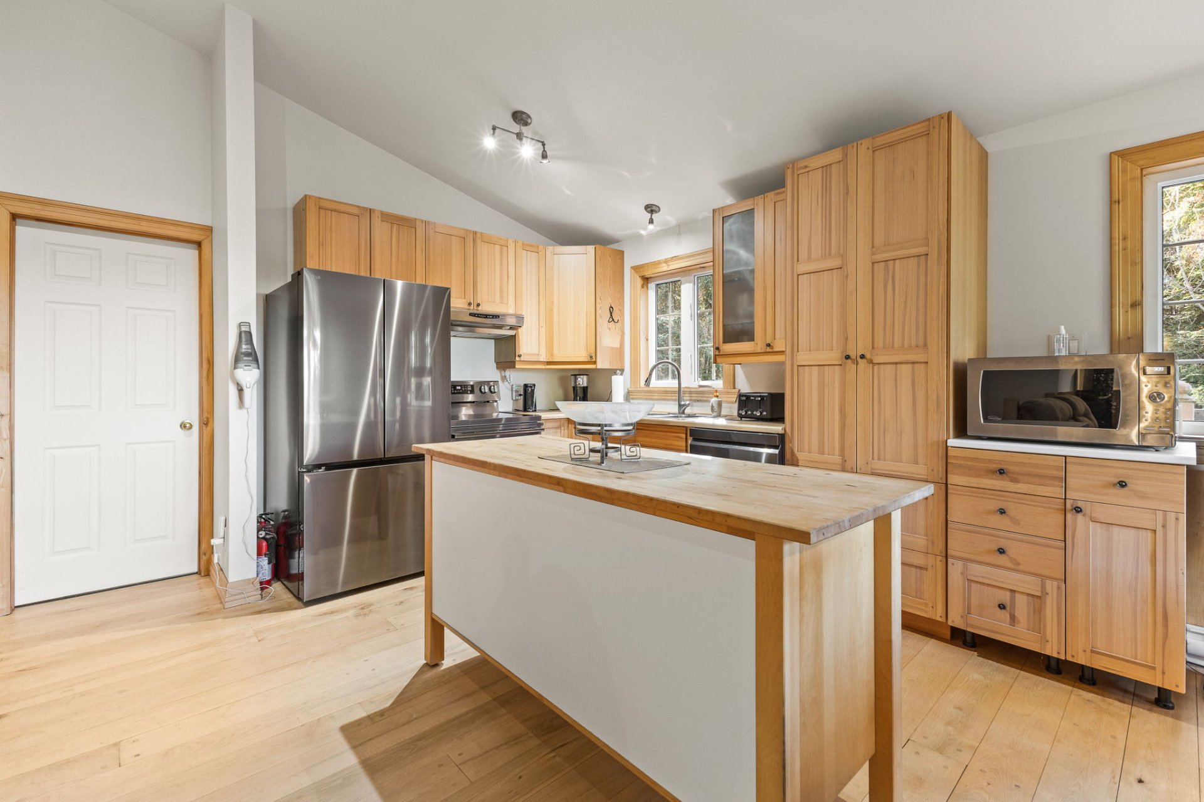
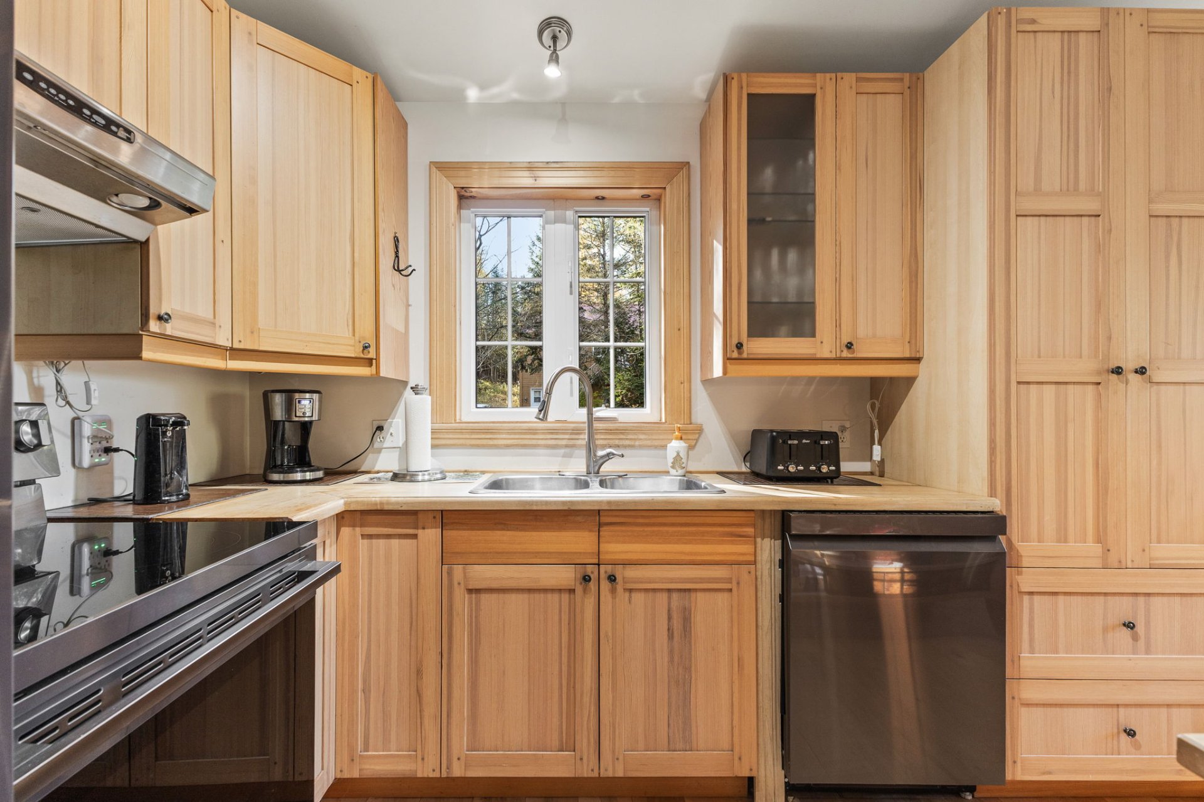
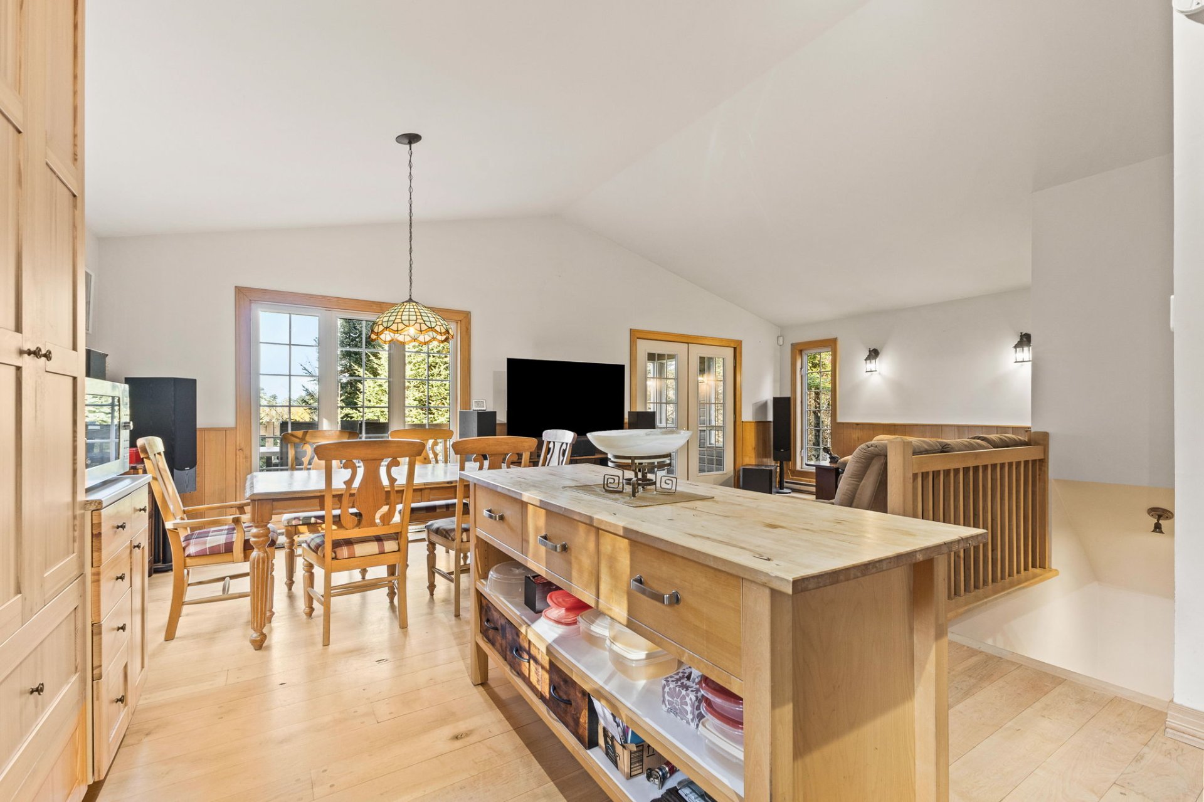
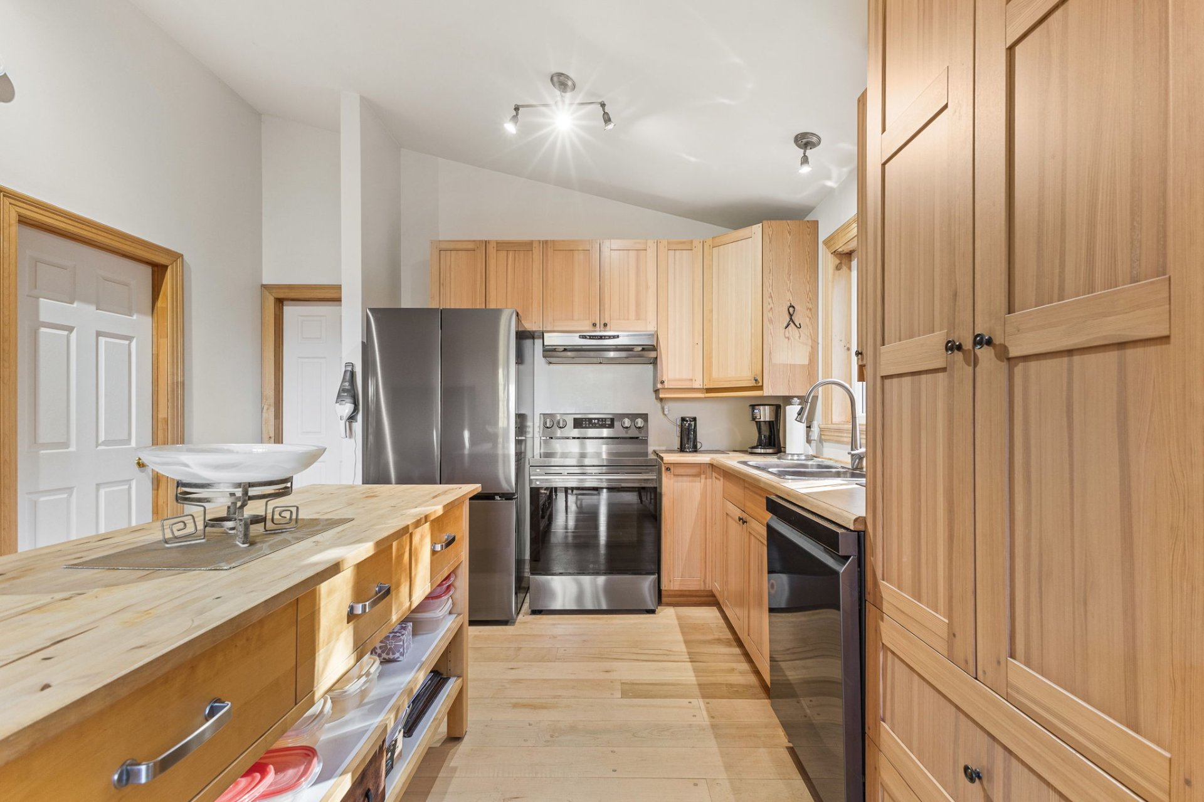
| Kitchen | 2nd level | 8.9 X 11.1 ft / 2.67 X 3.38 m | Wood |
| Dining room | 2nd level | 10.8 X 10.5 ft / 3.25 X 3.18 m | Wood |
| Living room | 2nd level | 12 X 13.2 ft / 3.66 X 4.01 m | Wood |
| Veranda | 2nd level | 12 X 9.5 ft / 3.66 X 2.87 m | Wood |
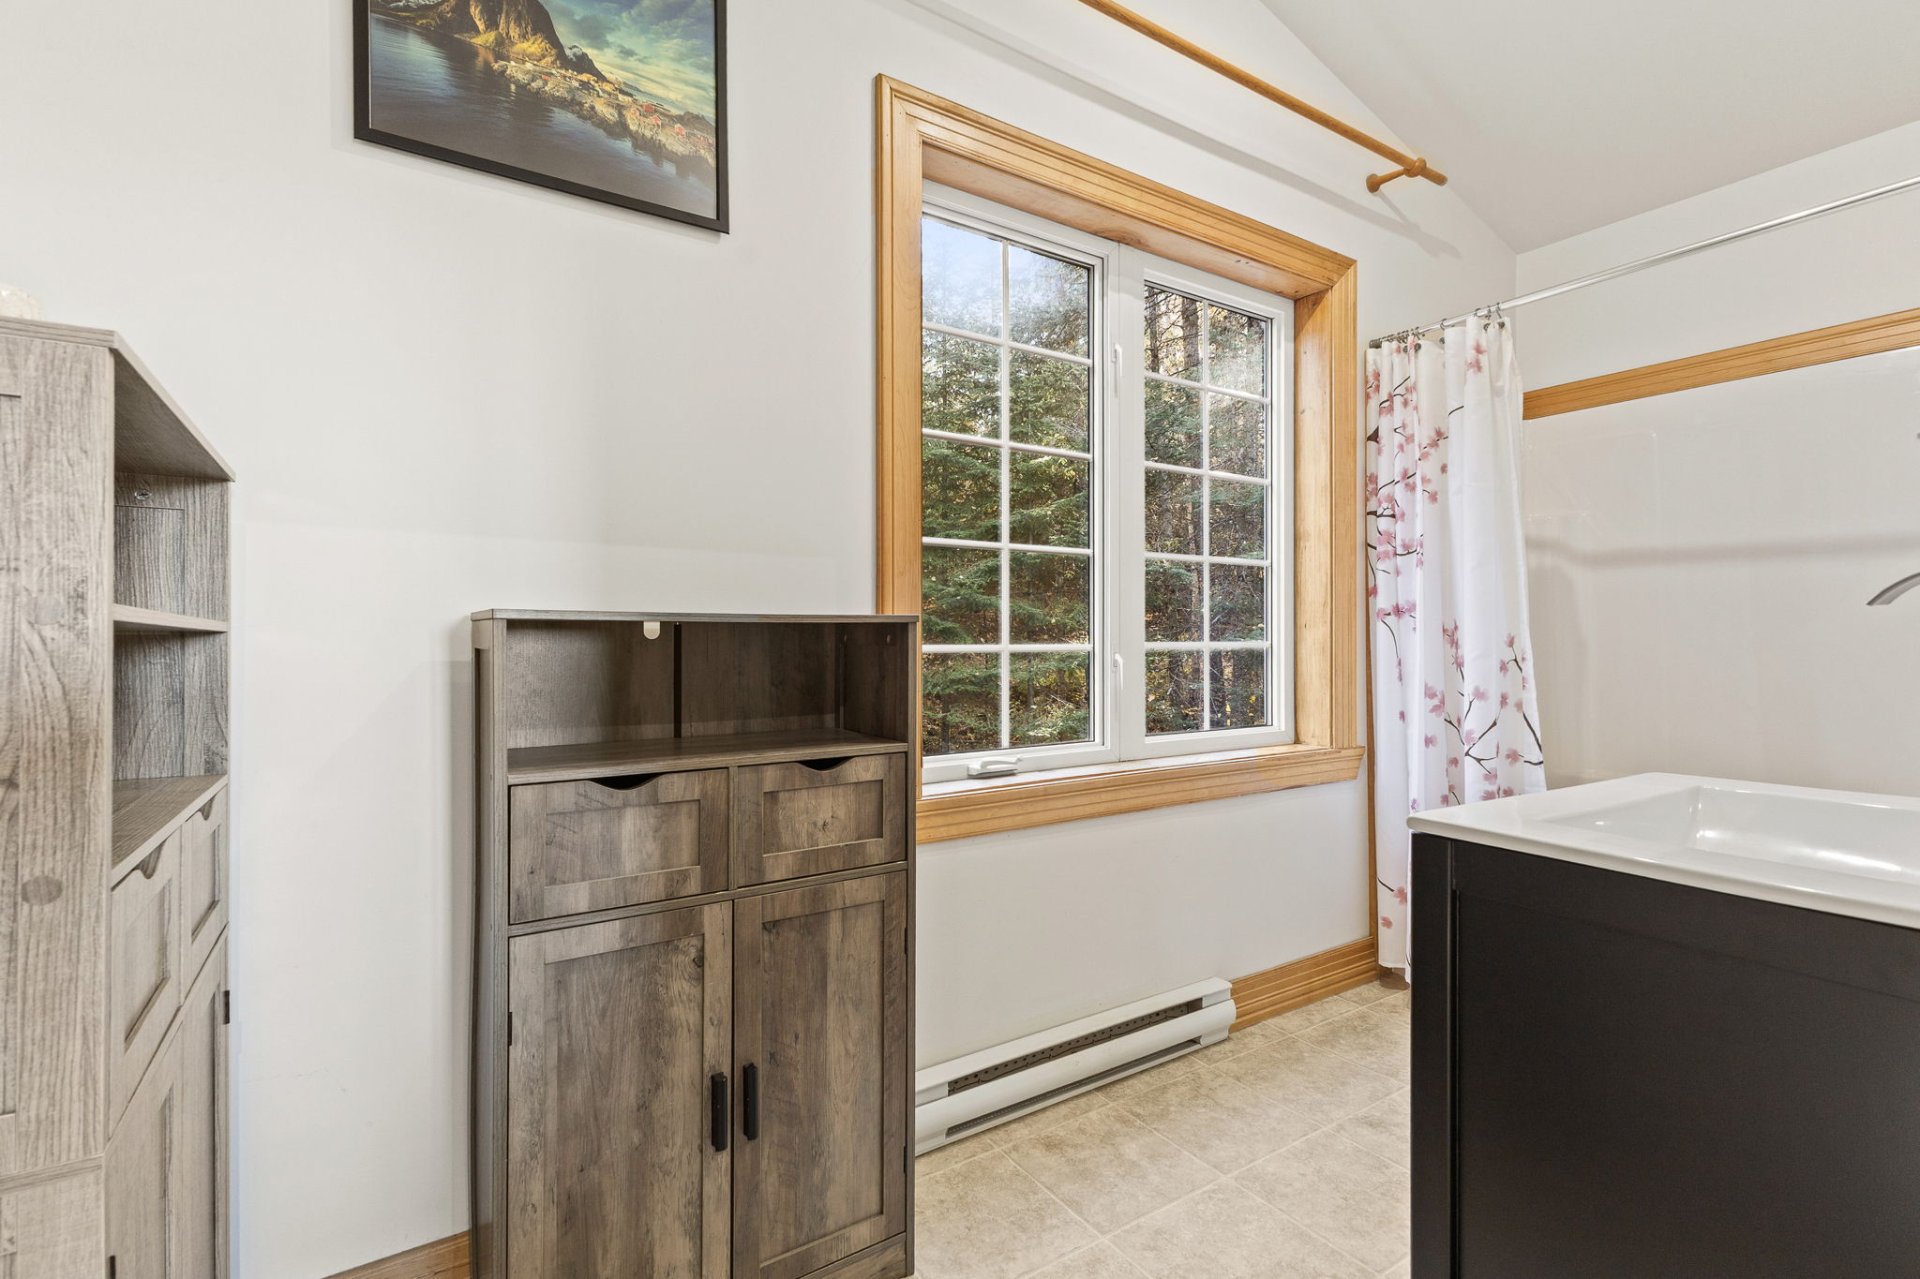
| Bathroom | 2nd level | 4.11 X 12.4 ft / 1.50 X 3.76 m | Flexible floor coverings |
| Primary bedroom | 2nd level | 12.1 X 10.9 ft / 3.68 X 3.28 m | Wood |
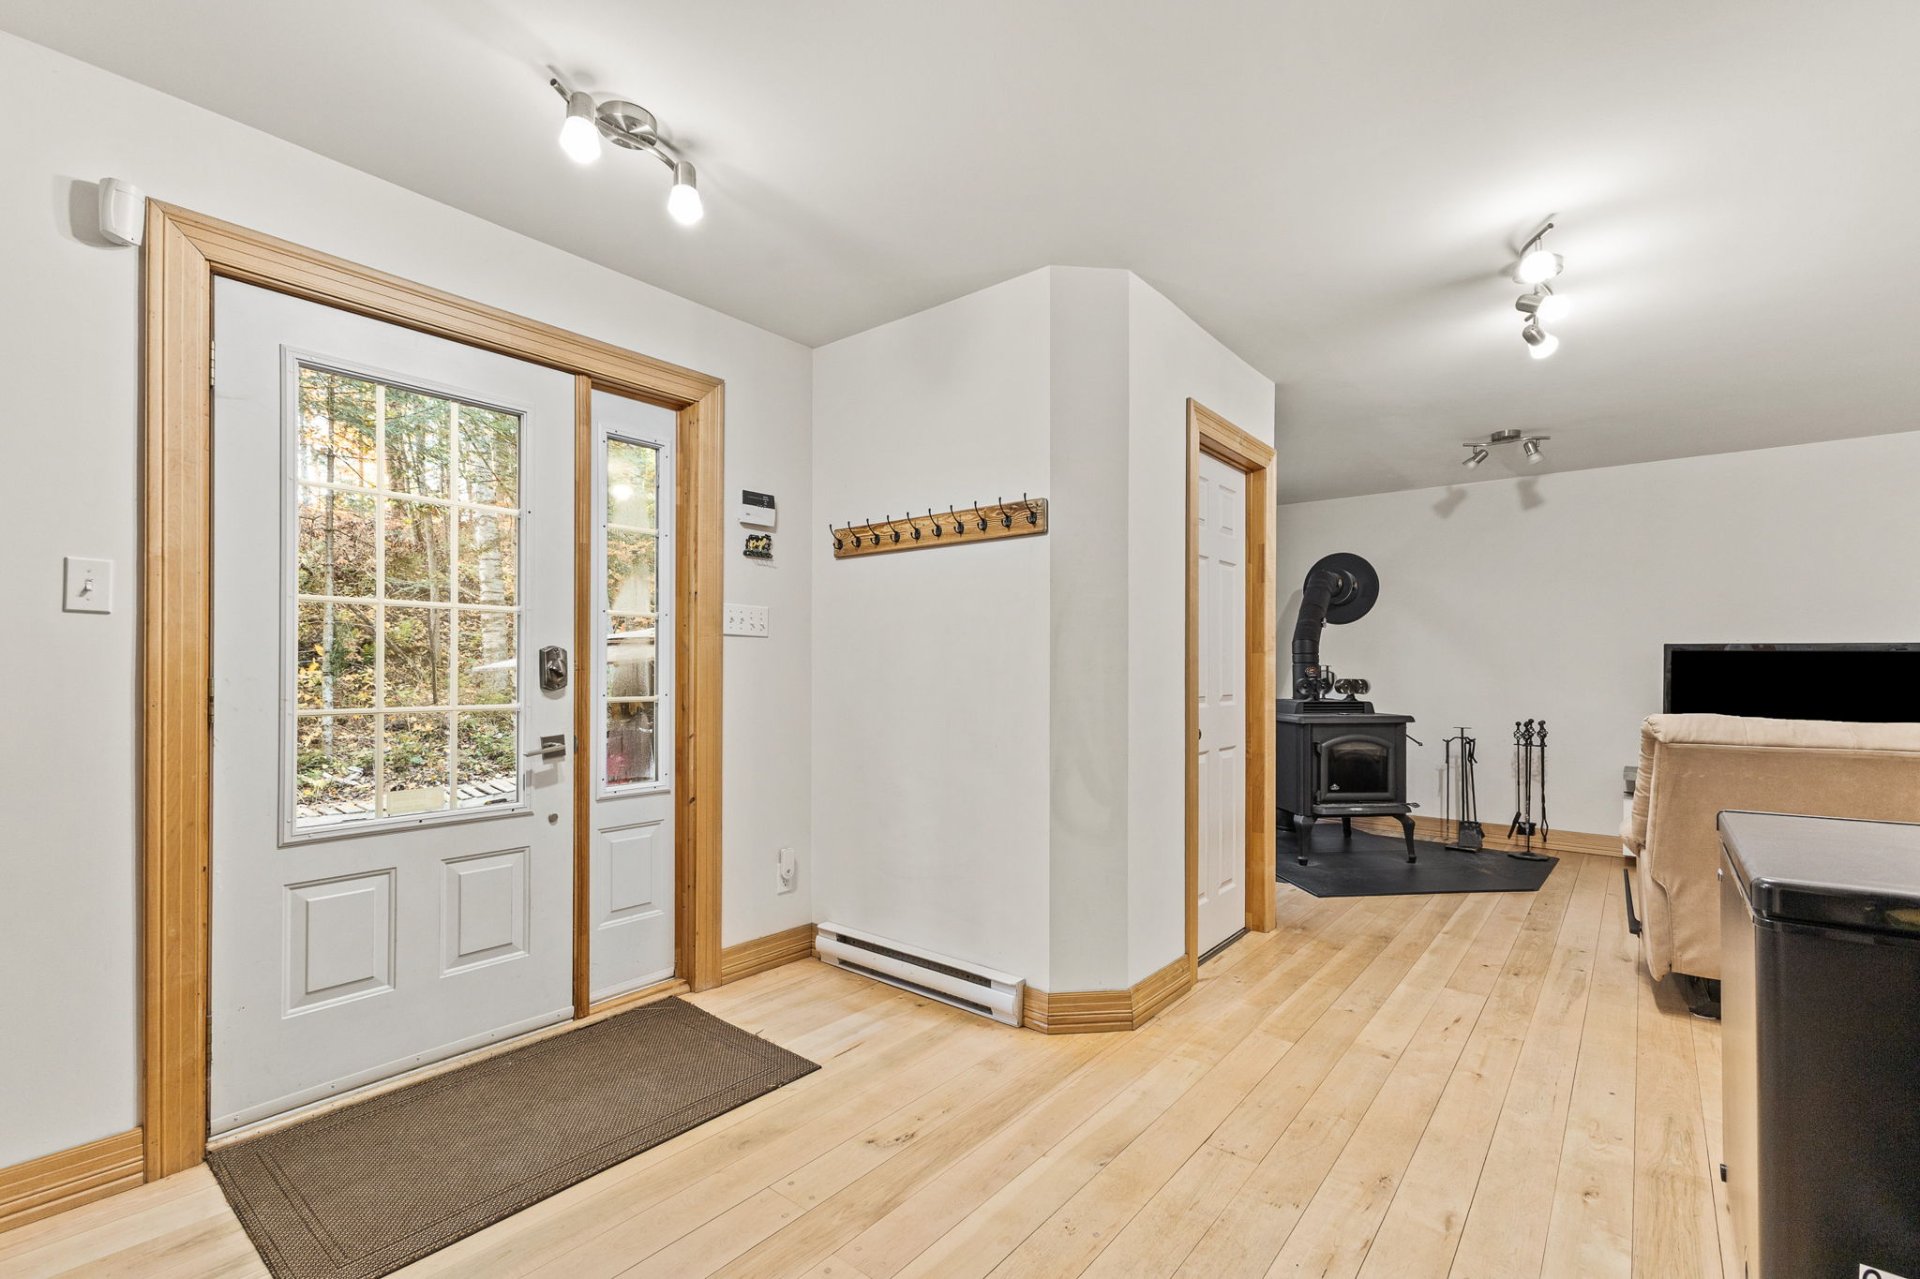
| Hall | 1st level/Ground floor | 10.10 X 7.9 ft / 3.30 X 2.36 m | Wood |
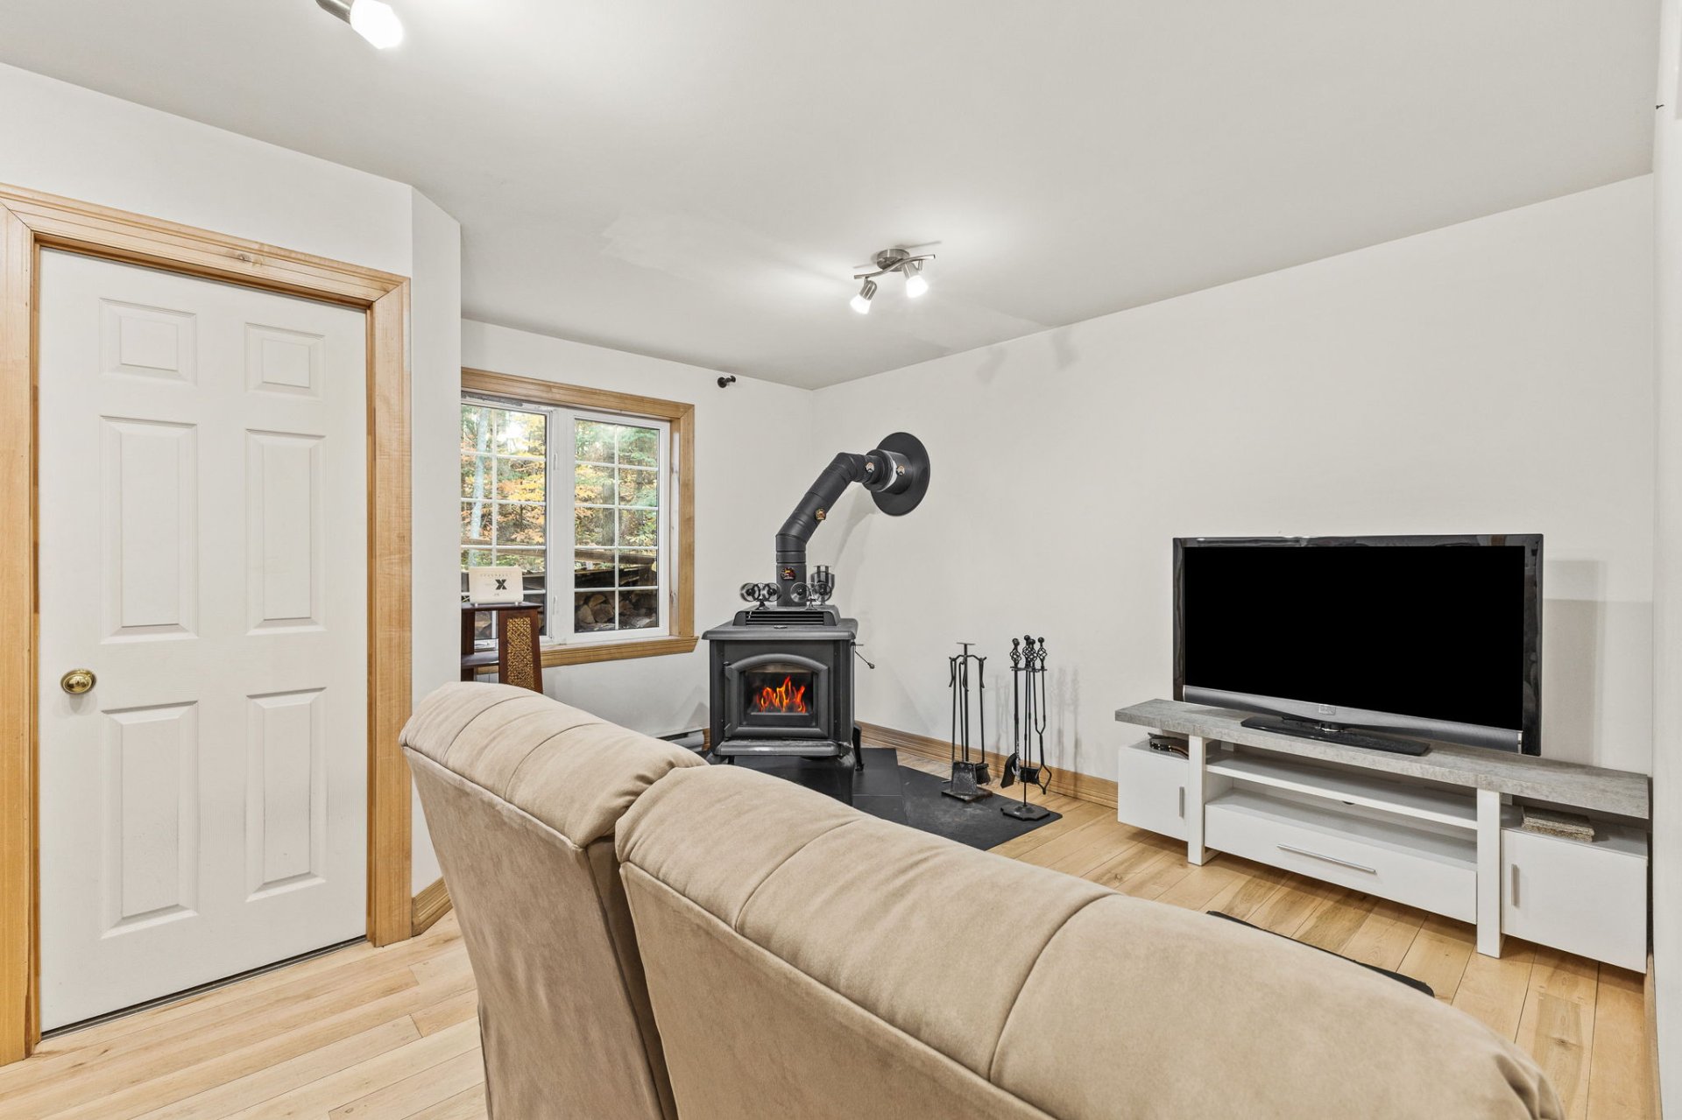
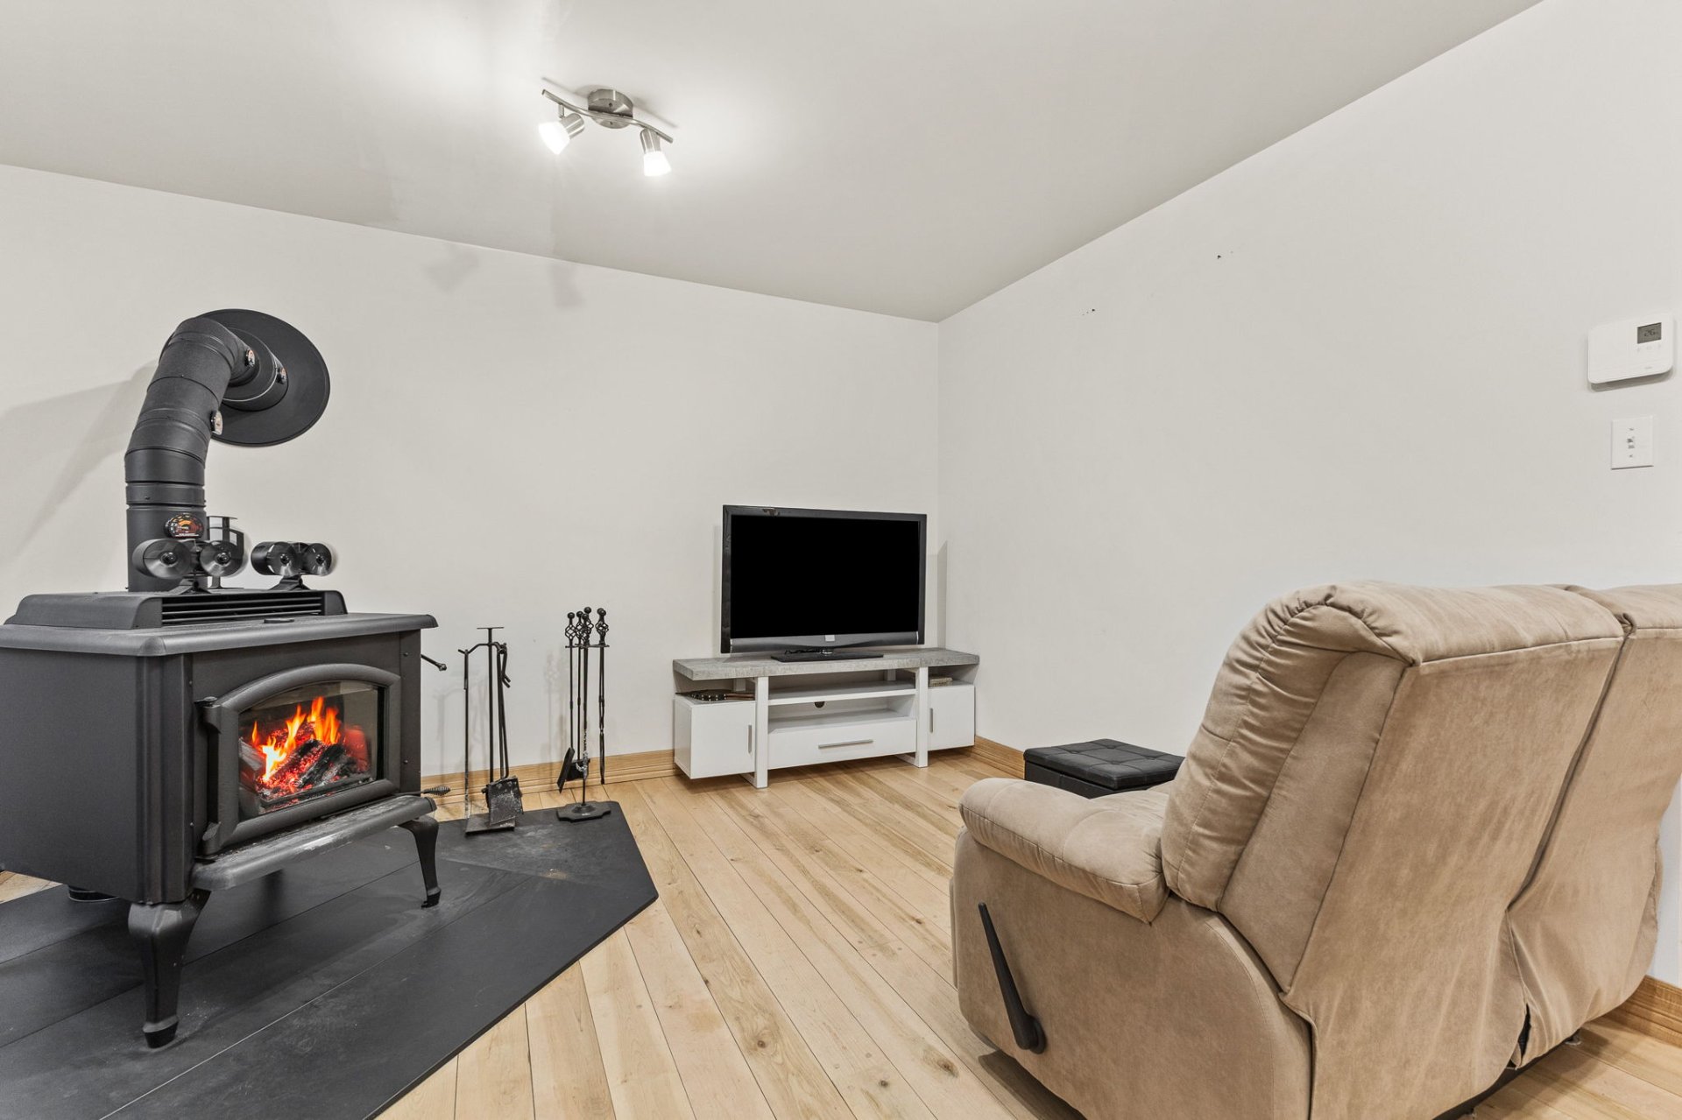
| Family room | 1st level/Ground floor | 13 X 13.3 ft / 3.96 X 4.04 m | Wood |
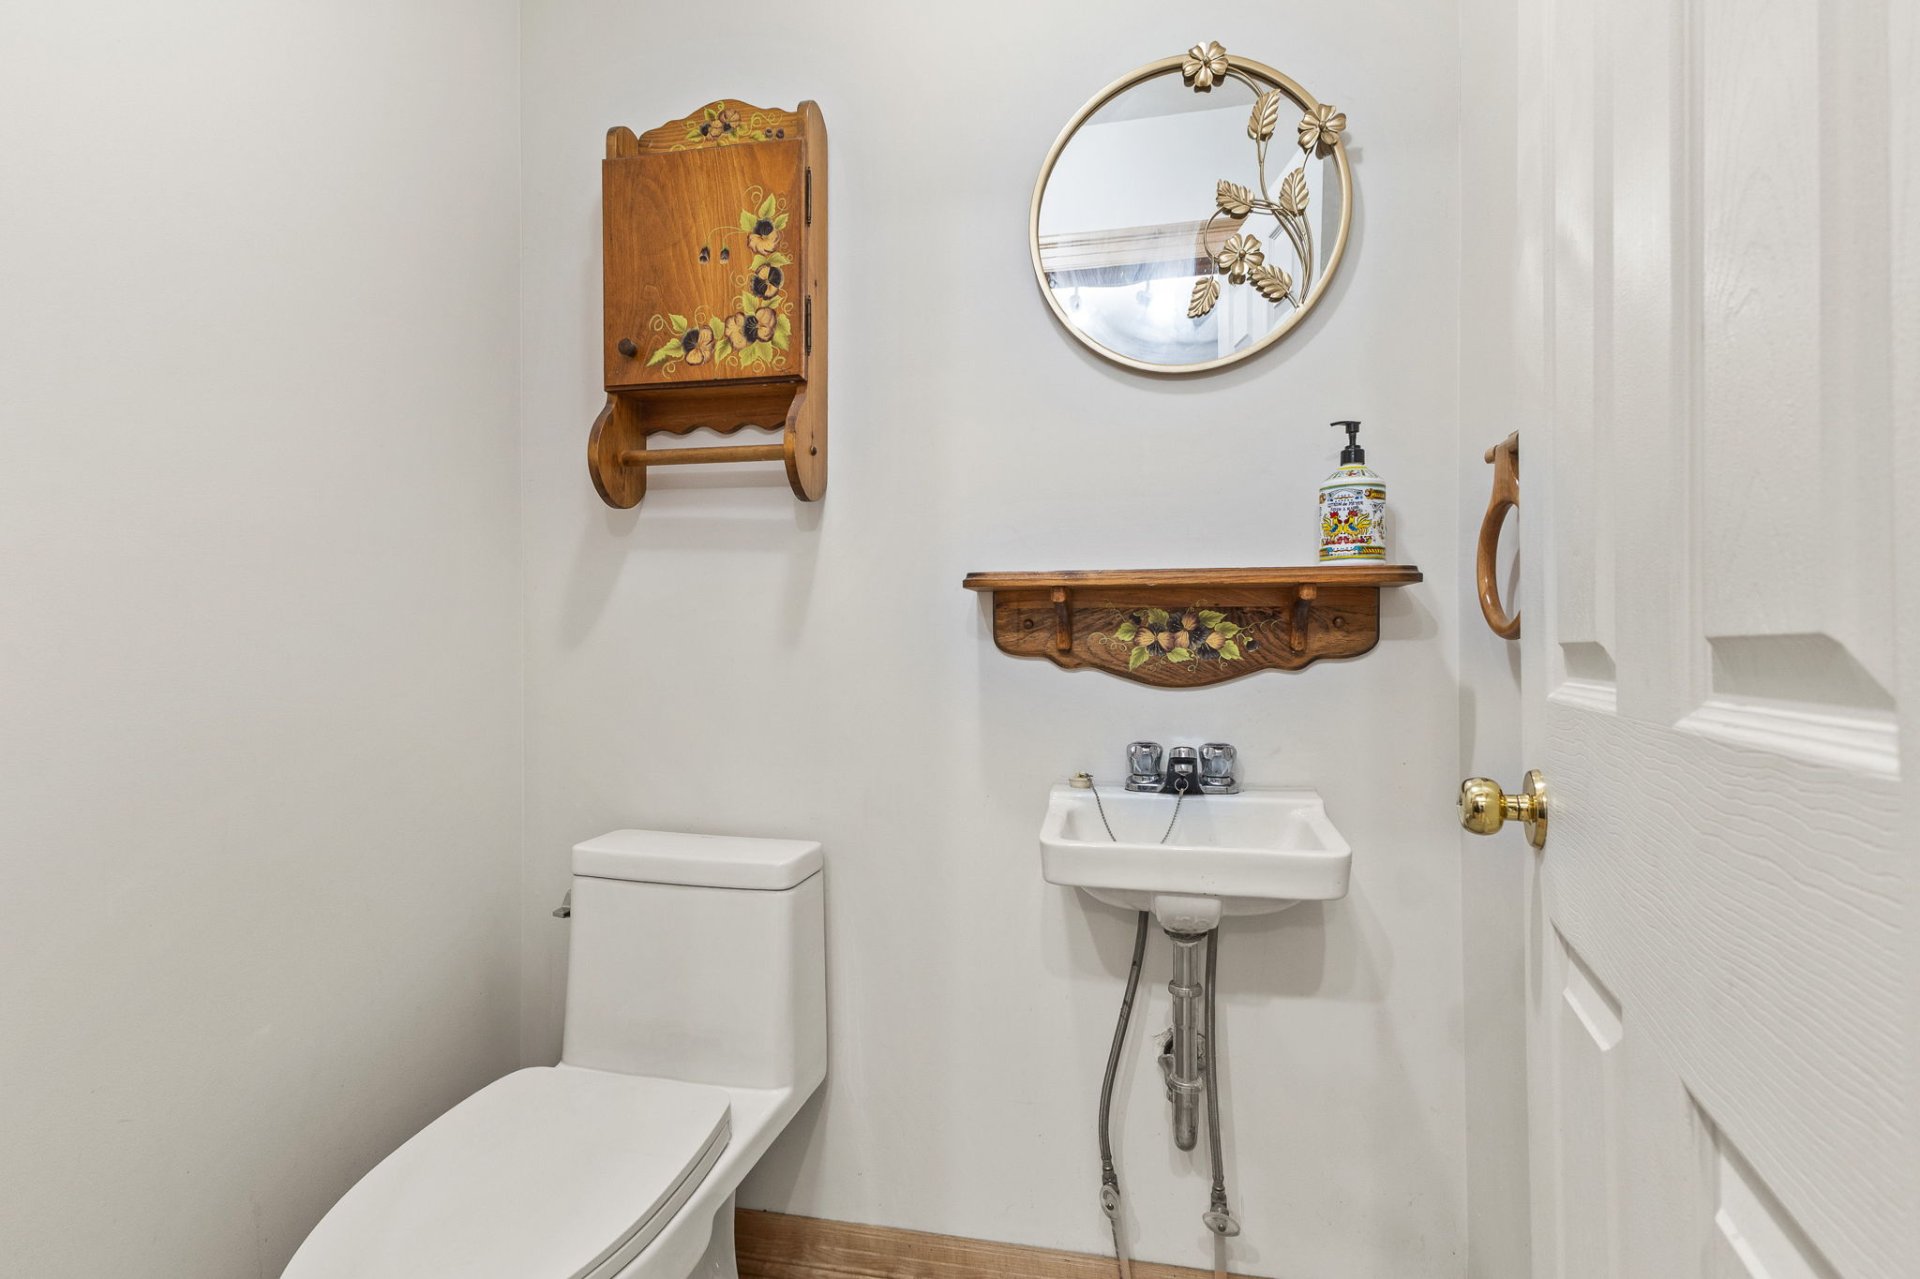
| Powder room | 1st level/Ground floor | 4 X 3.5 ft / 1.22 X 1.04 m | Flexible floor coverings |
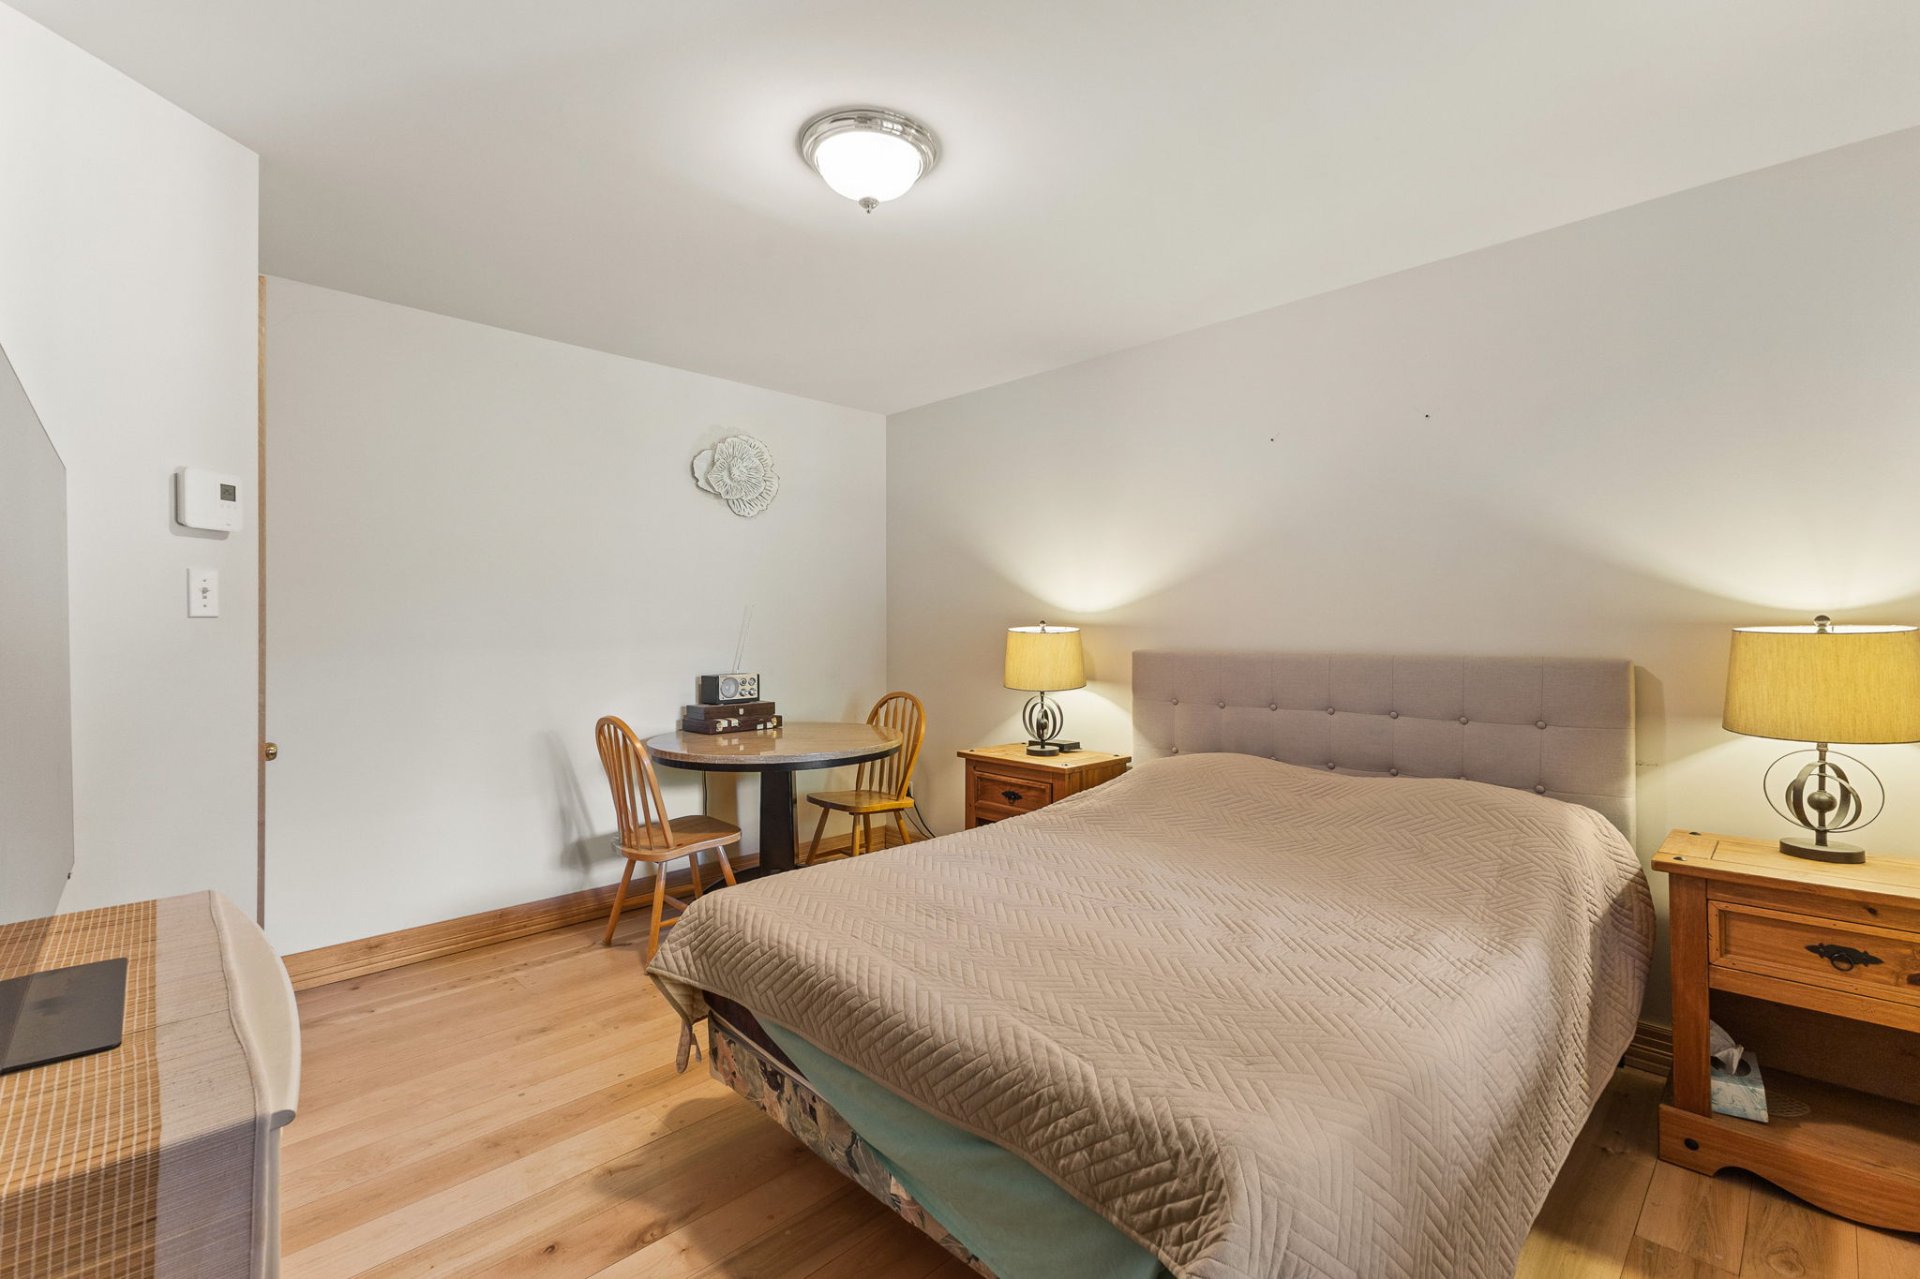
| Bedroom | 1st level/Ground floor | 11.2 X 13.3 ft / 3.40 X 4.04 m | Wood |
| Bedroom | 1st level/Ground floor | 12 X 11.3 ft / 3.66 X 3.43 m | Wood |
| Other | Basement 1 | 26.6 X 24.4 ft / 8.08 X 7.42 m | Concrete |
| Bedroom | Other | 8.5 X 11.3 ft / 2.57 X 3.43 m | Wood |
| Bathroom | Other | 7.9 X 11.5 ft / 2.36 X 3.48 m | Wood |
| Family room | Other | 22.10 X 15.2 ft / 6.96 X 4.62 m | Wood |
Taxes and expenses
| Municipal | $3,812 |
| School | $430 |
Building and interior of the property
| Bedrooms | 4 |
| Bathrooms | 2 |
| Washrooms | 1 |
| Number of rooms | 15 |
| Number of rooms above ground | 4 |
| Living area | 138.94 Square Meters |
| Expected delay of occupancy | 120 days |
| Items included in the sale | Refrigerator, stove, dishwasher, washer, dryer, furniture, and equipment are left on the premises at the seller's discretion and without any warranty as to their proper working order. |
| Items excluded in the sale | Personal effects. |
| Dimension of the front of the building | 8.63 metres |
| Dimension of the depth of building | 8.05 metres |
| Land area | 8635.7 square metre |
| Dimension of the front of the land | 13.01 metres |
| Dimension of the depth of the land | 56.72 metres |
| Year built | 2003 |
| Municipal assessment (land) | $41,700 |
| Municipal assessment (building) | $621,500 |
| Municipal assessment (total) | $663,200 |
| Assessment year | 2026 |
| Irregular building | Yes |
| Irregular land | Yes |
| Available services | Electricity Connected |
| Basement | 6 feet and more, Outdoor entrance, Unfinished |
| Cupboard | Wood |
| Distinctive features | Detached, Navigable, Resort/Cottage, Waterfront, Wooded |
| Driveway | Unpaved |
| Exterior cladding | Other |
| Foundation | Poured concrete |
| Garage | Detached, Double width or more, Heated |
| Hearth stove | Wood stove |
| Heating energy | Electricity |
| Heating system | Electric baseboard units |
| Landscaping | Landscaped |
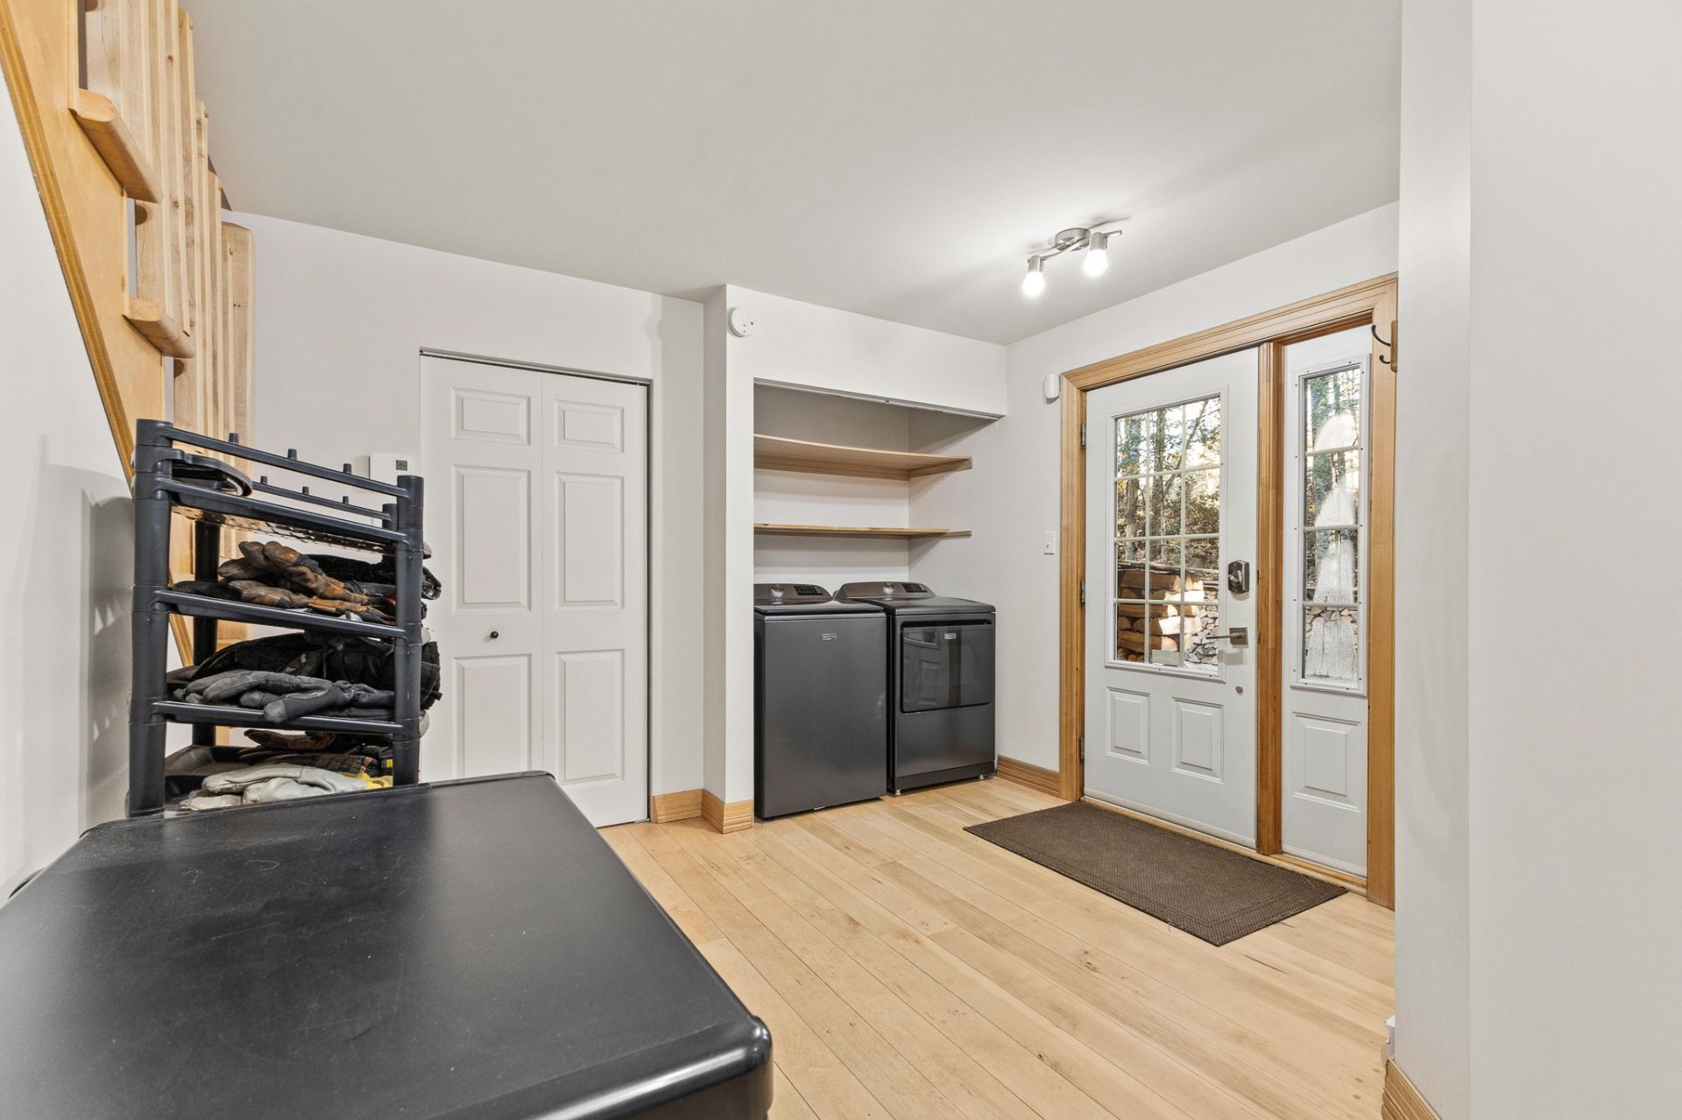
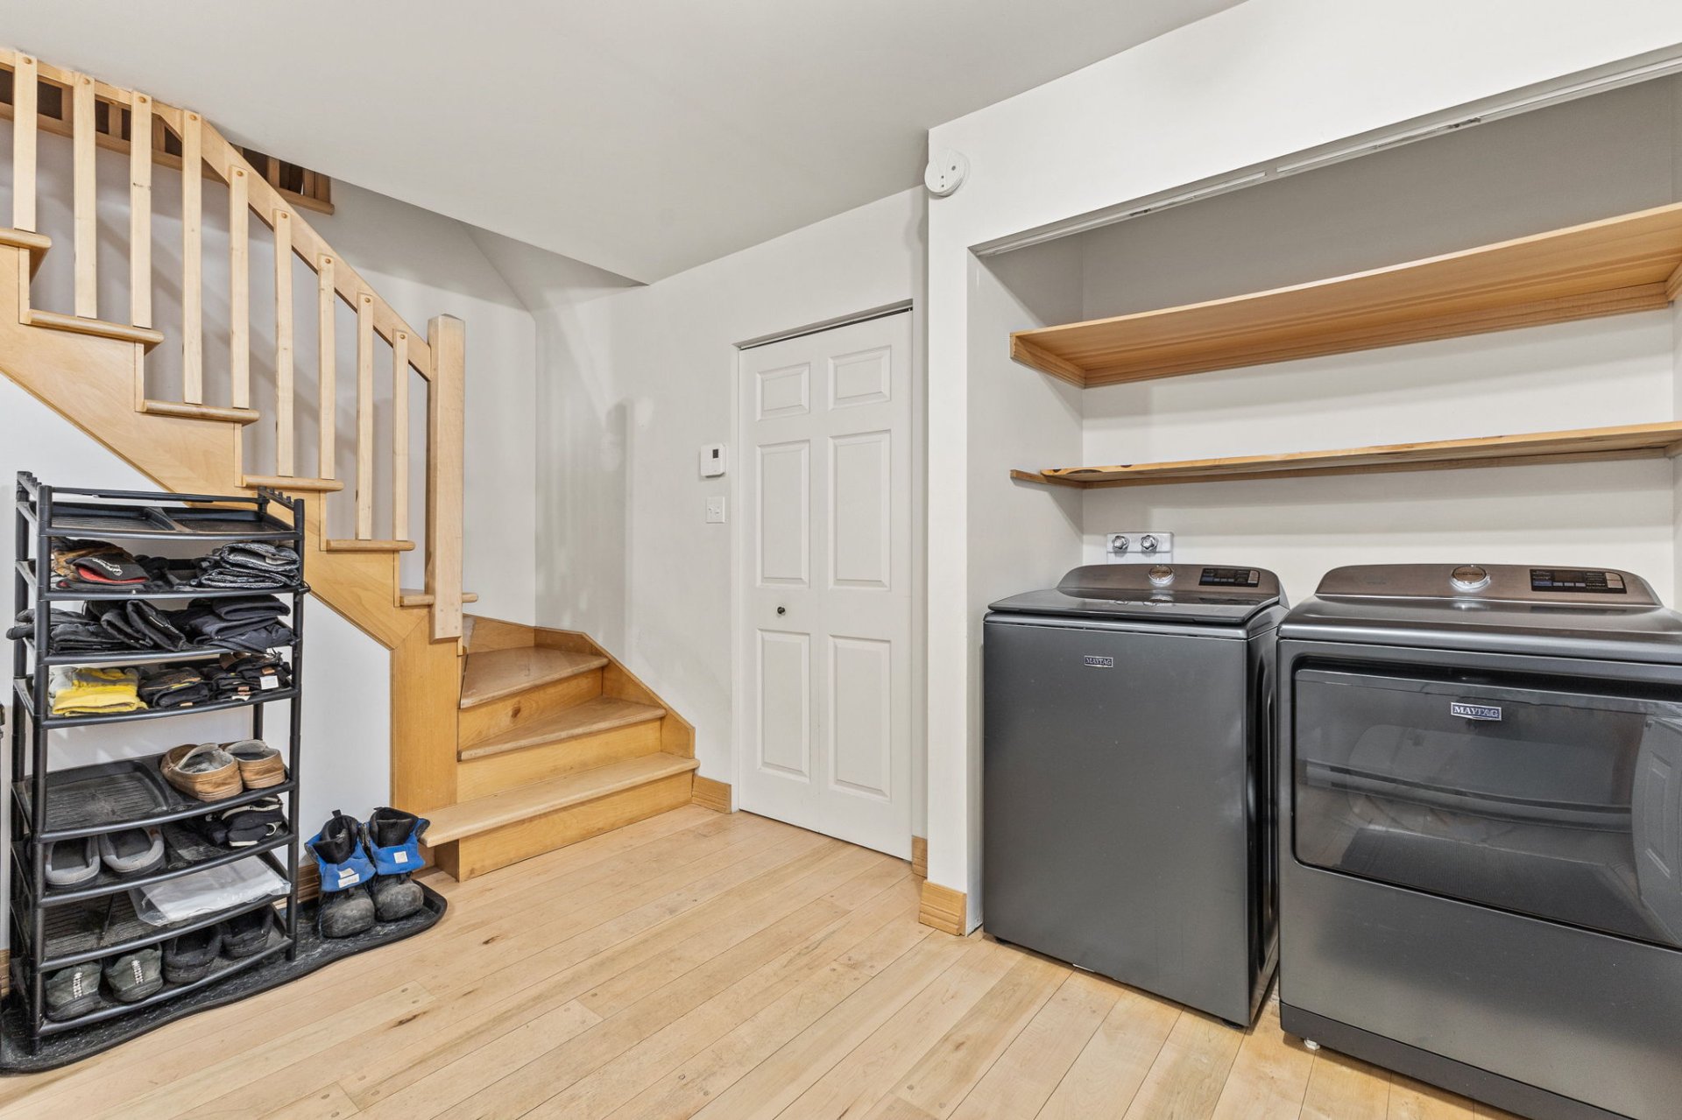
| Laundry | 1st level/Ground floor, Other, Other ground level |
| Parking | Detached, Driveway, Garage |
| Roofing | Sheet metal |
| Sewage system | Disposal field, Other, Sealed septic tank, Septic tank |
| Siding | Other |
| Topography | Flat, Sloped, Uneven |
| View | Panoramic, View of the mountain, View of the water |
| Water supply | Artesian well, Well |
| Waterfront | Lake |
| Window type | Casement, French door, Sliding |
| Windows | PVC |
Addendum
| Welcome to prestigious Lake Simon! This beautiful four-season country home sits on 2.13 private, wooded acres spread across 2 lots, including one on the SHORES OF LAKE SIMON with a PRIVATE BEACH! Stunning lake views, nature and comfort create the perfect setting for hosting family and friends or unwinding in any season. A BRIGHT, WELL-EQUIPPED HOME The home offers 1,495 sq. ft., 3 spacious bedrooms and abundant windows. A new wood stove adds warmth and ambience on cooler days. The unfinished basement, with outdoor access and a newly installed heat recovery ventilator, offers excellent potential for future finishing. Several appliances were replaced in 2026: a 33-inch LG refrigerator, LG range and dishwasher, plus a Maytag Pet Pro washer and dryer. A 40-gallon hot water tank was installed on August 18, 2026, and a portable air conditioner was added to the living room in August 2026. High-speed internet is available for remote work and entertainment. A DOUBLE GARAGE WITH LOFT Built in 2019--2020, the heated, insulated double garage features two doors. A glycol heating system was installed to supply the radiant floor heating and the loft's heating units. Upstairs, the 695 sq. ft. loft includes a bedroom, living room, bathroom and private terrace: a versatile space with plenty of possibilities! OUTDOOR SPACES TO ENJOY EVERY SEASON Two spacious decks and a veranda invite you to share a meal or admire the scenery. After a day outdoors, enjoy the private sauna and outdoor shower, then extend the evening in this relaxing natural setting. Your private waterfront lot with a beach invites you to swim, kayak, paddleboard and embrace lakeside living. PEACEFUL LIVING, CLOSE TO EVERYTHING Approximately 5 minutes from Chénéville's amenities: grocery store, pharmacy, bakery, butcher shop, restaurants, hardware store, Desjardins credit union and gas station. Just steps away: the municipal beach, marina with parking and boat launch, dog park and bike path. Explore the Papineau-Labelle Wildlife Reserve, enjoy local golf, hiking, fishing, water sports, snowshoeing and cross-country skiing throughout the region. Approximately 1 hour from Gatineau/Ottawa and 40 minutes from Mont-Tremblant, with access to Tremblant's attractions: skiing, golf, trails, shops, restaurants, casino, spas and pedestrian village. INCLUSIONS Refrigerator, range, dishwasher, washer and dryer. Furniture and equipment left on site at the seller's discretion. A meticulously maintained property where you can create your favourite memories at Lake Simon! |
