Gatineau (Gatineau)
Property description
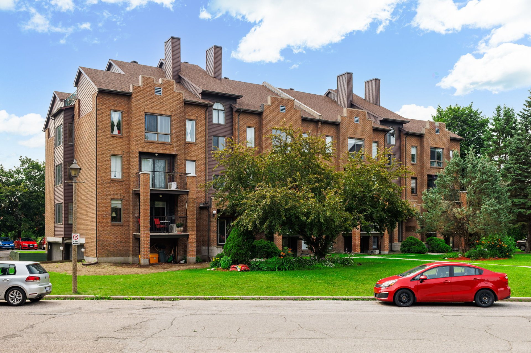
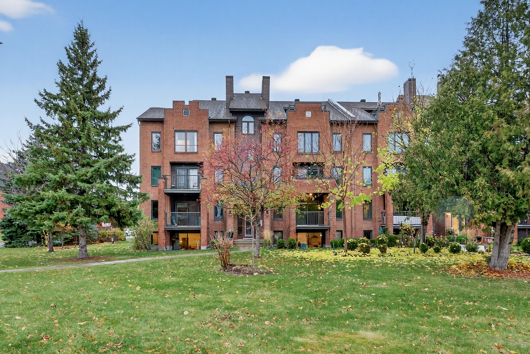
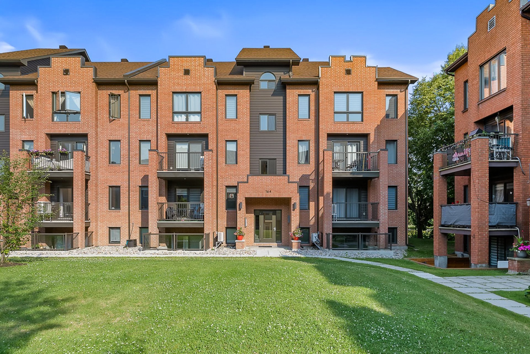
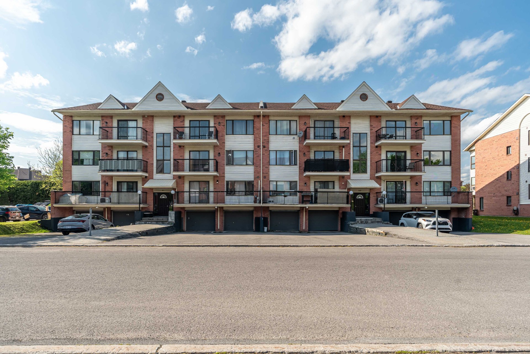
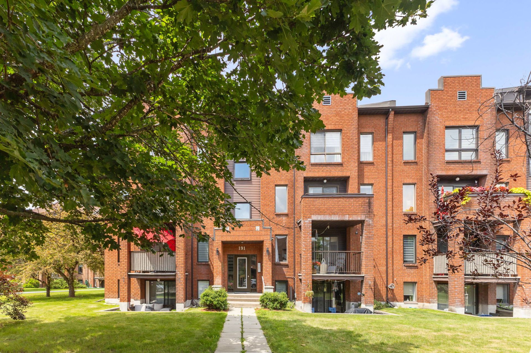
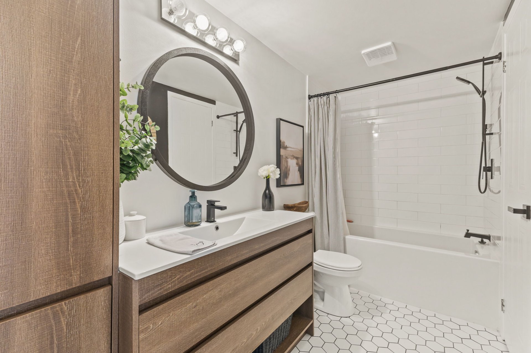
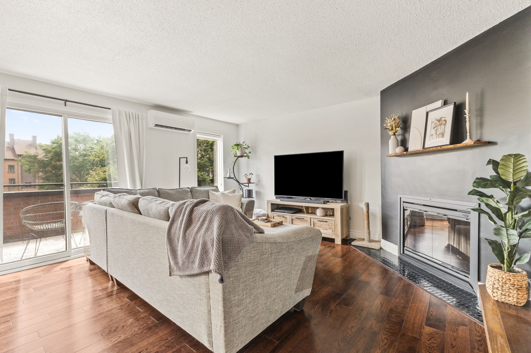
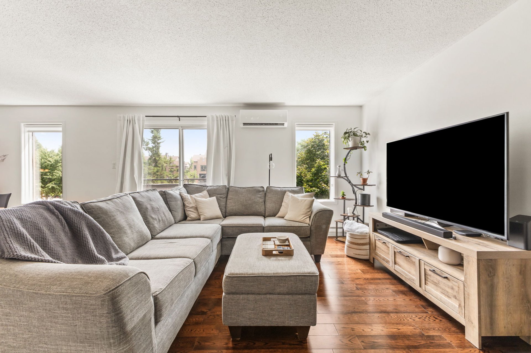
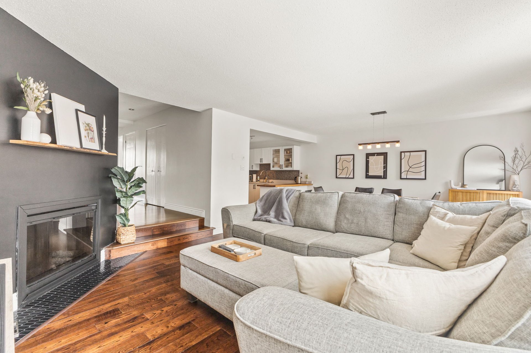
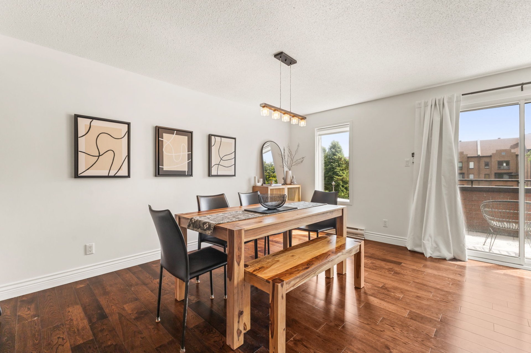
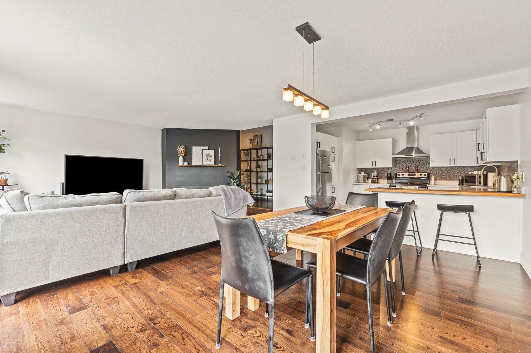
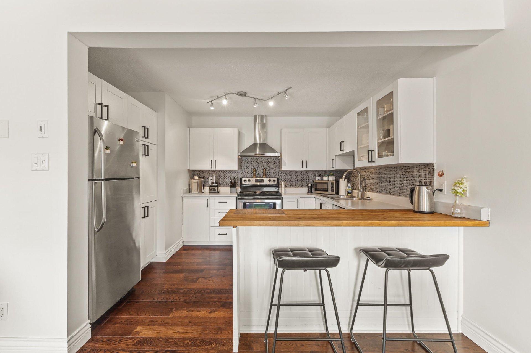
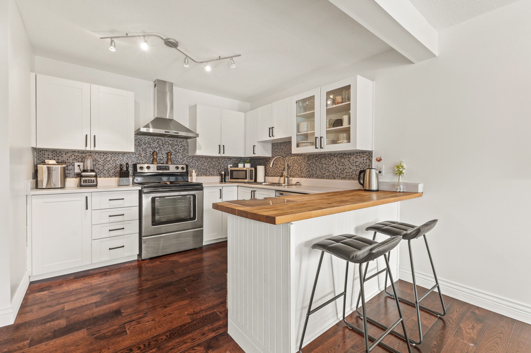
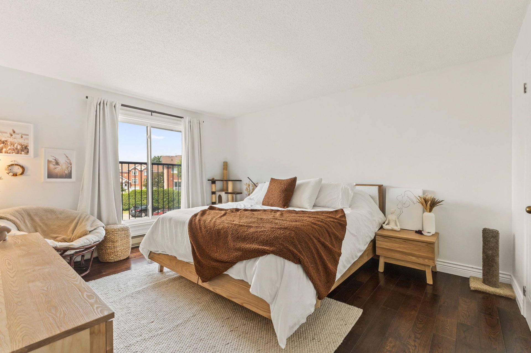
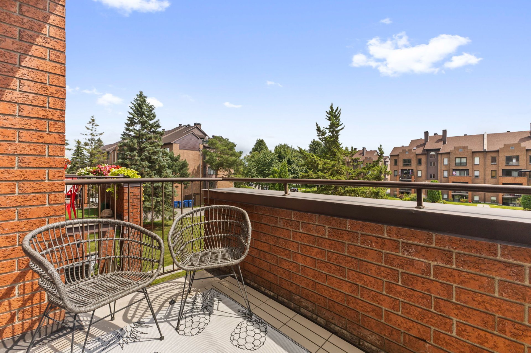
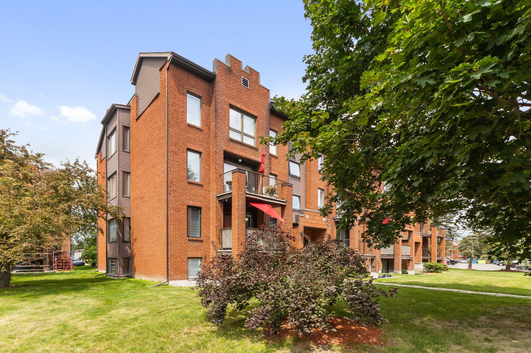
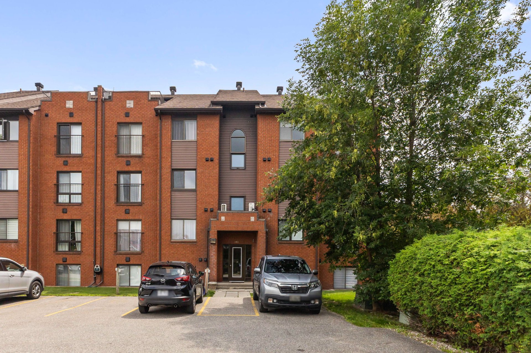
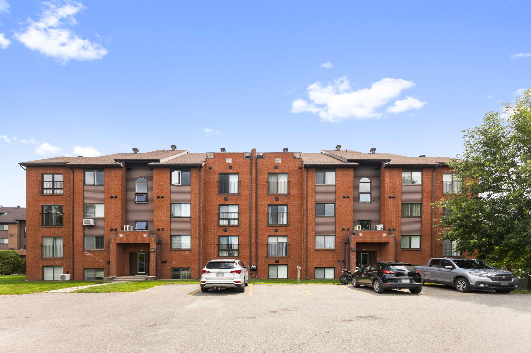
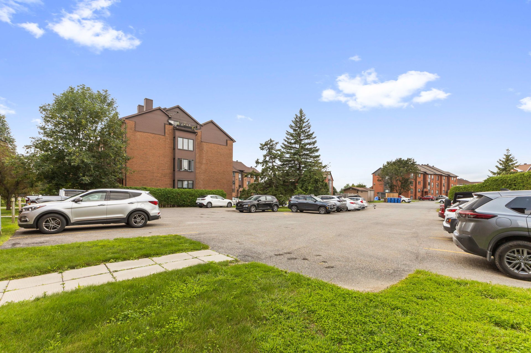
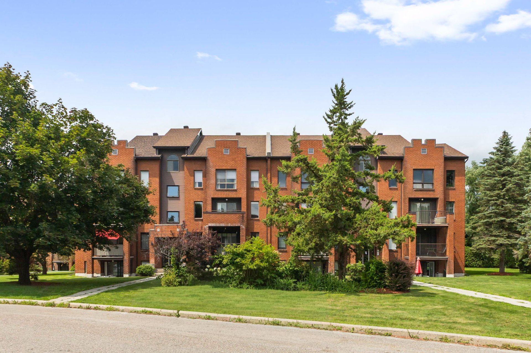
Space, style and everyday convenience come together in this bright 2-bedroom condo offering nearly 1,055 sq.ft. of open-concept living, with room to live, work and unwind. The renovated kitchen features a breakfast bar, while hardwood floors, an electric fireplace and wall-mounted heat pump add warmth and year-round comfort. The bathroom was fully renovated in 2020. Also includes a walk-in closet in the primary bedroom, semi-private balcony, parking and storage. Close to Gatineau Hospital, schools, daycares, bike paths, parks, grocery stores and the downtown cores of Hull and Ottawa. 3rd floor of an 8-unit building. [www.simonpierretheoret.ca
Details
Located near
Bicycle path, CEGEP, Daycare centre, Elementary school, High school, Highway, Hospital, Park, Public transportation
Room dimension
| Room | Floor | Dimensions | Floor covering |
|---|---|---|---|
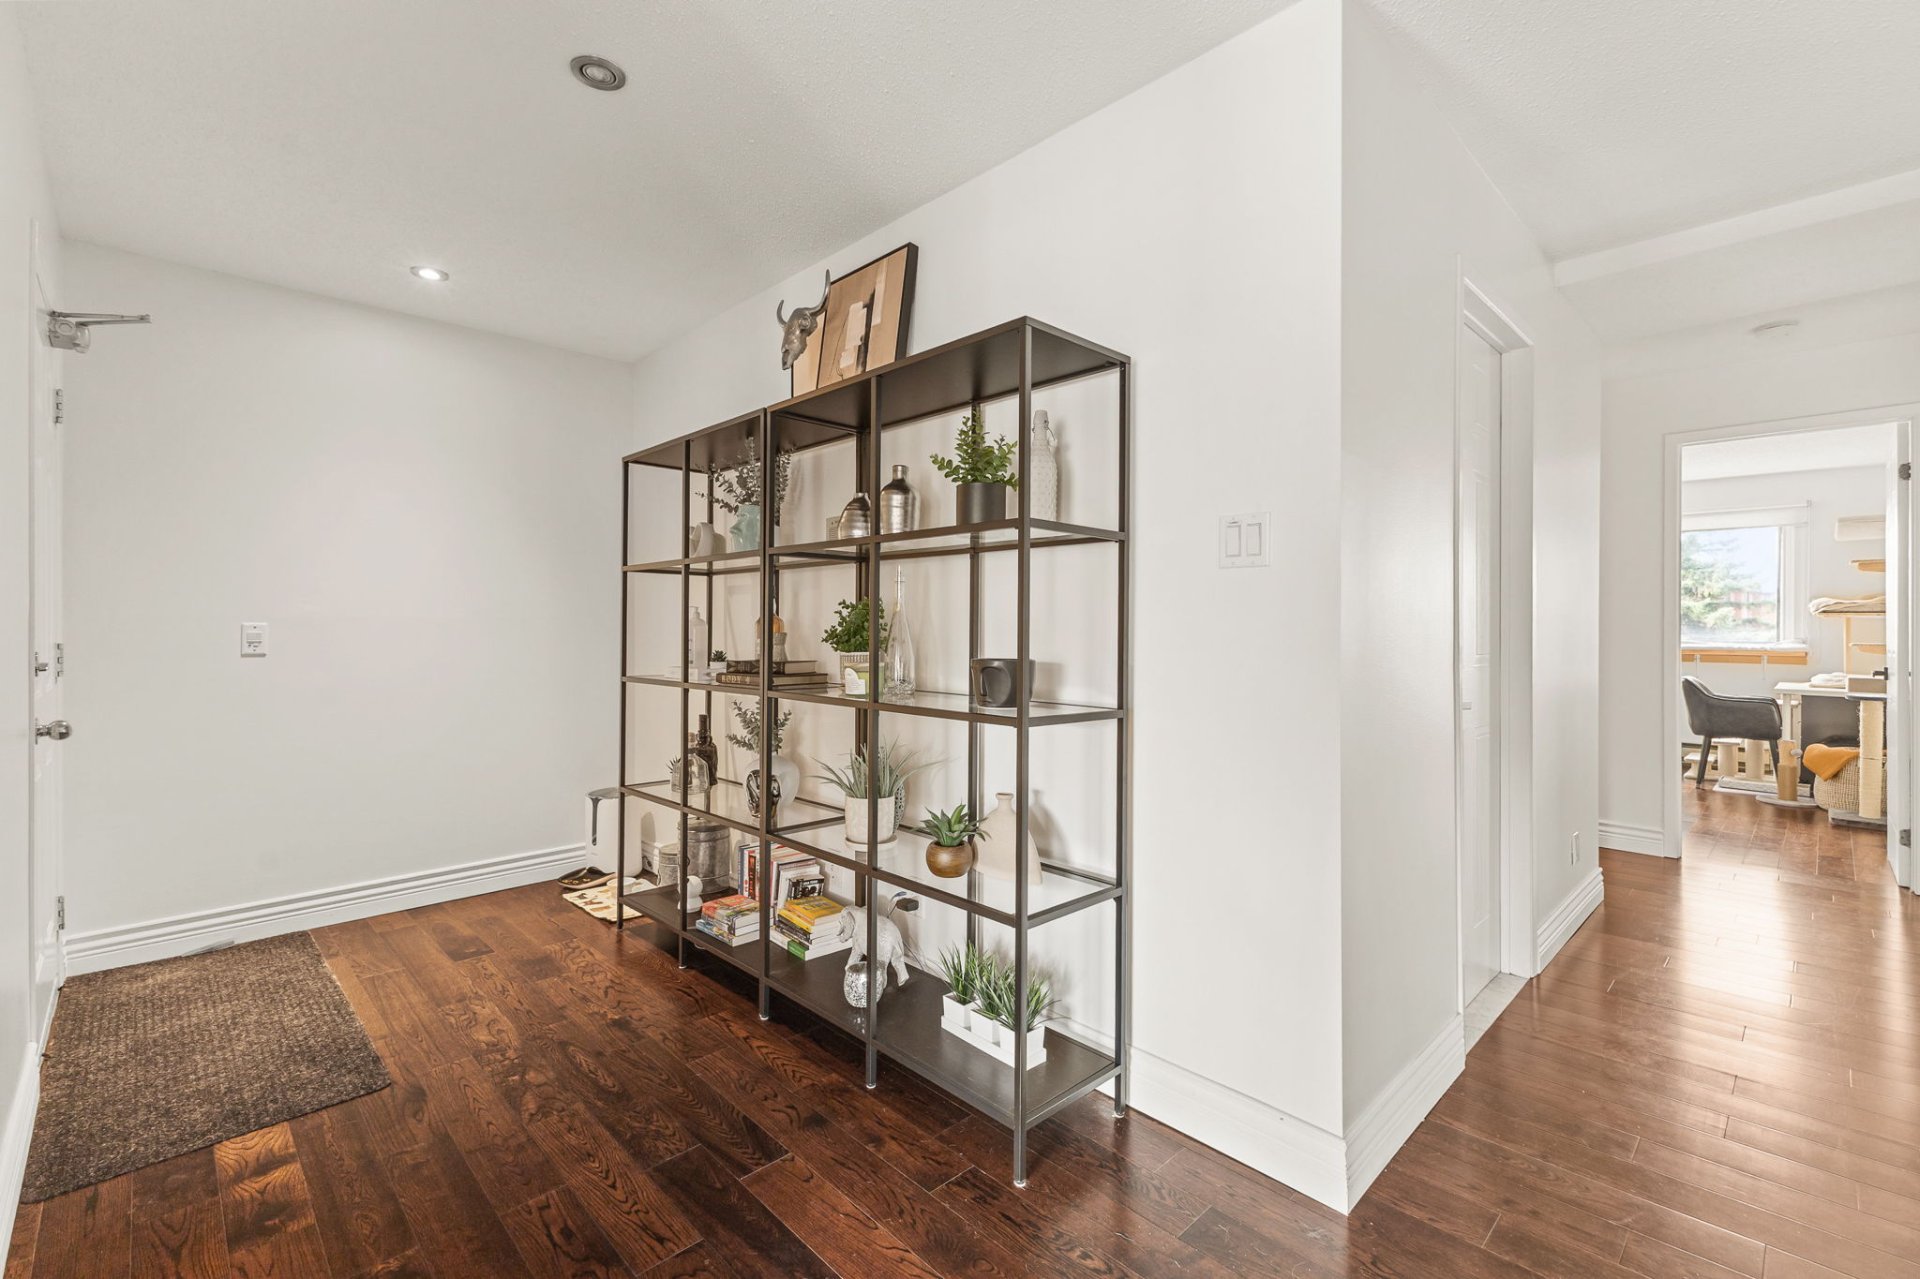
| Hall | 3rd level | 14.4 X 6 ft / 4.37 X 1.83 m | Wood |
| Living room | 3rd level | 13 X 14.6 ft / 3.96 X 4.42 m | Wood |
| Kitchen | 3rd level | 10.6 X 9.6 ft / 3.20 X 2.90 m | Wood |
| Dining room | 3rd level | 12 X 14.6 ft / 3.66 X 4.42 m | Wood |
| Primary bedroom | 3rd level | 14.6 X 12 ft / 4.42 X 3.66 m | Wood |
| Other | 3rd level | 7 X 6 ft / 2.13 X 1.83 m | Wood |
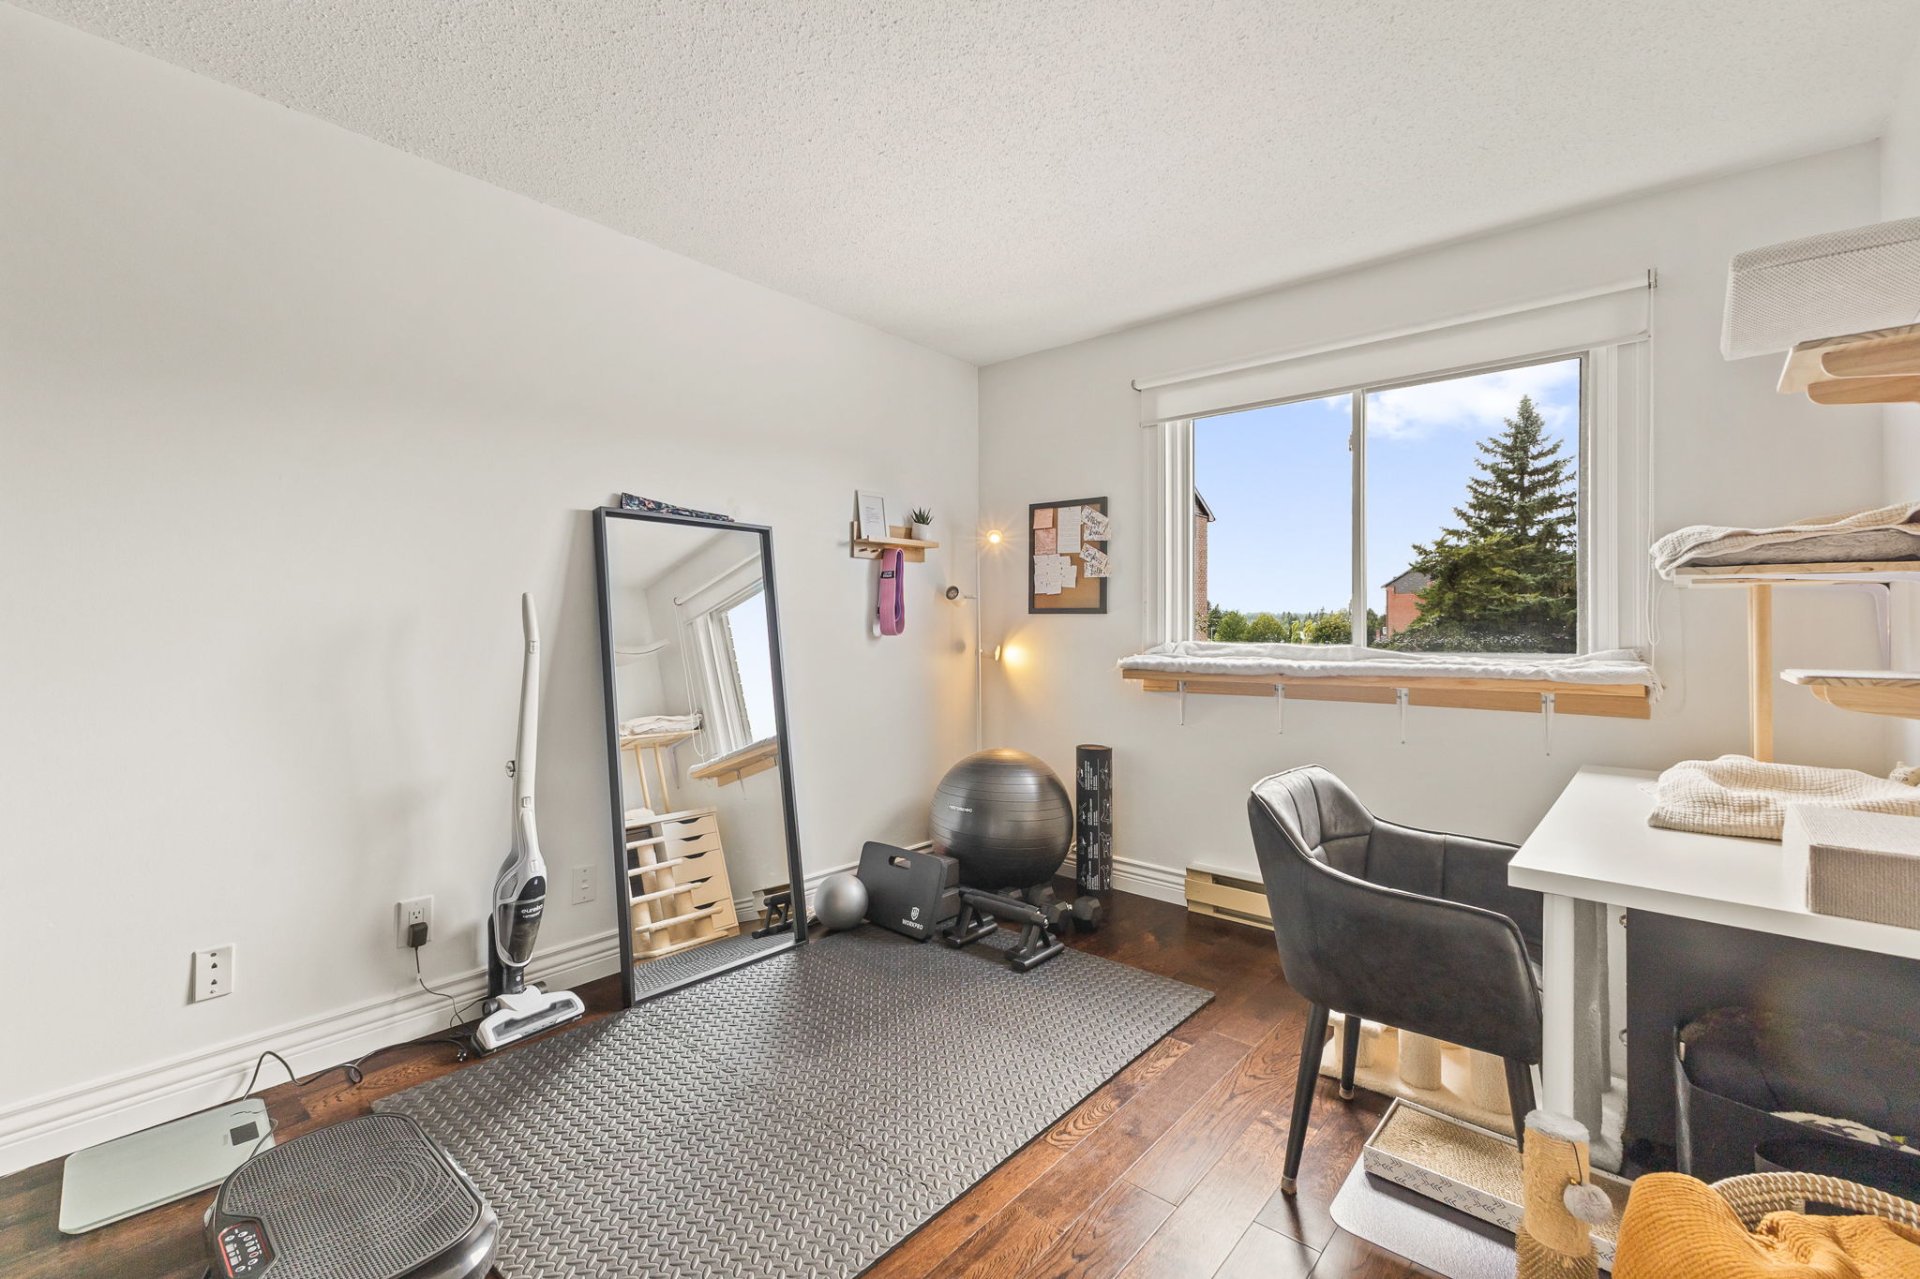
| Bedroom | 3rd level | 12 X 10 ft / 3.66 X 3.05 m | Wood |
| Bathroom | 3rd level | 10.6 X 5 ft / 3.20 X 1.52 m | Ceramic |
| Storage | 3rd level | 5 X 6 ft / 1.52 X 1.83 m | Wood |
Taxes and expenses
| Municipal | $2,270 |
| School | $216 |
| Condominium fees | $3,936 |
Building and interior of the property
| Co-ownership fees | $3,936 |
| Bedrooms | 2 |
| Bathrooms | 1 |
| Number of rooms | 8 |
| Number of rooms above ground | 2 |
| Living area | 1054.87 Square Feet |
| Expected delay of occupancy | 30 |
| Items included in the sale | Wall-mounted heat pump, electric fireplace |
| Land area | 1721.06 |
| Year built | 1987 |
| Municipal assessment (land) | $63,000 |
| Municipal assessment (building) | $235,600 |
| Municipal assessment (total) | $298,600 |
| Assessment year | 2026 |
| Type of ownership | Divided |
| Condo floor | 3rd |
| Number of stories | 3 |
| Available services | Electricity Connected, Sewer Connected, Water Connected |
| Distinctive features | Semi-detached |
| Driveway | Asphalt |
| Equipment available | Private balcony, Wall-mounted heat pump |
| Hearth stove | Fireplace - Other |
| Heating energy | Electricity |
| Heating system | Electric baseboard units |
| Landscaping | Landscaped |
| Parking | Driveway |
| Rental appliances | Water heater |
| Sewage system | Municipality |
| Structure type | Apartment |
| Topography | Flat |
| Water supply | Municipality |