

$99,000
520C 13e Concession
Clarendon
Clarendon
Type
Split-level
Bedrooms
3
Living area
660 Square Feet
Bathrooms
1
MLS® 22535728
Property description
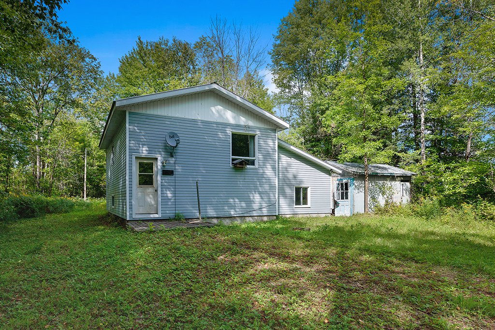
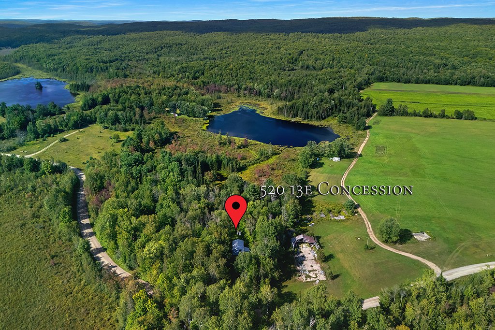
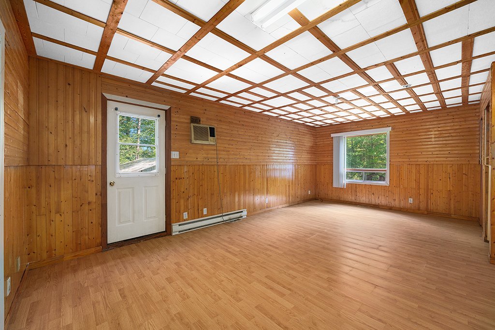
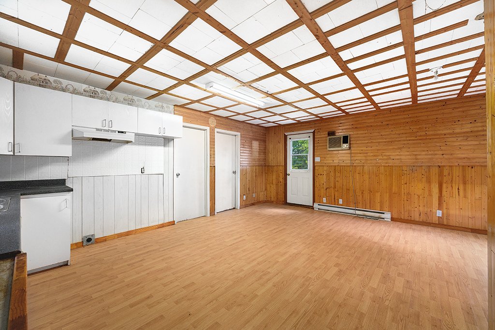
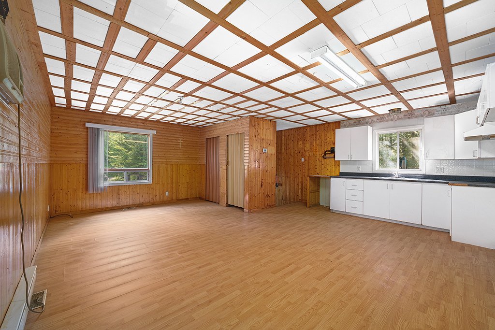
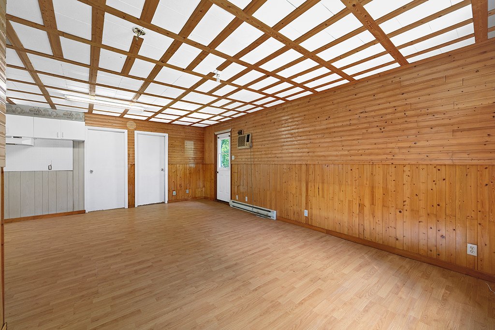
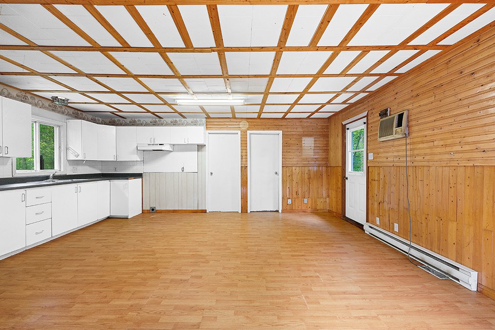
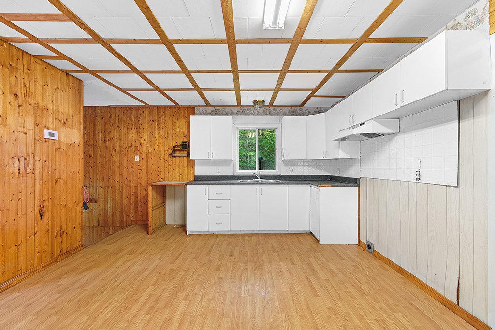
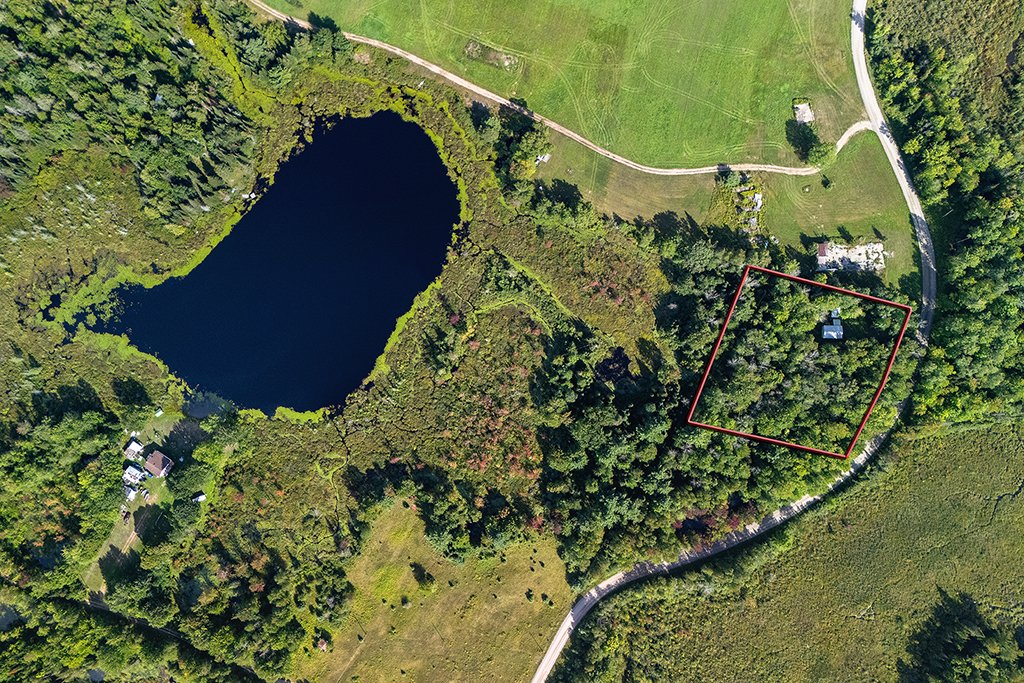
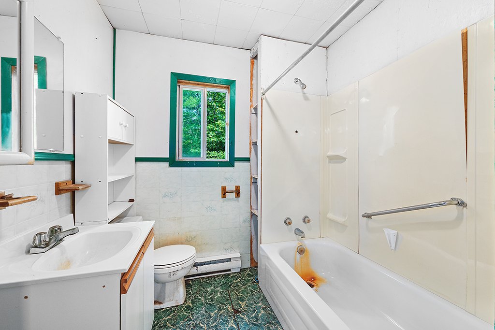
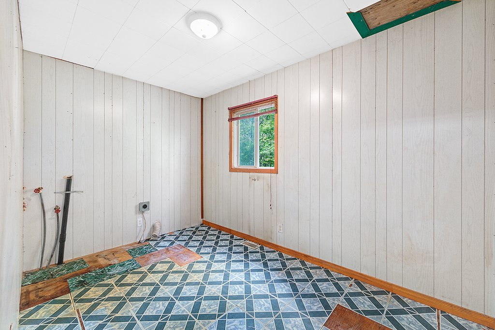
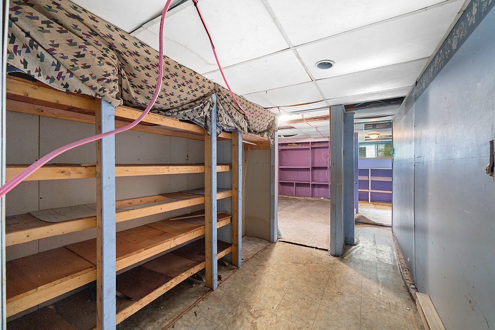
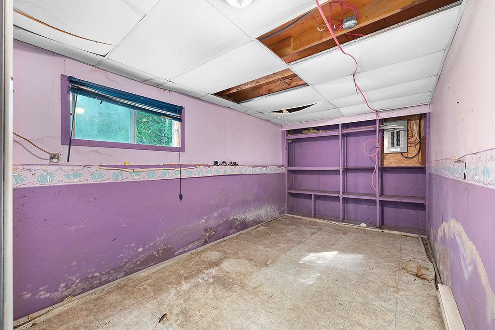
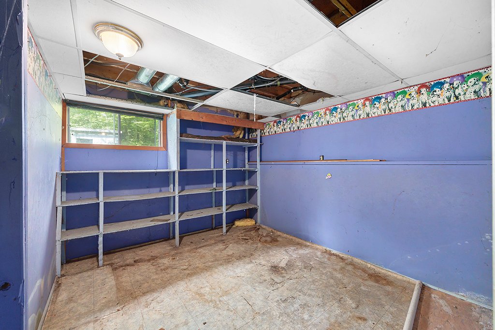
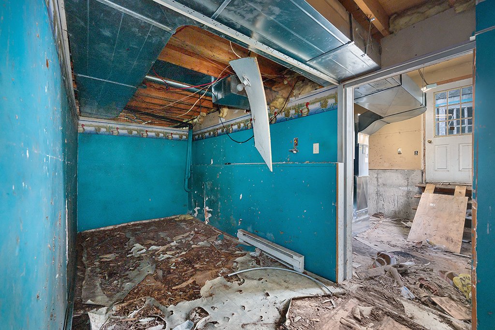
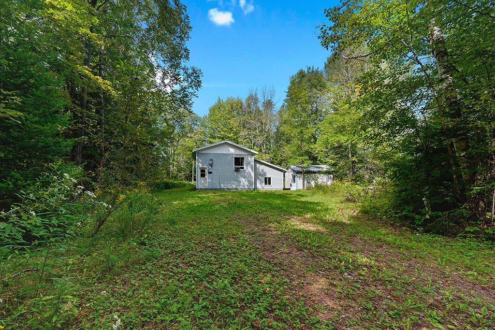
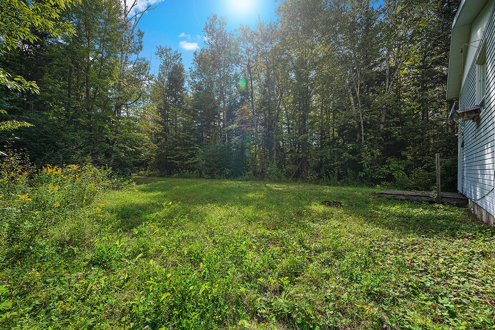
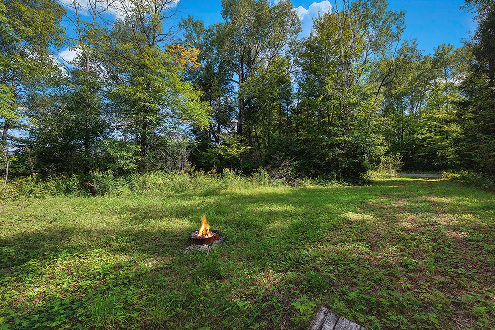
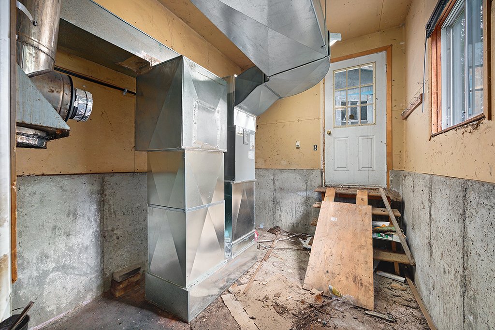
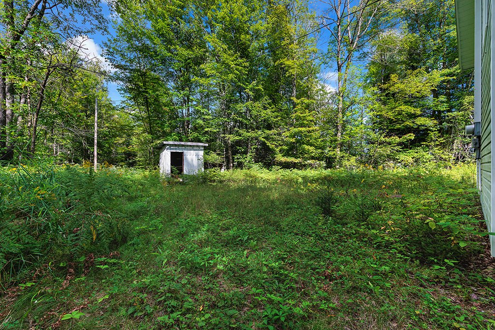
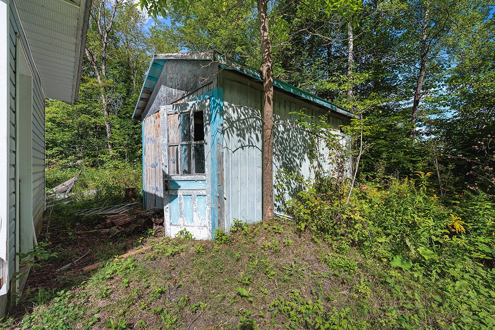
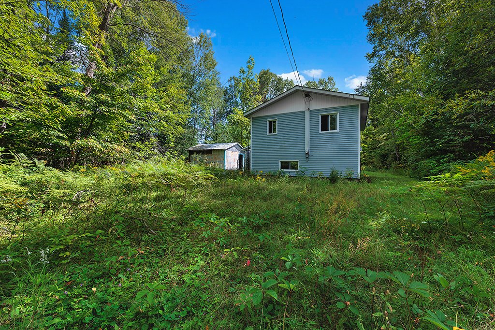
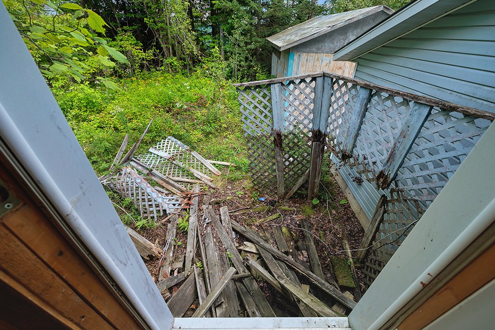
Fantastic opportunity at an exceptional price! This 3-bedroom, 1-bathroom home sits on 2 private, wooded acres and is priced at least $30,000 below the municipal assessment. Sold as part of a succession, the home requires renovations but offers tremendous potential. Features include a solid concrete foundation, newer electric furnace, metal roof and 2 storage sheds/workshop. Just 15 minutes from Shawville and close to ATV and snowmobile trails. A great value with endless possibilities--must see!
Sold without legal warranty, at the risk and peril of the buyerDetails
Located near
ATV trail, Daycare centre, Elementary school, High school, Highway, Park, Snowmobile trail
Room dimension
| Room | Floor | Dimensions | Floor covering |
|---|---|---|---|
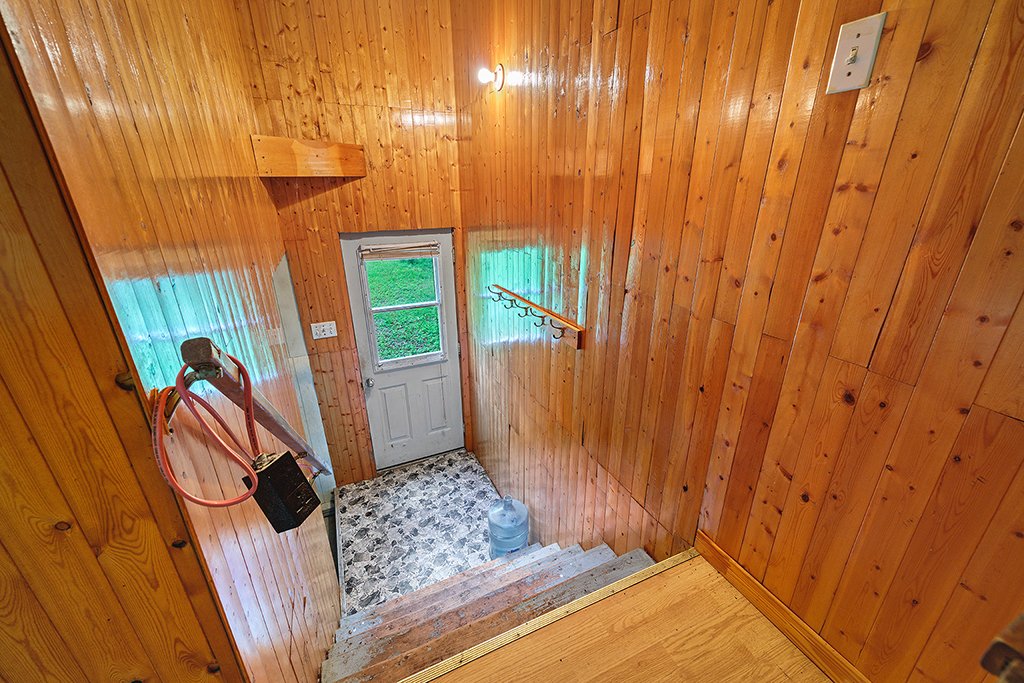
| Hall | 1st level/Ground floor | 7 X 4 ft irr / 2.13 X 1.22 m irr | Flexible floor coverings |
| Kitchen | 1st level/Ground floor | 13 X 9 ft irr / 3.96 X 2.74 m irr | Laminate floor |
| Dining room | 1st level/Ground floor | 10 X 10 ft irr / 3.05 X 3.05 m irr | Laminate floor |
| Family room | 1st level/Ground floor | 11 X 11.8 ft irr / 3.35 X 3.56 m irr | Laminate floor |
| Bedroom | 1st level/Ground floor | 7.5 X 11.7 ft irr / 2.26 X 3.53 m irr | Flexible floor coverings |
| Bathroom | 1st level/Ground floor | 7.4 X 6.8 ft irr / 2.24 X 2.03 m irr | Flexible floor coverings |
| Bedroom | Basement 1 | 16 X 8.9 ft irr / 4.88 X 2.67 m irr | Flexible floor coverings |
| Bedroom | Basement 1 | 11 X 9.6 ft irr / 3.35 X 2.90 m irr | Flexible floor coverings |
| Storage | Basement 1 | 17 X 6 ft irr / 5.18 X 1.83 m irr | Concrete |
| Other | Basement 1 | 8.7 X 11.4 ft irr / 2.62 X 3.45 m irr | Concrete |
Taxes and expenses
| Municipal | $1,497 |
| School | $83 |
Building and interior of the property
| Bedrooms | 3 |
| Bathrooms | 1 |
| Number of rooms | 10 |
| Number of rooms above ground | 1 |
| Number of basement bedrooms | 2 |
| Living area | 660 Square Feet |
| Expected delay of occupancy | 30 |
| Items included in the sale | Any remaining material or debris in the house or on the land. |
| Items excluded in the sale | Sold without legal warranty of quality to the risks of the buyer. Sold without any certificate of localization. If one is required it will be at the buyers expense. |
| Dimension of the front of the building | 22 |
| Dimension of the depth of building | 30 |
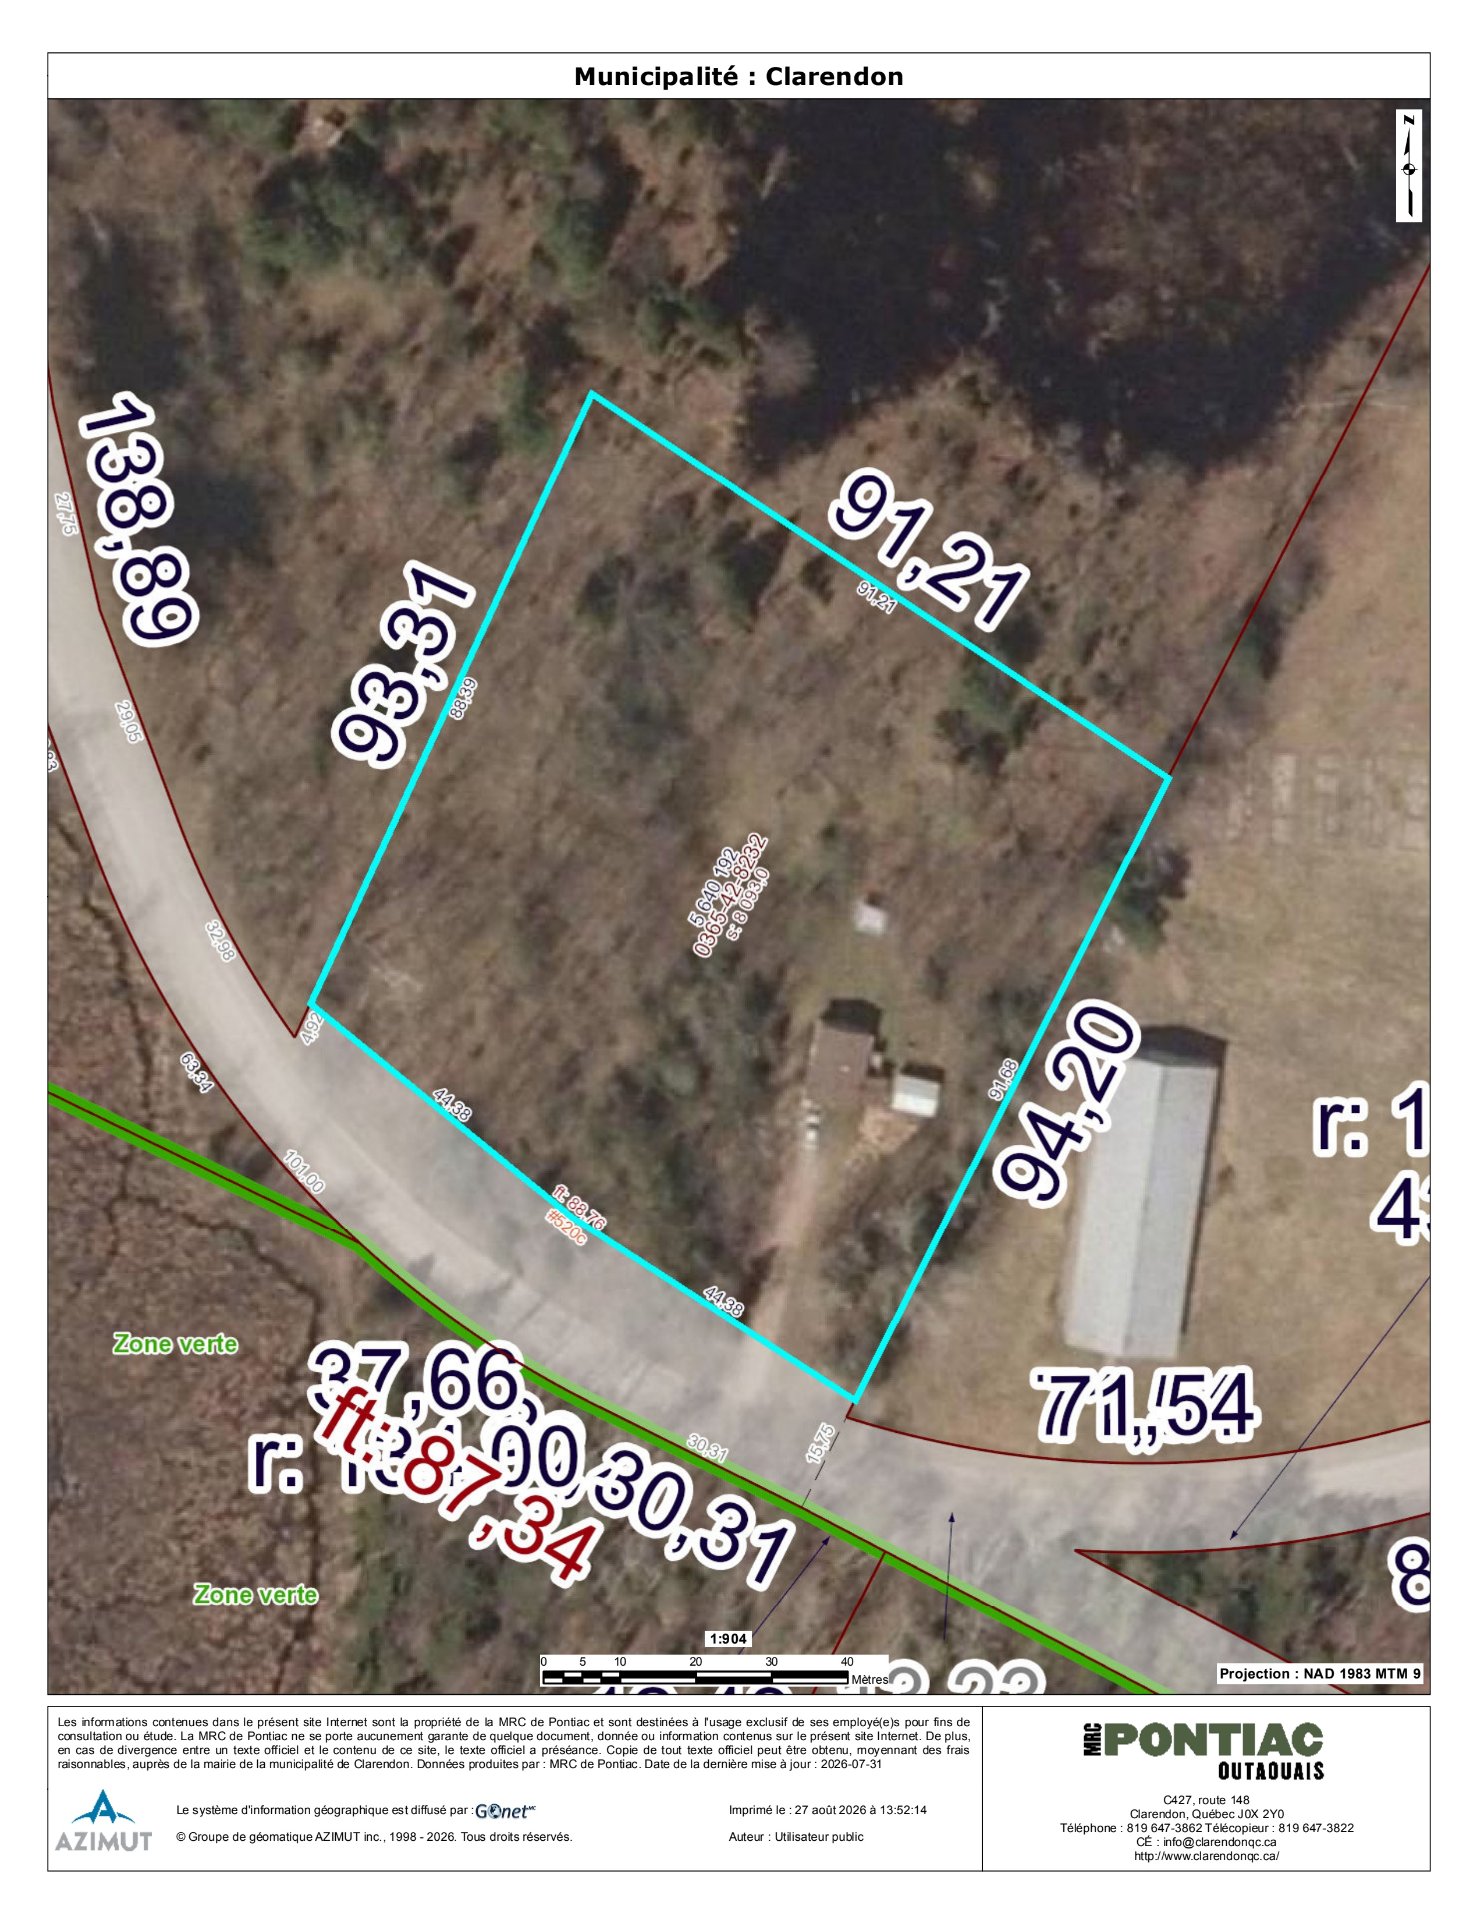
| Land area | 8093 |
| Dimension of the front of the land | 88.76 |
| Dimension of the depth of the land | 93.31 |
| Year built | 1997 |
| Municipal assessment (land) | $11,200 |
| Municipal assessment (building) | $119,400 |
| Municipal assessment (total) | $130,600 |
| Assessment year | 2026 |
| Irregular building | Yes |
| Irregular land | Yes |
| Available services | Electricity Connected |
| Basement | 6 feet and more, Partially finished |
| Cupboard | Melamine |
| Distinctive features | Detached, No rear neighbours |
| Driveway | Unpaved |
| Foundation | Poured concrete |
| Heating energy | Electricity |
| Heating system | Electric baseboard units, Forced air |
| Laundry | 1st level/Ground floor, Other, Other ground level |
| Parking | Driveway |
| Roofing | Sheet metal |
| Sewage system | Unknown |
| Siding | Vinyl |
| Topography | Flat |
| Water supply | Unknown |
| Window type | Sliding |
| Windows | PVC |
