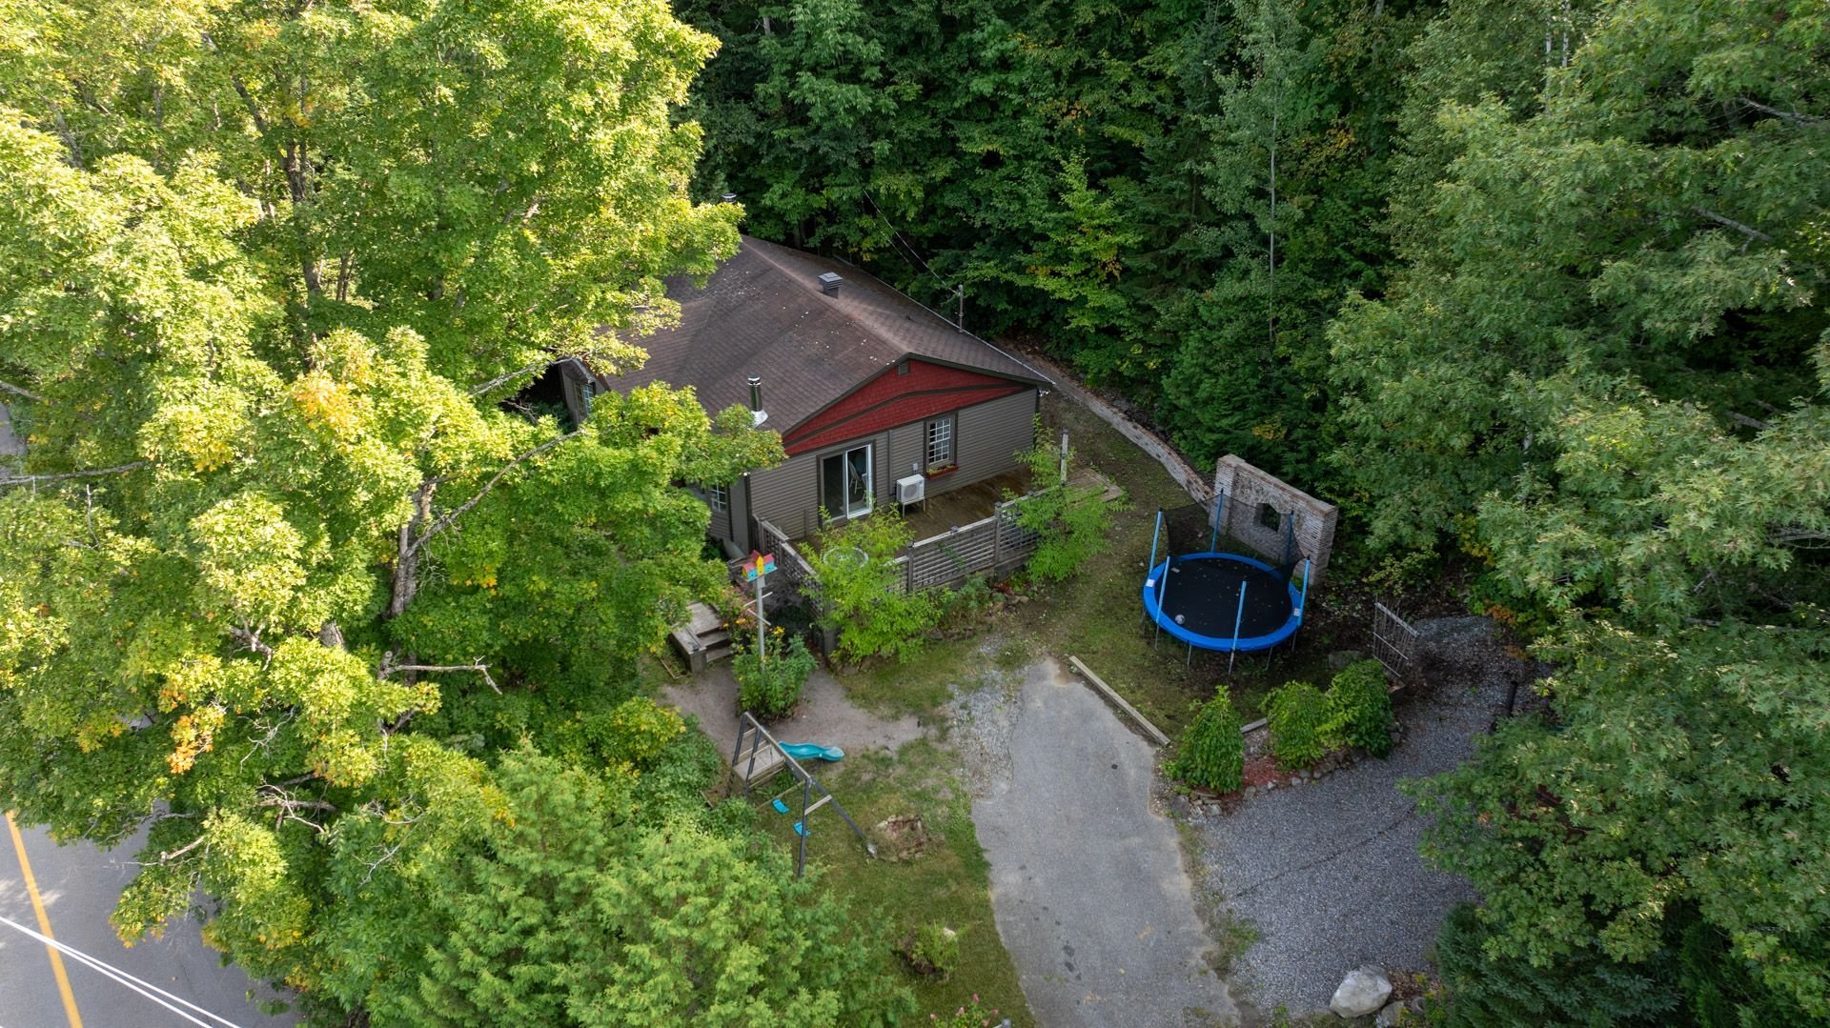
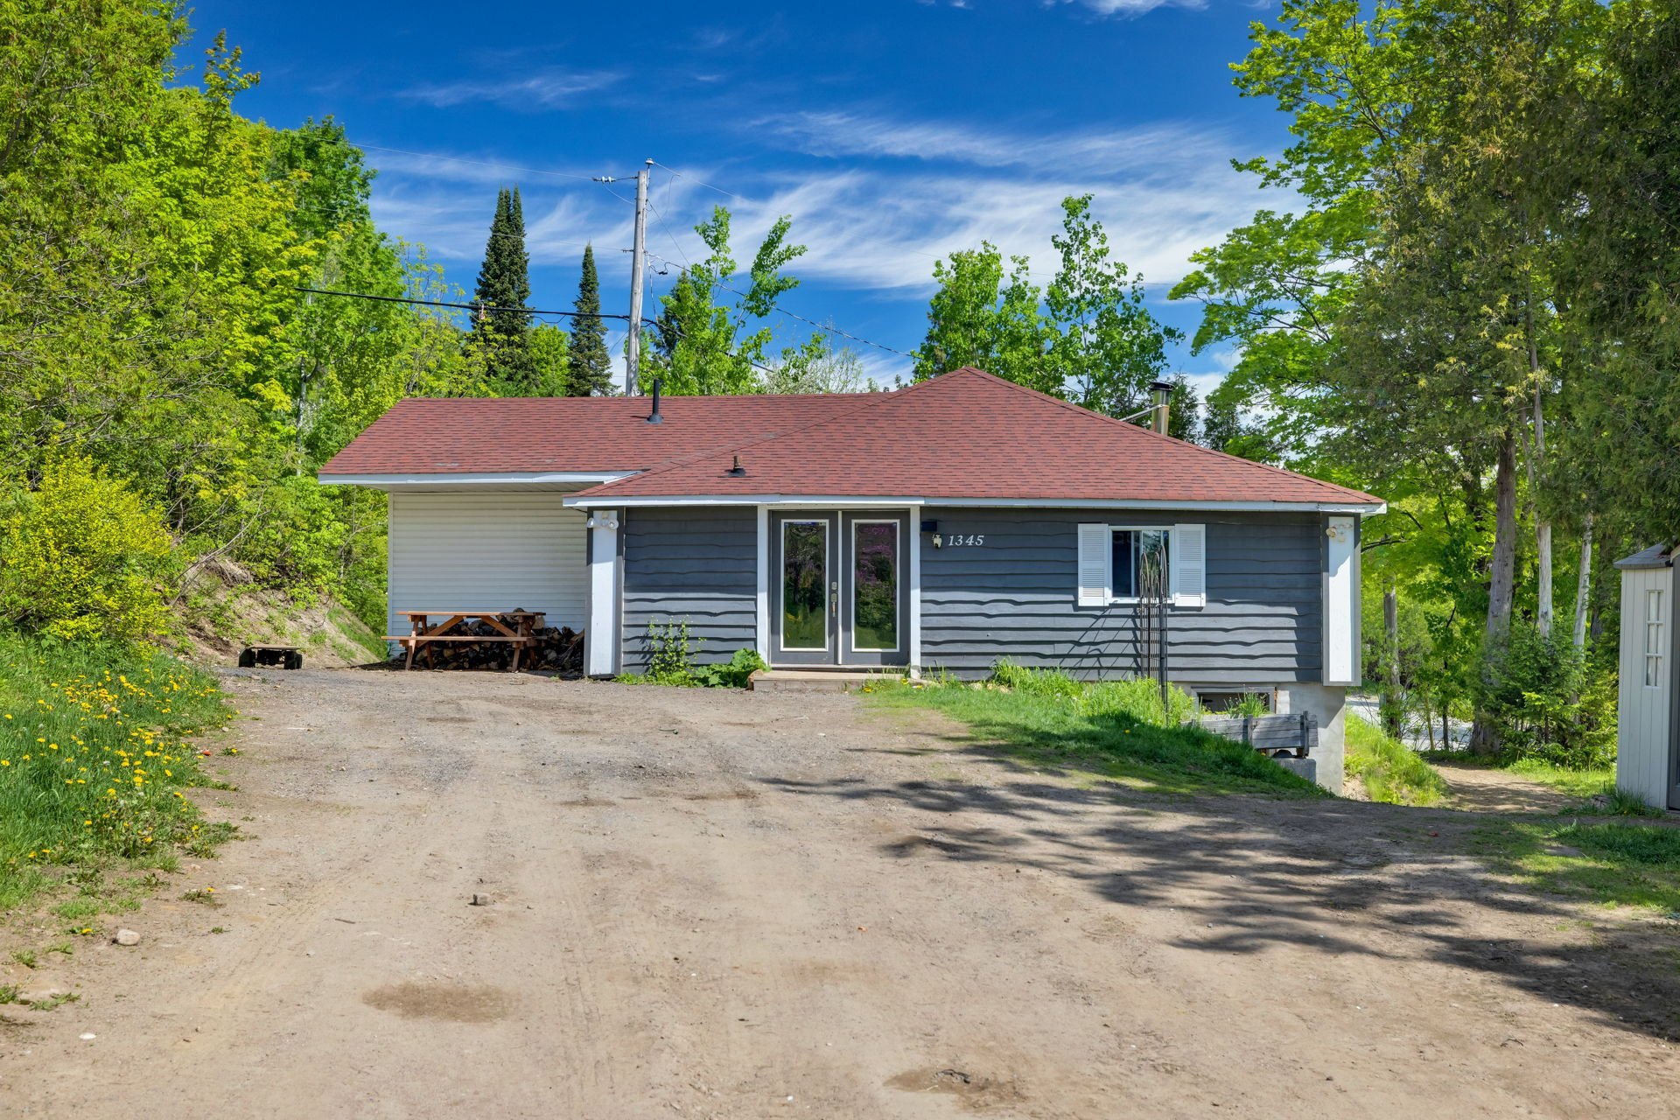
$249,900
1977 Route du Carrefour
Val-des-Monts
Val-des-Monts
Type
Bungalow
Bedrooms
1
Living area
57.88 Square Meters
Bathrooms
1
MLS® 22580862
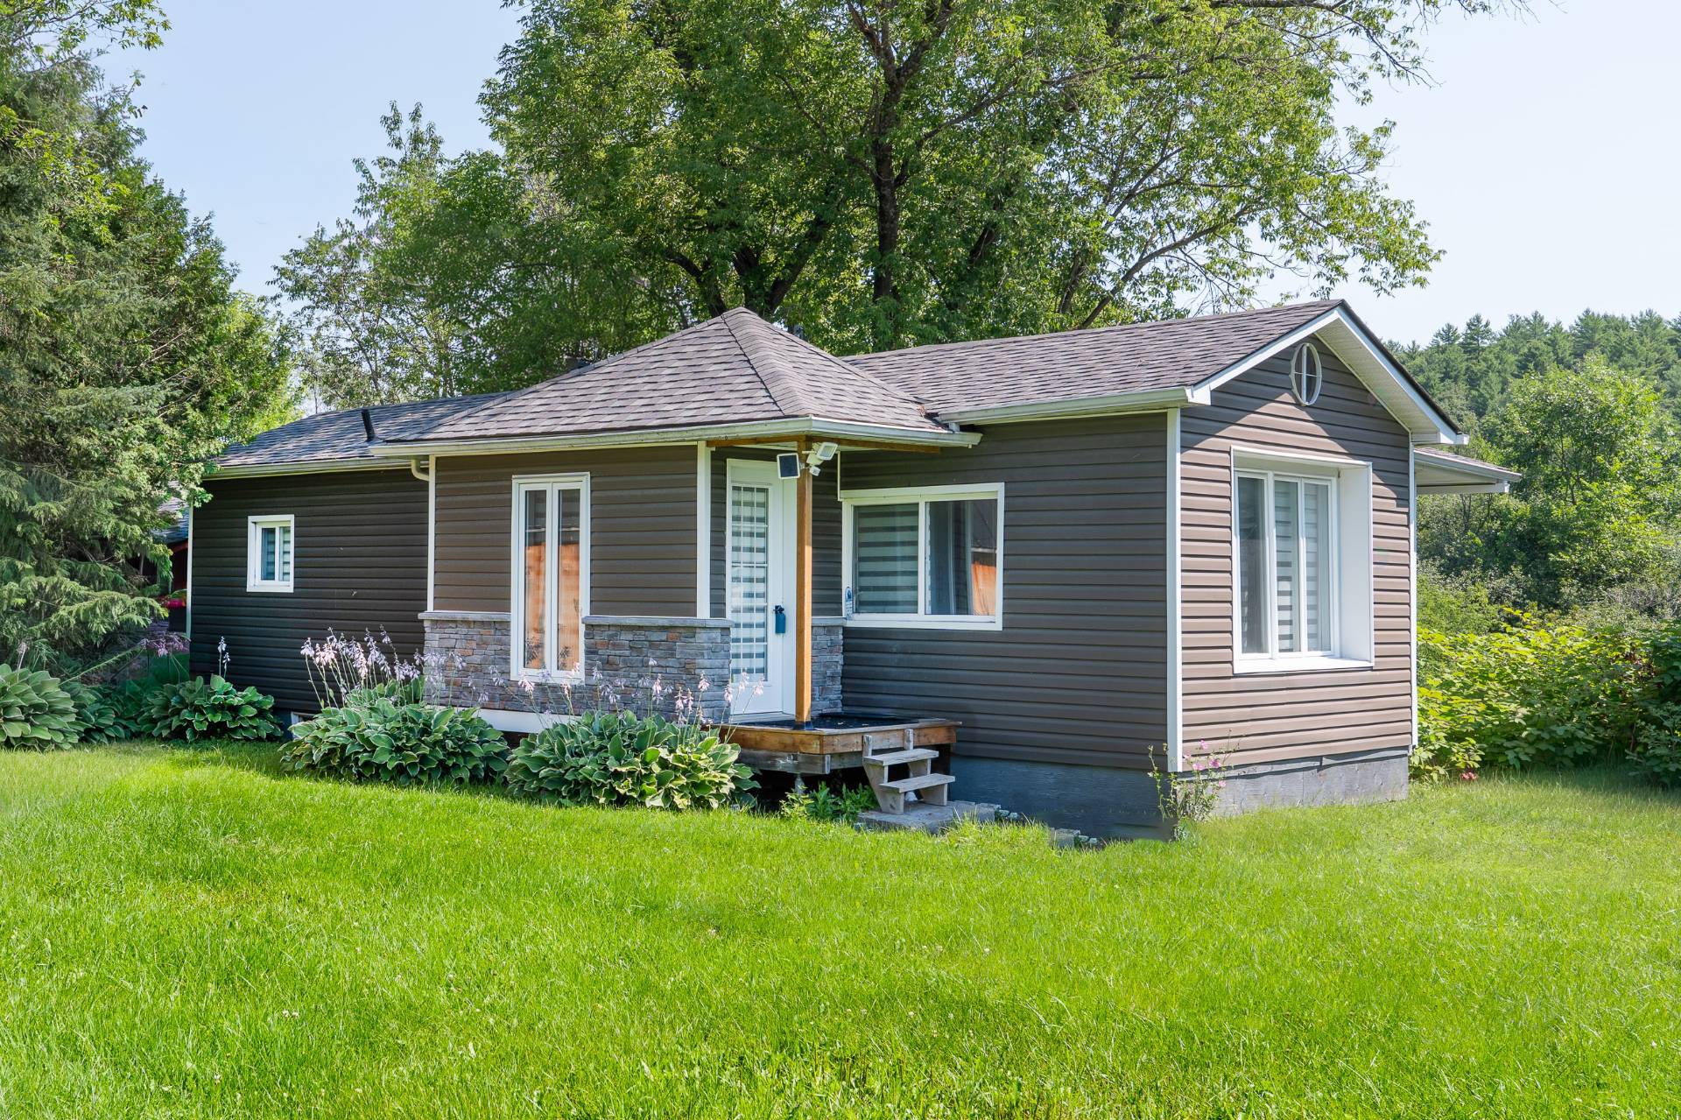
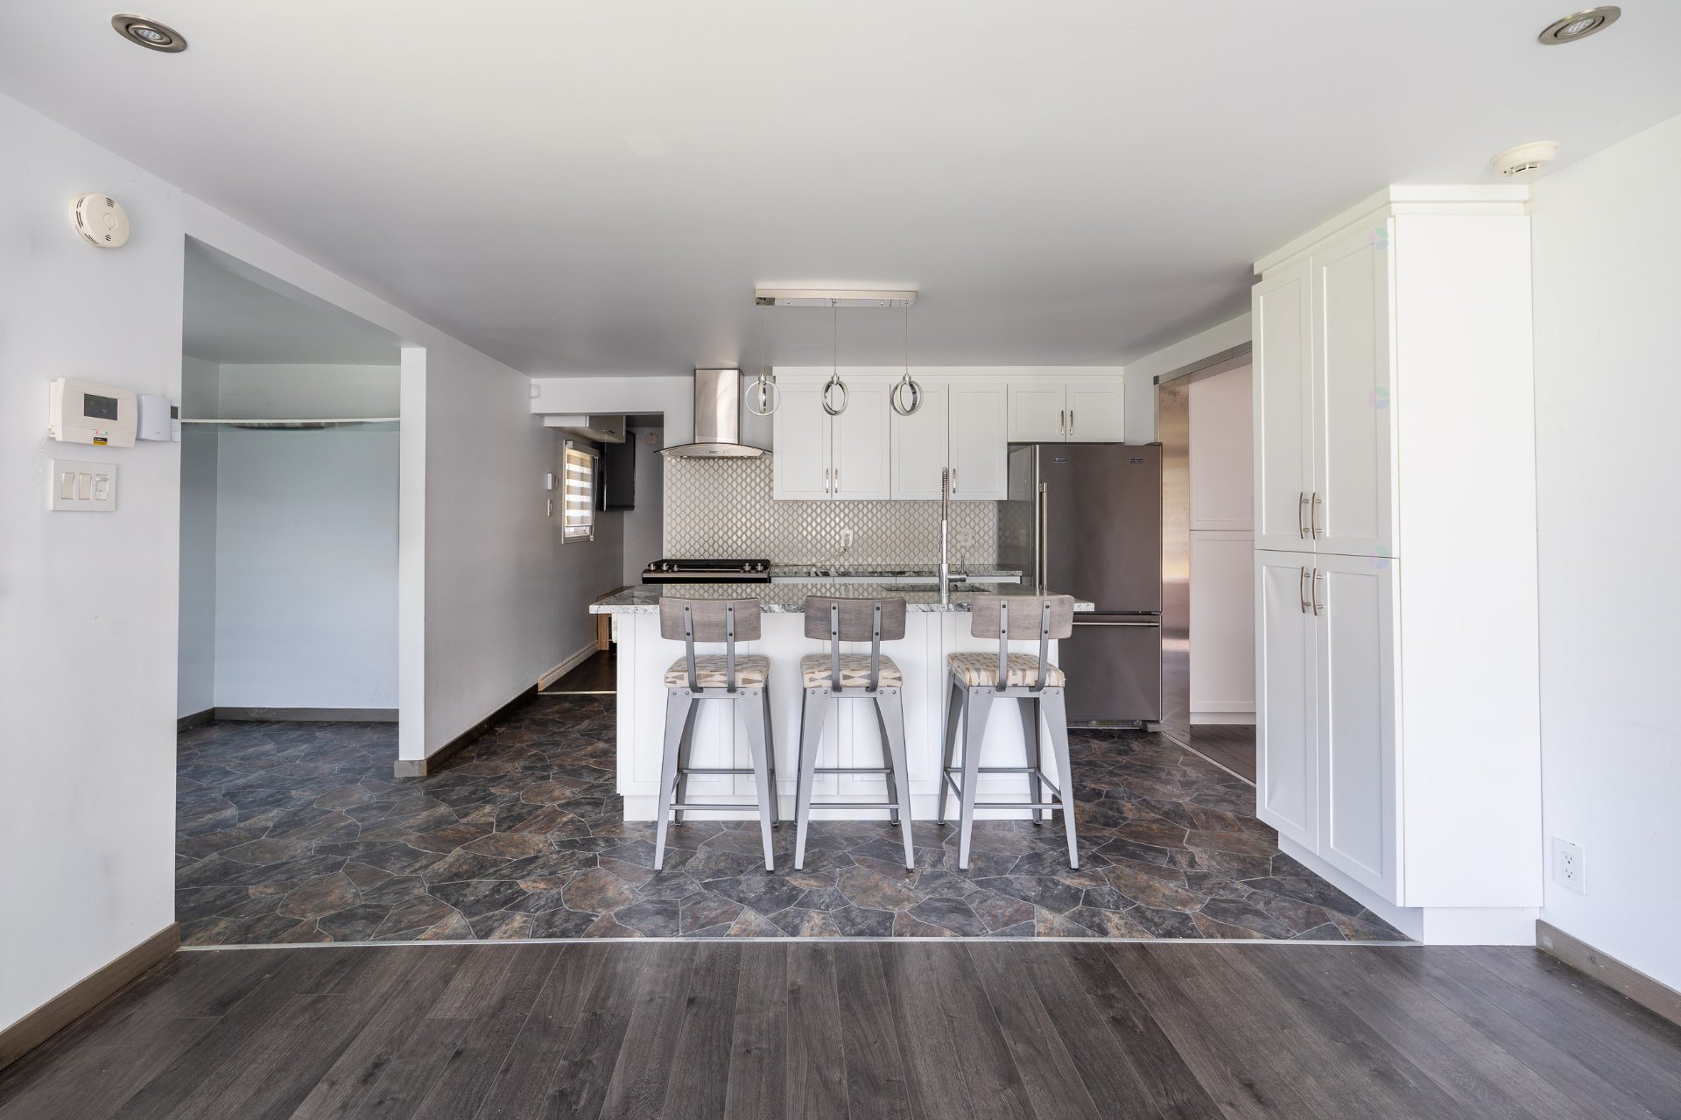
Property description
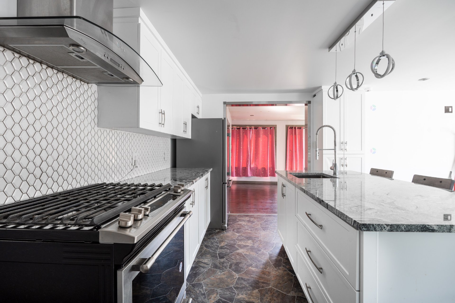
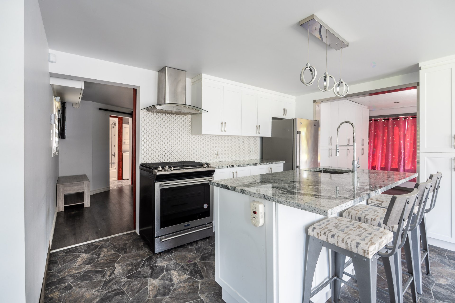
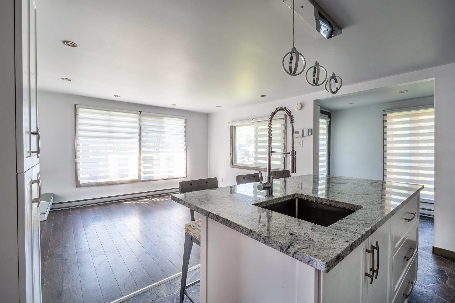
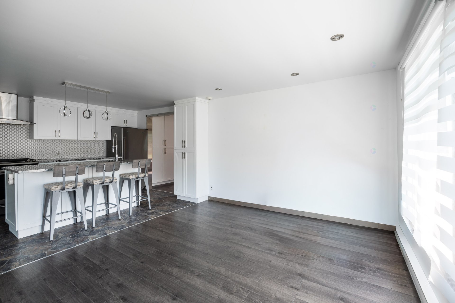
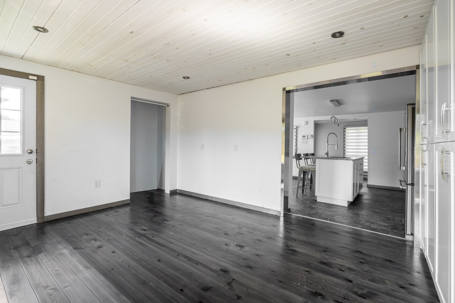
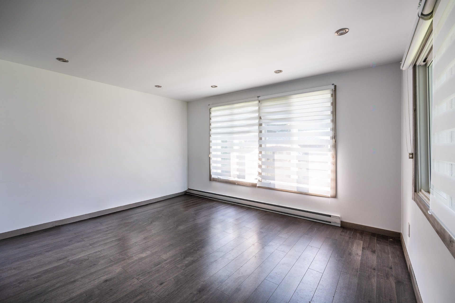
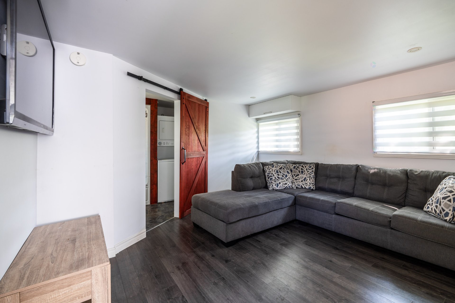
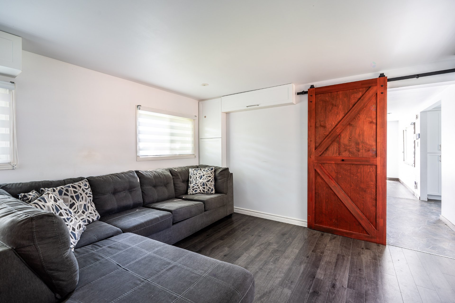
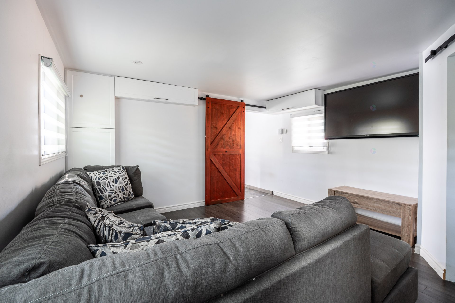
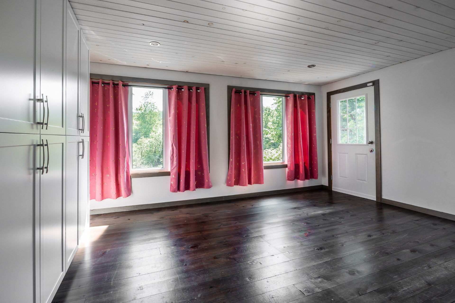
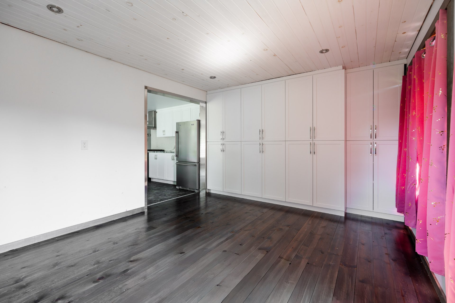
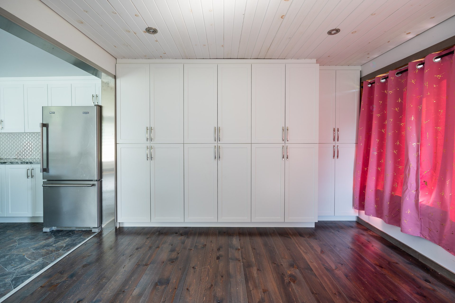
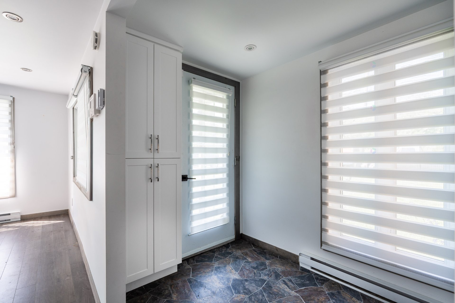
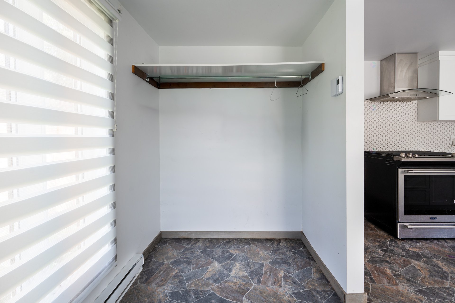
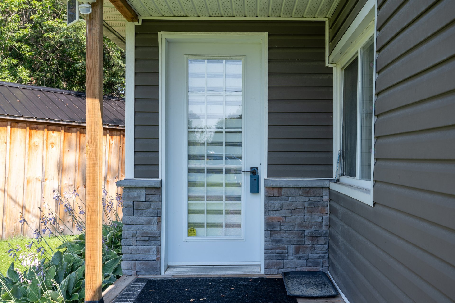
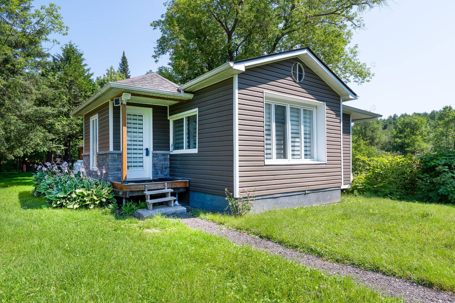
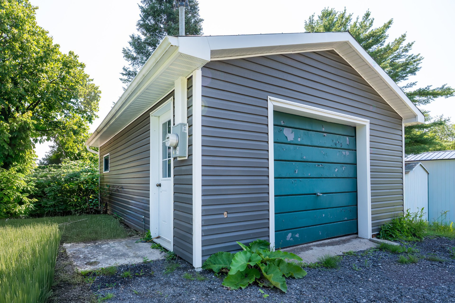
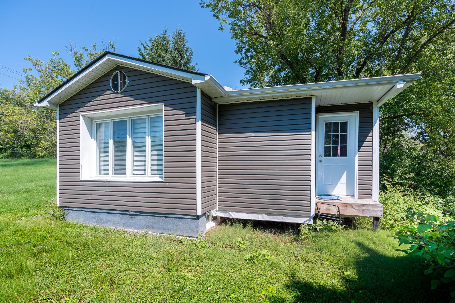
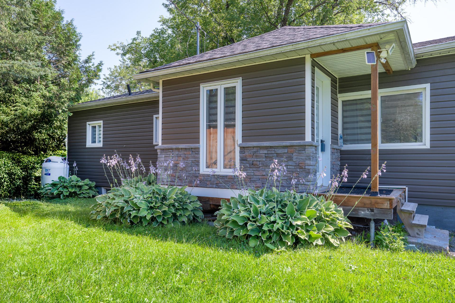
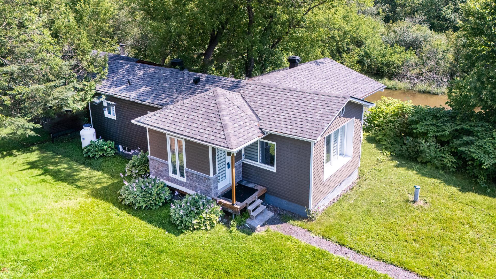
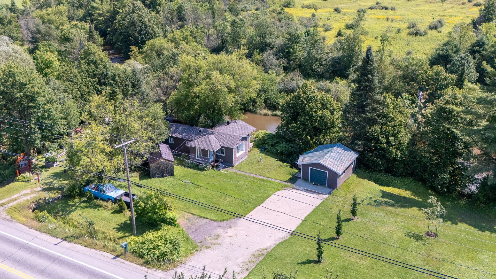
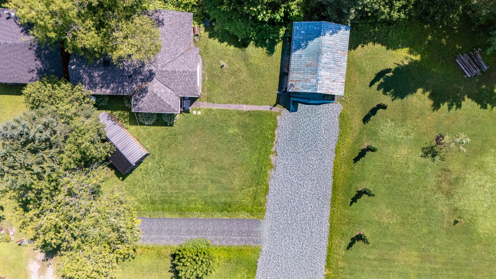
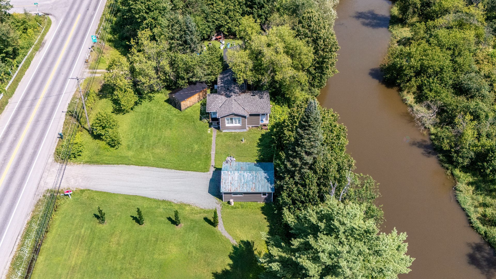
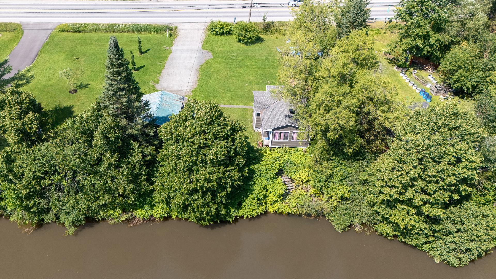
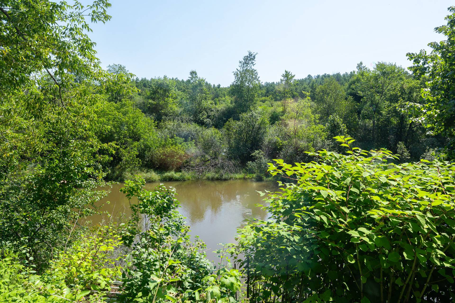
This charming one-bedroom property has been recently renovated and features a mobile home with an extension leading to the backyard. It is bordered by the La Blanche River and includes a spacious garage suitable for a handyman, all while being conveniently located near various services.
Sold without legal warranty, at the risk and peril of the buyerDetails
Located near
Golf, Highway, Park
Room dimension
| Room | Floor | Dimensions | Floor covering |
|---|---|---|---|
| Living room | 1st level/Ground floor | 13.3 X 13 ft / 4.04 X 3.96 m | Laminate floor |
| Kitchen | 1st level/Ground floor | 10.2 X 13 ft / 3.10 X 3.96 m | Flexible floor coverings |
| Bedroom | 1st level/Ground floor | 13.5 X 12 ft / 4.09 X 3.66 m | Laminate floor |
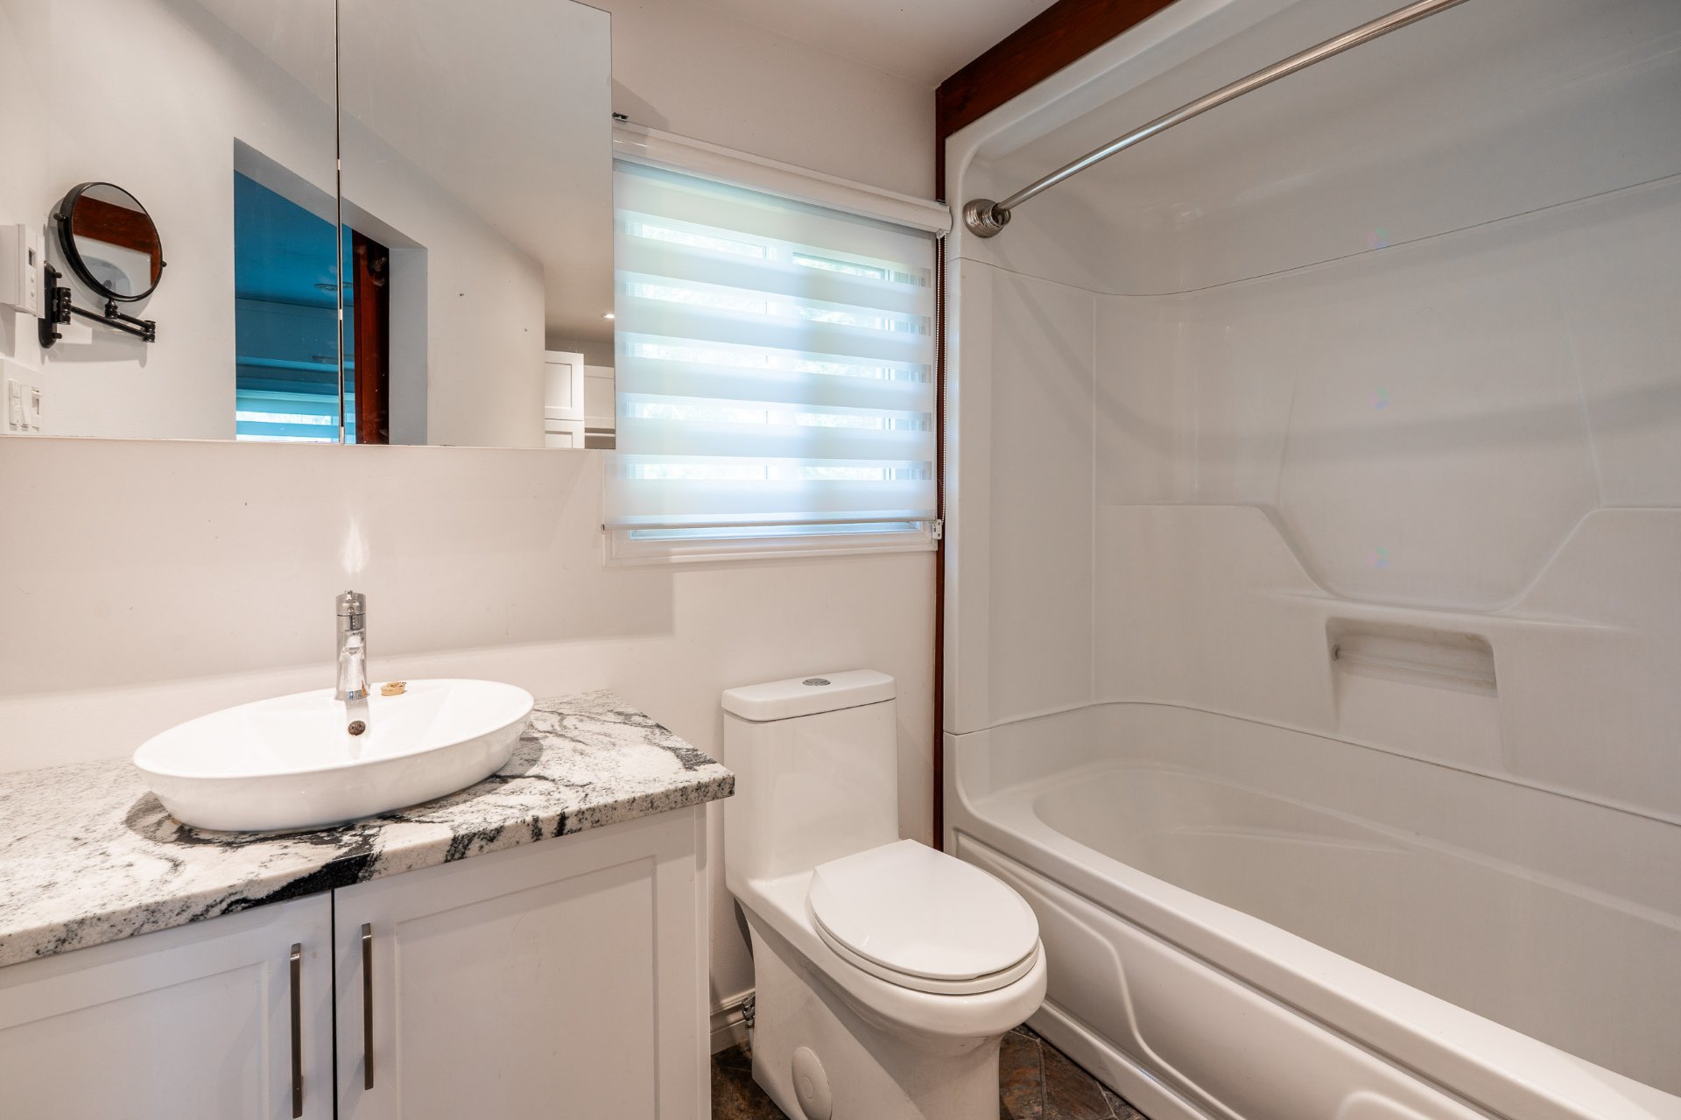
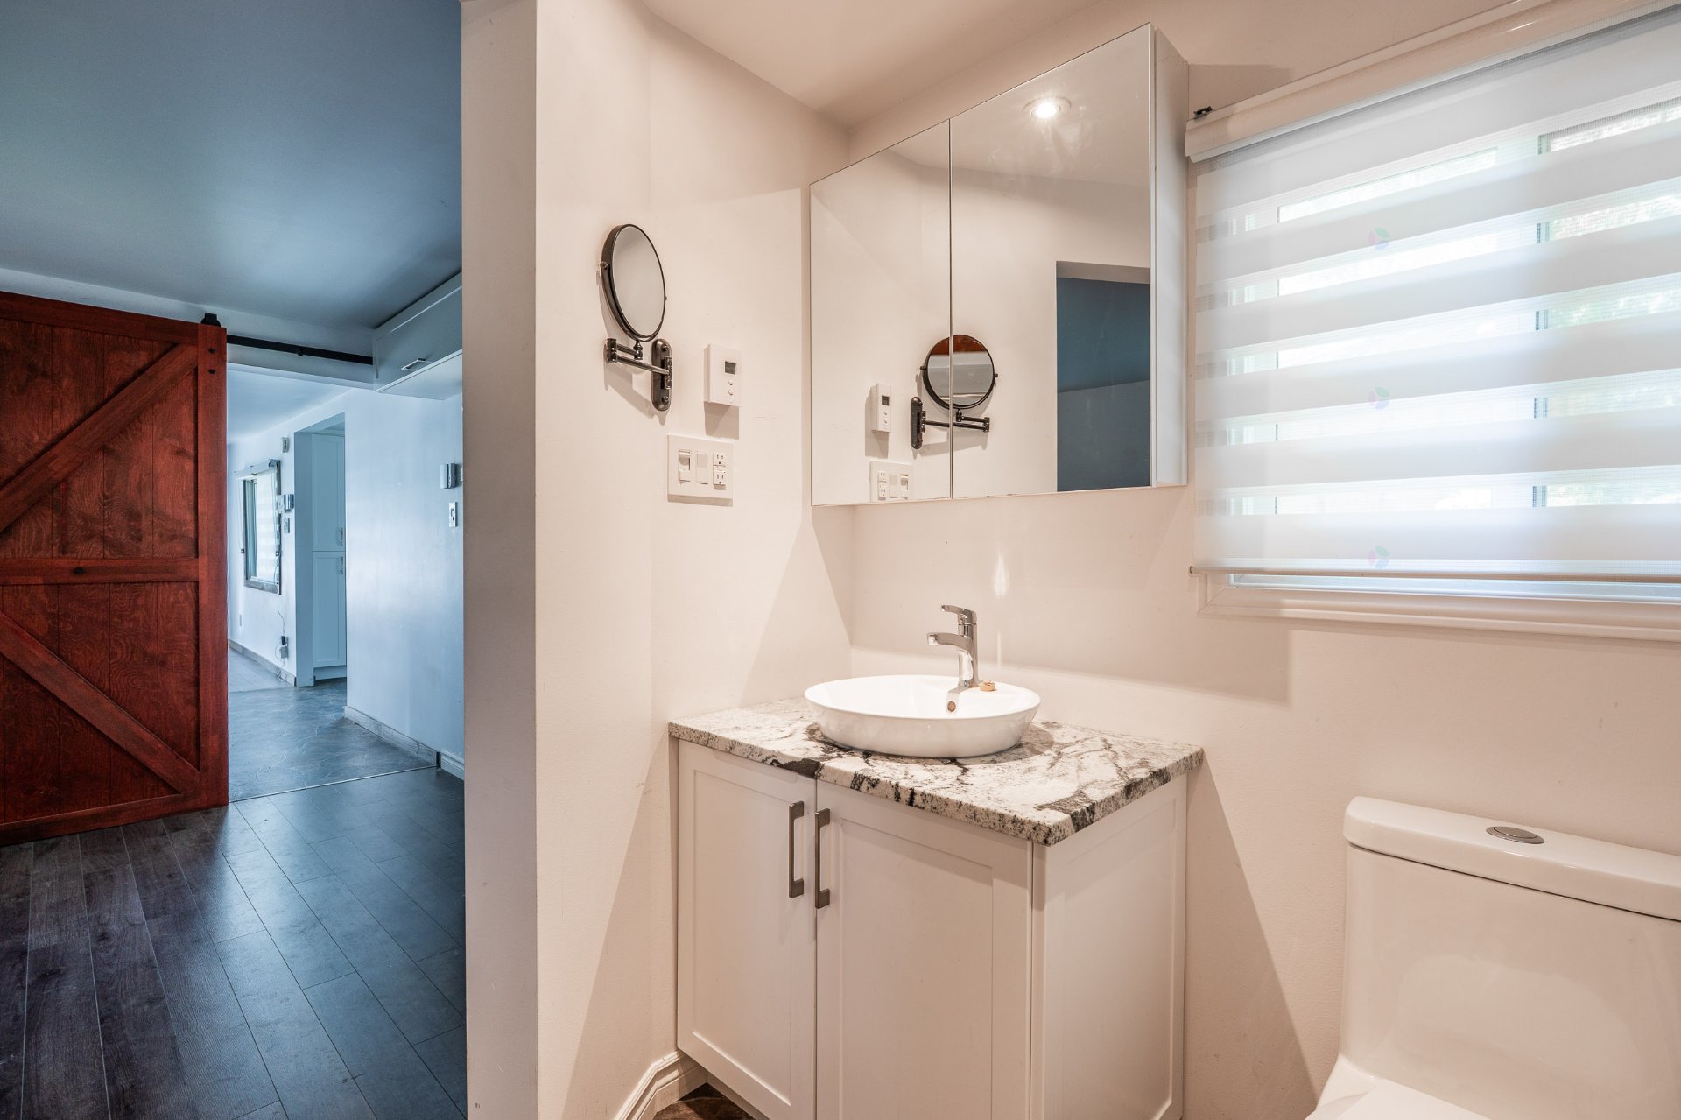
| Bathroom | 1st level/Ground floor | 6.2 X 13 ft / 1.88 X 3.96 m | Flexible floor coverings |
| Dining room | 1st level/Ground floor | 13.1 X 16 ft / 3.99 X 4.88 m | Laminate floor |
| Hall | 1st level/Ground floor | 6 X 10 ft / 1.83 X 3.05 m | Flexible floor coverings |
Taxes and expenses
| Municipal | $1,566 |
| School | $100 |
Building and interior of the property
| Bedrooms | 1 |
| Bathrooms | 1 |
| Number of rooms | 6 |
| Number of rooms above ground | 1 |
| Living area | 57.88 Square Meters |
| Expected delay of occupancy | 30 days |
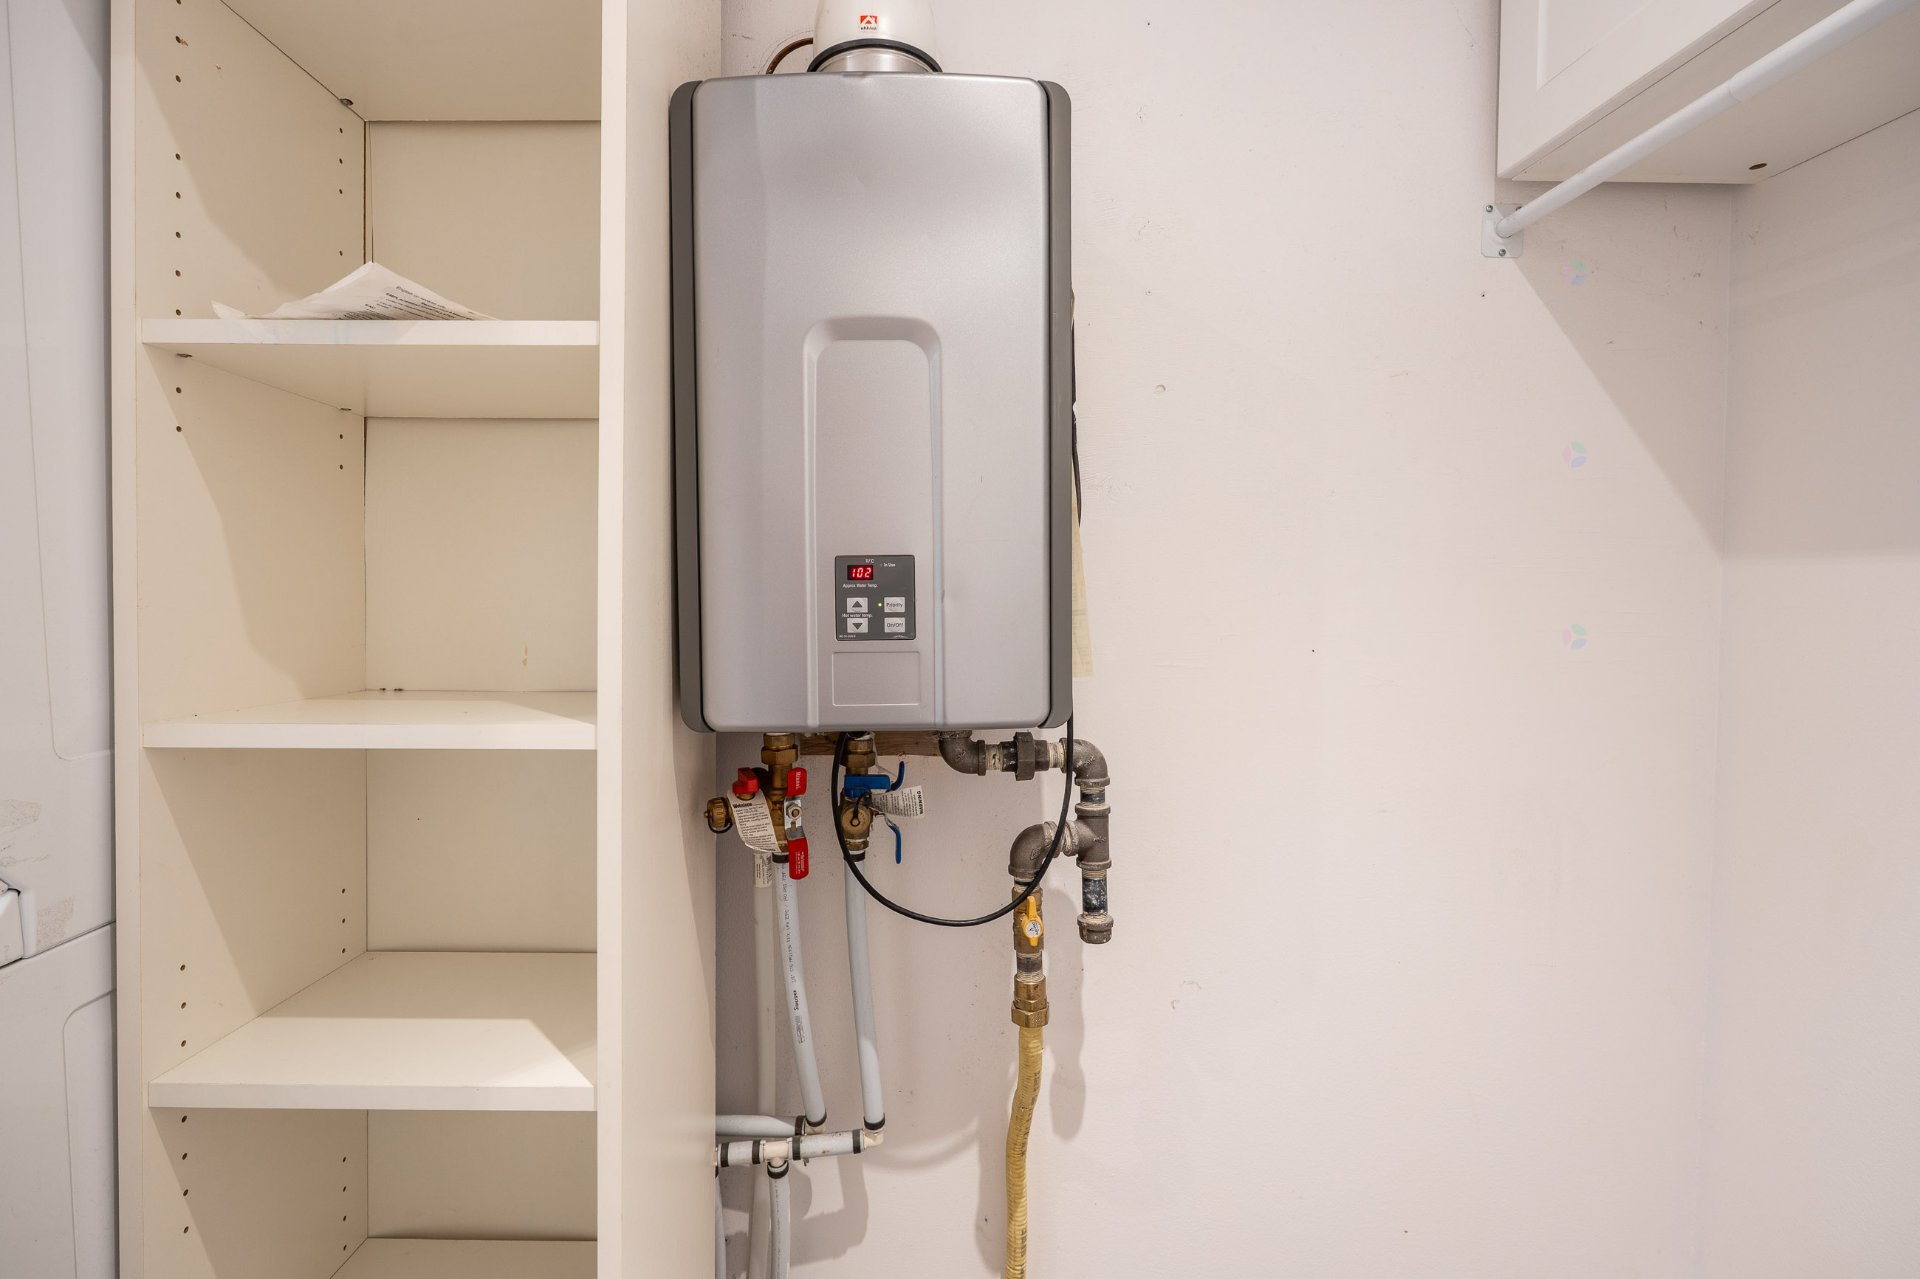
| Items included in the sale | Water heater, three kitchen counter stools, and an alarm system |
| Items excluded in the sale | A rented propane tank, a sofa in the living room, and an outdoor wooden shed. |
| Dimension of the front of the building | 4.2 metres |
| Dimension of the depth of building | 12.36 metres |
| Land area | 1066.2 square metre |
| Dimension of the front of the land | 34.46 metres |
| Dimension of the depth of the land | 35.37 metres |
| Year built | 1970 |
| Municipal assessment (land) | $38,400 |
| Municipal assessment (building) | $129,400 |
| Municipal assessment (total) | $167,800 |
| Assessment year | 2026 |
| Irregular building | Yes |
| Available services | Electricity Connected |
| Basement | Crawl space |
| Cupboard | Thermoplastic |
| Distinctive features | Detached |
| Driveway | Unpaved |
| Equipment available | Alarm system |
| Foundation | Piling, Wood |
| Garage | Detached |
| Heating energy | Electricity |
| Heating system | Electric baseboard units |
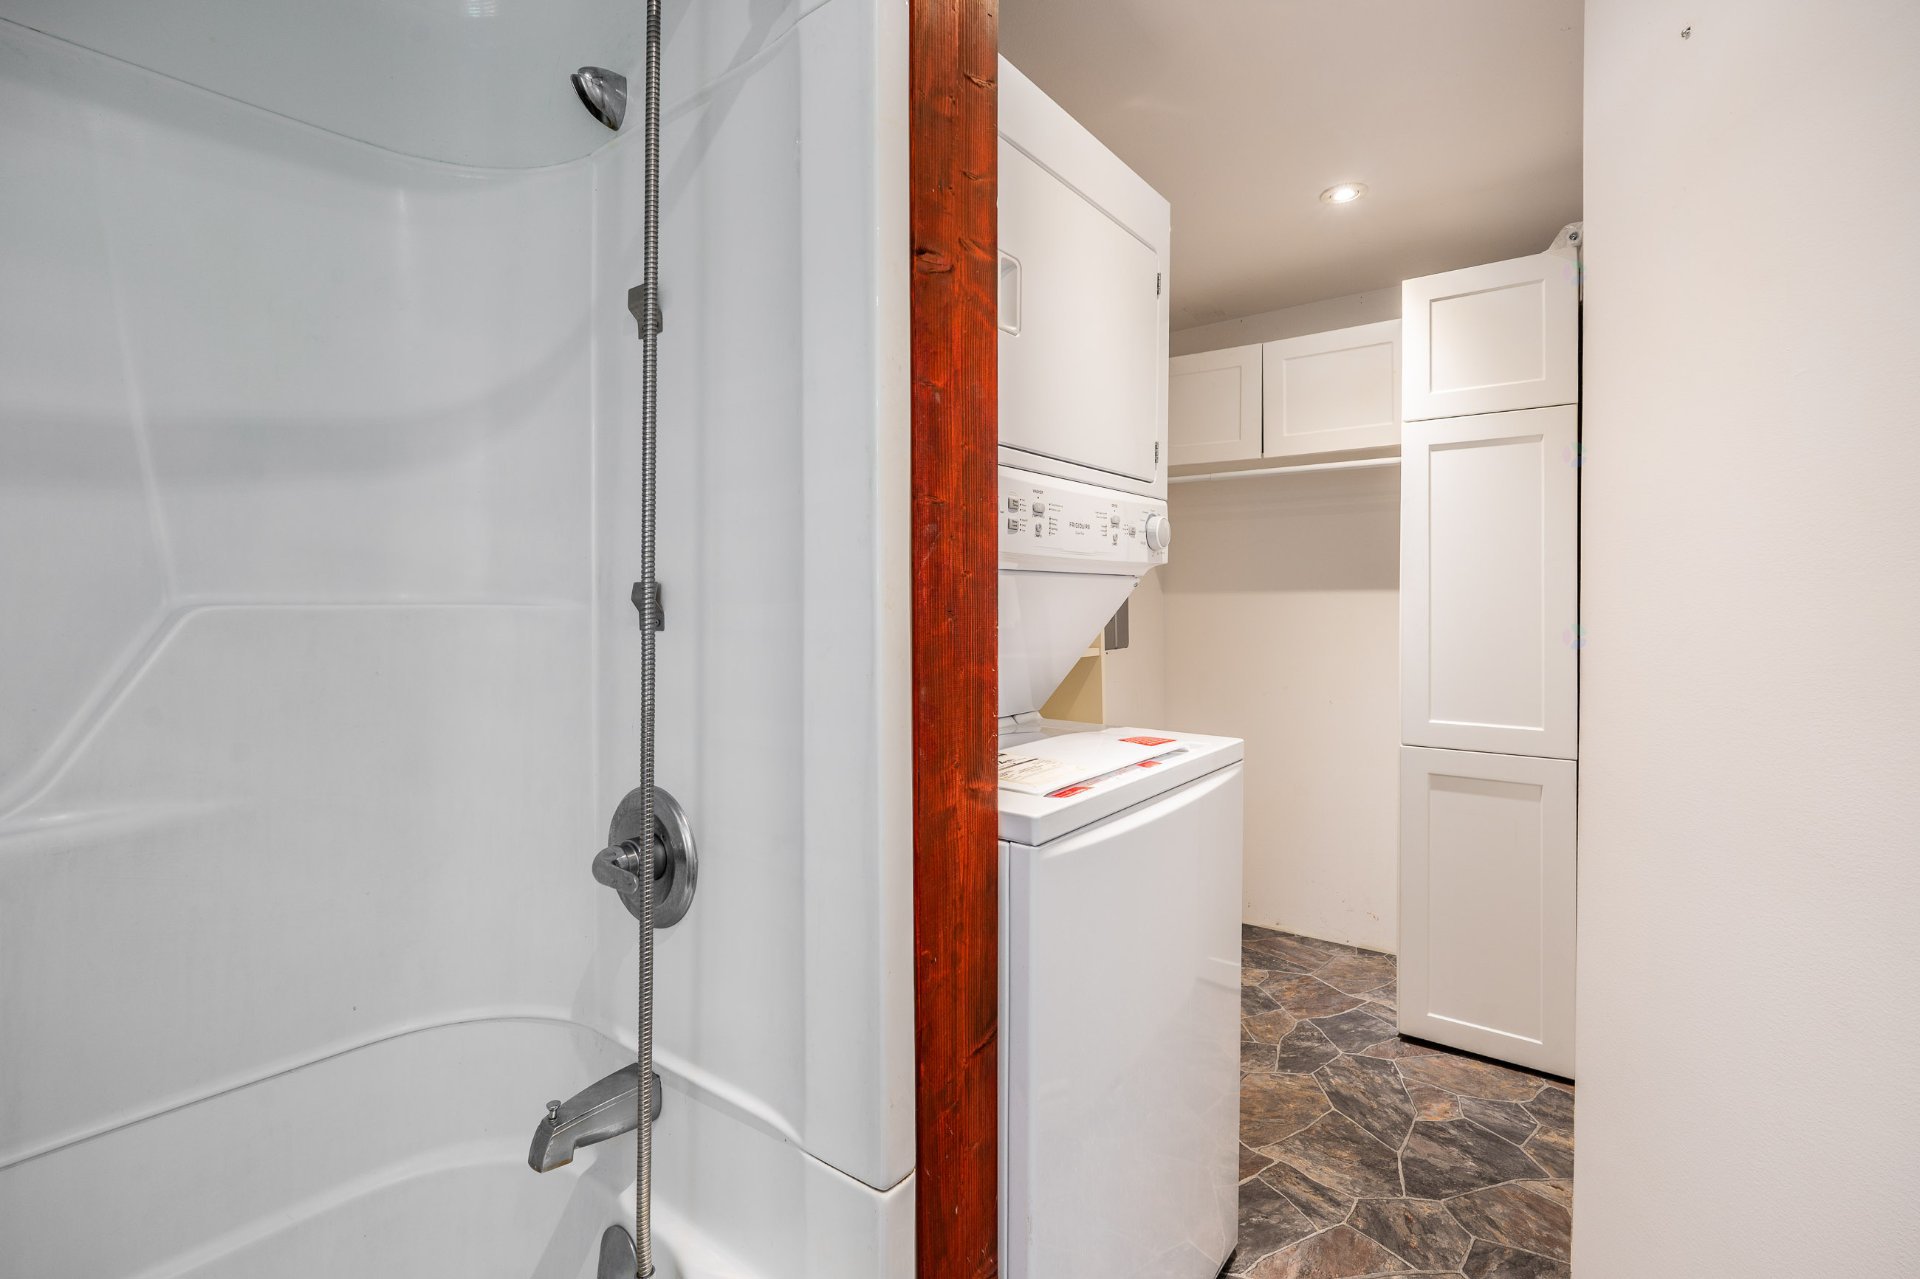
| Laundry | 1st level/Ground floor, Bathroom, In bathroom ground level |
| Parking | Detached, Driveway, Garage |
| Rental appliances | Alarm system |
| Rented equipment | Propane tank |
| Roofing | Asphalt shingles |
| Sewage system | Disposal field, Septic tank |
| Siding | Vinyl |
| Topography | Flat, Sloped |
| View | View of the water |
| Water supply | Artesian well, Well |
| Windows | PVC |