

$390,000
90 Ch. Patterson
Cayamant
Cayamant
Type
Bungalow
Bedrooms
4
Living area
1346 Square Feet
Bathrooms
2
MLS® 22659647


Property description
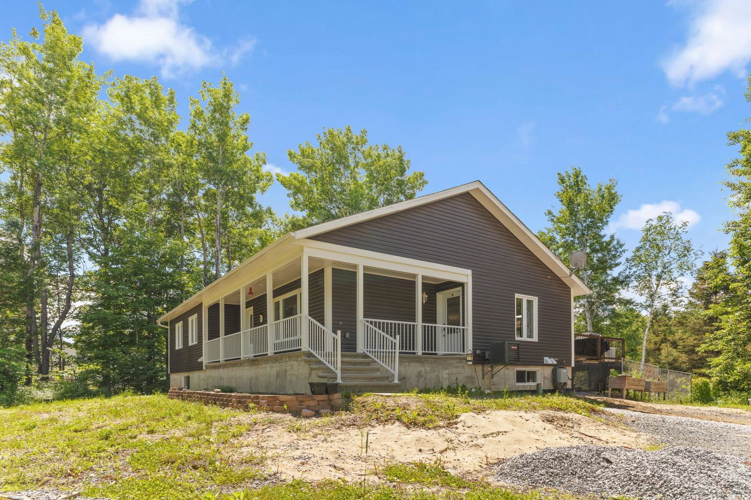
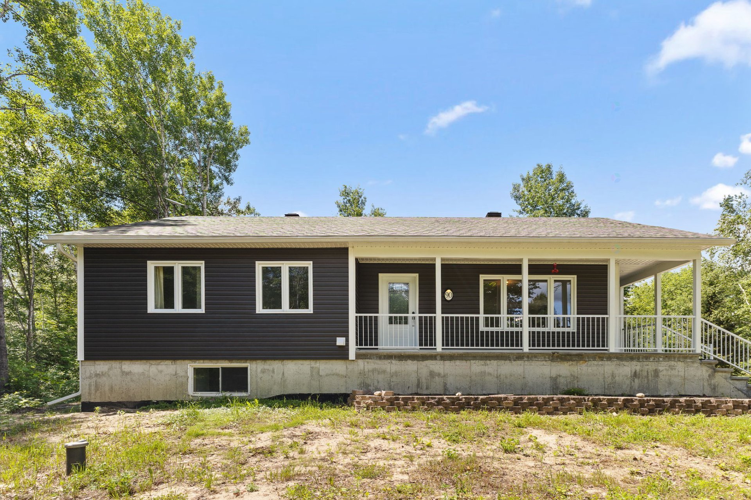
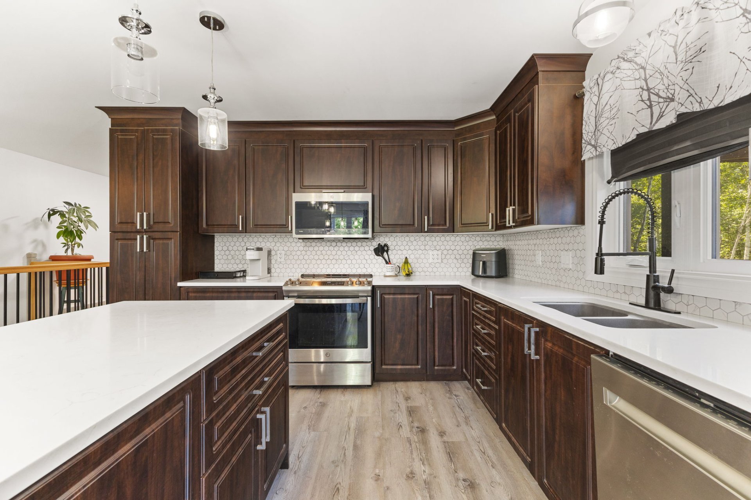
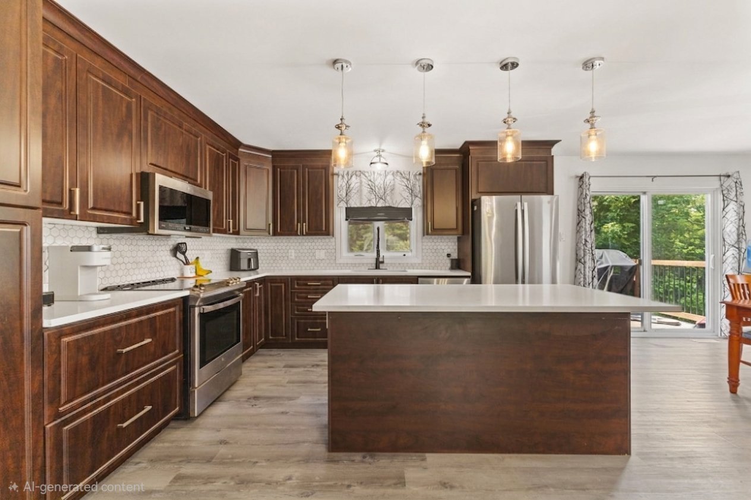
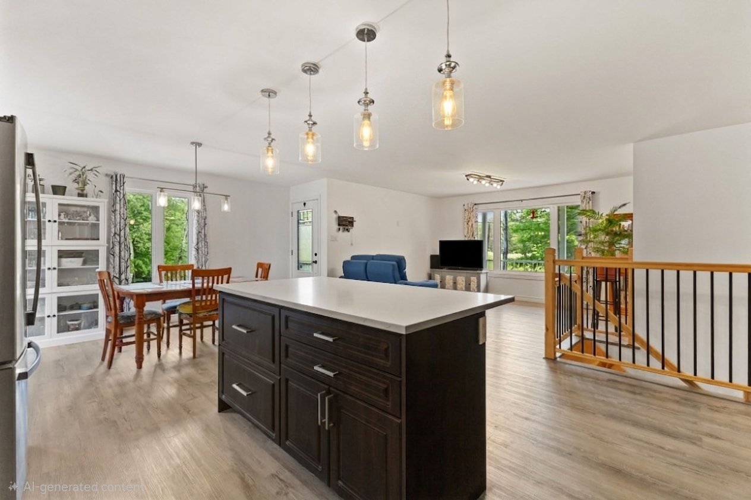
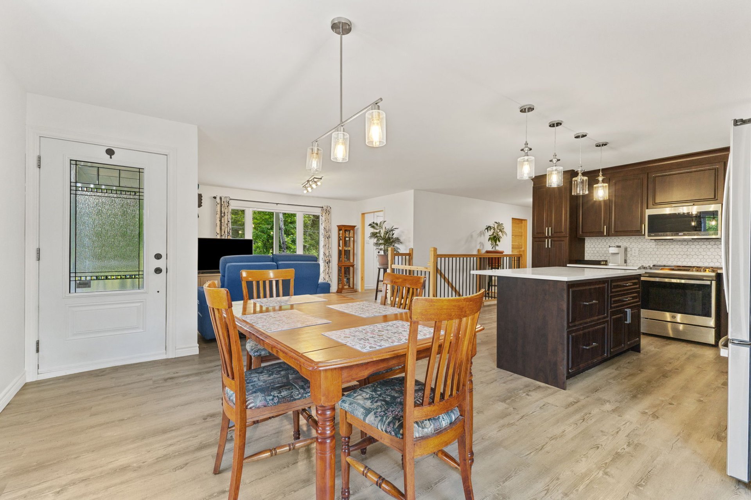
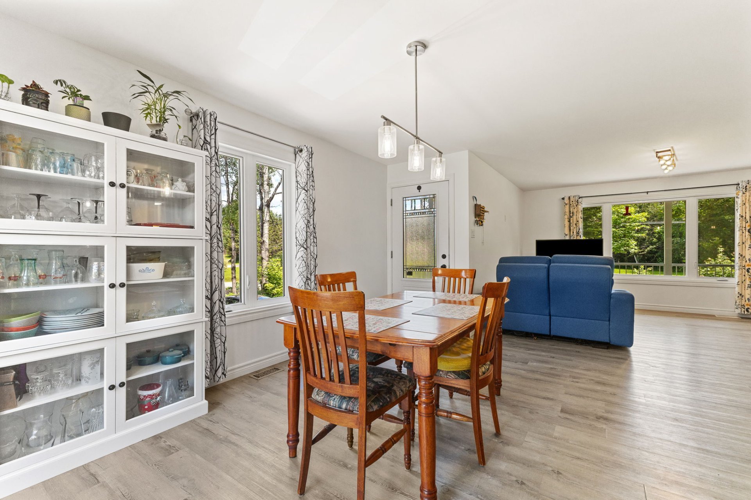
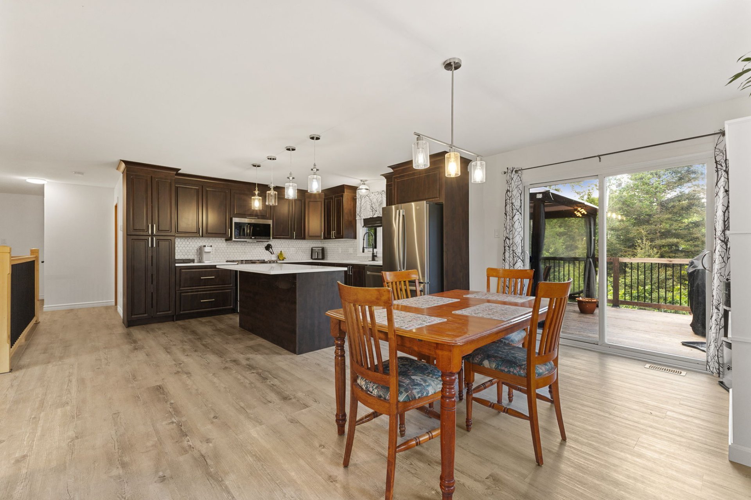
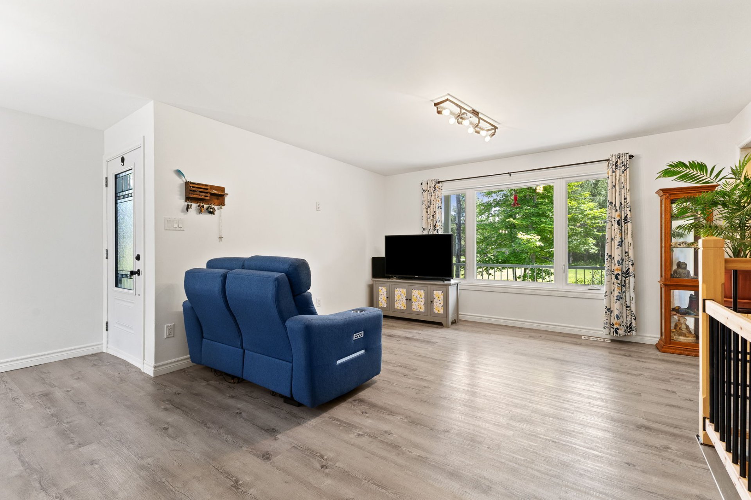
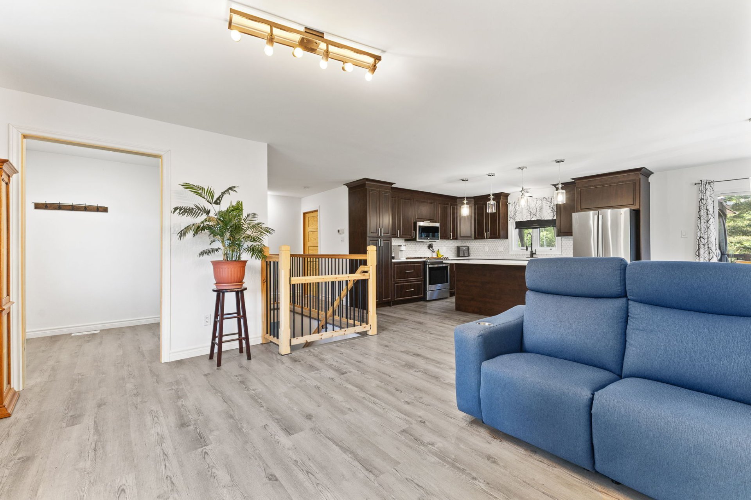
Move-in ready ! This recently built home in Lac-Cayamant offers access to both Lake Patterson and Lake Cayamant, just steps away. Generously sized rooms and a sun-filled open-concept layout create a living space that is as spacious as it is welcoming. With 4 bedrooms and 2 full bathrooms, there's room for the whole family. The bright basement, with radiant heated floors throughout, feels like a true above-ground level. Fenced yard, powered shed and no visible rear neighbours: total peace and quiet. No renovations, just enjoyment. Modern living at an affordable price, book your visit today!
Details
Room dimension
| Room | Floor | Dimensions | Floor covering |
|---|---|---|---|
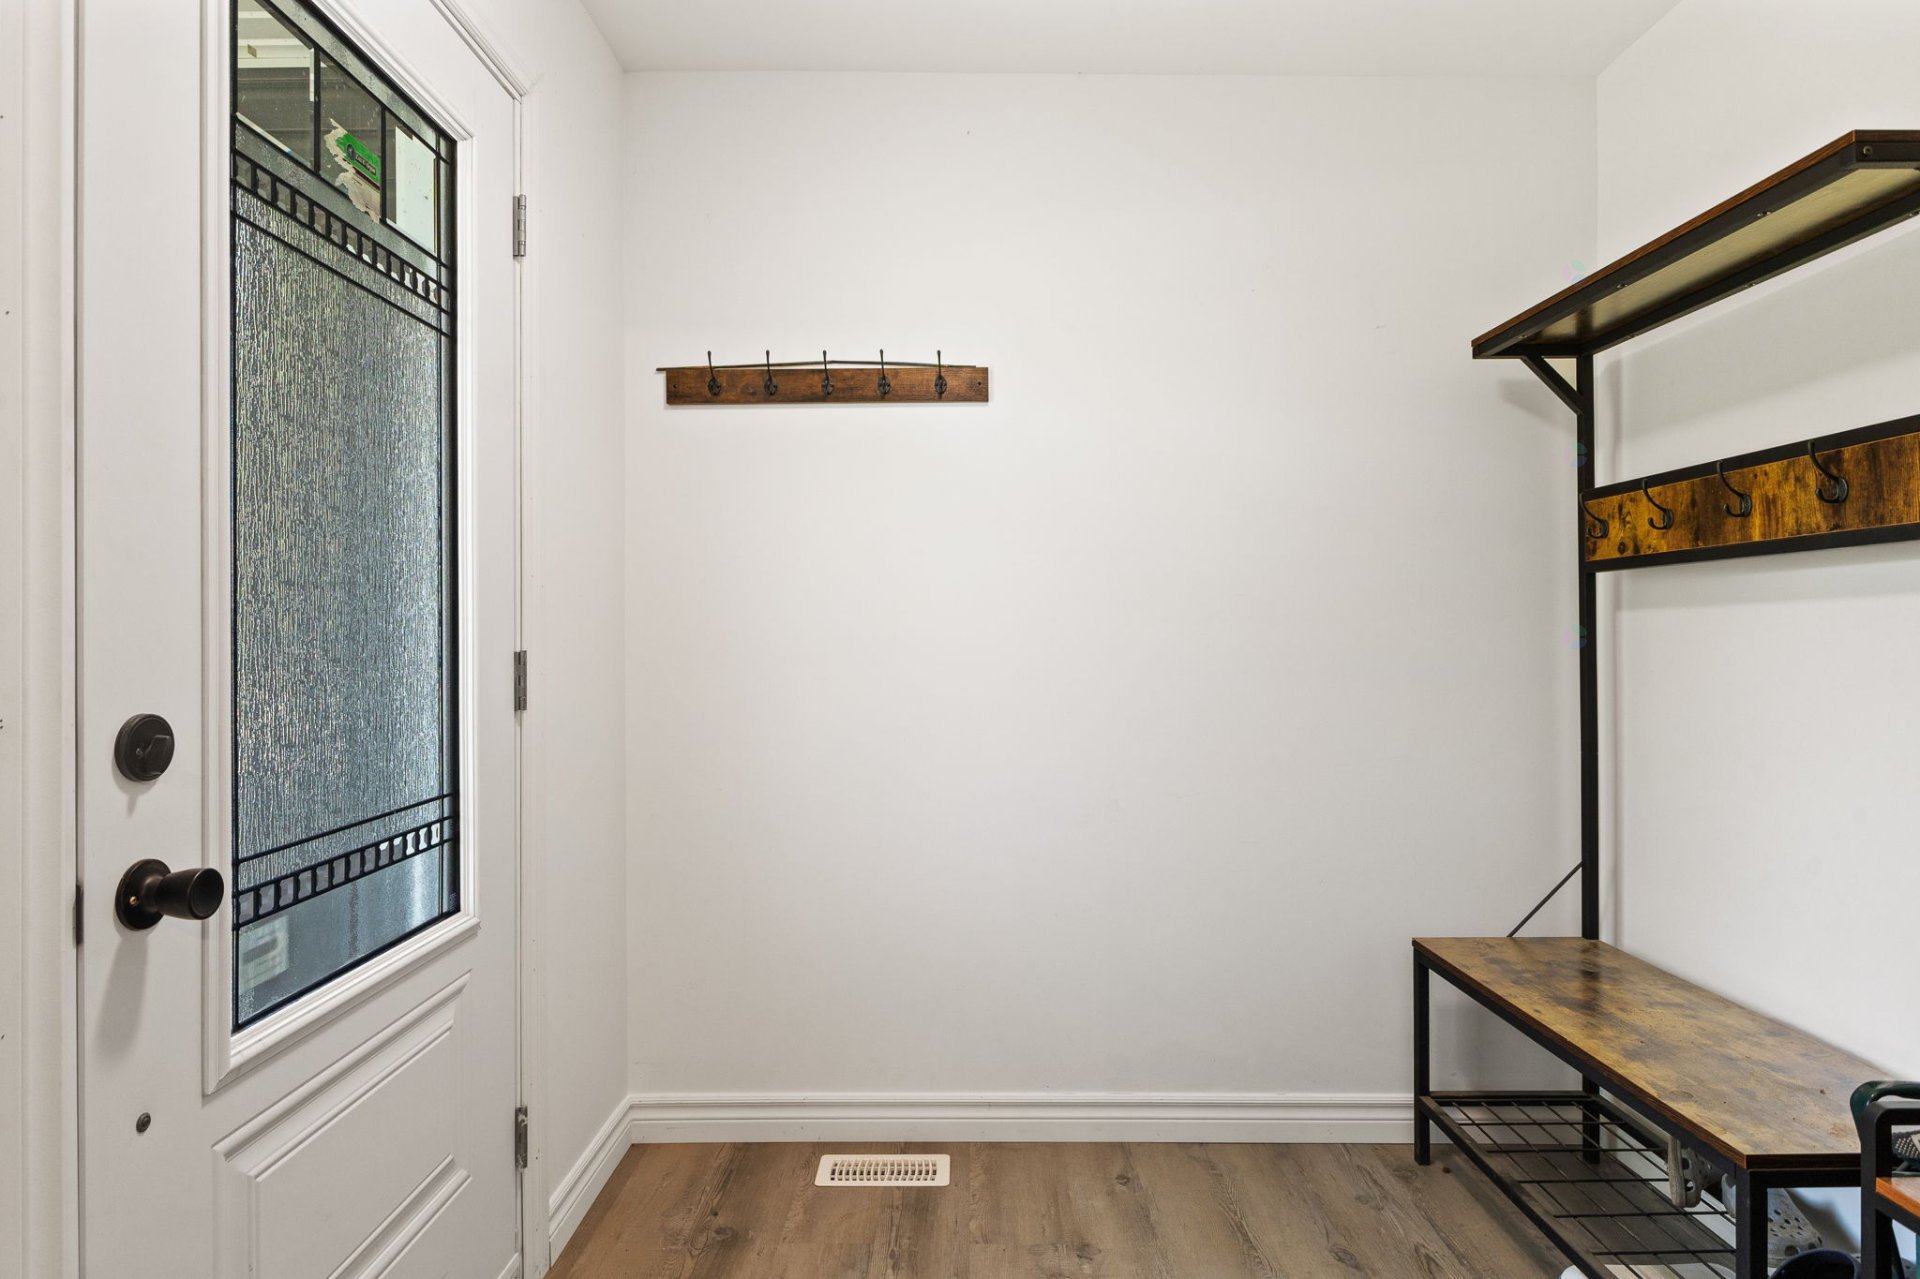
| Hall | 1st level/Ground floor | 7 X 7.3 ft / 2.13 X 2.21 m | Flexible floor coverings |
| Dining room | 1st level/Ground floor | 15 X 9.9 ft / 4.57 X 2.97 m | Flexible floor coverings |
| Living room | 1st level/Ground floor | 15 X 14 ft / 4.57 X 4.27 m | Flexible floor coverings |
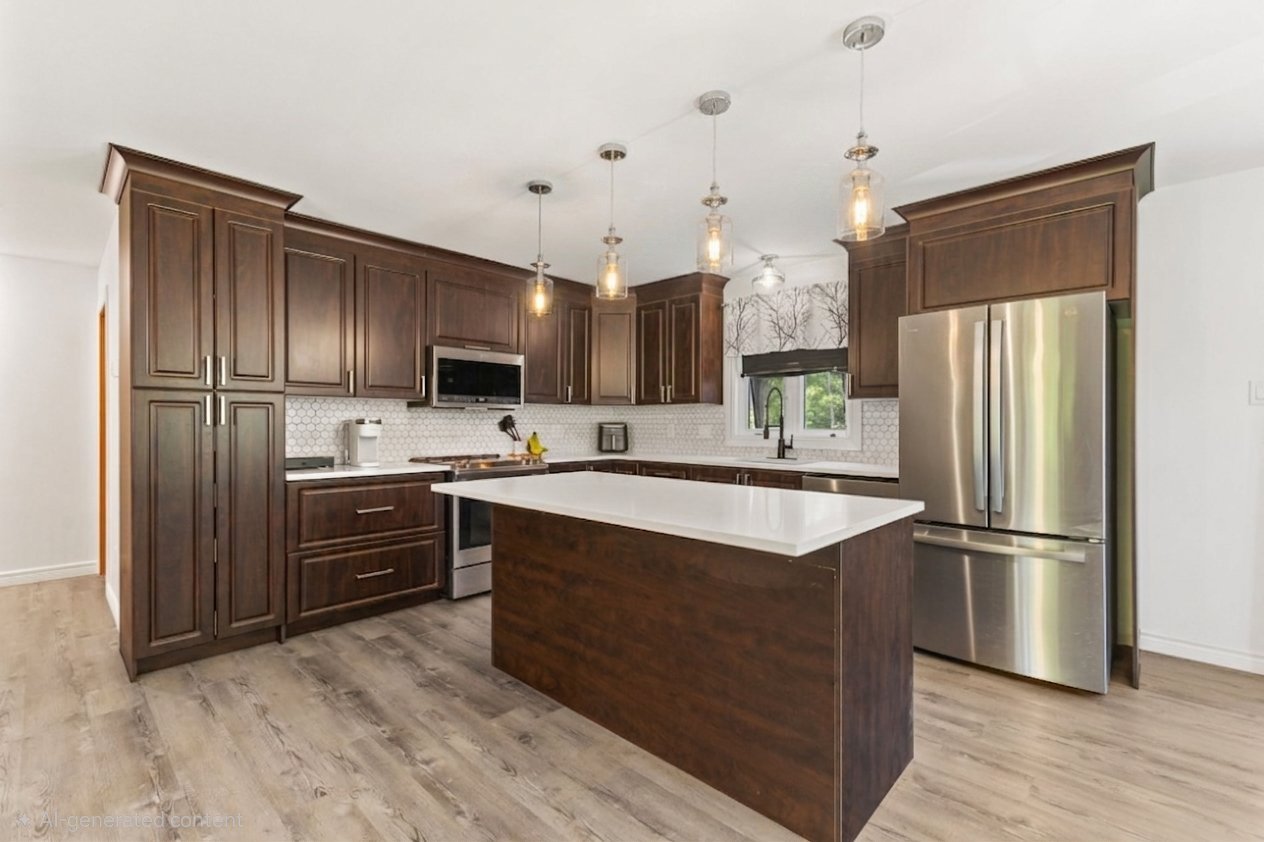
| Kitchen | 1st level/Ground floor | 12 X 13 ft / 3.66 X 3.96 m | Flexible floor coverings |
| Bathroom | 1st level/Ground floor | 9.10 X 11.7 ft / 3.00 X 3.53 m | Flexible floor coverings |
| Laundry room | 1st level/Ground floor | 7.3 X 11.4 ft / 2.21 X 3.45 m | Flexible floor coverings |
| Primary bedroom | 1st level/Ground floor | 15 X 11.5 ft / 4.57 X 3.48 m | Flexible floor coverings |
| Other | 1st level/Ground floor | 7.3 X 4.2 ft / 2.21 X 1.27 m | Flexible floor coverings |
| Bedroom | 1st level/Ground floor | 11.4 X 11.4 ft / 3.45 X 3.45 m | Flexible floor coverings |
| Playroom | Basement 1 | 15 X 18.2 ft irr / 4.57 X 5.54 m irr | Laminate floor |
| Family room | Basement 1 | 15.7 X 21.4 ft irr / 4.75 X 6.50 m irr | Laminate floor |
| Bedroom | Basement 1 | 23 X 14.5 ft / 7.01 X 4.39 m | Laminate floor |
| Bedroom | Basement 1 | 9.7 X 10.2 ft / 2.92 X 3.10 m | Laminate floor |
| Bathroom | Basement 1 | 8.7 X 9.8 ft / 2.62 X 2.95 m | Flexible floor coverings |
| Other | Basement 1 | 5.4 X 10 ft / 1.63 X 3.05 m | Laminate floor |
| Cellar/Cold room | Basement 1 | 3.4 X 25 ft irr / 1.02 X 7.62 m irr | Concrete |
| Cellar/Cold room | Basement 1 | 3.4 X 15 ft irr / 1.02 X 4.57 m irr | Concrete |
Taxes and expenses
| Municipal | $2,234 |
| School | $123 |
Building and interior of the property
| Bedrooms | 4 |
| Bathrooms | 2 |
| Number of rooms | 16 |
| Number of rooms above ground | 2 |
| Number of basement bedrooms | 2 |
| Living area | 1346 Square Feet |
| Expected delay of occupancy | 30 days |
| Items included in the sale | Hot water tank, A/C unit, Air exchanger. |
| Dimension of the front of the building | 47 feet |
| Dimension of the depth of building | 33.3 feet |
| Land area | 20000 square foot |
| Year built | 2023 |
| Municipal assessment (land) | $10,100 |
| Municipal assessment (building) | $250,400 |
| Municipal assessment (total) | $260,500 |
| Assessment year | 2026 |
| Available equipment | Outdoor storage space |
| Available services | Electricity Connected, Fire detector |
| Basement | 6 feet and more, Finished basement |
| Distinctive features | Access, Detached, Navigable, No rear neighbours, Wooded |
| Driveway | Unpaved |
| Equipment available | Air exchange system, Central air conditioning, Private balcony, Private yard, Water softener |
| Foundation | Poured concrete |
| Heating energy | Electricity |
| Heating system | Forced air |
| Landscaping | Fenced |
| Laundry | 1st level/Ground floor, In partial bathroom ground level, Powder room |
| Parking | Driveway |
| Roofing | Asphalt shingles |
| Sewage system | Disposal field |
| Siding | Vinyl |
| Topography | Flat |
| Water supply | Artesian well, Well |
| Waterfront | Lake |
| Window type | Casement, Sliding |
| Windows | PVC |
