

$599,900
10 Rue Lesage
Cantley
Cantley
Type
Bungalow
Bedrooms
5
Living area
106.8 Square Meters
Bathrooms
3
MLS® 22673693
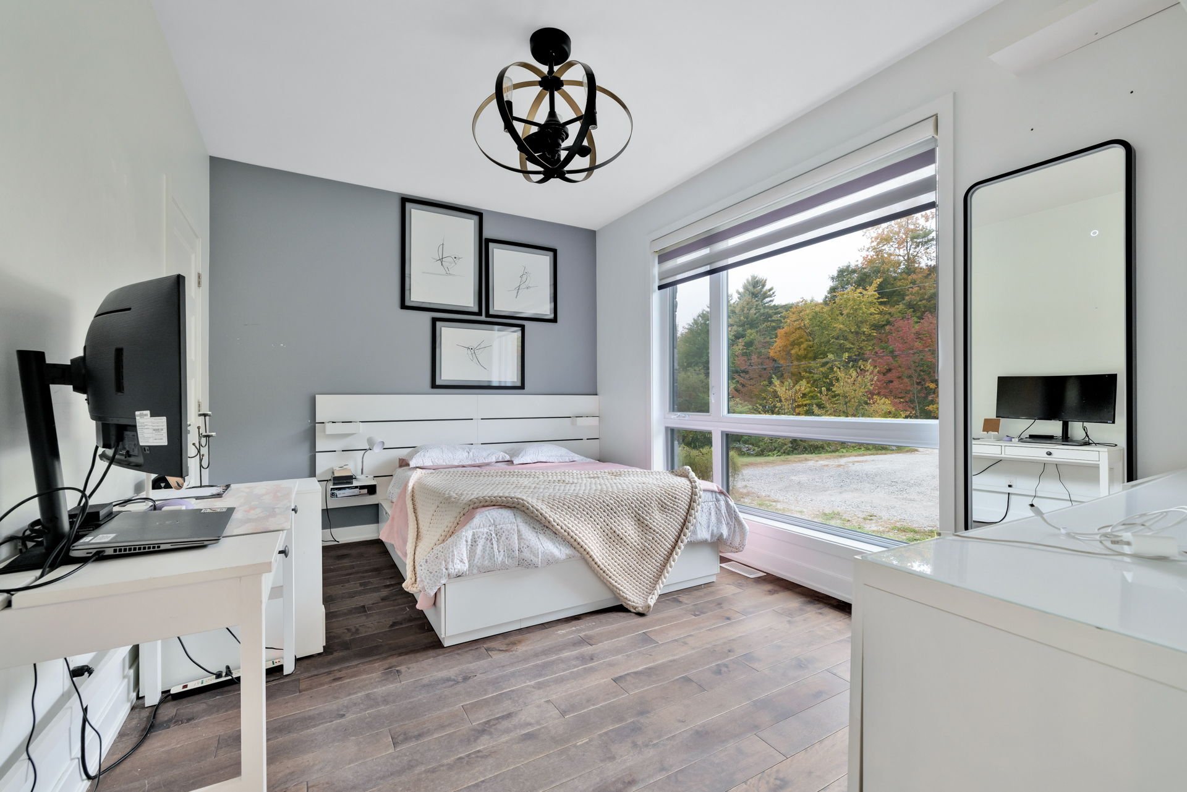
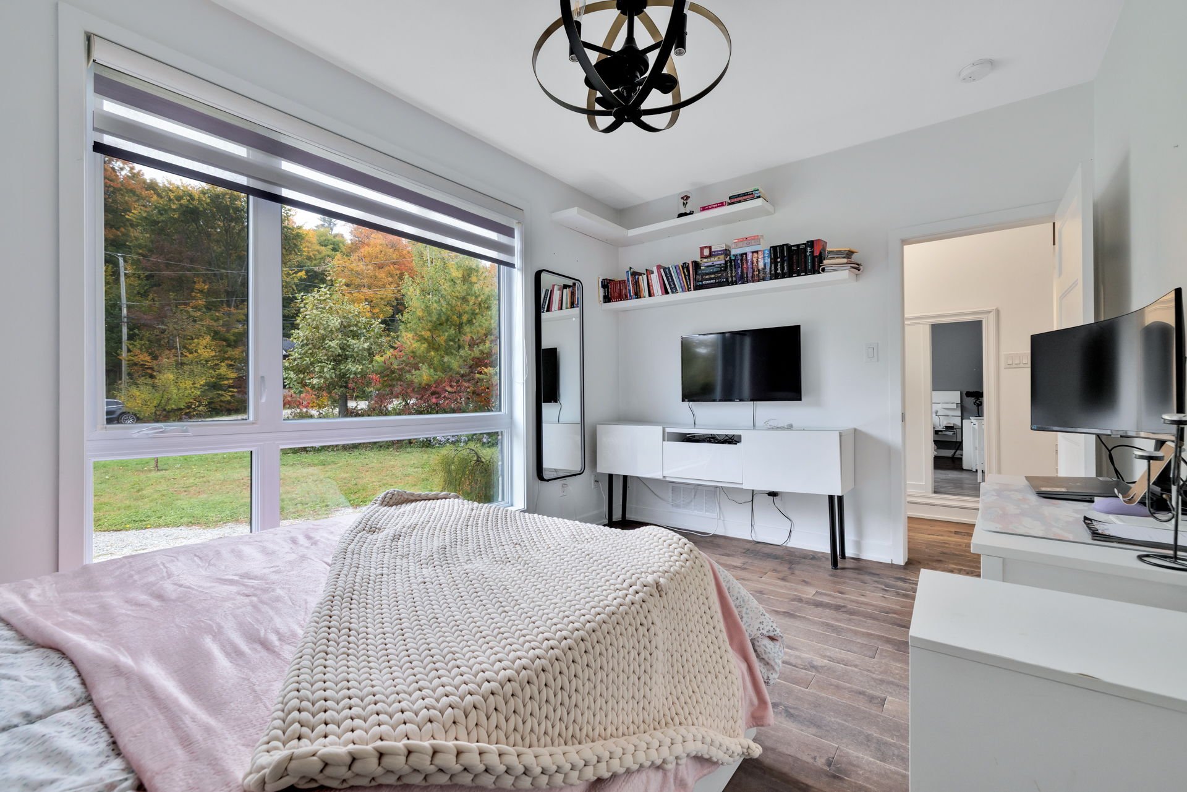
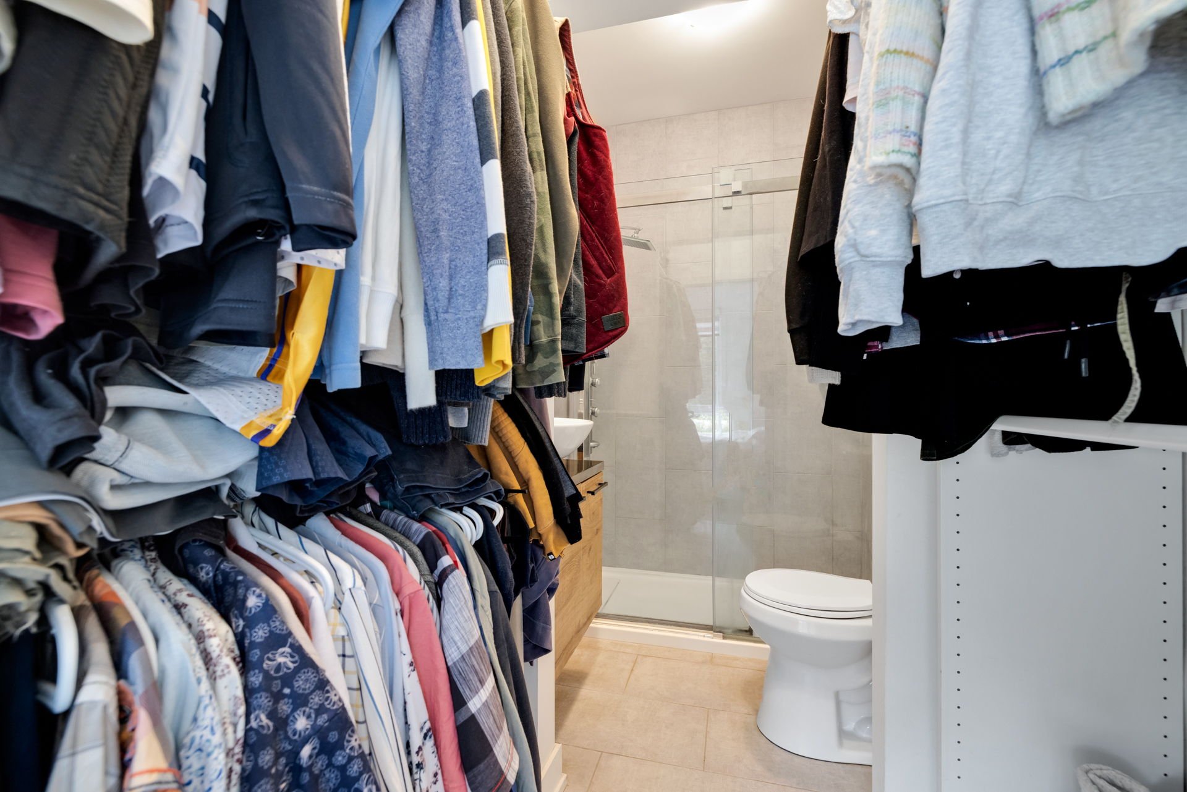
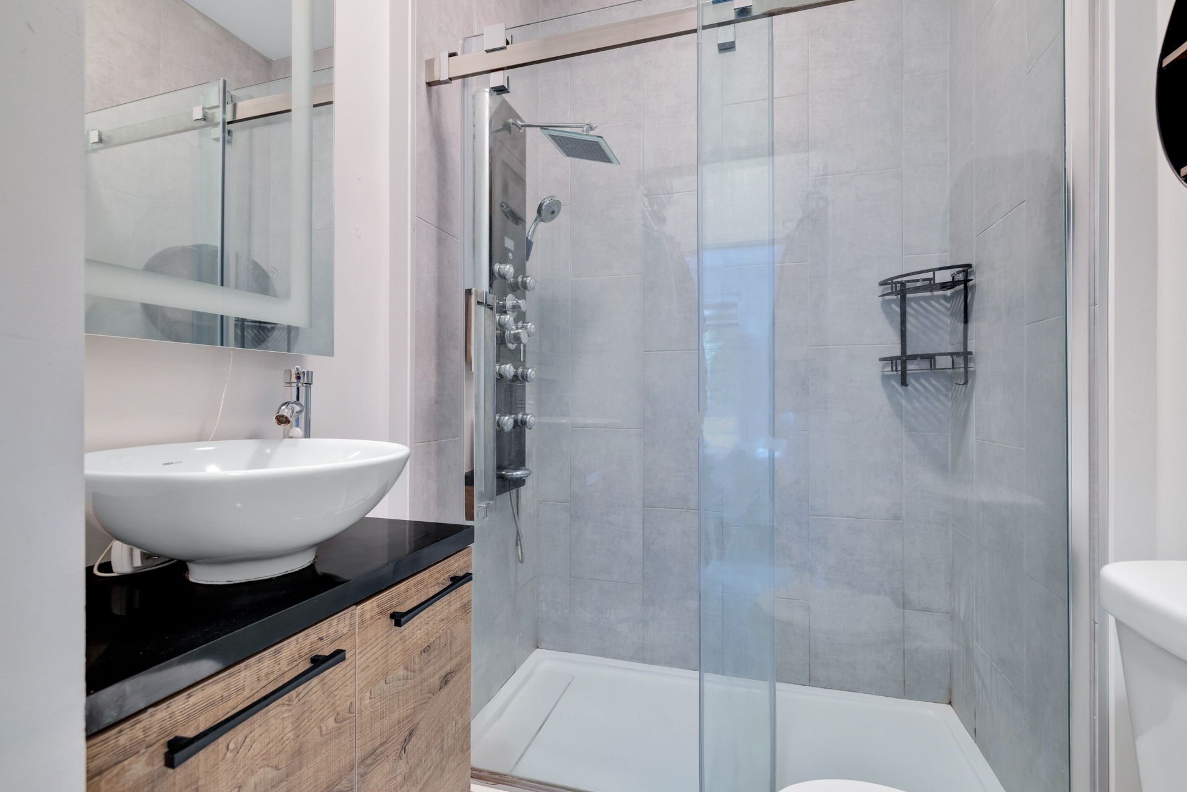
Property description
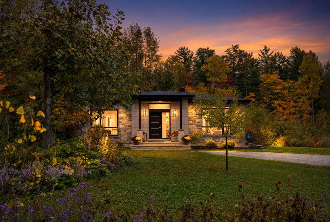
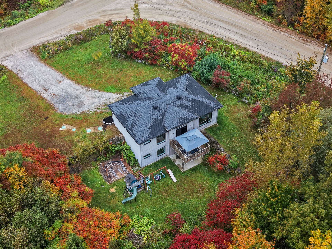
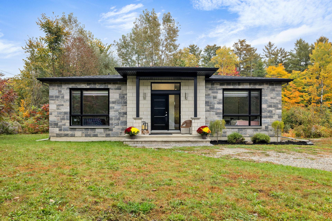
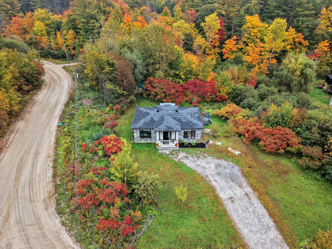
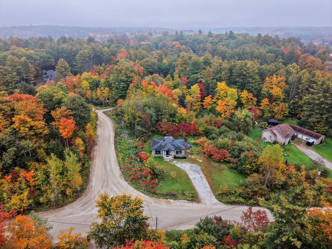
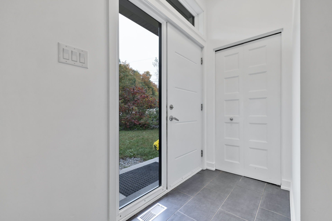
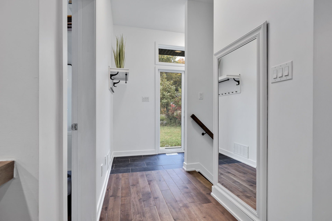
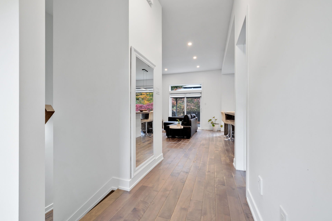
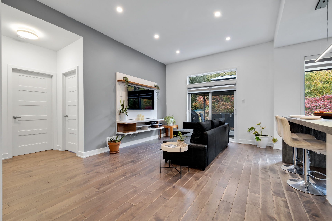
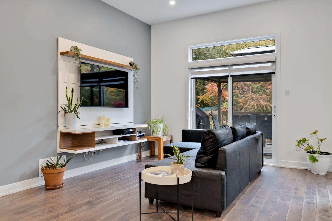
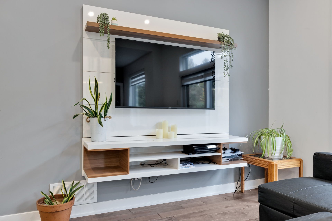
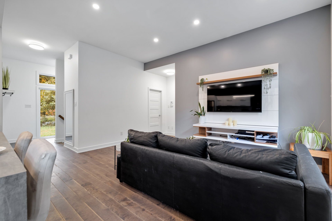
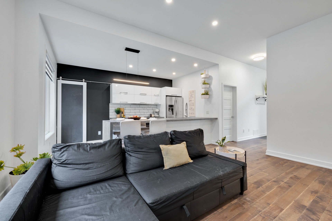
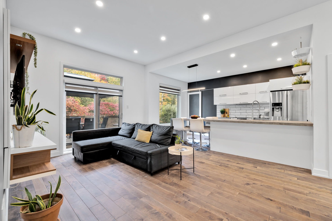
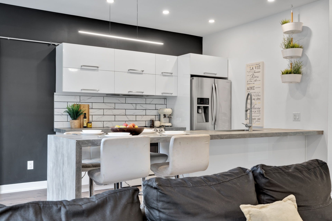
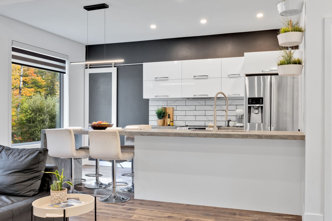
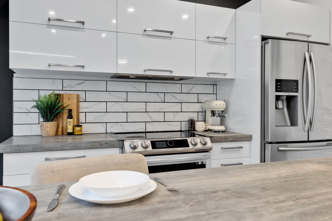
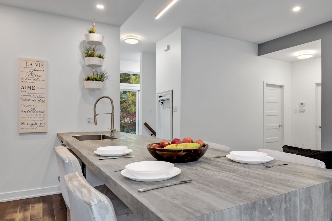
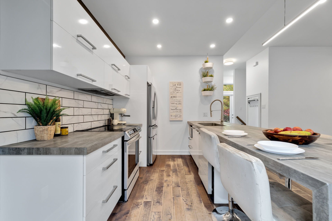
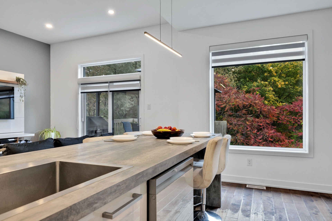
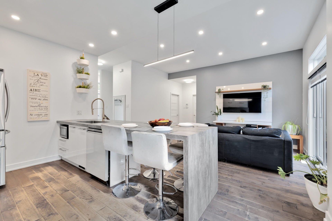
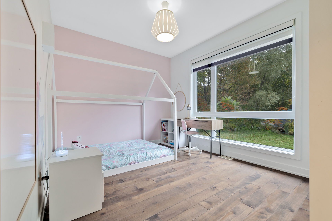
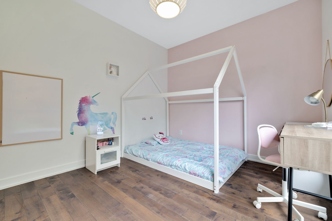
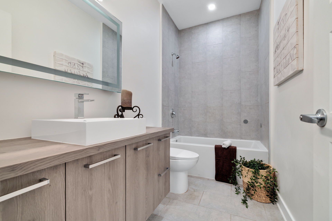
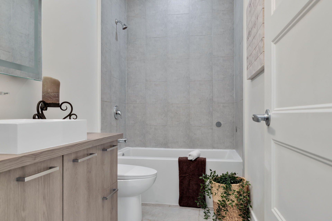
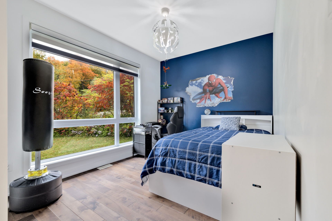
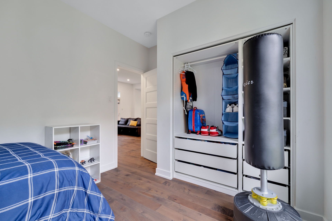
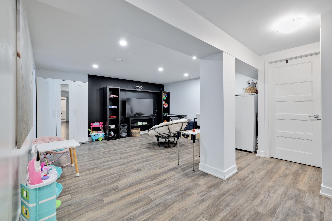
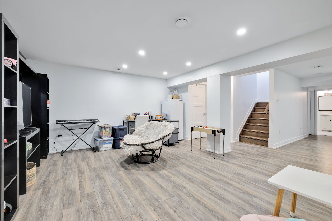
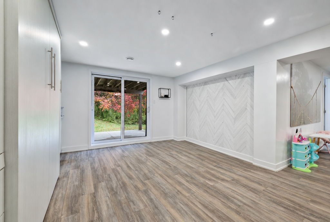
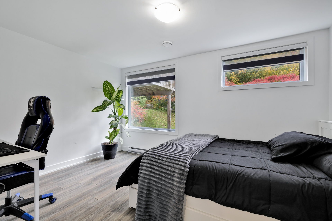
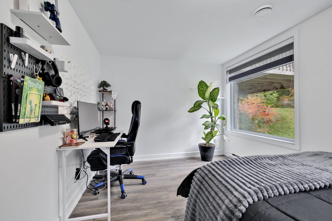
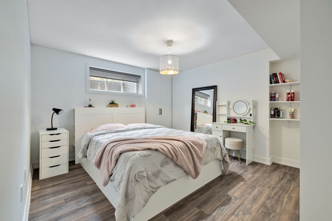
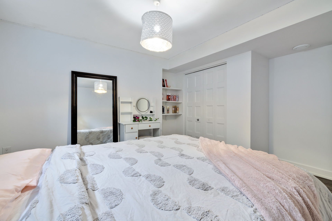
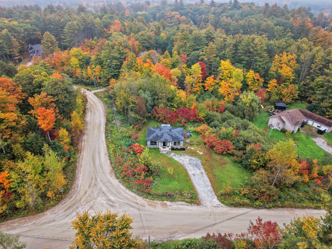
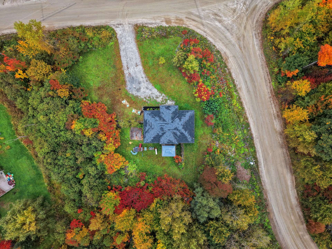
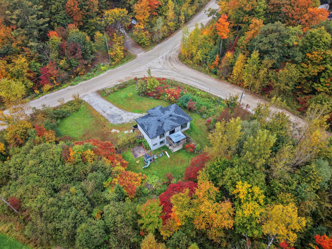
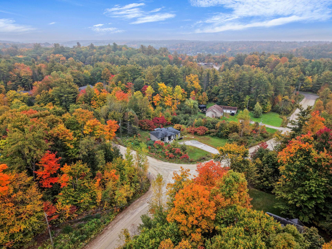
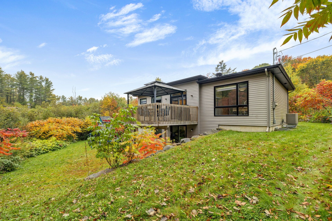
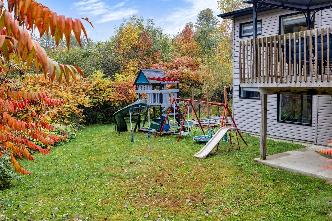
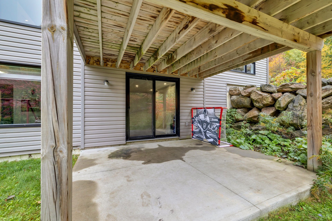
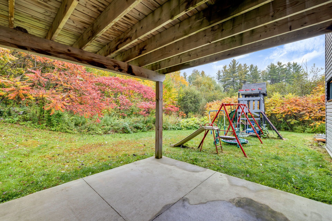
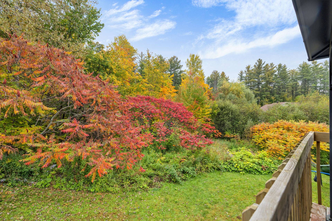
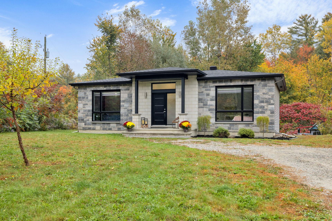
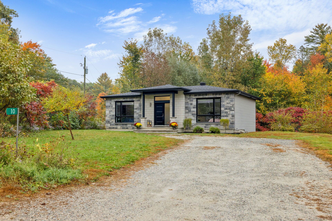
10 foot ceilings on the main floor - Stunning modern home located in a peaceful neighbourhood, close to grocery stores, restaurants and essential services. It offers a total of 5 bedrooms, including 3 on the main floor, as well as 3 full bathrooms. The primary bedroom features its own ensuite bathroom and walk-in closet. The beautiful walk-out basement and abundance of oversized windows provide exceptional natural light throughout both levels. Spacious and inviting, this home is ideal for a large family or for those who love to entertain. A must-see!
Details
Located near
Daycare centre, Elementary school, Golf, Park
Room dimension
| Room | Floor | Dimensions | Floor covering |
|---|---|---|---|
| Kitchen | 1st level/Ground floor | 8.7 X 15.4 ft / 2.62 X 4.67 m | Wood |
| Dining room | 1st level/Ground floor | 12.3 X 16.5 ft / 3.73 X 5.00 m | Wood |
| Primary bedroom | 1st level/Ground floor | 14.7 X 9.1 ft / 4.45 X 2.77 m | Wood |
| Bedroom | 1st level/Ground floor | 14.1 X 9.1 ft / 4.29 X 2.77 m | Wood |
| Bedroom | 1st level/Ground floor | 13.10 X 9.11 ft / 4.22 X 3.02 m | Wood |
| Bathroom | 1st level/Ground floor | 5.4 X 5.8 ft / 1.63 X 1.73 m | Ceramic |
| Walk-in closet | 1st level/Ground floor | 5.4 X 4.1 ft / 1.63 X 1.24 m | Wood |
| Bathroom | 1st level/Ground floor | 9.4 X 5.2 ft / 2.84 X 1.57 m | Ceramic |
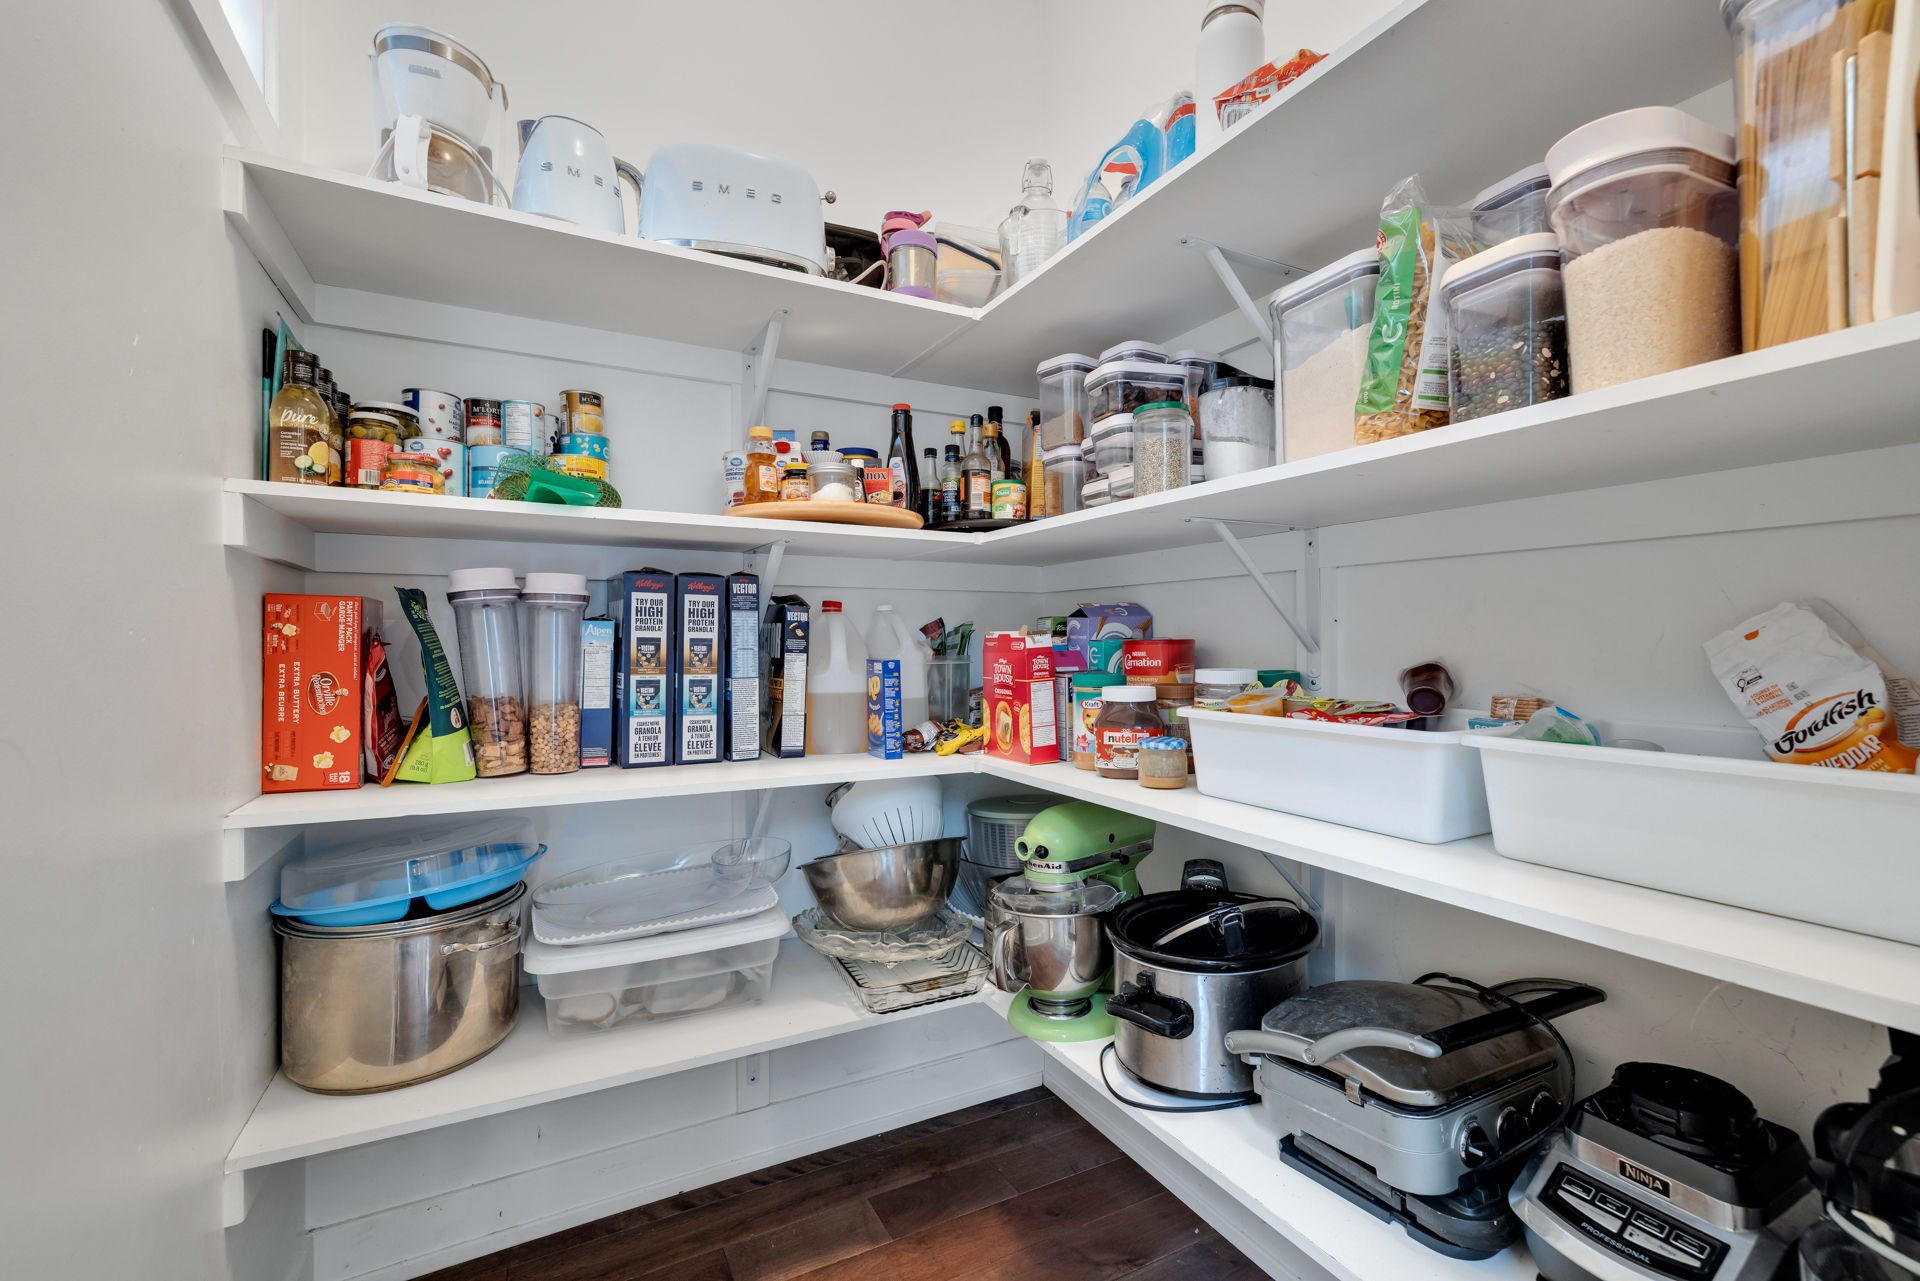
| Storage | 1st level/Ground floor | 5.4 X 4.11 ft / 1.63 X 1.50 m | Wood |
| Hall | 1st level/Ground floor | 8.11 X 3.10 ft / 2.72 X 1.17 m | Ceramic |
| Bedroom | Basement 1 | 13.2 X 9.3 ft / 4.01 X 2.82 m | Laminate floor |
| Bedroom | Basement 1 | 13.10 X 12.11 ft / 4.22 X 3.94 m | Laminate floor |
| Family room | Basement 1 | 14.9 X 15.1 ft / 4.50 X 4.60 m | Laminate floor |
| Storage | Basement 1 | 6 X 9.1 ft / 1.83 X 2.77 m | Laminate floor |
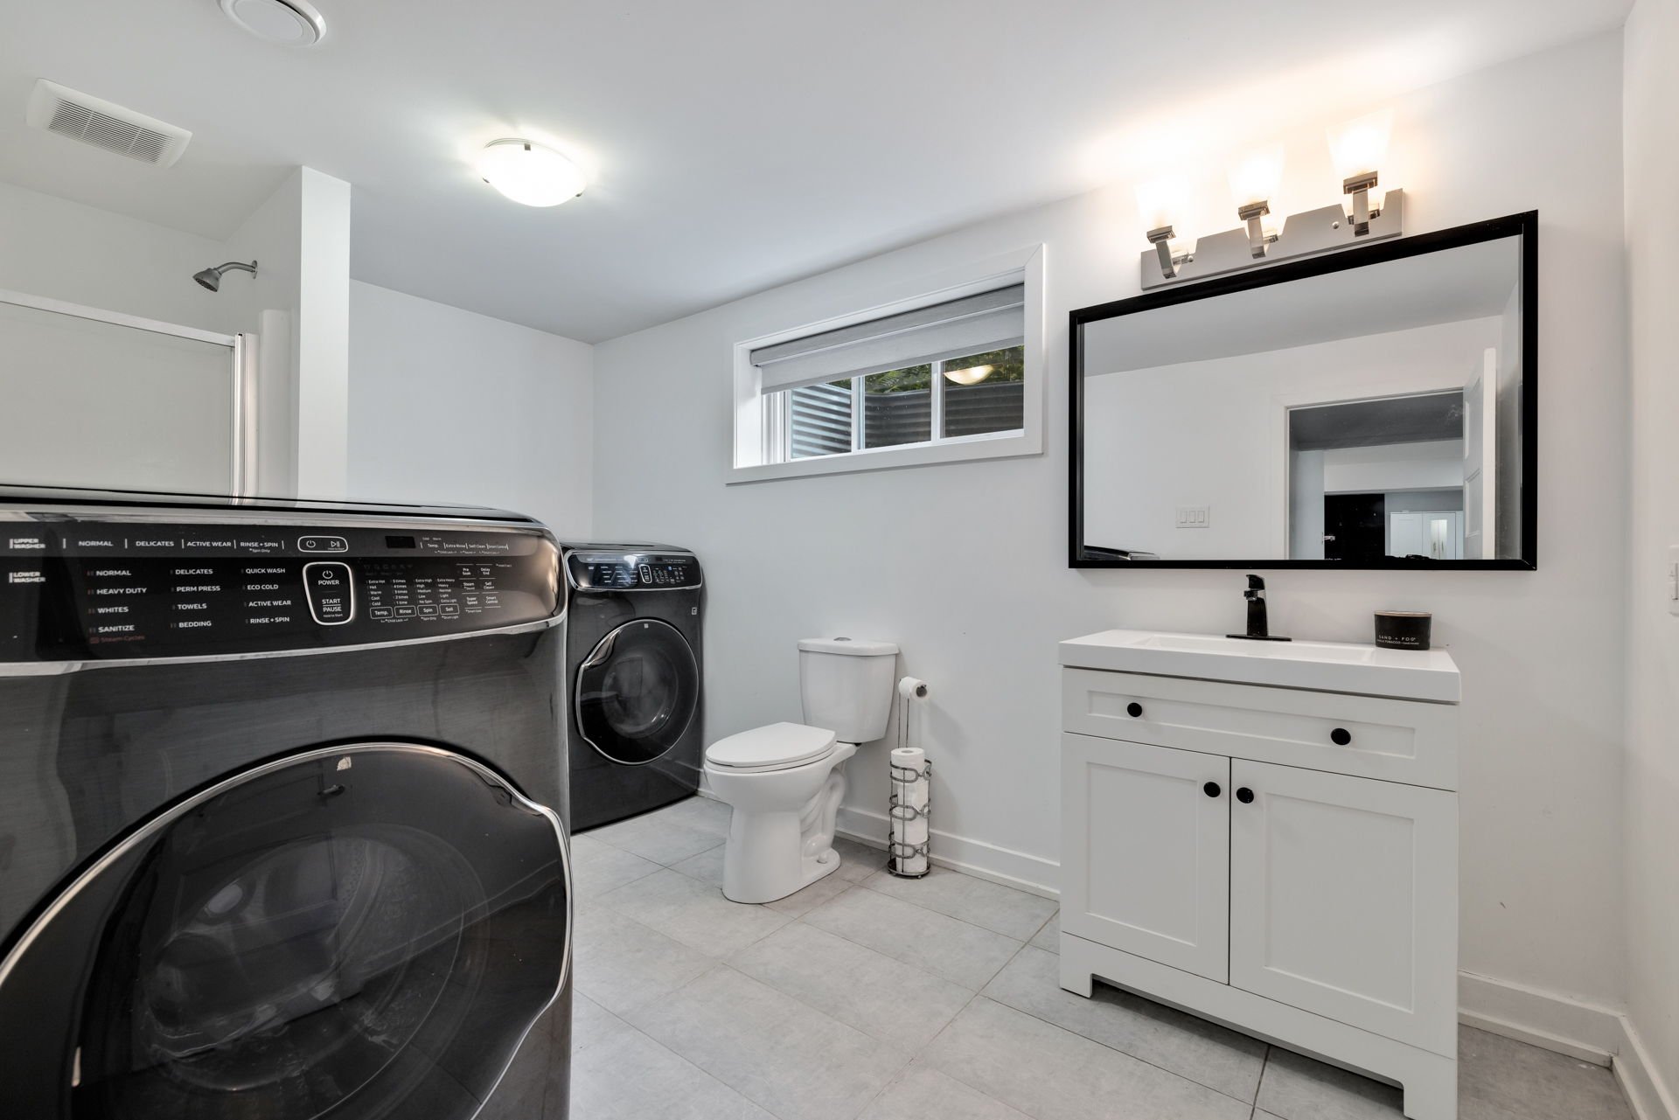
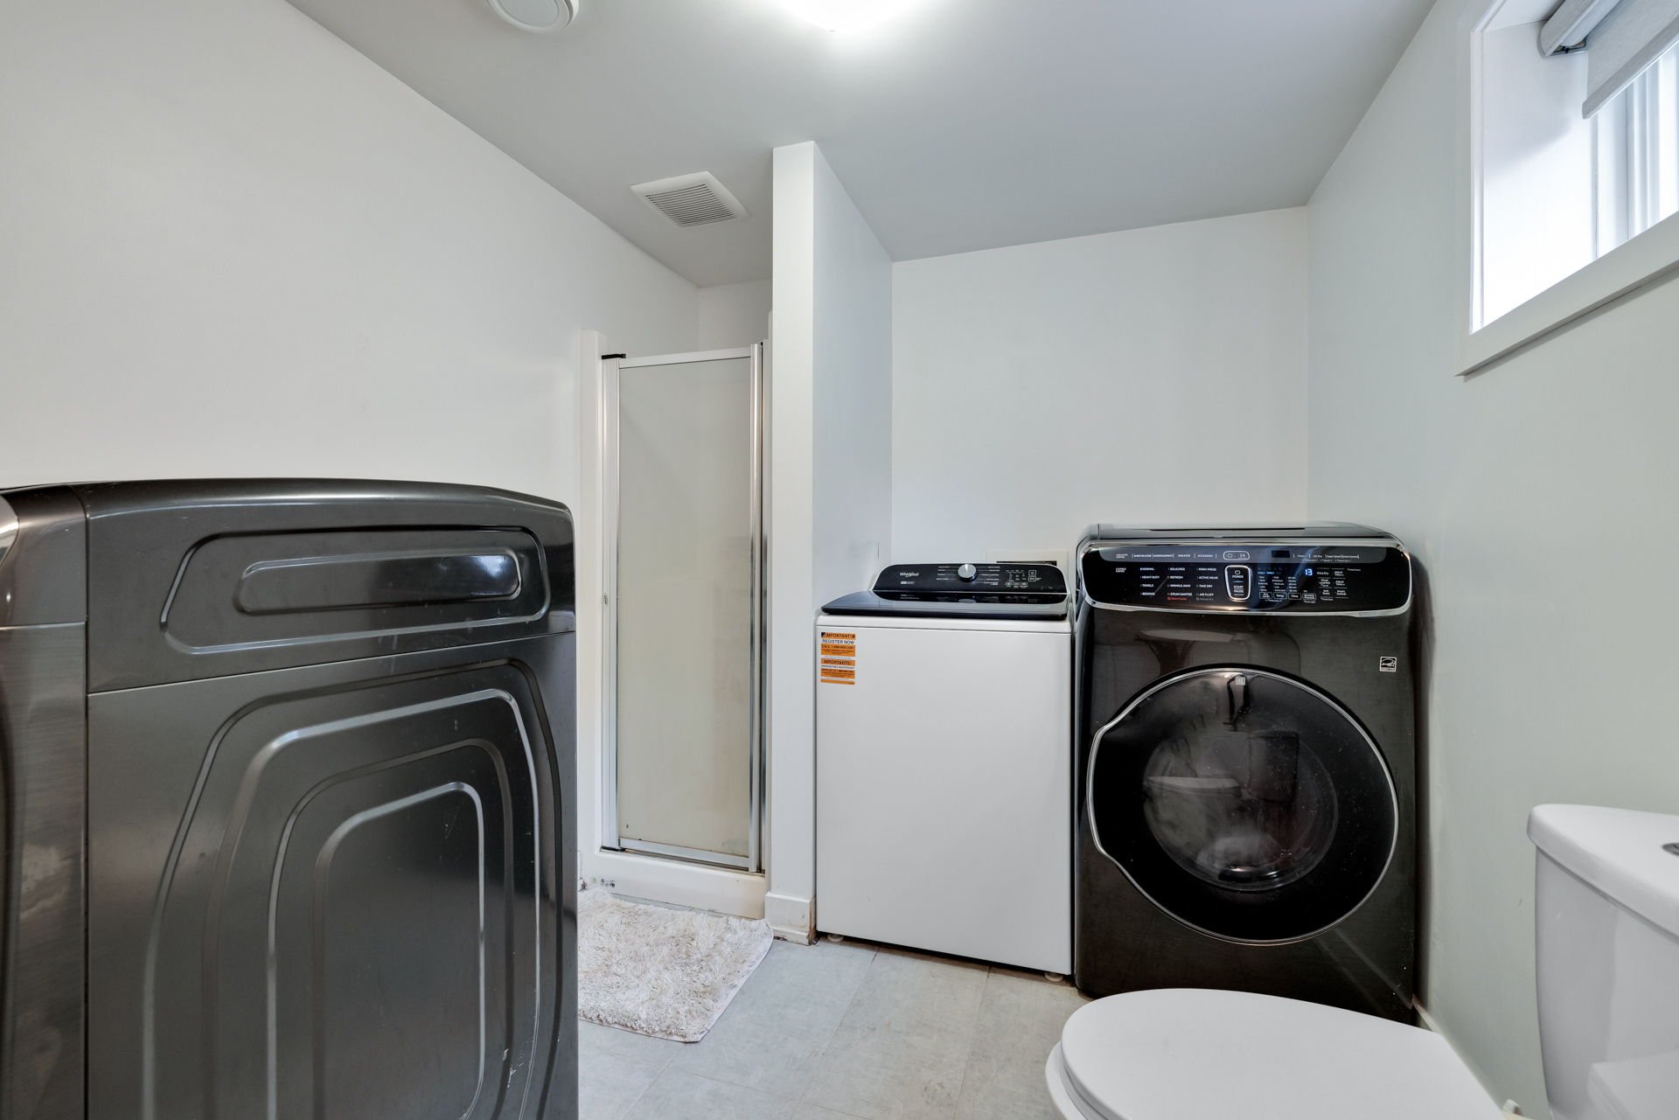
| Bathroom | Basement 1 | 7.8 X 12.2 ft / 2.34 X 3.71 m | Ceramic |
| Den | Basement 1 | 13.1 X 16 ft / 3.99 X 4.88 m | Laminate floor |
| Storage | Basement 1 | 11.5 X 2.5 ft / 3.48 X 0.74 m | Laminate floor |
Taxes and expenses
| Municipal | $3,602 |
| School | $328 |
Building and interior of the property
| Bedrooms | 5 |
| Bathrooms | 3 |
| Number of rooms | 17 |
| Number of rooms above ground | 3 |
| Number of basement bedrooms | 2 |
| Living area | 106.8 Square Meters |
| Expected delay of occupancy | 60 days |
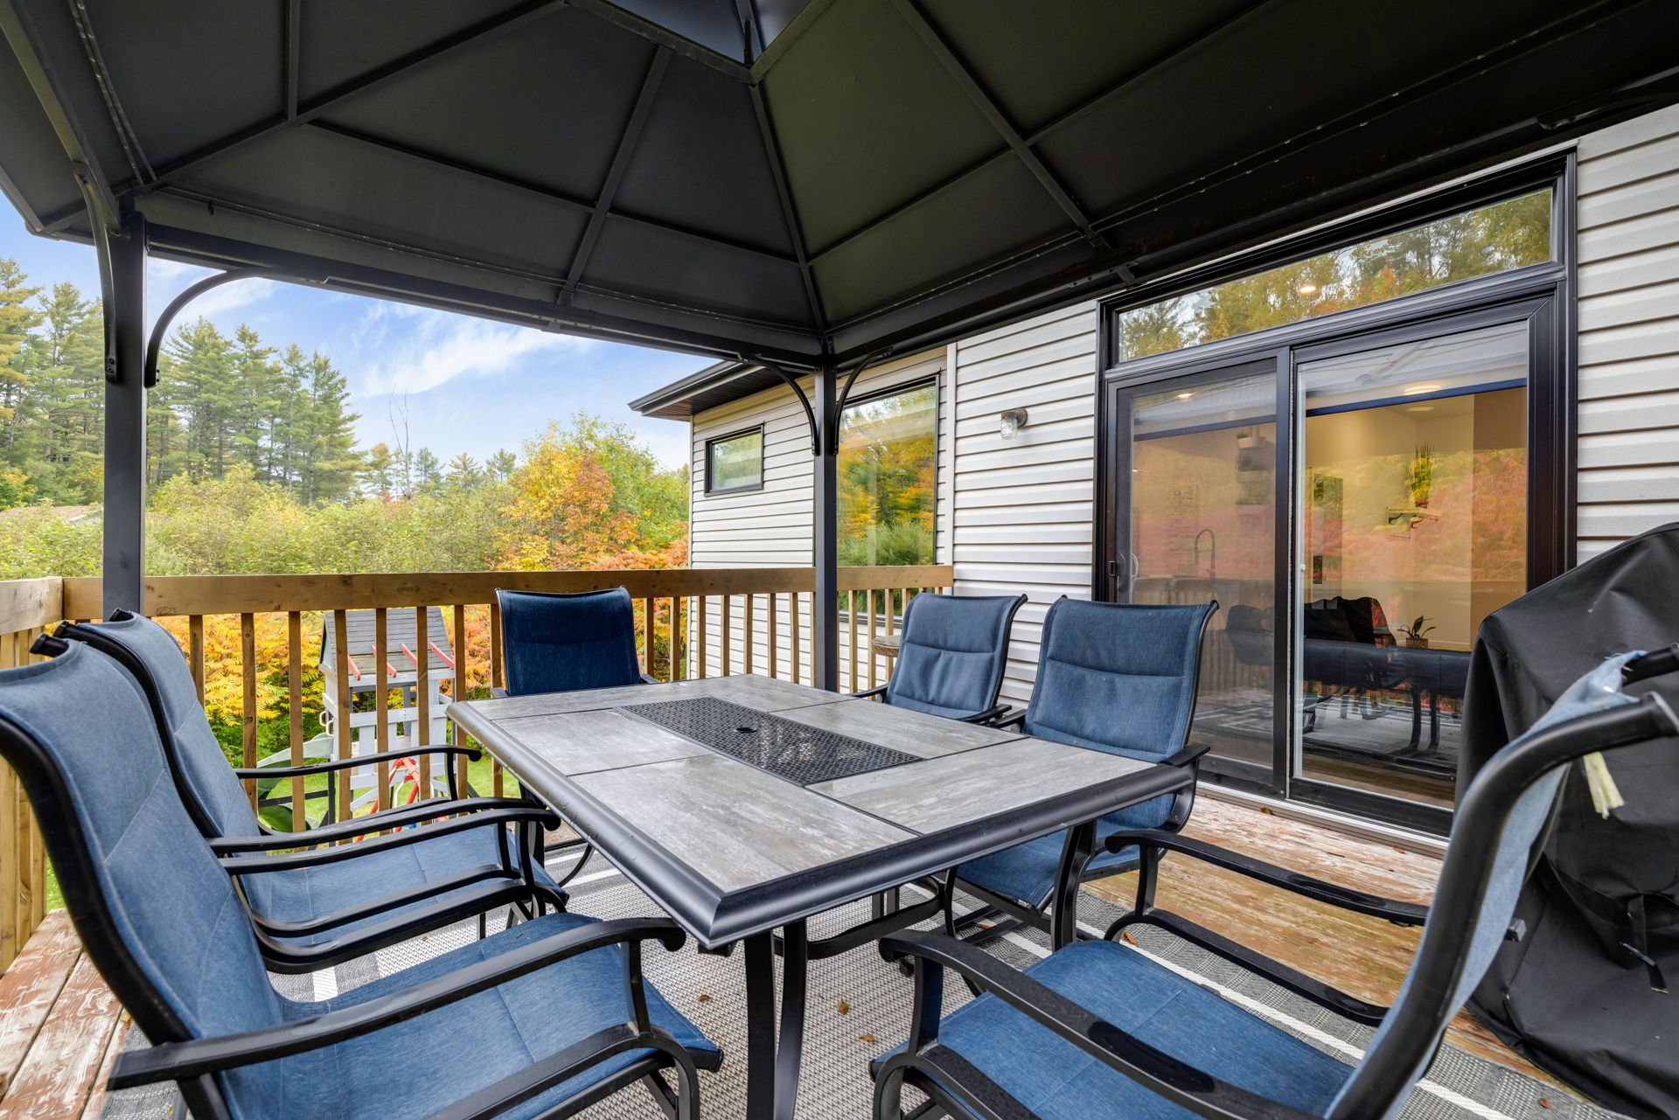
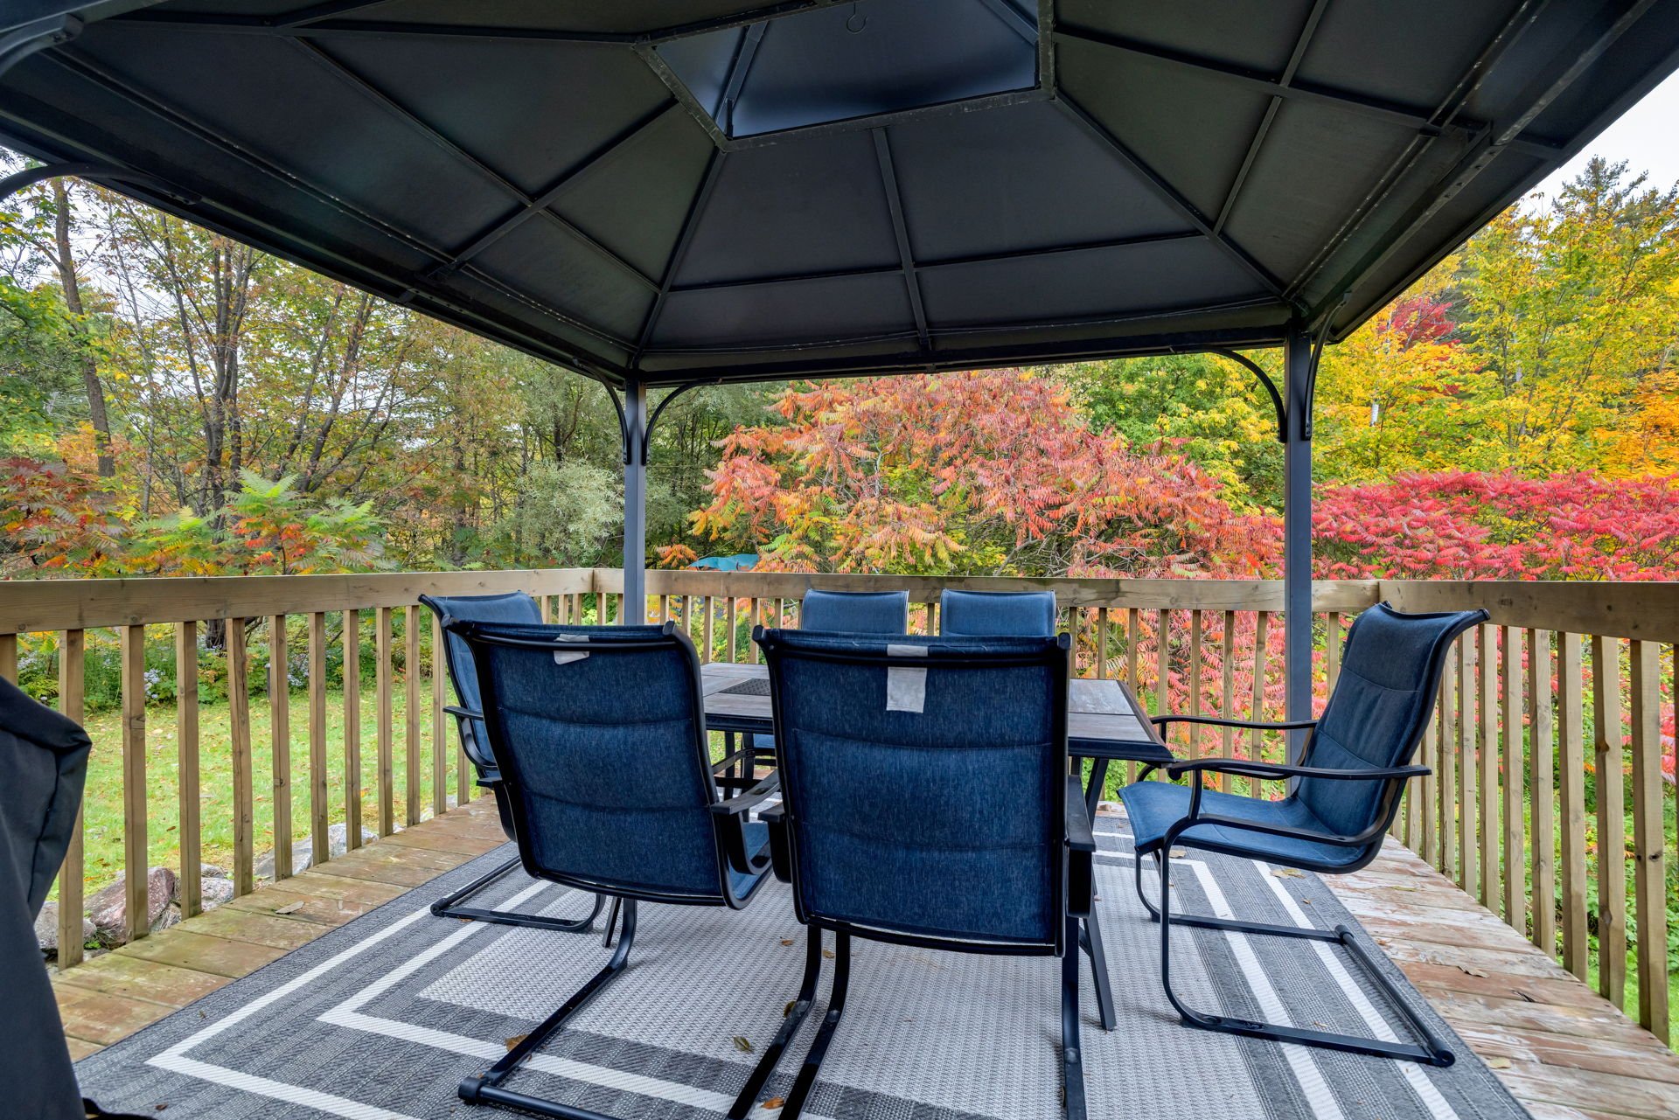
| Items included in the sale | Refrigerator (ice maker not working), stove (glass section is cracked but functional), dishwasher, washer and dryer, central vacuum and accessories, air exchanger, furnace with air conditioning (air conditioning is not working), microwave, gazebo, Play structure, water heater, curtains, blinds and light fixtures. |
| Dimension of the front of the building | 26.9 feet |
| Dimension of the depth of building | 42 feet |
| Land area | 4075.1 square metre |
| Dimension of the front of the land | 160.9 feet |
| Dimension of the depth of the land | 269 feet |
| Year built | 2017 |
| Municipal assessment (land) | $130,400 |
| Municipal assessment (building) | $393,700 |
| Municipal assessment (total) | $524,100 |
| Assessment year | 2026 |
| Available services | Electricity Connected |
| Basement | 6 feet and more, Finished basement, Outdoor entrance |
| Bathroom / Washroom | Ensuite bathroom |
| Distinctive features | Detached, Wooded |
| Driveway | Unpaved |
| Equipment available | Air exchange system, Central vacuum cleaner system installation, Private yard |
| Foundation | Poured concrete |
| Heating energy | Electricity |
| Heating system | Forced air |
| Laundry | Basement 1, In partial bathroom in basement, Powder room |
| Parking | Driveway |
| Roofing | Asphalt shingles |
| Sewage system | Disposal field, Septic tank |
| Siding | Stone, Vinyl |
| Topography | Sloped |
| Water supply | Artesian well, Well |
| Window type | Casement |
| Windows | PVC |
