$699,800
11 Rue d'Aspen
Cantley
Cantley
Type
Two or more stories
Bedrooms
4
Living area
2209 Square Feet
Bathrooms
3
MLS® 22714788
Property description
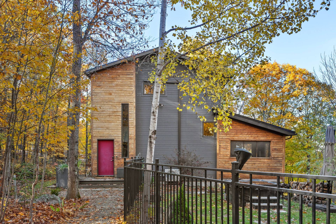
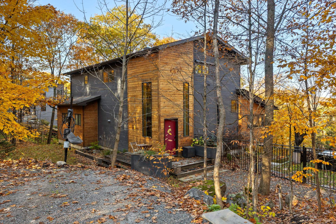
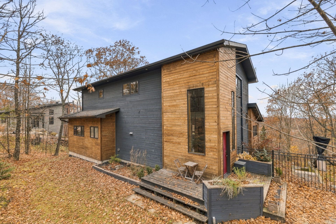
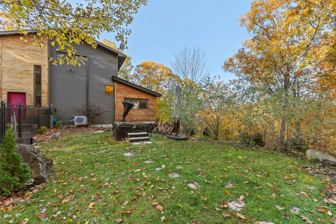
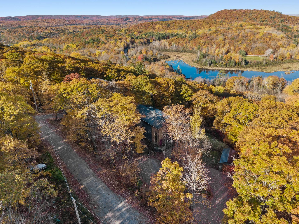
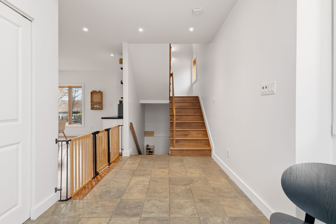
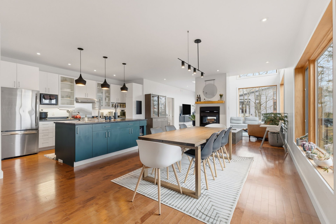
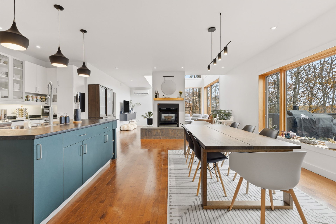
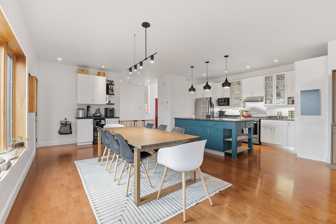
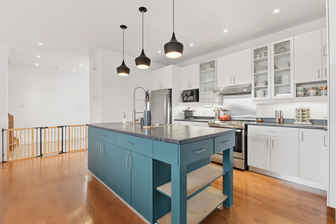
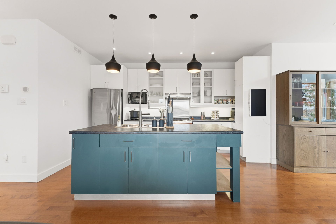
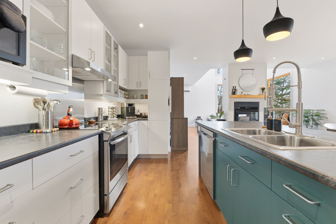
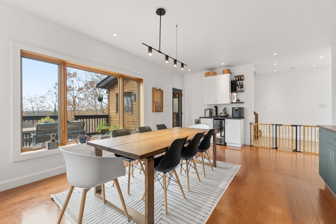
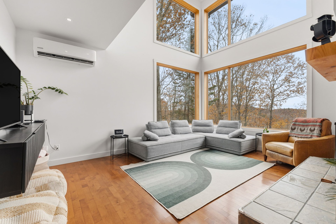
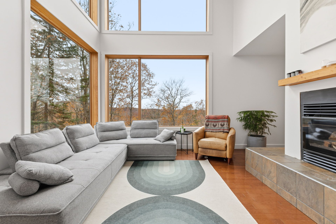
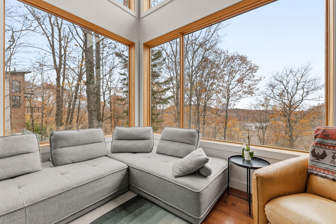
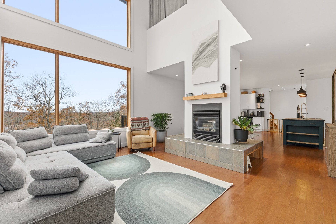
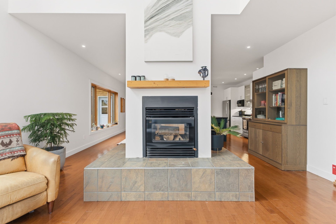
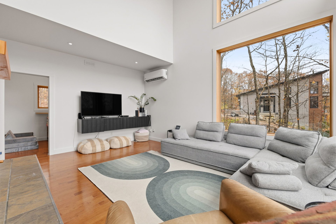
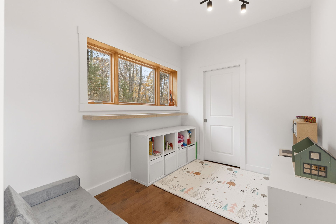
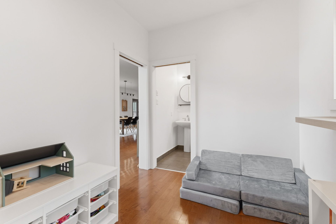
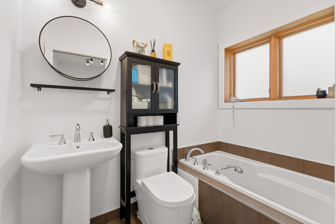
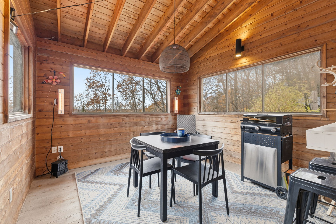
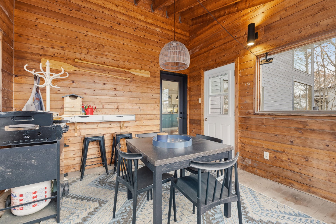
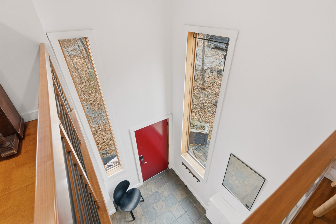
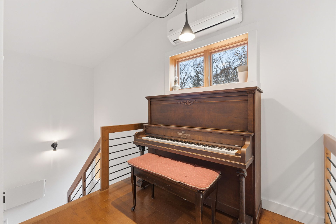
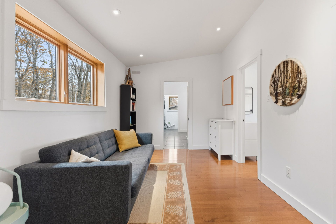
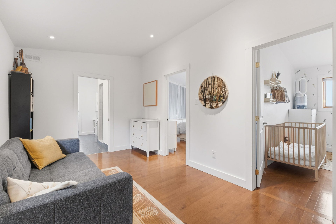
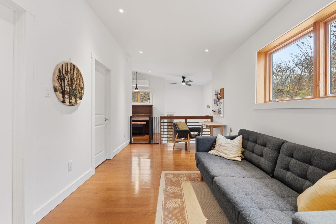
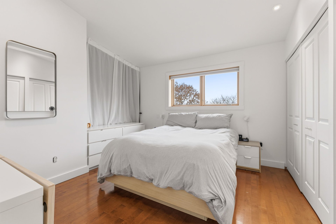
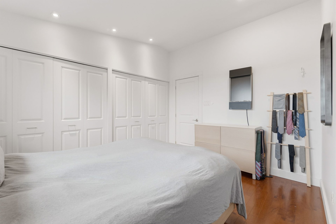
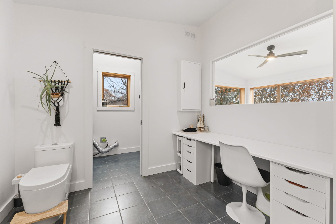
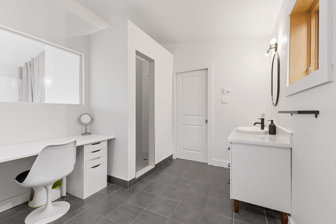
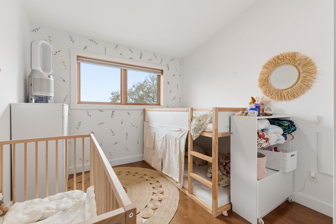
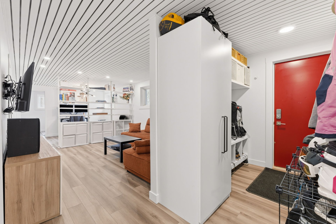
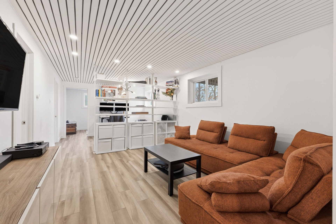
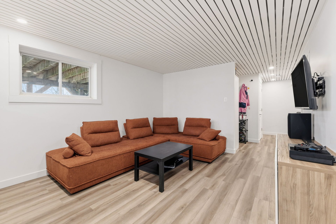
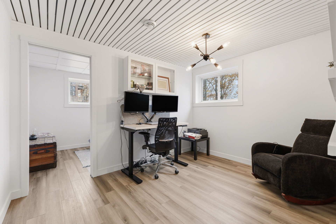
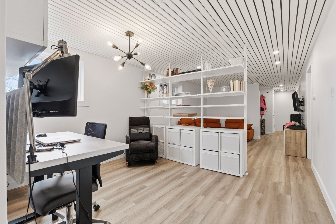
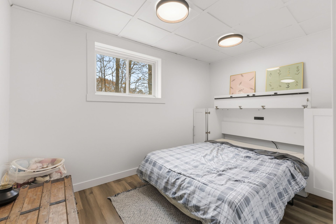
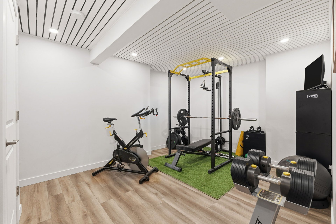
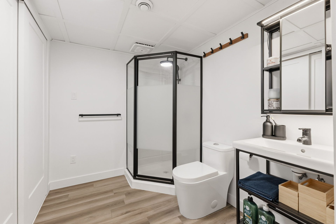
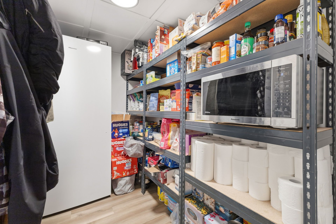
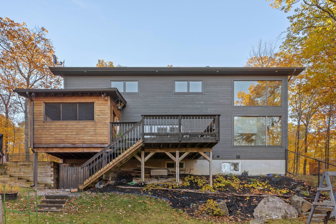
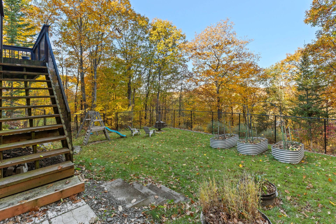
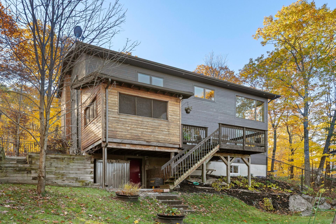
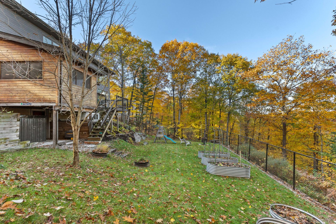
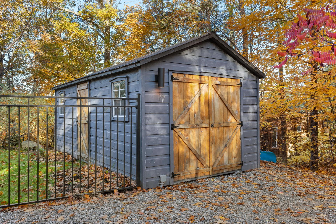
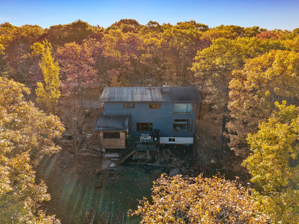
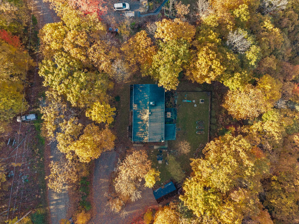
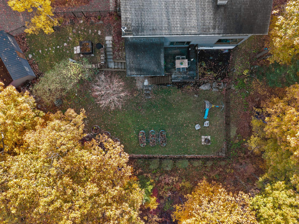
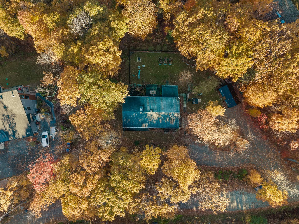
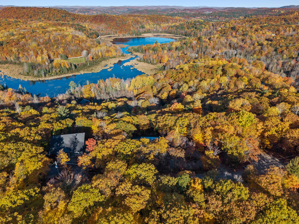
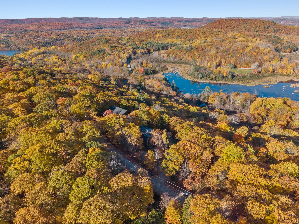
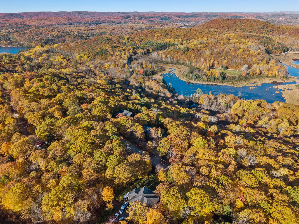
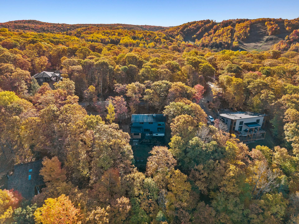
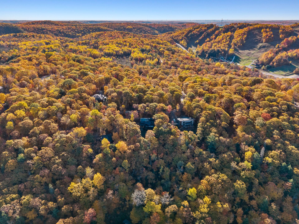
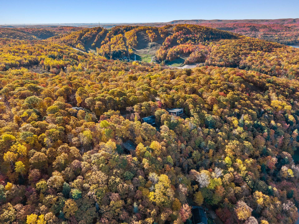
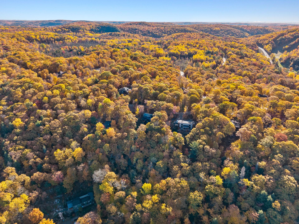
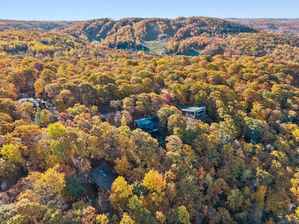
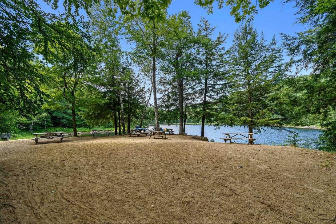
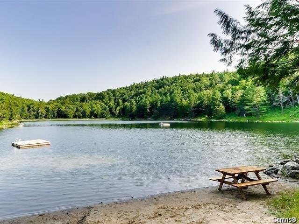
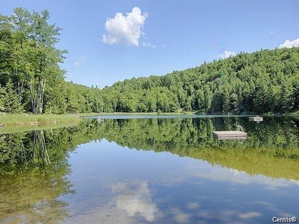
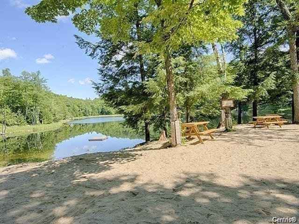
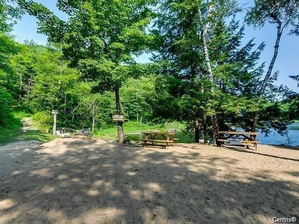
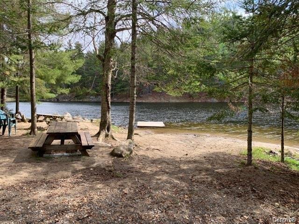
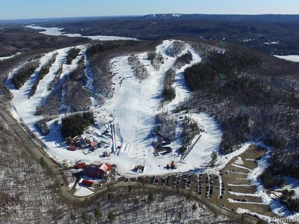
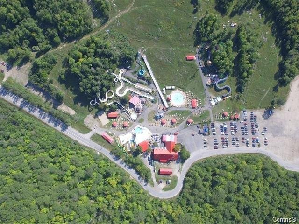
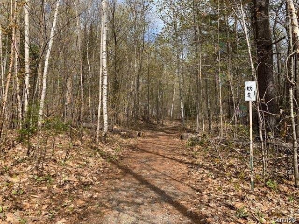
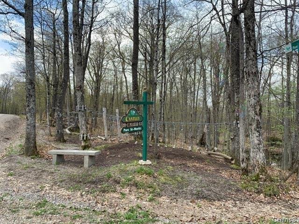
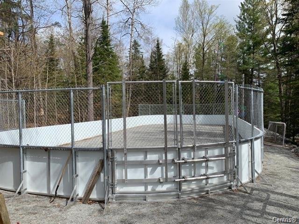
WOW!! BARGAIN!! Stunning, UNIQUE-STYLE property over 2,200 sq. ft., RENOVATED, 4 bedrooms, hardwood and tile floors, cathedral ceilings with plenty of natural light, large living room with wood-burning fireplace, beautiful, functional kitchen with large island, 3 full bathrooms, lovely three-season sunroom, finished walk-out basement with separate entrance and plenty of storage, Beautiful, wooded lot of 33,009 sq. ft., fenced with superb panoramic views, large deck, hot tub, large garage-style shed measuring 10x20 ft. or more, just a stone's throw from Mont Cascades and within walking distance of two private lakes, hiking trail--all
Open houses
Sunday 1 November from 14:00 to 16:00Details
Located near
Alpine skiing, ATV trail, Cross-country skiing, Daycare centre, Golf, Park, Snowmobile trail
Room dimension
| Room | Floor | Dimensions | Floor covering |
|---|---|---|---|
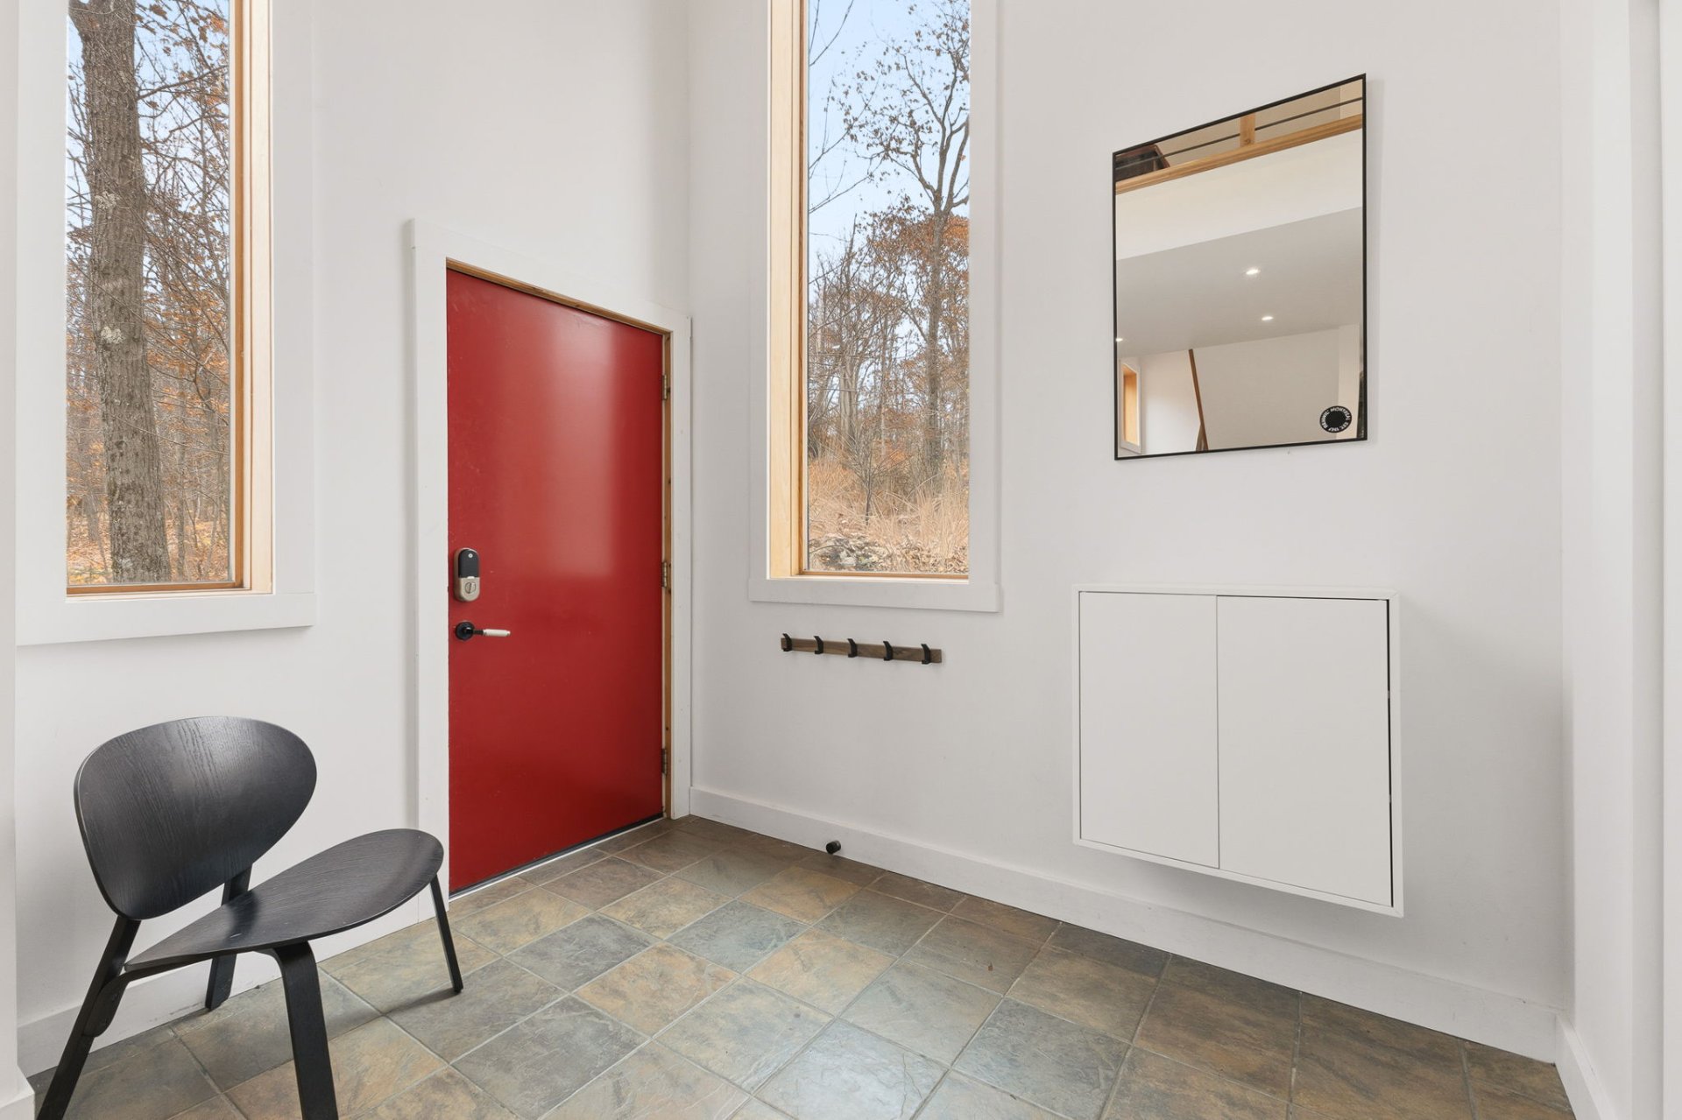
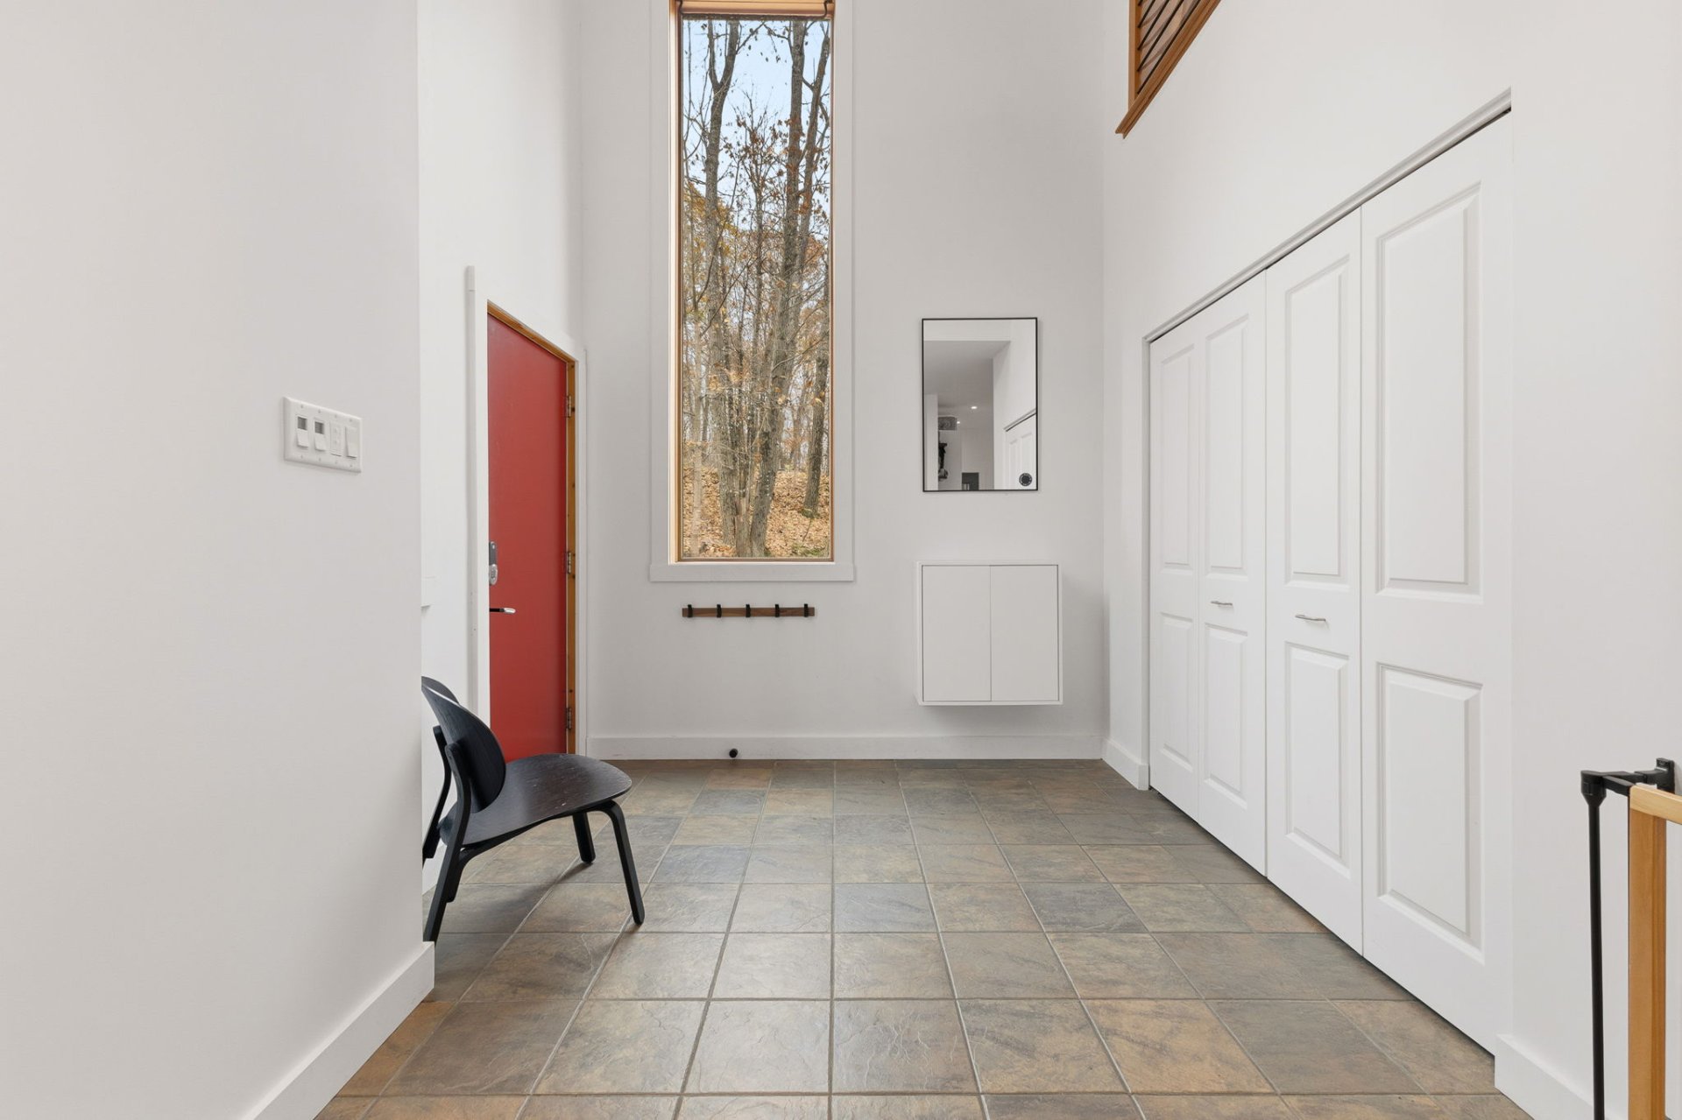
| Hall | 1st level/Ground floor | 14.6 X 8.2 ft / 4.42 X 2.49 m | Ceramic |
| Kitchen | 1st level/Ground floor | 9.5 X 14.7 ft / 2.87 X 4.45 m | Wood |
| Dining room | 1st level/Ground floor | 22.10 X 12.10 ft / 6.96 X 3.91 m | Wood |
| Living room | 1st level/Ground floor | 18 X 14.3 ft / 5.49 X 4.34 m | Wood |
| Bathroom | 1st level/Ground floor | 10.6 X 5.2 ft / 3.20 X 1.57 m | Ceramic |
| Bedroom | 1st level/Ground floor | 10.6 X 8.2 ft / 3.20 X 2.49 m | Wood |
| Veranda | 1st level/Ground floor | 11.8 X 11.5 ft / 3.56 X 3.48 m | Wood |
| Family room | 2nd level | 19.11 X 9.3 ft / 6.07 X 2.82 m | Wood |
| Bedroom | 2nd level | 9.9 X 9.7 ft / 2.97 X 2.92 m | Wood |
| Primary bedroom | 2nd level | 12.1 X 10.6 ft / 3.68 X 3.20 m | Wood |
| Bathroom | 2nd level | 12 X 9.6 ft / 3.66 X 2.90 m | Ceramic |
| Laundry room | 2nd level | 9.6 X 4.6 ft / 2.90 X 1.37 m | Ceramic |
| Office | 2nd level | 7.7 X 6.7 ft / 2.31 X 2.01 m | Wood |
| Playroom | Basement 1 | 10.2 X 11.1 ft / 3.10 X 3.38 m | Flexible floor coverings |
| Family room | Basement 1 | 14.2 X 10.4 ft / 4.32 X 3.15 m | Flexible floor coverings |
| Office | Basement 1 | 13.8 X 9.8 ft / 4.17 X 2.95 m | Flexible floor coverings |
| Bedroom | Basement 1 | 10.1 X 10.9 ft / 3.07 X 3.28 m | Flexible floor coverings |
| Bathroom | Basement 1 | 8.2 X 10.1 ft / 2.49 X 3.07 m | Flexible floor coverings |
| Storage | Basement 1 | 12.1 X 14.8 ft / 3.68 X 4.47 m | Concrete |
Taxes and expenses
| Municipal | $4,983 |
| School | $482 |
Building and interior of the property
| Bedrooms | 4 |
| Bathrooms | 3 |
| Number of rooms | 19 |
| Number of rooms above ground | 3 |
| Number of basement bedrooms | 1 |
| Living area | 2209 Square Feet |
| Land area | 3066.7 square metre |
| Year built | 2007 |
| Municipal assessment (land) | $81,600 |
| Municipal assessment (building) | $646,100 |
| Municipal assessment (total) | $727,700 |
| Assessment year | 2026 |
| Available equipment | Outdoor storage space |
| Available services | Electricity Connected |
| Basement | 6 feet and more, Finished basement, Outdoor entrance |
| Bathroom / Washroom | Other, Separate shower |
| Cupboard | Wood |
| Distinctive features | Cul-de-sac, Detached, No rear neighbours, Wooded |
| Driveway | Double width or more |
| Equipment available | Air exchange system, Central vacuum cleaner system installation, Level 2 charging station, Wall-mounted heat pump |
| Foundation | Poured concrete |
| Hearth stove | Wood fireplace |
| Heating energy | Electricity |
| Heating system | Radiant |
| Landscaping | Landscaped |
| Laundry | 2nd level, Bathroom, In bathroom second level |
| Parking | Driveway |
| Pool | Other |
| Roofing | Asphalt shingles |
| Sewage system | Disposal field, Septic tank |
| Siding | Wood |
| Topography | Flat, Uneven |
| View | Panoramic, View of the mountain |
| Water supply | Artesian well, Well |
| Window type | Casement, Sliding |
| Windows | PVC, Wood |