$425,000
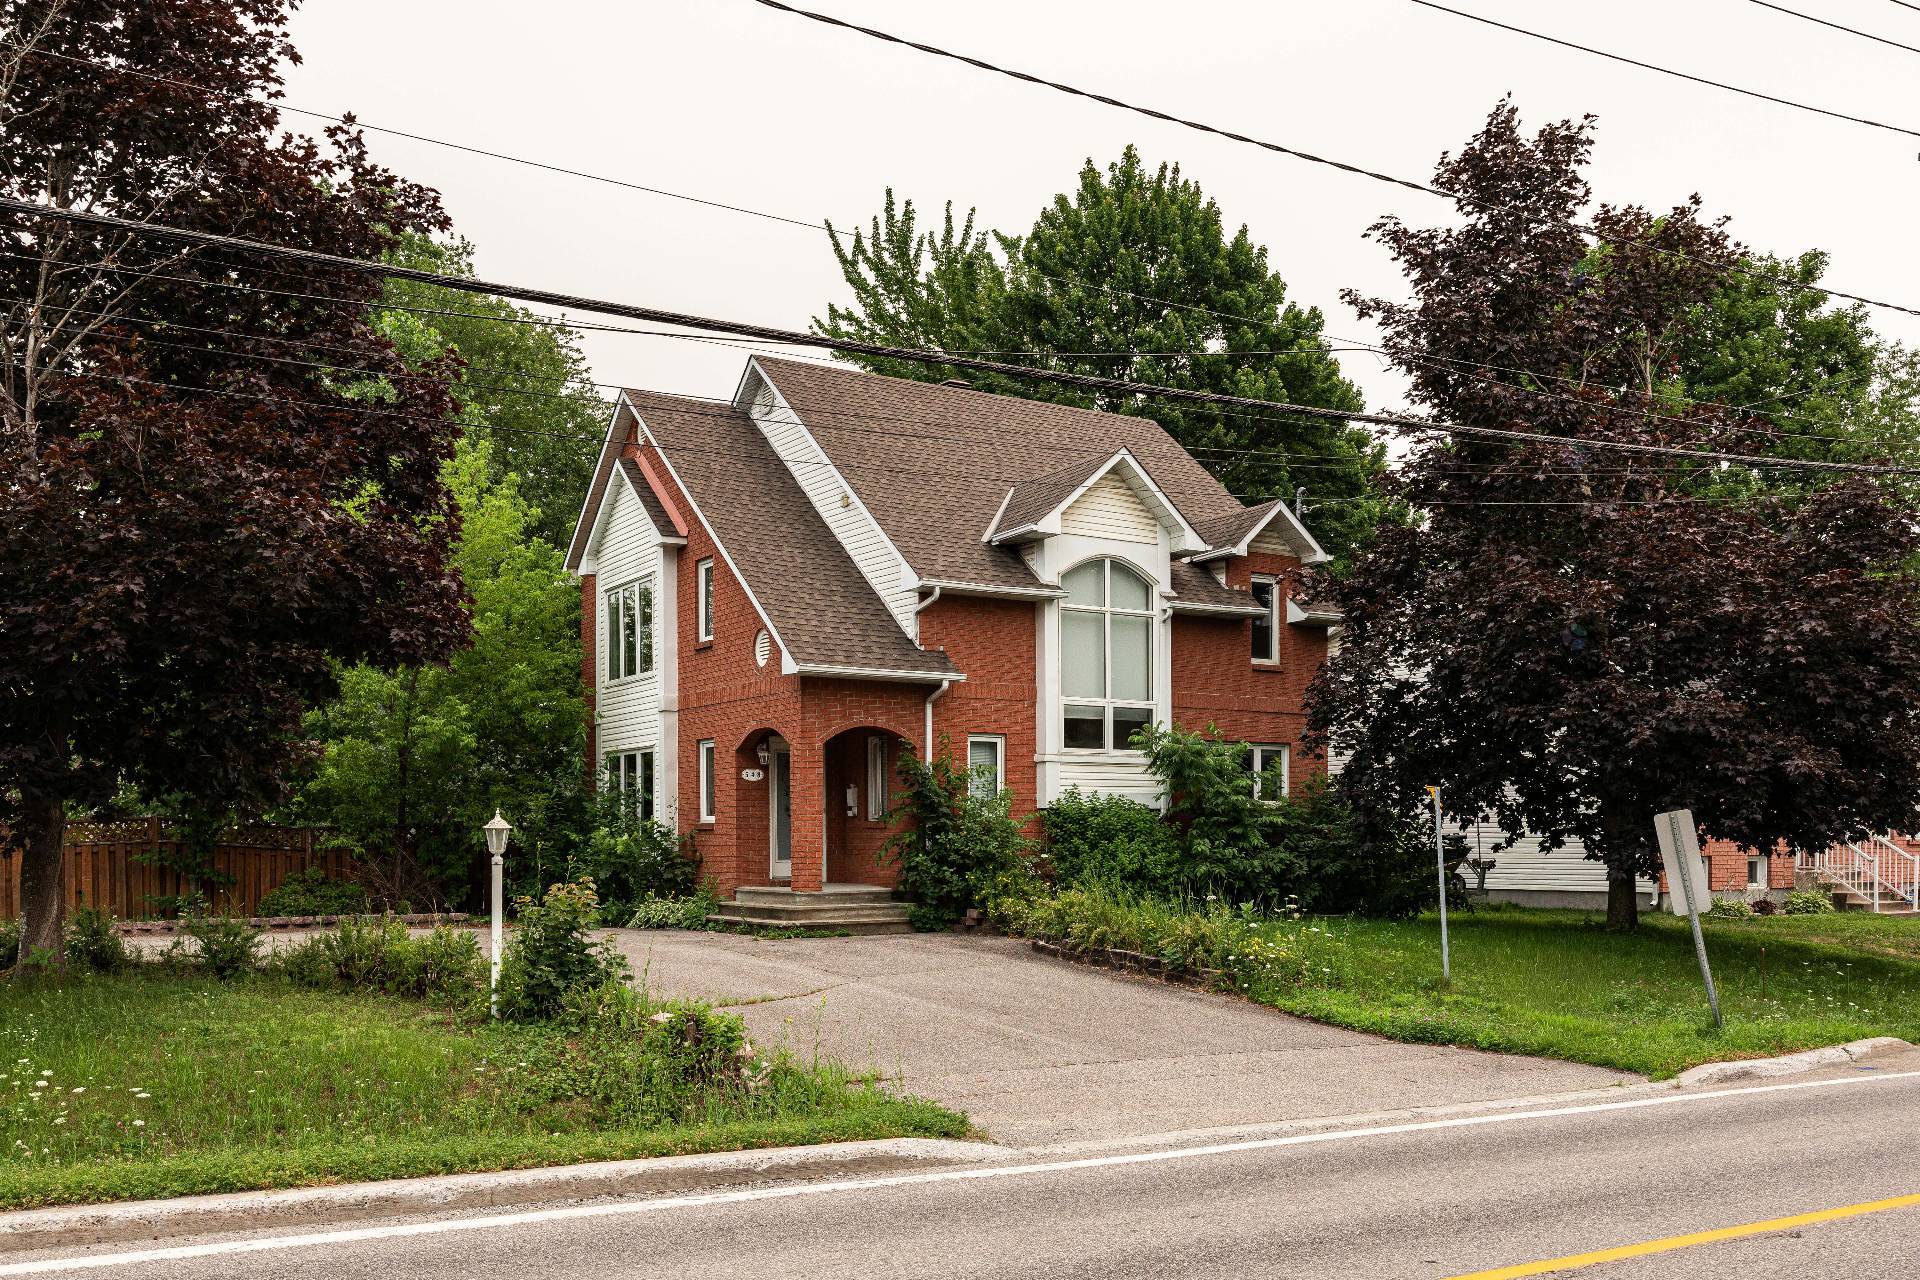
548 Av. du Cheval-Blanc
Gatineau (Gatineau)
Gatineau (Gatineau)
Type
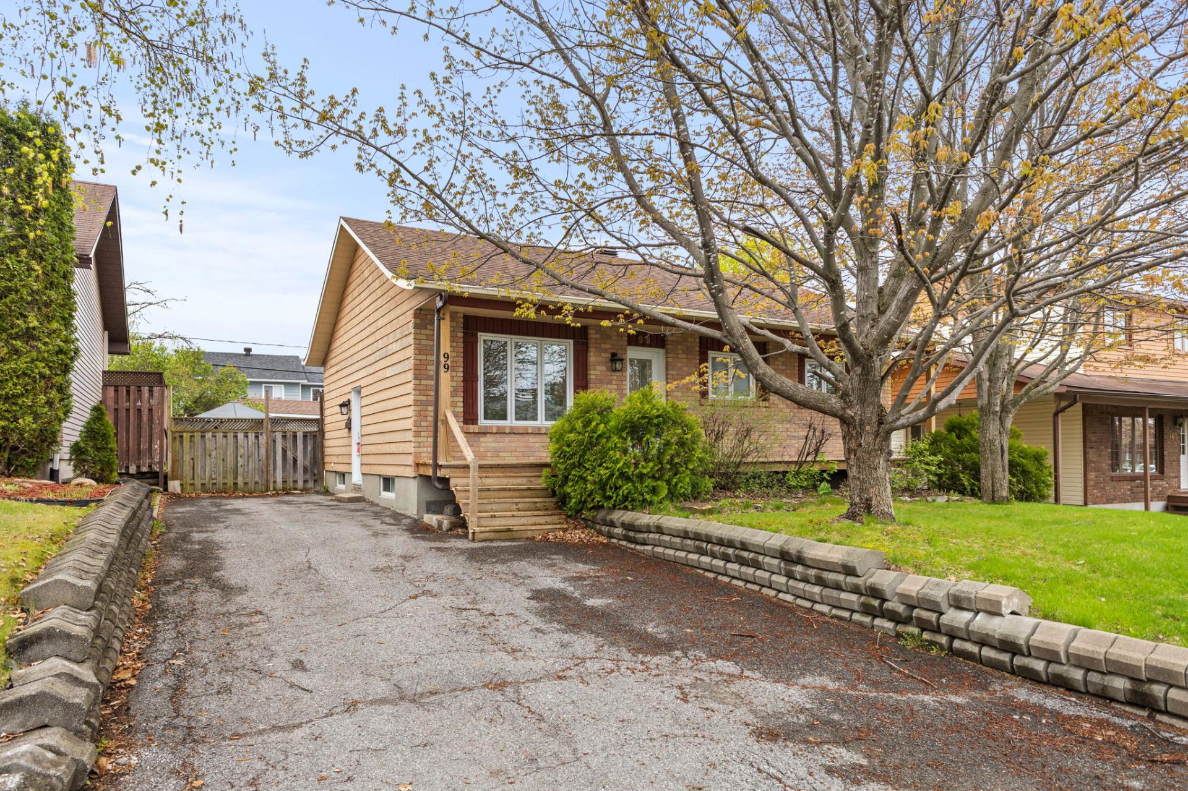
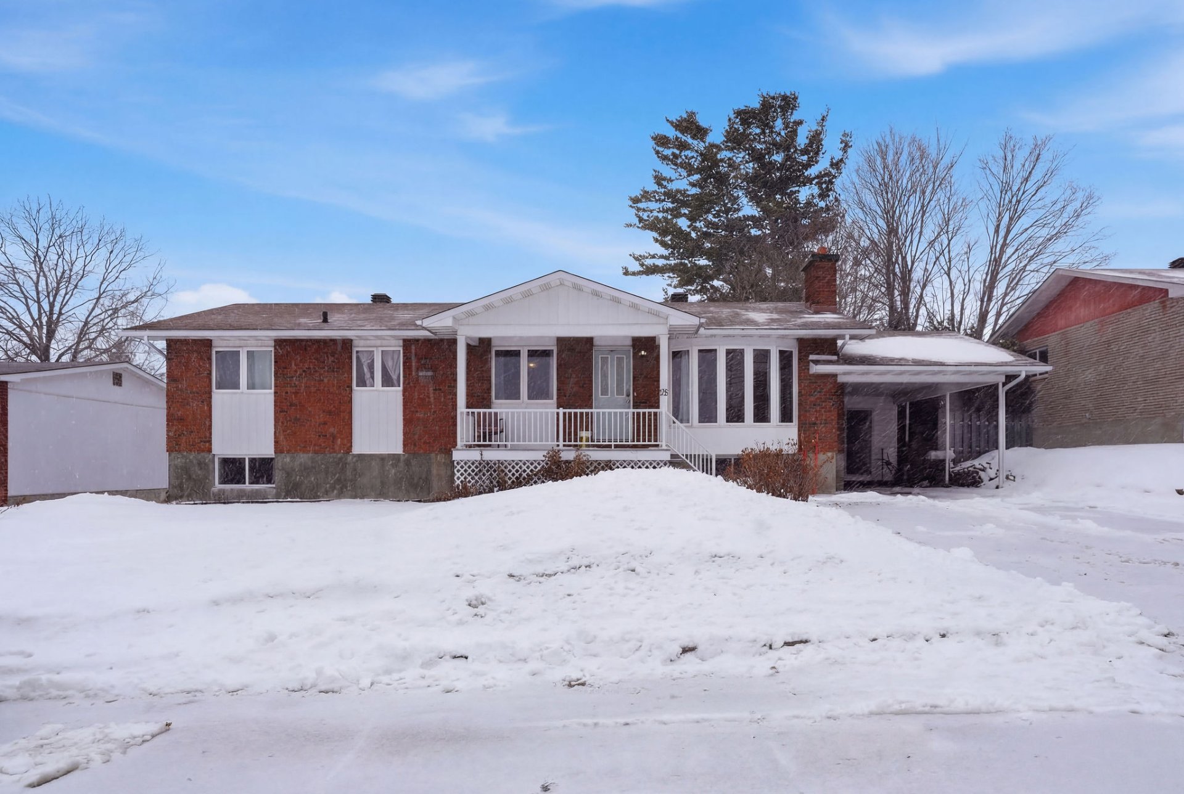
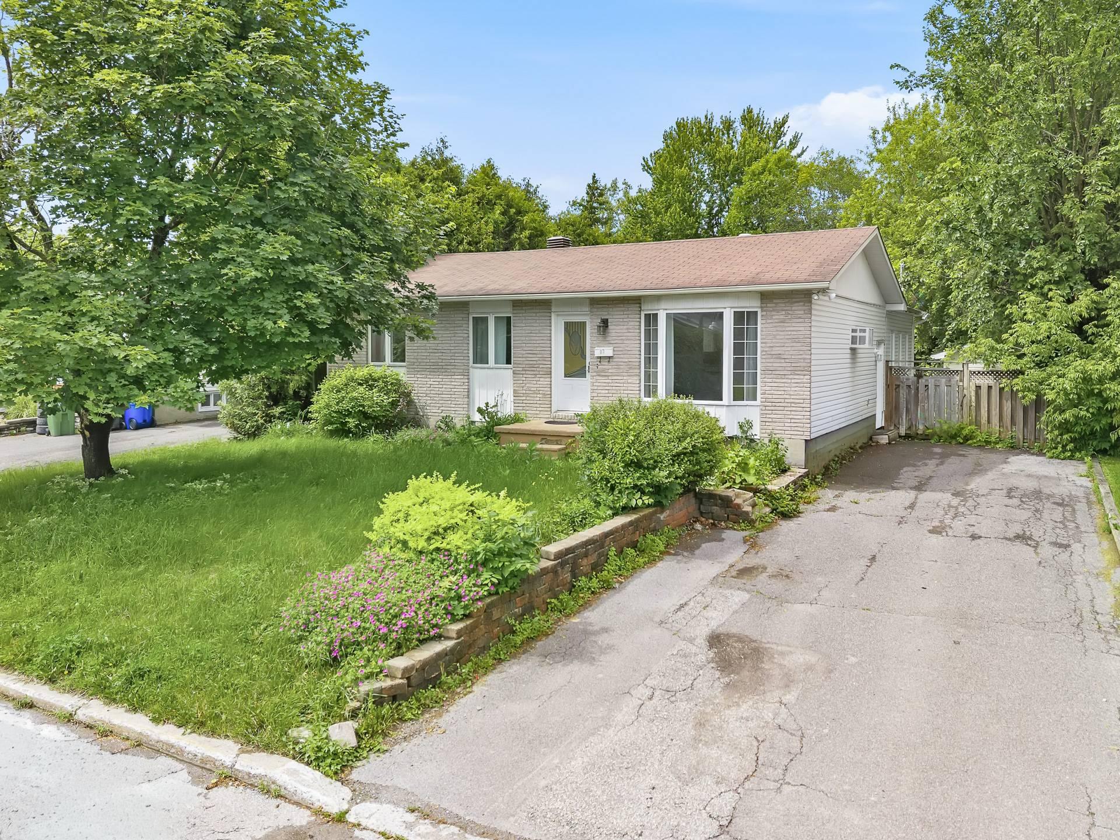
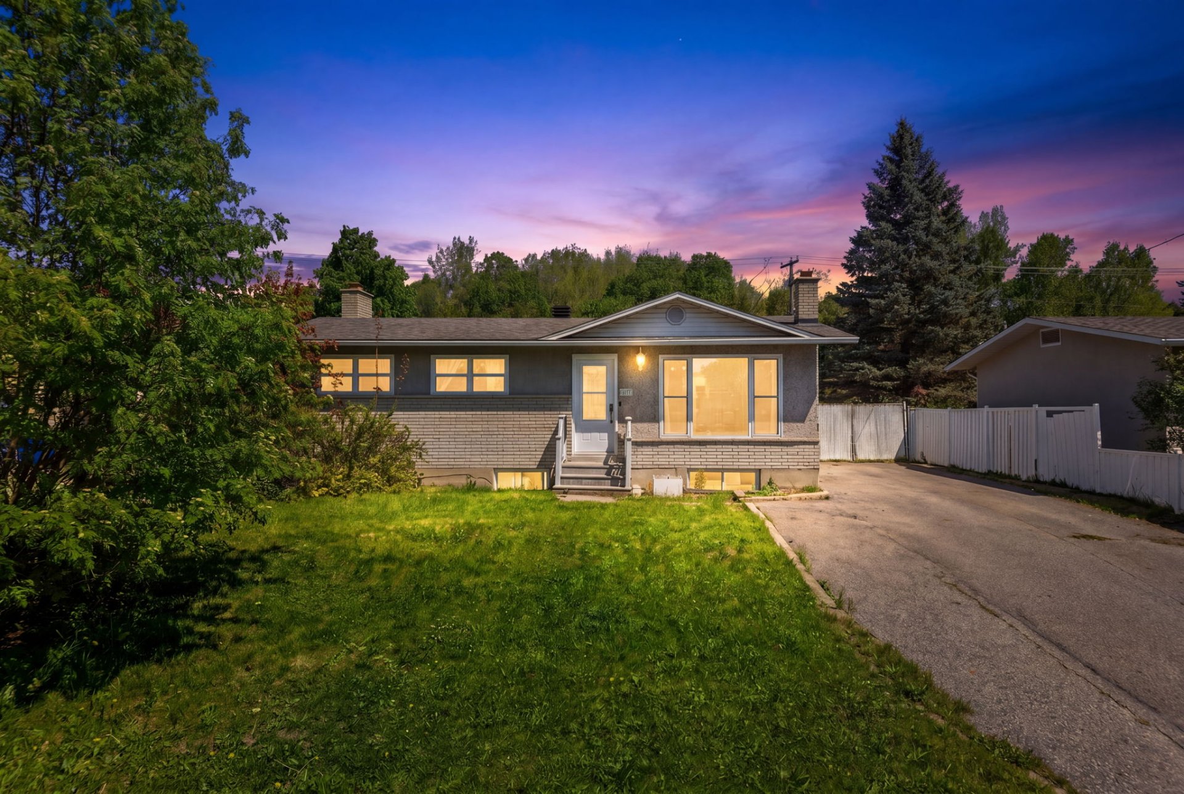
Bungalow
Bedrooms
5
Living area
162.8 Square Meters
Bathrooms
2
MLS® 22720409
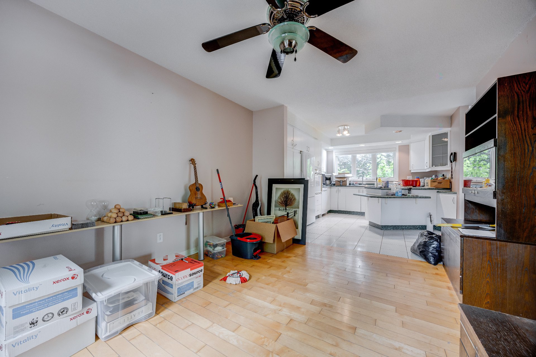
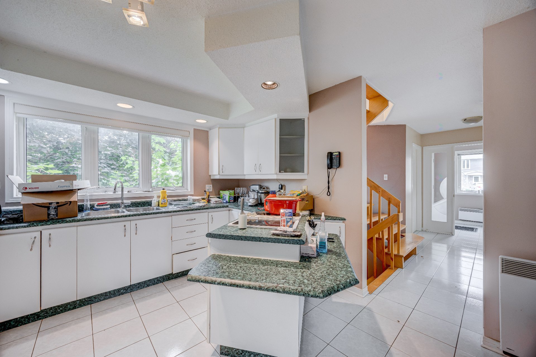
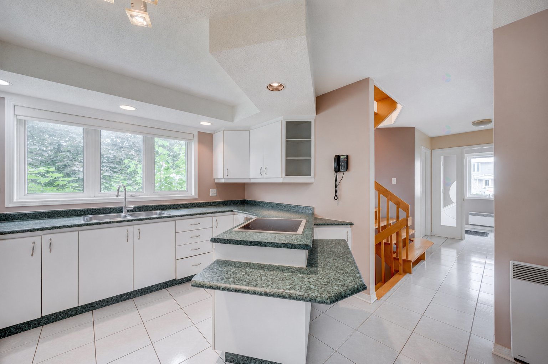
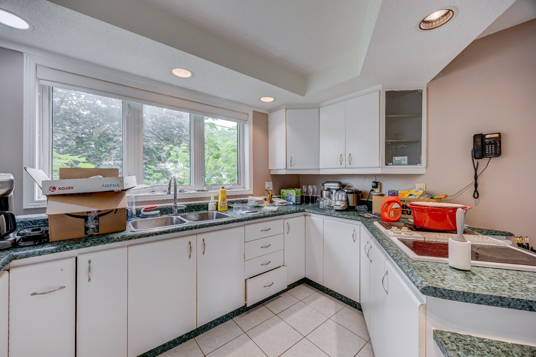
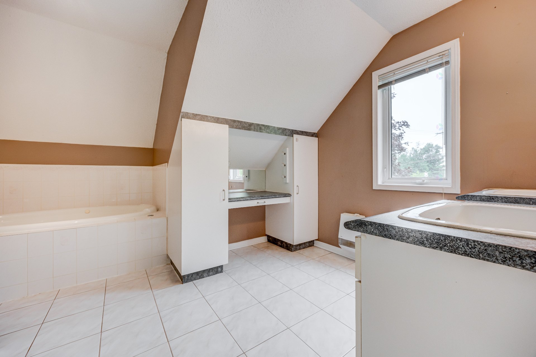
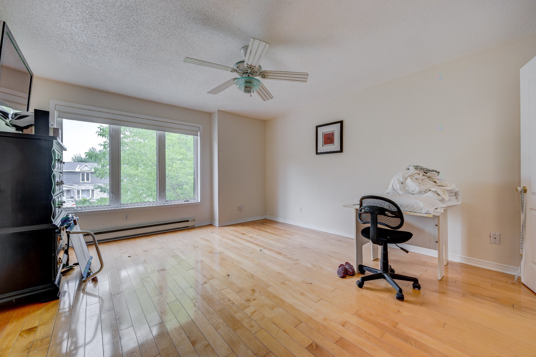
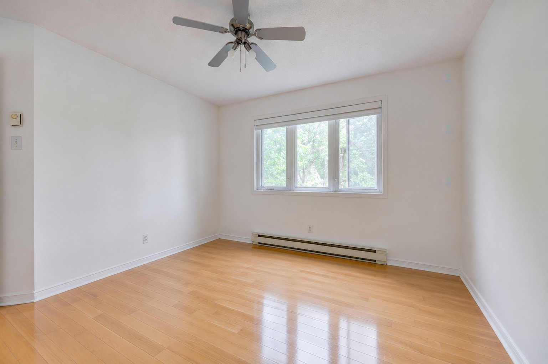
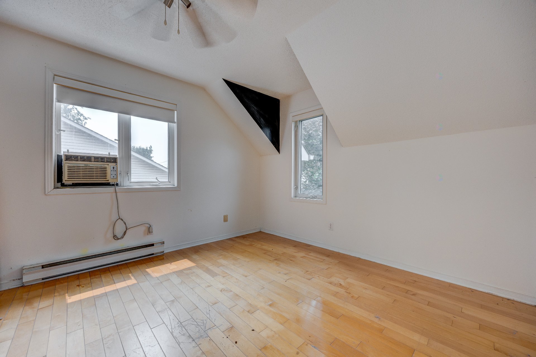
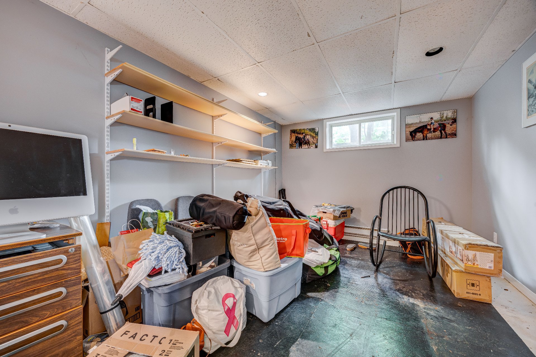
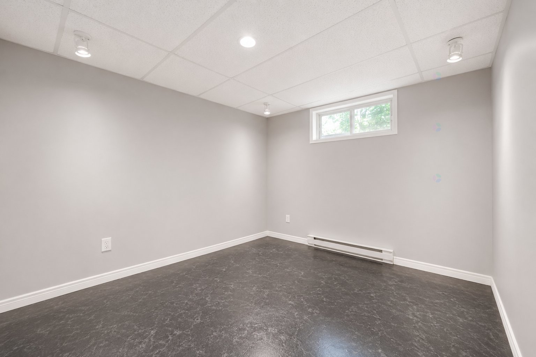
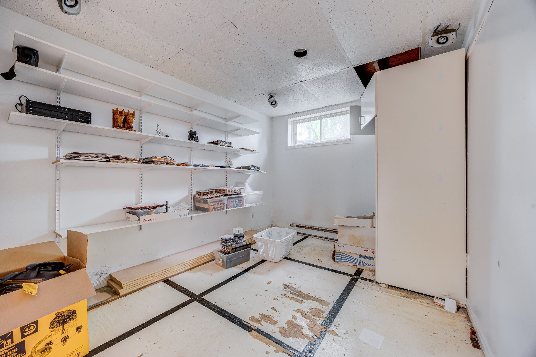
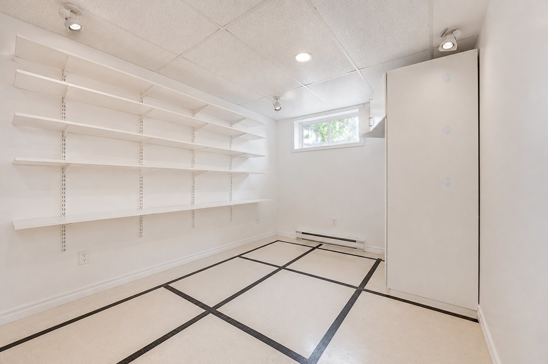
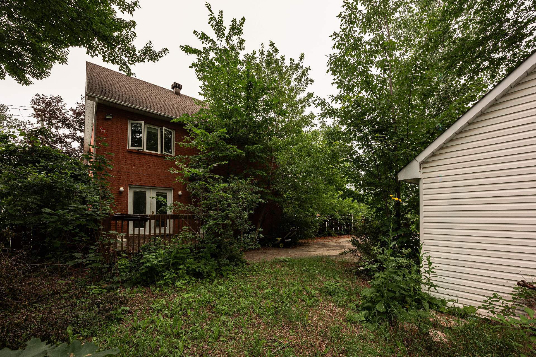
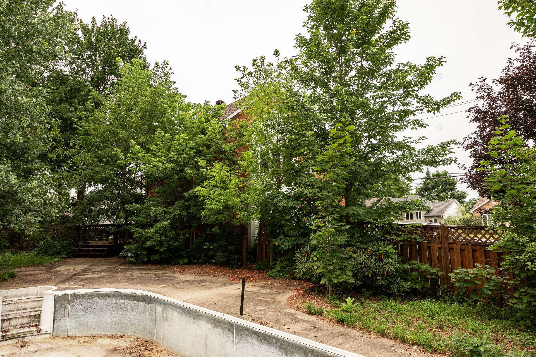
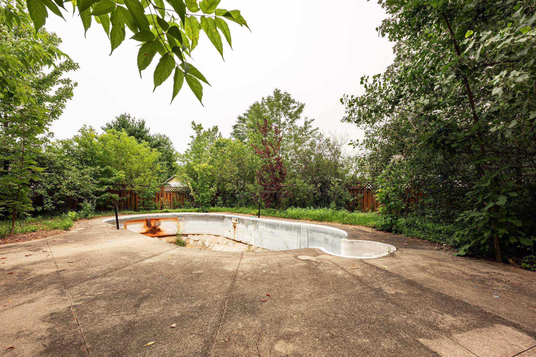
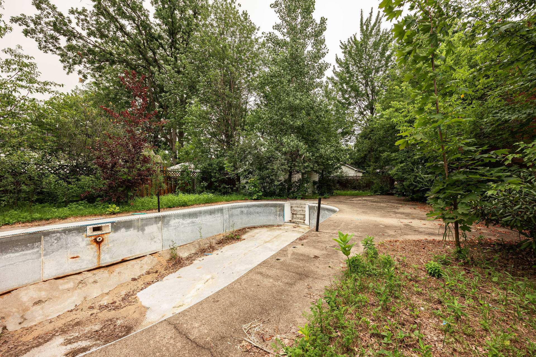
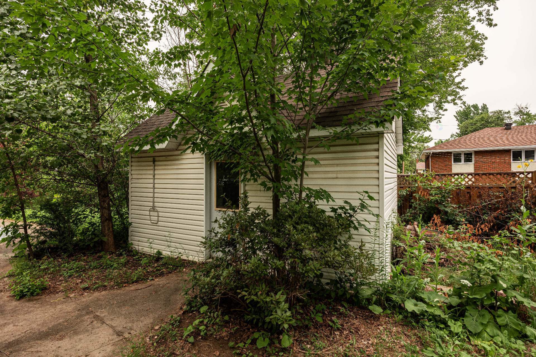
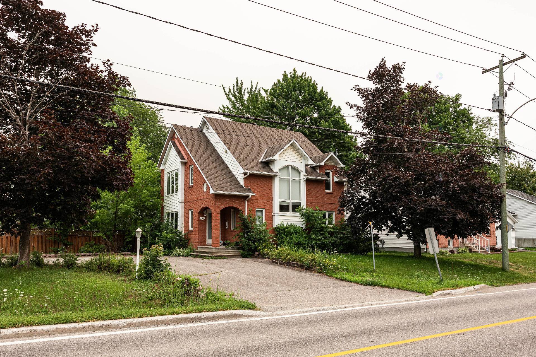
Sold without legal warranty, at the risk and peril of the buyer
Details
Located near
Bicycle path, Cross-country skiing, Daycare centre, Elementary school, Highway, Park, Public transportation
Room dimension
| Room | Floor | Dimensions | Floor covering |
|---|---|---|---|
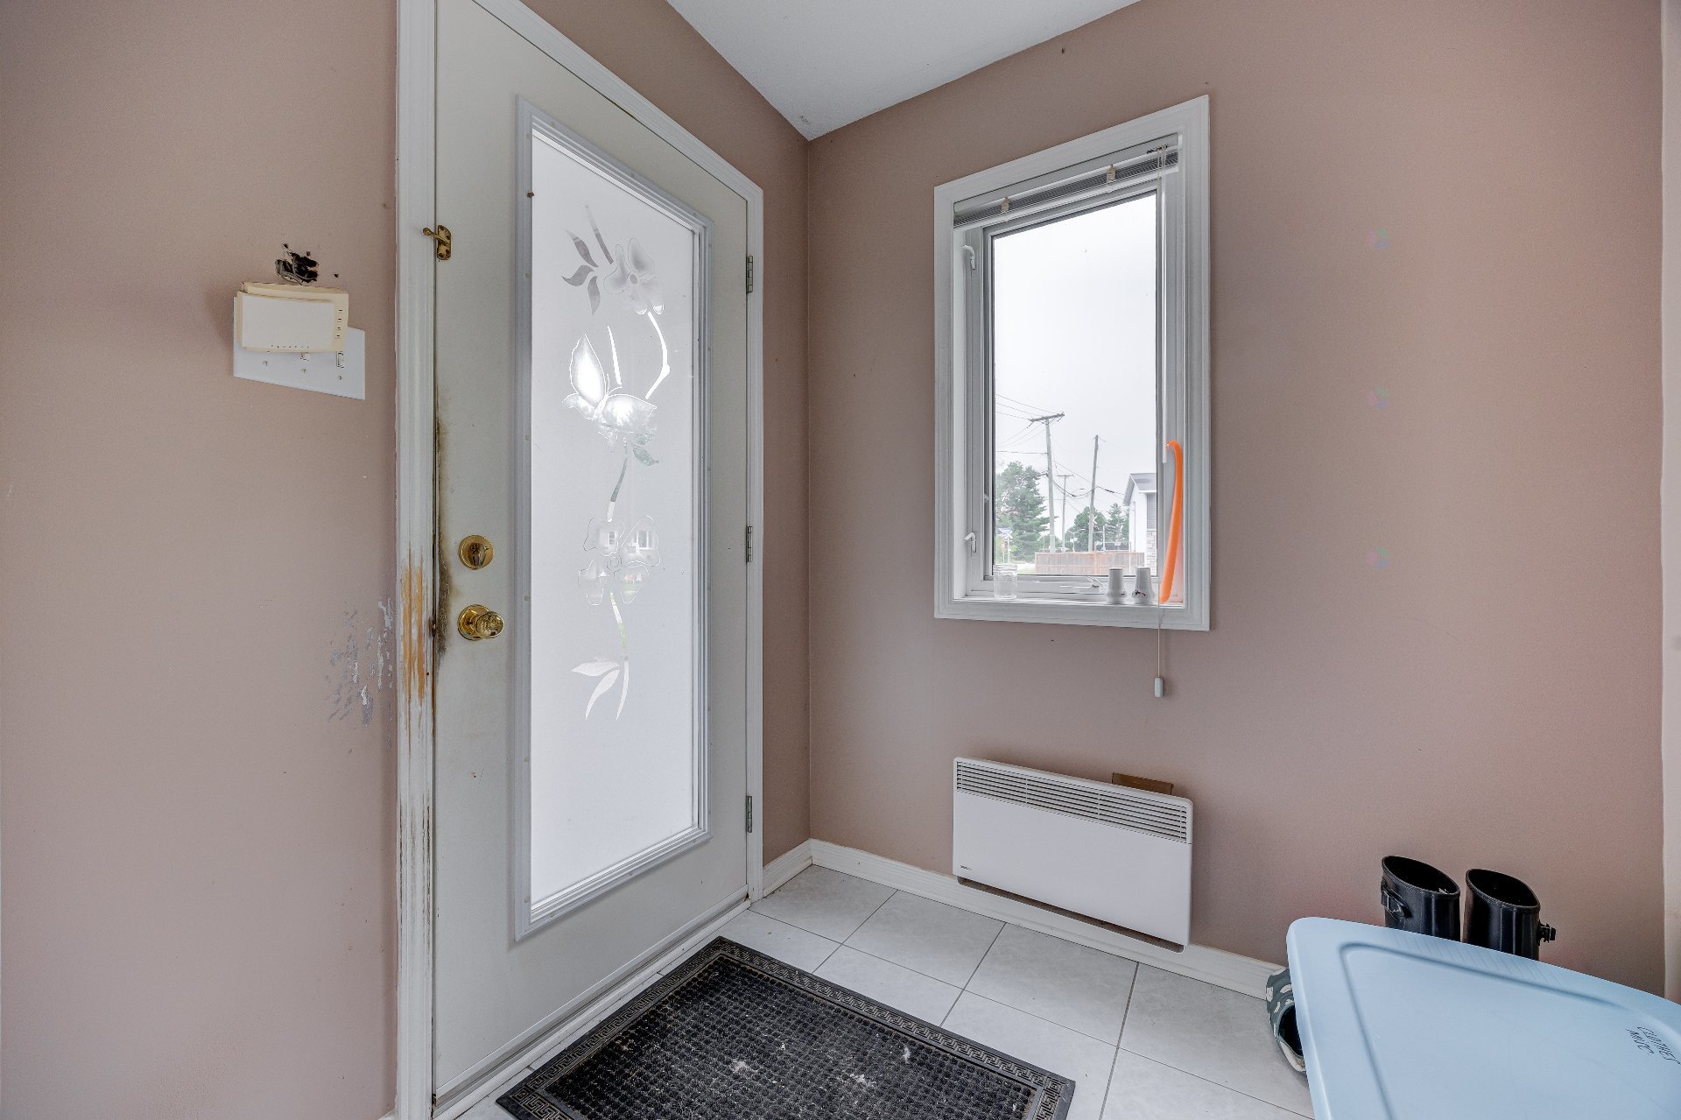
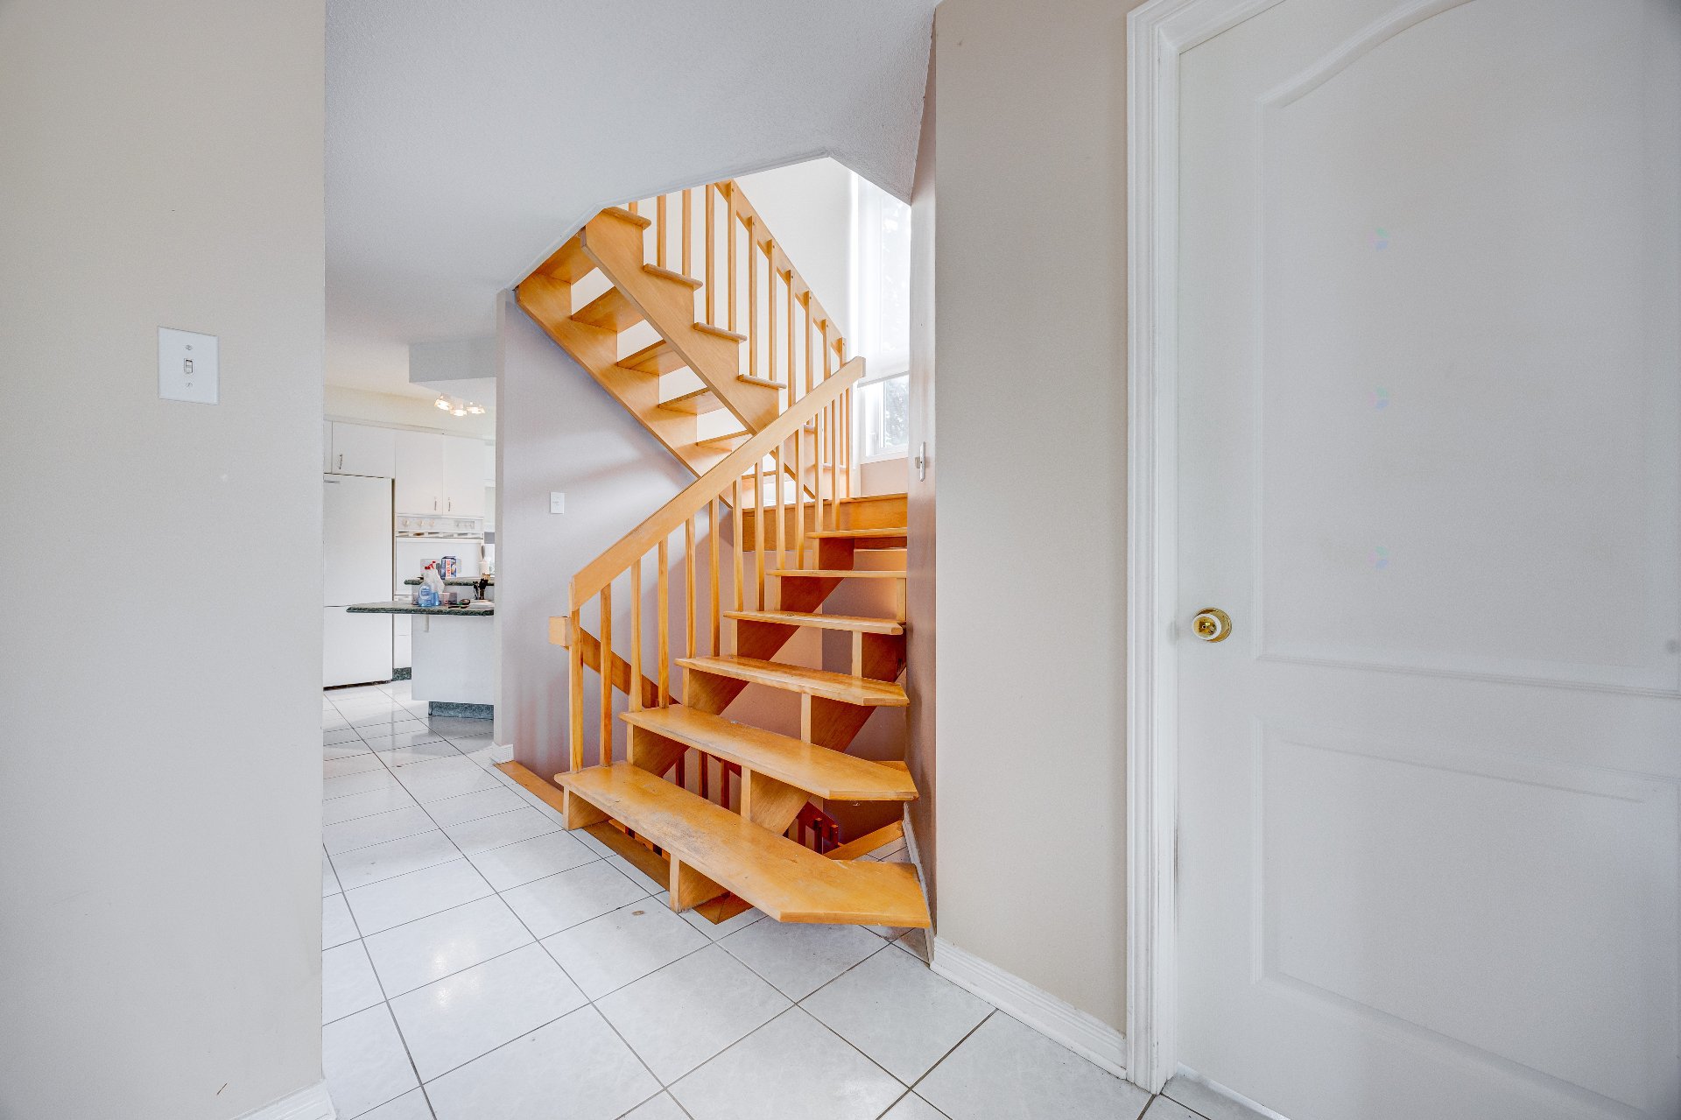
| Hall | 1st level/Ground floor | 5.8 X 5.2 ft / 1.73 X 1.57 m | Ceramic |
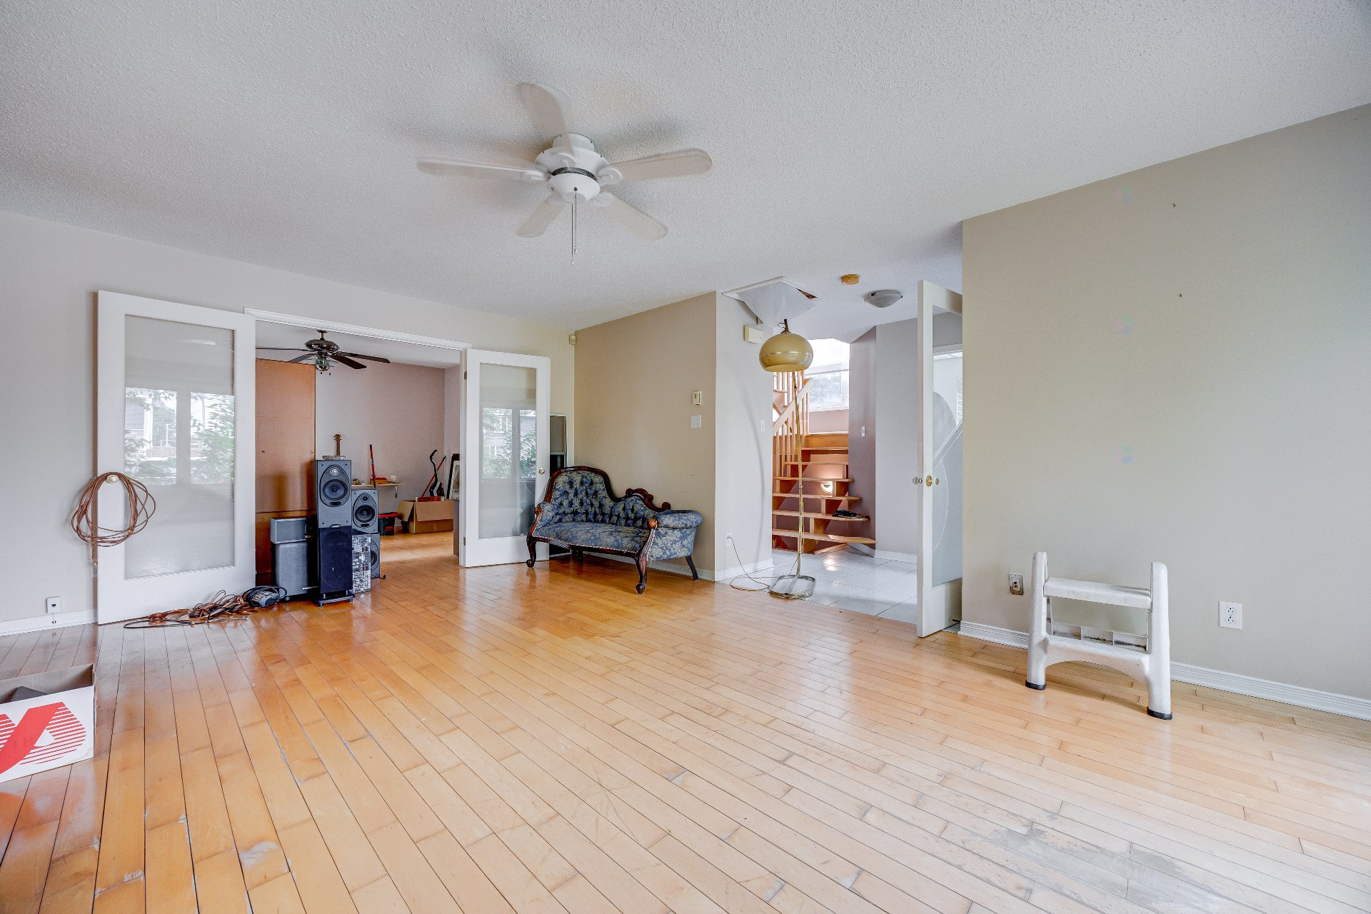
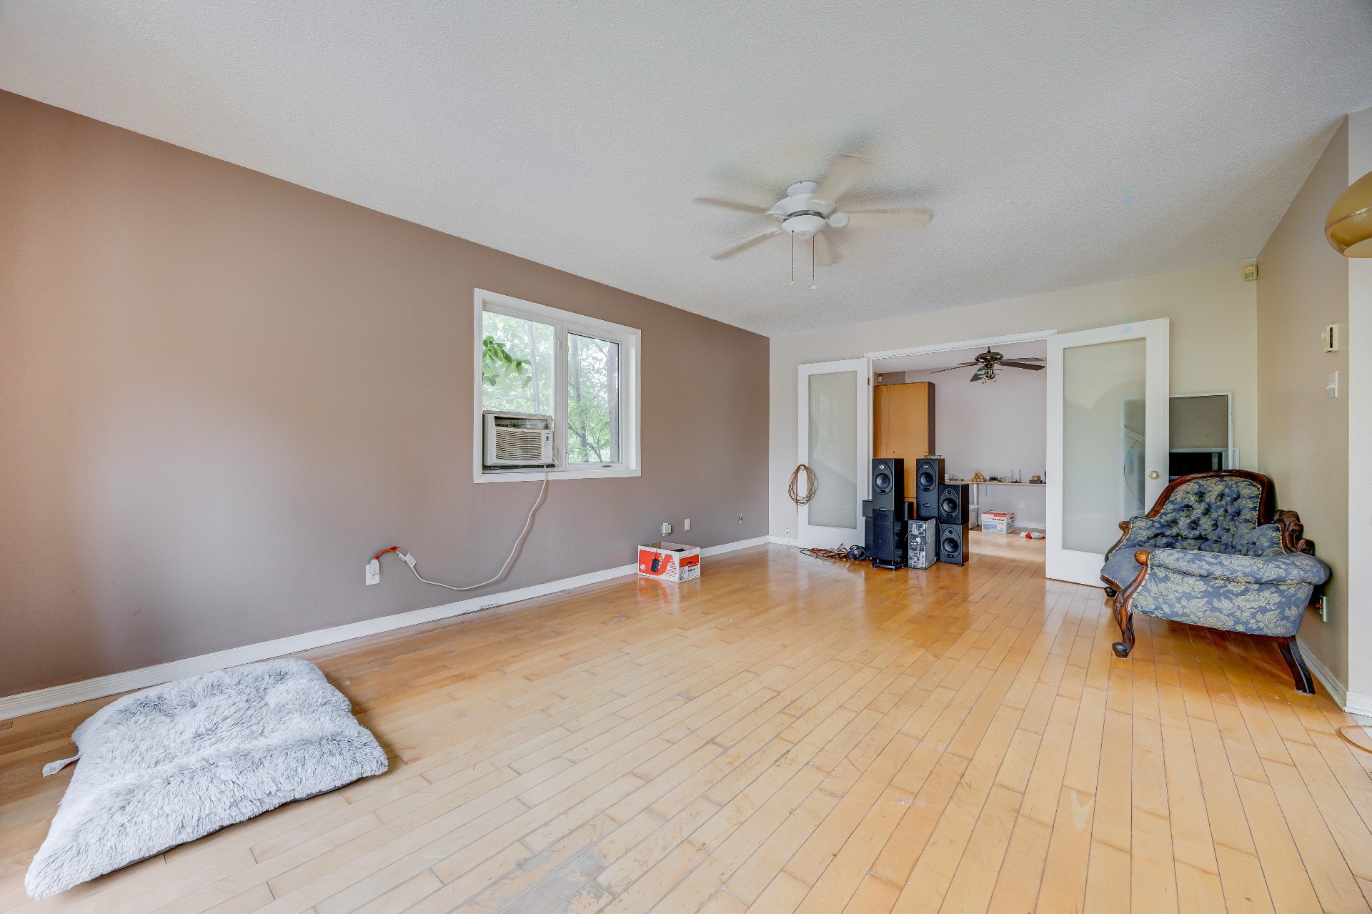
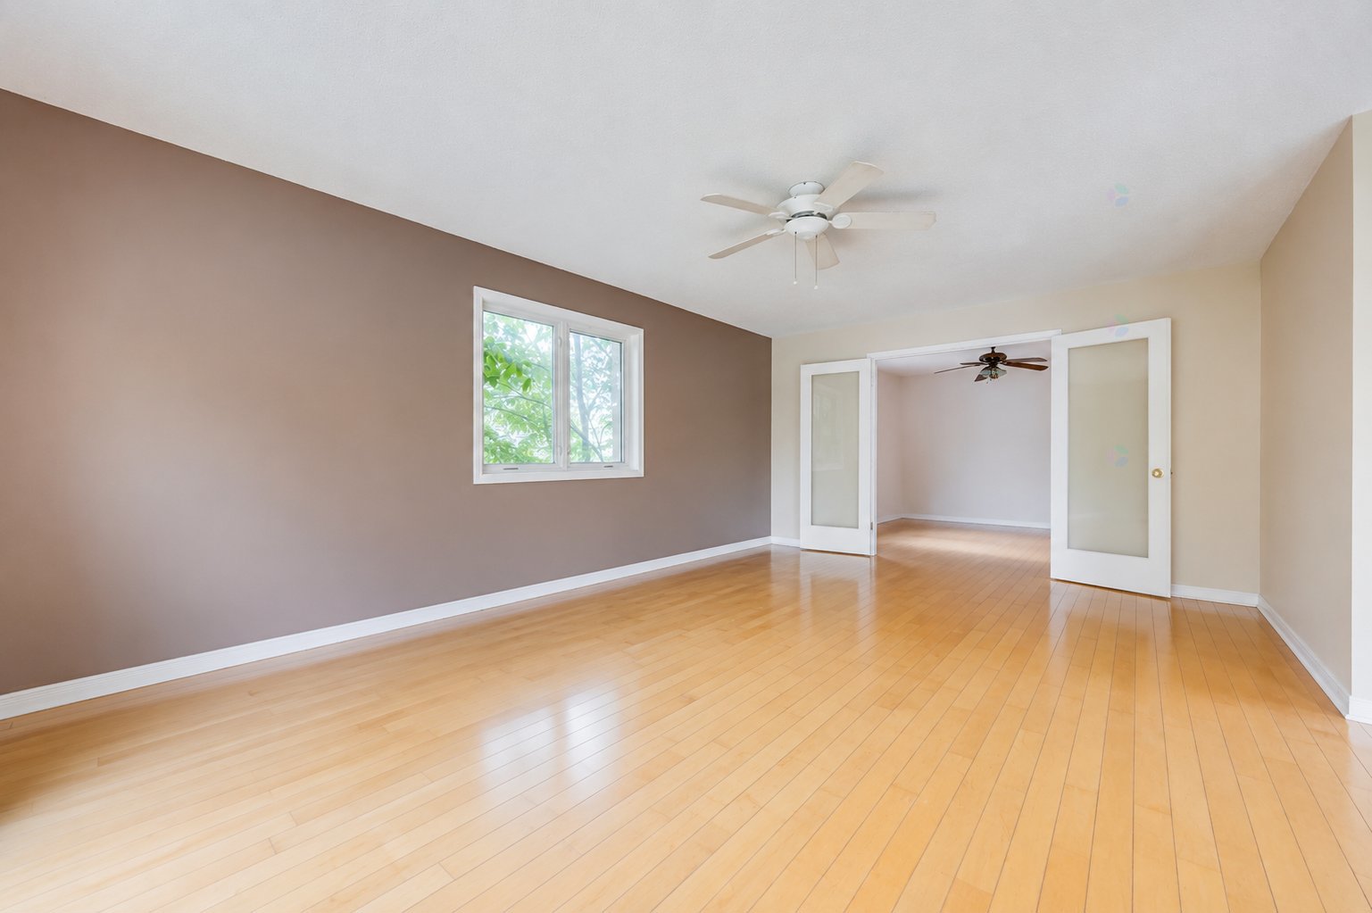
| Living room | 1st level/Ground floor | 18.6 X 12.6 ft / 5.64 X 3.81 m | Wood |
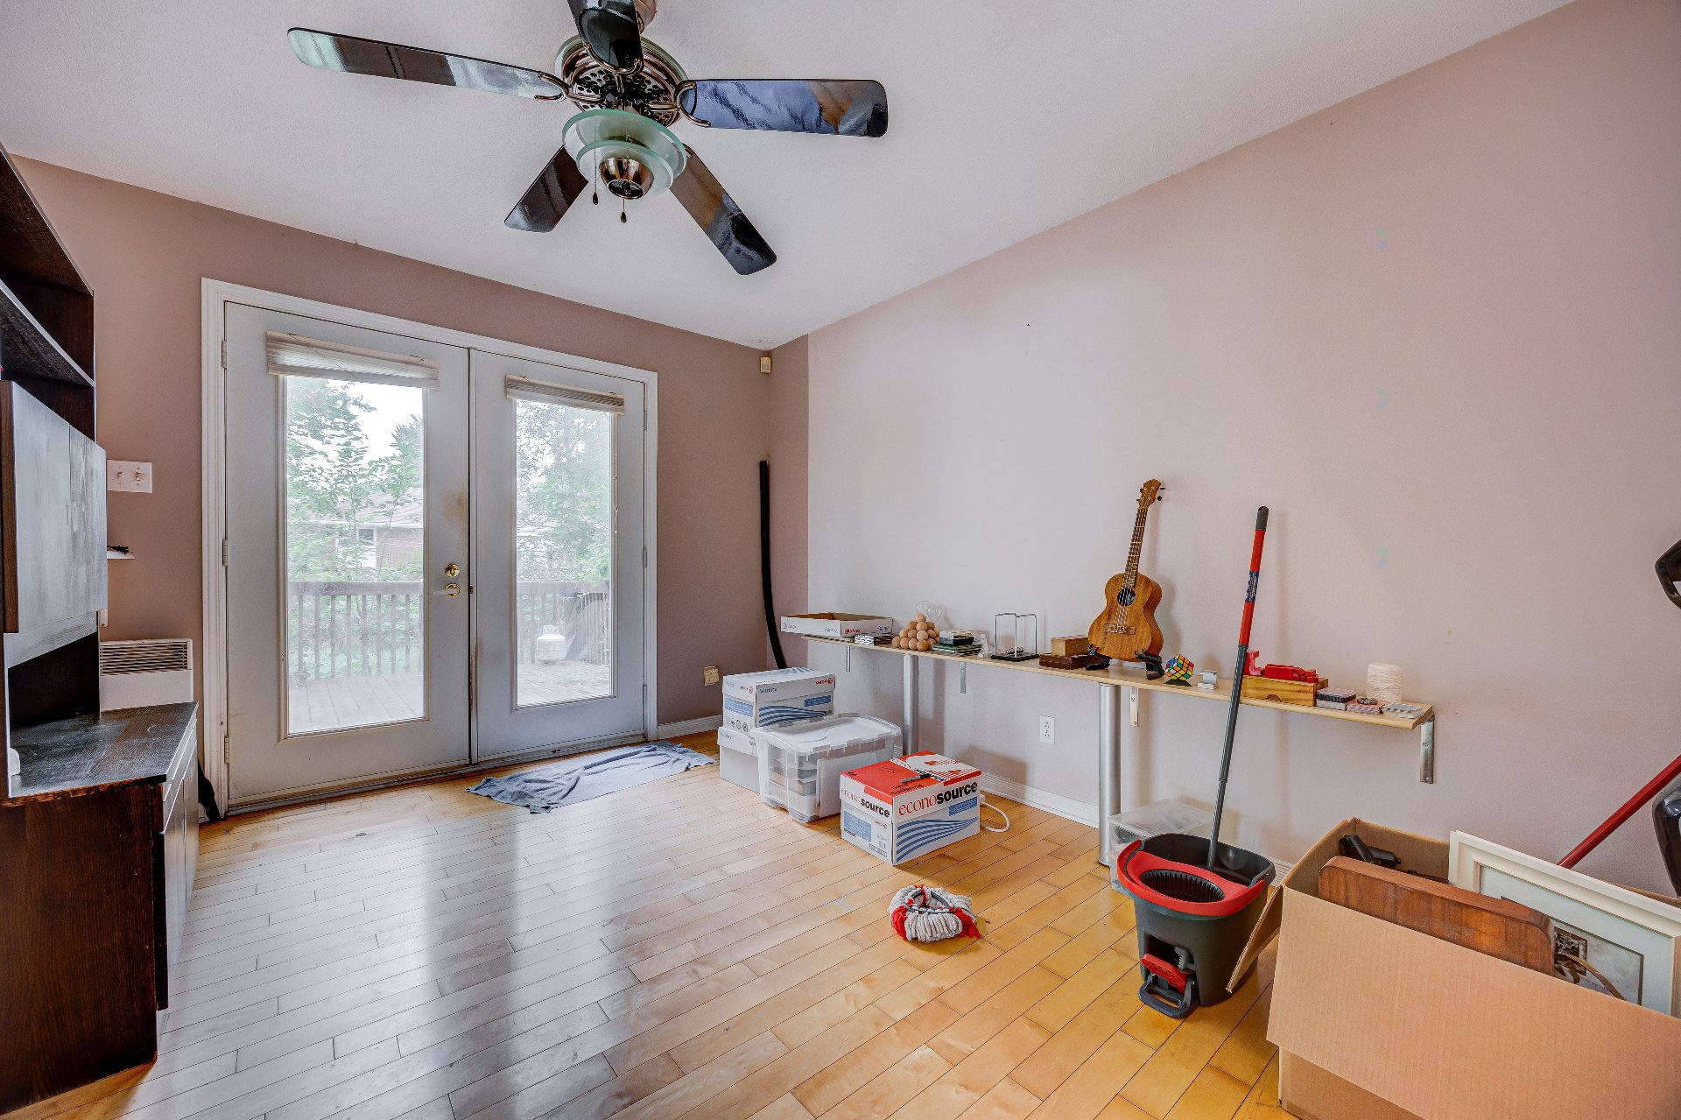
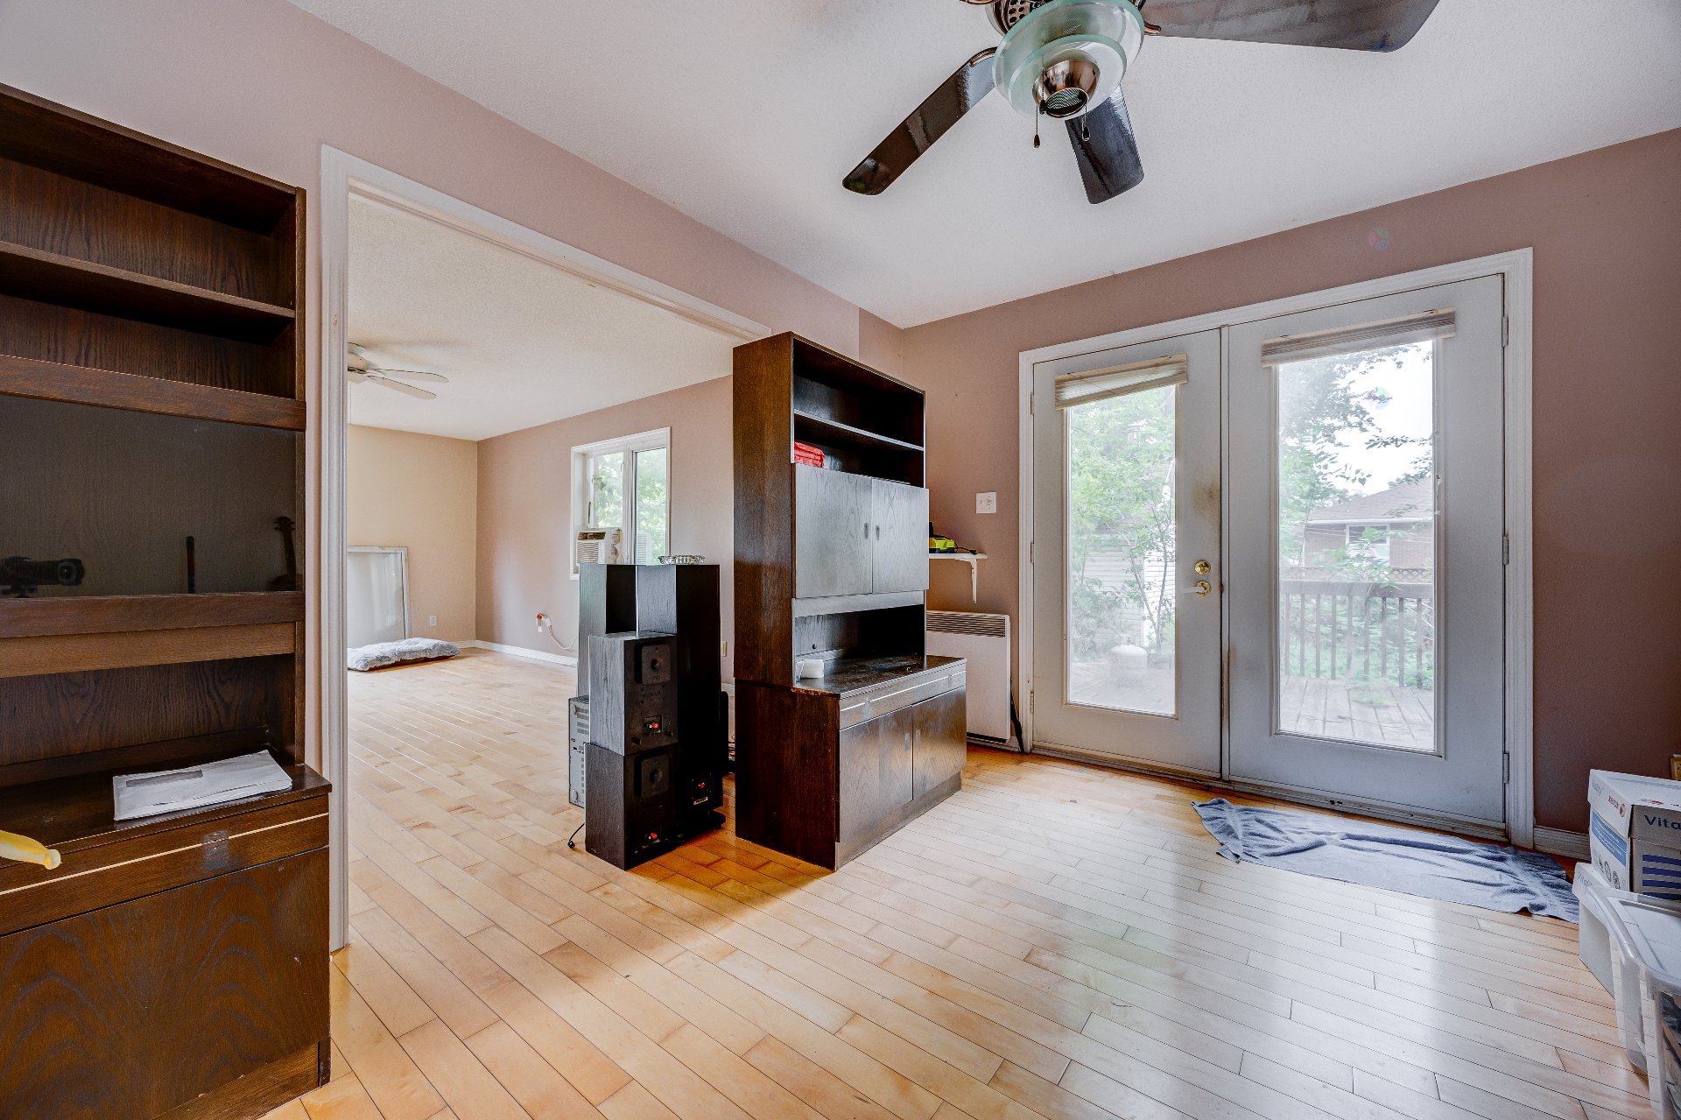
| Dining room | 1st level/Ground floor | 12.6 X 10.8 ft / 3.81 X 3.25 m | Wood |
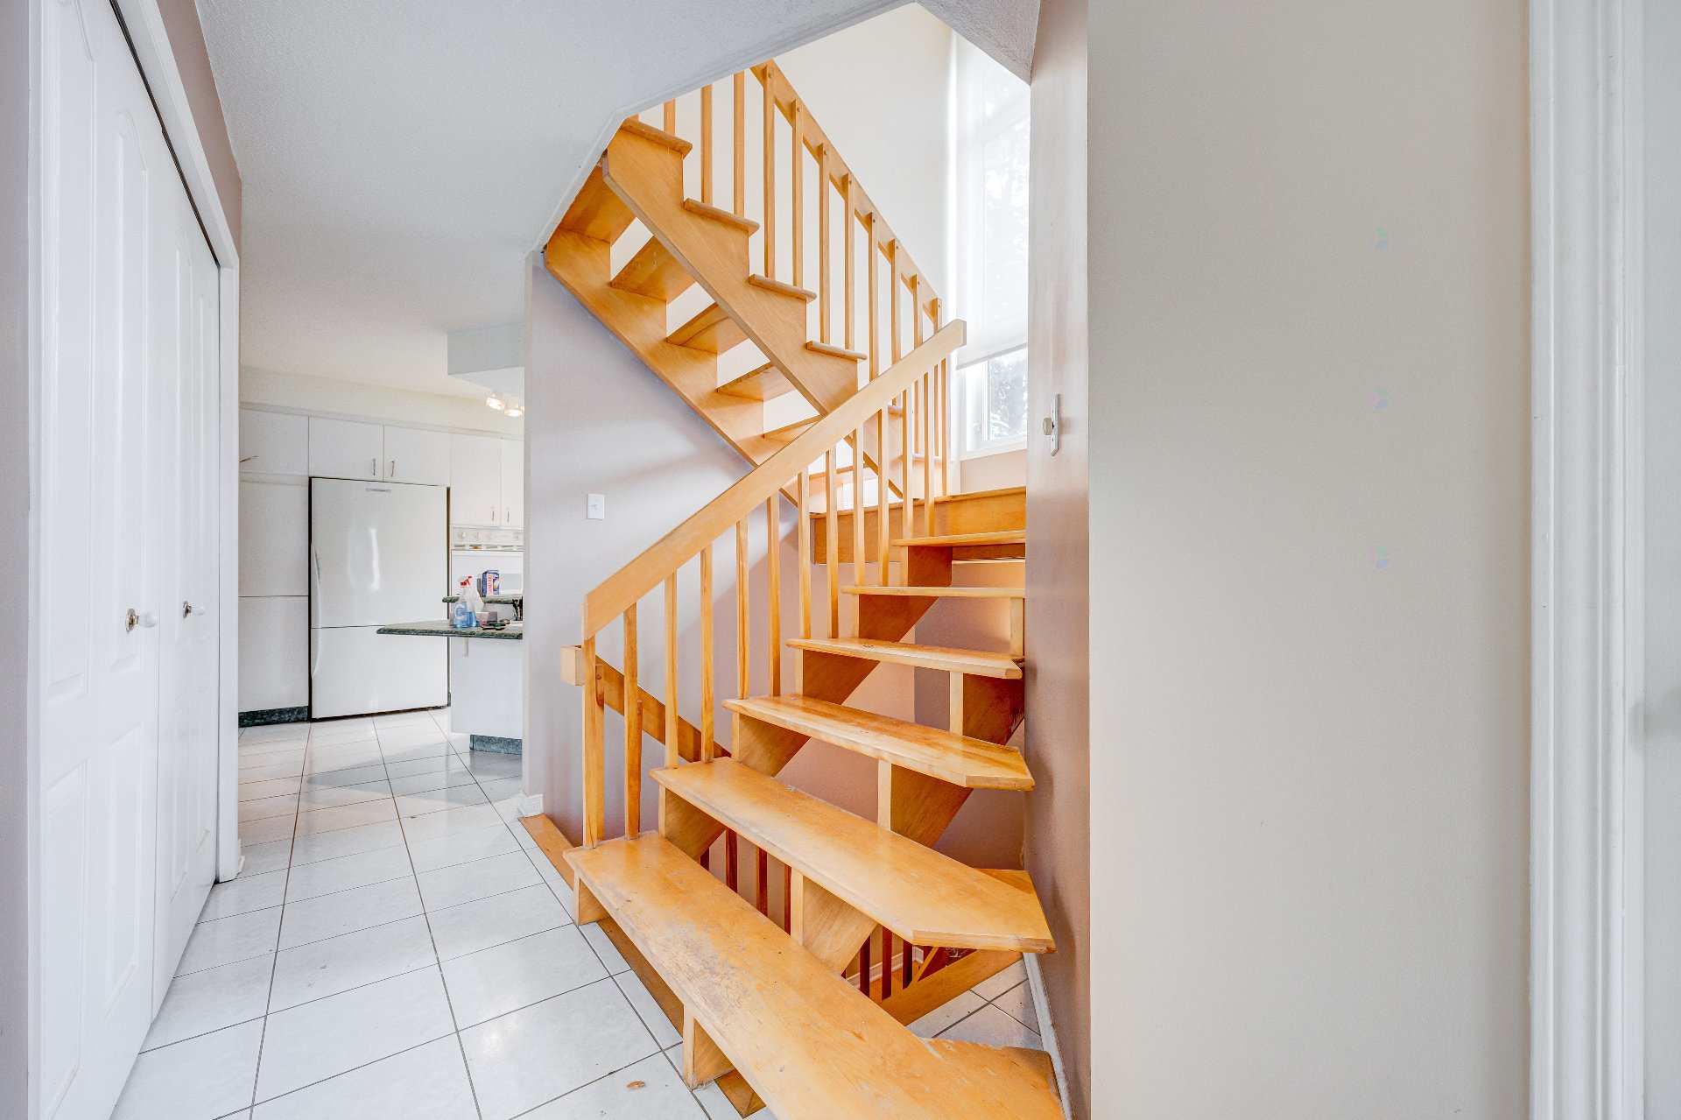
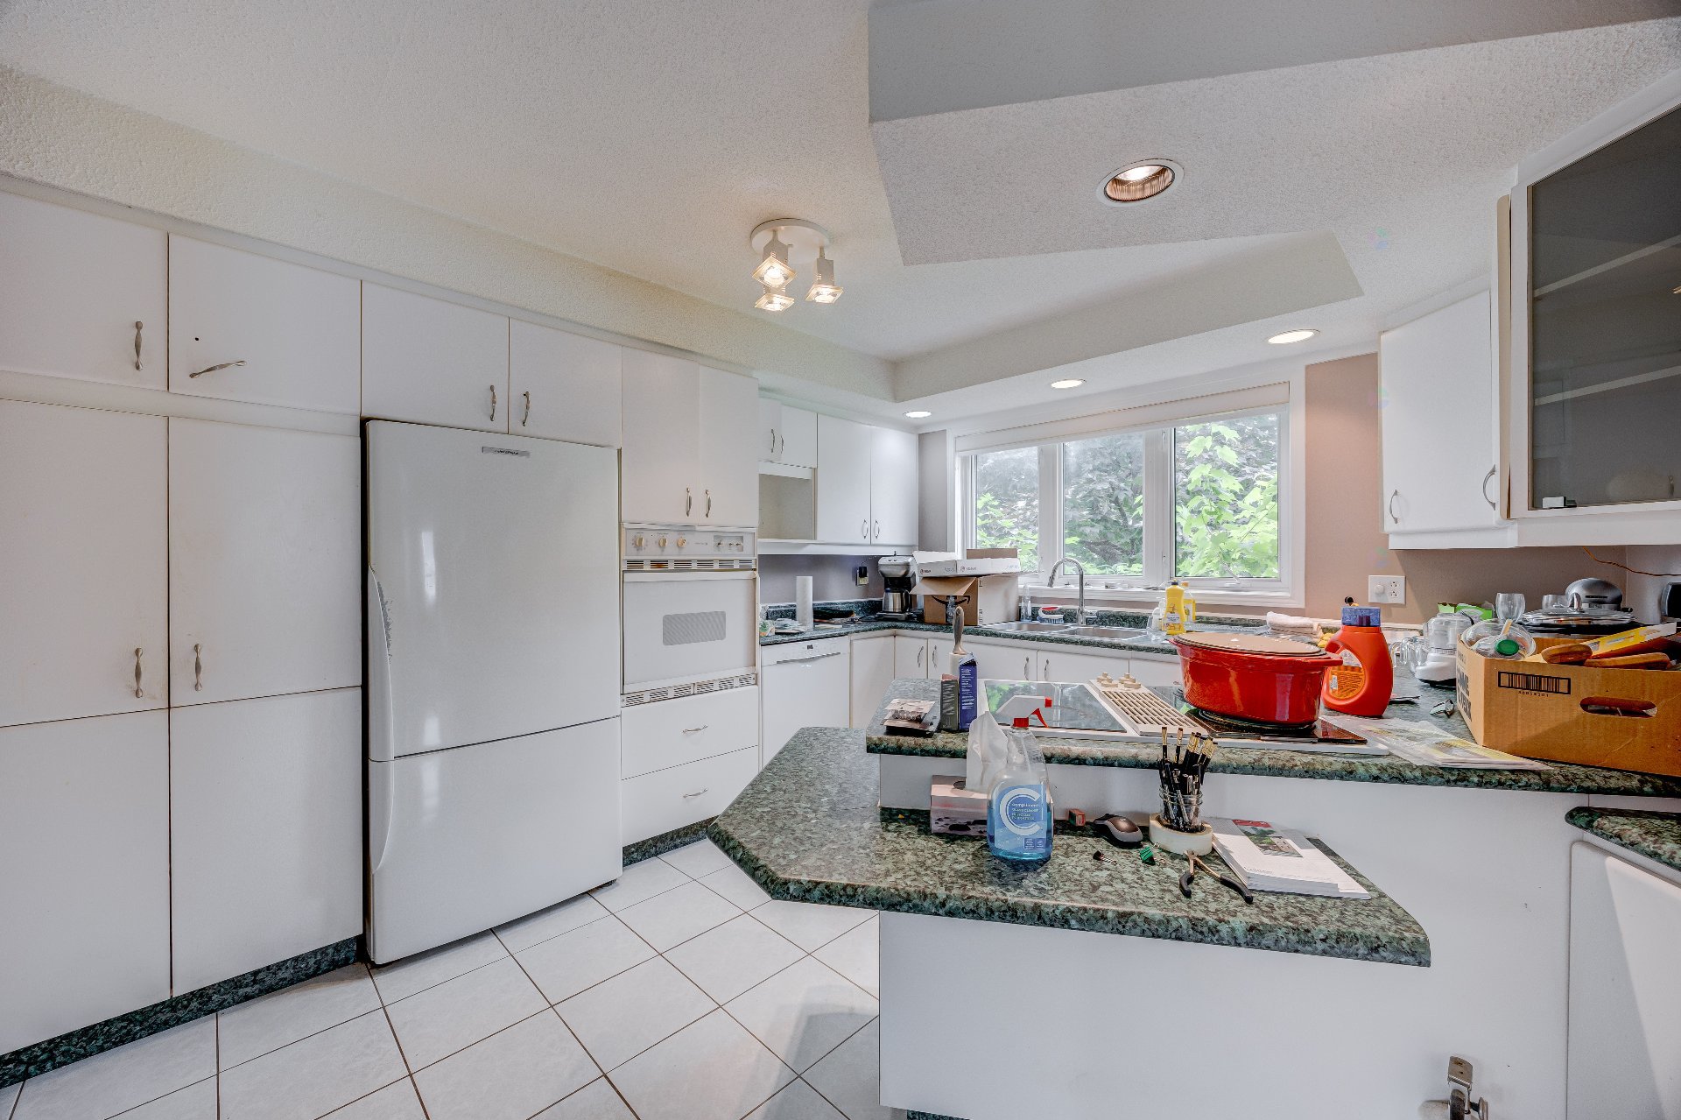
| Kitchen | 1st level/Ground floor | 13.3 X 10.8 ft / 4.04 X 3.25 m | Ceramic |
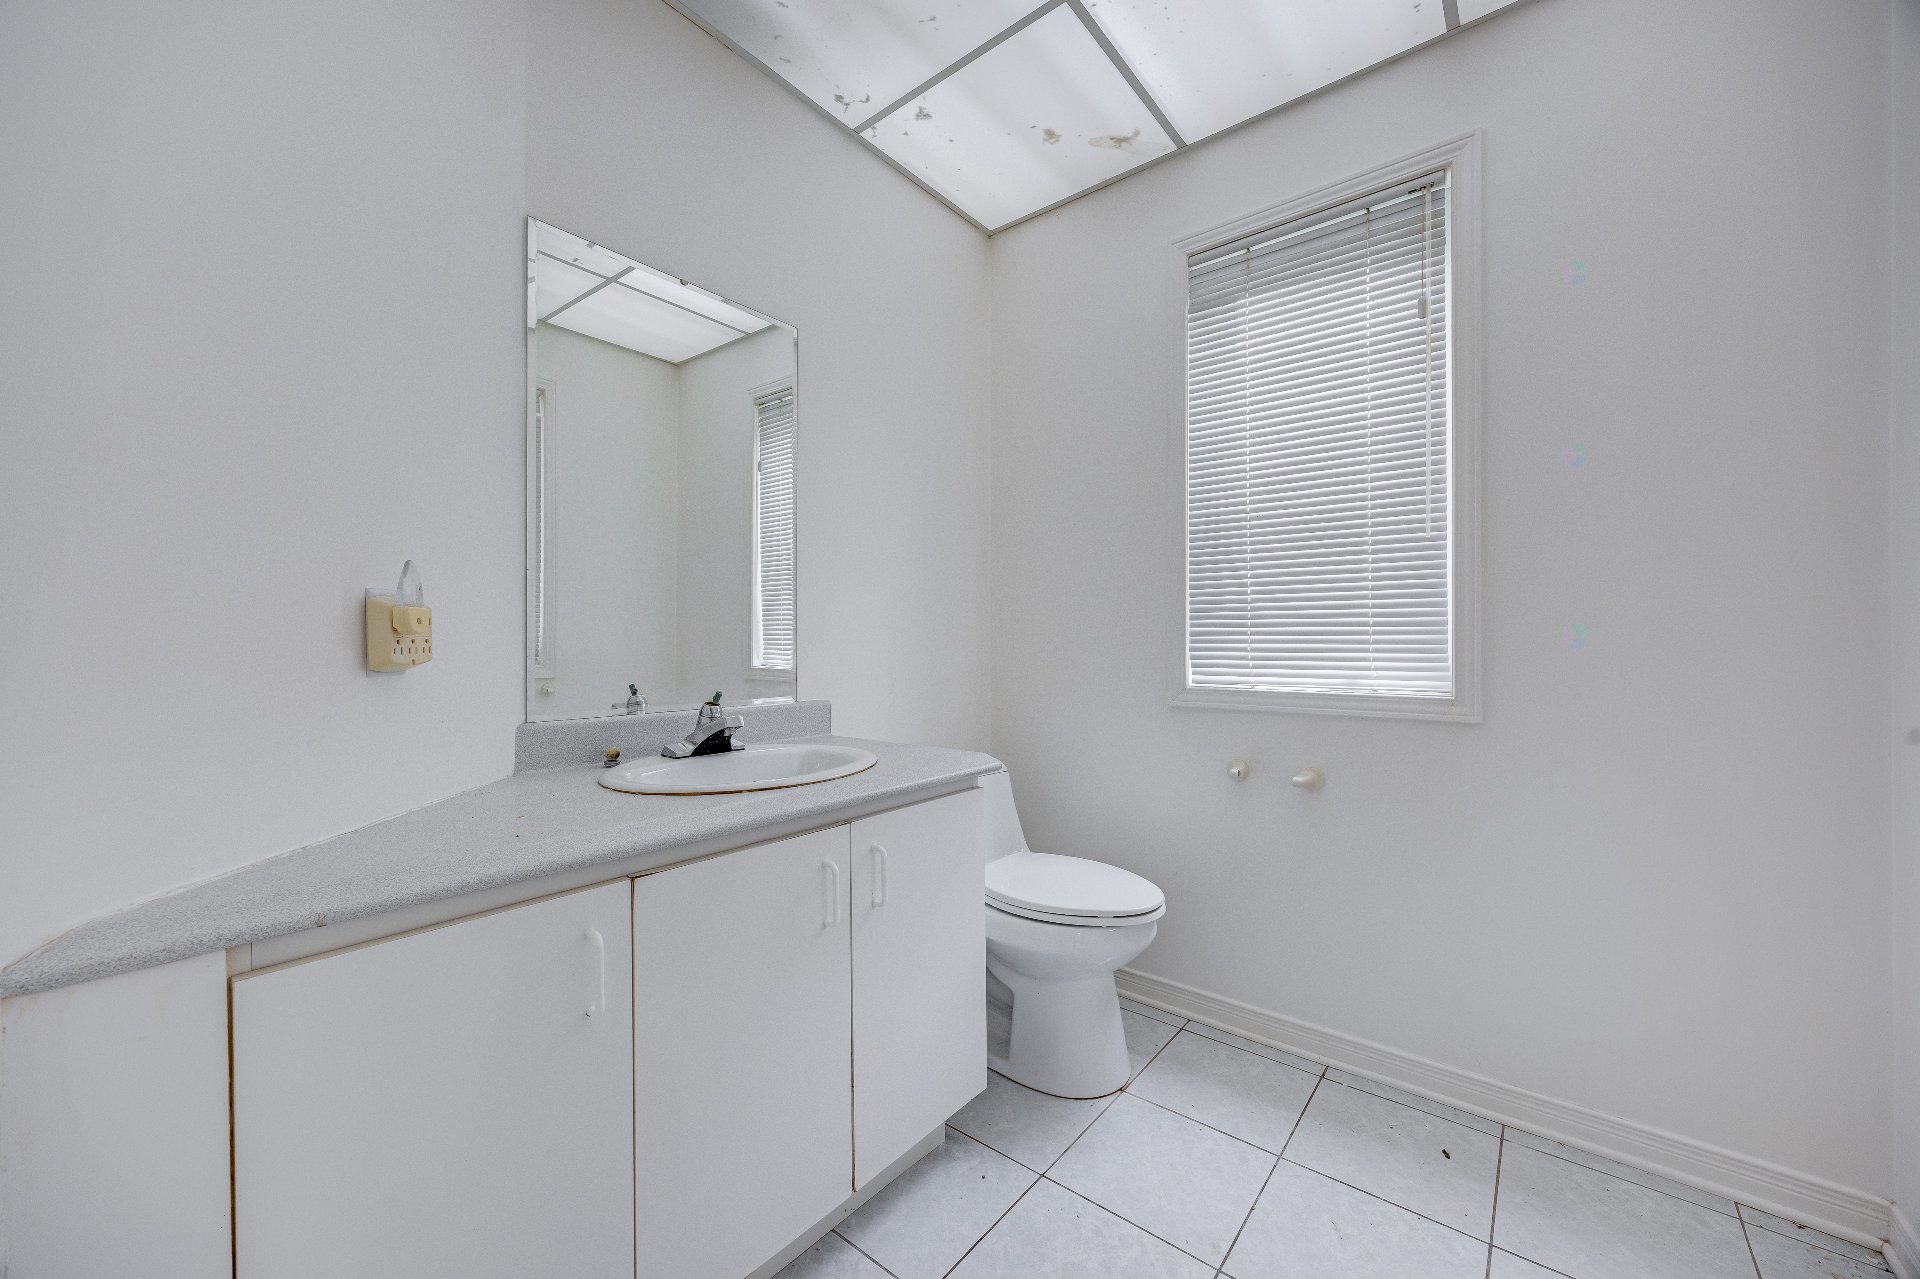
| Powder room | 1st level/Ground floor | 6.1 X 5.6 ft / 1.85 X 1.68 m | Ceramic |
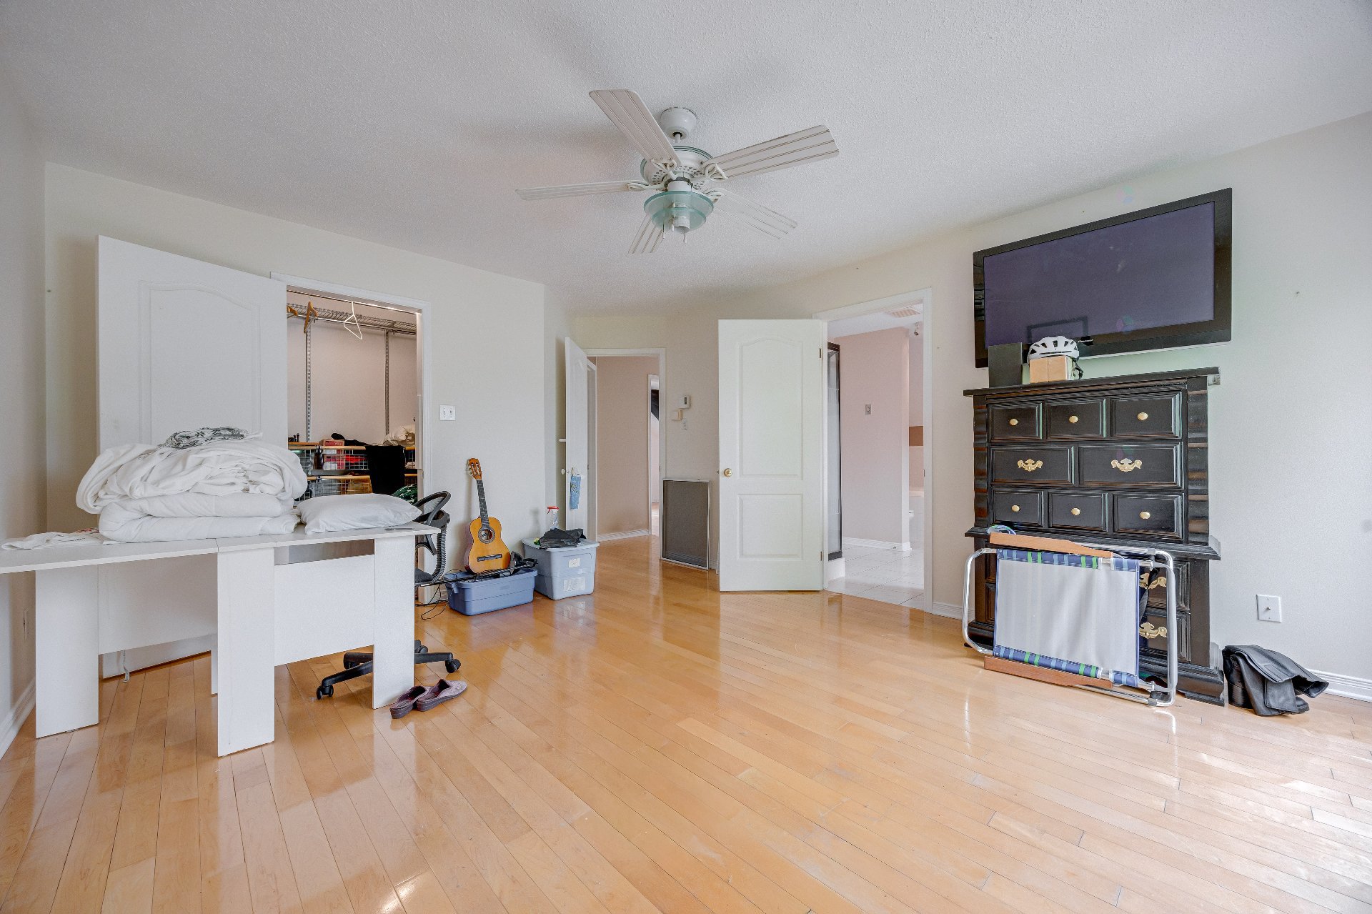
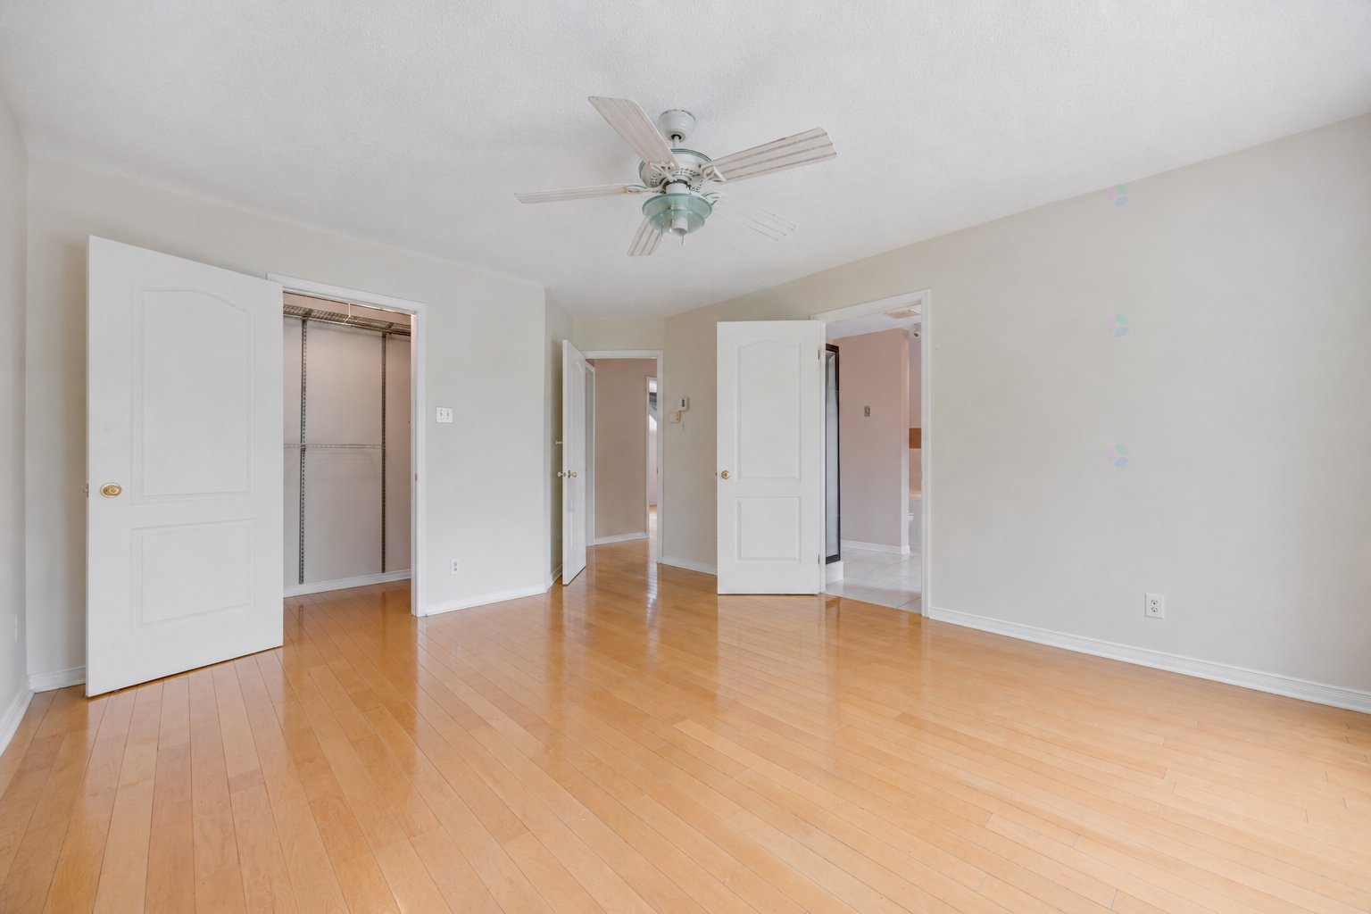
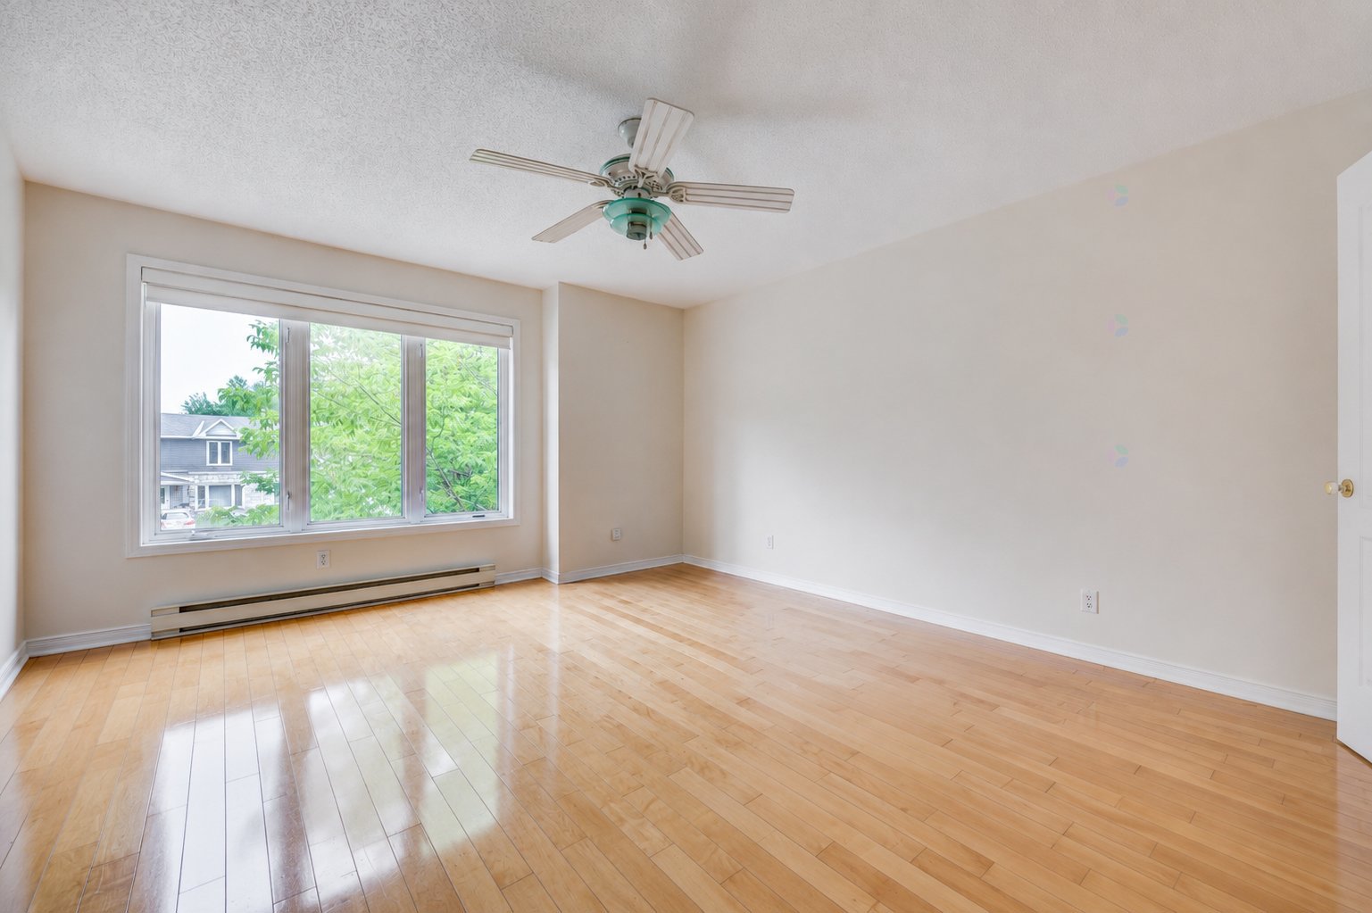
| Primary bedroom | 2nd level | 15 X 12.8 ft / 4.57 X 3.86 m | Wood |
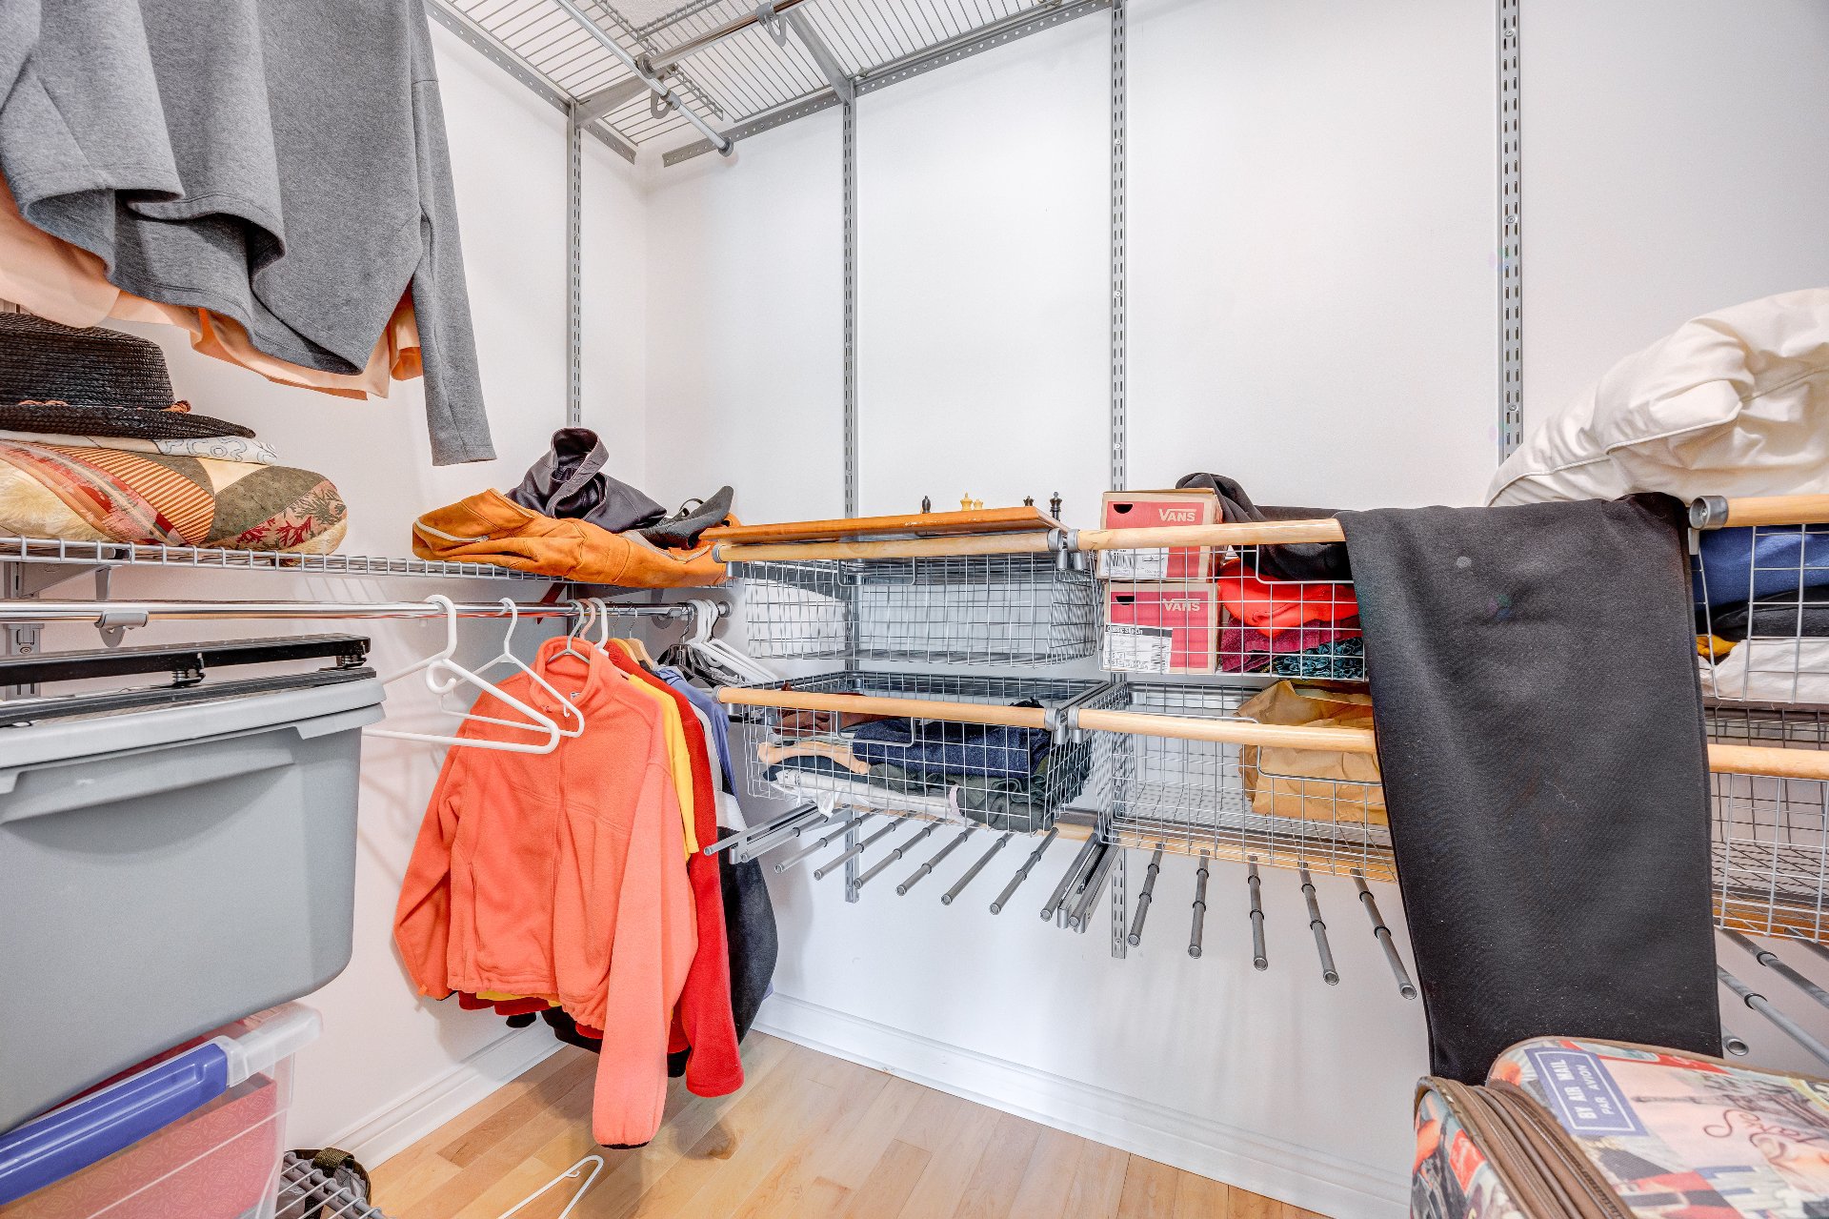
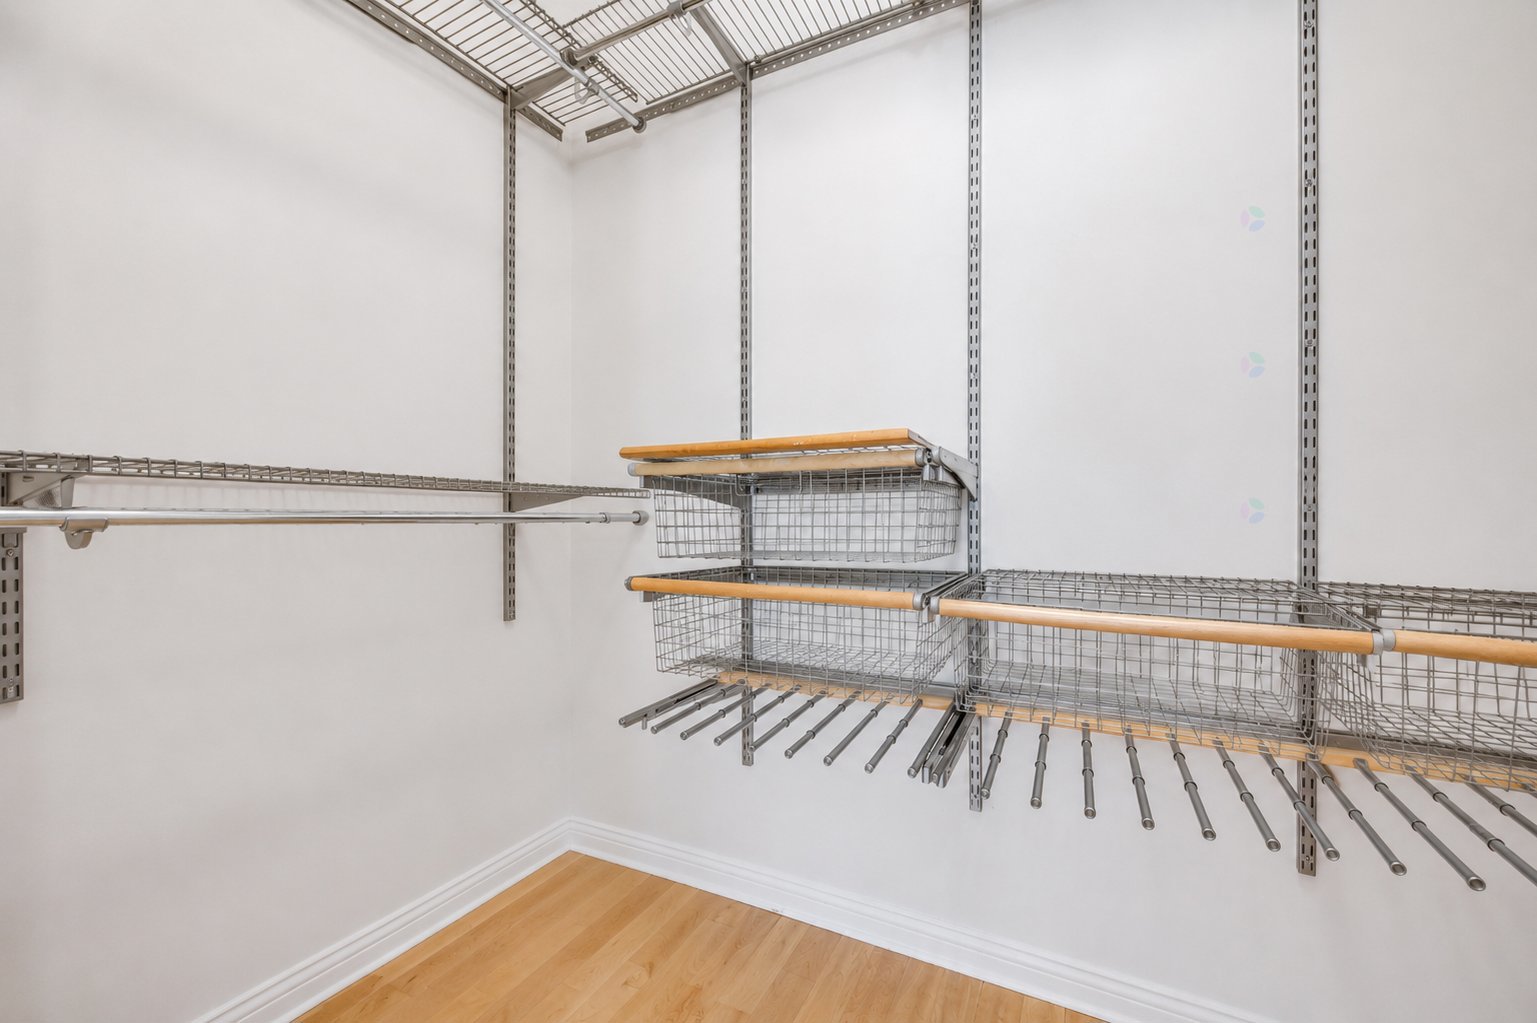
| Walk-in closet | 2nd level | 9.6 X 3.10 ft / 2.90 X 1.17 m | Wood |
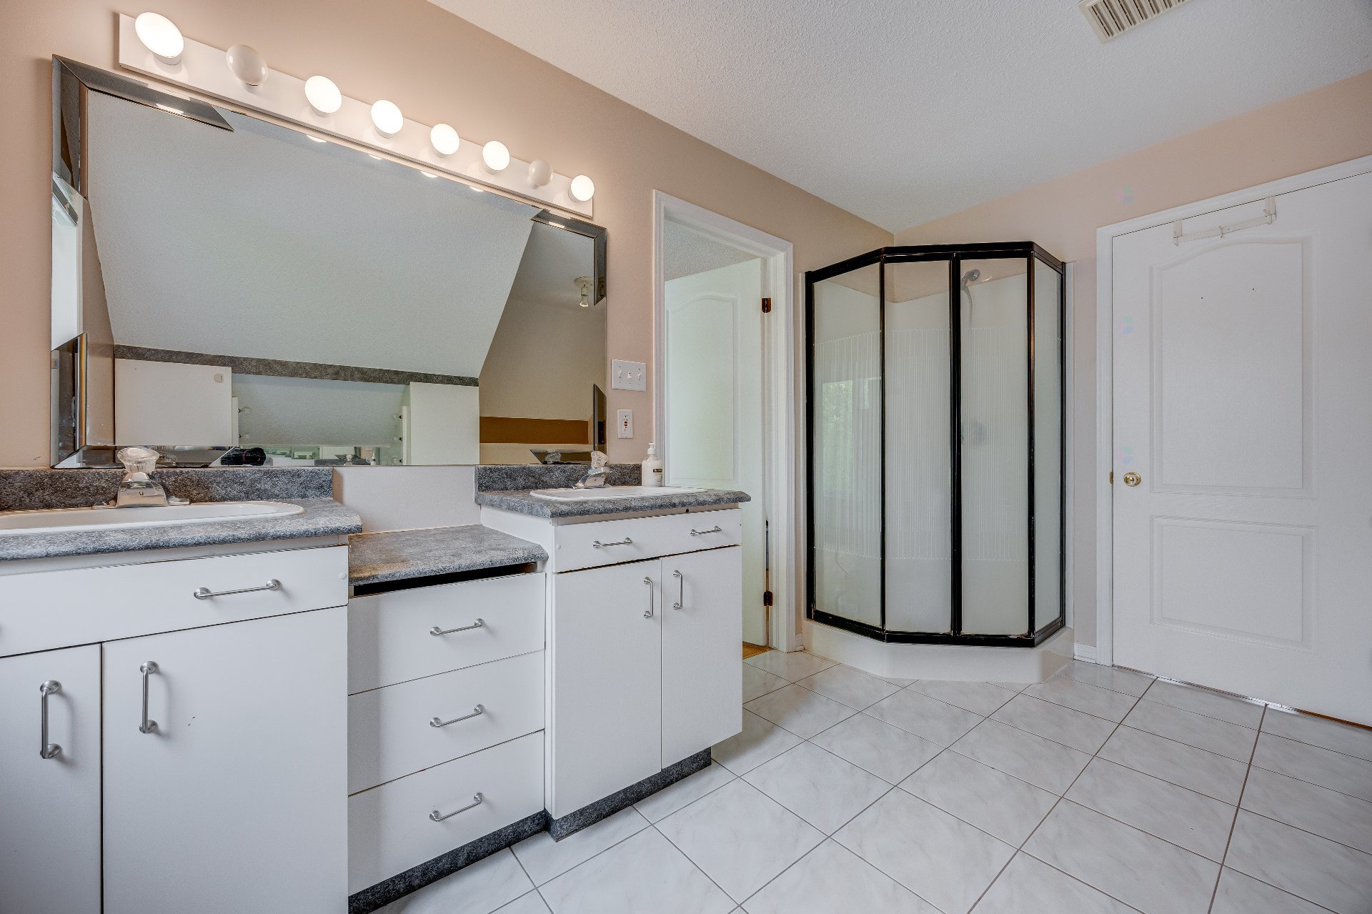
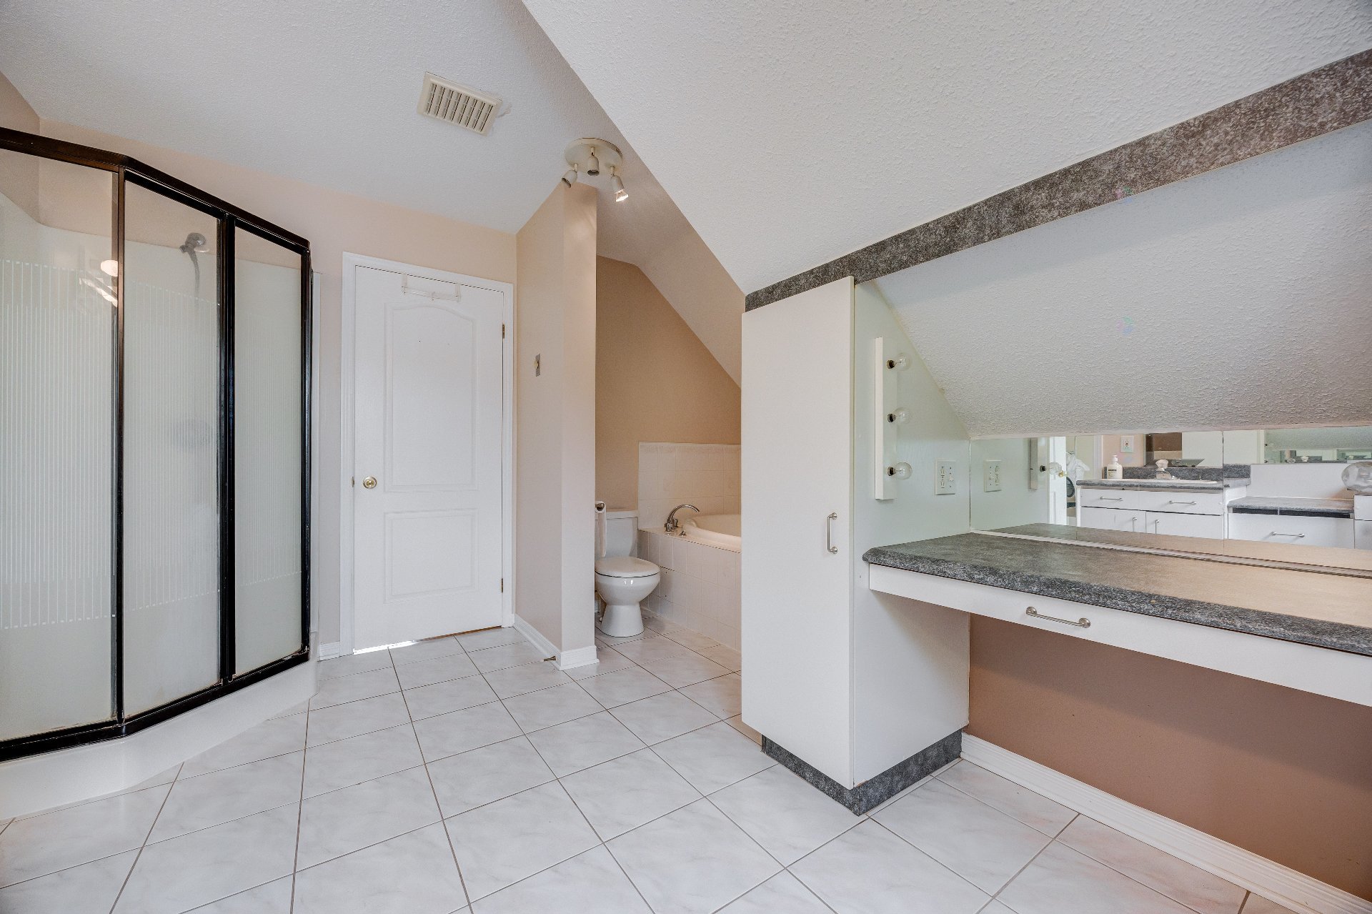
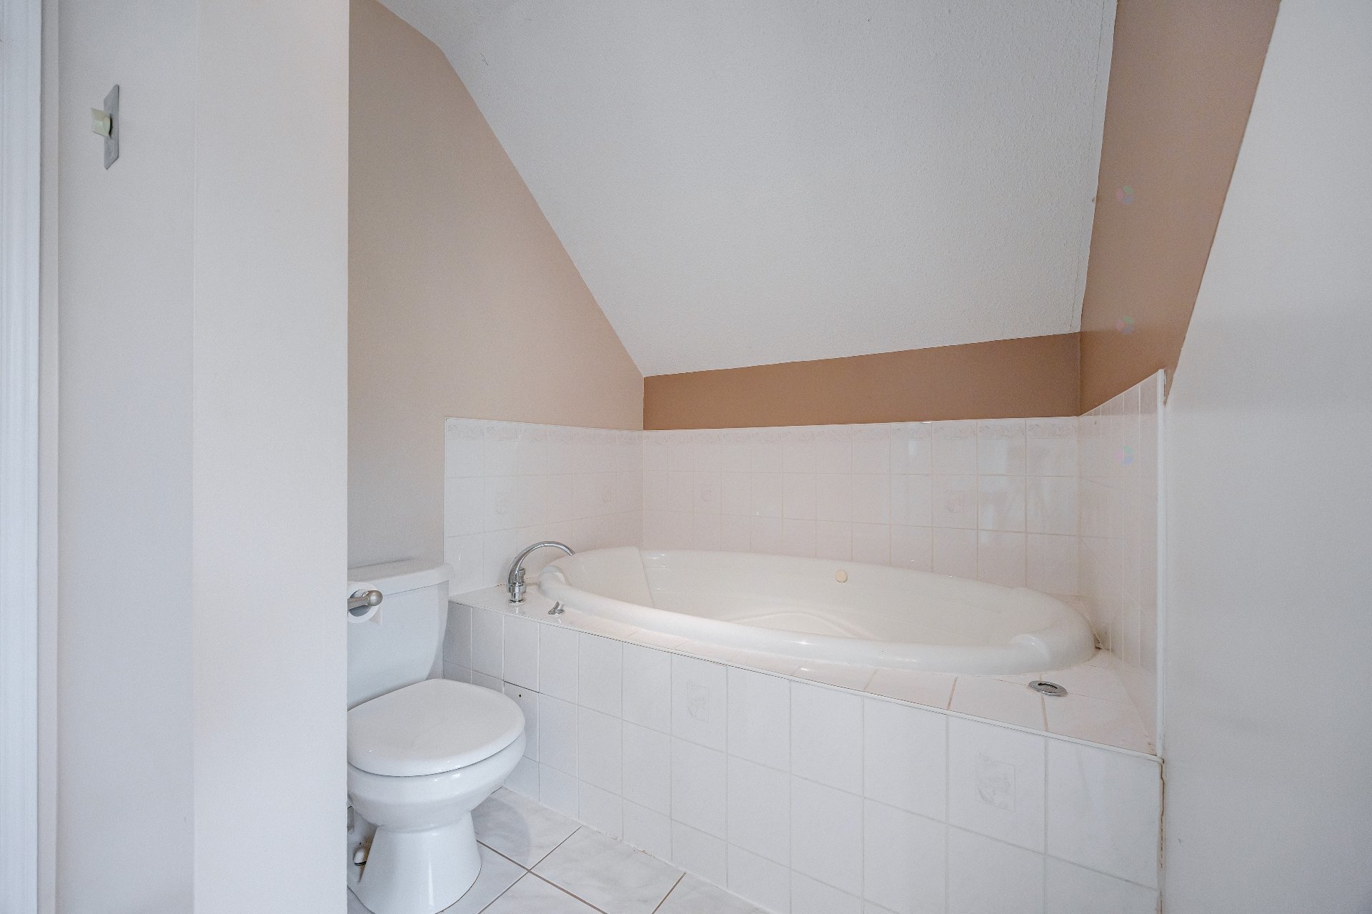
| Bathroom | 2nd level | 12 X 11.9 ft / 3.66 X 3.58 m | Ceramic |
| Bedroom | 2nd level | 12.8 X 11.2 ft / 3.86 X 3.40 m | Wood |
| Bedroom | 2nd level | 10.8 X 10.1 ft / 3.25 X 3.07 m | Wood |
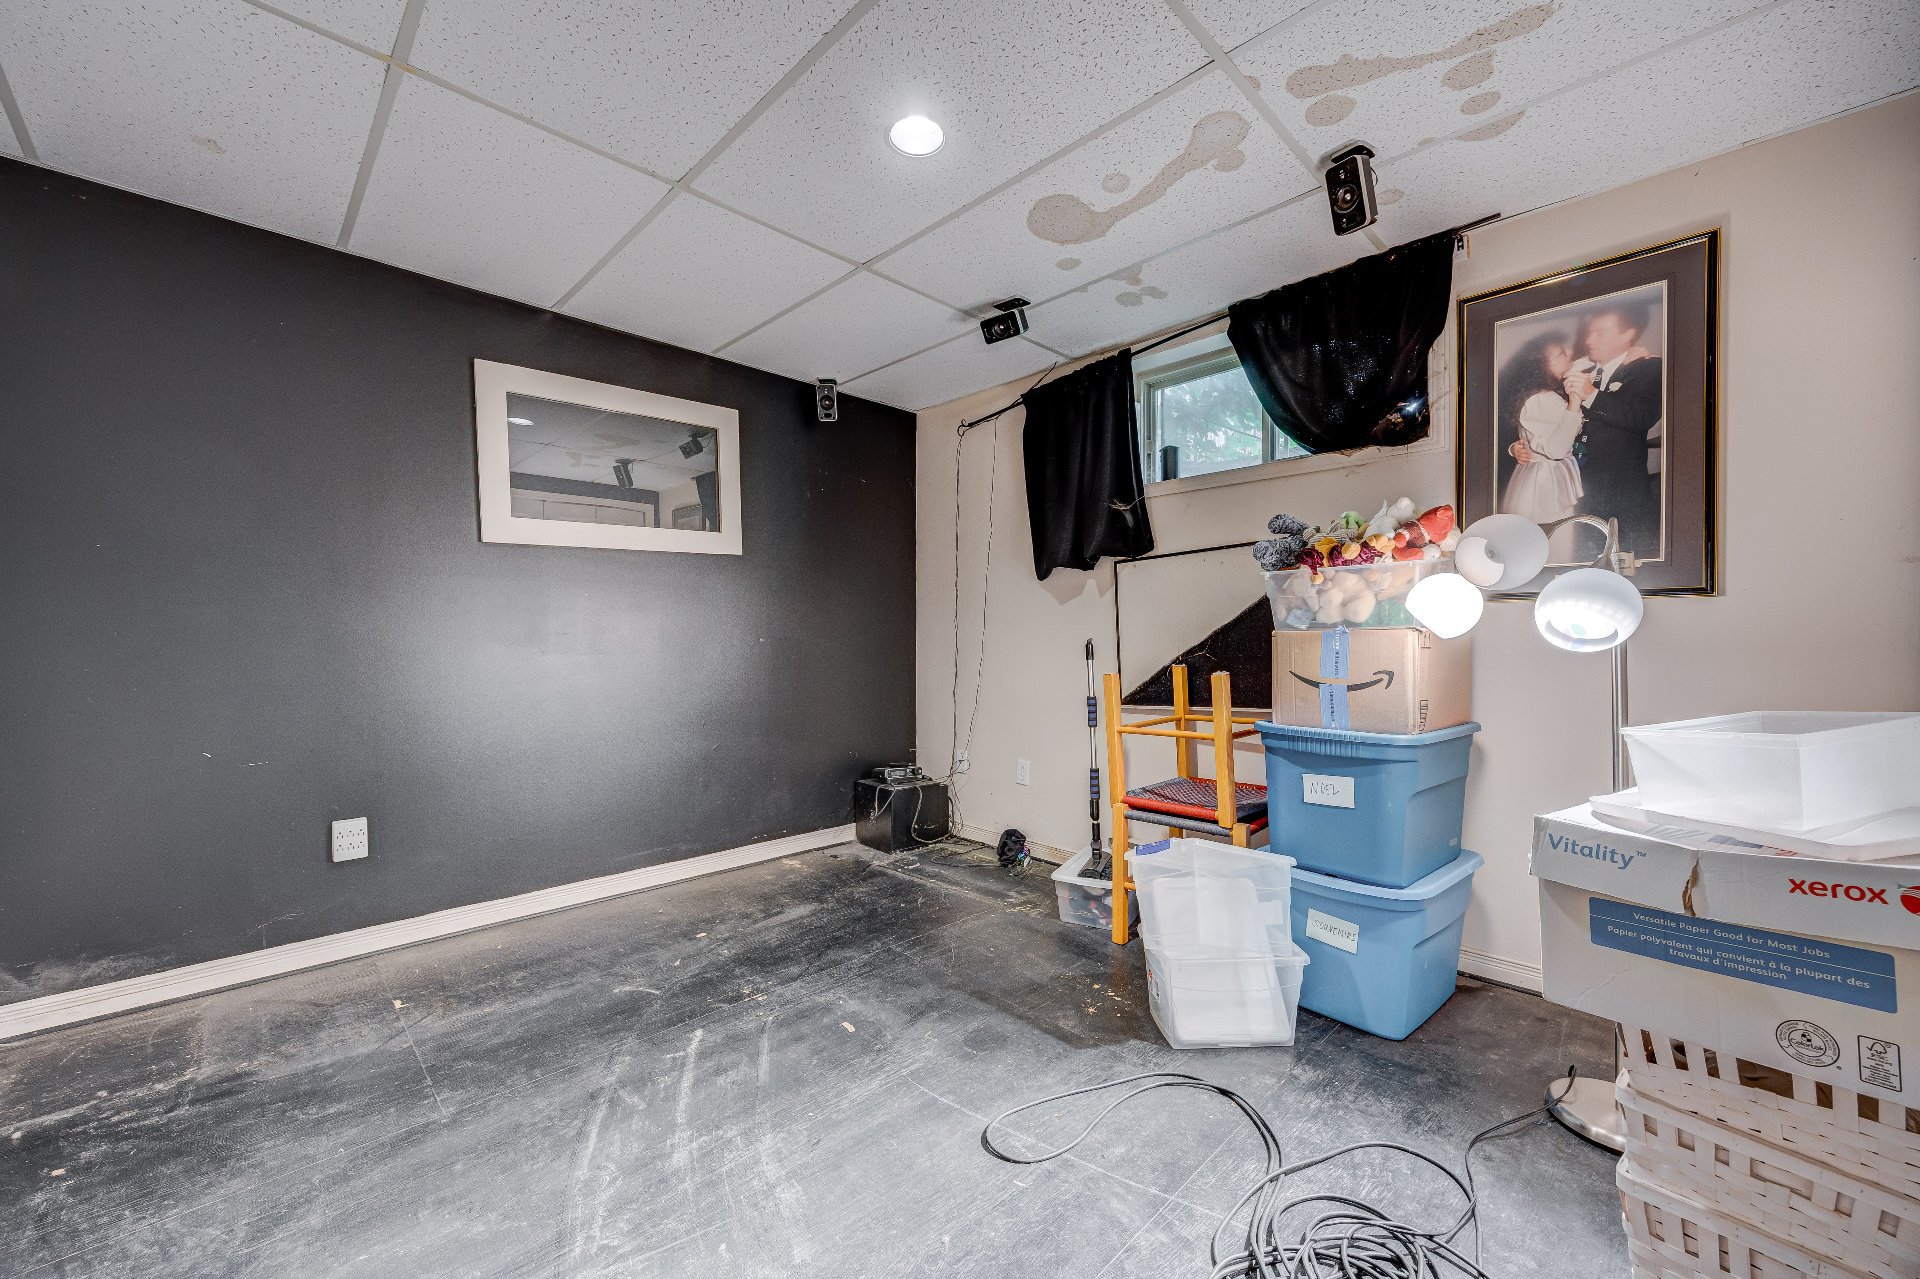
| Family room | Basement 1 | 13.7 X 9.8 ft / 4.14 X 2.95 m | Other |
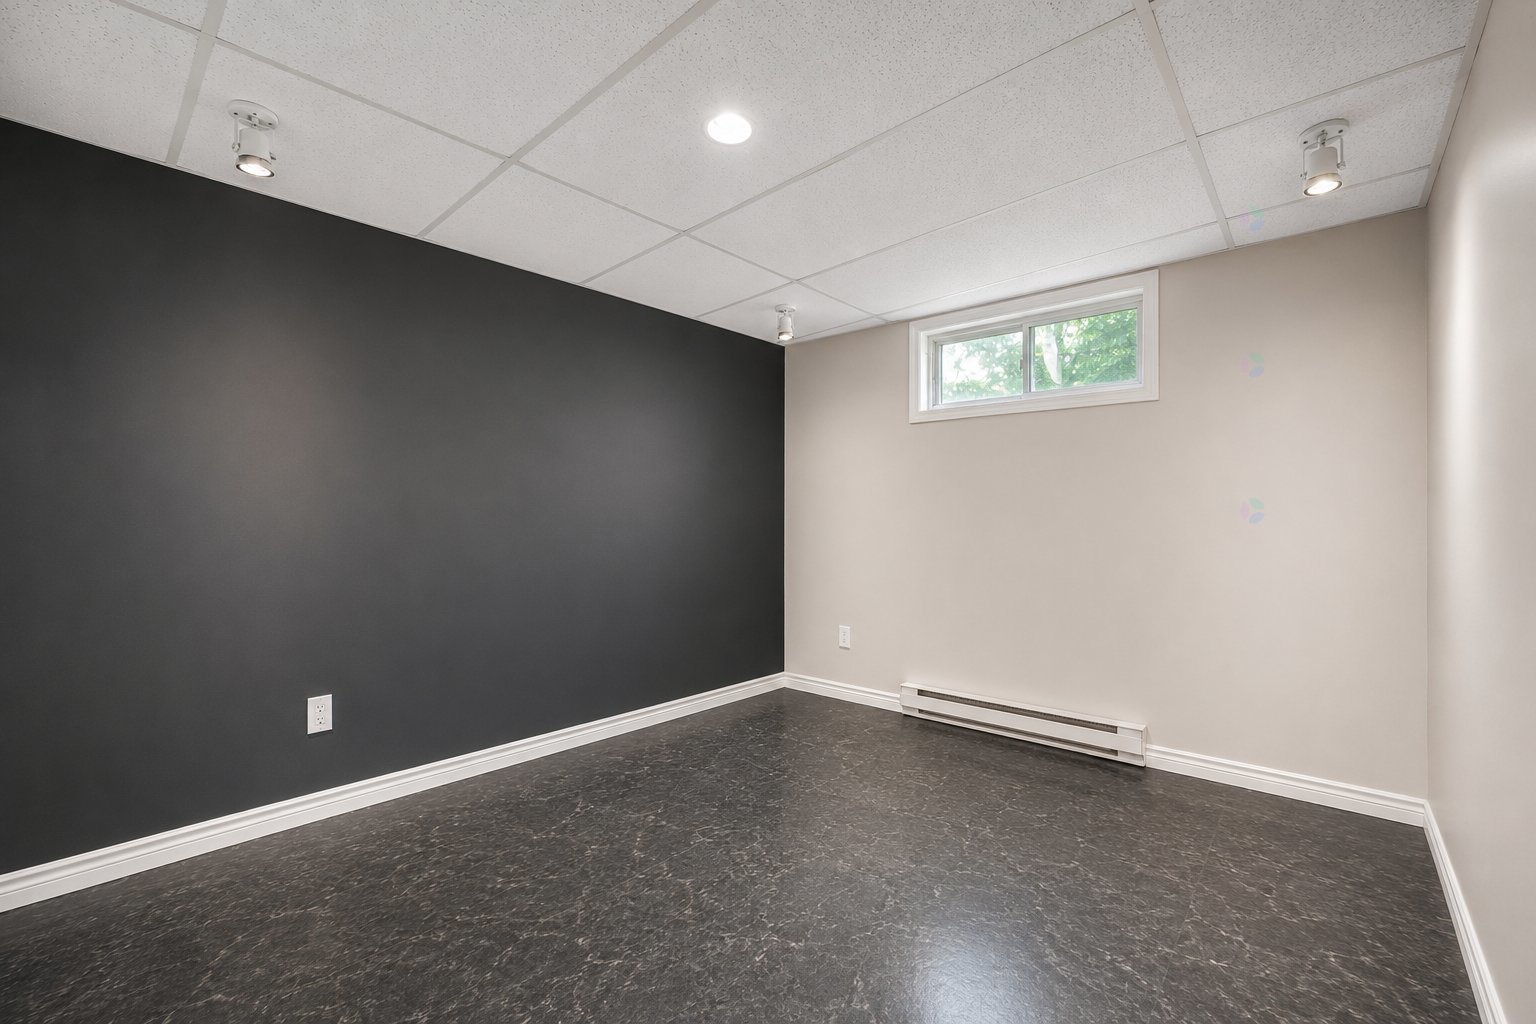
| Bedroom | Basement 1 | 12 X 9.10 ft / 3.66 X 3.00 m | Other |
| Bedroom | Basement 1 | 12.10 X 8.5 ft / 3.91 X 2.57 m | Other |
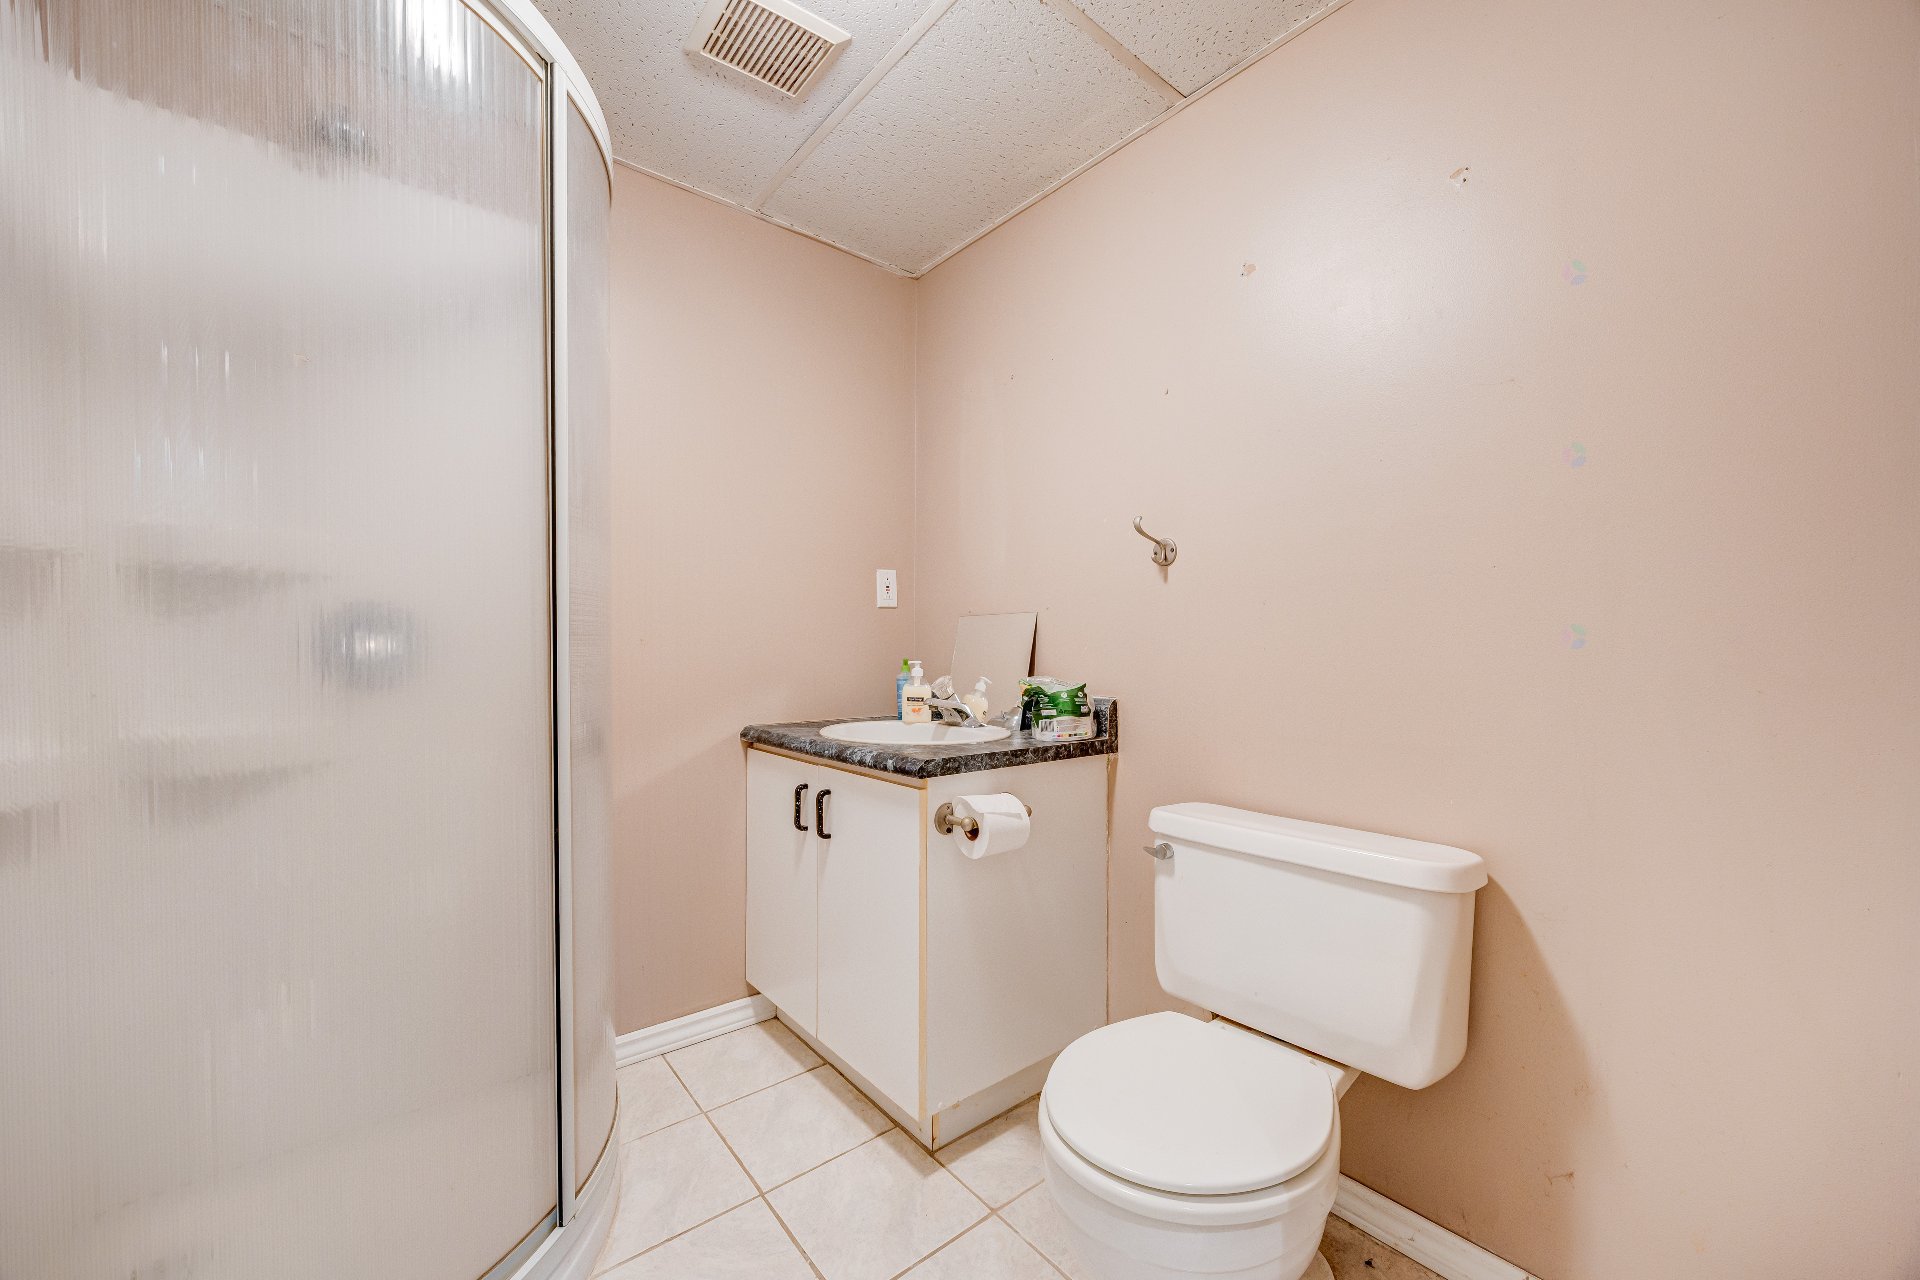
| Bathroom | Basement 1 | 5.9 X 5.4 ft / 1.75 X 1.63 m | Ceramic |
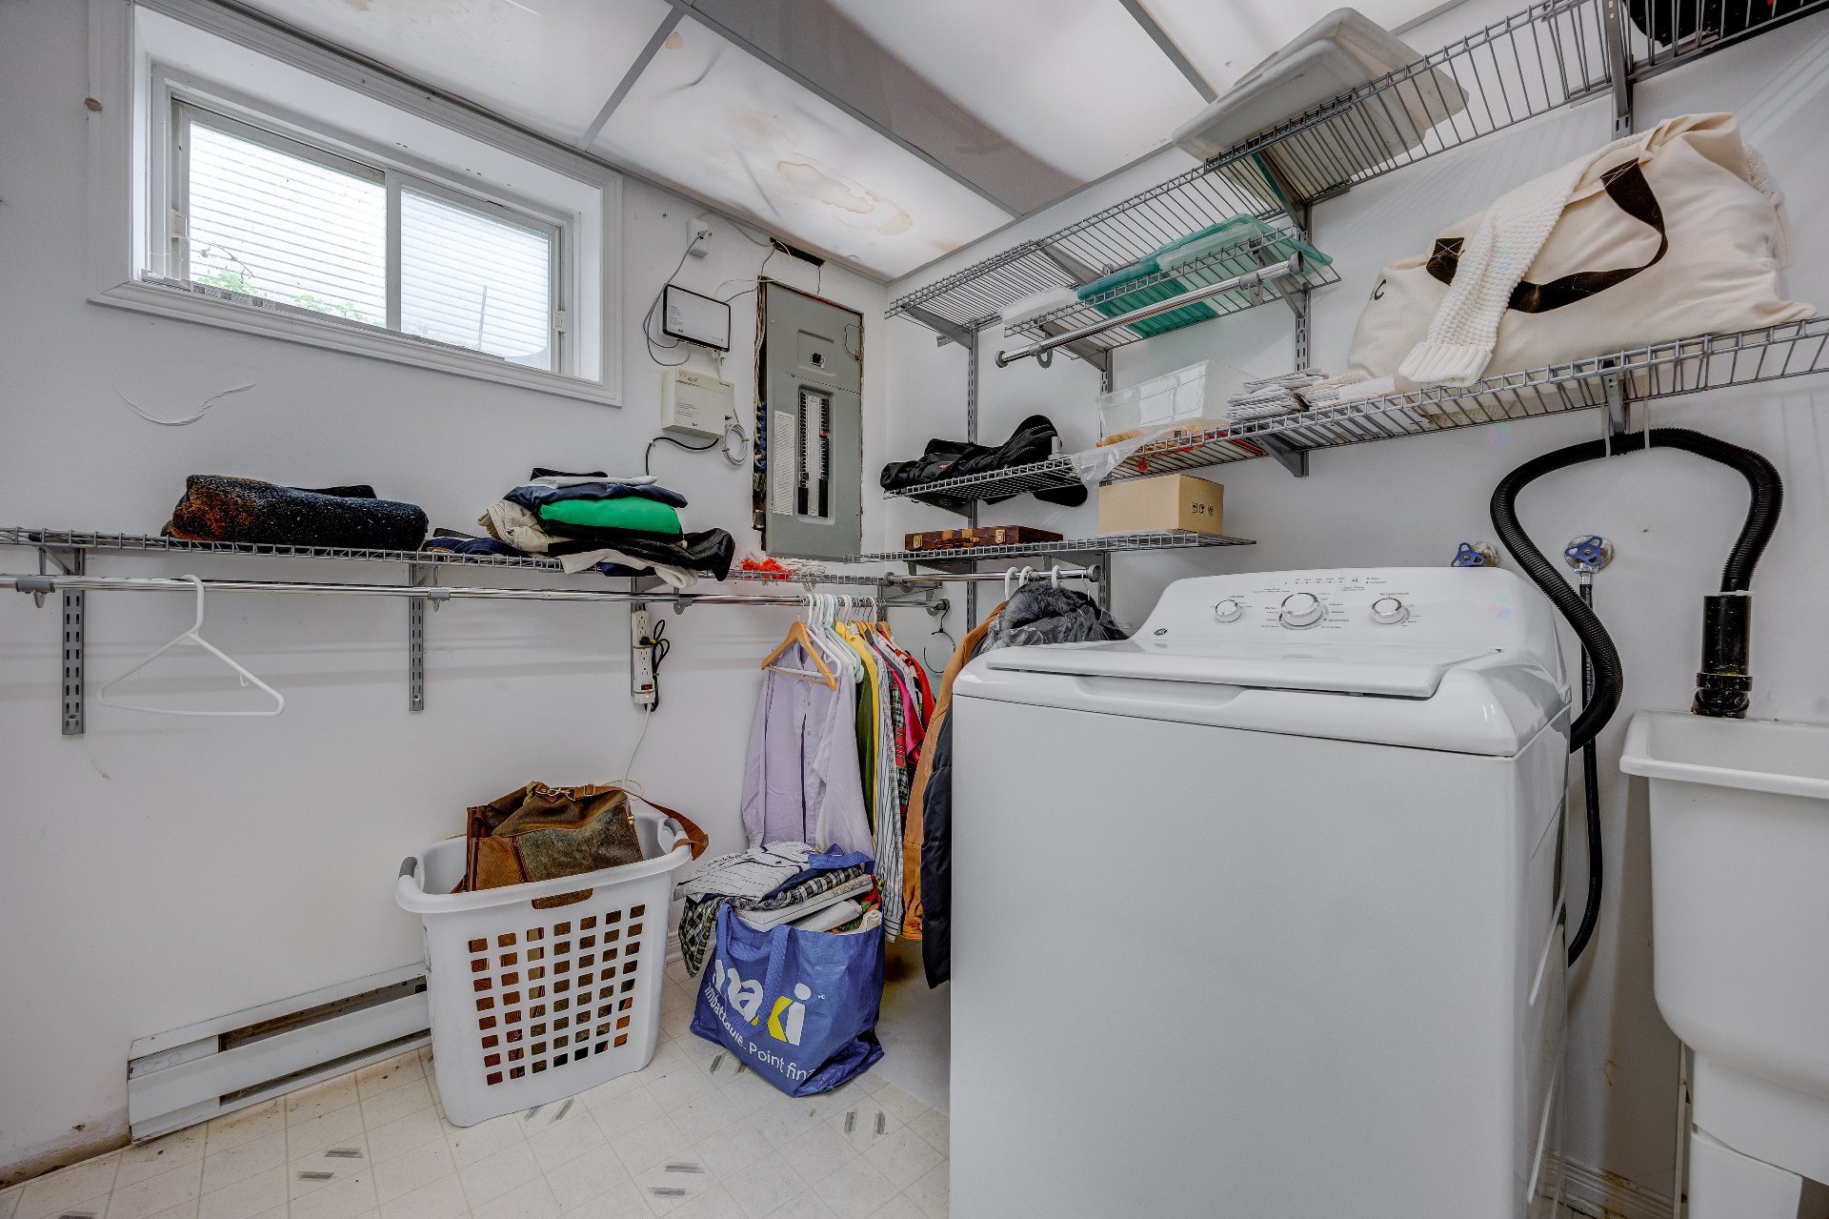
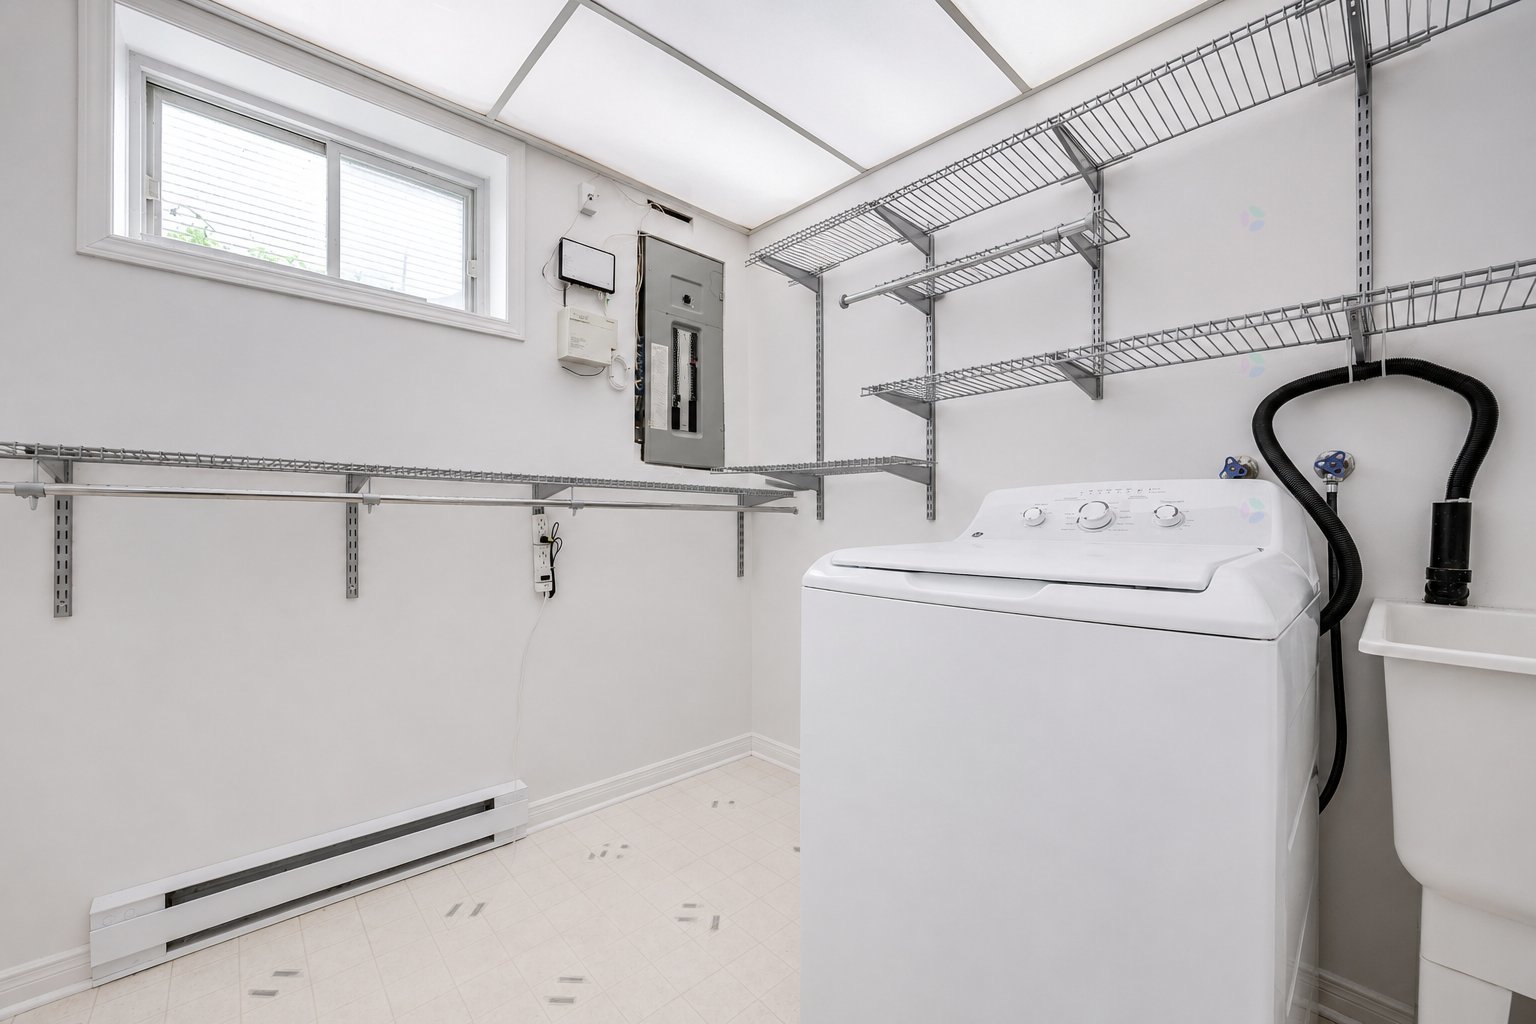
| Laundry room | Basement 1 | 10.4 X 6.8 ft / 3.15 X 2.03 m | Linoleum |
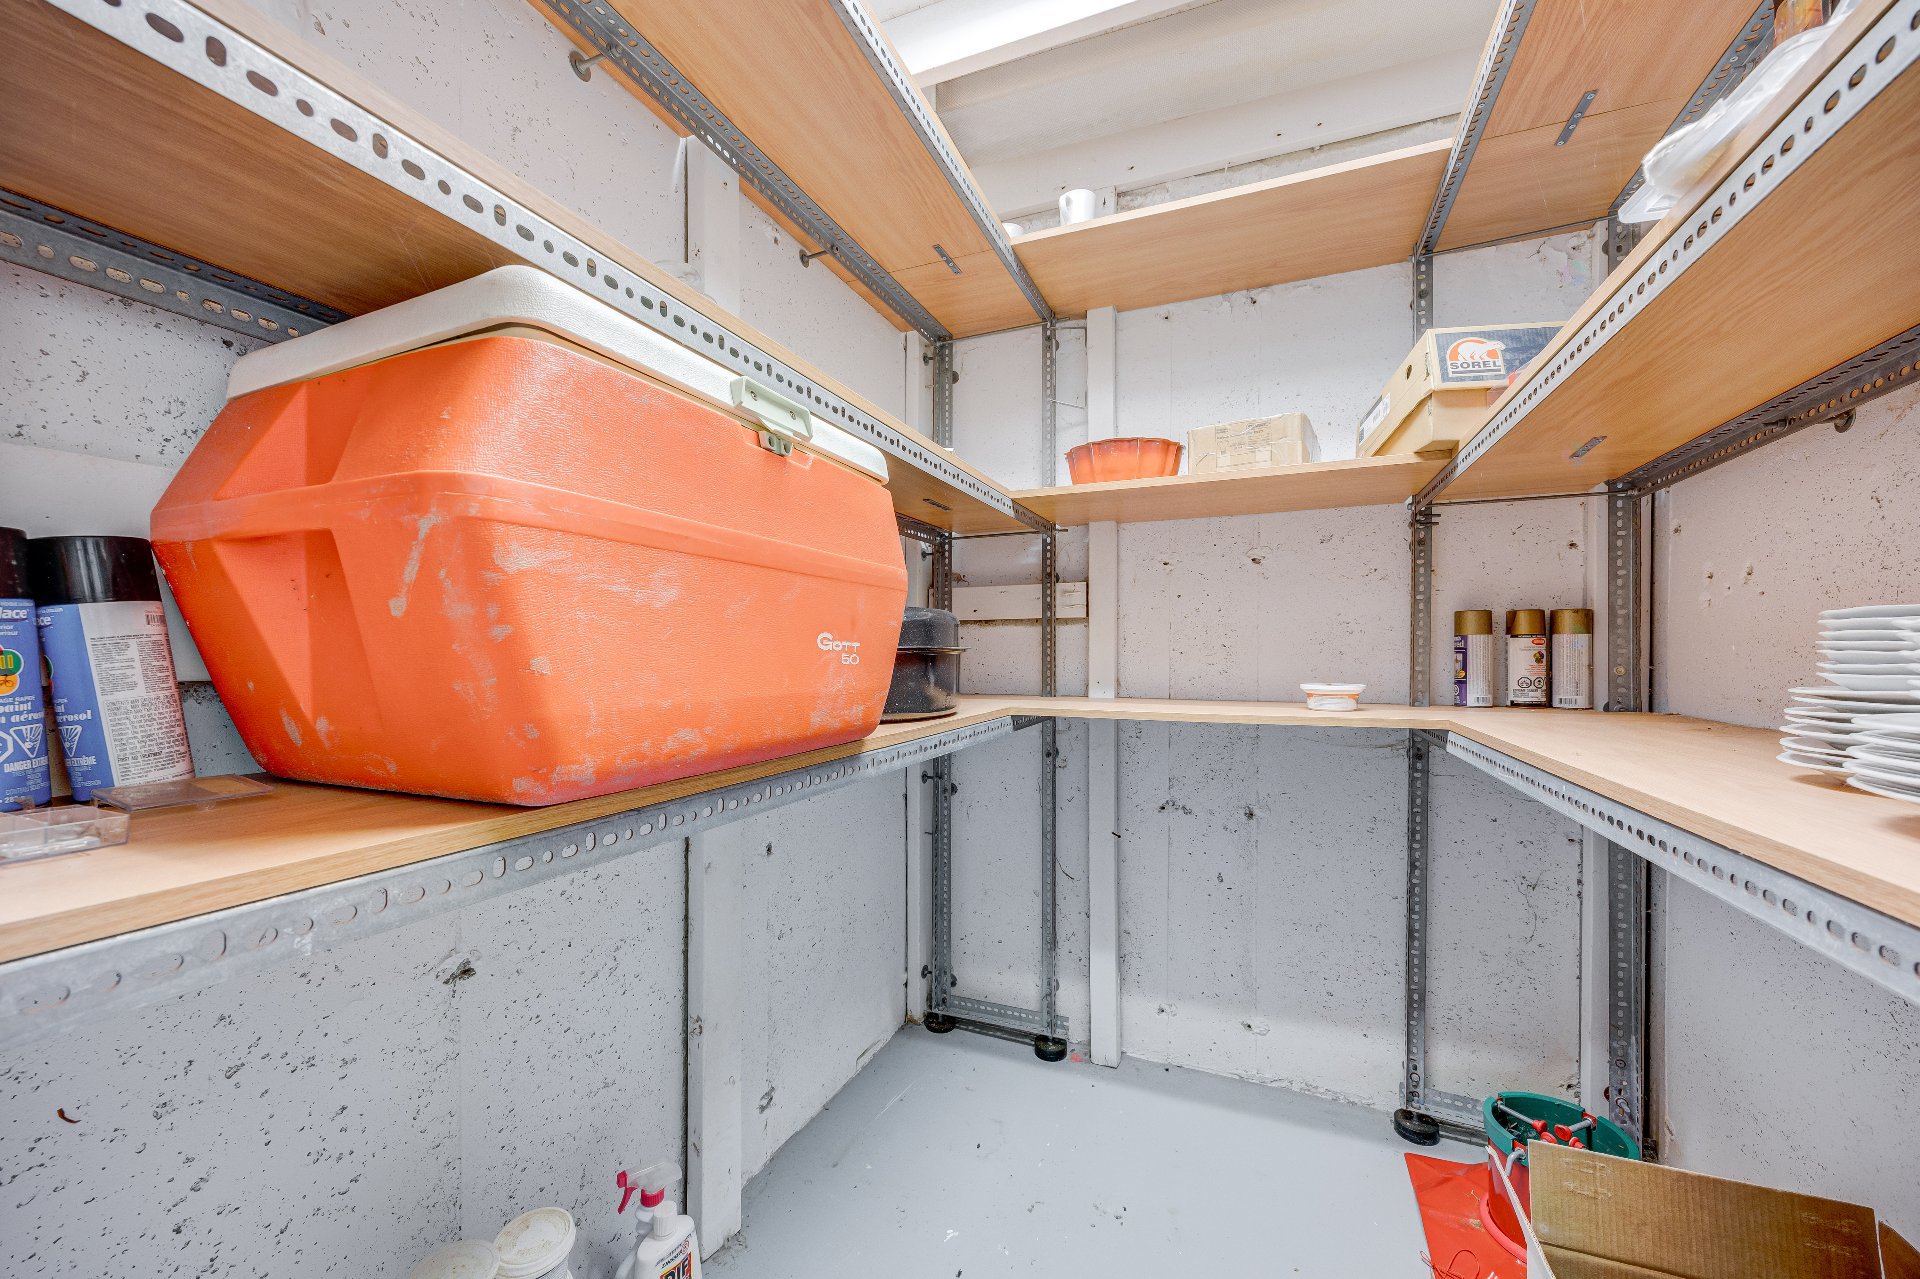
| Cellar/Cold room | Basement 1 | 6 X 4.8 ft / 1.83 X 1.42 m | Concrete |
Taxes and expenses
| Municipal | $4,204 |
| School | $361 |
Building and interior of the property
| Bedrooms | 5 |
| Bathrooms | 2 |
| Washrooms | 1 |
| Number of rooms | 16 |
| Number of rooms above ground | 3 |
| Number of basement bedrooms | 2 |
| Living area | 162.8 Square Meters |
| Expected delay of occupancy | 15 |
| Land area | 872 |
| Year built | 1992 |
| Municipal assessment (land) | $177,000 |
| Municipal assessment (building) | $362,900 |
| Municipal assessment (total) | $539,900 |
| Assessment year | 2026 |
| Available services | Electricity Connected, Sewer Connected, Water Connected |
| Basement | 6 feet and more, Finished basement |
| Bathroom / Washroom | Jacuzzi bathtub |
| Cupboard | Melamine |
| Distinctive features | Detached, Street corner |
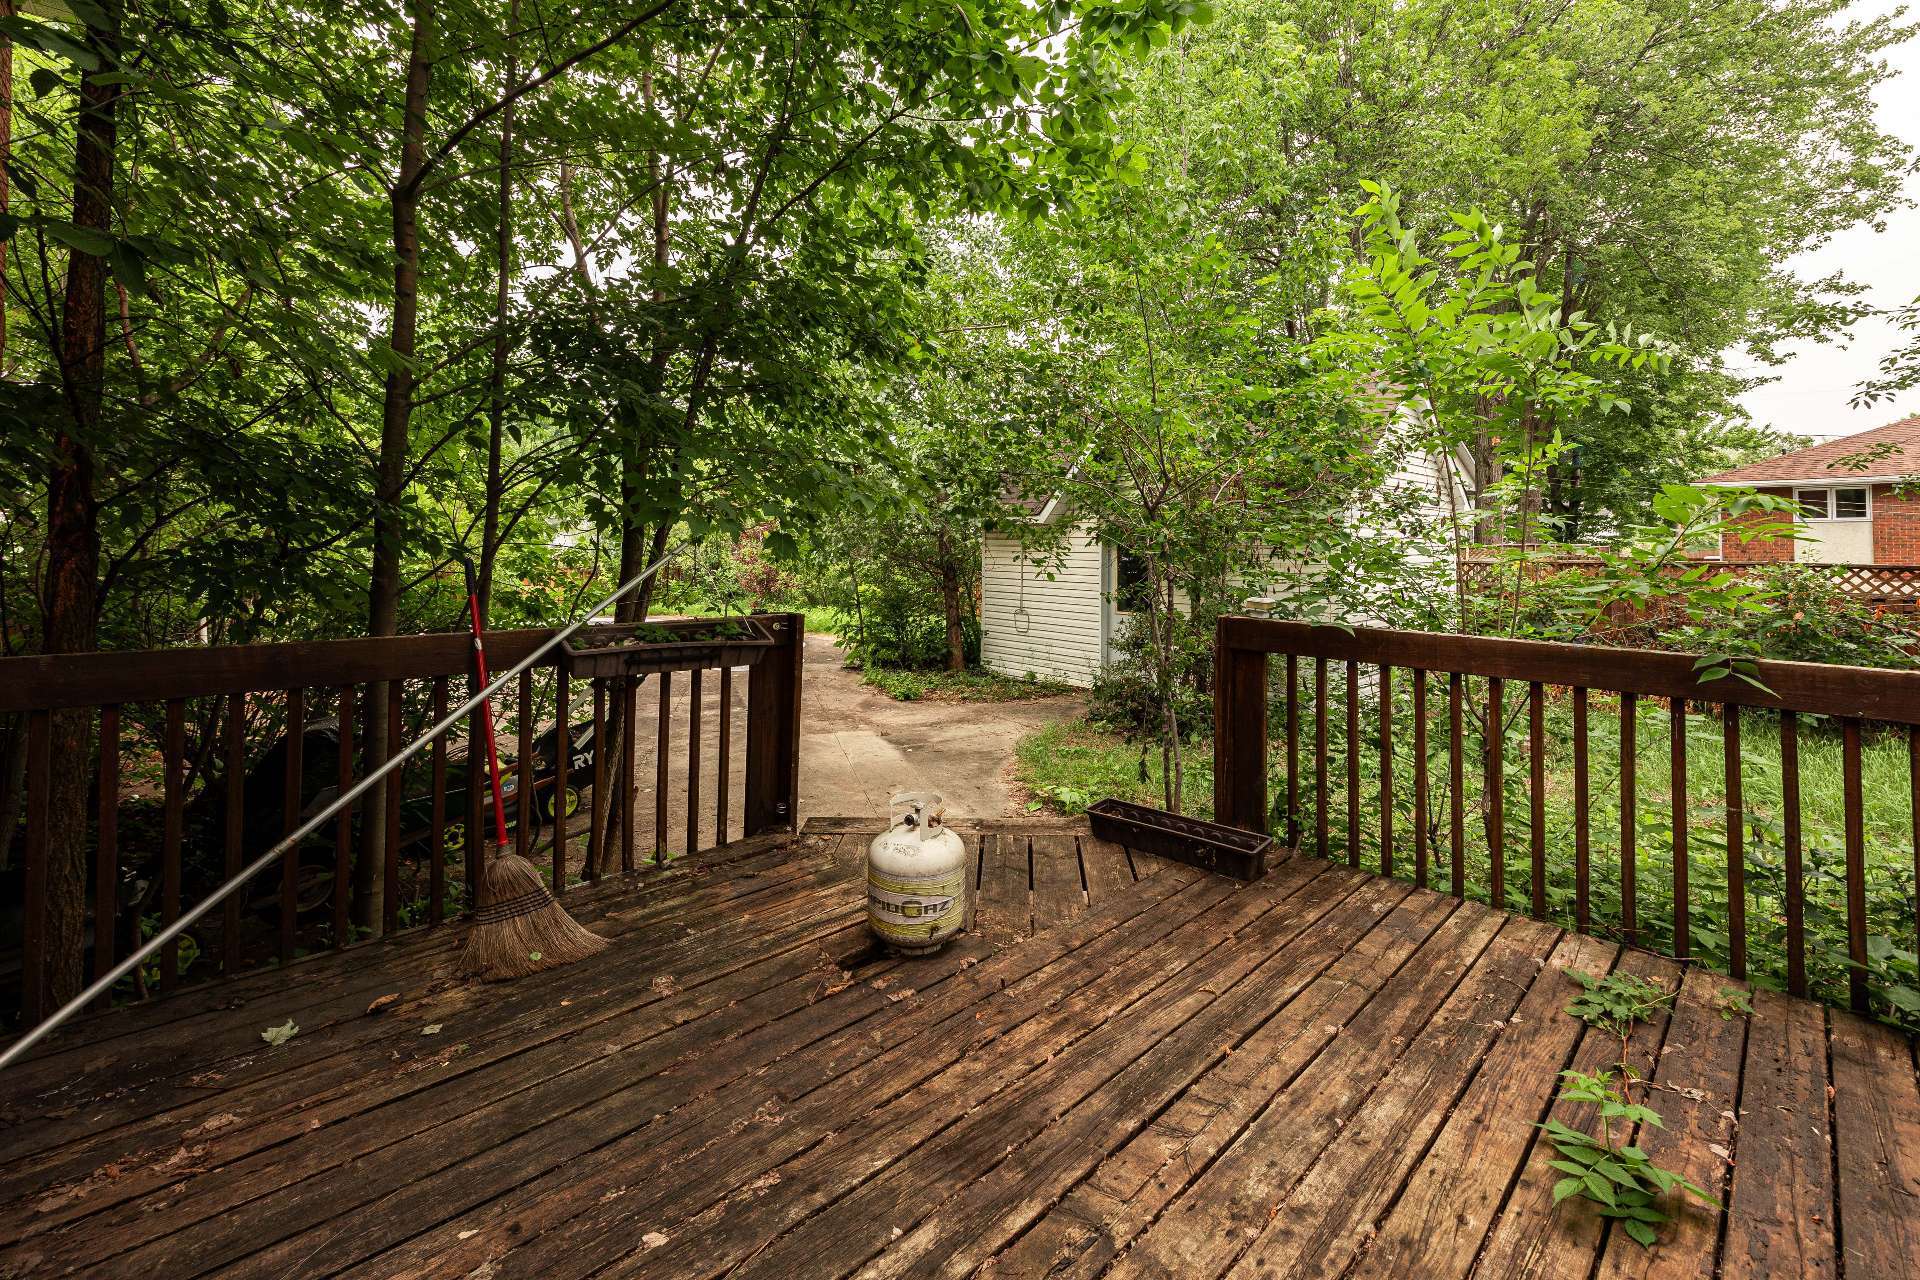
| Driveway | Asphalt |
| Foundation | Poured concrete |
| Heating energy | Electricity |
| Heating system | Electric baseboard units |
| Laundry | Basement 1, Other, Other in basement |
| Parking | Driveway |
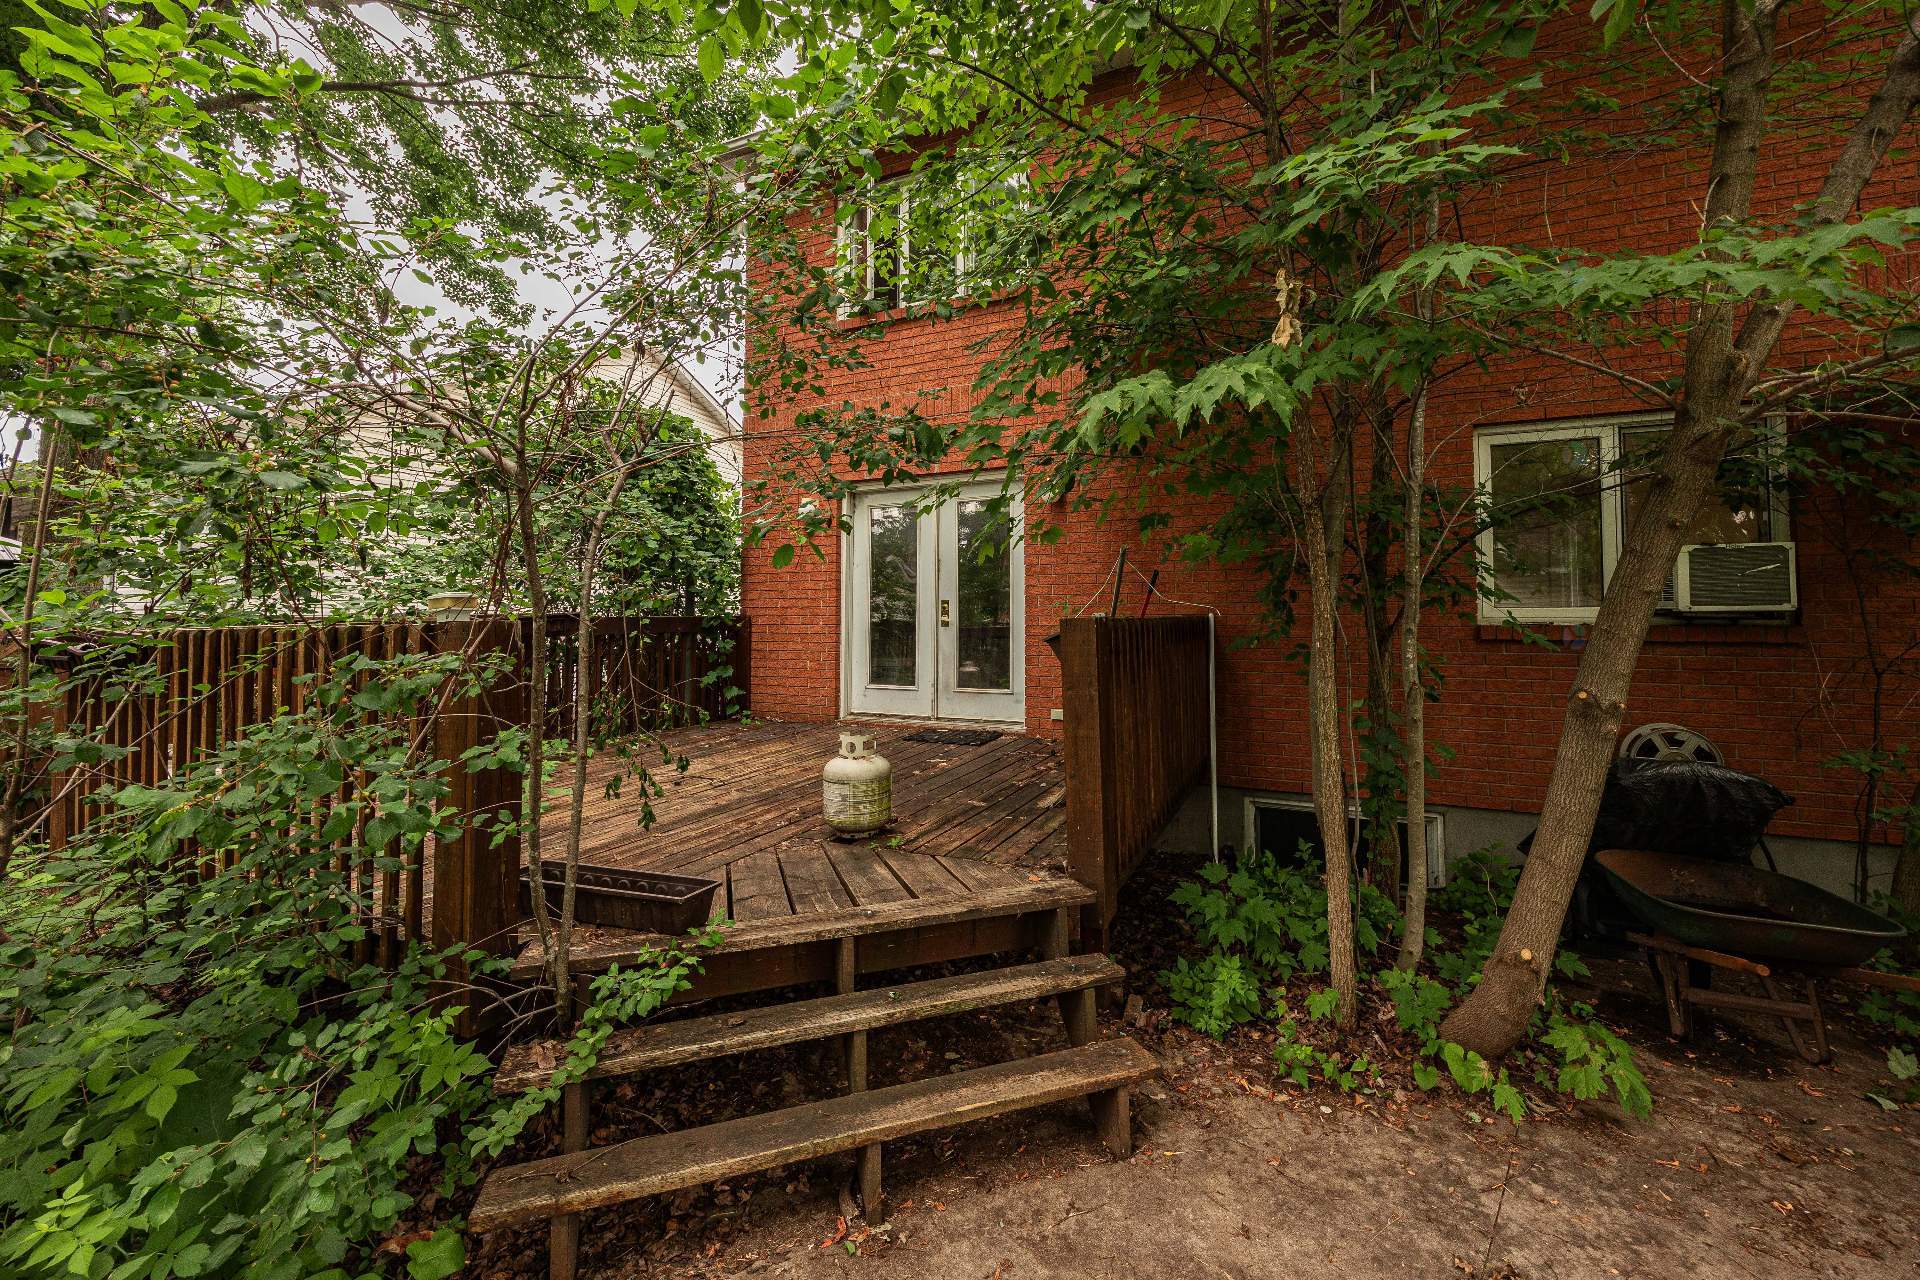
| Pool | Inground |
| Roofing | Asphalt shingles |
| Sewage system | Municipality |
| Siding | Brick |
| Topography | Flat |
| Water supply | Municipality |
| Window type | Casement |
| Windows | PVC |