$525,000
95 Av. des Peupliers
Pontiac
Pontiac
Type
Bungalow
Bedrooms
2
Living area
117.2 Square Meters
Bathrooms
1
MLS® 22725611


Property description
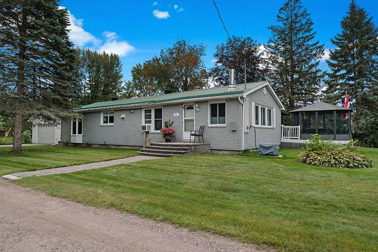
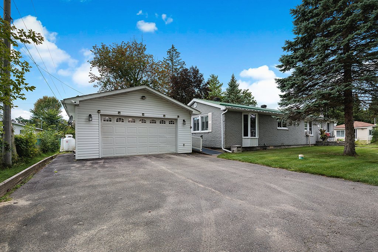
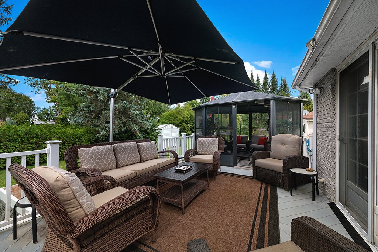
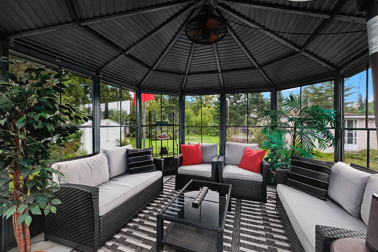
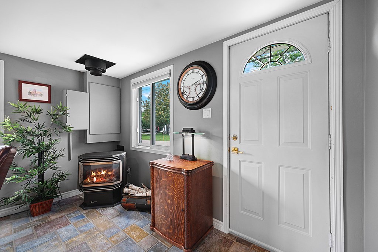
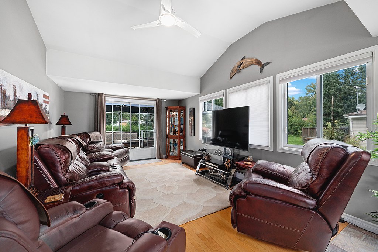
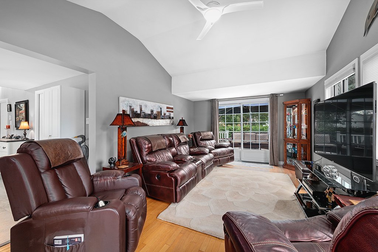
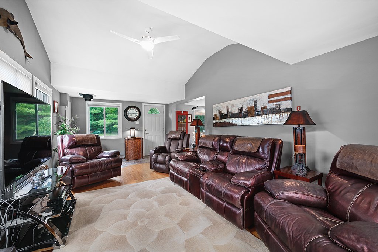
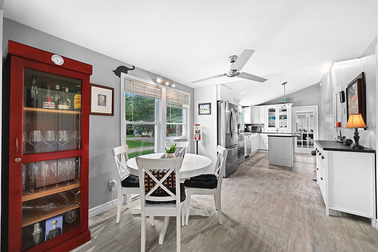
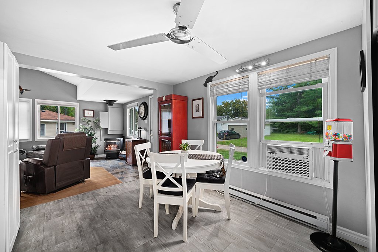
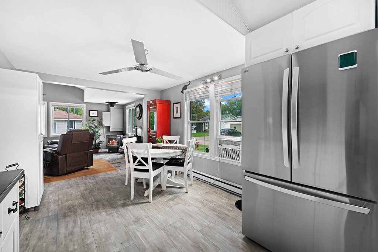
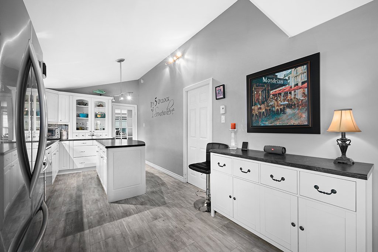
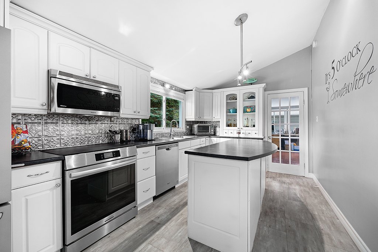
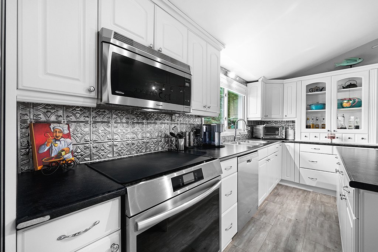
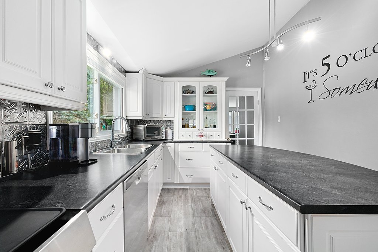
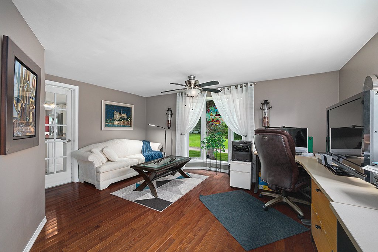
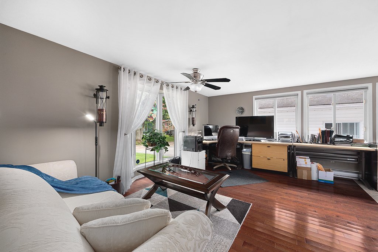
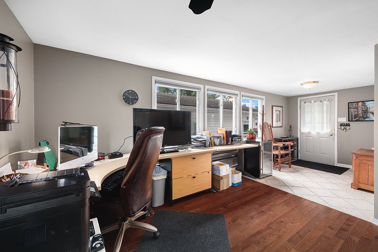
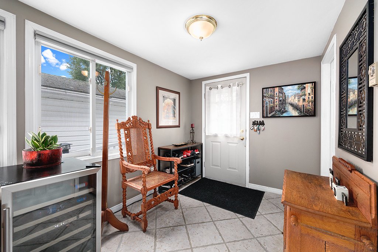
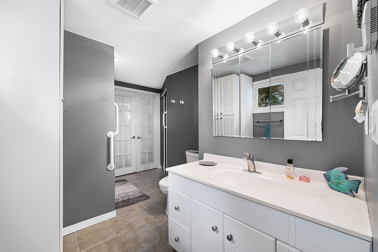
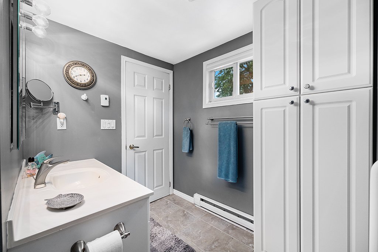
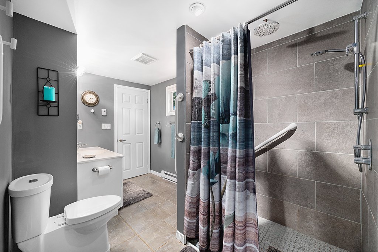
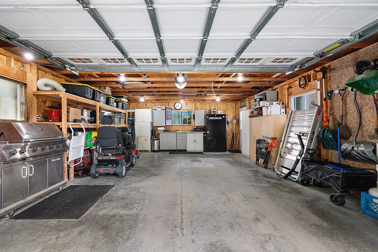
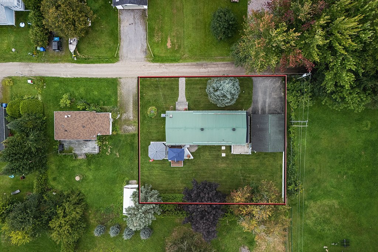
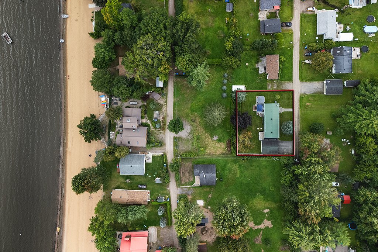
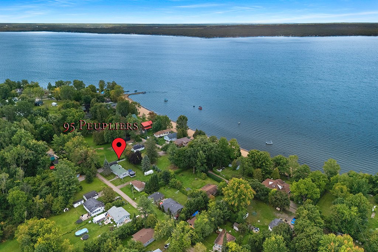
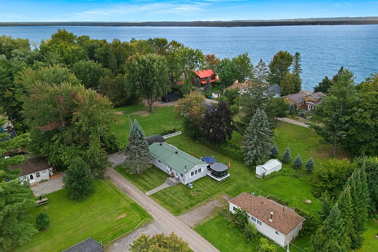
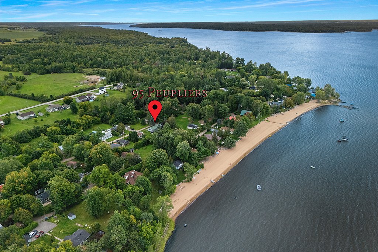
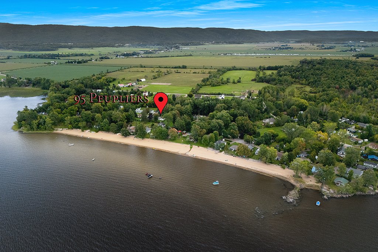
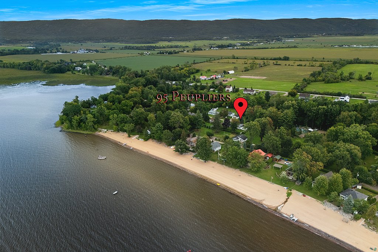
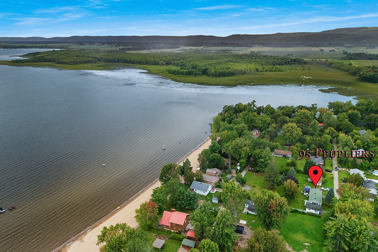
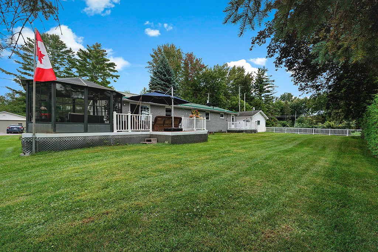
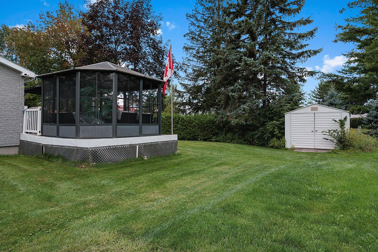
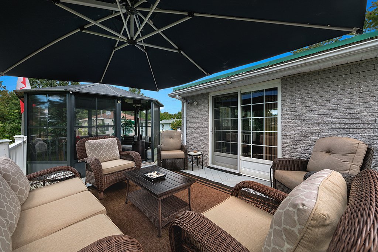
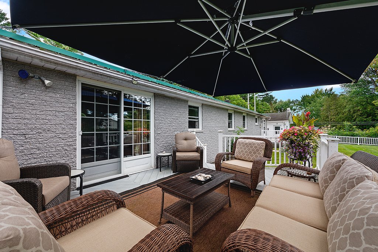
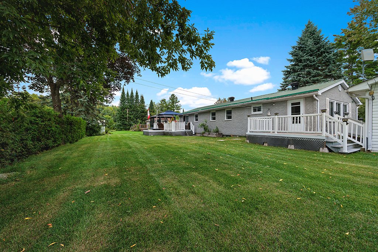
Charming 2-bedroom bungalow offering comfort, accessibility and numerous upgrades over the years. Enjoy the updated kitchen, cozy living room with propane fireplace, and large office that could easily serve as a family room. Wheelchair accessible with an exterior ramp, adapted entrance and bathroom, including a threshold-free shower. Integrated generator for peace of mind. Large patio with enclosed gazebo, perfect for entertaining. Detached Garage. Ideally located on a private road within walking distance of the beautiful sandy beach!
Details
Located near
ATV trail, Cross-country skiing, Elementary school
Room dimension
| Room | Floor | Dimensions | Floor covering |
|---|---|---|---|
| Hall | 1st level/Ground floor | 7.6 X 9.3 ft / 2.29 X 2.82 m | Ceramic |
| Office | 1st level/Ground floor | 11.11 X 15.6 ft / 3.63 X 4.72 m | Wood |
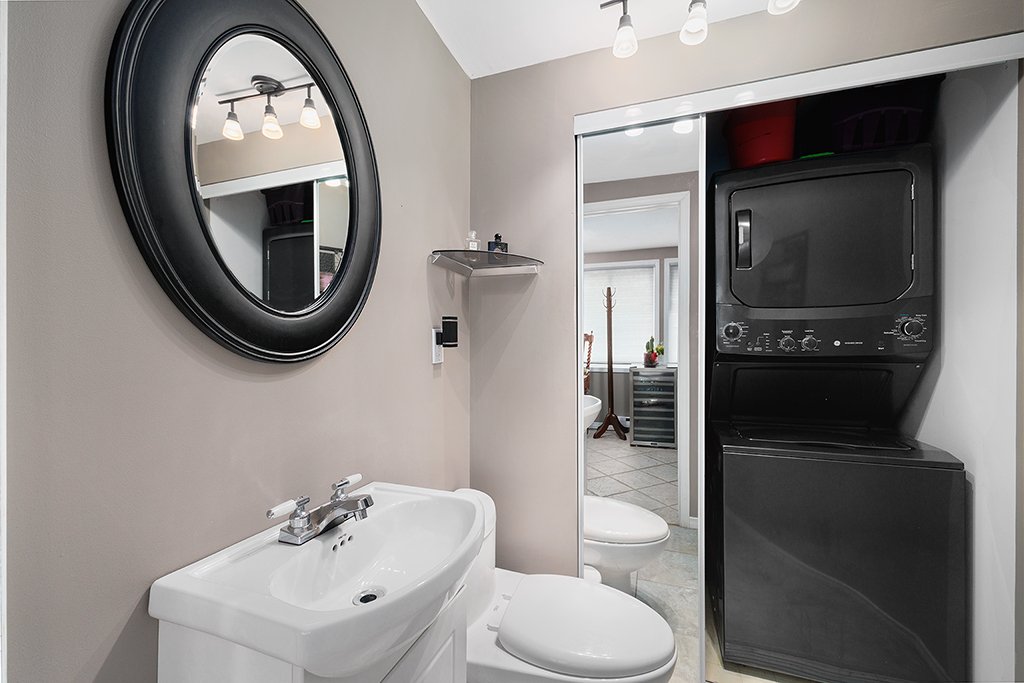
| Bathroom | 1st level/Ground floor | 11.6 X 7.1 ft / 3.51 X 2.16 m | Ceramic |
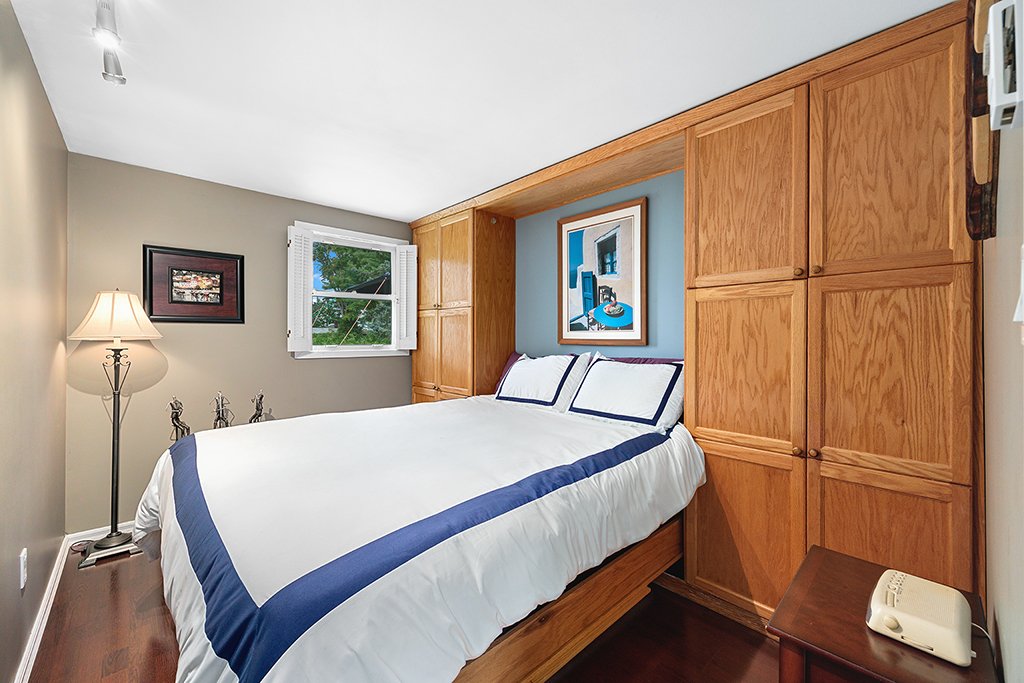
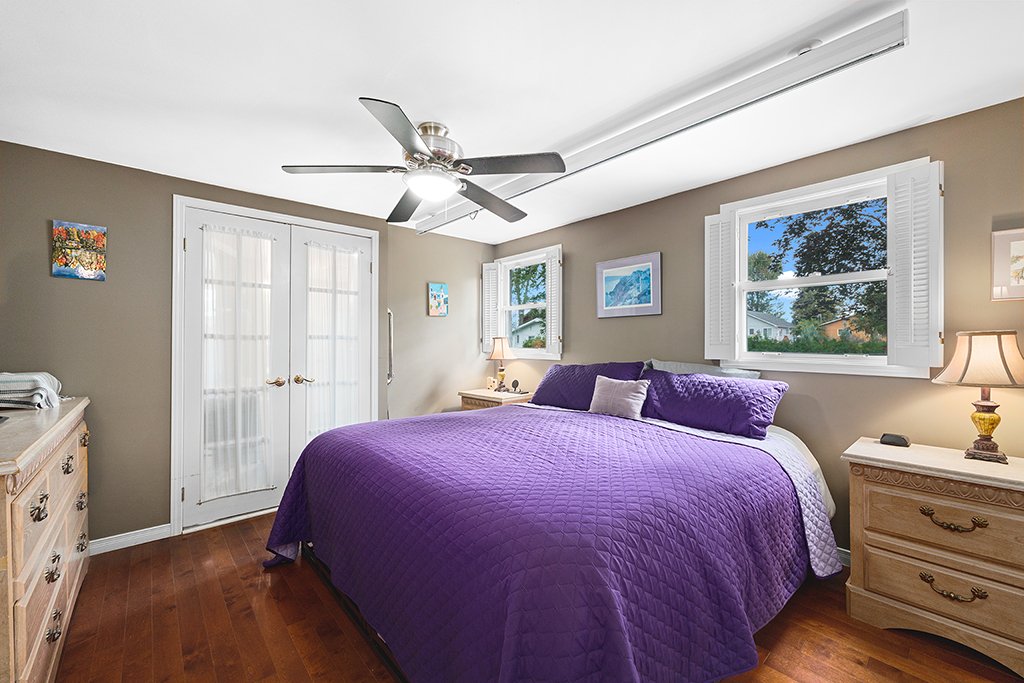
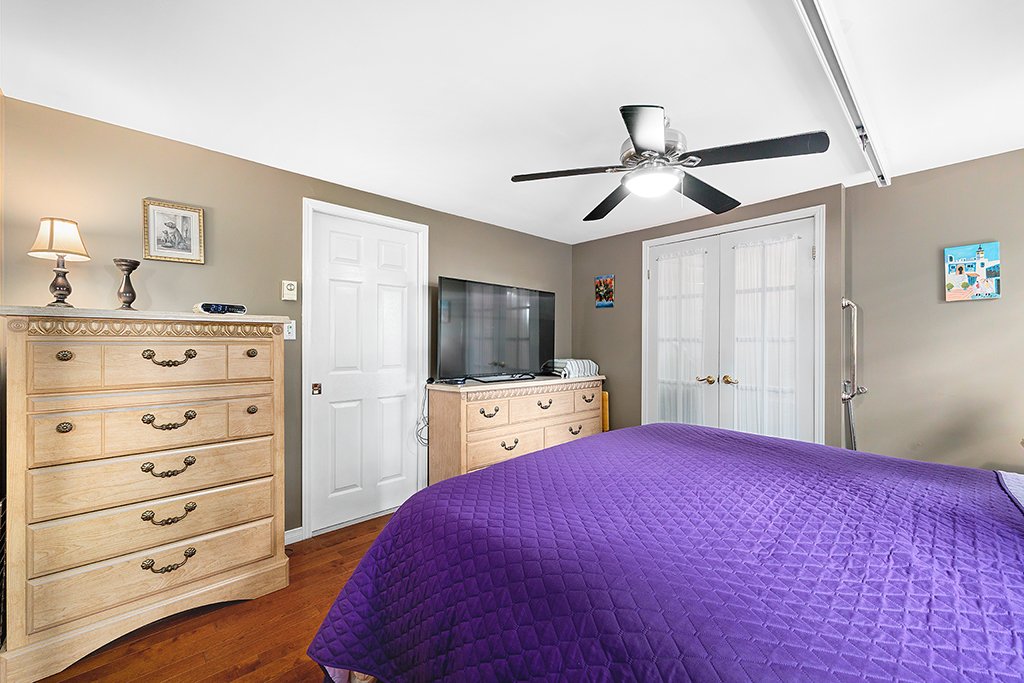
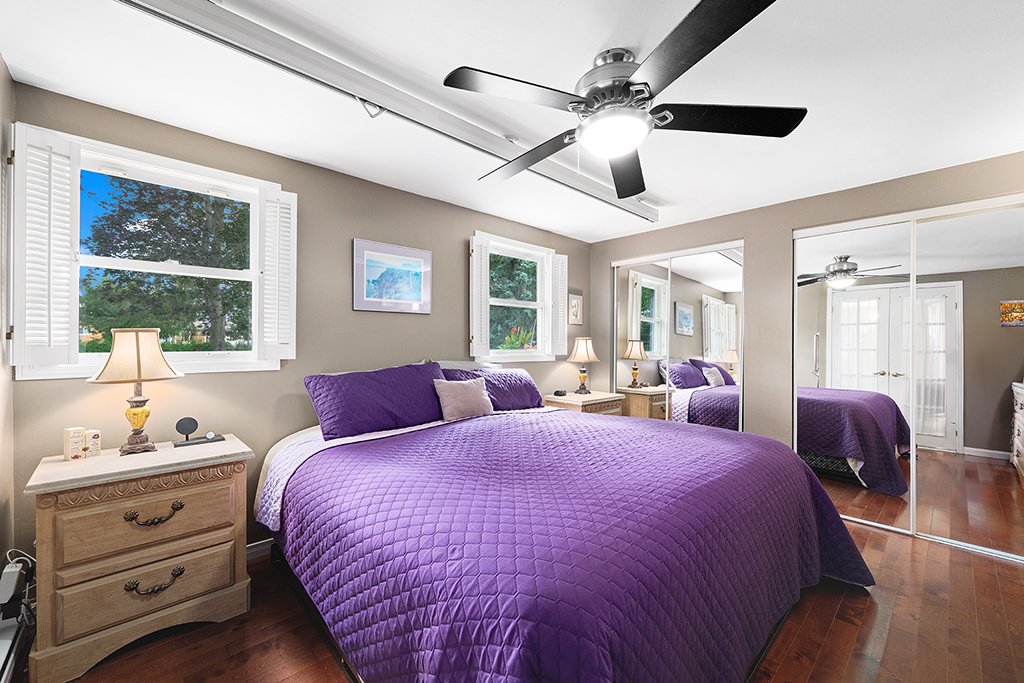
| Primary bedroom | 1st level/Ground floor | 11.11 X 11.3 ft / 3.63 X 3.43 m | Wood |
| Kitchen | 1st level/Ground floor | 17 X 9.9 ft / 5.18 X 2.97 m | Other |
| Dining room | 1st level/Ground floor | 10.10 X 9.9 ft / 3.30 X 2.97 m | Other |
| Family room | 1st level/Ground floor | 21.4 X 11.5 ft / 6.50 X 3.48 m | Wood |
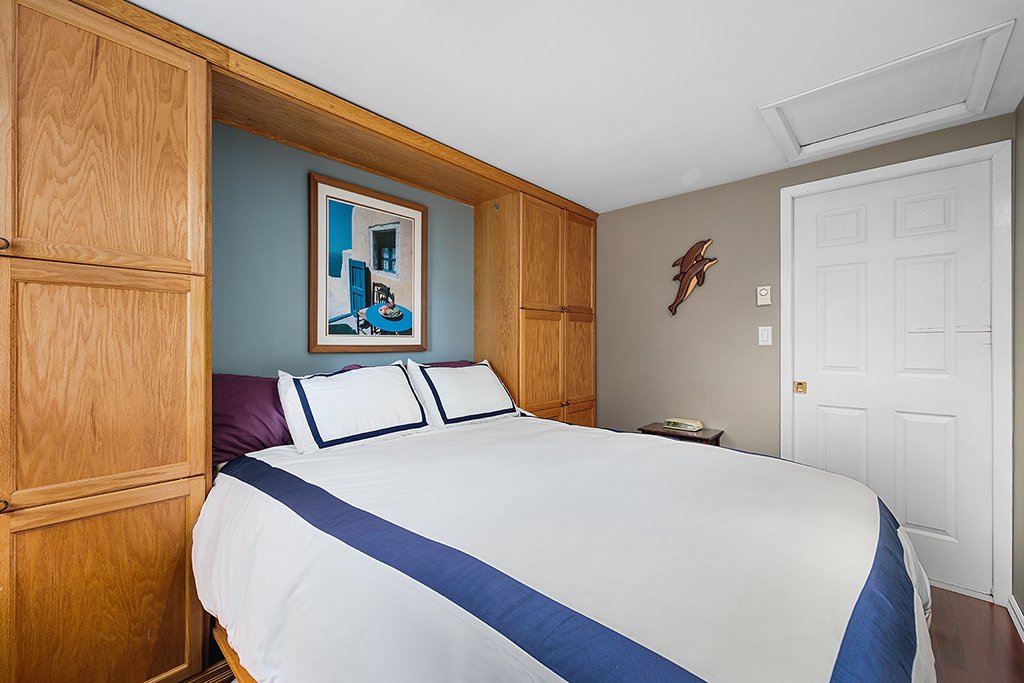
| Bedroom | 1st level/Ground floor | 9 X 10.2 ft irr / 2.74 X 3.10 m irr | Wood |
Taxes and expenses
| Municipal | $1,858 |
| School | $197 |
Building and interior of the property
| Bedrooms | 2 |
| Bathrooms | 1 |
| Washrooms | 1 |
| Number of rooms | 8 |
| Number of rooms above ground | 2 |
| Living area | 117.2 Square Meters |
| Expected delay of occupancy | 90 days |
| Items included in the sale | Fridge (2023), induction stove (2025), Microwave hood fan (2025), Washer & Dryer (2023), Window A/C, Blinds, 4 security cameras, Murphy bed, Gazebo & Furniture in gazebo, umbrella on back deck, propane fireplace, curtains in living room, shelving in garage and cupboards in garage. |
| Items excluded in the sale | Annual Associated maintenance fee for Private road Snow and maintenance ($175), Leased propane tank |
| Dimension of the front of the building | 55 feet |
| Dimension of the depth of building | 22 feet |
| Land area | 903 square metre |
| Dimension of the front of the land | 32.92 metres |
| Dimension of the depth of the land | 27.43 metres |
| Year built | 1964 |
| Municipal assessment (land) | $29,400 |
| Municipal assessment (building) | $289,000 |
| Municipal assessment (total) | $318,400 |
| Assessment year | 2024 |
| AccessibilityFeatures | Adapted bathroom, Adapted entrance, Exterior access ramp, Threshold-free shower |
| Available services | Electricity Connected |
| Basement | Crawl space |
| Bathroom / Washroom | Separate shower |
| Cupboard | Wood |
| Distinctive features | Cul-de-sac, Detached |
| Driveway | Asphalt |
| Equipment available | Electric garage door opener, Other, Water softener |
| Foundation | Concrete blocks |
| Garage | Detached |
| Hearth stove | Stove - Other |
| Heating energy | Electricity |
| Heating system | Electric baseboard units |
| Landscaping | Bordered by hedges, Landscaped |
| Laundry | 1st level/Ground floor, Bathroom, In bathroom ground level |
| Parking | Detached, Driveway, Garage |
| Roofing | Sheet metal |
| Security features | Monitored fire alarm |
| Sewage system | Other, Sealed septic tank |
| Siding | Brick, Vinyl |
| Topography | Flat |
| Water supply | Surface well, Well |
| Window type | Guillotine, Sliding |
| Windows | PVC |