

$299,900
108 Ch. du Lac-Vert
Val-des-Bois
Val-des-Bois
Type
Two or more stories
Bedrooms
3
Living area
1378 Square Feet
Bathrooms
1
MLS® 22739809


Property description
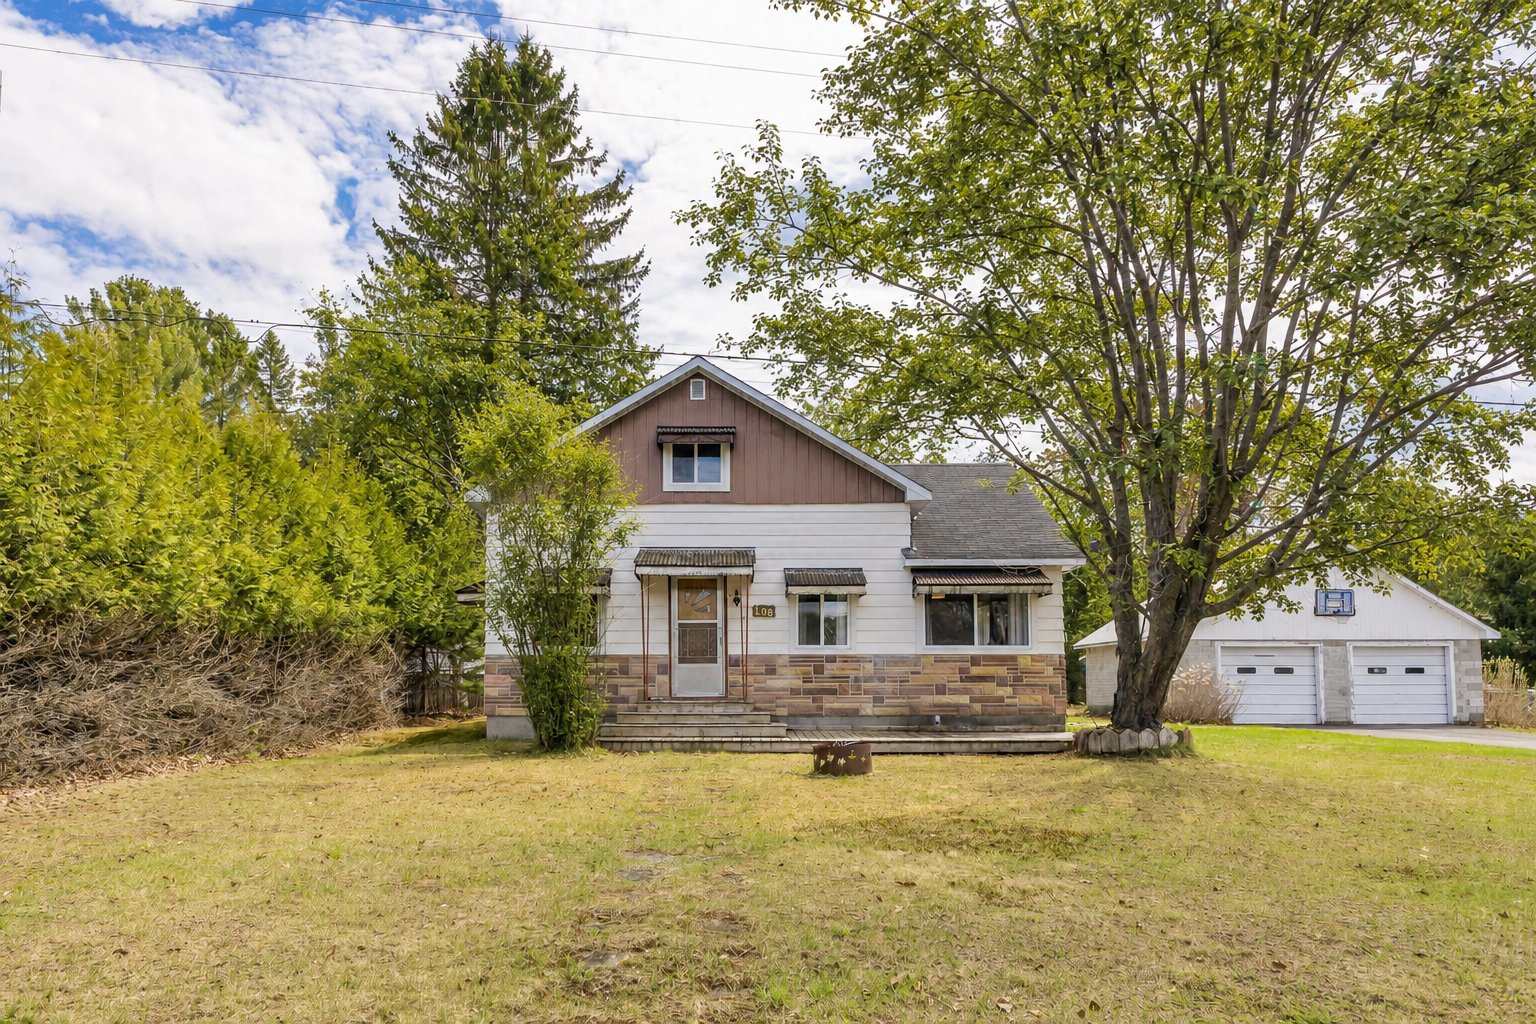
Located at 108 Chemin du Lac-Vert in Val-des-Bois, this property offers great potential in a peaceful setting. It features 3 bedrooms, including 2 upstairs and 1 on the main floor, along with 1 full bathroom and 1 powder room. Semi-finished basement offering several possibilities. Set on a large flat lot, the property also includes a spacious double garage. Enjoy the rear terrace with gazebo. A portion of the lot provides direct access to Lac Vert with a dock already in place, ideal for fishing and outdoor enthusiasts. A great opportunity to enjoy nature and waterfront living!
Sold without legal warranty, at the risk and peril of the buyerDetails
Room dimension
| Room | Floor | Dimensions | Floor covering |
|---|---|---|---|
| Hall | 1st level/Ground floor | 7.4 X 5.8 ft / 2.24 X 1.73 m | Ceramic |
| Kitchen | 1st level/Ground floor | 12.8 X 12.3 ft / 3.86 X 3.73 m | Ceramic |
| Dining room | 1st level/Ground floor | 8 X 7.4 ft / 2.44 X 2.24 m | Flexible floor coverings |
| Living room | 1st level/Ground floor | 16.9 X 11.4 ft / 5.11 X 3.45 m | Wood |
| Bathroom | 1st level/Ground floor | 9 X 8 ft / 2.74 X 2.44 m | Tiles |
| Primary bedroom | 1st level/Ground floor | 17.7 X 8.3 ft / 5.36 X 2.51 m | Laminate floor |
| Bedroom | 2nd level | 12.2 X 9.7 ft / 3.71 X 2.92 m | Tiles |
| Bedroom | 2nd level | 11.3 X 11.2 ft / 3.43 X 3.40 m | Tiles |
| Powder room | 2nd level | 5.5 X 3.1 ft / 1.65 X 0.94 m | Tiles |
| Family room | Basement 1 | 20.7 X 10.9 ft irr / 6.27 X 3.28 m irr | Concrete |
| Other | Basement 1 | 20.7 X 15.4 ft / 6.27 X 4.67 m | Concrete |
| Workshop | Basement 1 | 20 X 7.1 ft / 6.10 X 2.16 m | Concrete |
| Storage | Basement 1 | 6.9 X 6.7 ft / 2.06 X 2.01 m | Concrete |
Taxes and expenses
| Municipal | $1,919 |
| School | $169 |
Building and interior of the property
| Bedrooms | 3 |
| Bathrooms | 1 |
| Washrooms | 1 |
| Number of rooms | 13 |
| Number of rooms above ground | 3 |
| Living area | 1378 Square Feet |
| Expected delay of occupancy | 30 |
| Items included in the sale | Stove, refrigerator, microwave, washer, dryer, dishwasher, curtain and pole, gazebo, water heater and dock. |
| Dimension of the front of the building | 9.23 |
| Dimension of the depth of building | 9.8 |
| Land area | 32283 |
| Dimension of the front of the land | 64.01 |
| Dimension of the depth of the land | 48.77 |
| Year built | 1972 |
| Municipal assessment (land) | $90,000 |
| Municipal assessment (building) | $189,500 |
| Municipal assessment (total) | $279,500 |
| Assessment year | 2026 |
| Irregular building | Yes |
| Irregular land | Yes |
| Available services | Electricity Connected, Water Connected |
| Basement | 6 feet and more, Outdoor entrance, Partially finished |
| Cupboard | Melamine |
| Distinctive features | Access, Detached, Waterfront, Wooded |
| Driveway | Asphalt |
| Foundation | Concrete blocks, Poured concrete |
| Garage | Detached |
| Hearth stove | Wood stove |
| Heating energy | Electricity |
| Heating system | Convection baseboards, Electric baseboard units |
| Landscaping | Bordered by hedges |
| Parking | Detached, Driveway, Garage |
| Roofing | Asphalt shingles |
| Sewage system | Disposal field, Septic tank |
| Siding | Aluminum, Stucco |
| Topography | Flat |
| View | View of the water |
| Water supply | Municipality |
| Waterfront | Lake |
| Window type | Sliding |
| Windows | PVC, Wood |
