$584,900
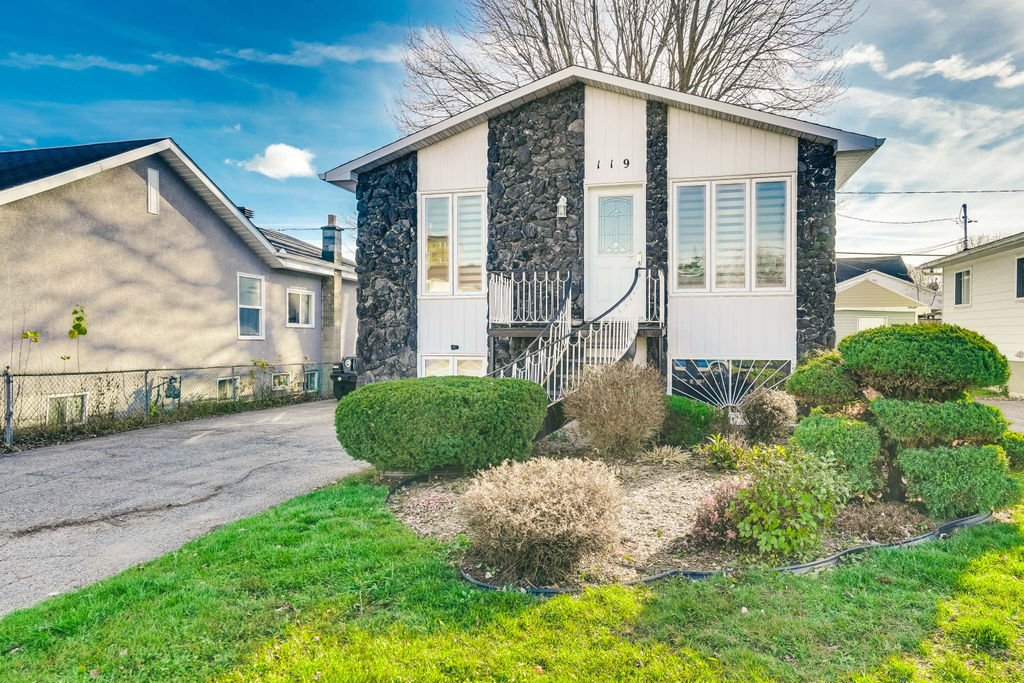
119 Rue Caron
Gatineau (Hull)
Gatineau (Hull)
Type
Duplex
Bedrooms
2
Living area
89.4 Square Meters
Bathrooms
1
MLS® 22801349
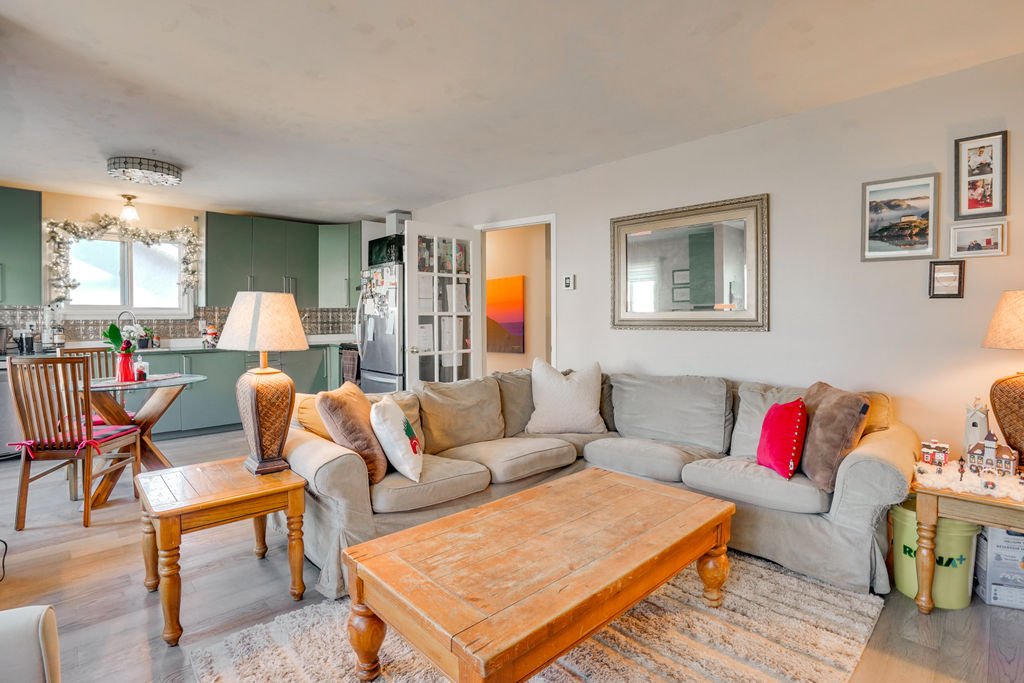
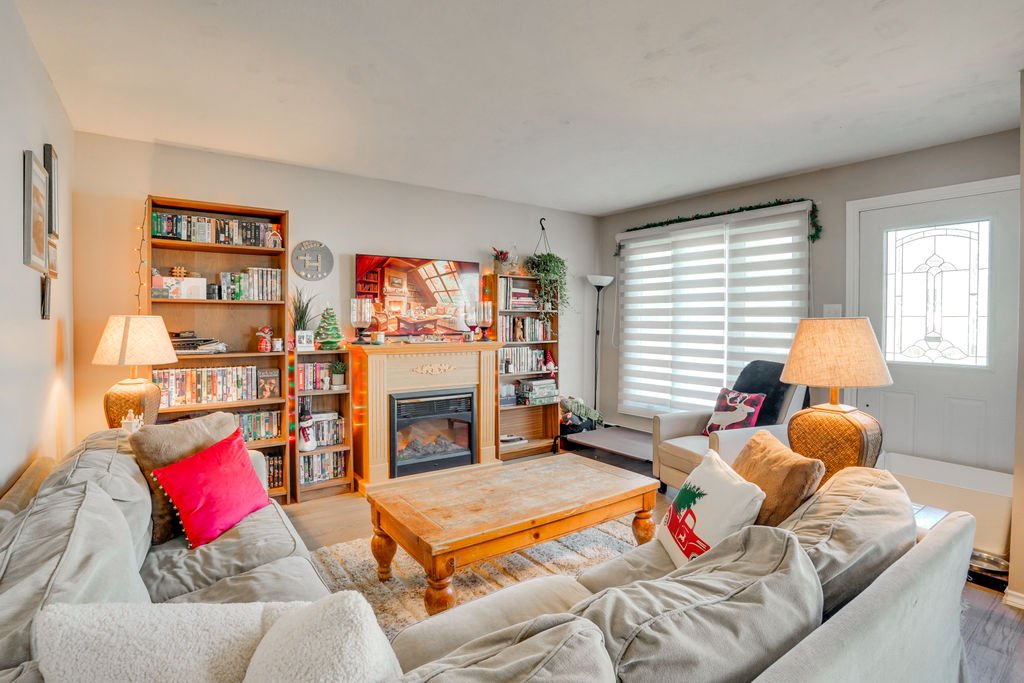
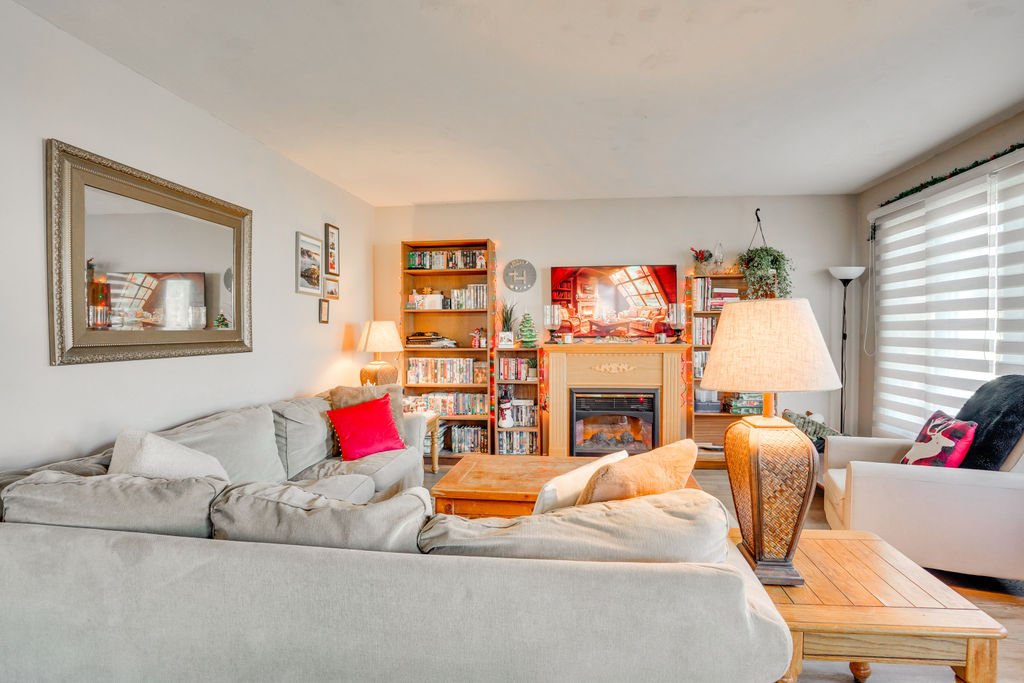
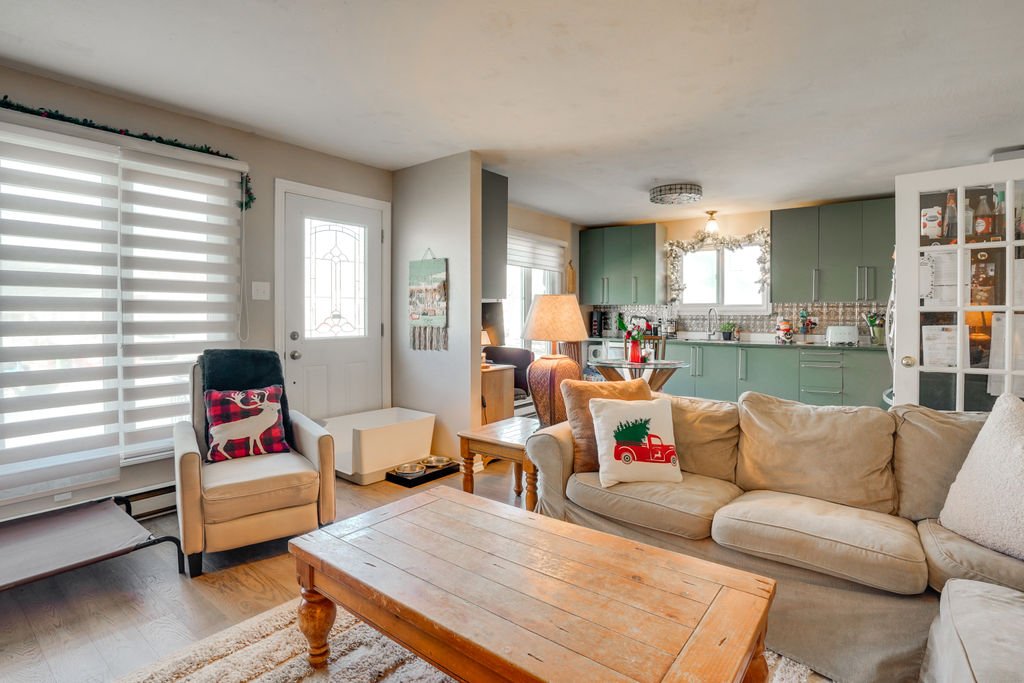
Property description
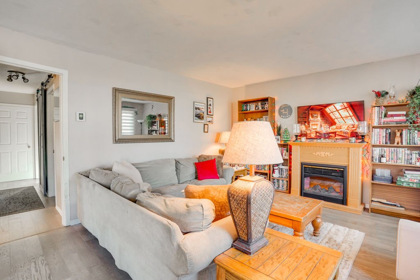
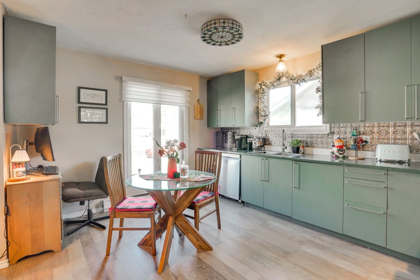
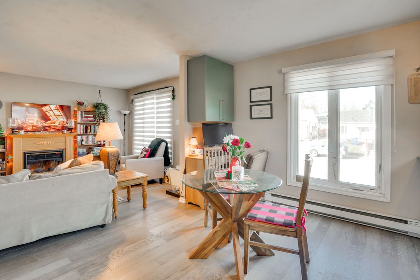
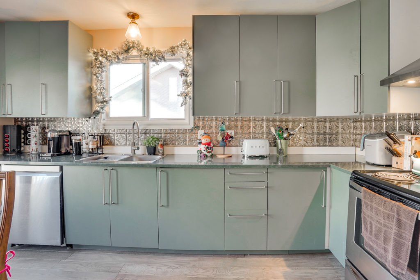
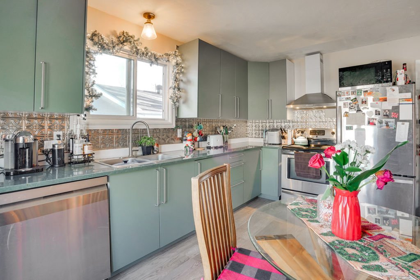
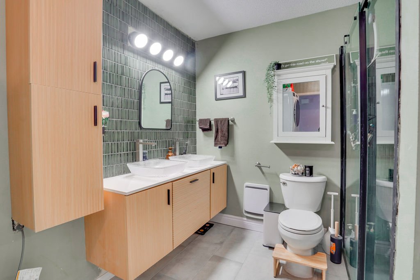
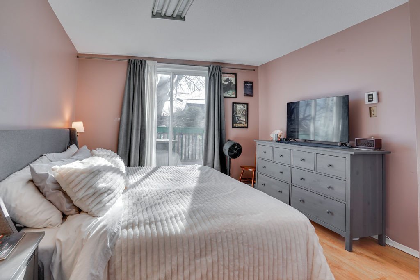
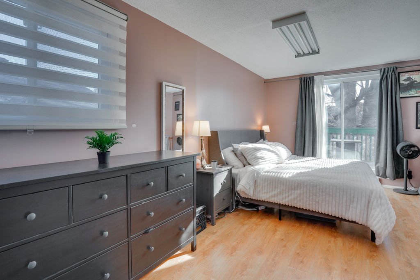
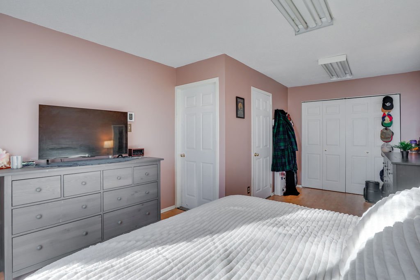
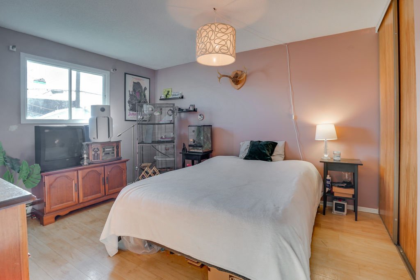
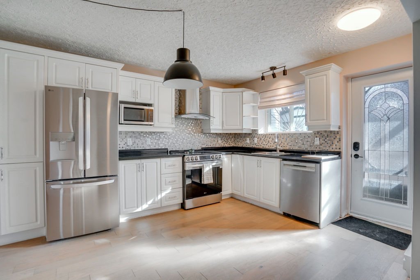
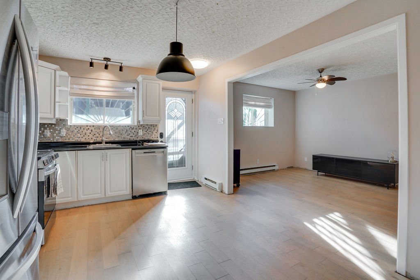
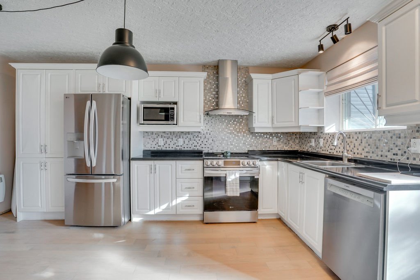
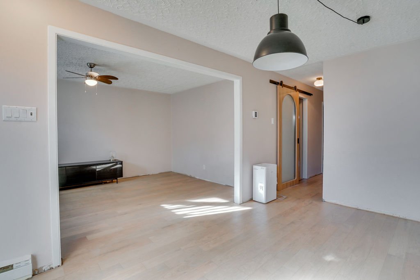
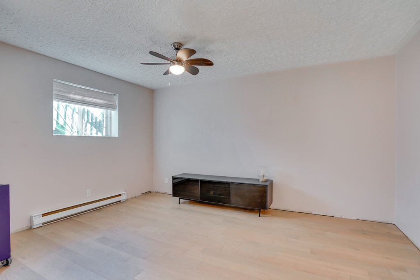
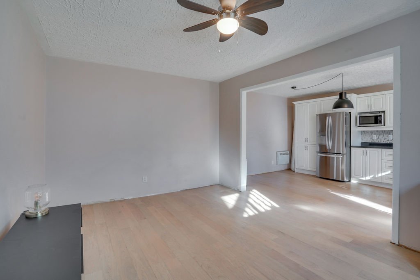
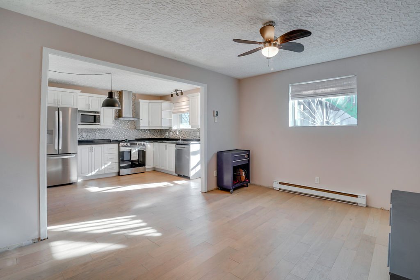
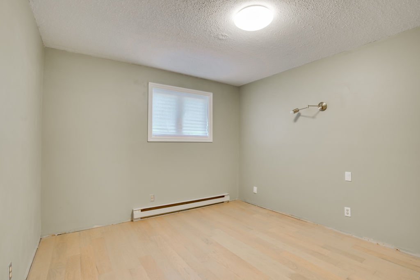
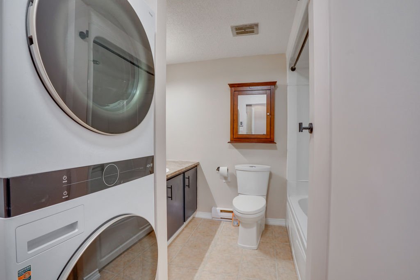
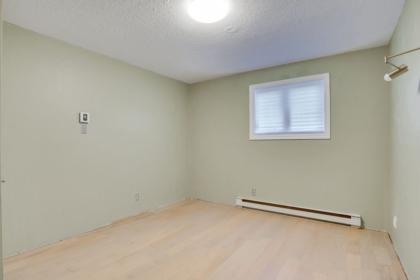
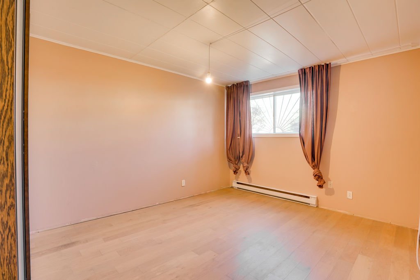
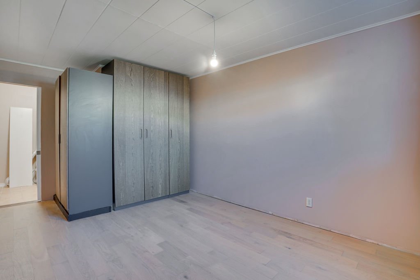
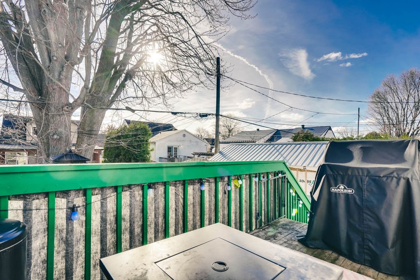
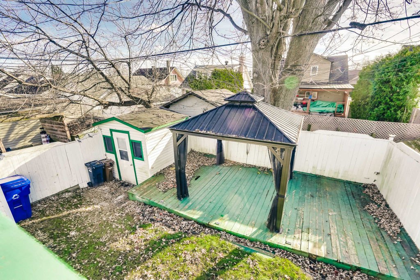
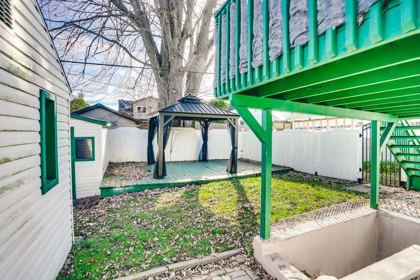
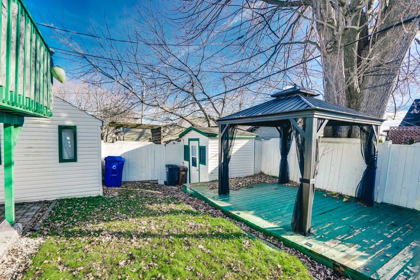
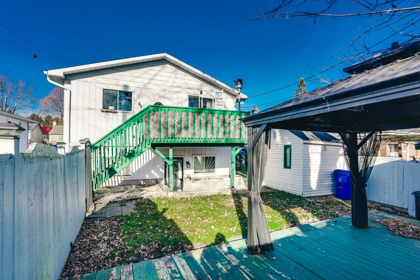
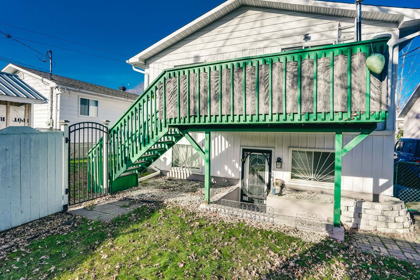
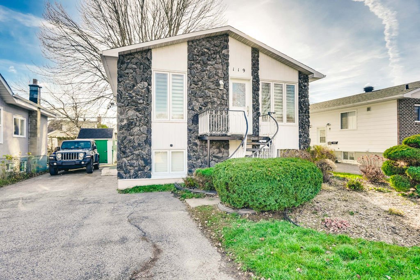
Beautiful, impeccably maintained duplex located in one of Hull's most desirable neighbourhoods! The main unit features 2 bedrooms, with the possibility of easily converting to 3, while the basement unit offers 2 bedrooms. Prime location near schools, parks, shops, bike paths and public transit, with easy access to major roads and downtown. Both units will be vacant upon possession! An exceptional opportunity for both owner-occupants and investors!
Details
Located near
Bicycle path, CEGEP, Daycare centre, Elementary school, High school, Highway, Hospital, Park, Public transportation, University
Room dimension
| Room | Floor | Dimensions | Floor covering |
|---|---|---|---|
| Living room | 1st level/Ground floor | 11.5 X 14.7 ft / 3.48 X 4.45 m | Wood |
| Kitchen | 1st level/Ground floor | 11 X 14.1 ft / 3.35 X 4.29 m | Wood |
| Primary bedroom | 1st level/Ground floor | 11.6 X 13.4 ft / 3.51 X 4.06 m | Laminate floor |
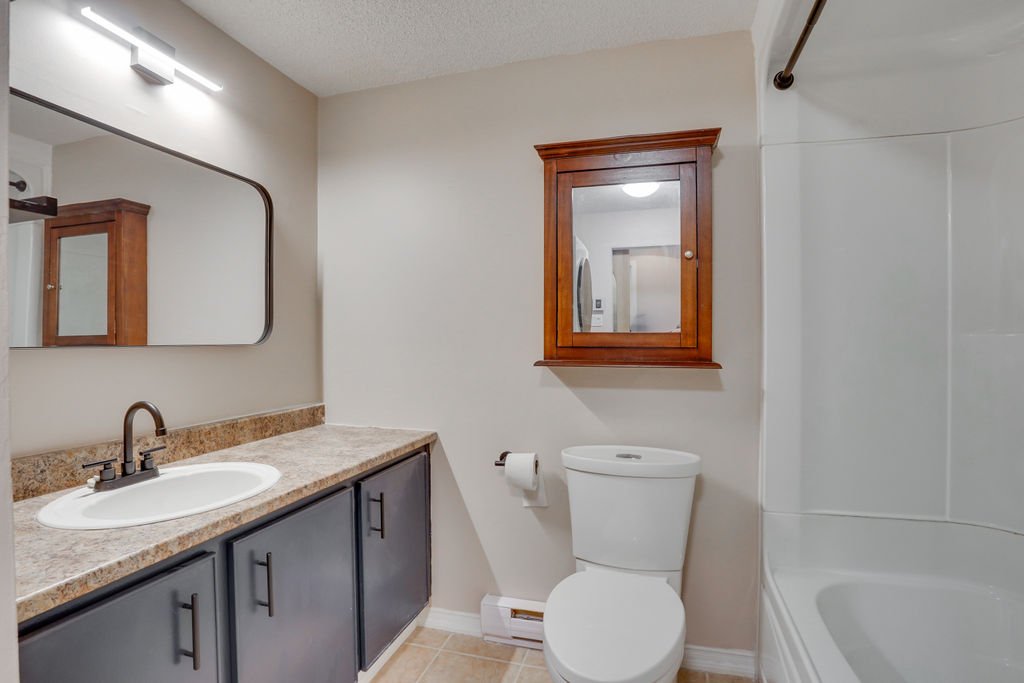
| Bathroom | 1st level/Ground floor | 11.4 X 8.5 ft irr / 3.45 X 2.57 m irr | Ceramic |
| Bedroom | 1st level/Ground floor | 18.3 X 11.5 ft irr / 5.56 X 3.48 m irr | Laminate floor |
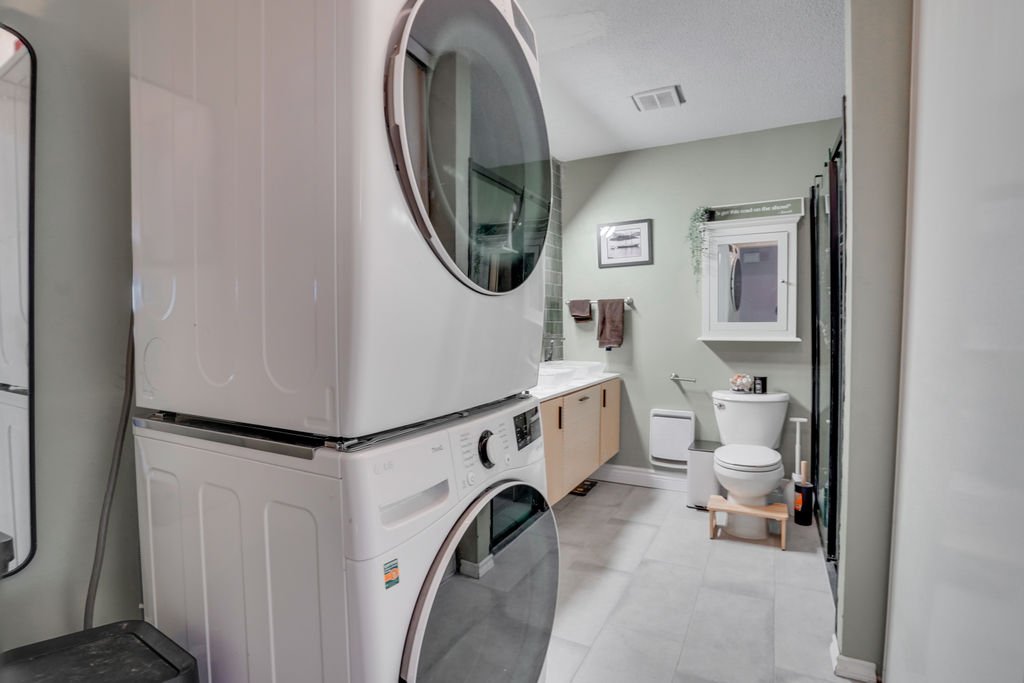
| Bathroom | Basement 1 | 8.3 X 10.10 ft / 2.51 X 3.30 m | Ceramic |
Taxes and expenses
| Municipal | $3,945 |
| School | $339 |
Building and interior of the property
| Bedrooms | 2 |
| Bathrooms | 1 |
| Number of rooms | 5 |
| Living area | 89.4 Square Meters |
| Expected delay of occupancy | 30 days |
| Items included in the sale | Apt. 1 (Ground floor): Refrigerator, stove, dishwasher, blinds, range hood, 2 portable air conditioners, Apt. 2 (Basement): Refrigerator, stove, dishwasher (unplugged), washer-dryer, 2 hot water tanks, blinds |
| Items excluded in the sale | security system (cameras) |
| Dimension of the front of the building | 7.34 metres |
| Dimension of the depth of building | 12.18 metres |
| Land area | 350.81 square metre |
| Dimension of the front of the land | 12.5 metres |
| Dimension of the depth of the land | 28.07 metres |
| Year built | 1979 |
| Municipal assessment (land) | $181,900 |
| Municipal assessment (building) | $272,100 |
| Municipal assessment (total) | $454,000 |
| Assessment year | 2026 |
| Potential gross revenue | $37,200 |
| Available services | Electricity Connected, Sewer Connected, Water Connected |
| Basement | Finished basement, Outdoor entrance |
| Bathroom / Washroom | Separate shower |
| Cupboard | Melamine |
| Distinctive features | Detached |
| Driveway | Asphalt, Double width or more |
| Foundation | Poured concrete |
| Heating energy | Electricity |
| Heating system | Electric baseboard units |
| Landscaping | Fenced, Landscaped |
| Laundry | 1st level/Ground floor, Bathroom, In bathroom ground level |
| Parking | Driveway, Indoor parking, Outdoor parking |
| Roofing | Asphalt shingles |
| Sewage system | Municipality |
| Siding | Aluminum, Stone |
| Topography | Flat |
| Water supply | Municipality |
| Window type | Casement, Sliding |
| Windows | PVC |