

$619,900
1900 Rue St-Cyr
Montréal (Saint-Laurent)
Montréal (Saint-Laurent)
Type
Bungalow
Bedrooms
3
Living area
1042 Square Feet
Bathrooms
1
MLS® 22873353


Property description
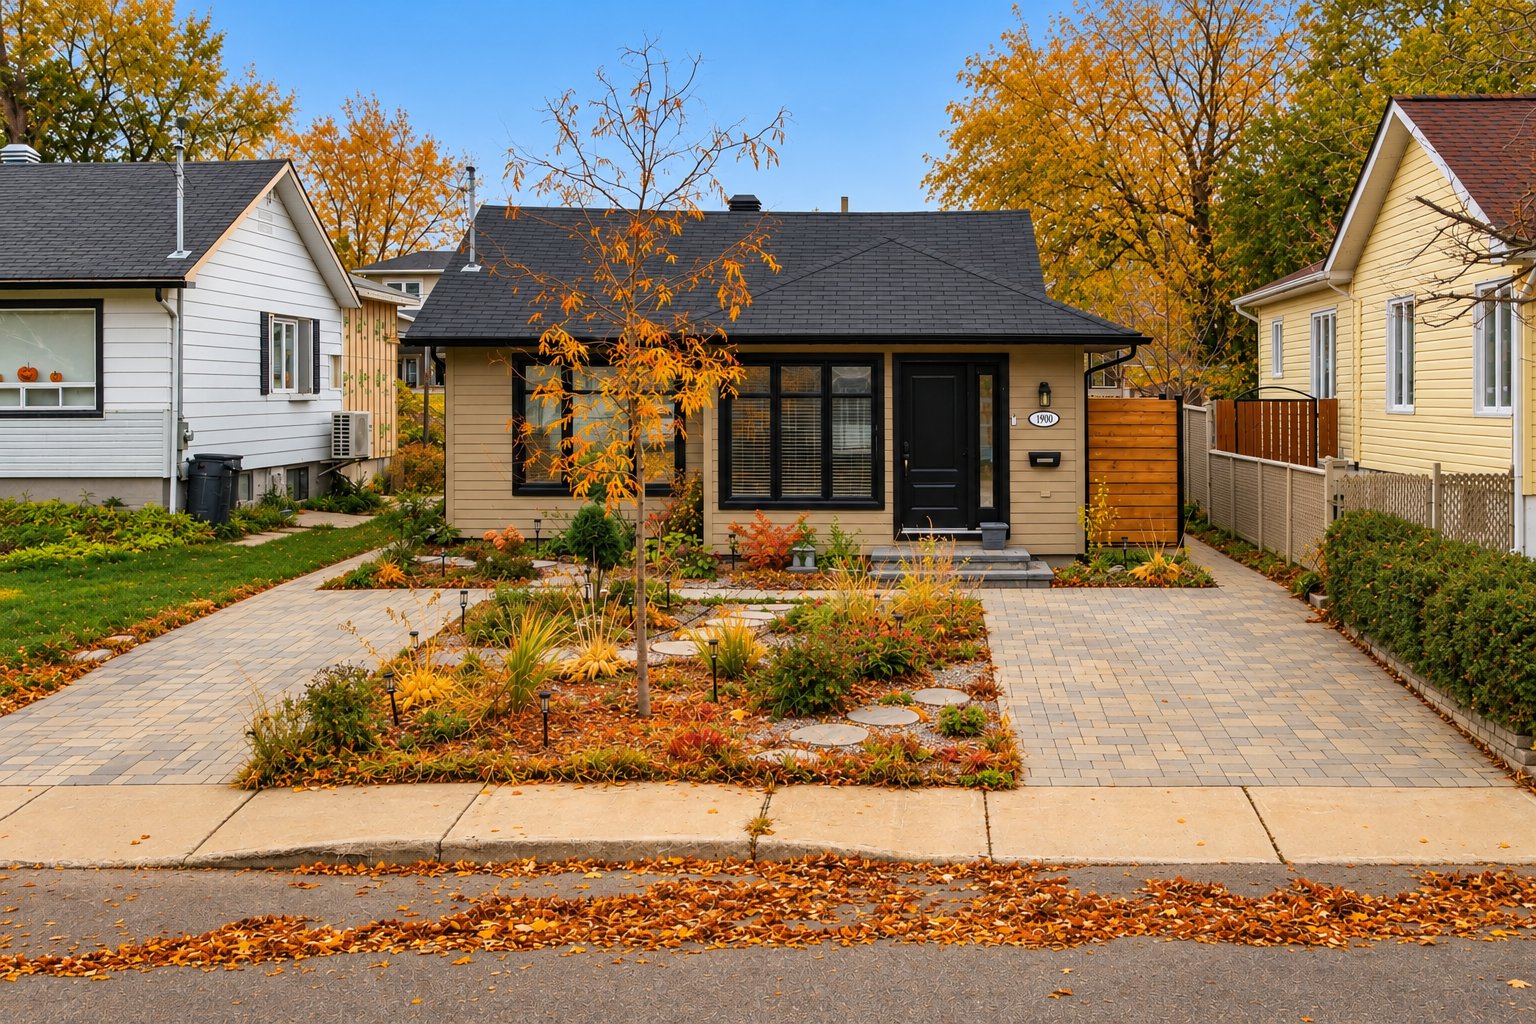
In the heart of Saint-Laurent, in a sought-after family-friendly neighbourhood, this property, fully renovated in 2015, charms with its Japandi style, clean design and spaces filled with natural light. It features 3 bedrooms and one bathroom. Outside, a spacious terrace, beautifully landscaped gardens and interlocking stone pathways connecting the various outdoor areas create a setting that is both inviting and functional. With two driveways and a thoughtfully designed layout, this home offers a wonderful balance of style and quality of life.
Sold without legal warranty, at the risk and peril of the buyerDetails
Located near
Bicycle path, CEGEP, Commuter train, Daycare centre, Elementary school, High school, Highway, Hospital, Metro, Park, Public transportation, Réseau Express Métropolitain (REM), University
Room dimension
| Room | Floor | Dimensions | Floor covering |
|---|---|---|---|
| Hall | 1st level/Ground floor | 11.5 X 6.11 ft irr / 3.48 X 2.11 m irr | Ceramic |
| Living room | 1st level/Ground floor | 9 X 13.11 ft irr / 2.74 X 4.24 m irr | Wood |
| Dining room | 1st level/Ground floor | 9.8 X 10.1 ft / 2.95 X 3.07 m | Wood |
| Kitchen | 1st level/Ground floor | 9.8 X 10.4 ft irr / 2.95 X 3.15 m irr | Ceramic |
| Primary bedroom | 1st level/Ground floor | 10.2 X 11.8 ft / 3.10 X 3.56 m | Wood |
| Bedroom | 1st level/Ground floor | 8.8 X 9.5 ft irr / 2.64 X 2.87 m irr | Wood |
| Bathroom | 1st level/Ground floor | 5.4 X 13 ft irr / 1.63 X 3.96 m irr | Ceramic |
| Bedroom | 1st level/Ground floor | 7.11 X 11.9 ft / 2.41 X 3.58 m | Wood |
| Mezzanine | 1st level/Ground floor | 11.5 X 24.7 ft / 3.48 X 7.49 m | Other |
| Veranda | 1st level/Ground floor | 11 X 10.2 ft / 3.35 X 3.10 m | Wood |
Taxes and expenses
| Municipal | $3,220 |
| School | $370 |
Building and interior of the property
| Bedrooms | 3 |
| Bathrooms | 1 |
| Number of rooms | 10 |
| Number of rooms above ground | 3 |
| Living area | 1042 Square Feet |
| Expected delay of occupancy | 30 days |
| Items included in the sale | Stove, refrigerator, dishwasher, shed and pergola. |
| Items excluded in the sale | Washer, dryer and personal belongings. |
| Dimension of the front of the building | 36.11 feet |
| Dimension of the depth of building | 26.4 feet |
| Land area | 4355.08 square foot |
| Dimension of the front of the land | 33.22 metres |
| Dimension of the depth of the land | 12.71 metres |
| Year built | 1942 |
| Municipal assessment (land) | $273,100 |
| Municipal assessment (building) | $233,300 |
| Municipal assessment (total) | $506,400 |
| Assessment year | 2024 |
| Irregular building | Yes |
| Irregular land | Yes |
| Available equipment | Outdoor storage space |
| Available services | Electricity Connected, Fire detector, Sewer Connected, Water Connected |
| Basement | Crawl space |
| Cupboard | Thermoplastic |
| Distinctive features | Detached |
| Driveway | Paving stone |
| Equipment available | Private yard, Wall-mounted air conditioning |
| Exterior cladding | Other |
| Foundation | Concrete blocks, Poured concrete |
| Heating energy | Electricity |
| Heating system | Electric baseboard units |
| Landscaping | Landscaped |
| Laundry | 1st level/Ground floor, Other, Other ground level |
| Parking | Driveway |
| Rental appliances | Water heater |
| Roofing | Asphalt shingles |
| Sewage system | Municipality |
| Siding | Other |
| Topography | Flat |
| Water supply | Municipality |
| Window type | Casement, Sliding |
| Windows | PVC |
Addendum
| PROPERTY + Fully renovated in 2015. + Two private parking spaces with interlocking pavers. + Beautiful hardwood floors. + Kitchen with quartz countertops. + Abundant natural light. + Full bathroom with shower, bathtub and quartz countertop. + Separate entry area with closet. + Private backyard with privacy-slat fencing. + Spacious rear terrace to make the most of summer. + Large garden for growing vegetables, herbs and other plants. + Beautifully maintained landscaping. + Interlocking stone pathways connecting the outdoor spaces and both parking areas. + Outdoor storage shed in excellent condition. NEIGHBOURHOOD AND LOCATION + Access to Côte-Vertu metro station on the Orange Line. + Access to the REM. + Nearby shops and services, including grocery stores, bakeries, restaurants and pharmacies. + Elementary schools, high schools and daycare services nearby. + Numerous parks and green spaces, including Petit, Goulet and Cousineau parks. + Convenient access to Highways 15 and 40. + Several STM bus routes. + Close to Cégep de Saint-Laurent and Vanier College. + Nearby sports, cultural and recreational facilities. |
