

$224,900
1288 Route Transcanadienne
Grand-Remous
Grand-Remous
Type
Split-level
Bedrooms
3
Living area
938.08 Square Feet
Bathrooms
1
MLS® 22909446
Property description
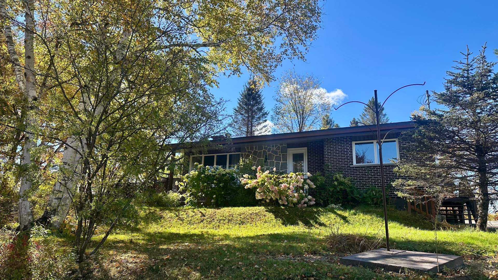
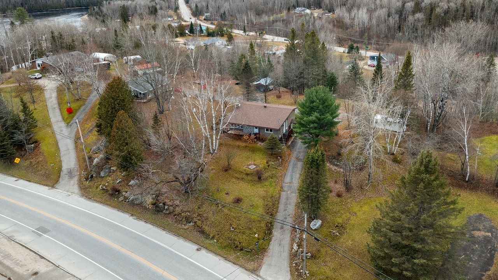
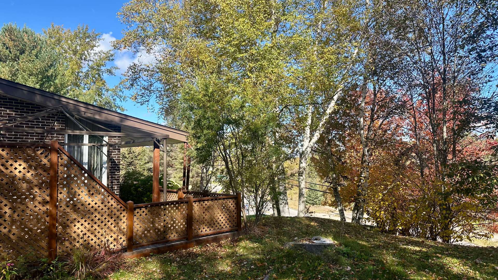
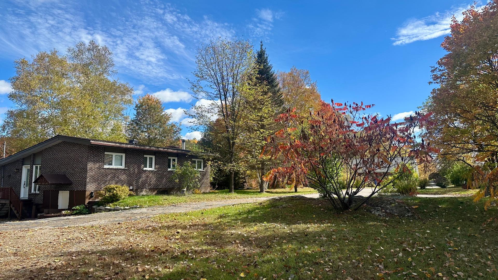
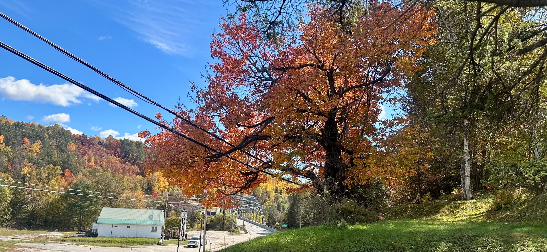
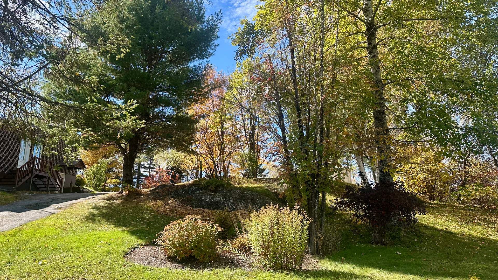
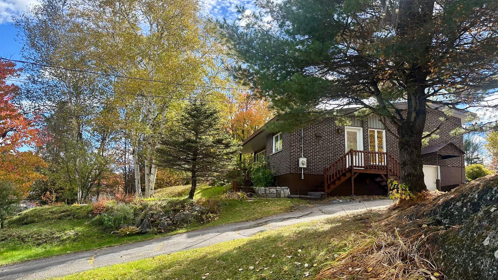
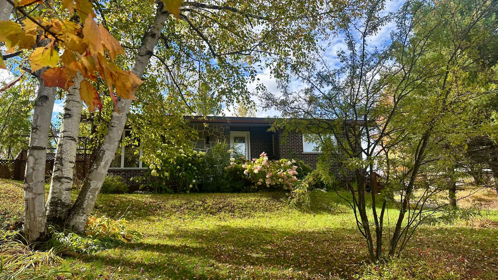
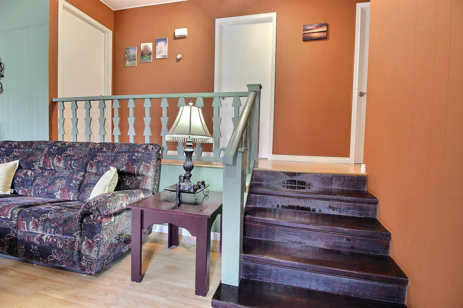
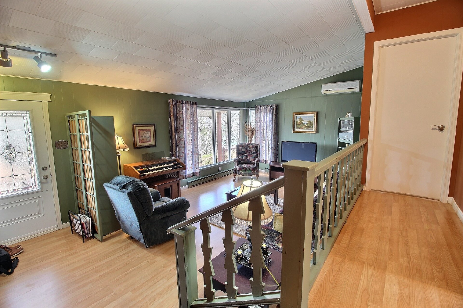
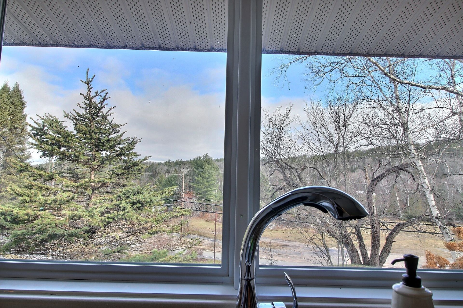
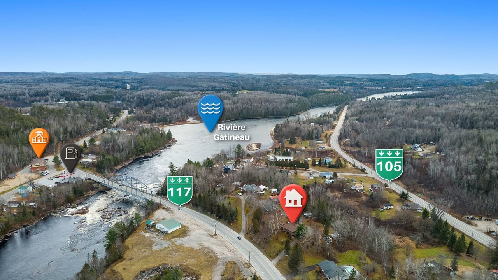
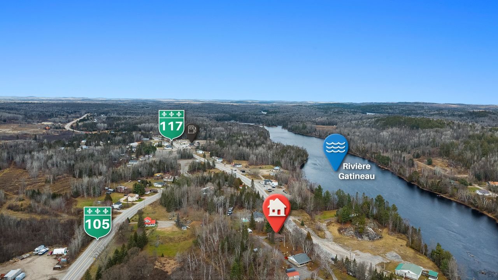
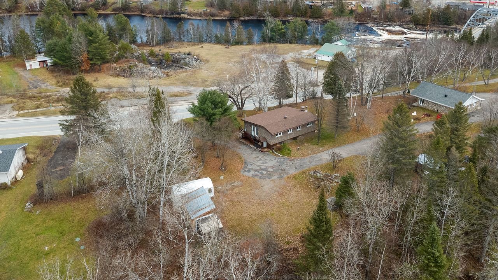
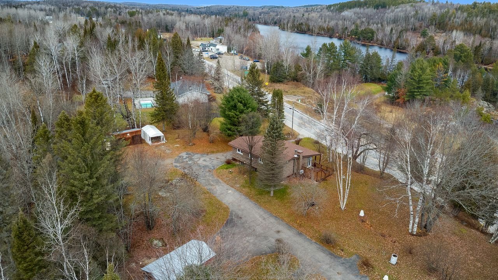
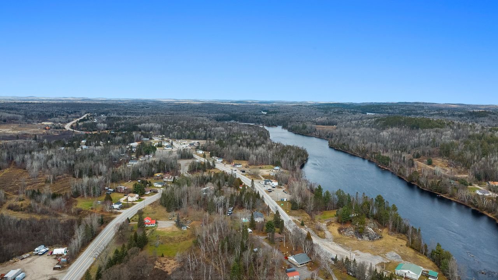
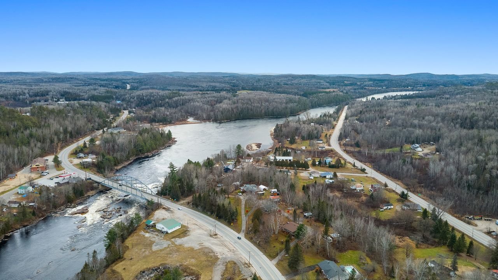
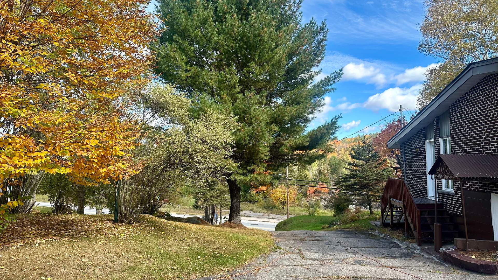
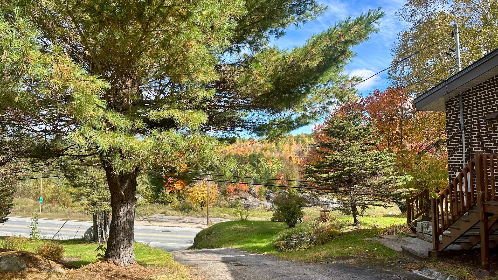
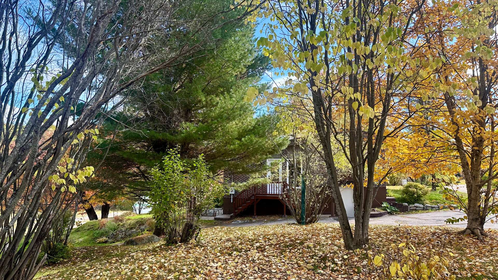
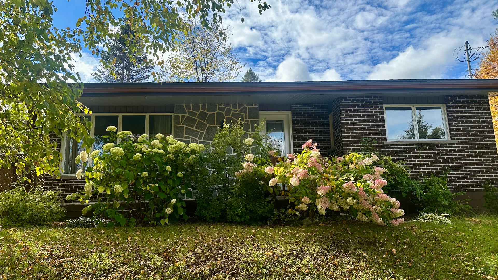
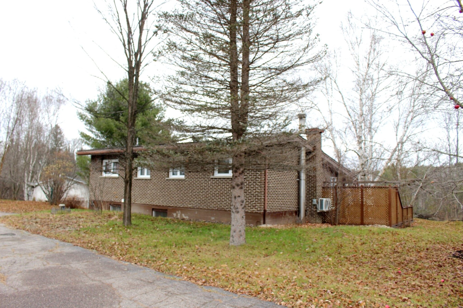
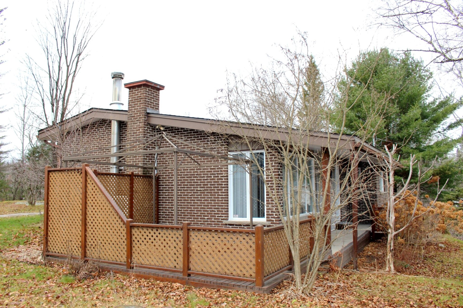
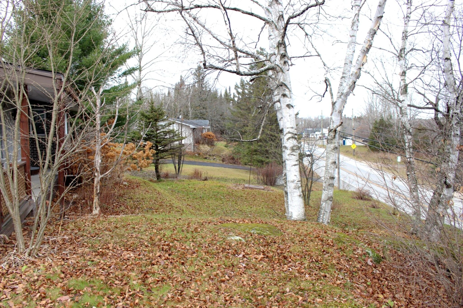
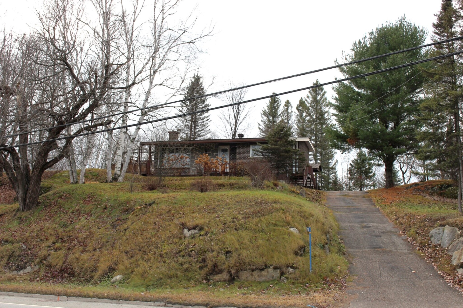
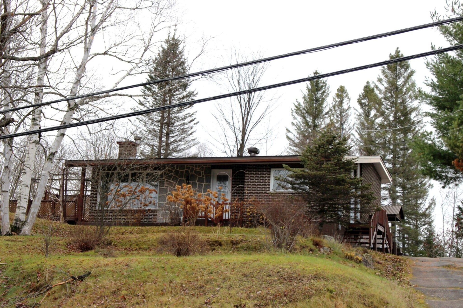
A beautiful property, very well maintained over the years. Located in the heart of Grand-Remous, it offers a stunning view of the Gatineau River and the surrounding mountains.
Sold without legal warranty, at the risk and peril of the buyerDetails
Room dimension
| Room | Floor | Dimensions | Floor covering |
|---|---|---|---|
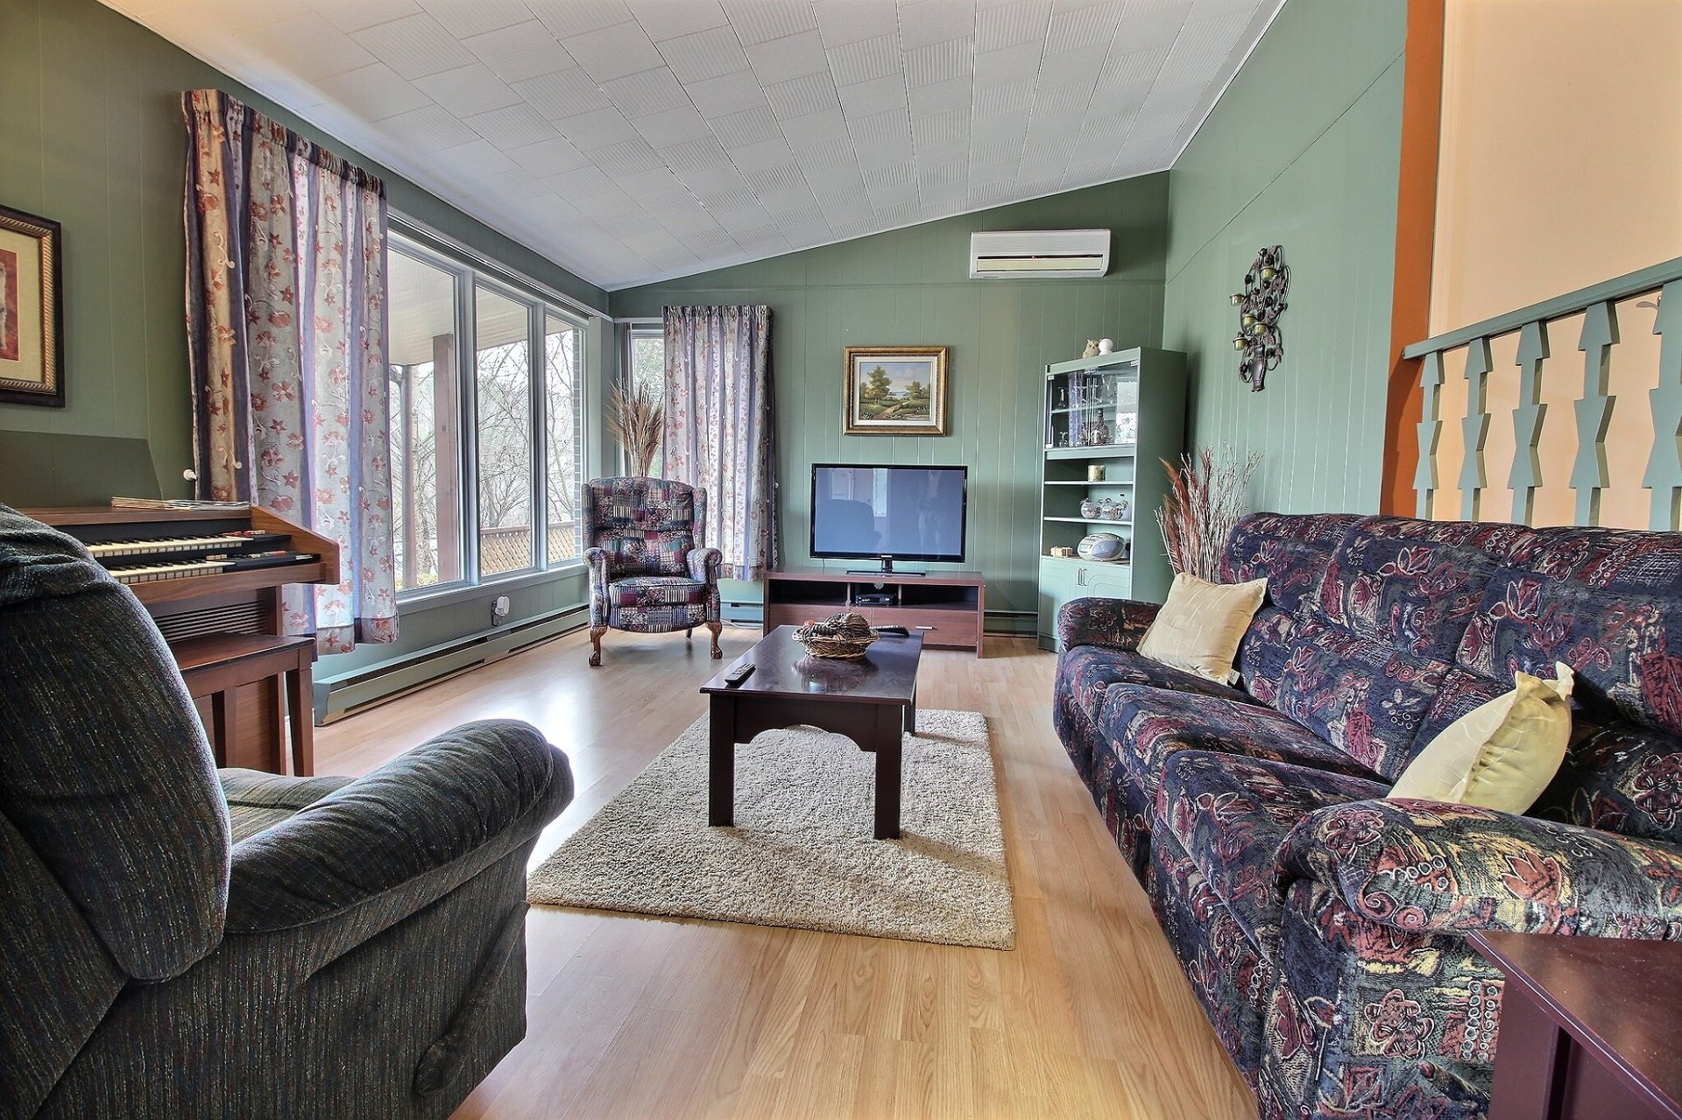
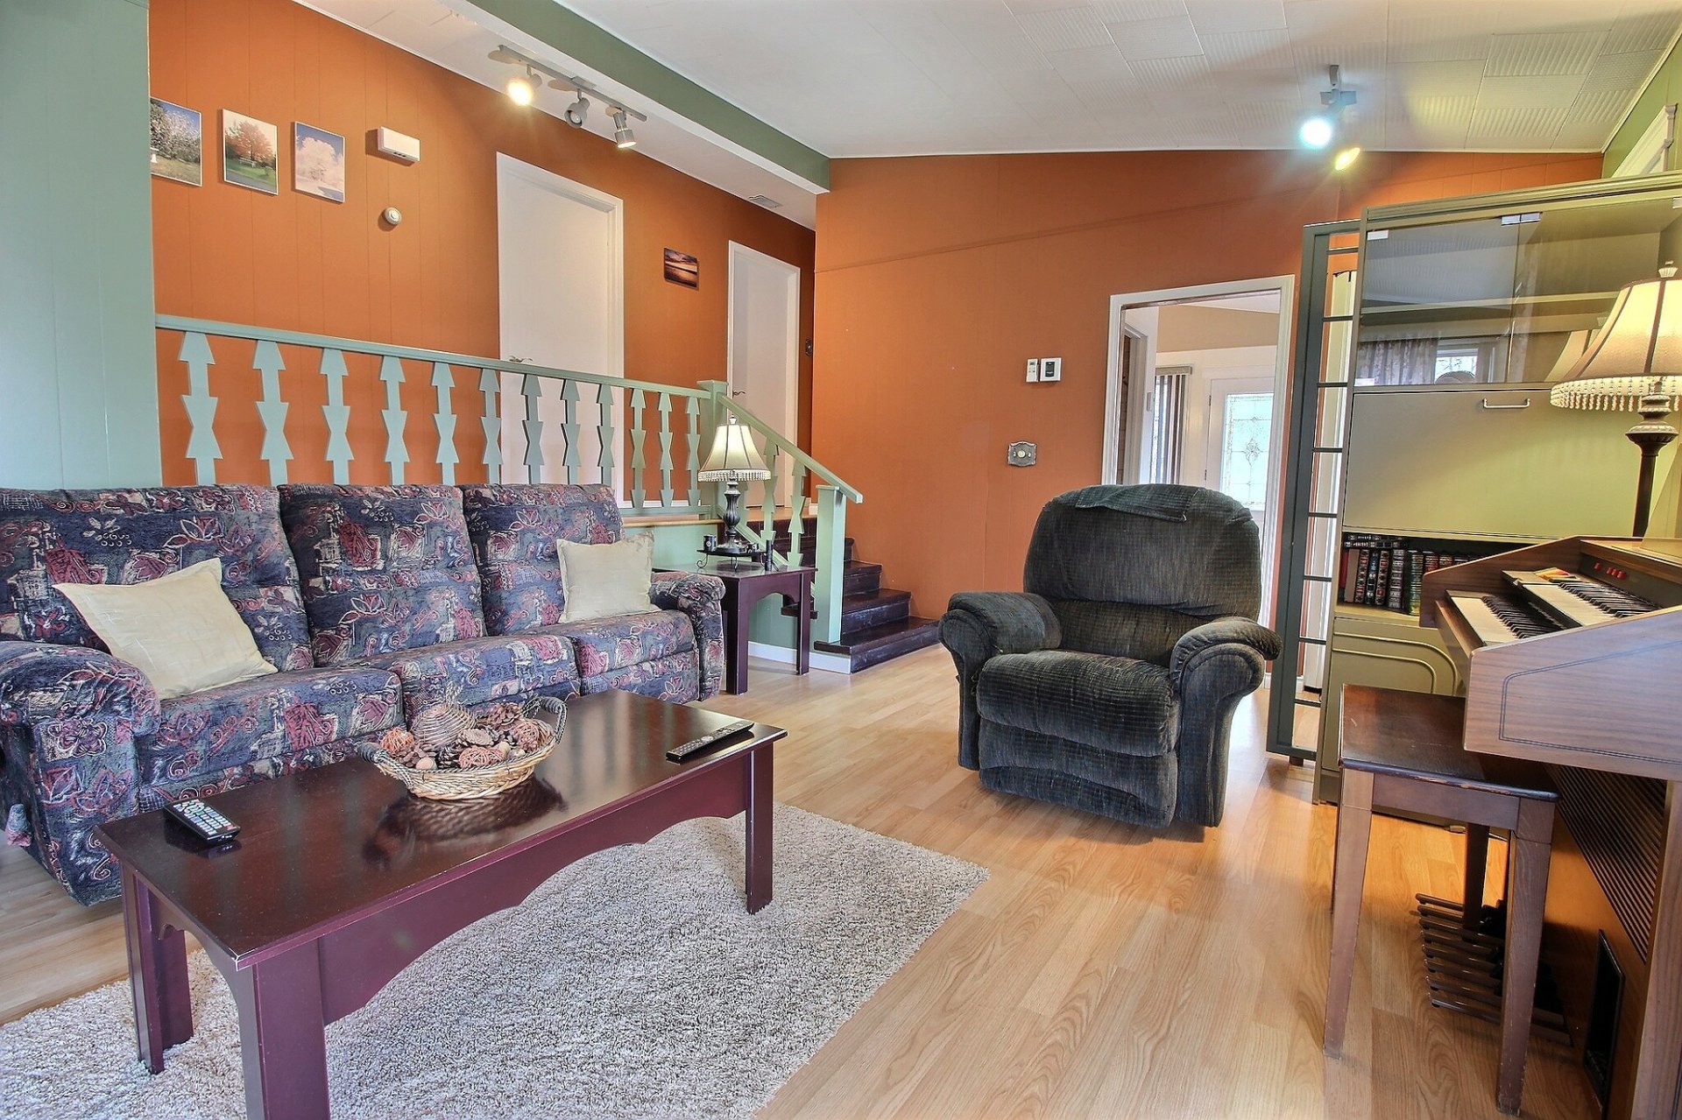
| Living room | 1st level/Ground floor | 16.9 X 12.9 ft / 5.11 X 3.89 m | Laminate floor |
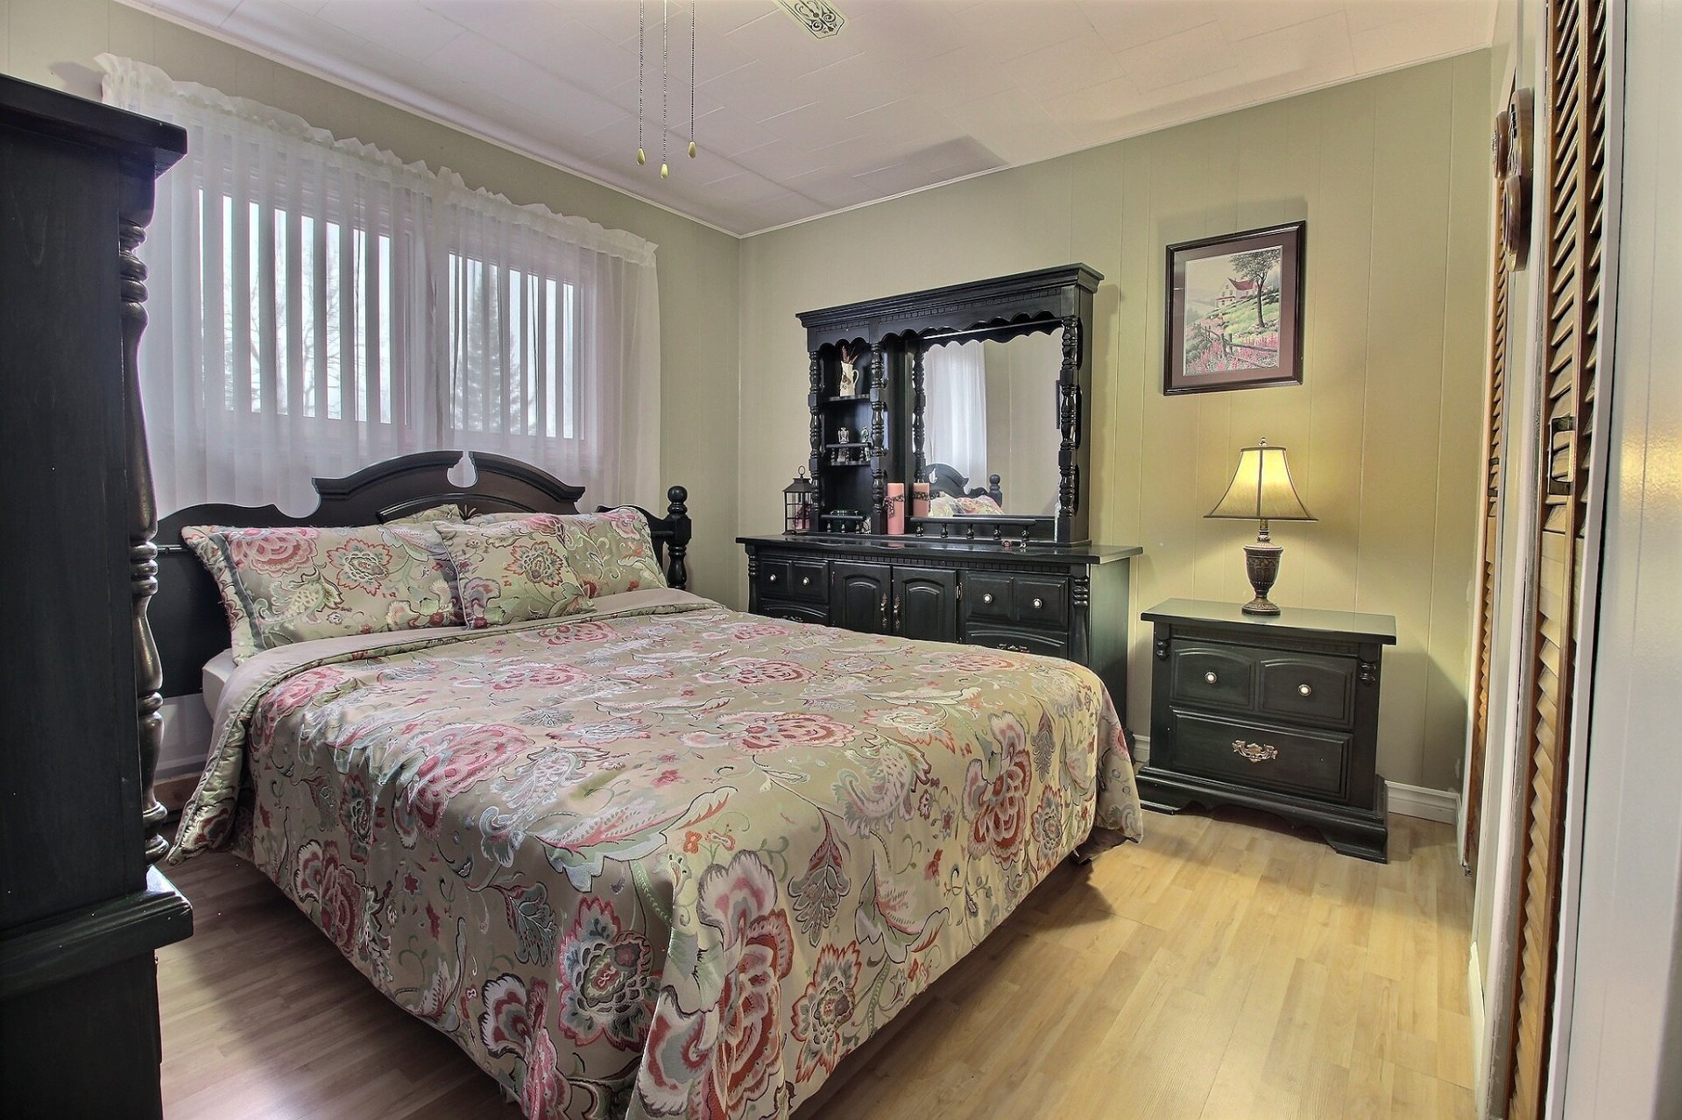
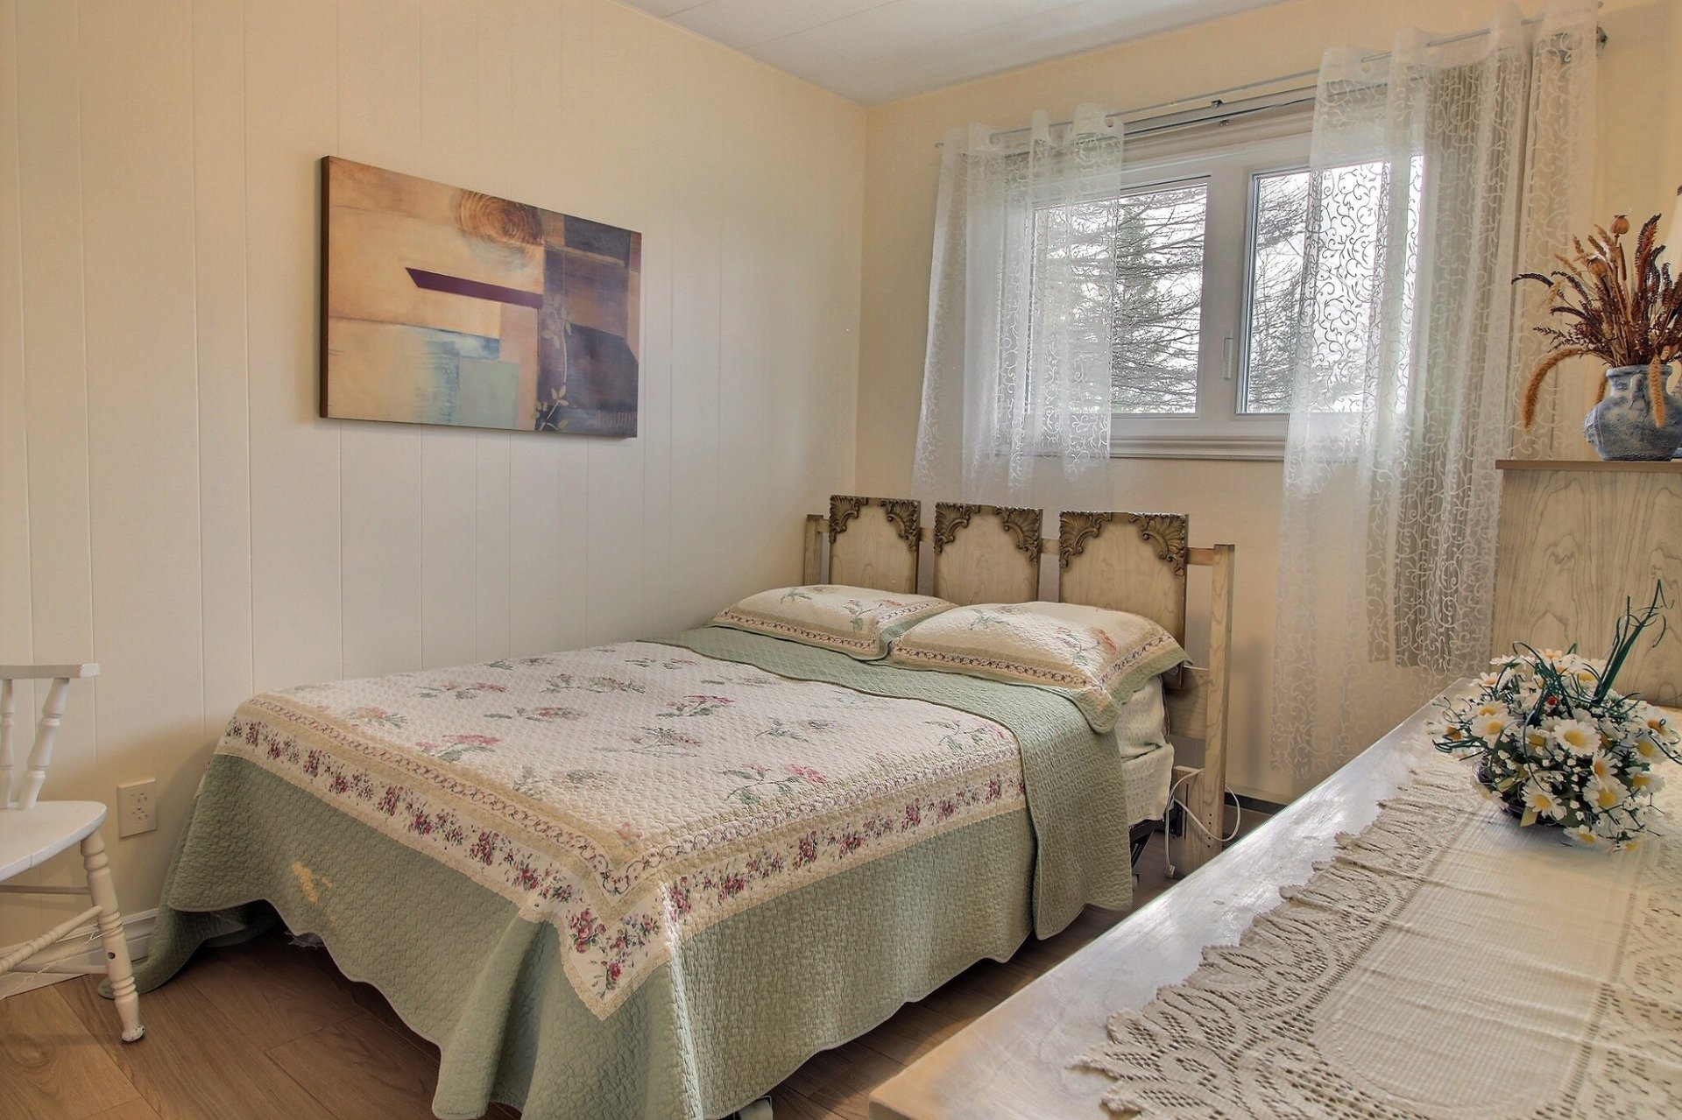
| Primary bedroom | 1st level/Ground floor | 12.3 X 10.9 ft / 3.73 X 3.28 m | Laminate floor |
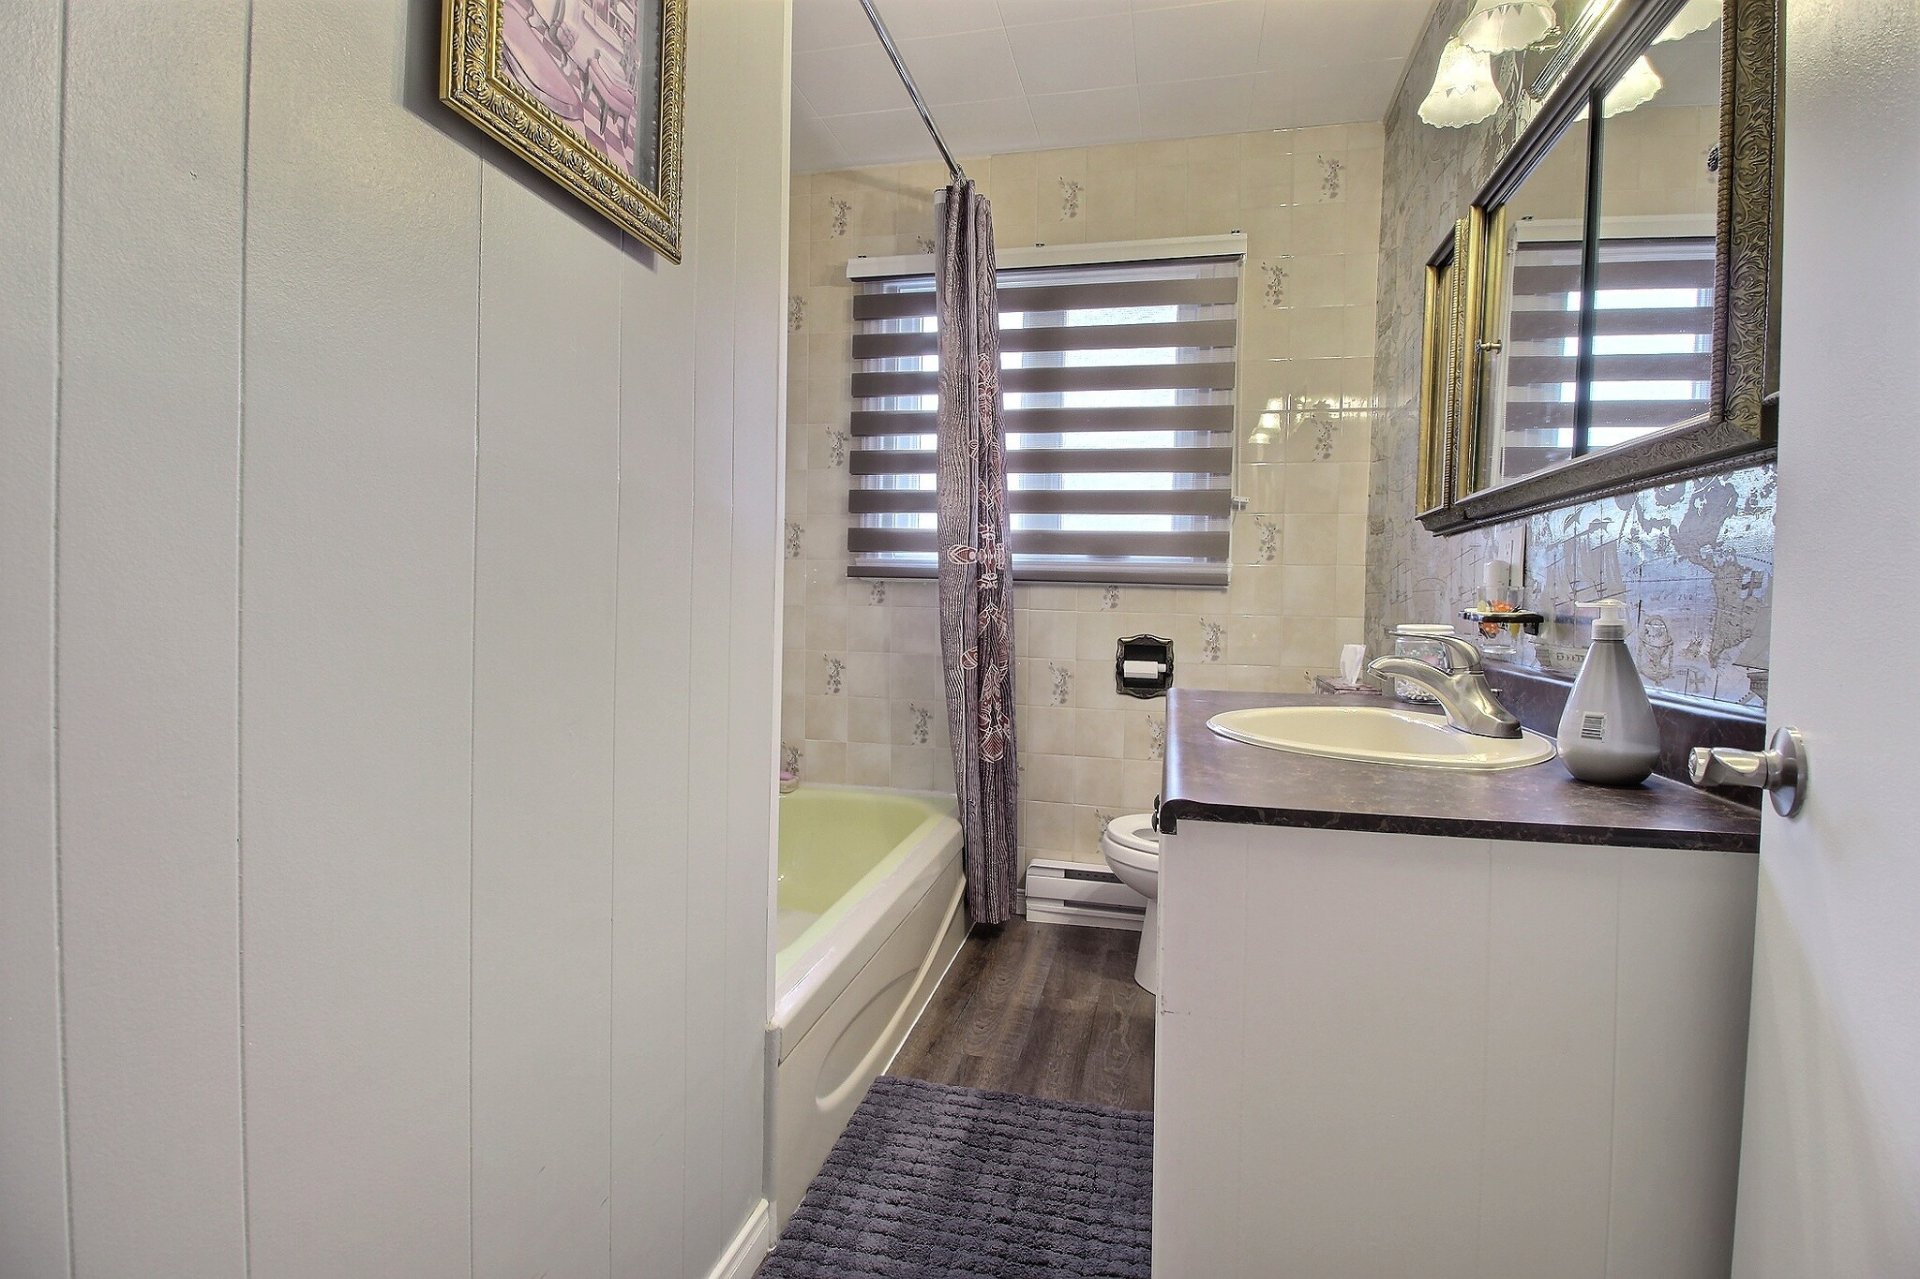
| Bathroom | 1st level/Ground floor | 8.9 X 6.2 ft irr / 2.67 X 1.88 m irr | Laminate floor |
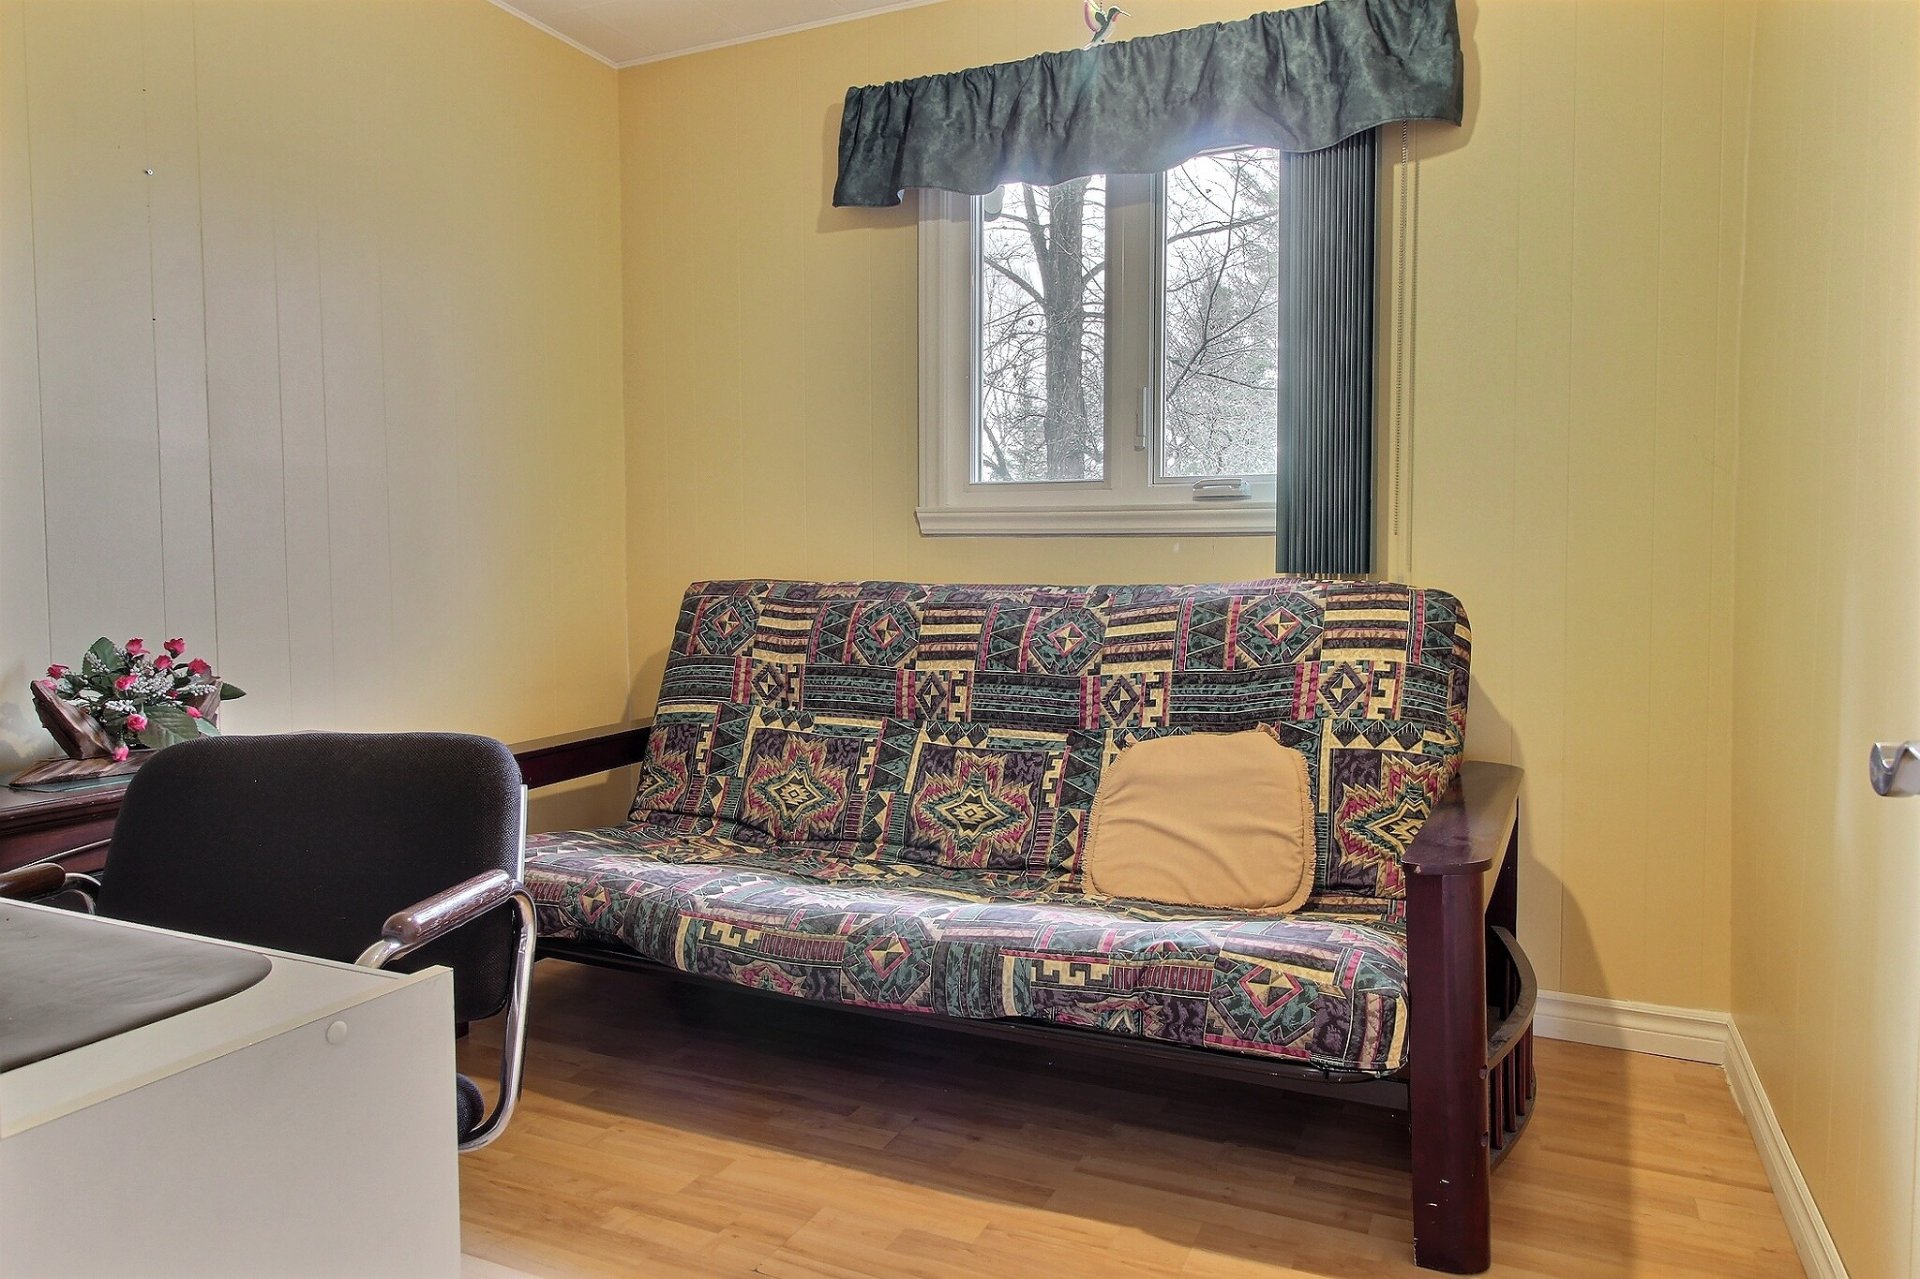
| Bedroom | 1st level/Ground floor | 8.9 X 8.9 ft / 2.67 X 2.67 m | Laminate floor |
| Bedroom | 1st level/Ground floor | 12.3 X 8.8 ft / 3.73 X 2.64 m | Laminate floor |
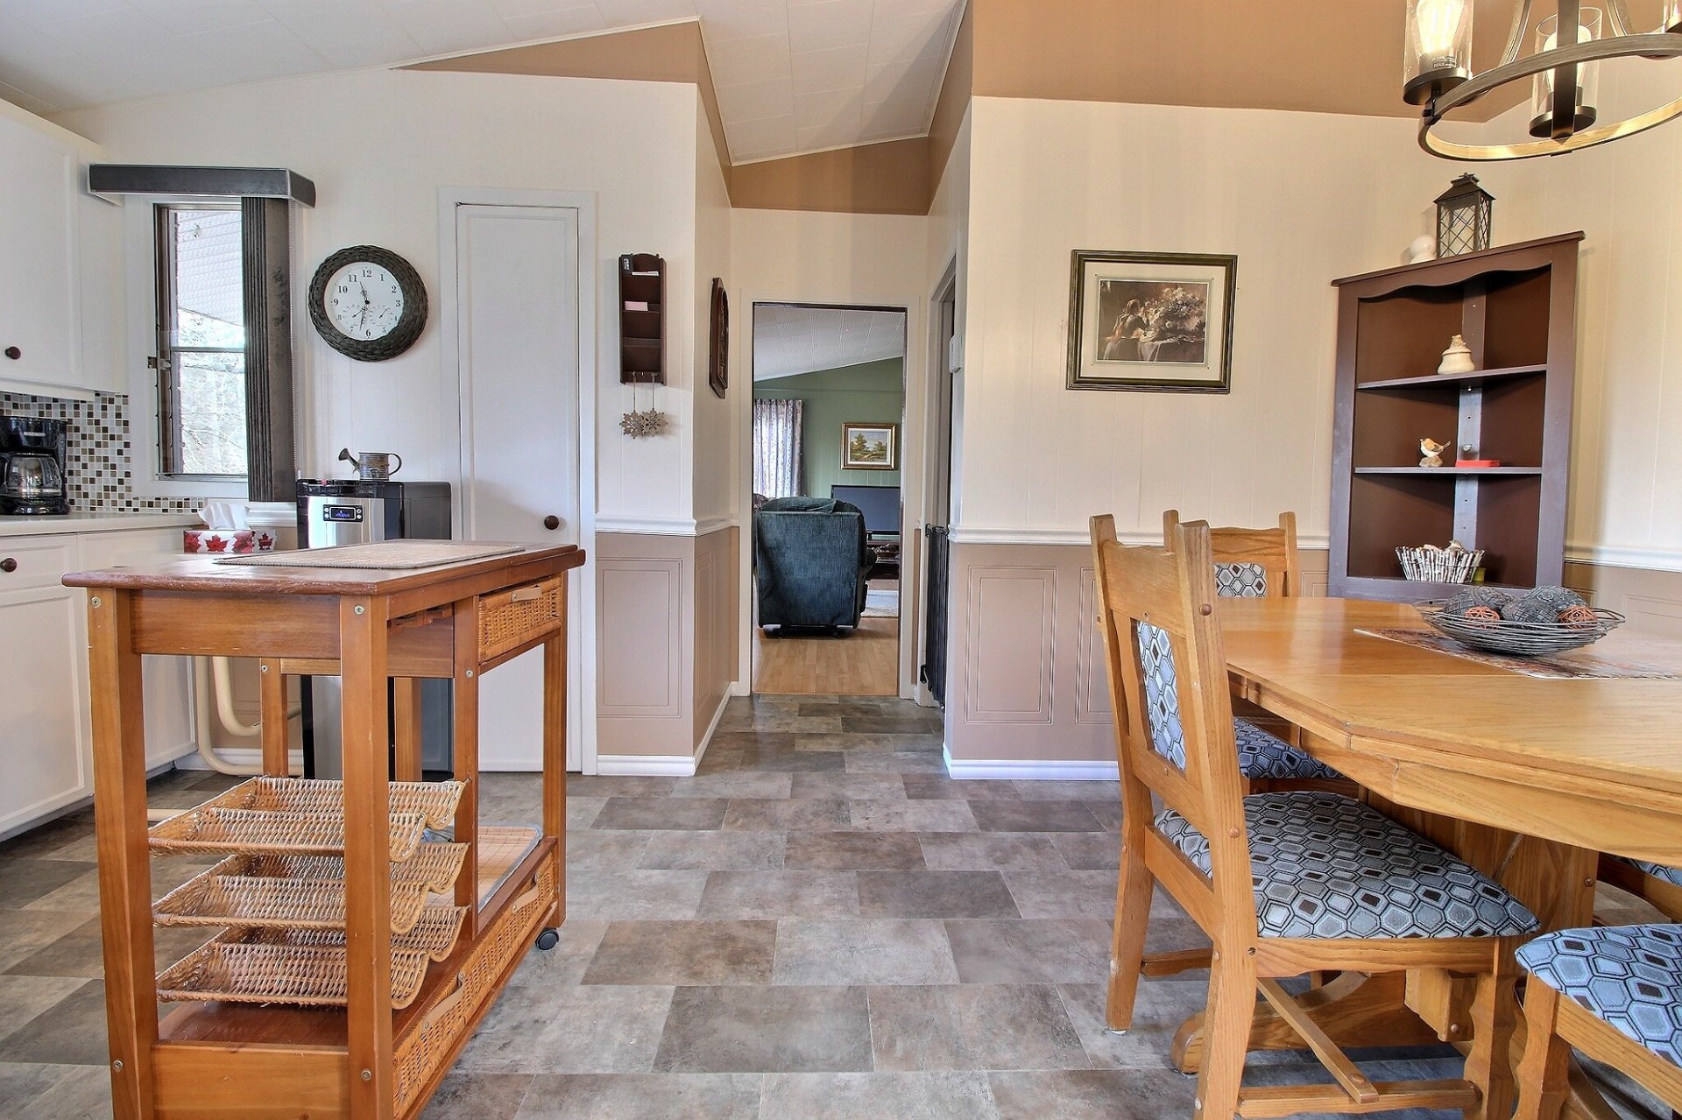
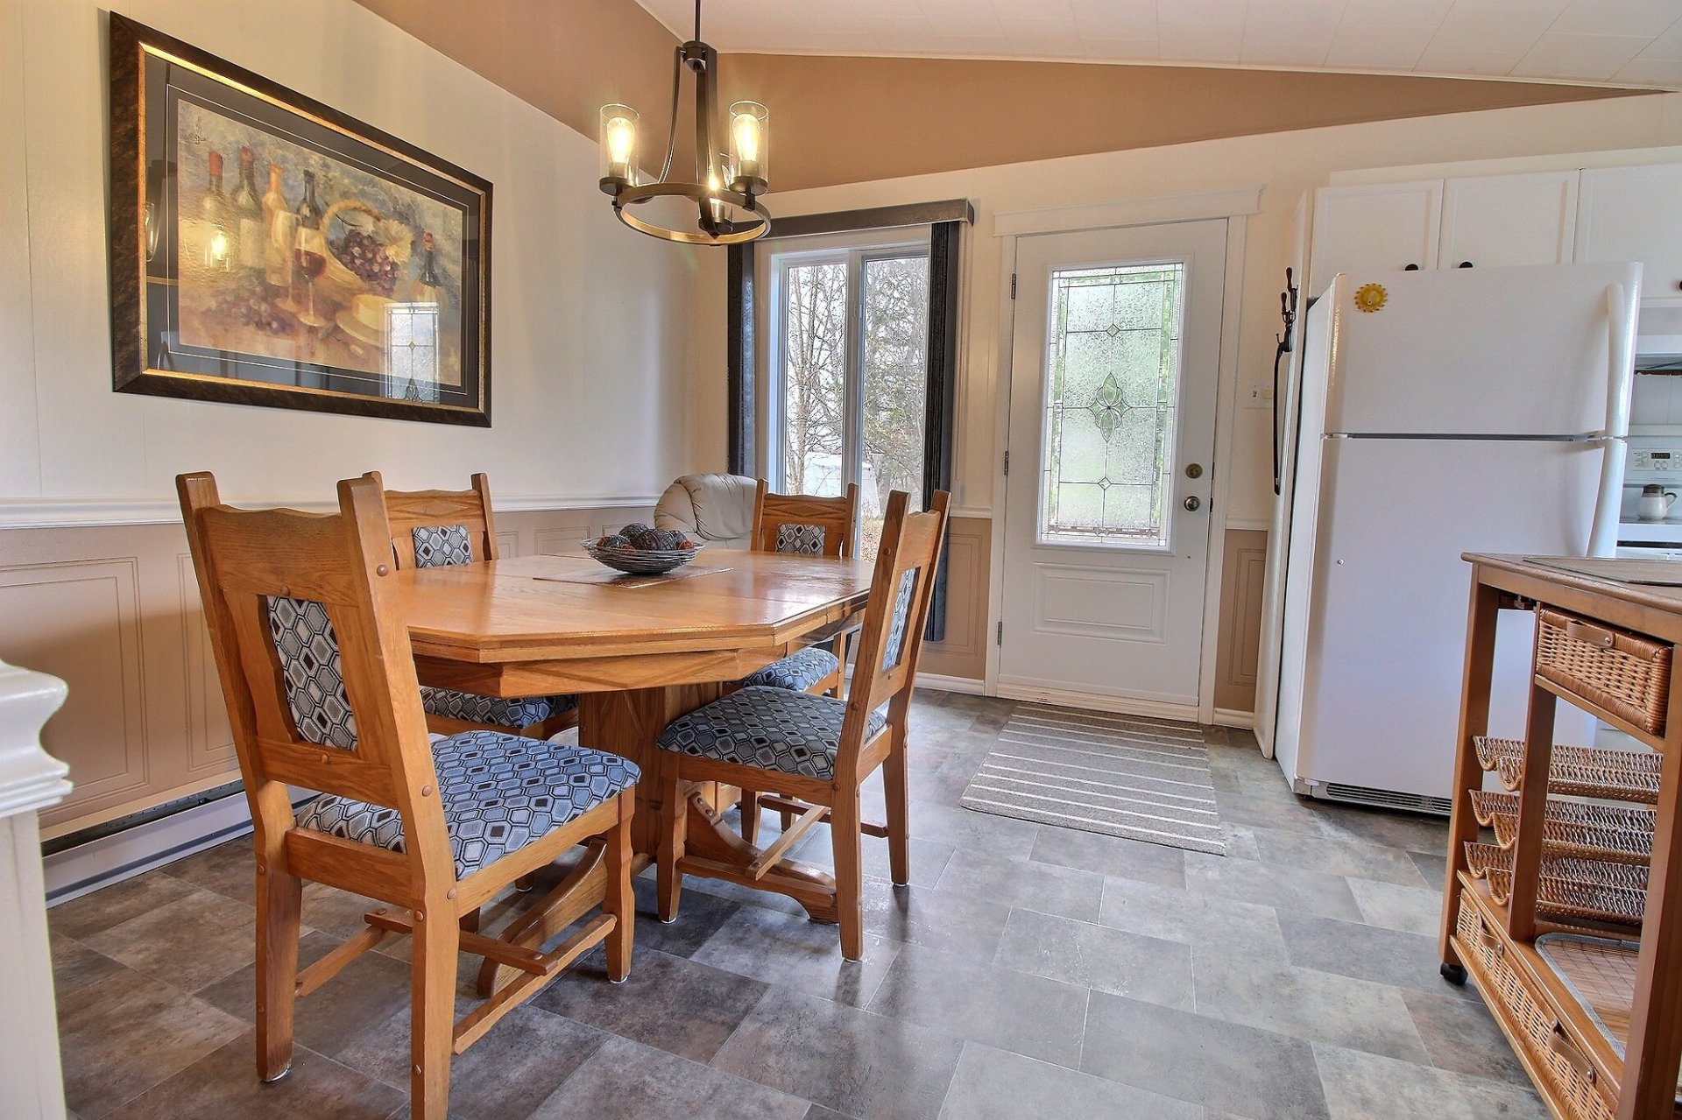
| Dining room | 1st level/Ground floor | 11.2 X 6.6 ft / 3.40 X 1.98 m | Flexible floor coverings |
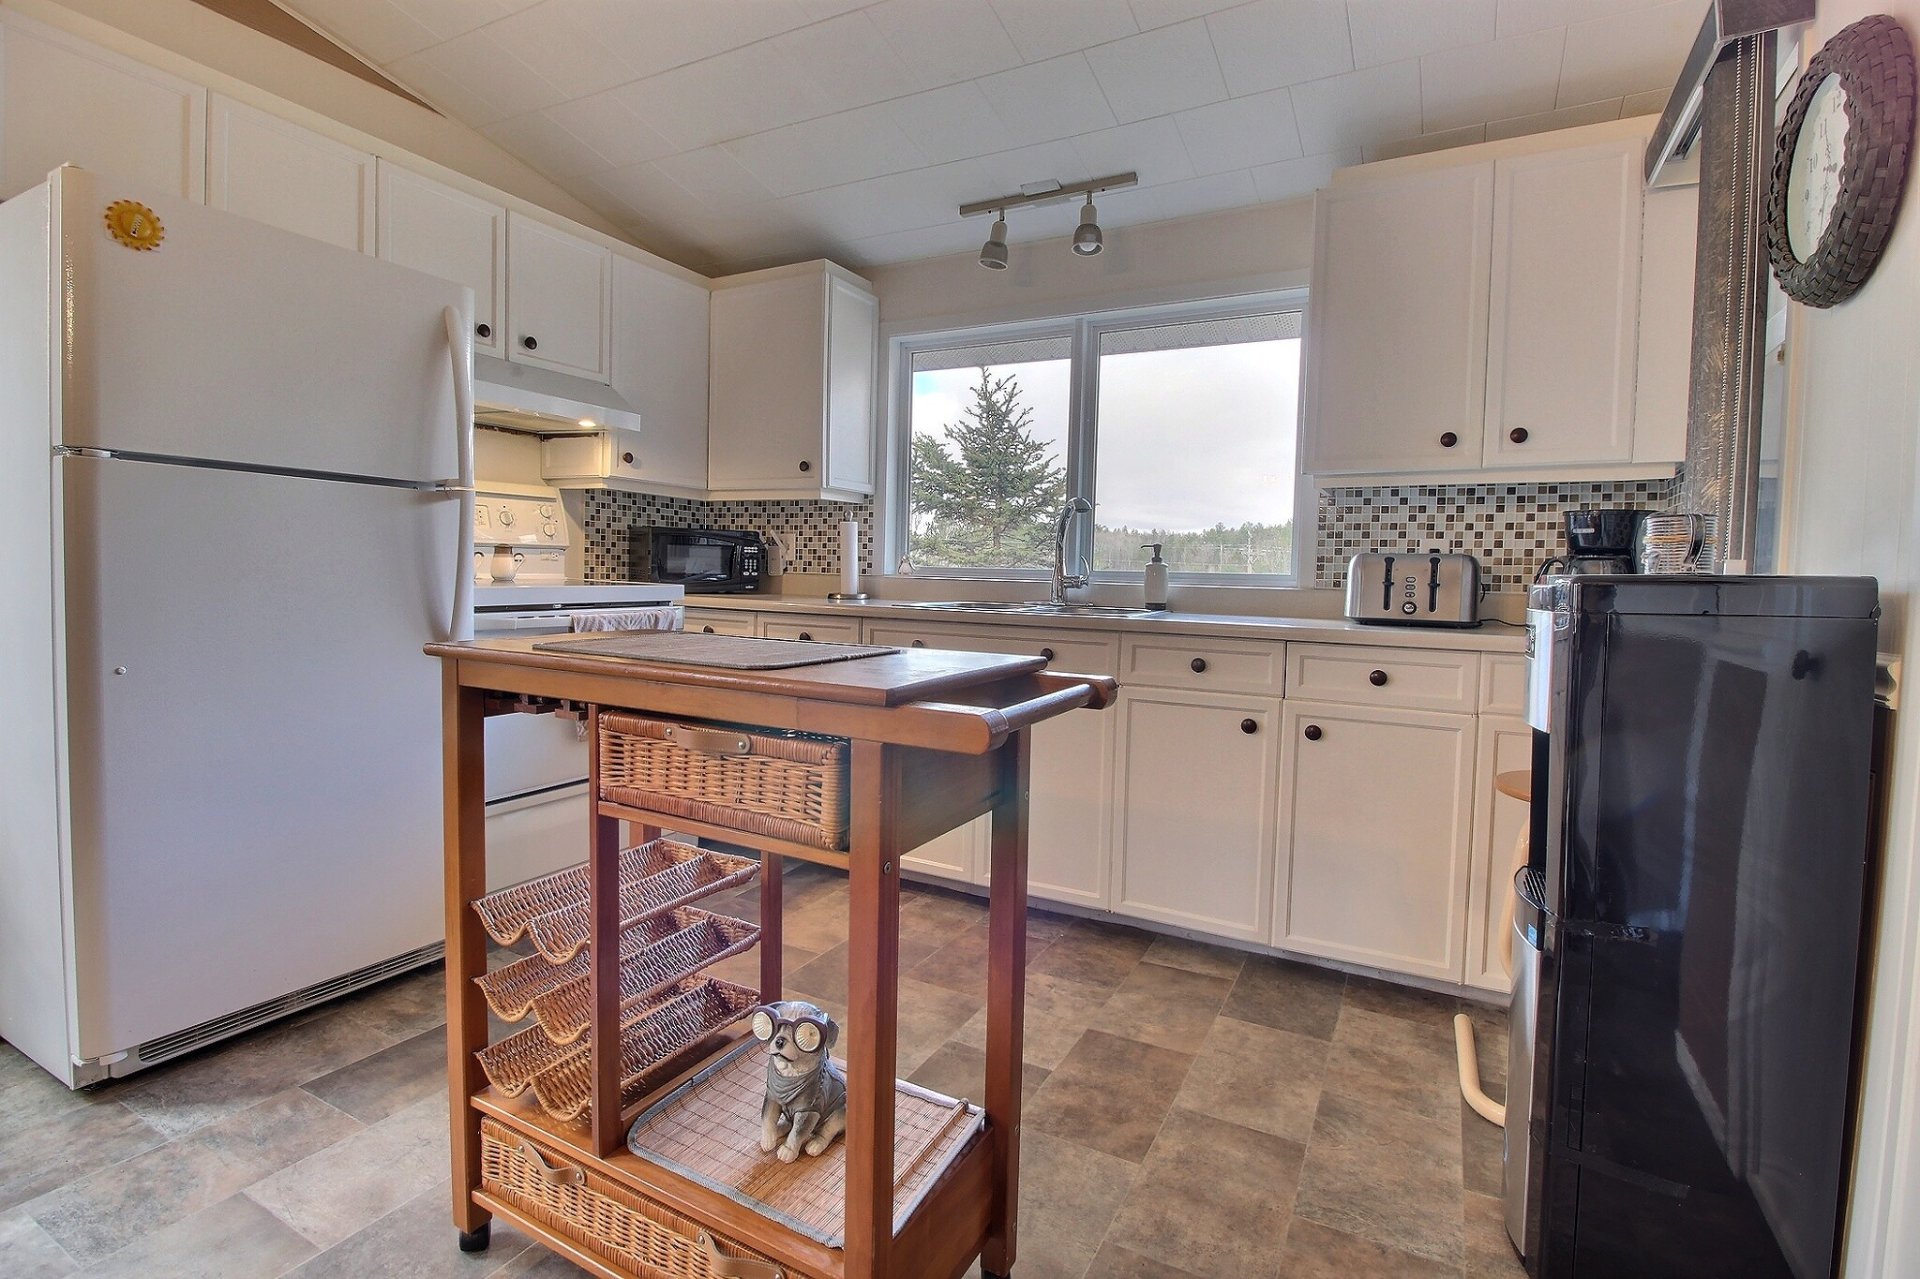
| Kitchen | 1st level/Ground floor | 8.5 X 11.2 ft / 2.57 X 3.40 m | Flexible floor coverings |
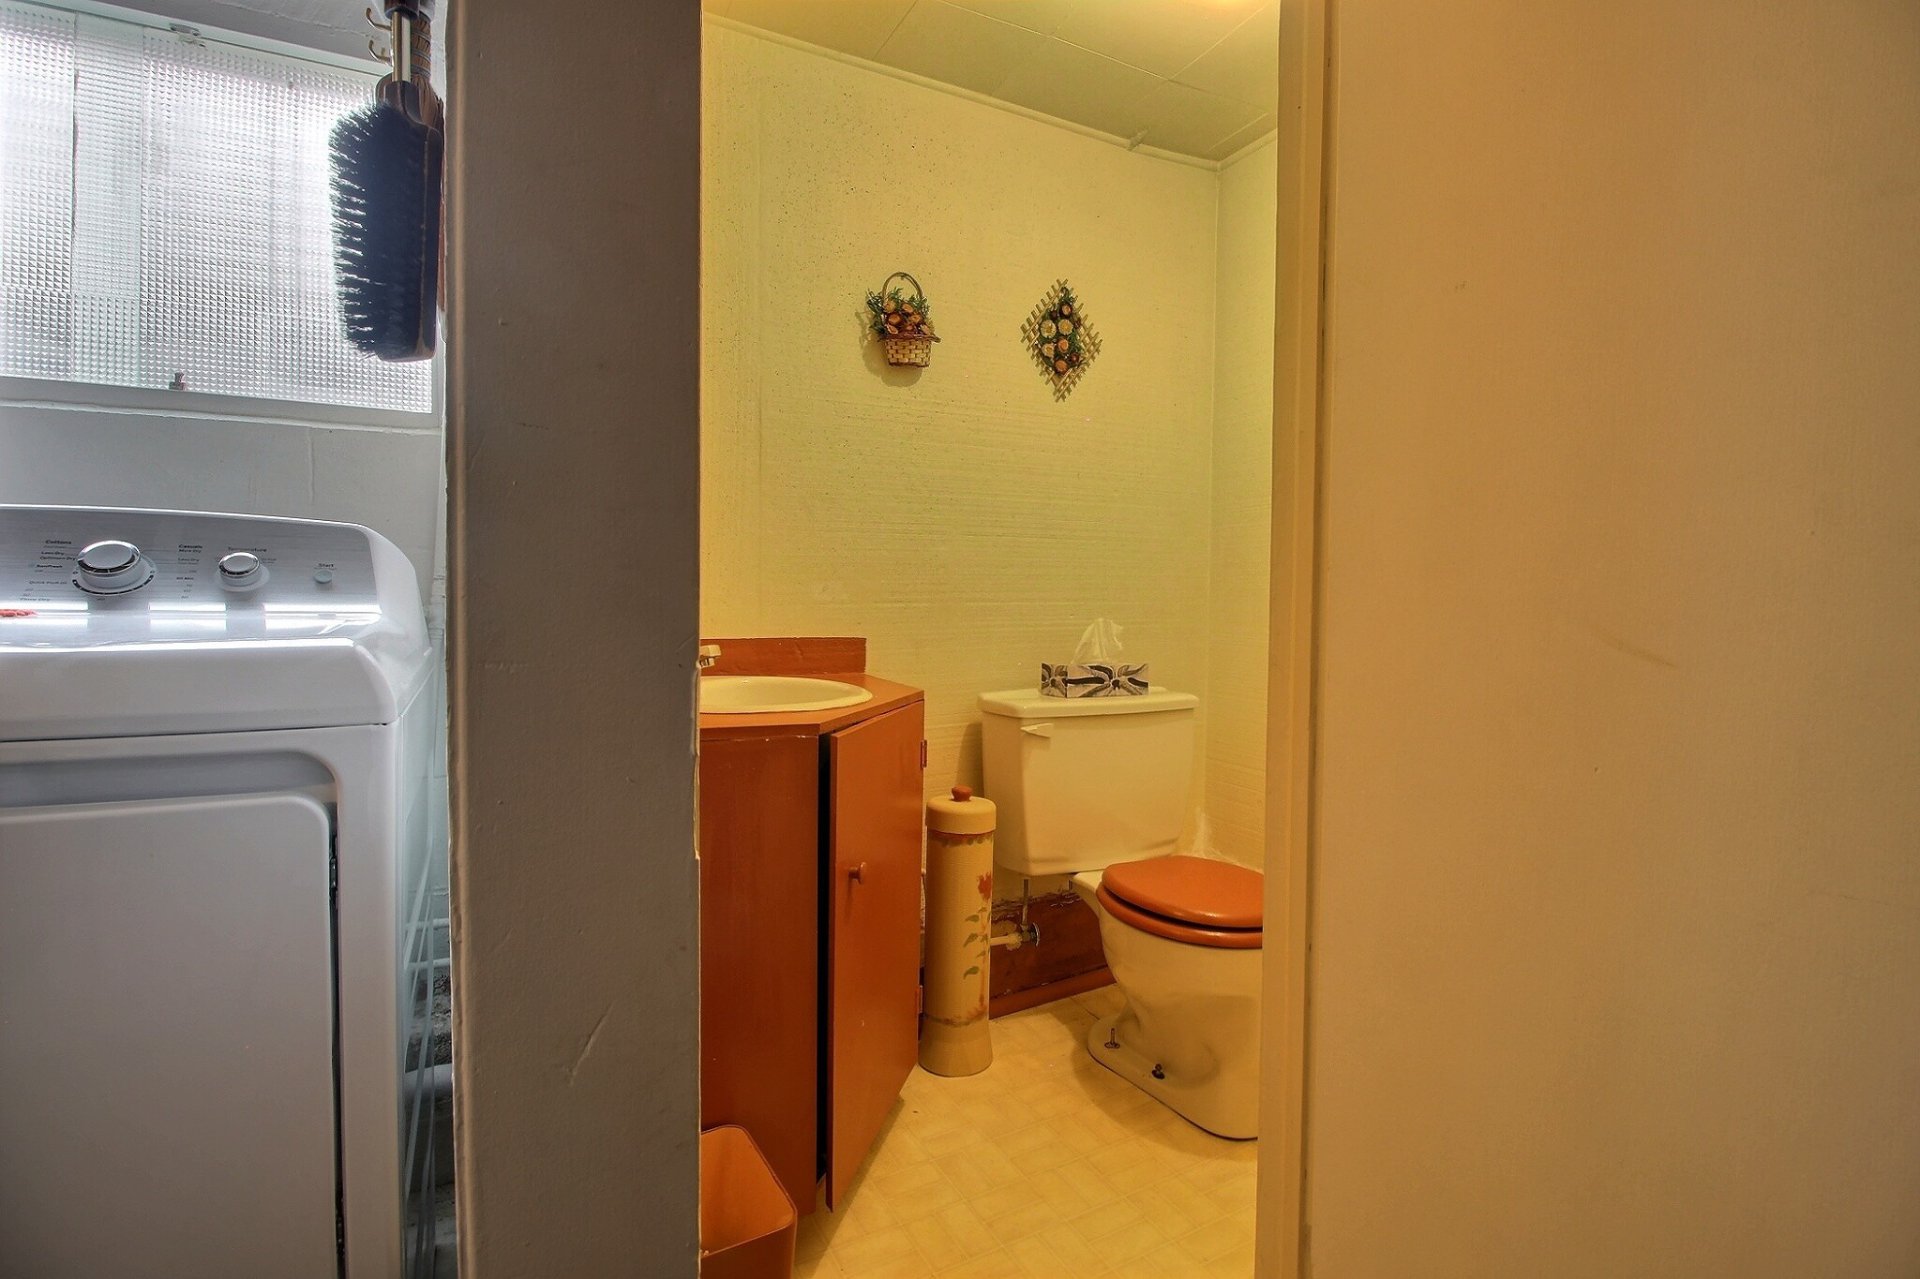
| Powder room | Basement 1 | 3.6 X 5.1 ft / 1.07 X 1.55 m | Flexible floor coverings |
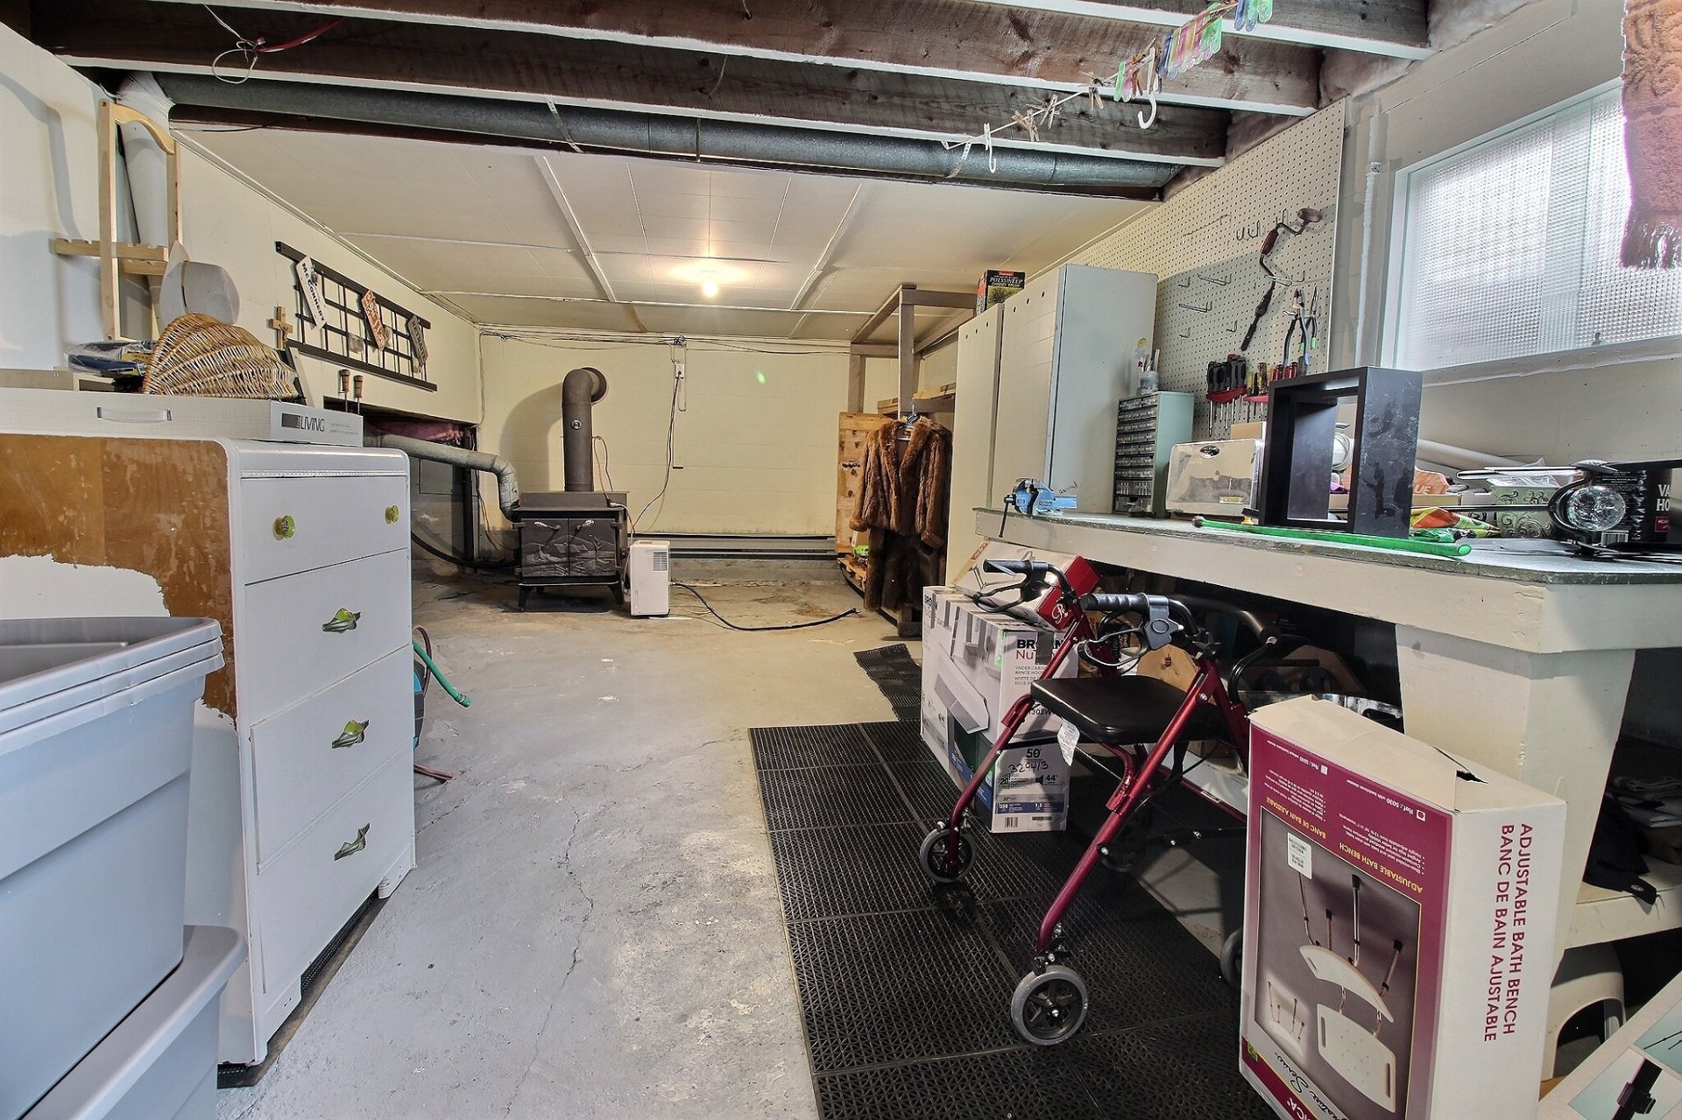
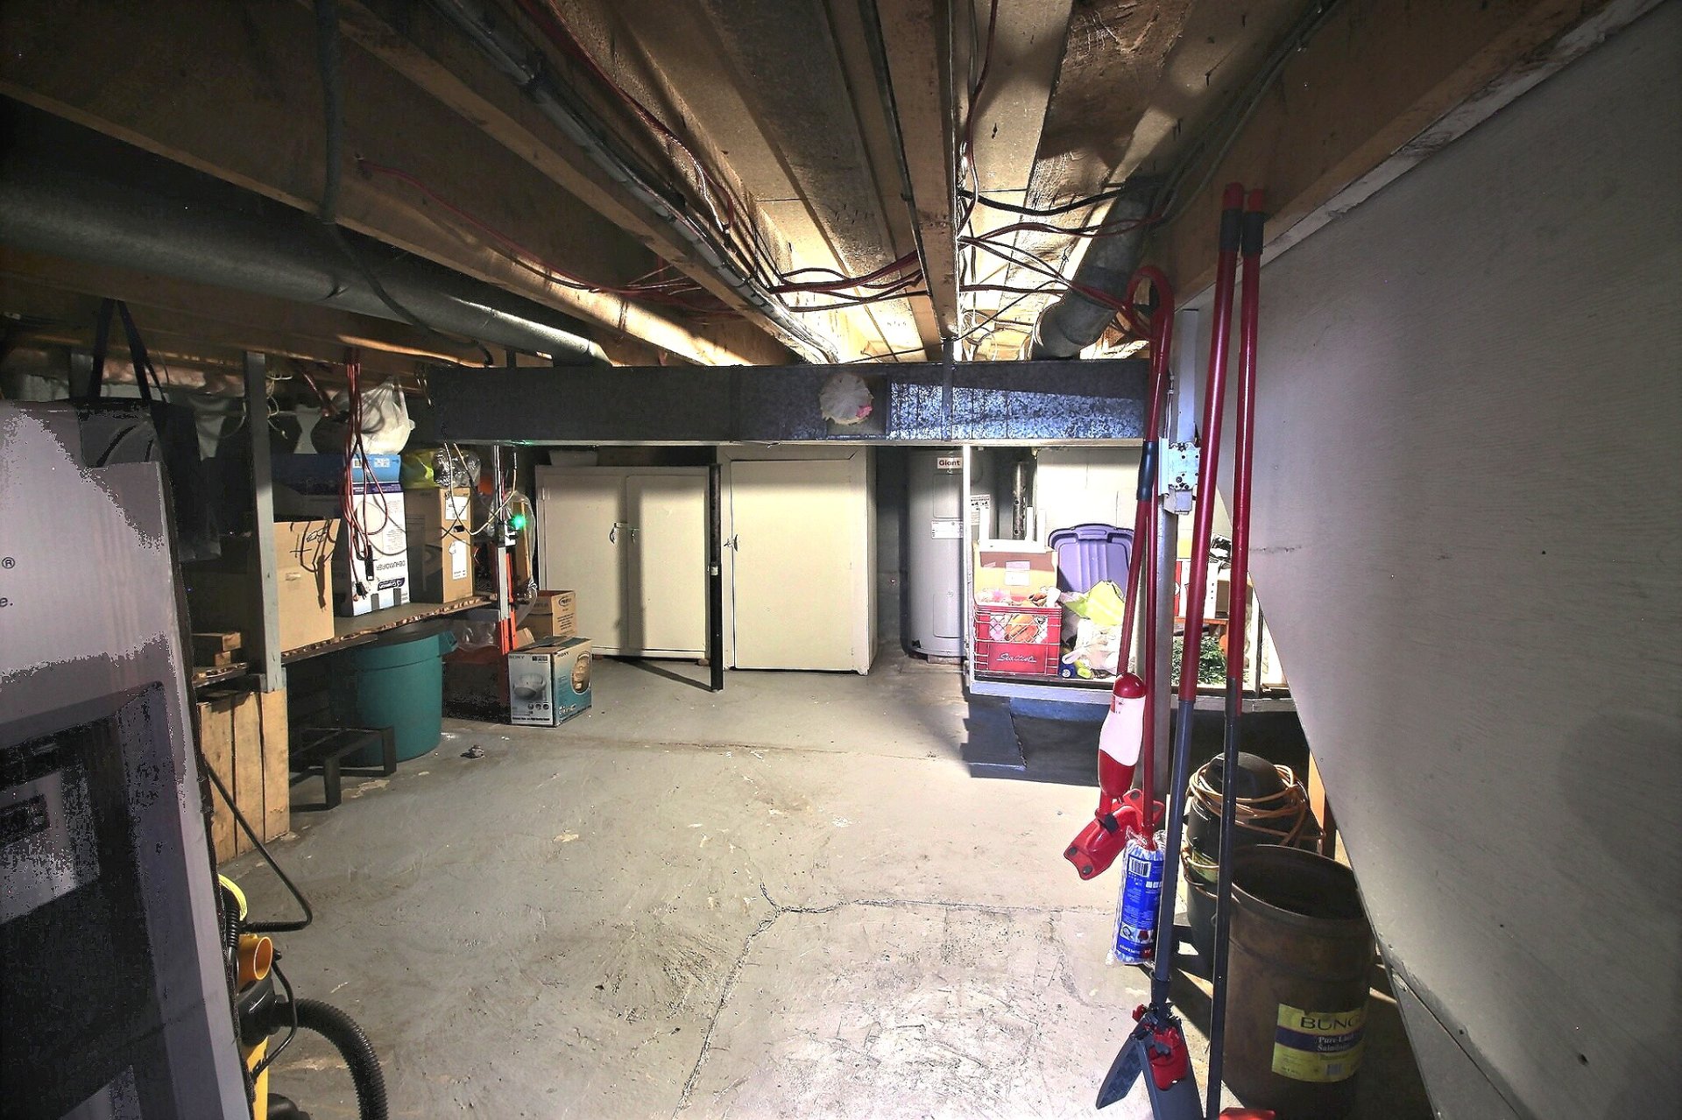
| Workshop | Basement 1 | 36 X 12.2 ft / 10.97 X 3.71 m | Concrete |
| Storage | Basement 1 | 16.9 X 36 ft / 5.11 X 10.97 m | Concrete |
Taxes and expenses
| Municipal | $1,260 |
| School | $68 |
Building and interior of the property
| Bedrooms | 3 |
| Bathrooms | 1 |
| Washrooms | 1 |
| Number of rooms | 10 |
| Number of rooms above ground | 3 |
| Living area | 938.08 Square Feet |
| Expected delay of occupancy | 30 days |
| Dimension of the front of the building | 36 feet |
| Dimension of the depth of building | 25 feet |
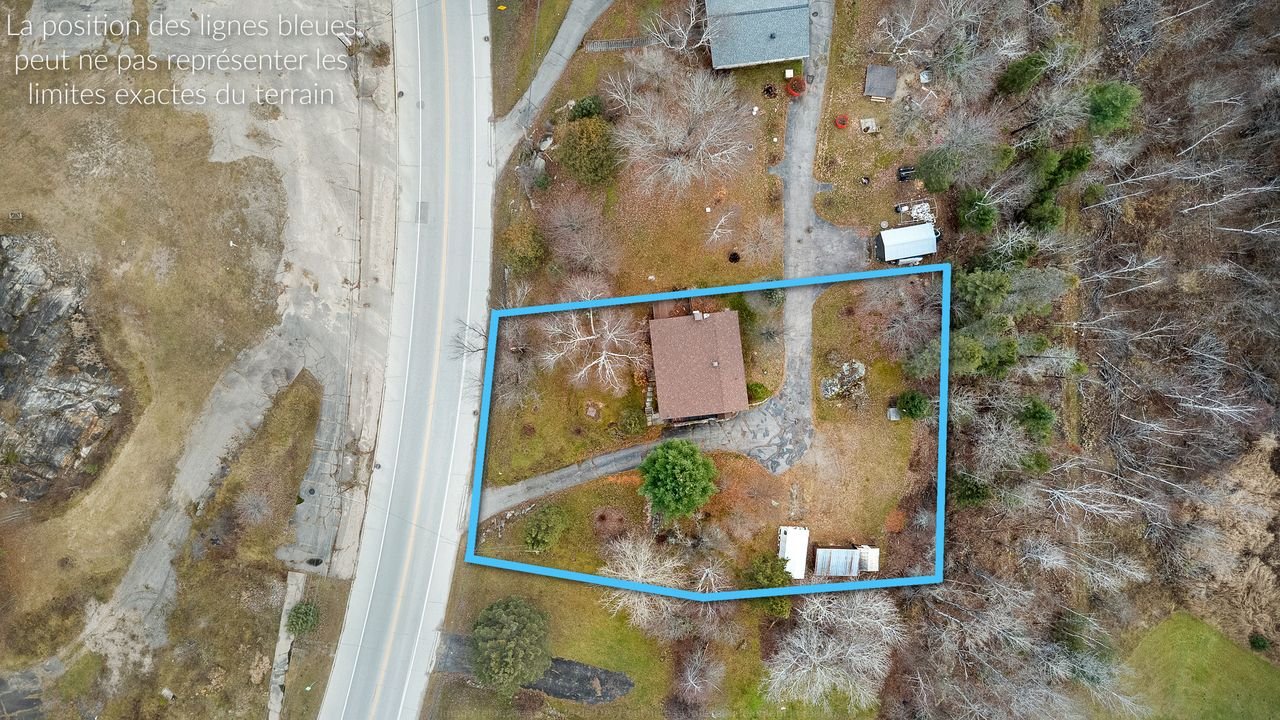
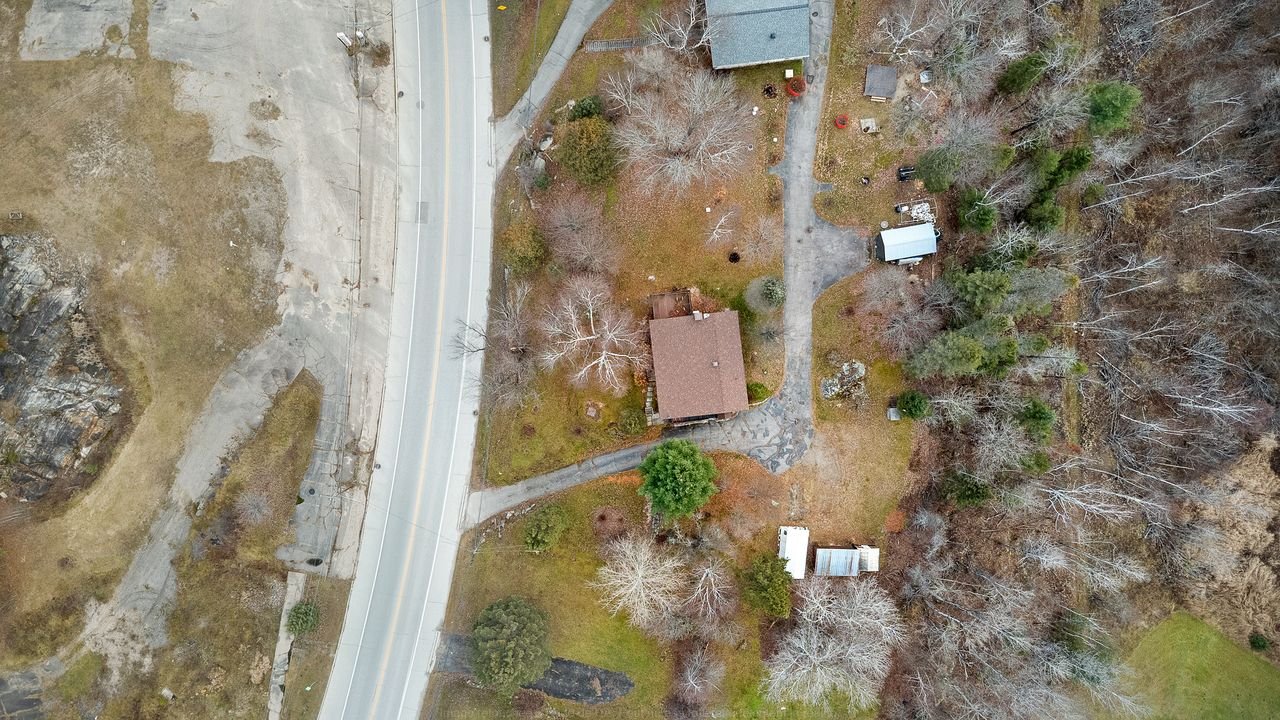
| Land area | 2130.9 square metre |
| Dimension of the front of the land | 34.2 feet |
| Dimension of the depth of the land | 59 feet |
| Year built | 1975 |
| Municipal assessment (land) | $18,400 |
| Municipal assessment (building) | $127,700 |
| Municipal assessment (total) | $146,100 |
| Assessment year | 2027 |
| Irregular building | Yes |
| Irregular land | Yes |
| Available services | Electricity Connected |
| Basement | 6 feet and more, Low (less than 6 feet), Outdoor entrance, Partially finished |
| Cupboard | Wood |
| Distinctive features | Detached |
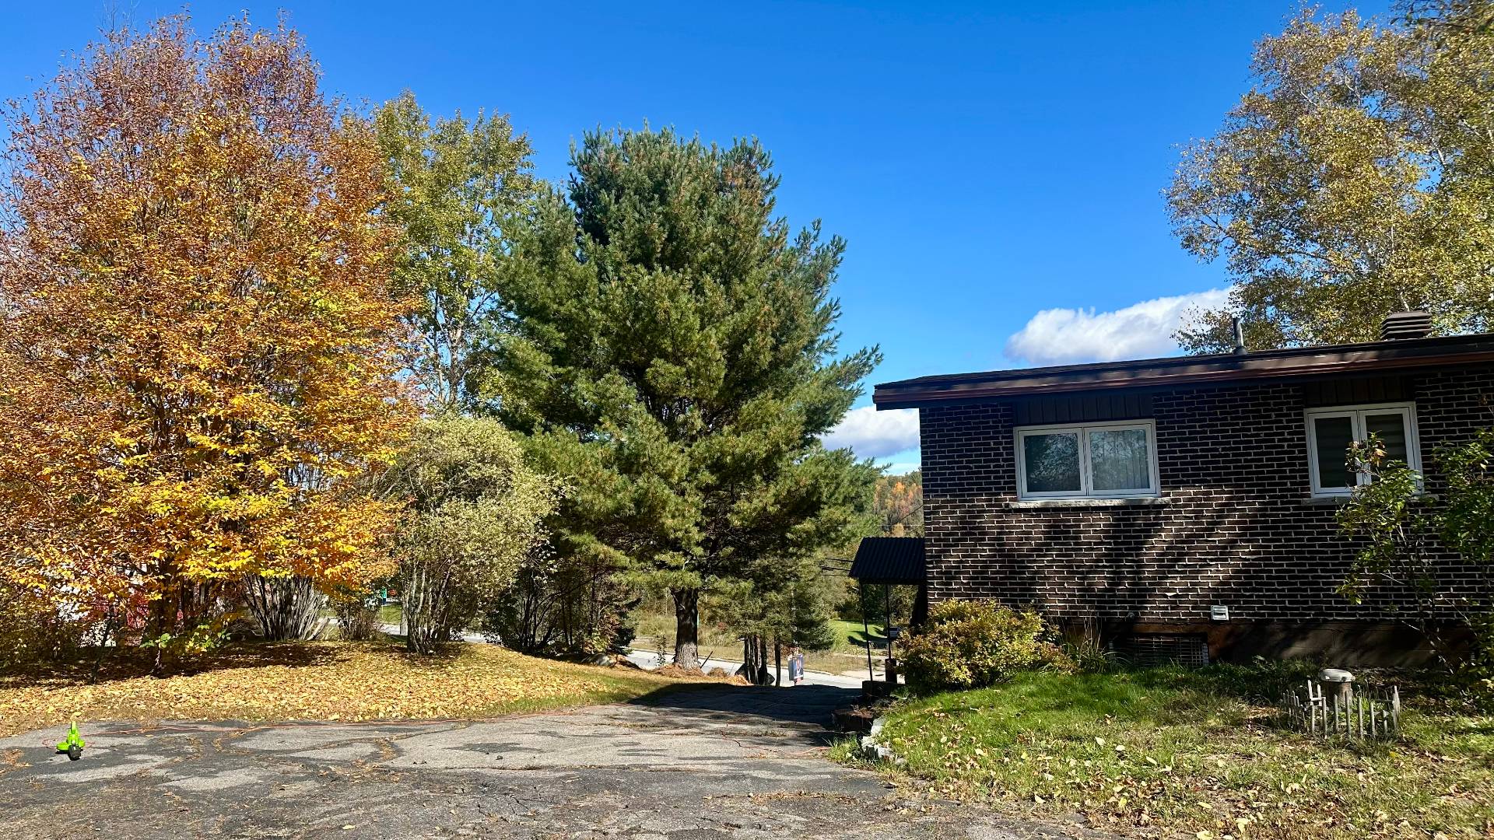
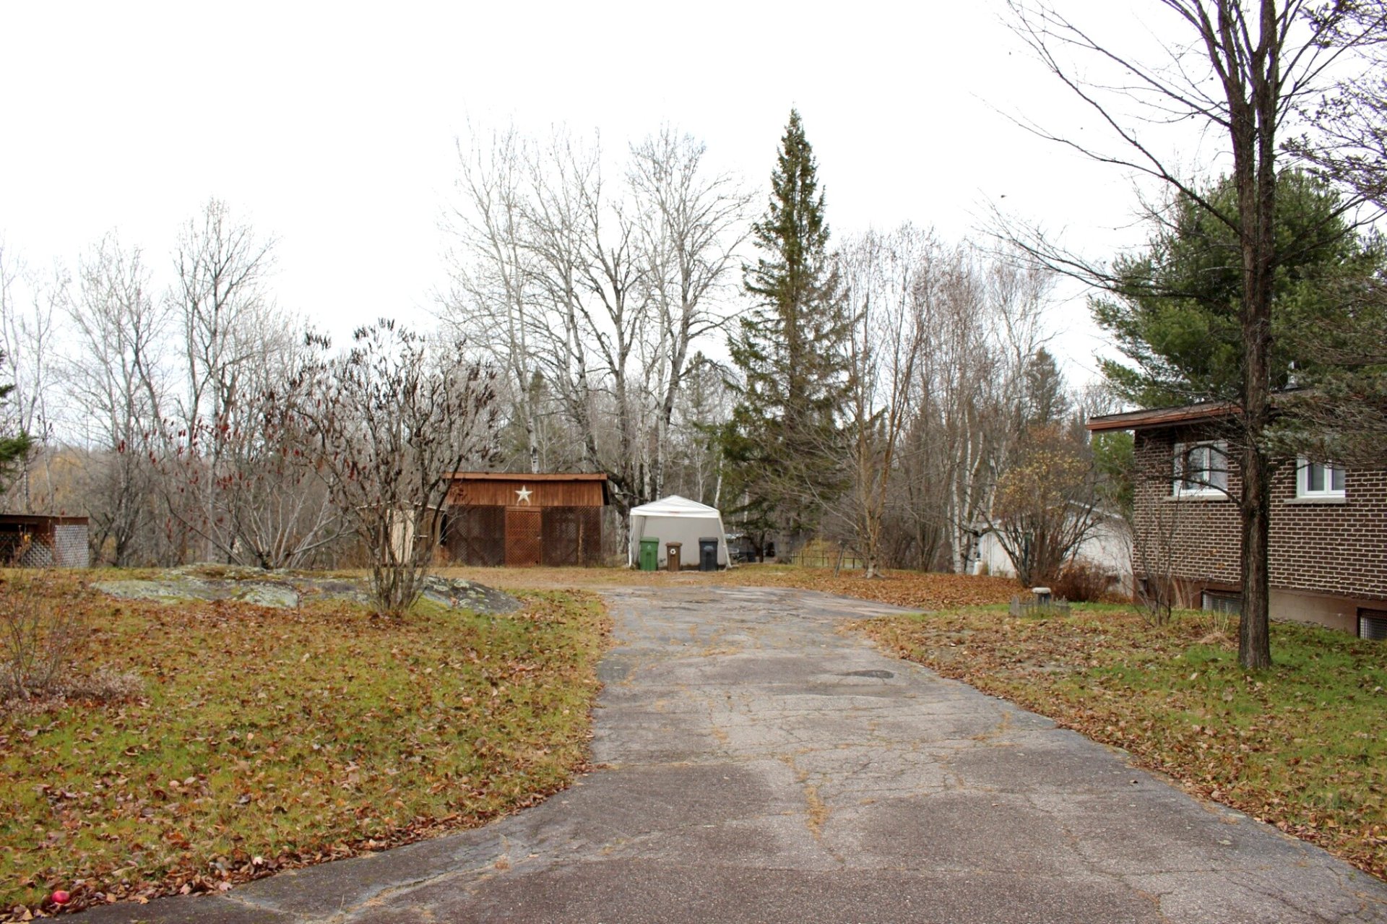
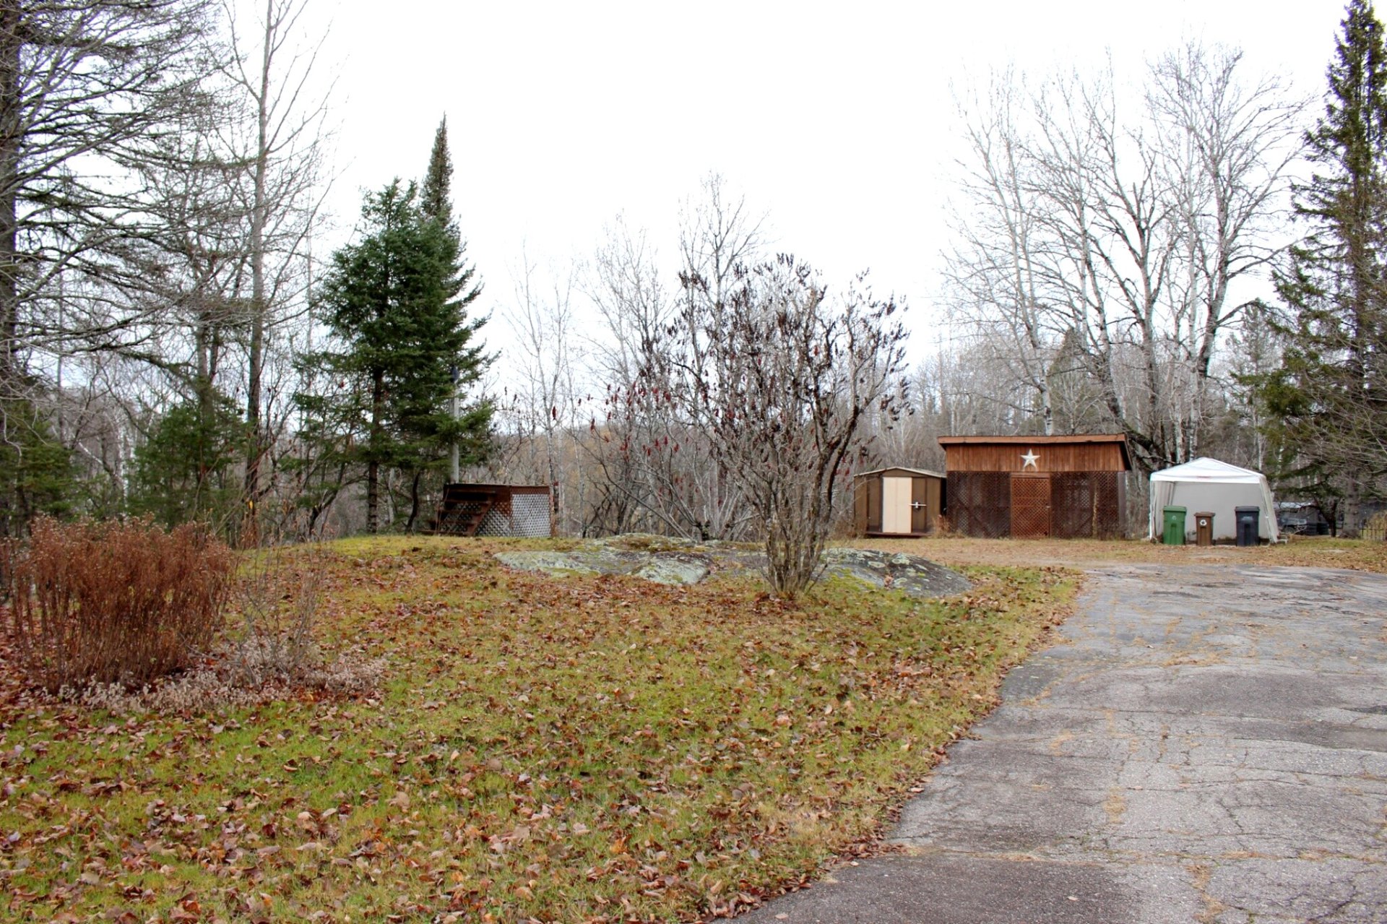
| Driveway | Asphalt |
| Foundation | Concrete blocks |
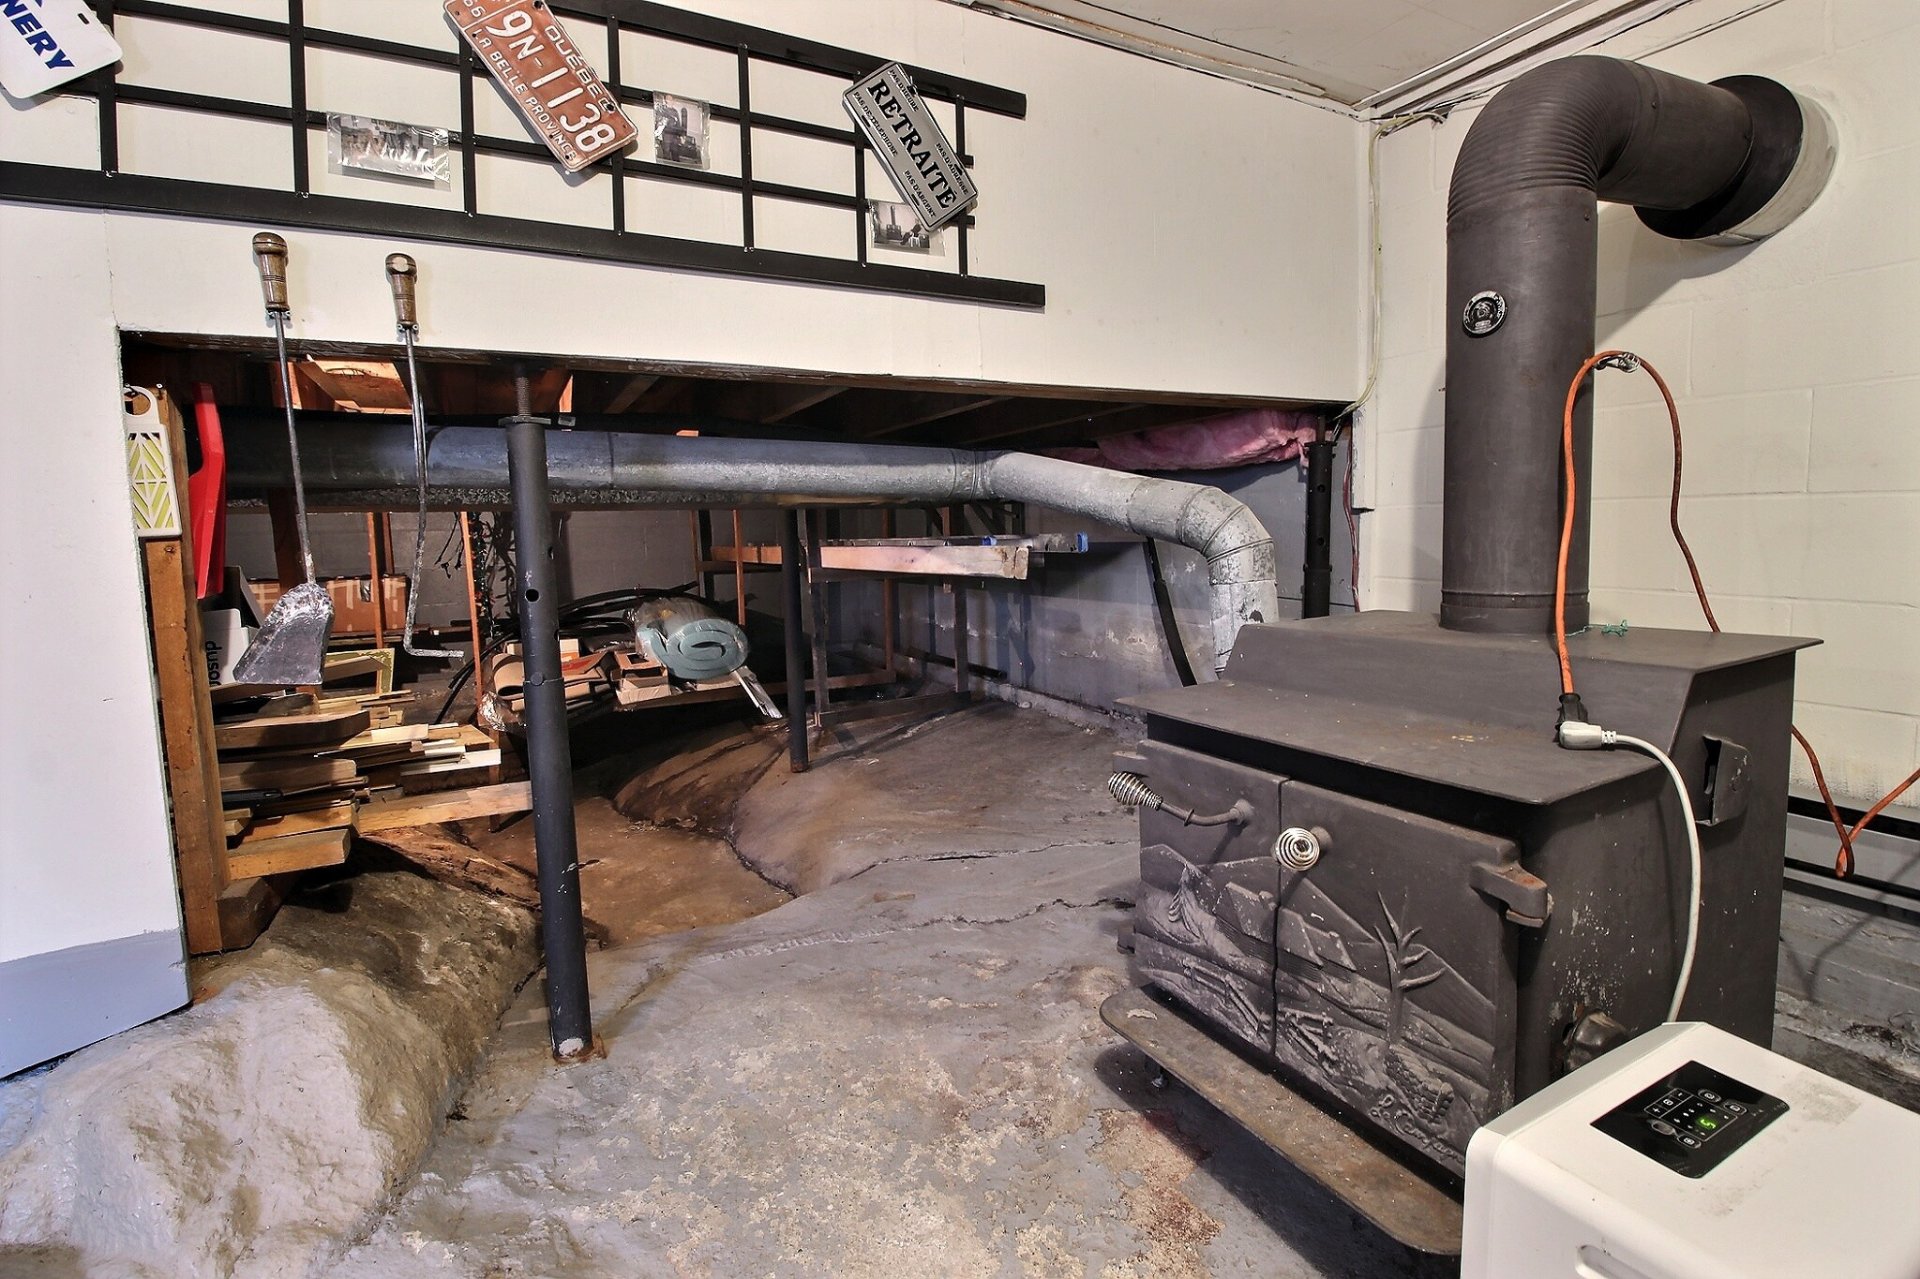
| Hearth stove | Wood stove |
| Heating energy | Electricity |
| Heating system | Electric baseboard units |
| Laundry | Basement 1, Other, Other in basement |
| Parking | Driveway |
| Roofing | Asphalt shingles |
| Sewage system | Disposal field, Septic tank |
| Siding | Brick |
| Topography | Flat |
| View | Panoramic |
| Water supply | Artesian well, Well |
| Window type | Casement, Sliding |
| Windows | PVC, Wood |
Addendum
| Several windows replaced in 2019 Artesian well installed this year, June 2026 Roof redone in 2025 |
