$324,900
228 Rue de Morency 301
Gatineau (Gatineau)
Gatineau (Gatineau)
Type
Condominium
Bedrooms
2
Living area
98.8 Square Meters
Bathrooms
1
MLS® 22928590


Property description
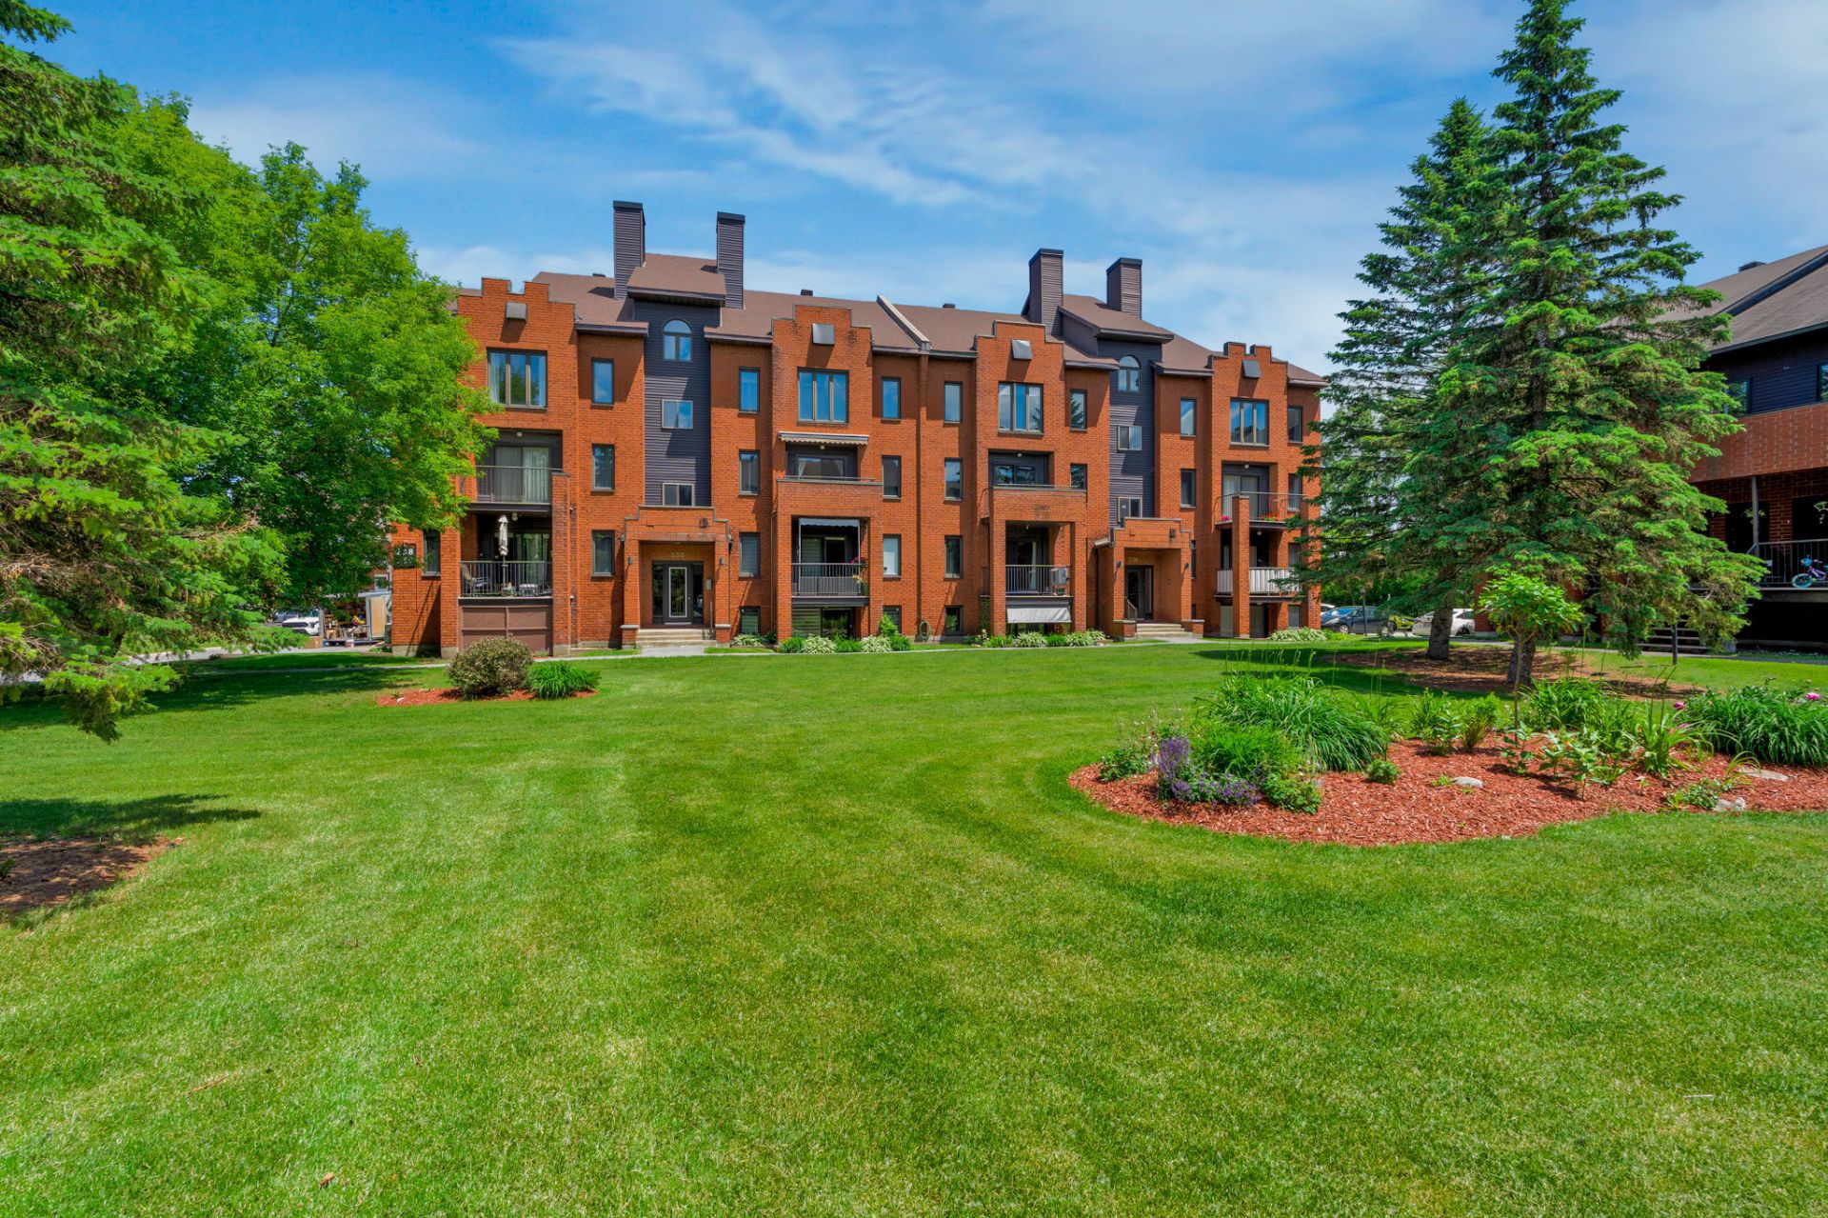
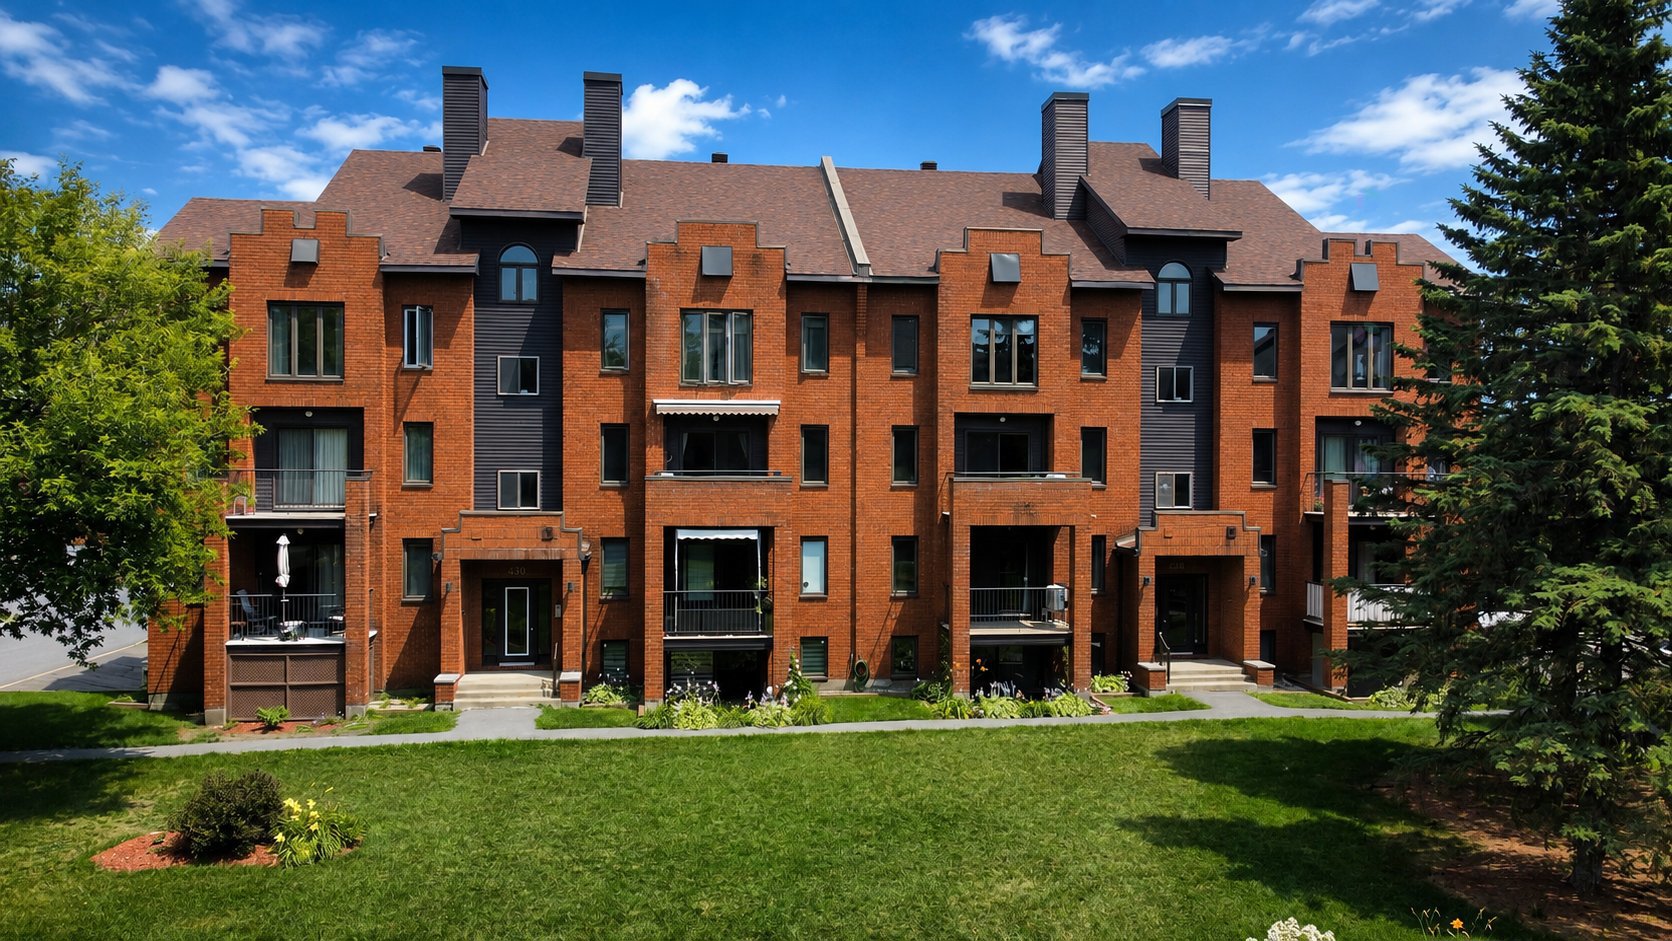
JUSTE DU WOW! Stunning turnkey condo that has undergone numerous renovations over the years. Ideally located, it is close to all amenities, including shopping, schools, the hospital, and offers quick access to the highway. Its large windows fill the living space with abundant natural light throughout the day, creating a warm and inviting atmosphere. You'll also enjoy the convenience of two parking spaces, a rare and highly desirable feature. A property that is sure to impress from the moment you walk in. Come and see it for yourself!
Details
Located near
Bicycle path, CEGEP, Daycare centre, Elementary school, High school, Highway, Hospital, Park, Public transportation
Room dimension
| Room | Floor | Dimensions | Floor covering |
|---|---|---|---|
| Hall | 2nd level | 5.11 X 3.11 ft irr / 1.80 X 1.19 m irr | Laminate floor |
| Hall | 2nd level | 13.7 X 8.4 ft irr / 4.14 X 2.54 m irr | Laminate floor |
| Primary bedroom | 2nd level | 14.5 X 11.10 ft / 4.39 X 3.61 m | Laminate floor |
| Walk-in closet | 2nd level | 7.5 X 4.5 ft / 2.26 X 1.35 m | Laminate floor |
| Bathroom | 2nd level | 11.9 X 10.7 ft irr / 3.58 X 3.23 m irr | Ceramic |
| Bedroom | 2nd level | 10 X 9.9 ft / 3.05 X 2.97 m | Laminate floor |
| Living room | 2nd level | 16.10 X 11.7 ft irr / 5.13 X 3.53 m irr | Laminate floor |
| Dining room | 2nd level | 13.5 X 11.5 ft / 4.09 X 3.48 m | Laminate floor |
| Kitchen | 2nd level | 13.9 X 10.2 ft irr / 4.19 X 3.10 m irr | Ceramic |
Taxes and expenses
| Municipal | $2,395 |
| School | $198 |
| Condominium fees | $3,120 |
Building and interior of the property
| Co-ownership fees | $3,120 |
| Bedrooms | 2 |
| Bathrooms | 1 |
| Number of rooms | 9 |
| Number of rooms above ground | 2 |
| Living area | 98.8 Square Meters |
| Expected delay of occupancy | 15 |
| Items included in the sale | Washer/Dryer, Stove, Air Conditioner, Water Heater, Light Fixtures |
| Year built | 1991 |
| Municipal assessment (land) | $63,000 |
| Municipal assessment (building) | $253,600 |
| Municipal assessment (total) | $316,600 |
| Assessment year | 2026 |
| Type of ownership | Divided |
| Condo floor | 2nd |
| Number of stories | 3 |
| Available services | Electricity Connected, Sewer Connected, Water Connected |
| Bathroom / Washroom | Ensuite bathroom, Separate shower |
| Distinctive features | No rear neighbours, Semi-detached, Street corner |
| Driveway | Asphalt |
| Equipment available | Intercom, Private balcony, Wall-mounted air conditioning |
| Hearth stove | Fireplace - Other |
| Heating energy | Electricity |
| Heating system | Convection baseboards, Electric baseboard units |
| Landscaping | Landscaped |
| Laundry | 2nd level, Other, Other second level |
| Parking | Driveway |
| Roofing | Asphalt shingles |
| Security features | Monitored fire alarm |
| Sewage system | Municipality |
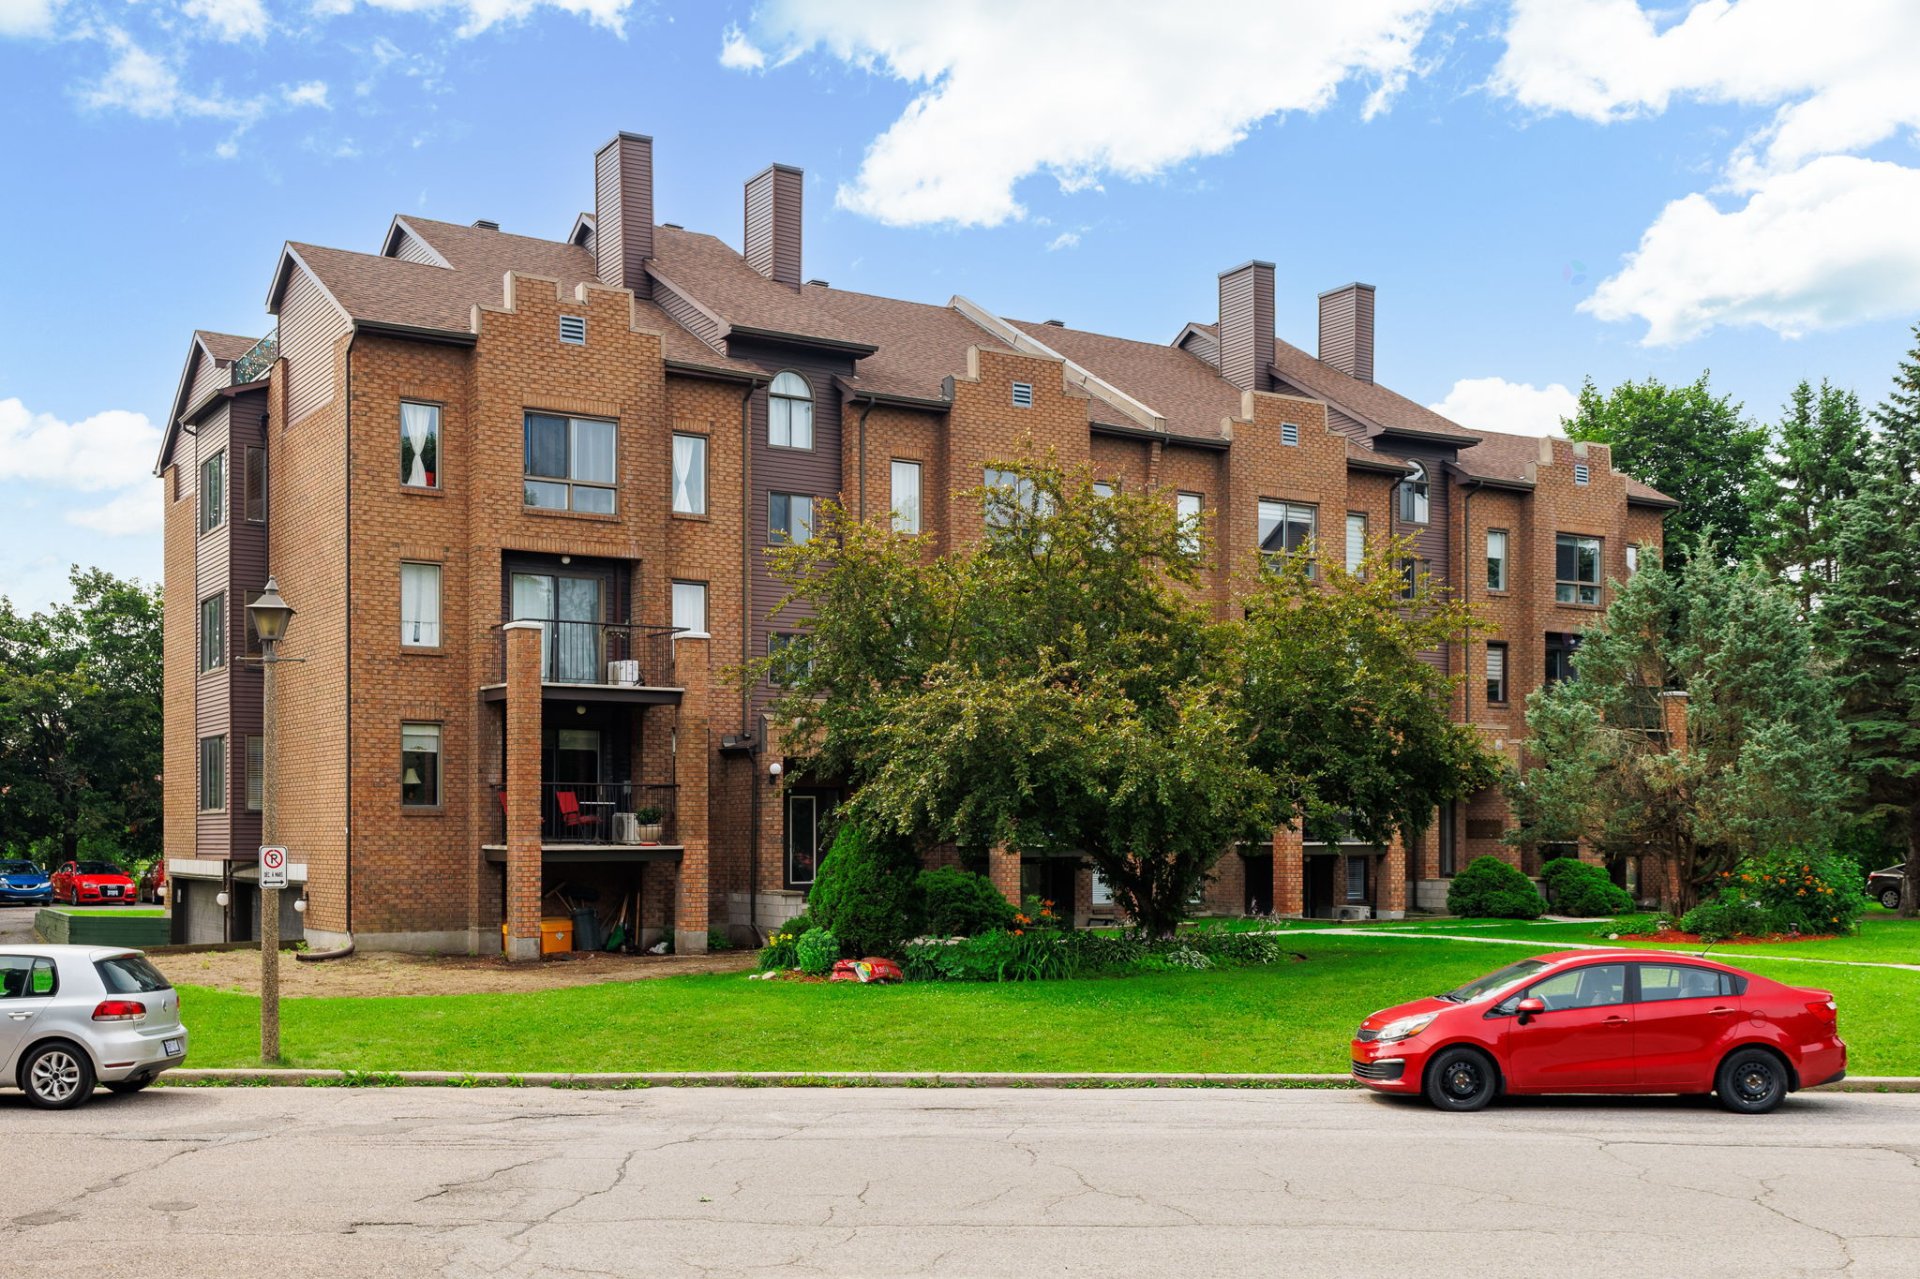
| Siding | Brick, Vinyl |
| Structure type | Apartment |
| Topography | Flat |
| Water supply | Municipality |
| Window type | Casement |
| Windows | PVC |
Addendum
| ******** JUSTE DU WOW ******** - Stunning turnkey condo that has been extensively renovated over the years. - Bright and inviting living space with abundant natural light throughout the day. - Prime location close to shopping, schools, the hospital, and with quick access to the highway. -You'll also enjoy the convenience of two parking spaces, a rare and highly desirable feature. - Warm, functional, and meticulously maintained living space. - Perfect for first-time buyers, professionals, or anyone looking for a low-maintenance property. - An opportunity you won't want to miss! |