$339,900
44 Rue Louis
Mansfield-et-Pontefract
Mansfield-et-Pontefract
Type
Bungalow
Bedrooms
3
Living area
118.9 Square Meters
Bathrooms
2
MLS® 22938194


Property description
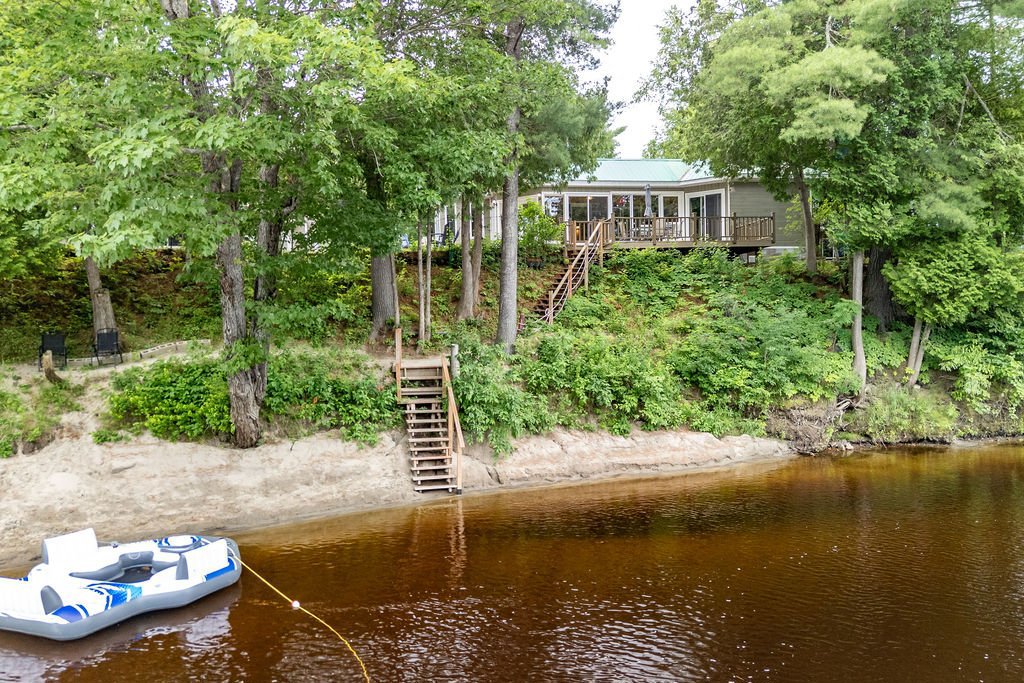
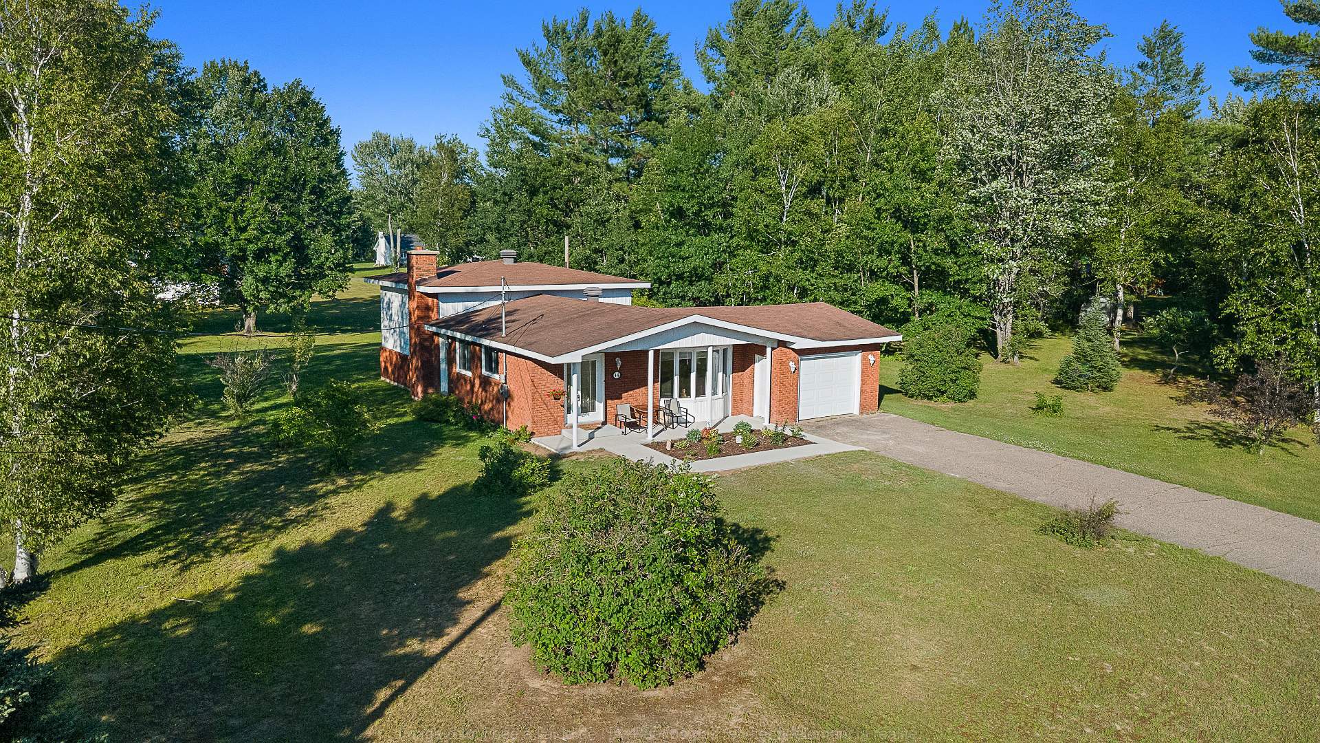
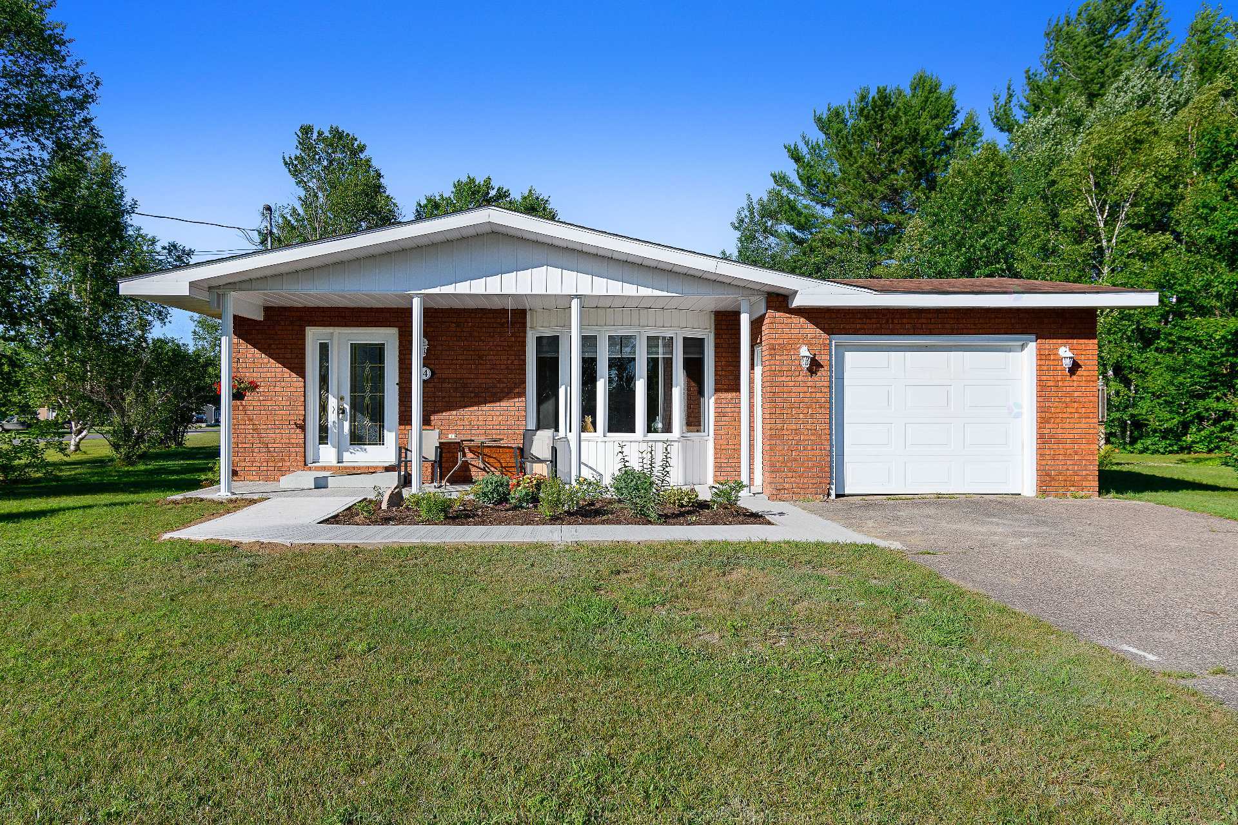
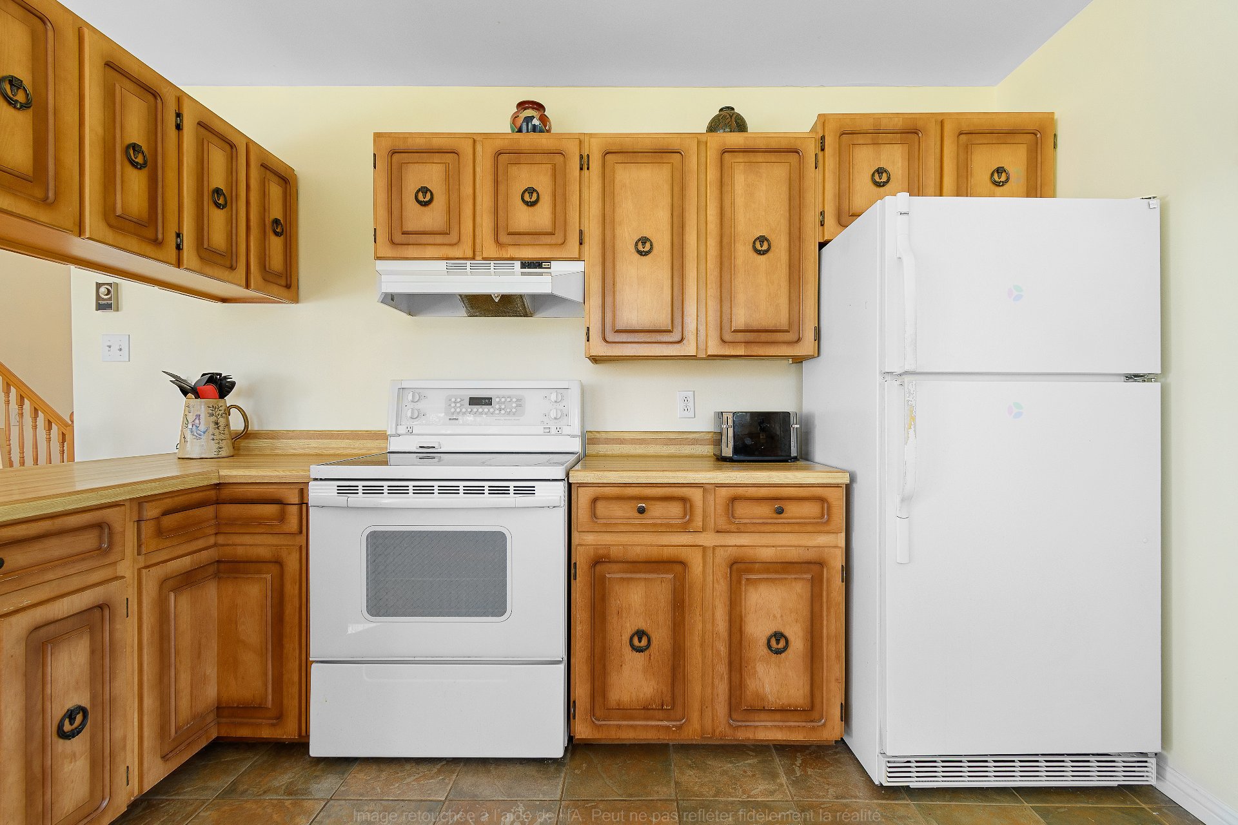
Charming split-level home, meticulously maintained over the years. Bright living and dining rooms with large windows providing abundant natural light. Functional kitchen, 3 bedrooms and 2 full bathrooms. Cozy family room with a wood-burning fireplace, perfect for relaxing. Possibility of a 4th bedroom, currently used as a playroom/laundry room. Plenty of storage in the basement. Situated on a spacious double lot offering exceptional privacy, with a lovely patio, above-ground pool and attached single garage. Minutes from parks and all amenities.
Details
Located near
Daycare centre, Elementary school, Golf, High school, Highway, Park
Room dimension
| Room | Floor | Dimensions | Floor covering |
|---|---|---|---|
| Hall | 1st level/Ground floor | 9.8 X 4.11 ft / 2.95 X 1.50 m | Ceramic |
| Living room | 1st level/Ground floor | 15.4 X 13.5 ft / 4.67 X 4.09 m | Wood |
| Dining room | 1st level/Ground floor | 9.2 X 9.9 ft / 2.79 X 2.97 m | Wood |
| Kitchen | 1st level/Ground floor | 15.11 X 11.6 ft / 4.85 X 3.51 m | Ceramic |
| Bathroom | 1st level/Ground floor | 9.7 X 7.4 ft / 2.92 X 2.24 m | Ceramic |
| Primary bedroom | 2nd level | 9.7 X 13.4 ft / 2.92 X 4.06 m | Wood |
| Bedroom | 2nd level | 11.8 X 8.8 ft / 3.56 X 2.64 m | Wood |
| Bedroom | 2nd level | 10.9 X 10 ft / 3.28 X 3.05 m | Wood |
| Family room | Basement 1 | 21.3 X 11.6 ft / 6.48 X 3.51 m | Laminate floor |
| Office | Basement 1 | 11.5 X 17.11 ft / 3.48 X 5.46 m | Laminate floor |
| Bathroom | Basement 1 | 3.11 X 8 ft / 1.19 X 2.44 m | Laminate floor |
| Storage | Basement 2 | 24.2 X 25.1 ft irr / 7.37 X 7.65 m irr | Concrete |
Taxes and expenses
| Municipal | $1,620 |
| School | $114 |
Building and interior of the property
| Bedrooms | 3 |
| Bathrooms | 2 |
| Number of rooms | 12 |
| Number of rooms above ground | 3 |
| Living area | 118.9 Square Meters |
| Expected delay of occupancy | 60 |
| Items included in the sale | Dishwasher, Stove, Refrigerator, Washer, Dryer, Refrigerator in the basement, Shelving and cabinets in the basement, Blinds, Swimming pool and accessories, Central vacuum, Refrigerator in the garage, Cabinets in the garage, Furniture is negotiable, Firewood in the backyard, Two Tempo shelters, BBQ. |
| Dimension of the front of the building | 8.58 |
| Dimension of the depth of building | 14.7 |
| Land area | 5502.3 |
| Dimension of the front of the land | 91.44 |
| Dimension of the depth of the land | 60.96 |
| Year built | 1978 |
| Municipal assessment (land) | $25,200 |
| Municipal assessment (building) | $142,000 |
| Municipal assessment (total) | $167,200 |
| Assessment year | 2022 |
| Irregular building | Yes |
| Available services | Electricity Connected |
| Basement | 6 feet and more, Finished basement |
| Bathroom / Washroom | Jacuzzi bathtub, Separate shower |
| Cupboard | Wood |
| Distinctive features | Detached, Wooded |
| Driveway | Asphalt |
| Equipment available | Central vacuum cleaner system installation, Private yard |
| Foundation | Concrete blocks |
| Garage | Attached |
| Hearth stove | Wood stove |
| Heating energy | Electricity |
| Heating system | Electric baseboard units |
| Landscaping | Landscaped |
| Laundry | Other |
| Parking | Attached, Driveway, Garage |
| Pool | Above-ground |
| Roofing | Asphalt shingles |
| Sewage system | Disposal field, Septic tank |
| Topography | Flat, Other |
| Water supply | Other |
| Window type | Casement, Sliding |
| Windows | PVC |
Addendum
| Split-level home. Mostly brick exterior with vinyl siding. Attached single-car garage. Located near the ballpark, Red Bridge, French elementary and high schools, and all amenities. Basement bathroom renovated in 2025 with a large walk-in shower. Central vacuum and accessories included. Wood stove. Above-ground pool (2019). Spacious patio, ideal for outdoor entertaining. Double wooded lot offering exceptional privacy. Windows and exterior doors replaced in 2006. |