

$1,399,800
143 Ch. Blanchette
Gatineau (Gatineau)
Gatineau (Gatineau)
Type
Farm
Bedrooms
4
Living area
N/A
Bathrooms
2
MLS® 22987572
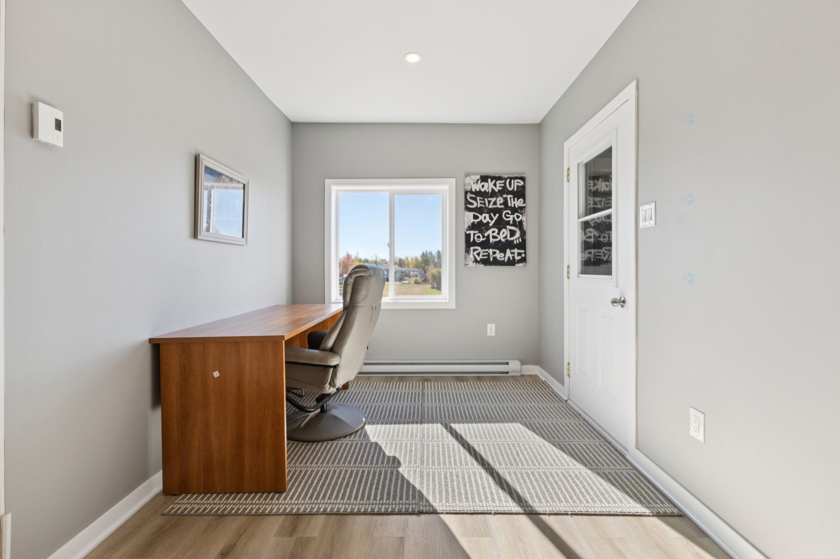
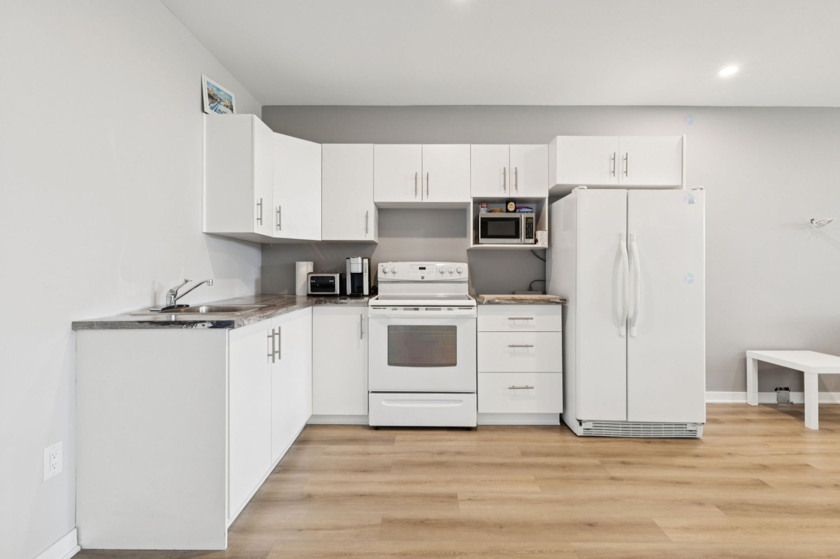
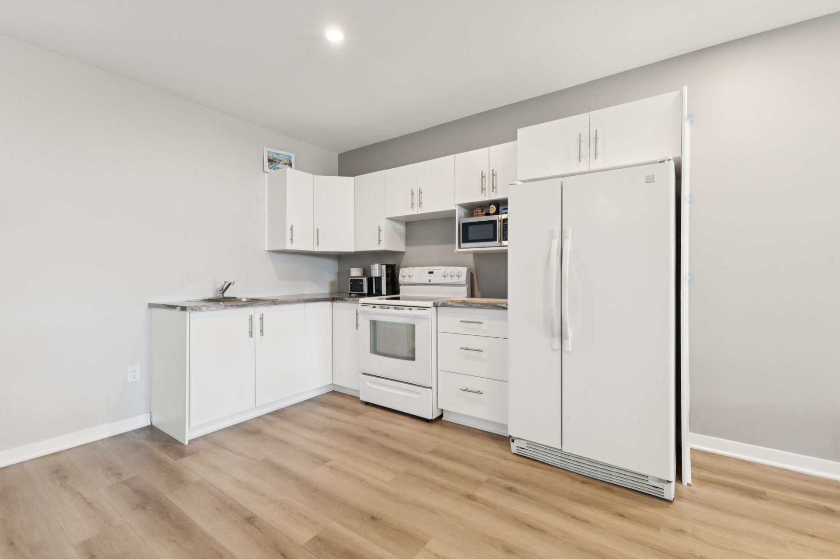
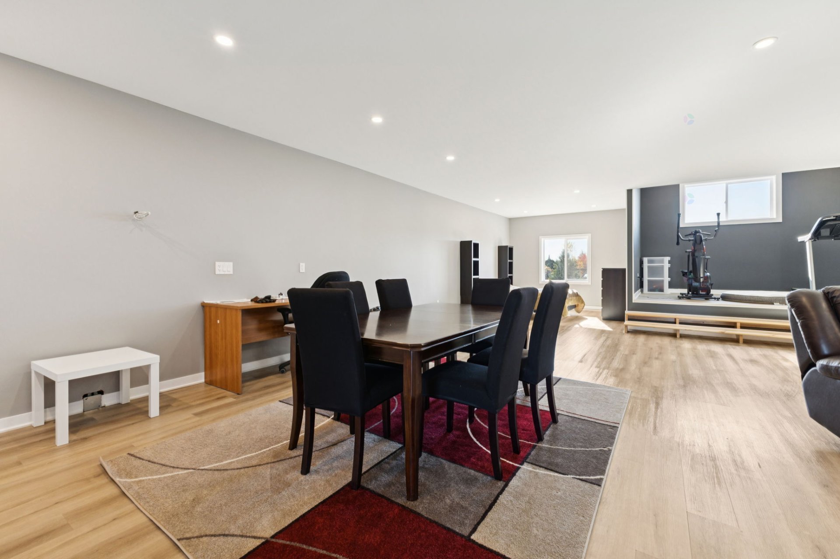
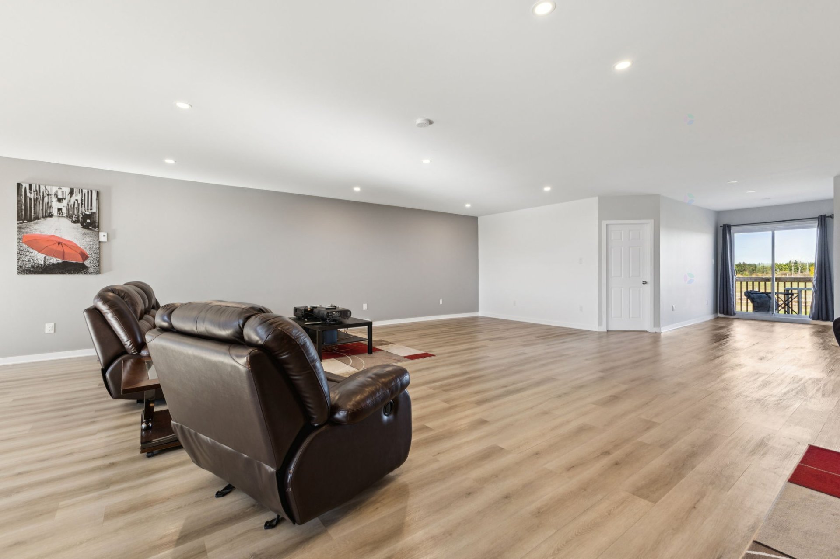
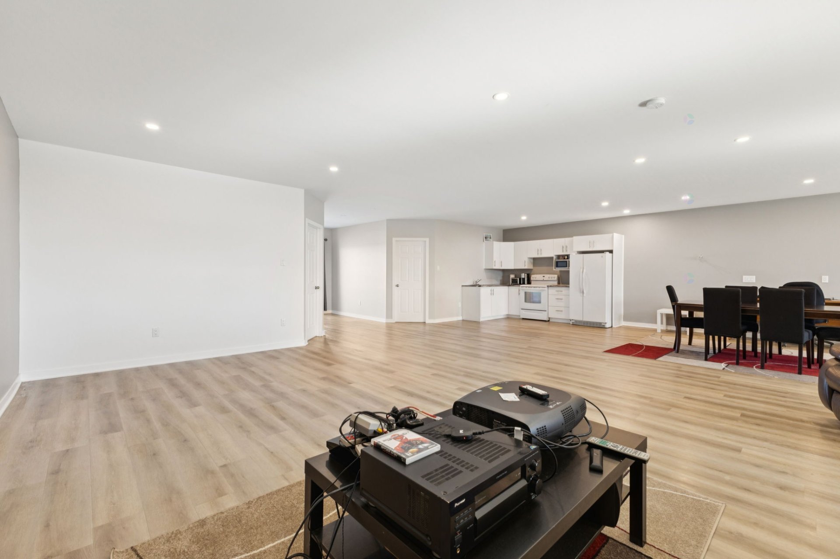
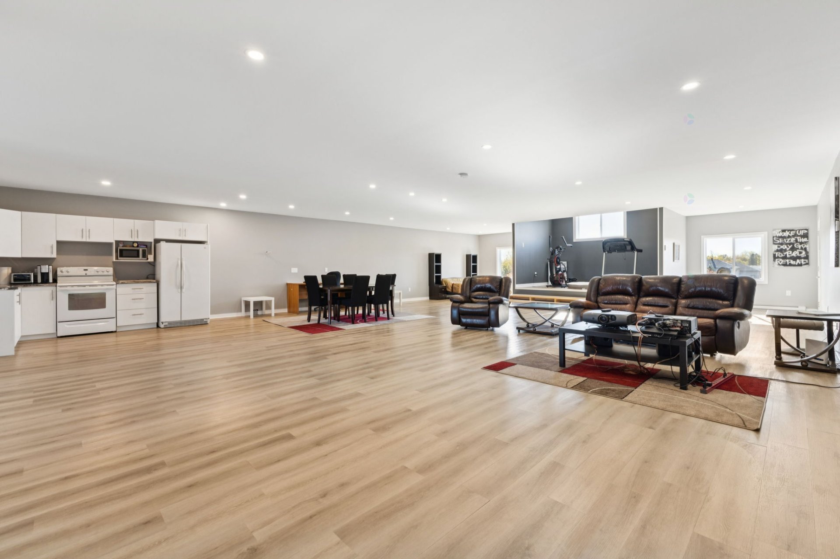
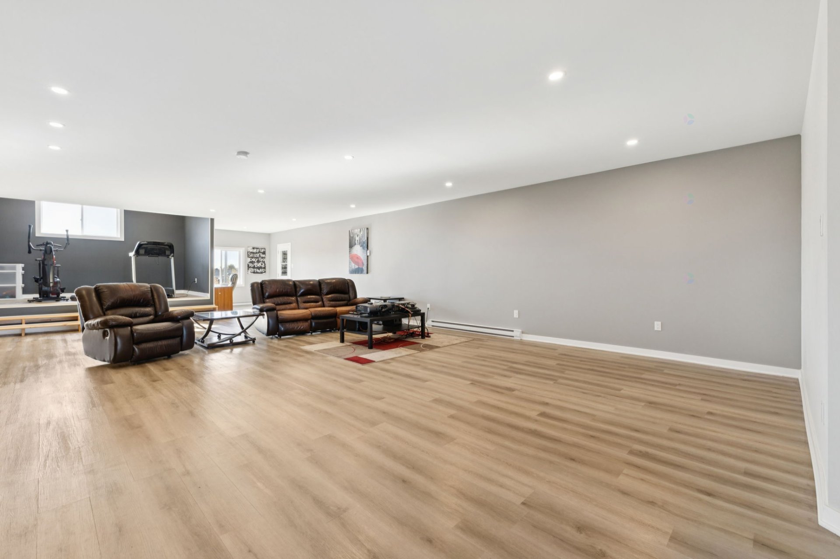
Property description
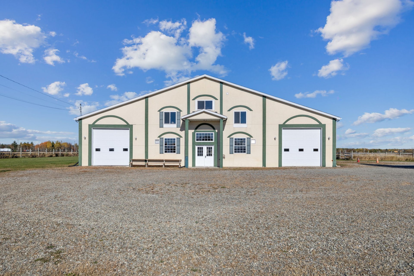
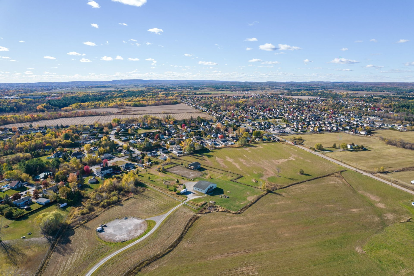
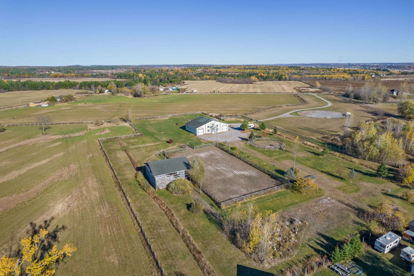
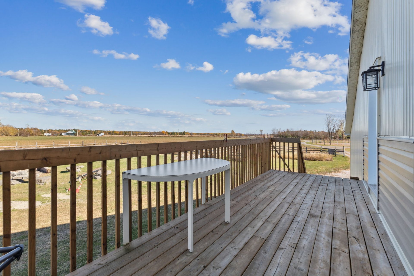
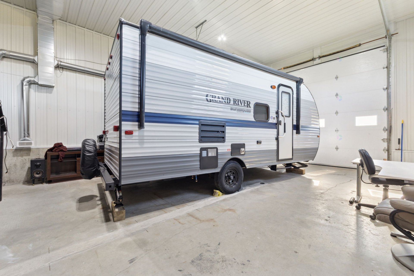
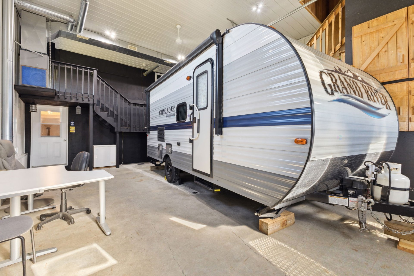
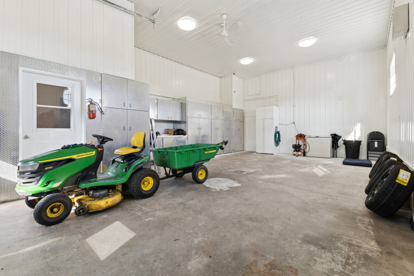
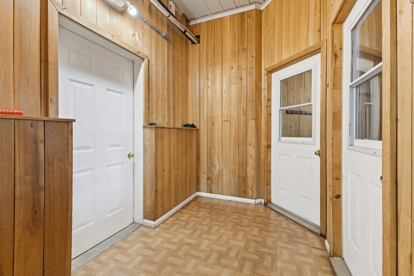
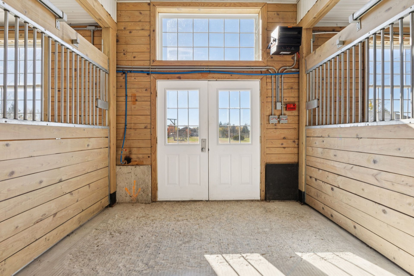
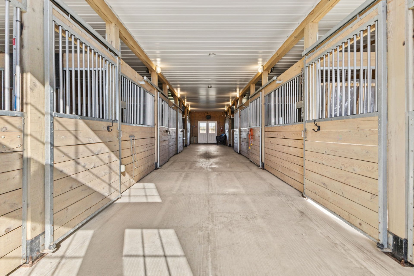
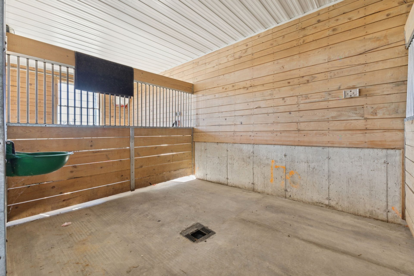
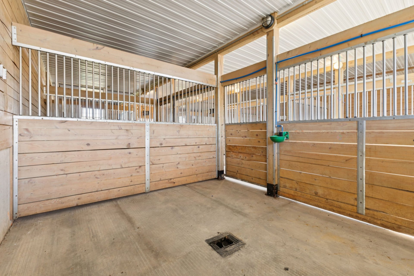
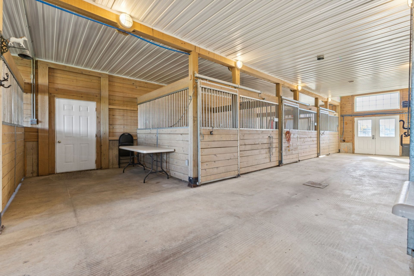
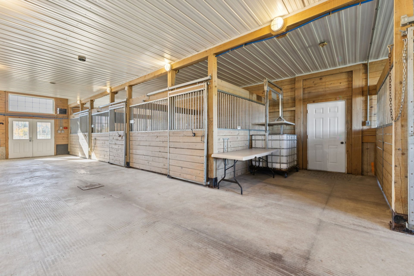
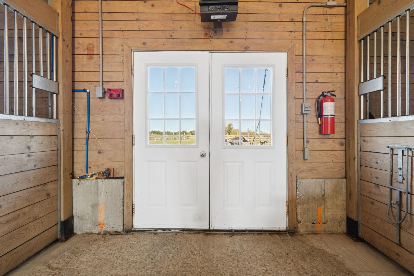
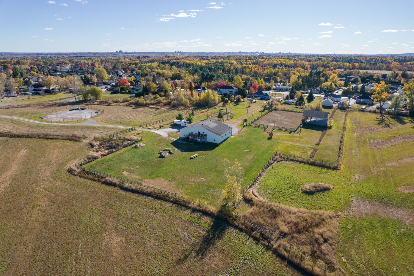
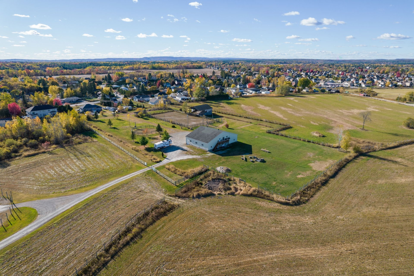
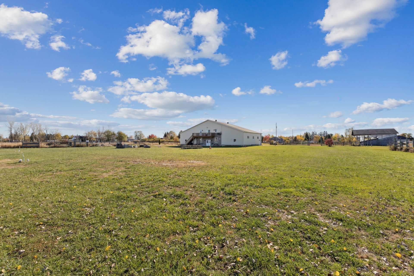
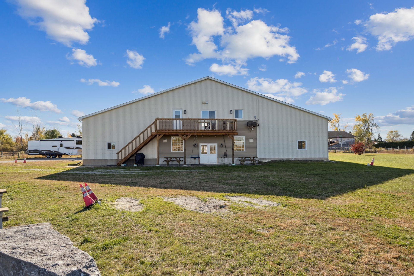
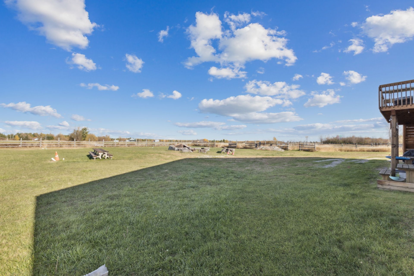
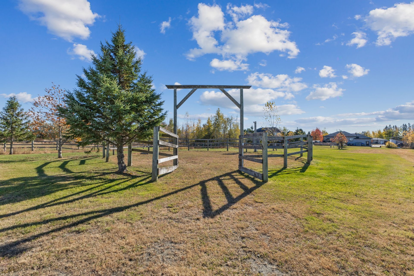
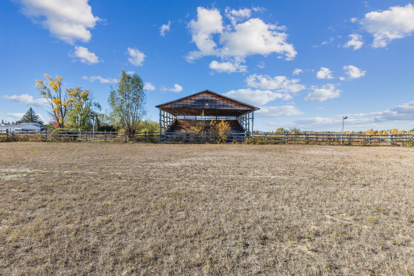
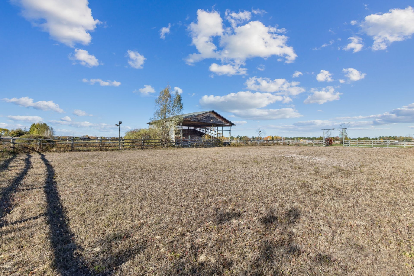
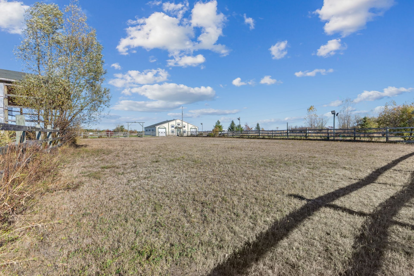
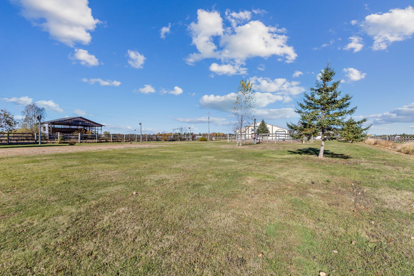
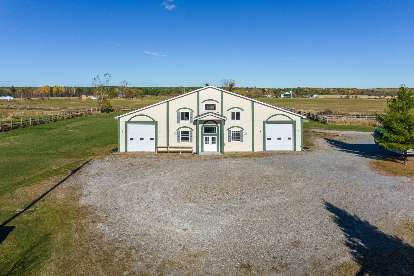
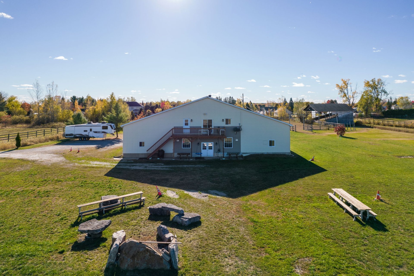
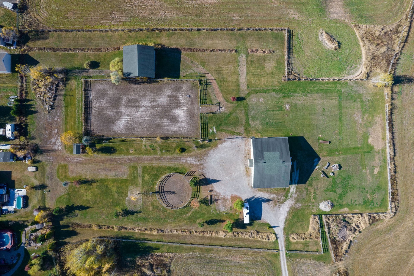
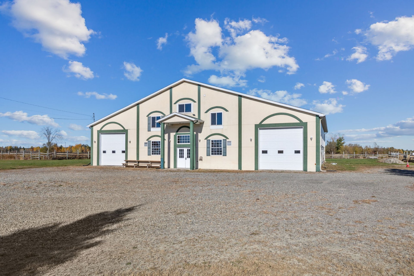
A true farm estate just 3 minutes from Highway 50! Nestled on 37.88 acres, this unique property offers an immaculate 8-stall stable with all the necessary services, 6 paddocks, 3 round arenas, and an outdoor stage. Agricultural zoning offers enormous potential for your projects!
Sold without legal warranty, at the risk and peril of the buyerDetails
Located near
Bicycle path, CEGEP, Daycare centre, Elementary school, Golf, High school, Highway, Hospital, Park, Public transportation, University
Room dimension
| Room | Floor | Dimensions | Floor covering |
|---|---|---|---|
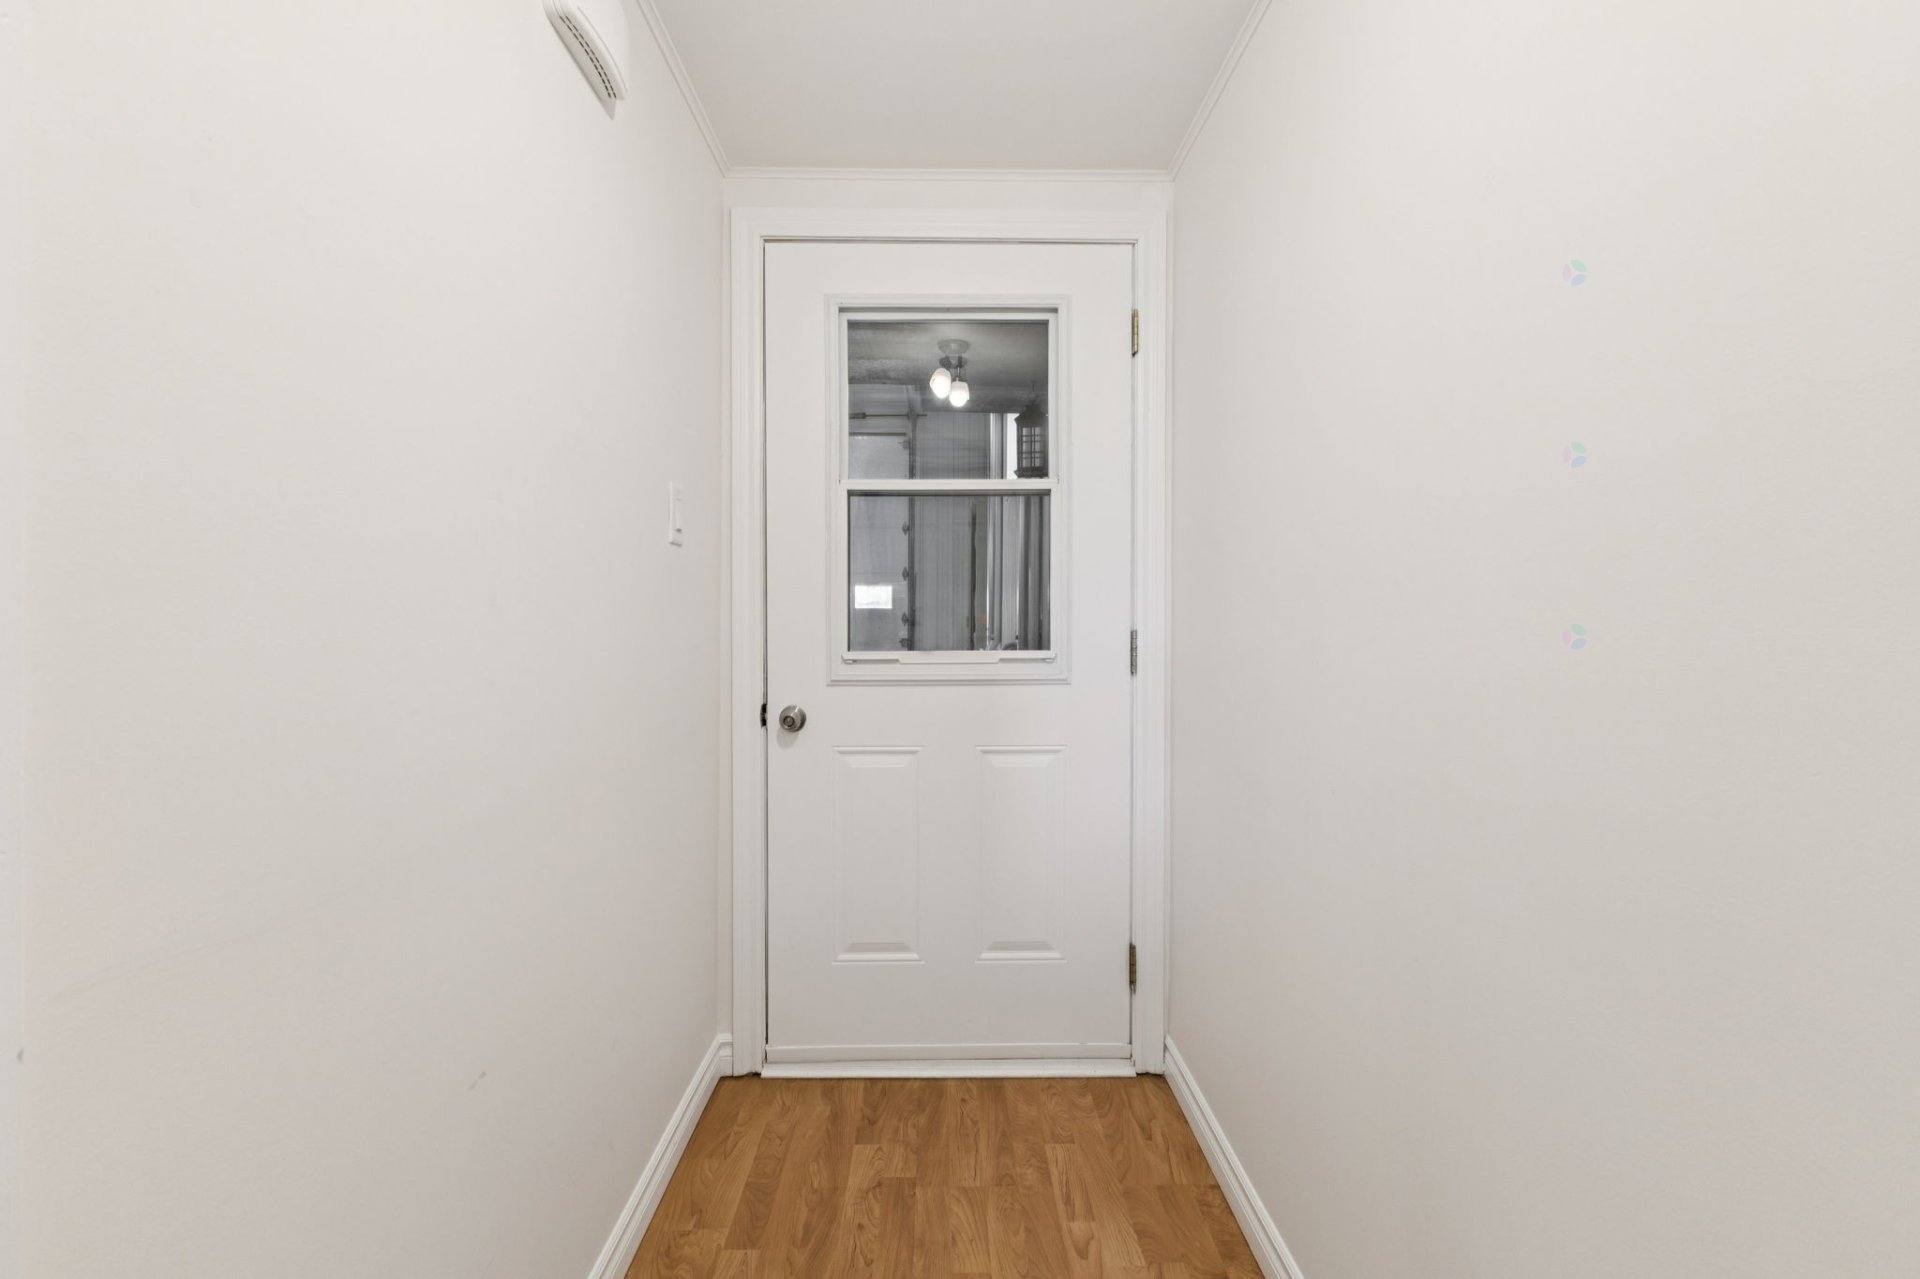
| Hall | 1st level/Ground floor | 8 X 8 ft / 2.44 X 2.44 m | Laminate floor |
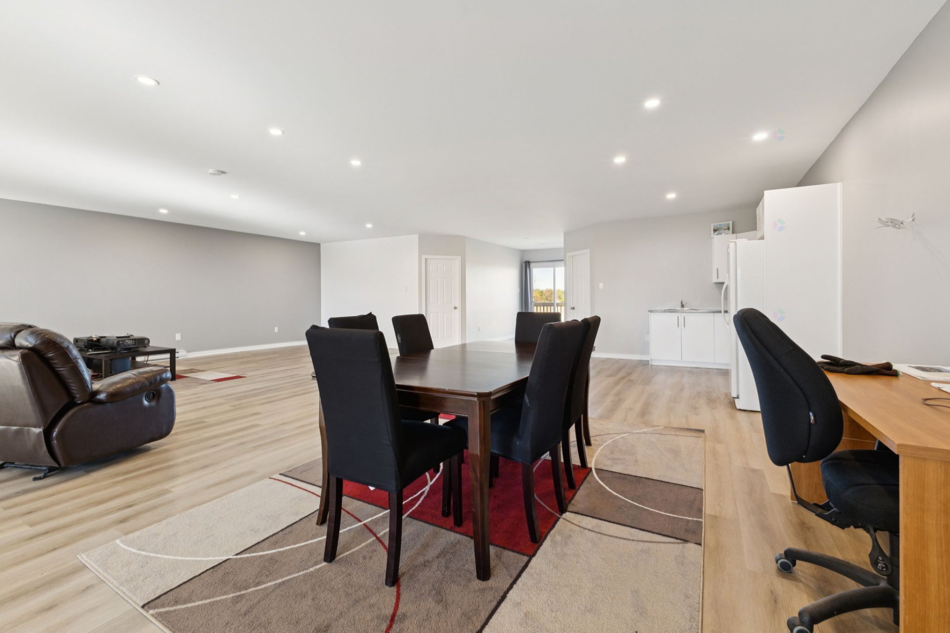
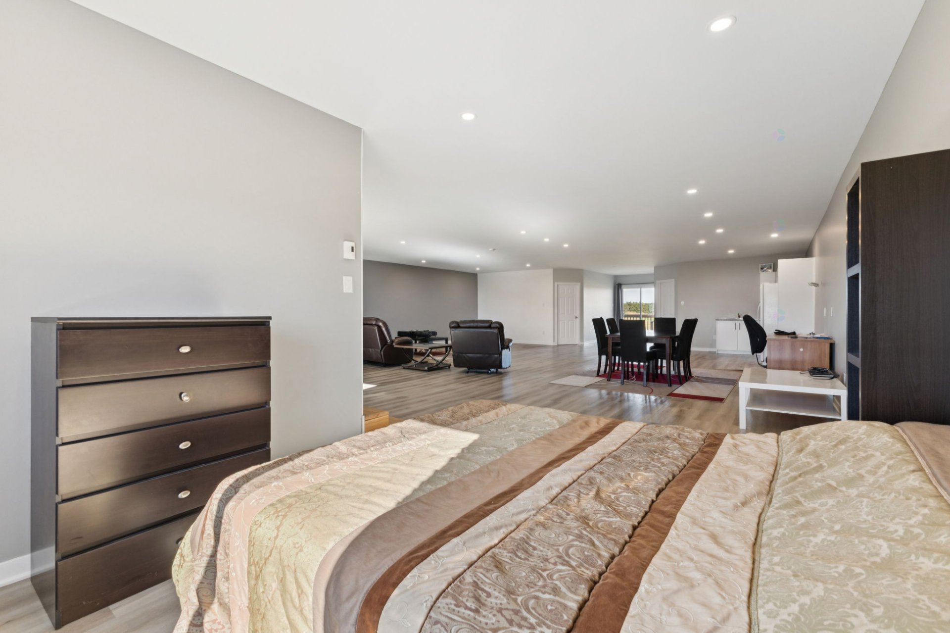
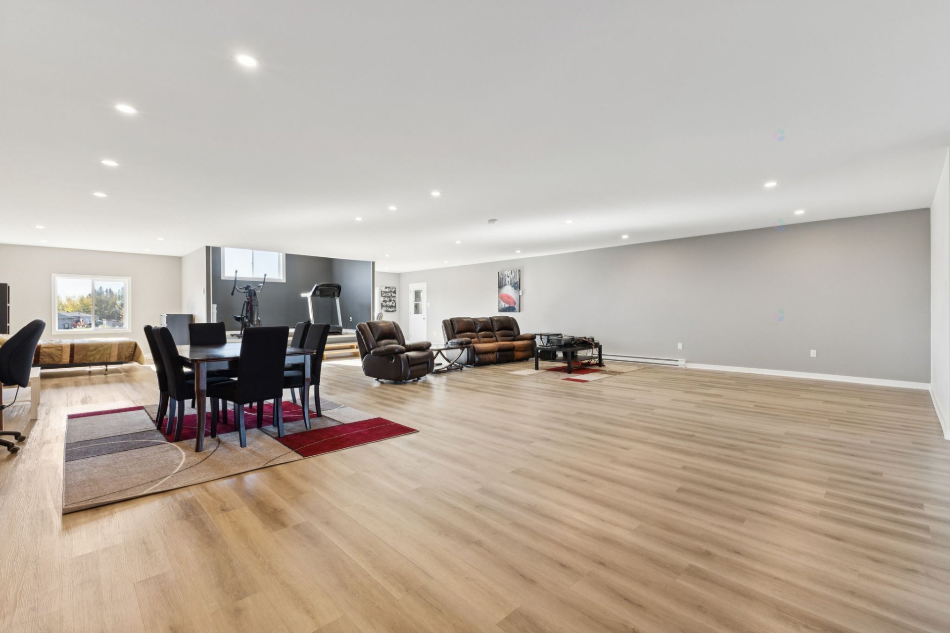
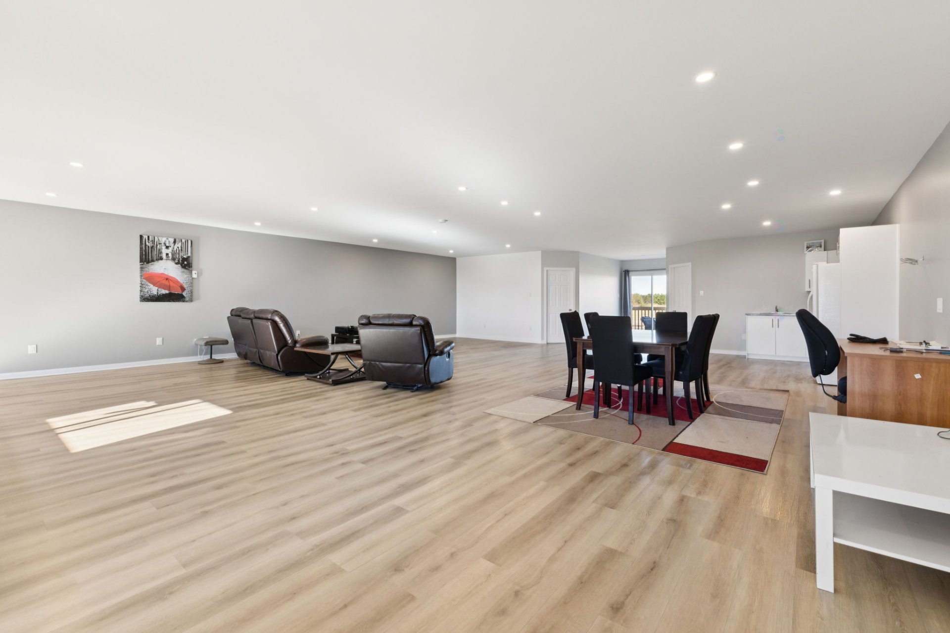
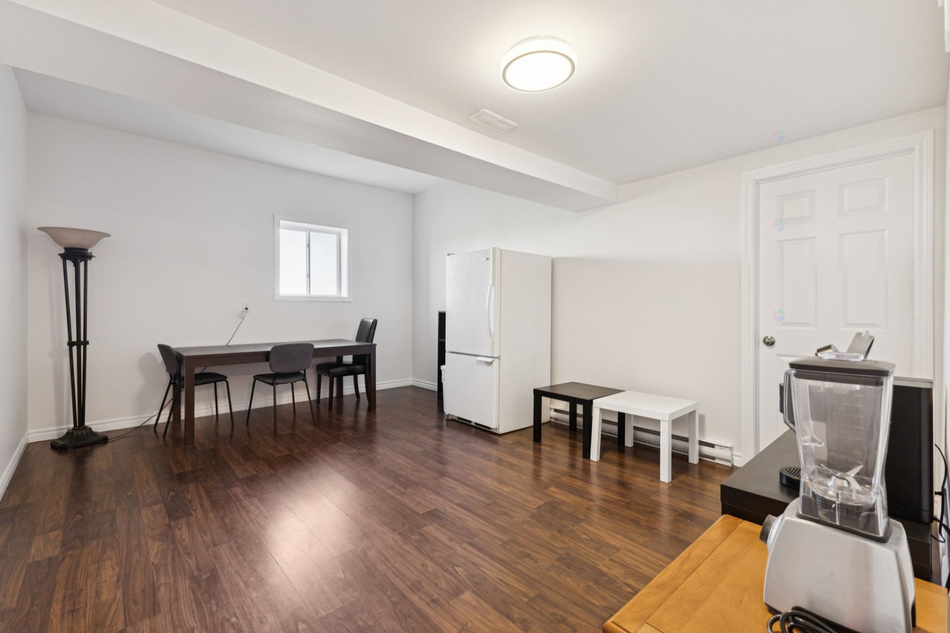
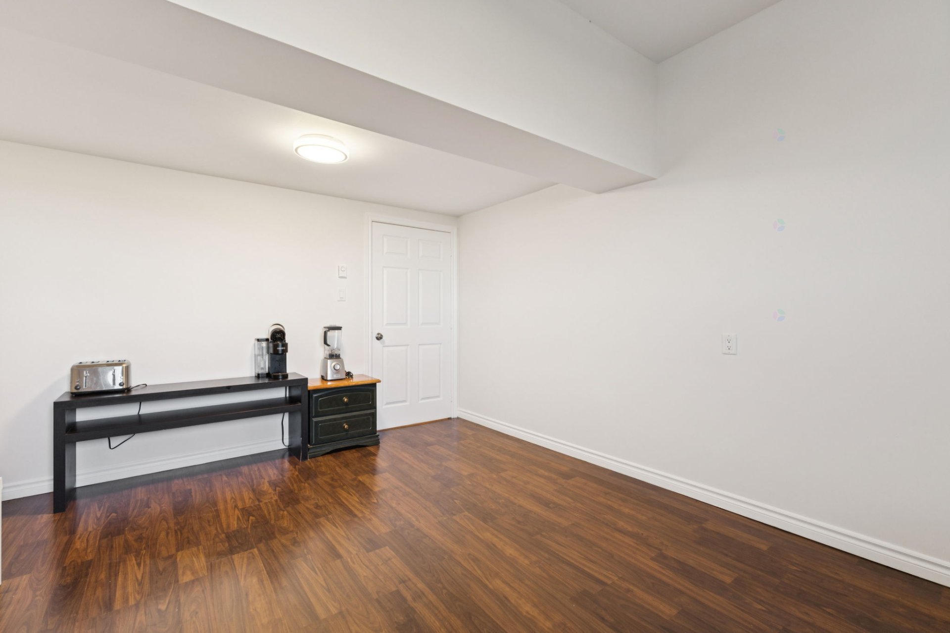
| Living room | 1st level/Ground floor | 11 X 18 ft / 3.35 X 5.49 m | Laminate floor |
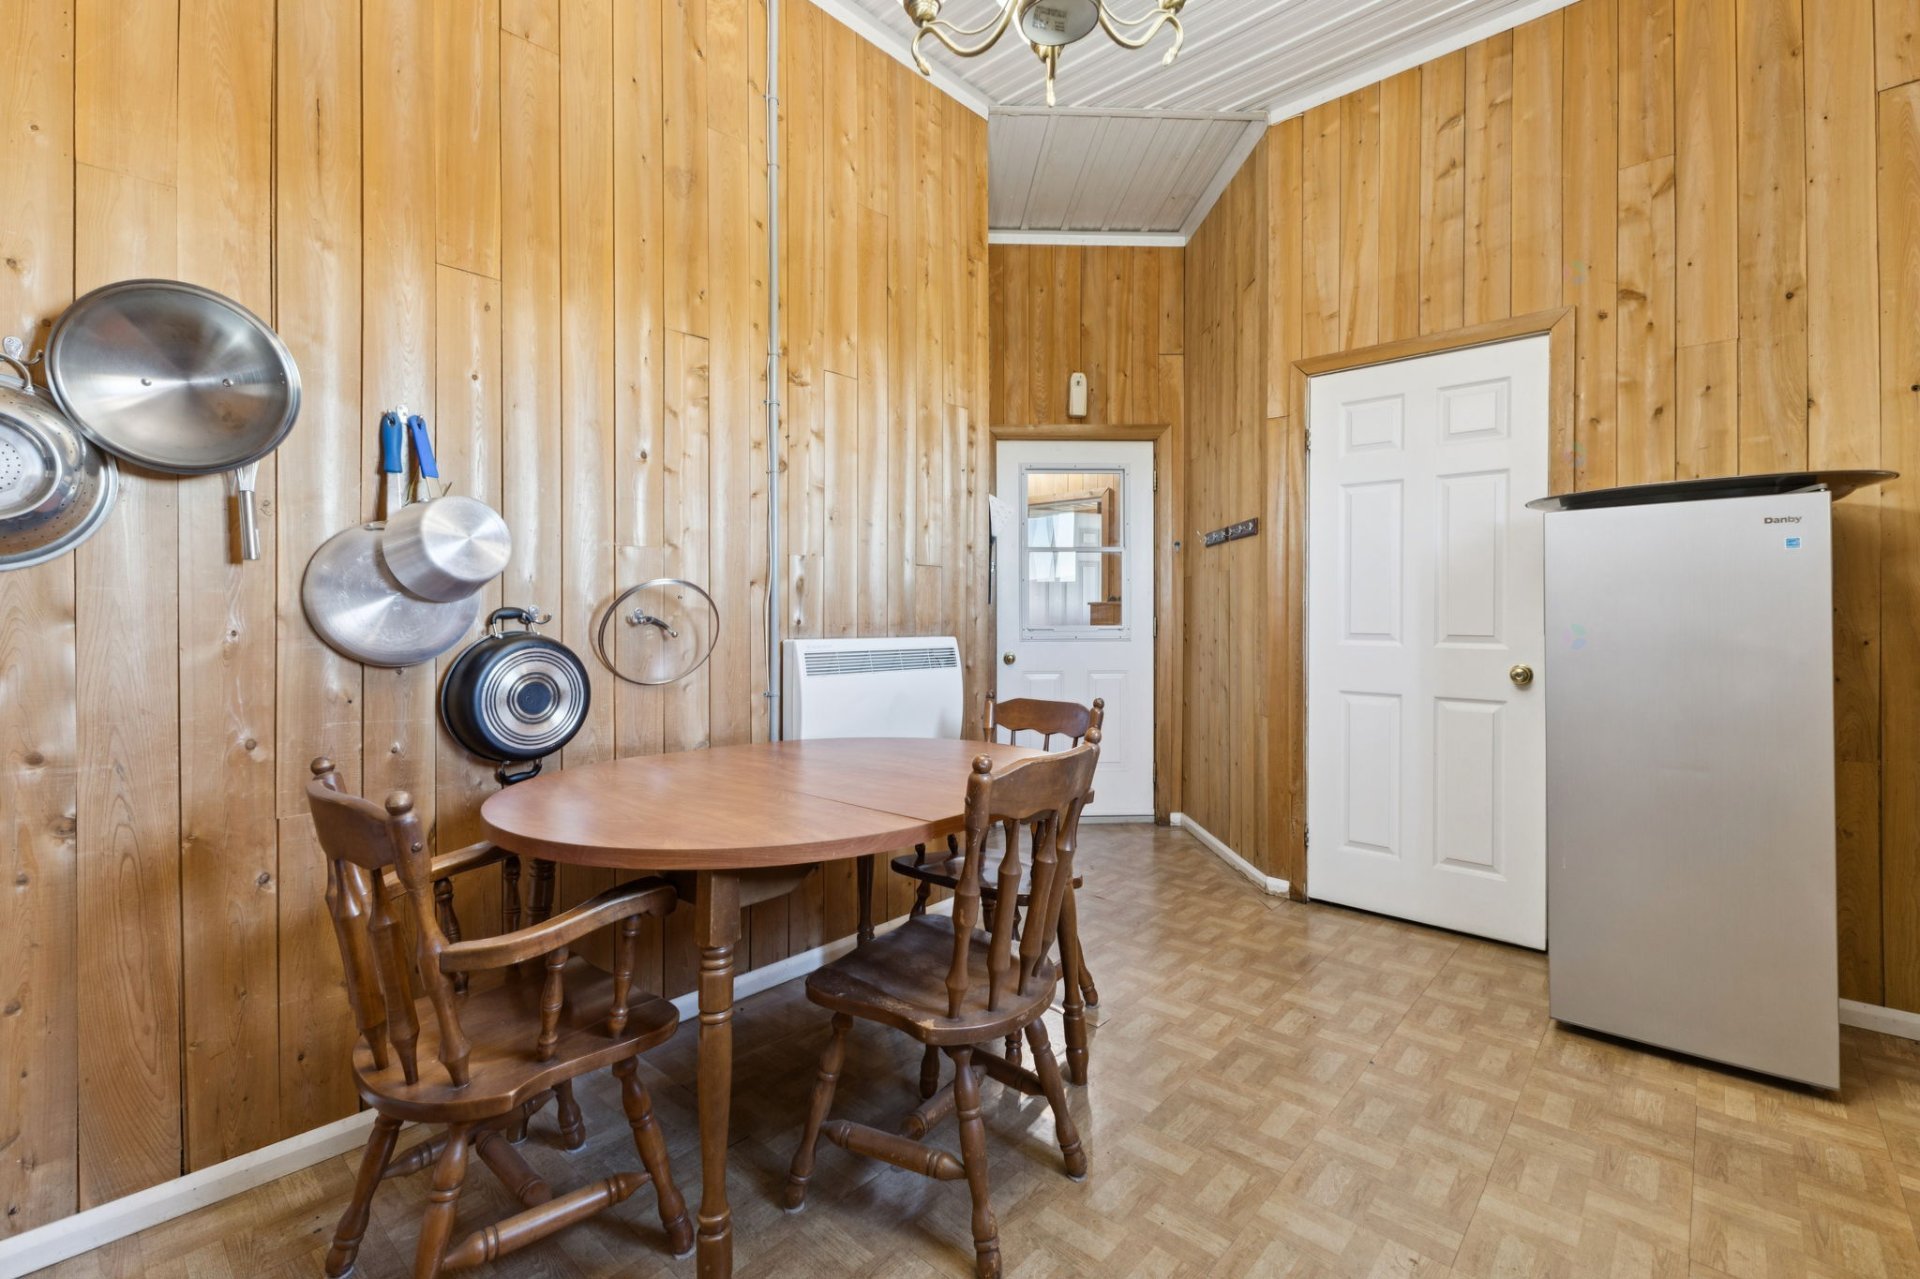
| Dining room | 1st level/Ground floor | 10 X 21 ft / 3.05 X 6.40 m | Laminate floor |
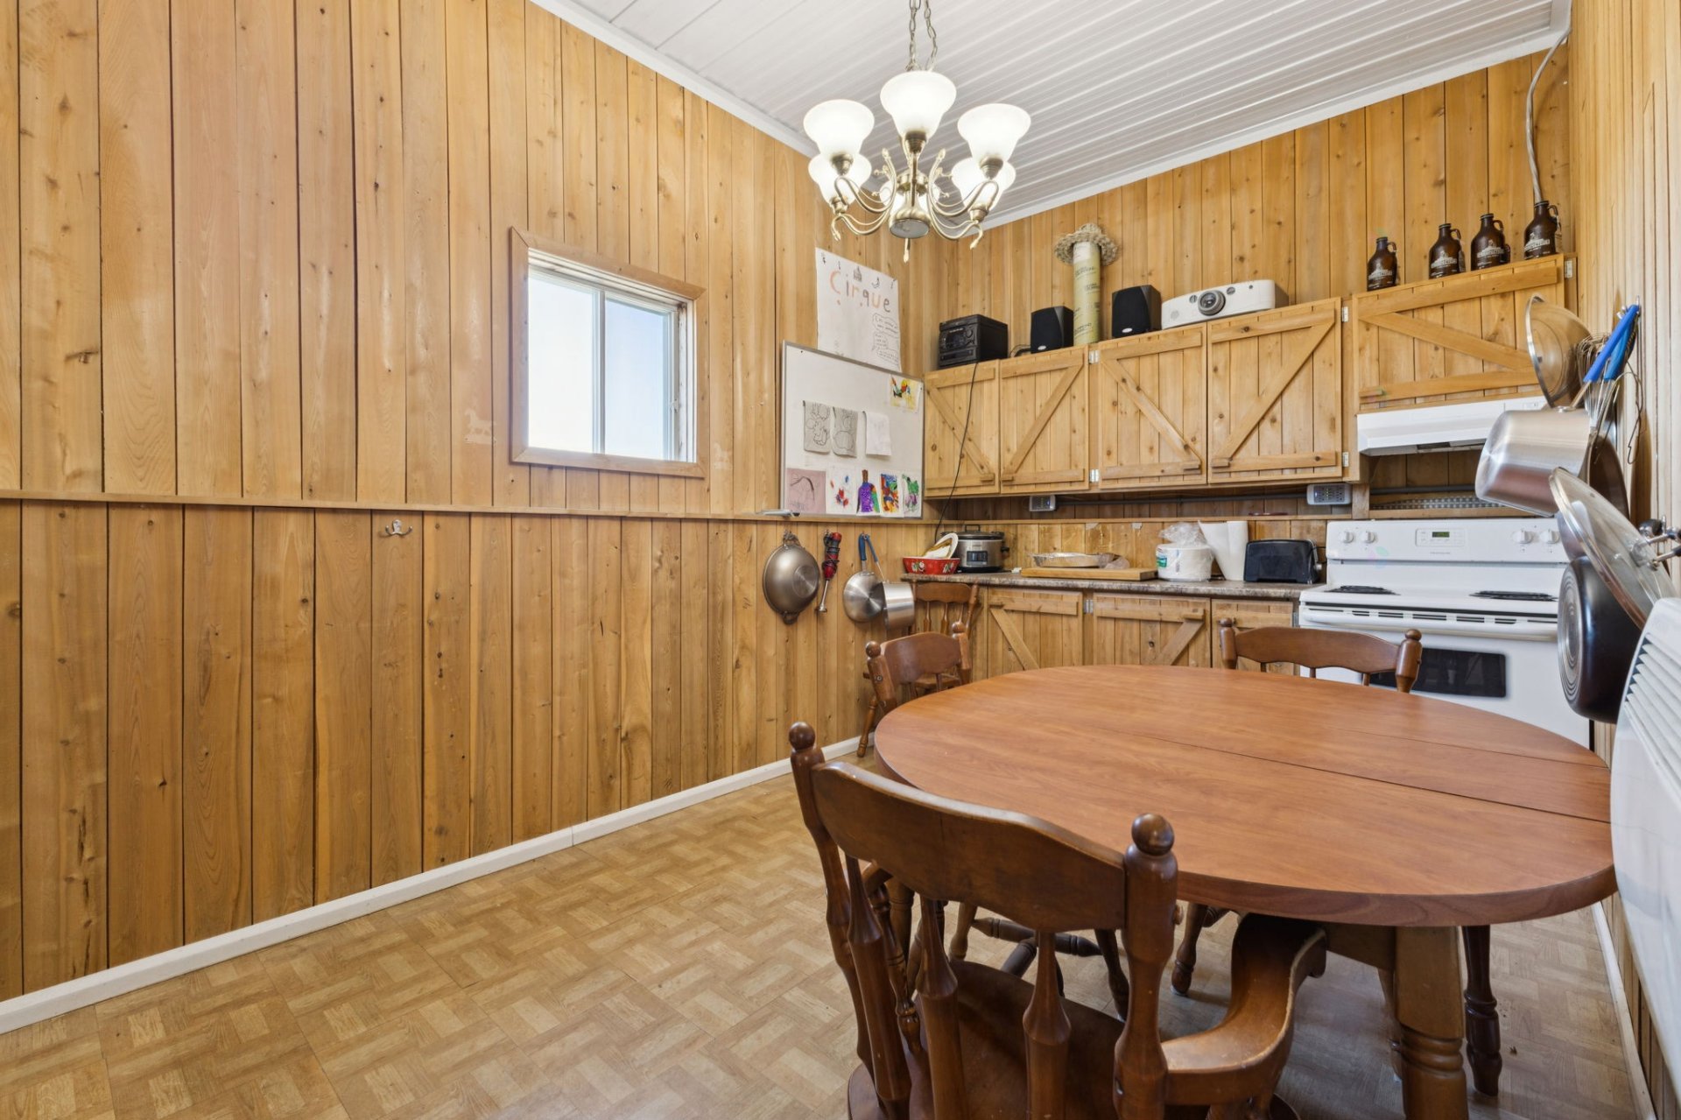
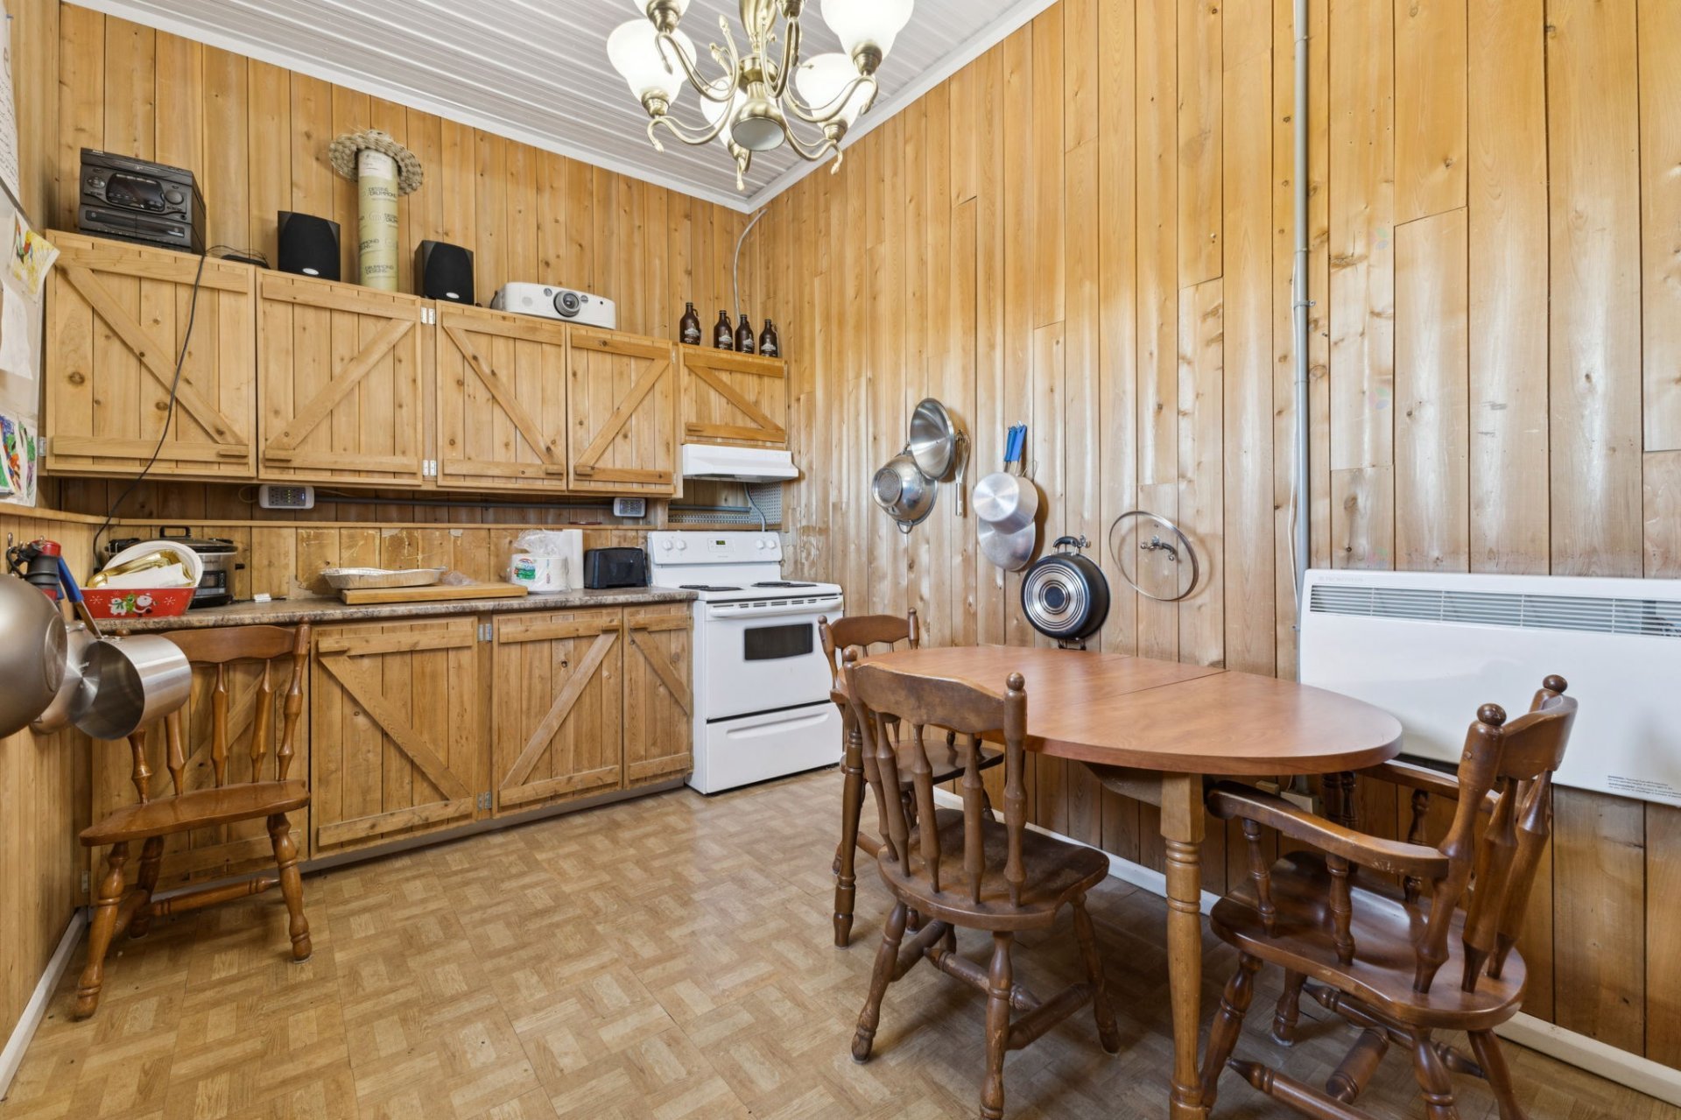
| Kitchen | 1st level/Ground floor | 8.6 X 12 ft / 2.59 X 3.66 m | Laminate floor |
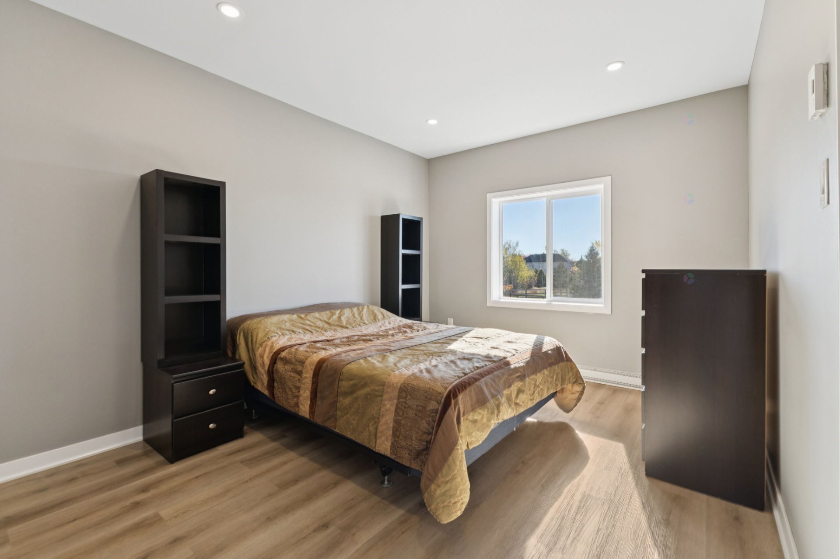
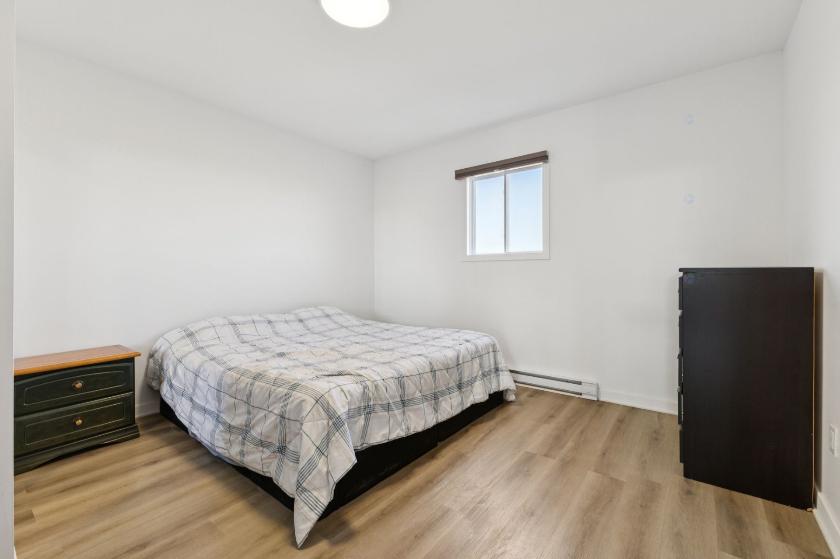
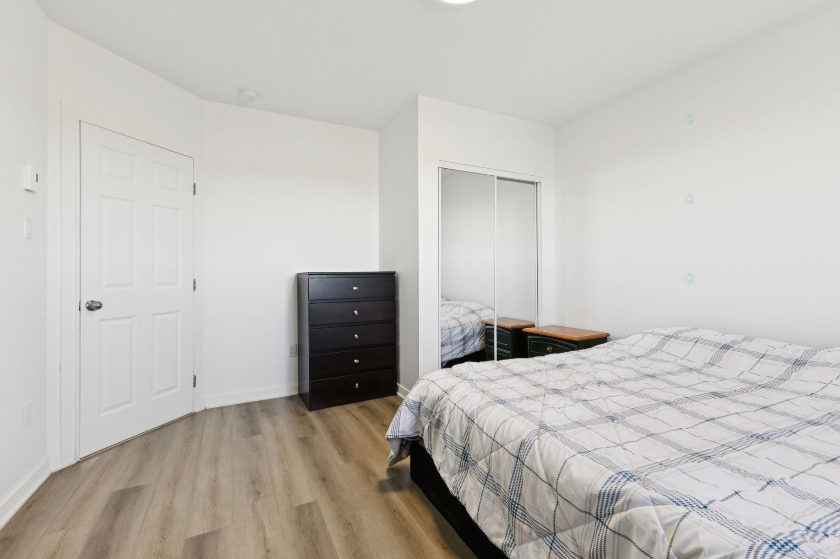
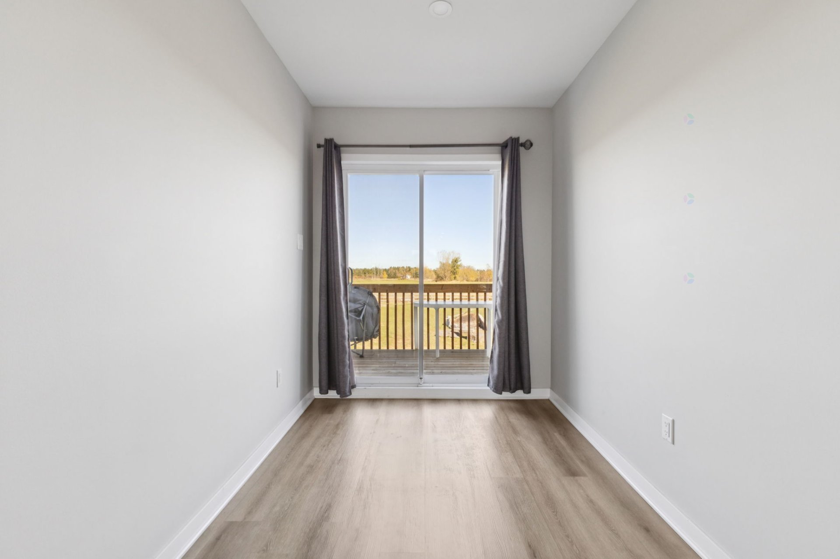
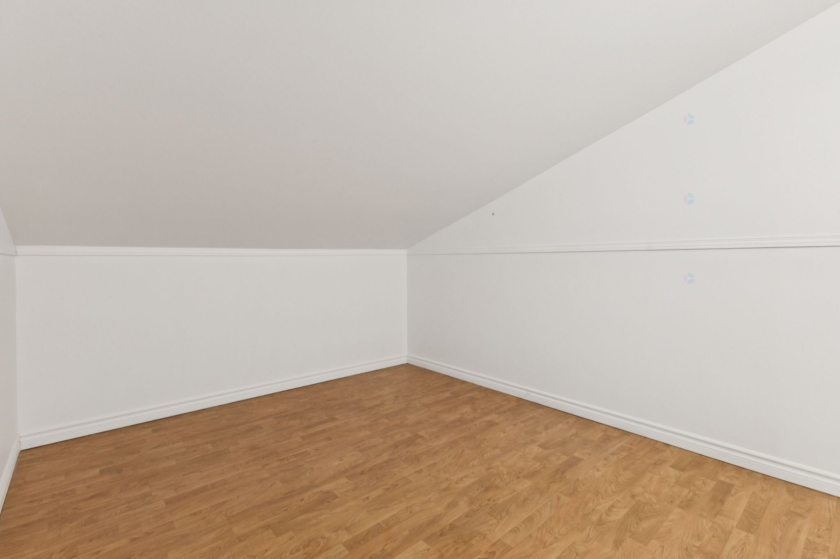
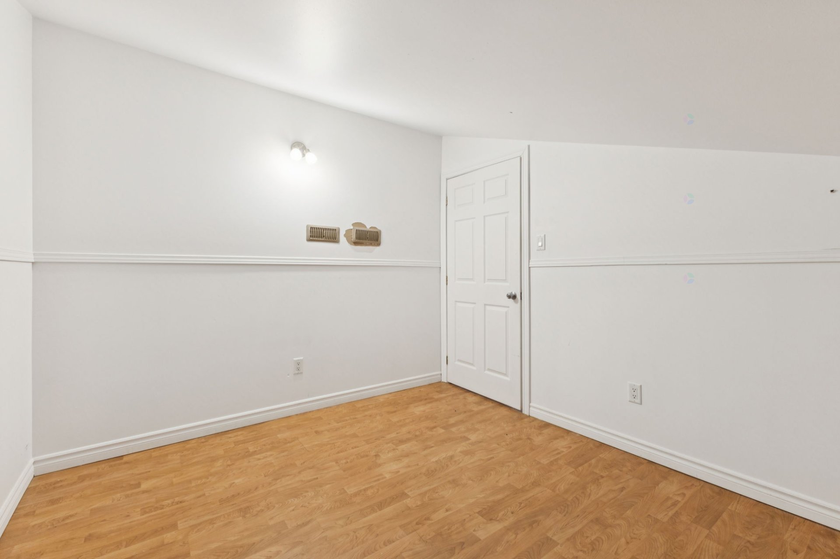
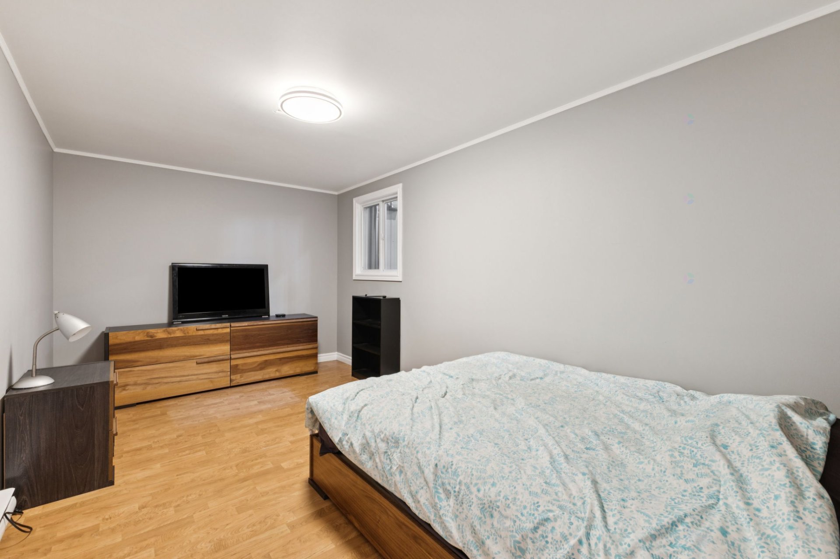
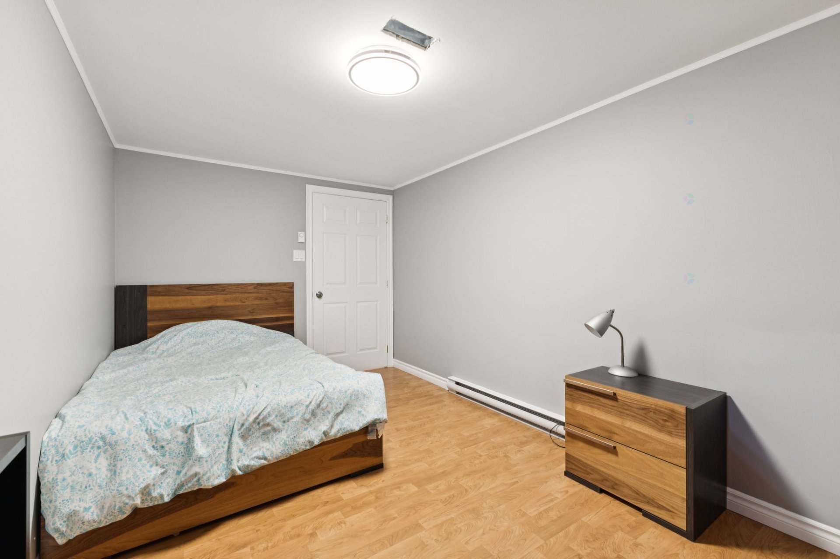
| Bedroom | 1st level/Ground floor | 14 X 12.6 ft / 4.27 X 3.81 m | Laminate floor |
| Bedroom | 1st level/Ground floor | 14 X 11 ft / 4.27 X 3.35 m | Laminate floor |
| Bedroom | 1st level/Ground floor | 14 X 13 ft / 4.27 X 3.96 m | Laminate floor |
| Bedroom | 1st level/Ground floor | 14 X 11.4 ft / 4.27 X 3.45 m | Laminate floor |
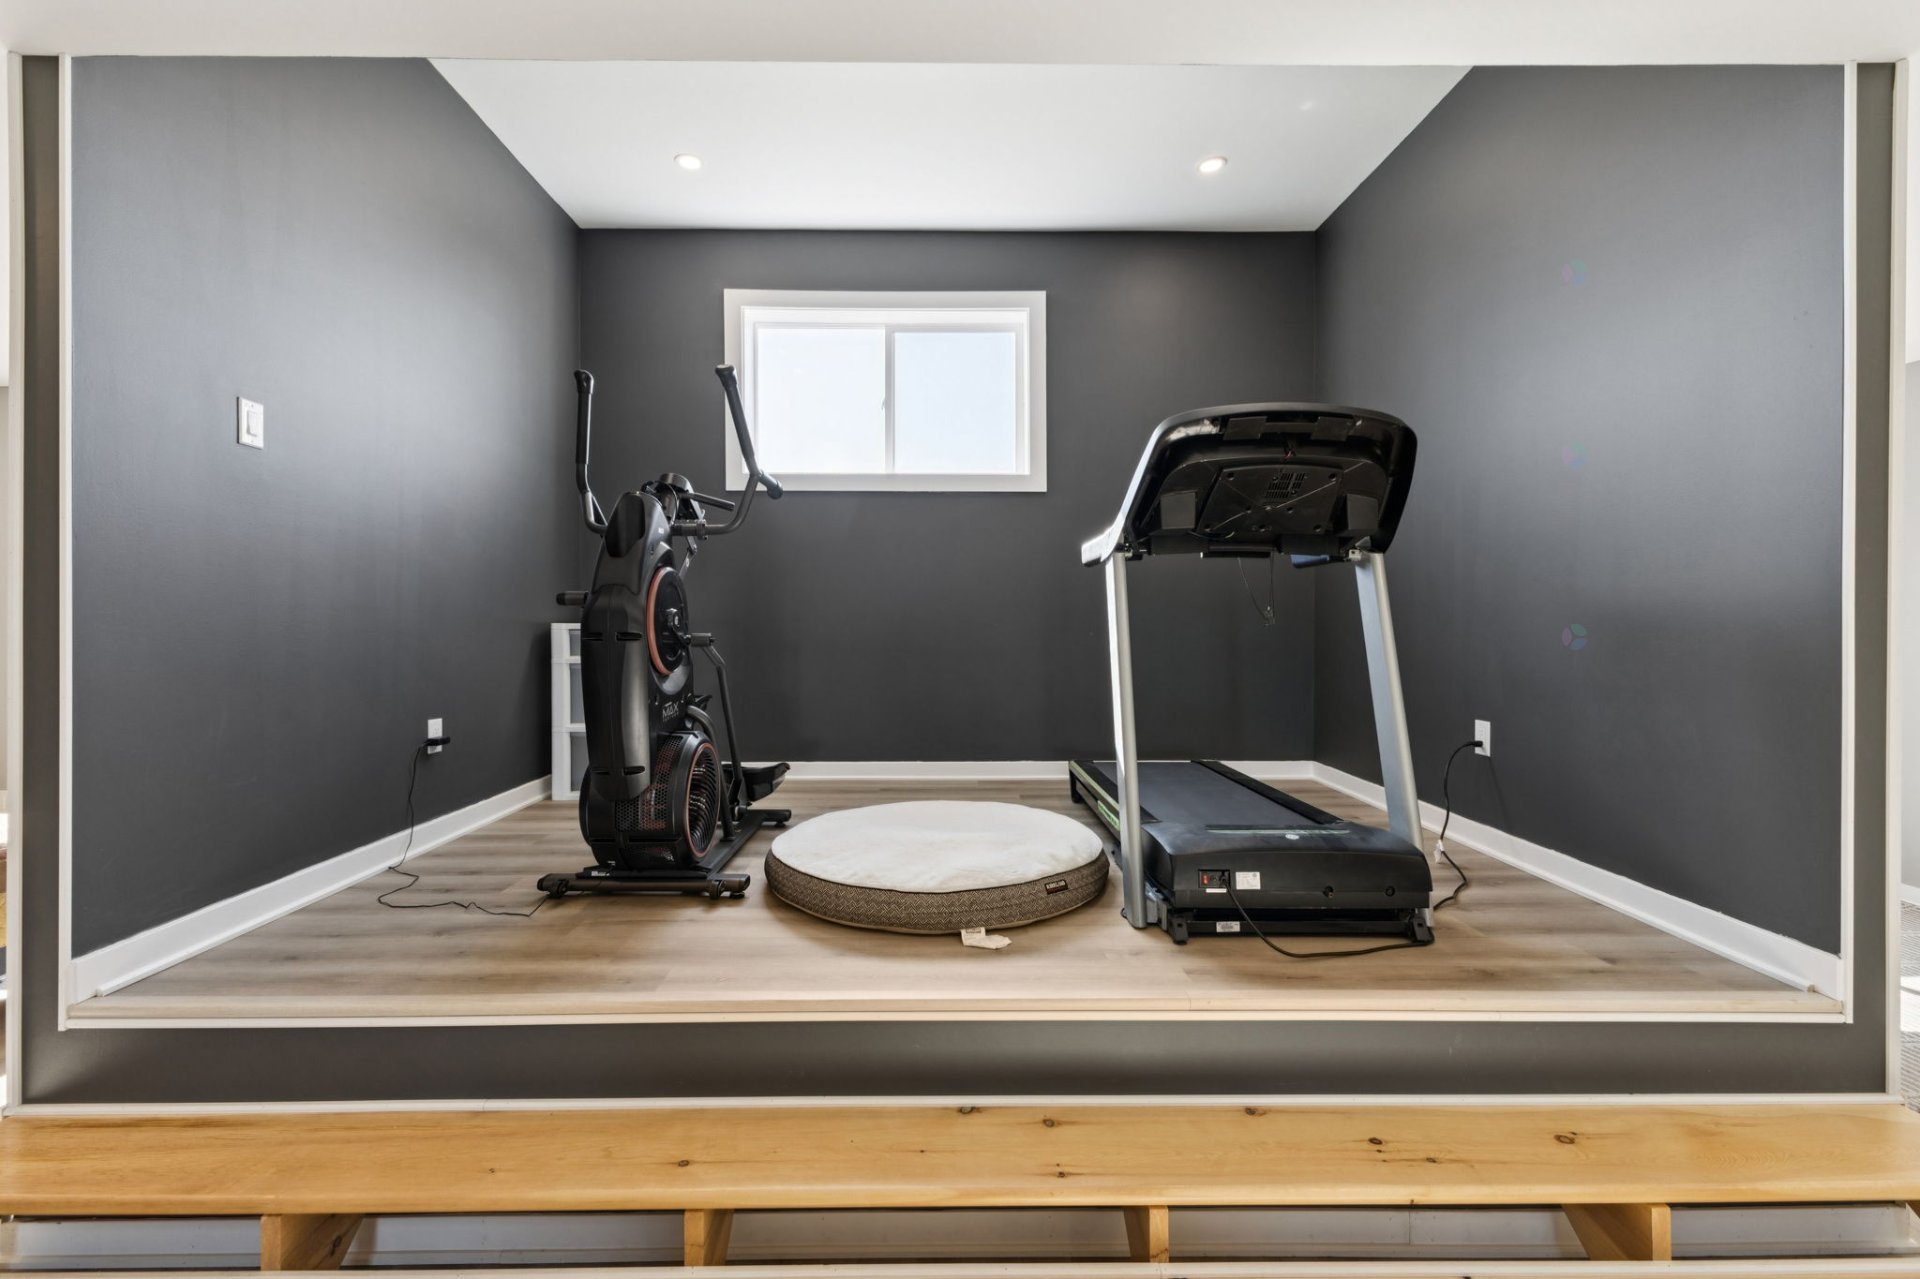
| Family room | 1st level/Ground floor | 6 X 5 ft / 1.83 X 1.52 m | Laminate floor |
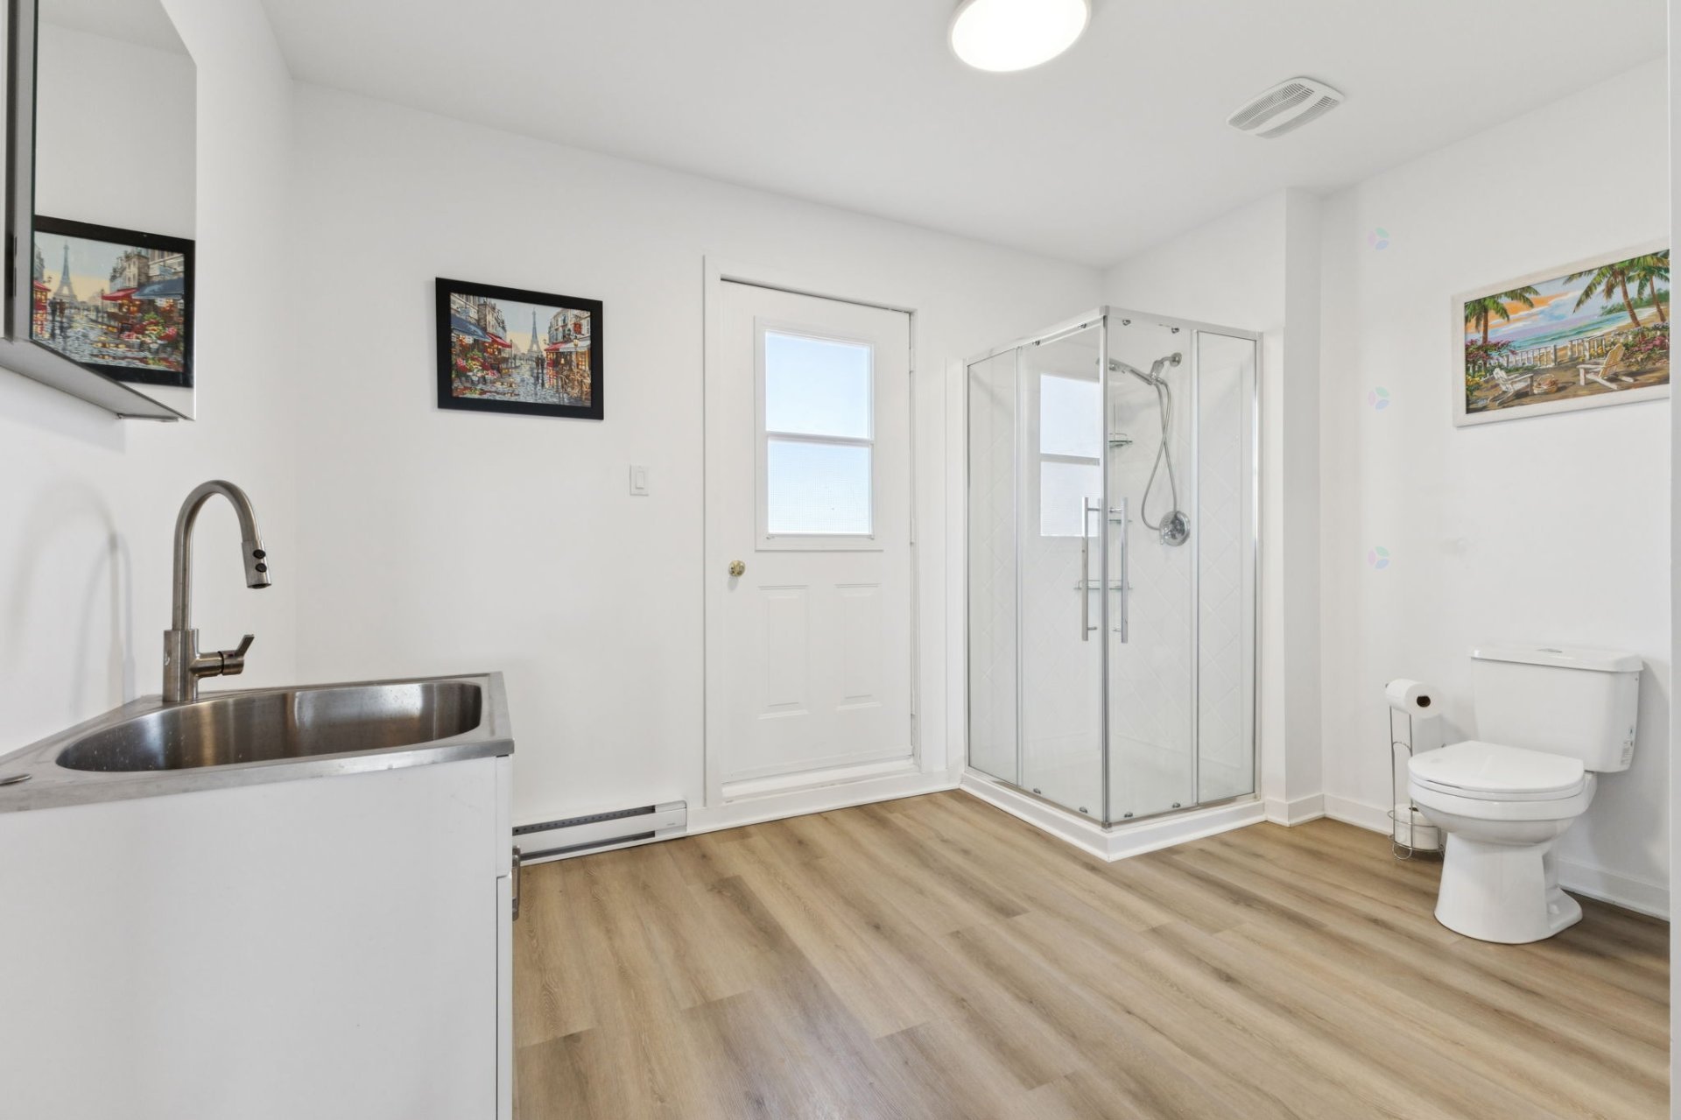
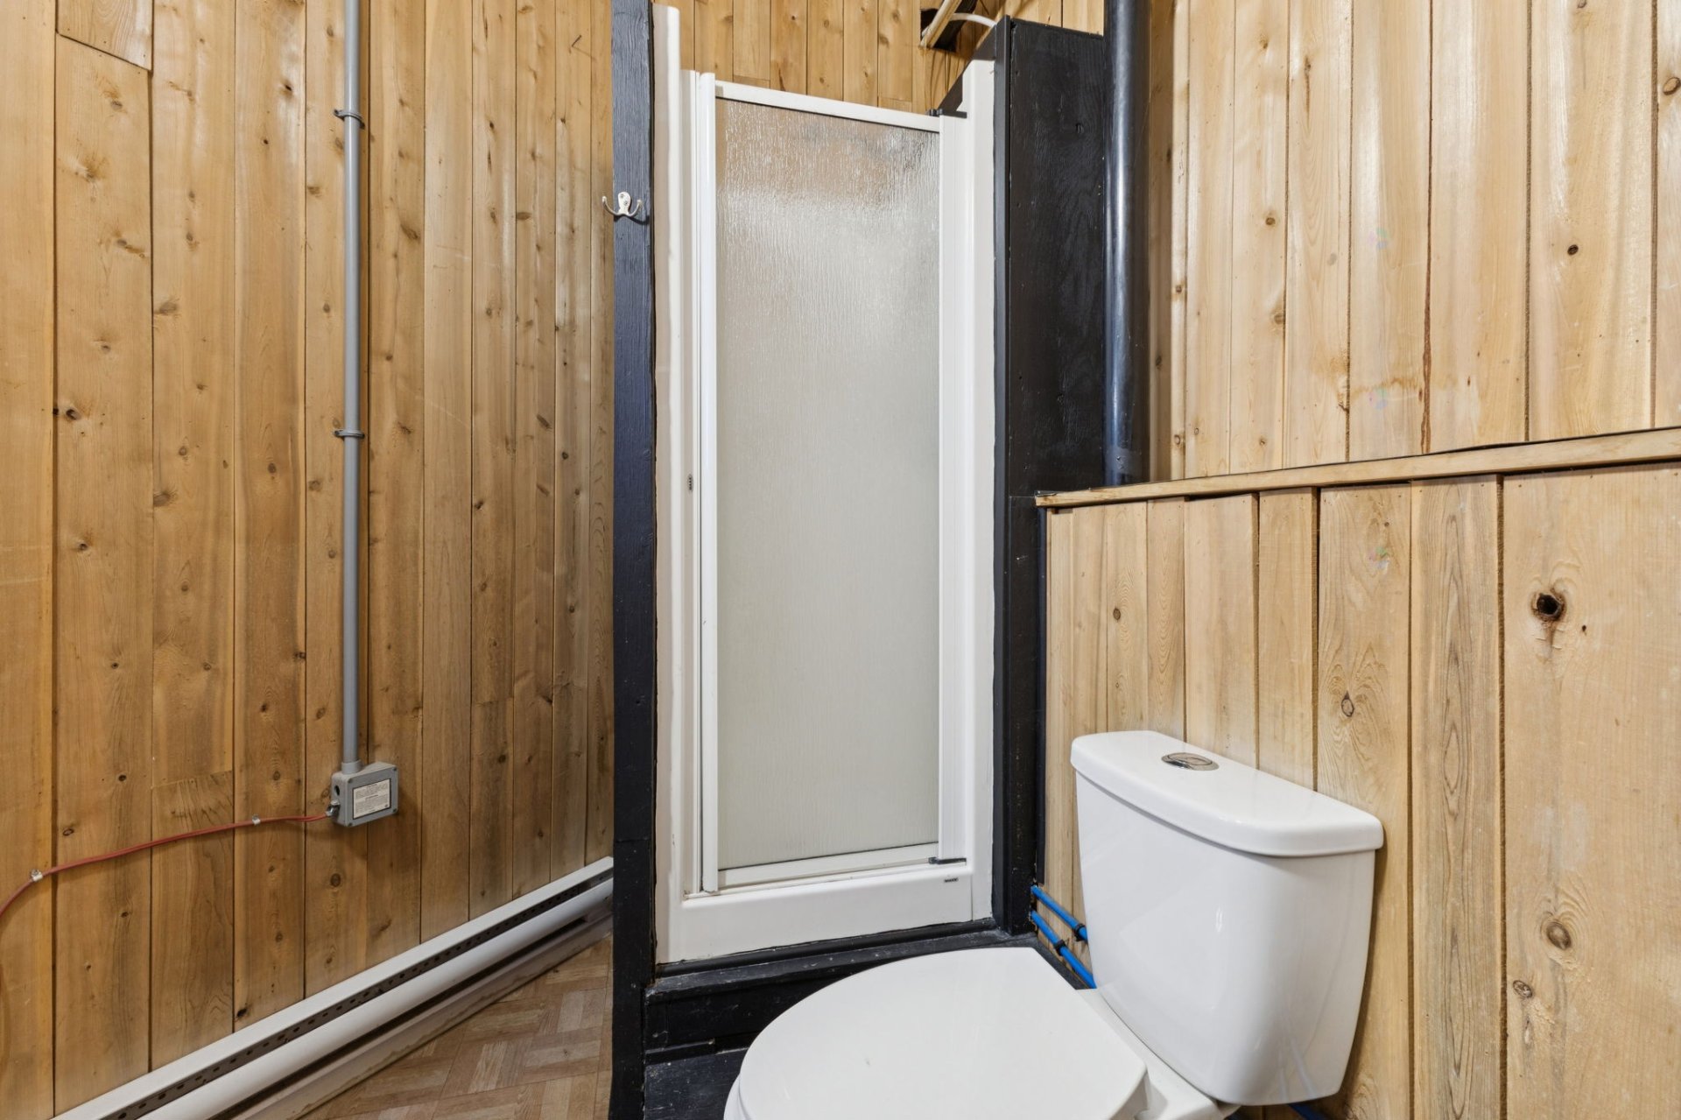
| Bathroom | 1st level/Ground floor | 8.6 X 5 ft / 2.59 X 1.52 m | Laminate floor |
| Bathroom | 1st level/Ground floor | 10 X 5 ft / 3.05 X 1.52 m | Laminate floor |
| Storage | 1st level/Ground floor | 6 X 5 ft / 1.83 X 1.52 m | Laminate floor |
Taxes and expenses
| Municipal | $1,006 |
| School | $221 |
Building and interior of the property
| Bedrooms | 4 |
| Bathrooms | 2 |
| Number of rooms | 12 |
| Number of rooms above ground | 4 |
| Expected delay of occupancy | 15 days |
| Dimension of the front of the building | 24.5 metres |
| Dimension of the depth of building | 17.78 metres |
| Land area | 153307 square metre |
| Municipal assessment (land) | $346,700 |
| Municipal assessment (building) | $295,000 |
| Municipal assessment (total) | $641,700 |
| Assessment year | 2026 |
| Year built code | |
| Available services | Electricity Connected, Sewer Connected, Water Connected |
| Bathroom / Washroom | Separate shower |
| Cupboard | Melamine |
| Distinctive features | No rear neighbours |
| Foundation | Poured concrete |
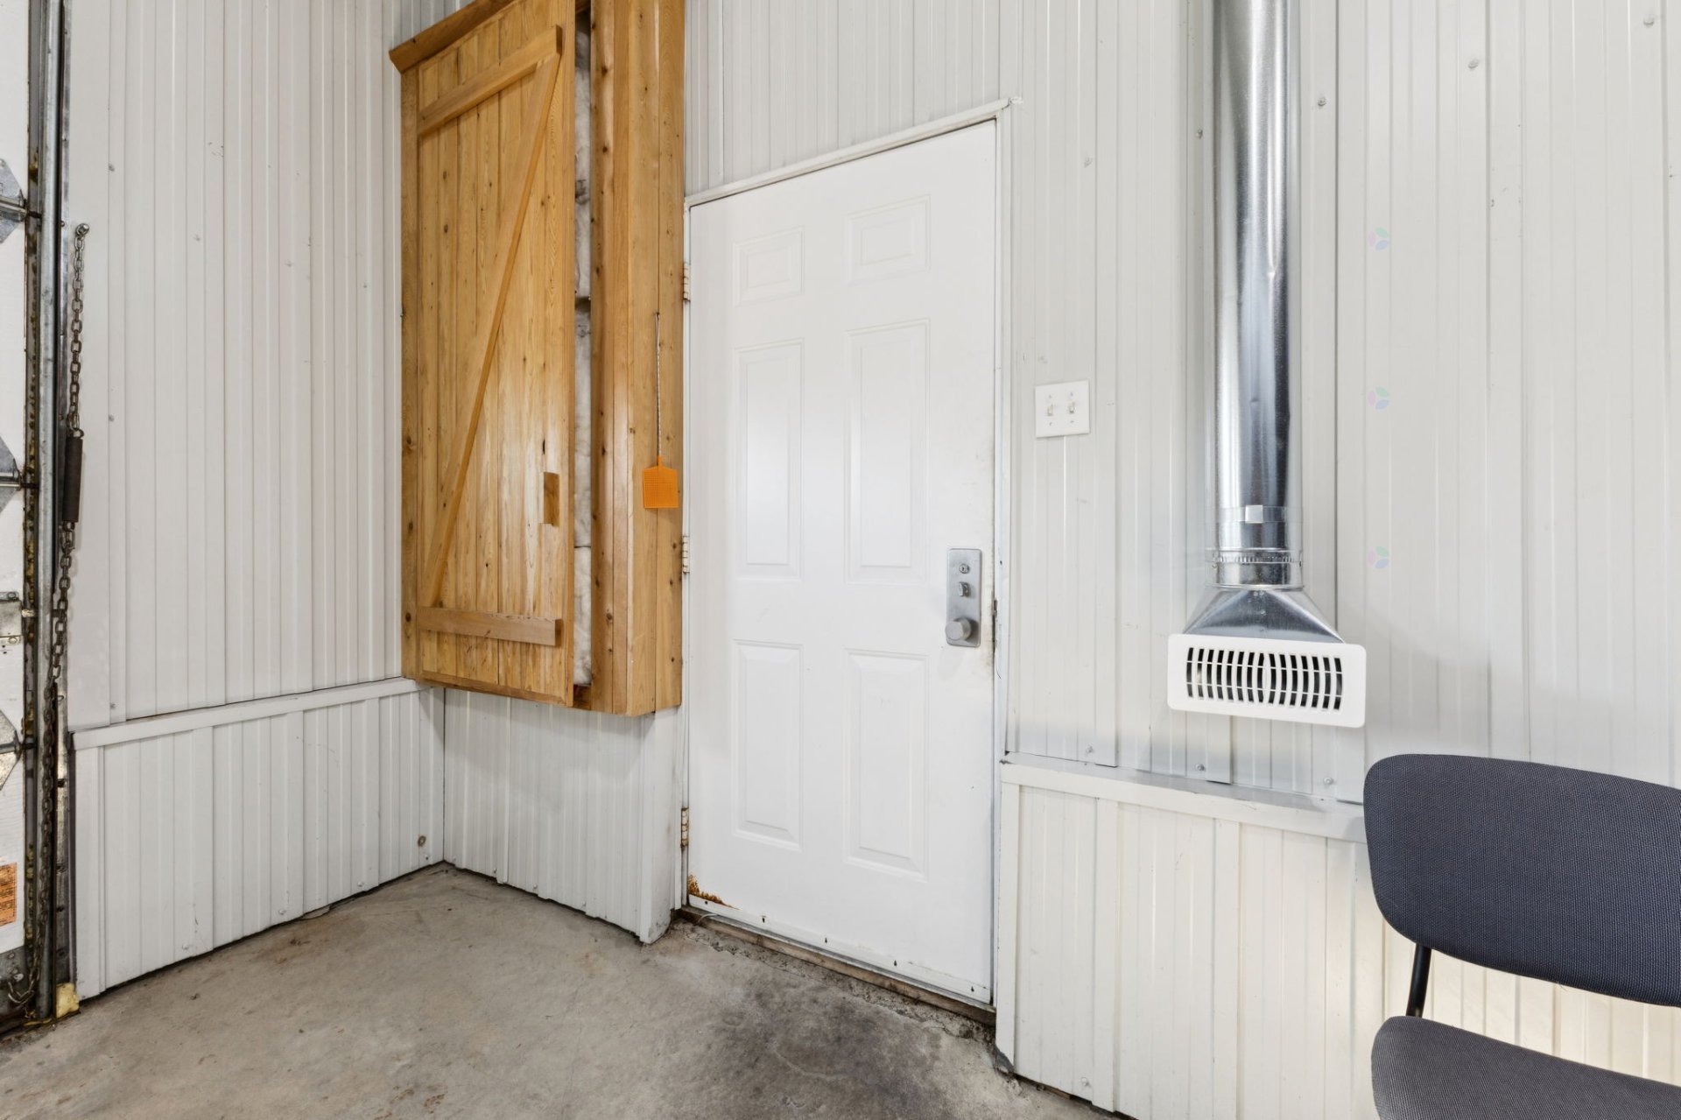
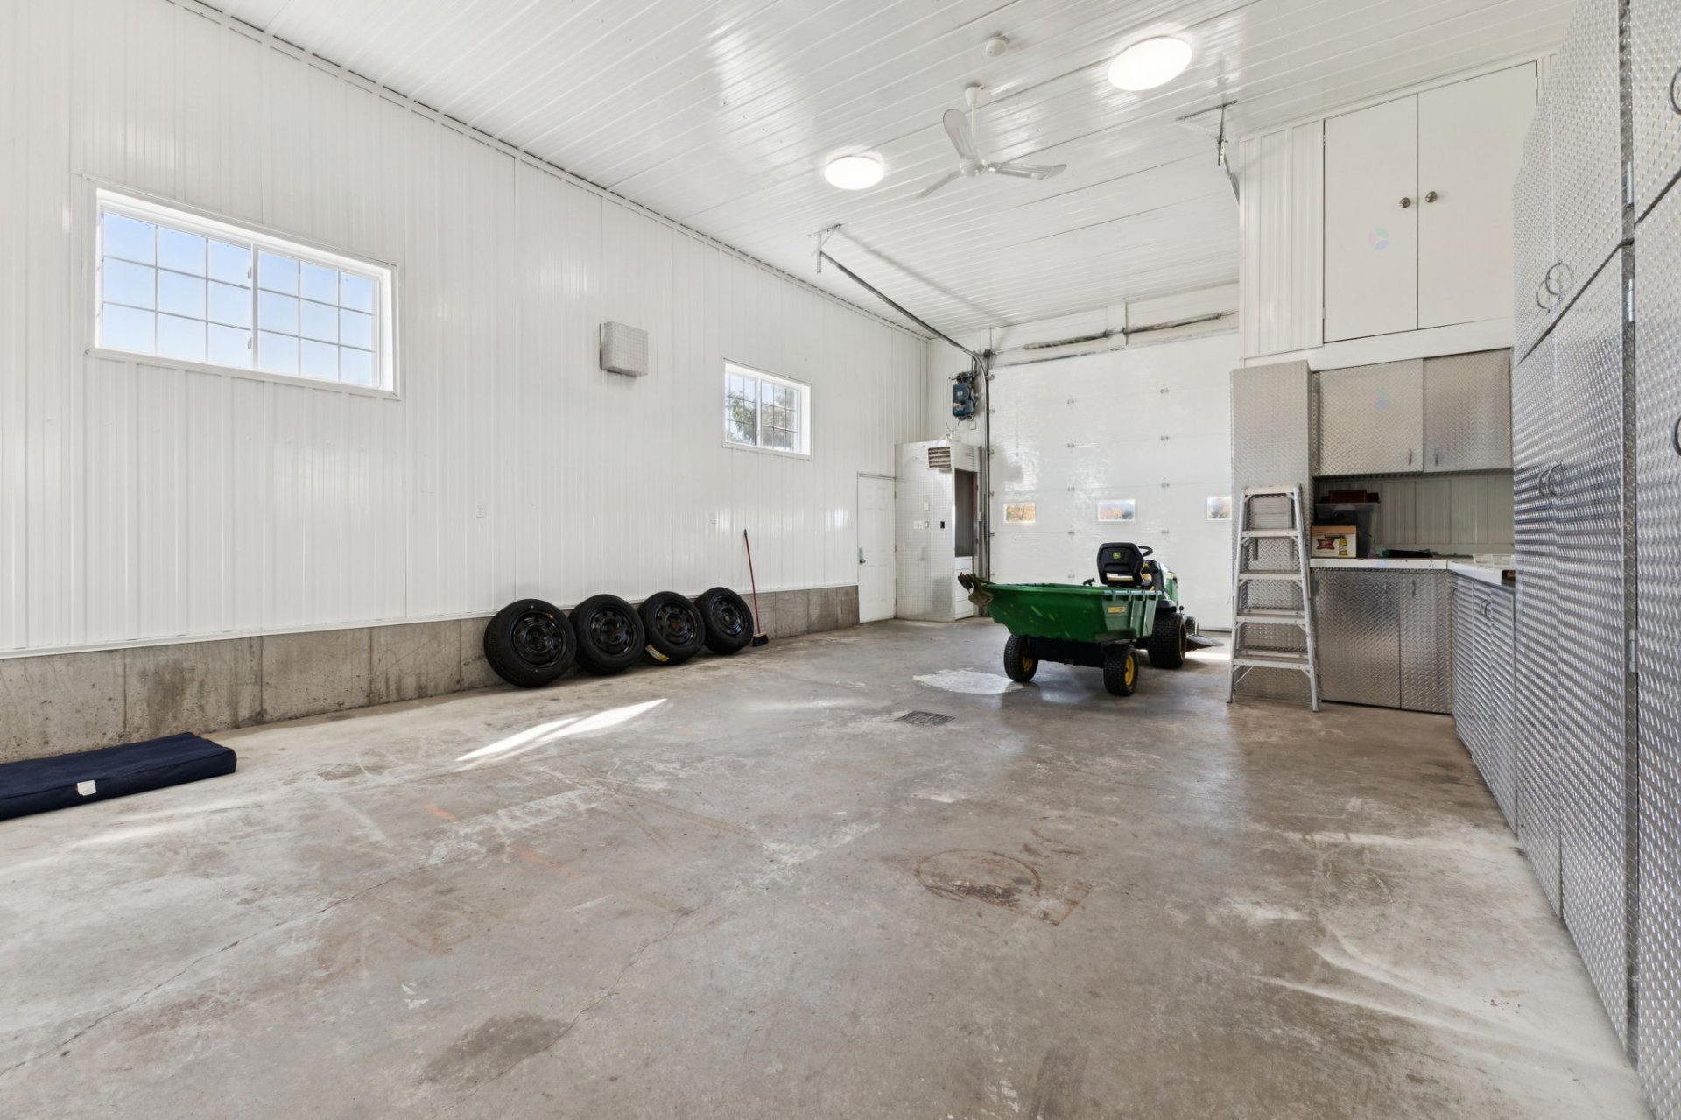
| Garage | Built-in, Double width or more |
| Heating energy | Electricity |
| Heating system | Electric baseboard units, Forced air |
| Land features | Cropland |
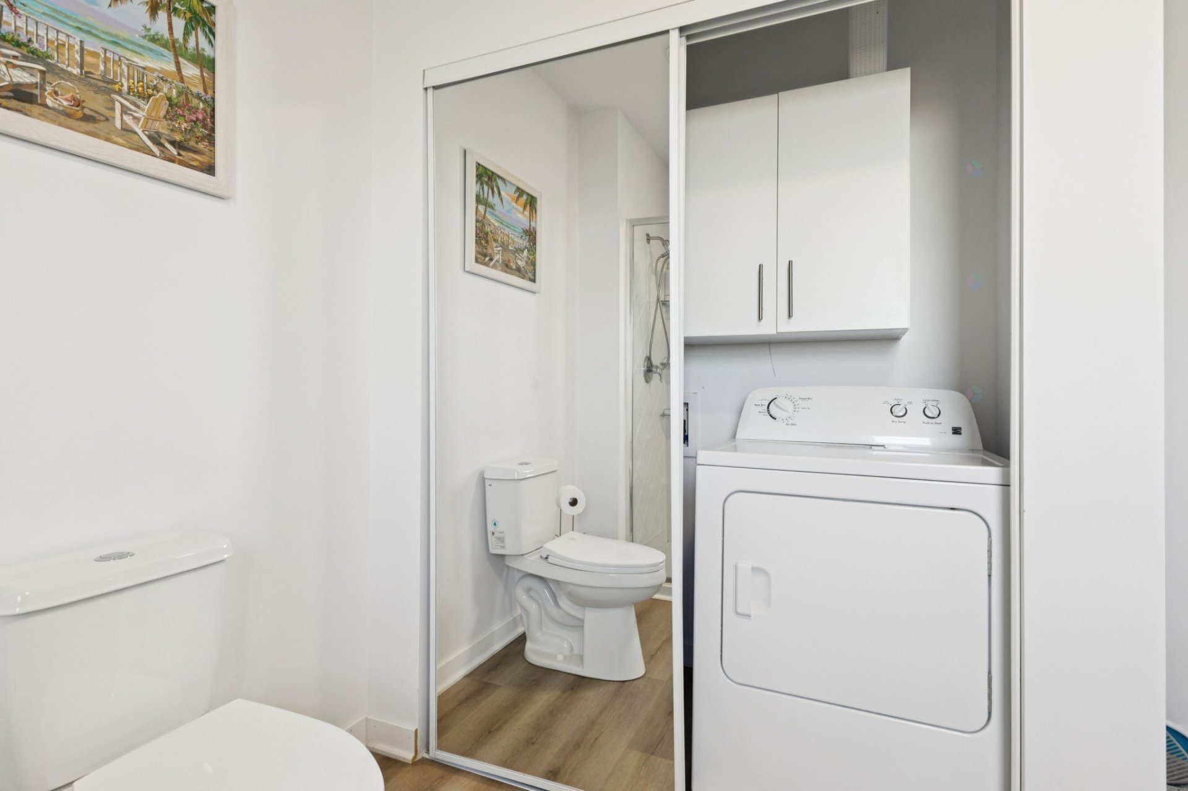
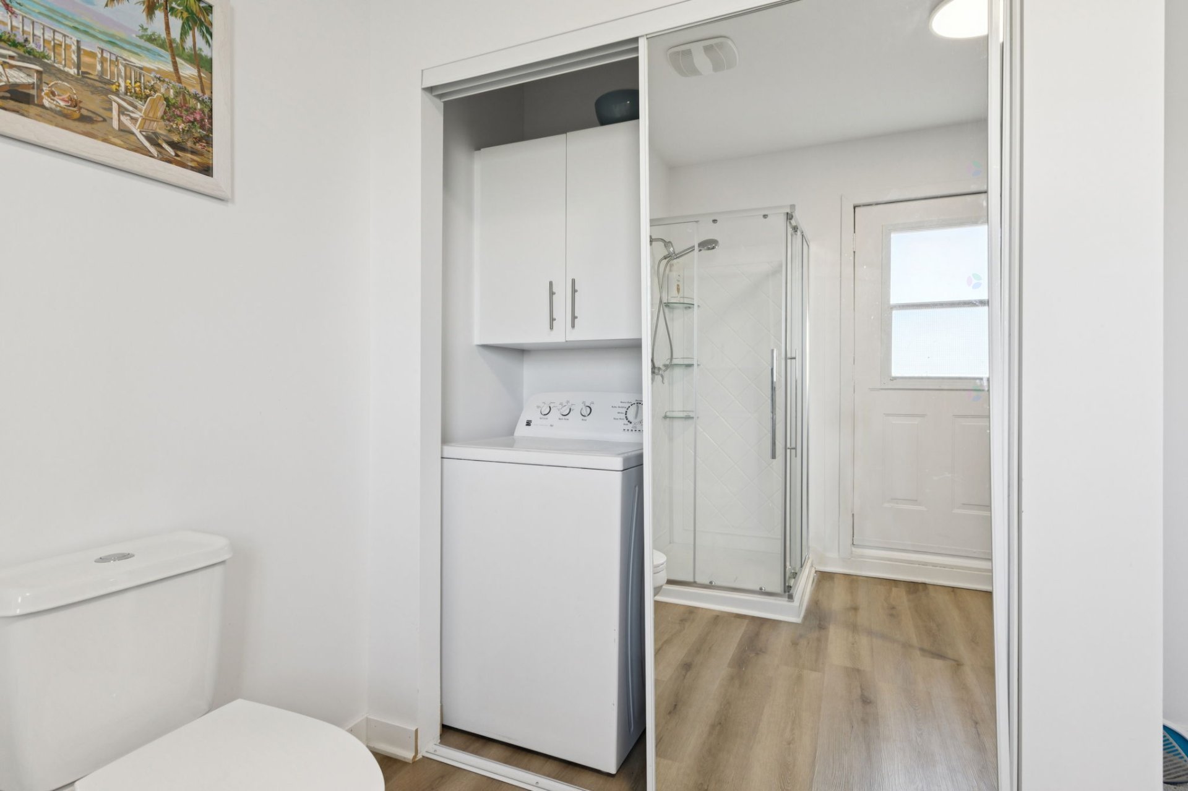
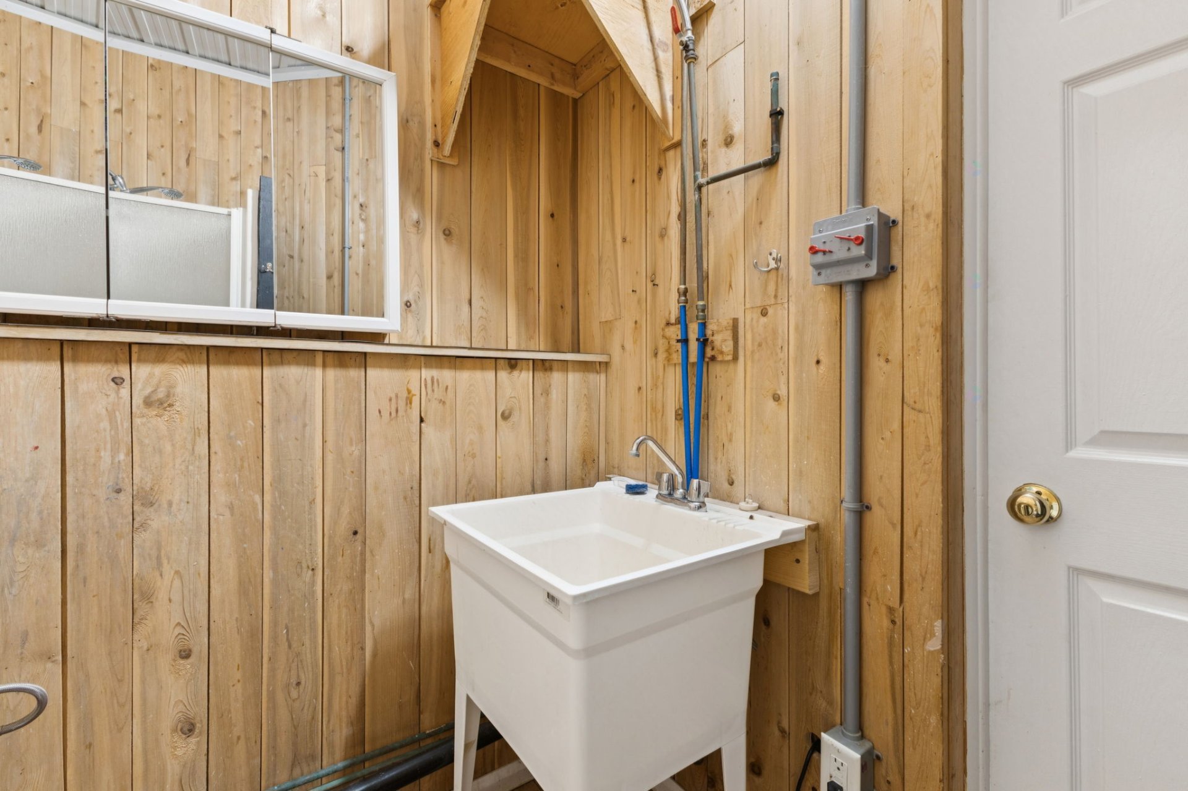
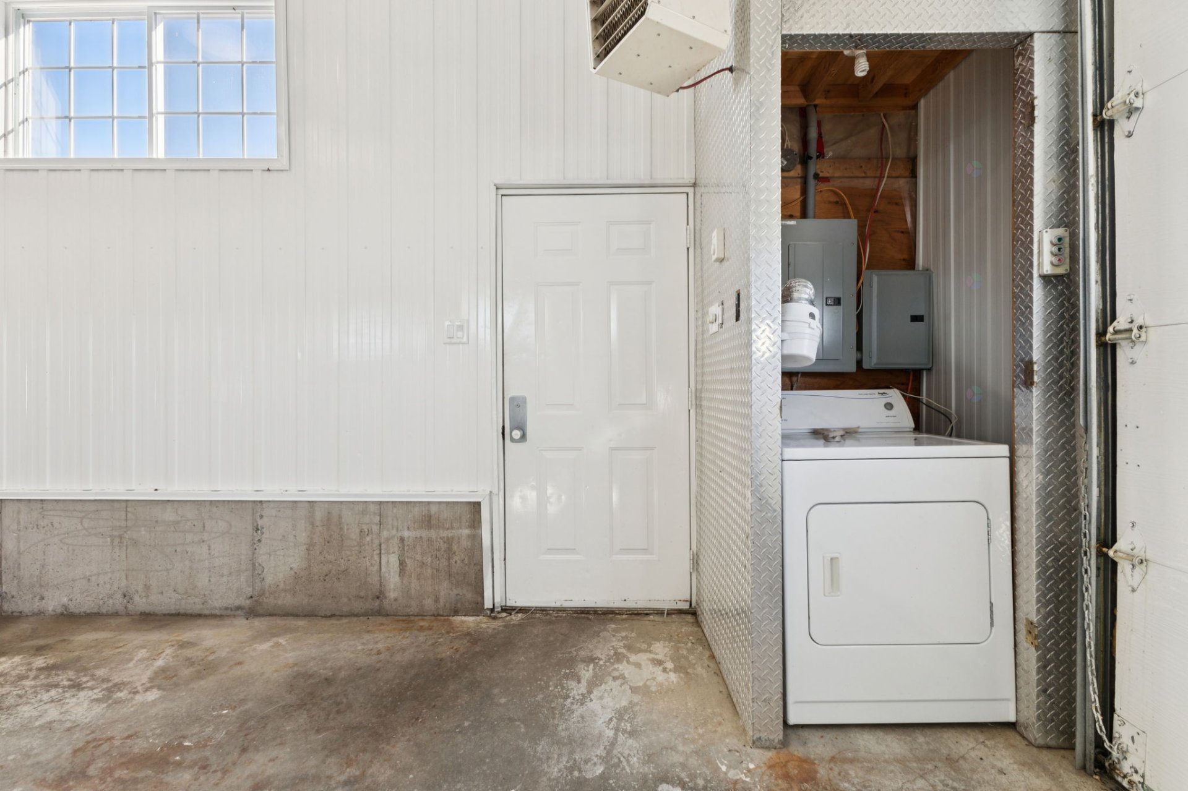
| Laundry | 1st level/Ground floor, Bathroom, In bathroom ground level |
| Parking | Driveway, Garage |
| Roofing | Asphalt shingles |
| Sewage system | Municipality |
| Topography | Flat |
| Water supply | Municipality |
| Window type | French door, Sliding |
| Windows | PVC |
