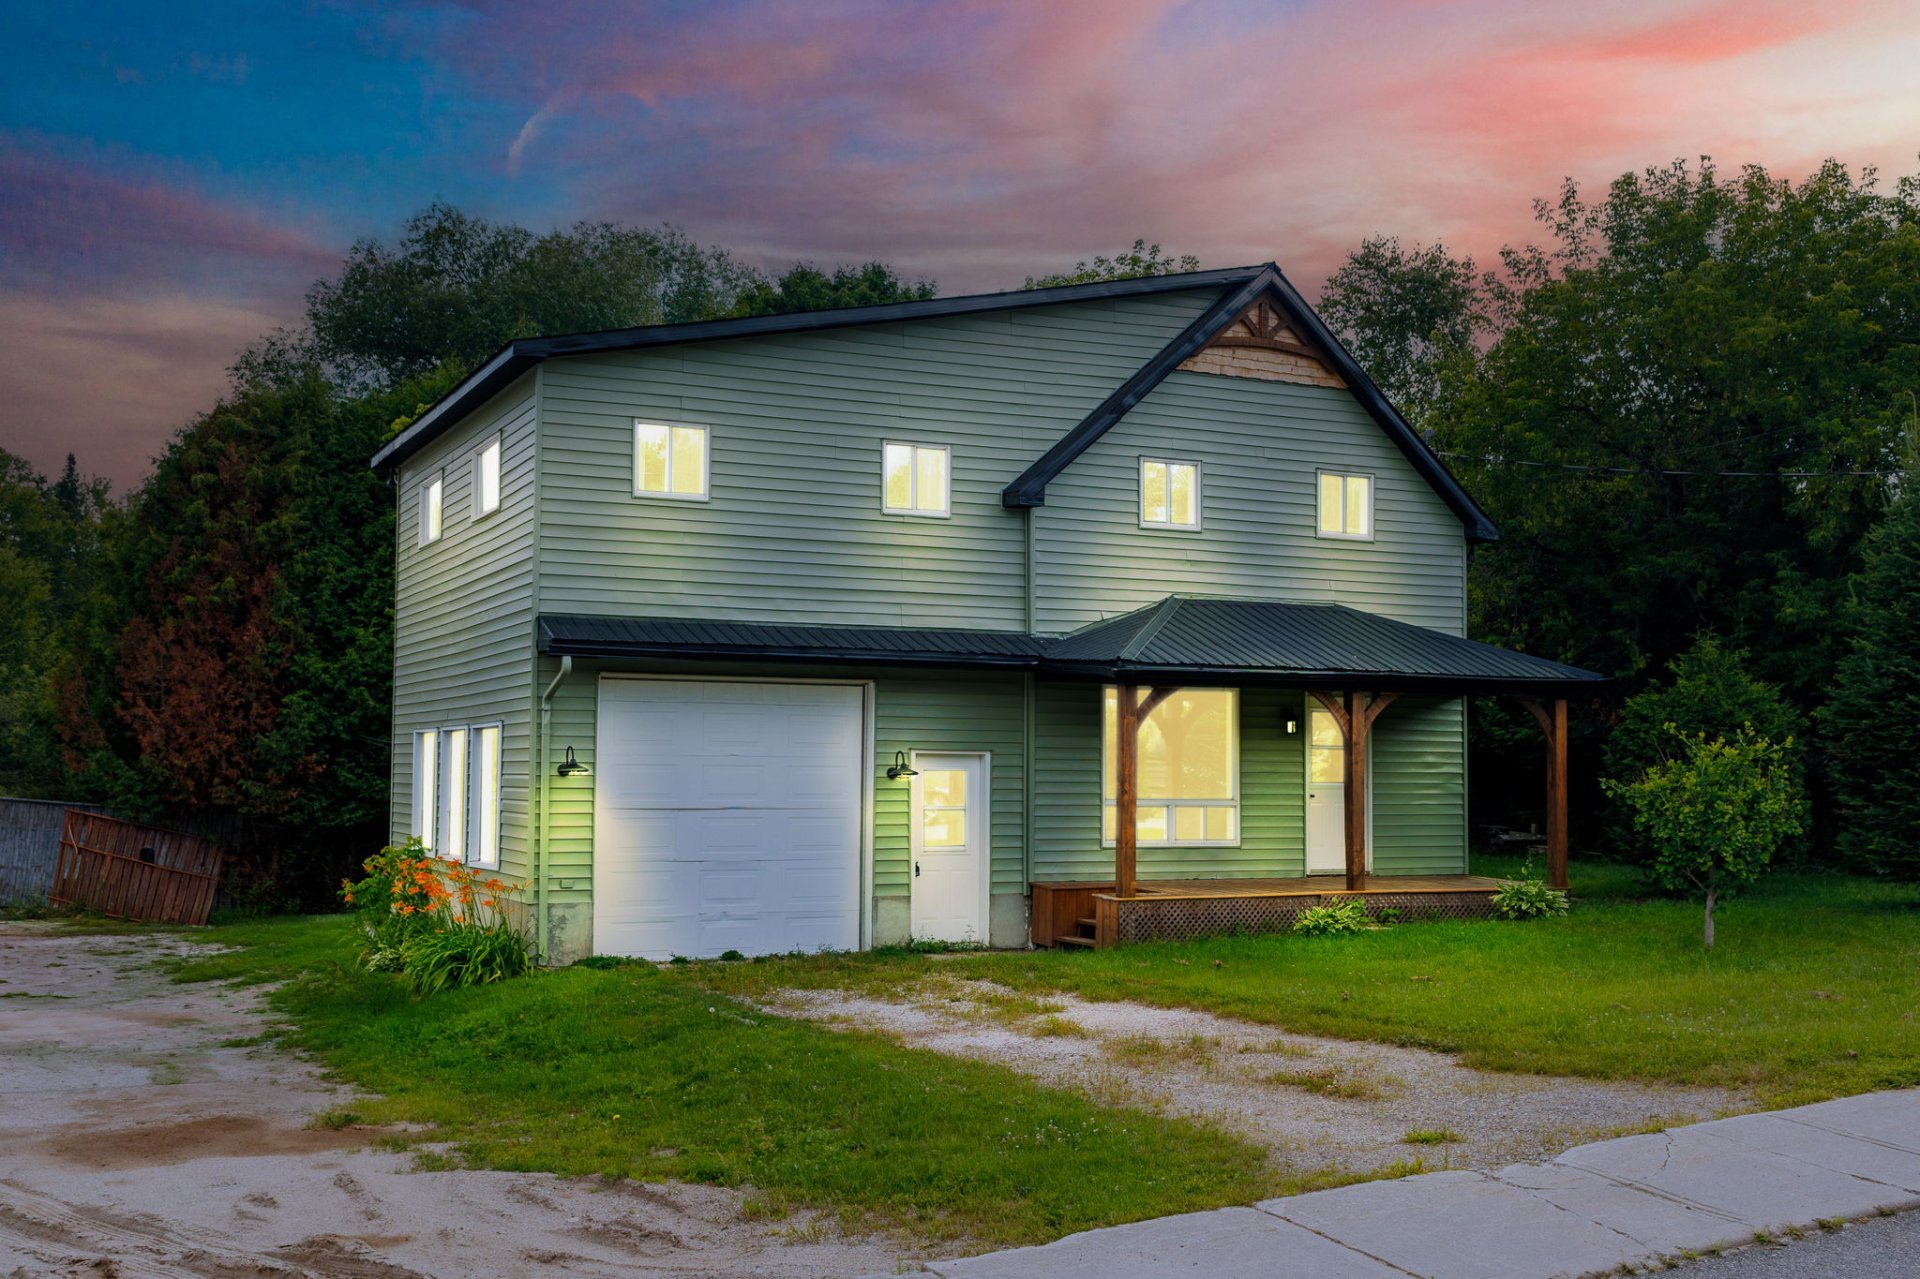
$269,900
221 Ch. du Domaine
Notre-Dame-de-la-Salette
Notre-Dame-de-la-Salette
Type
Two or more stories
Bedrooms
2
Living area
1180 Square Feet
Bathrooms
1
MLS® 23079007
Property description
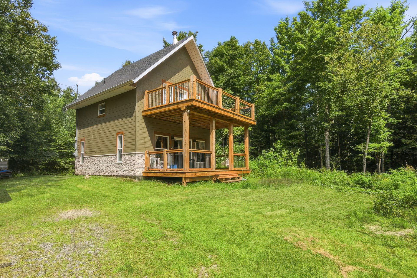
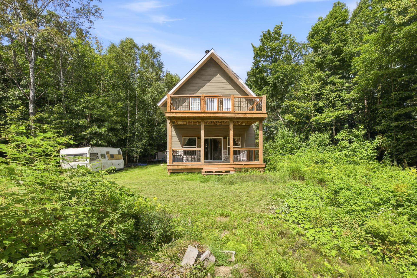
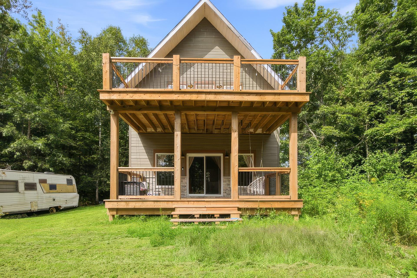
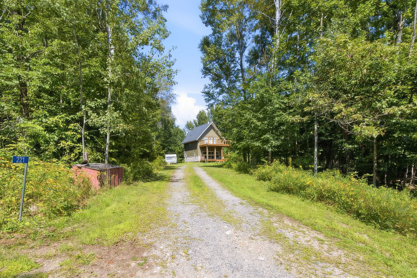
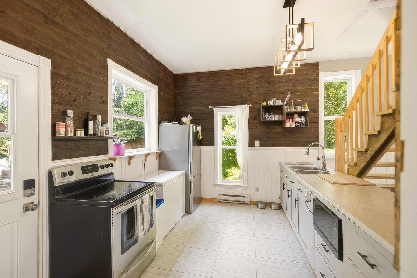
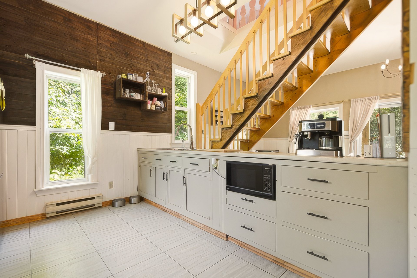
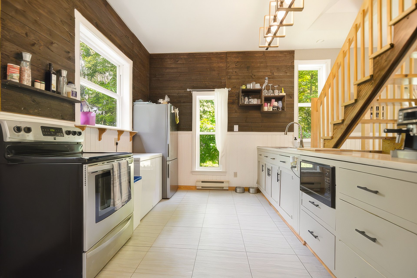
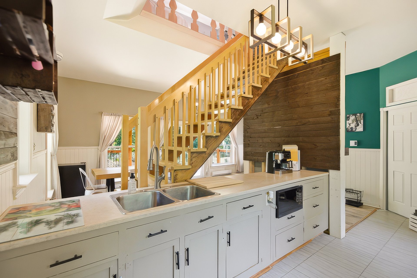
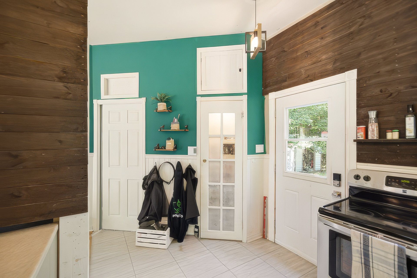
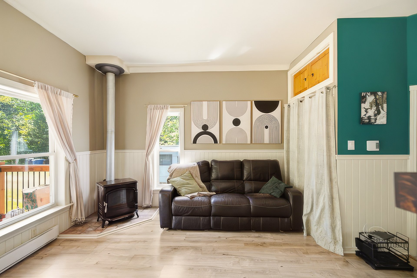
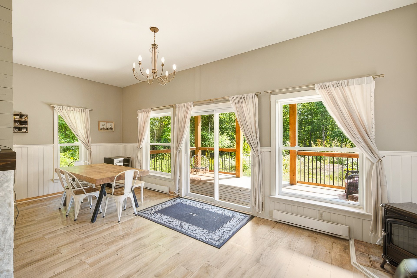
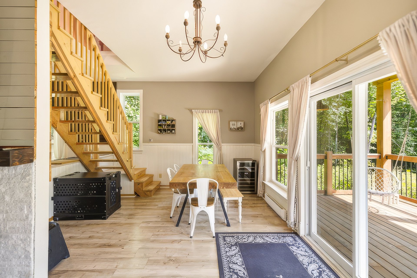
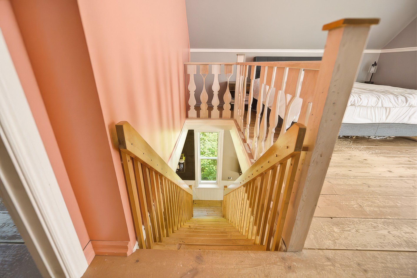
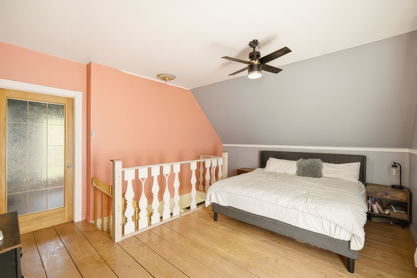
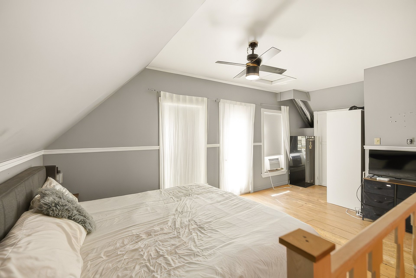
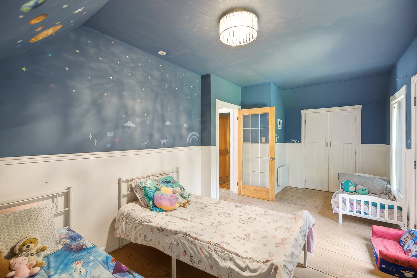
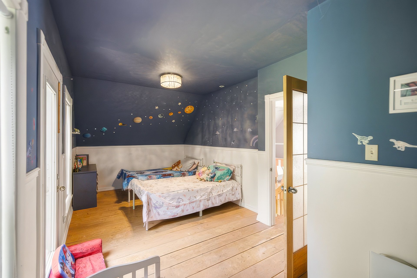
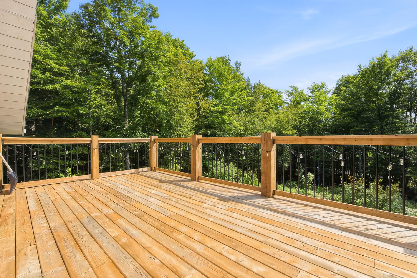
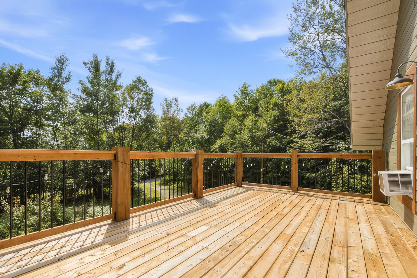
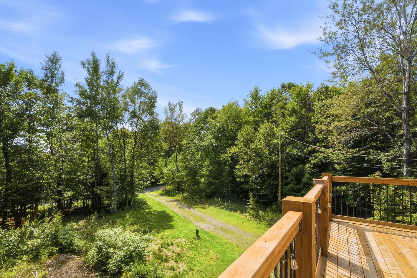
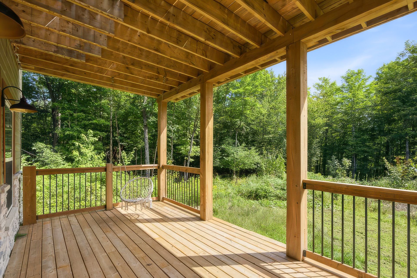
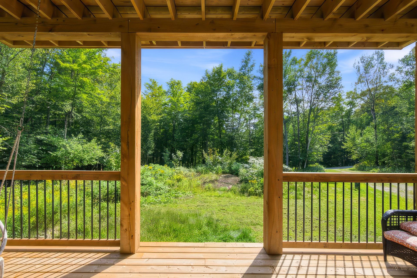
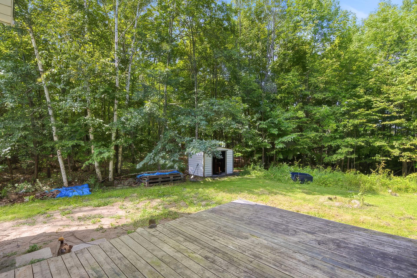
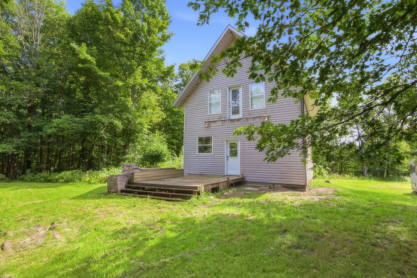
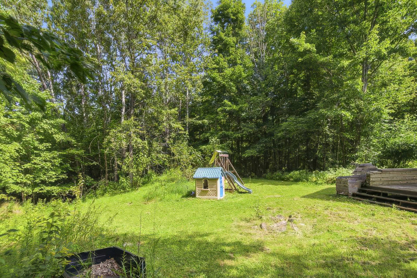
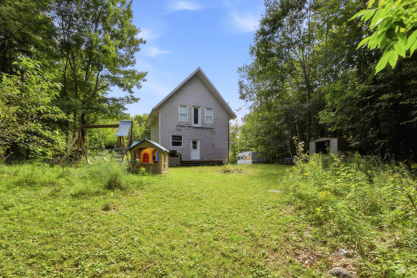
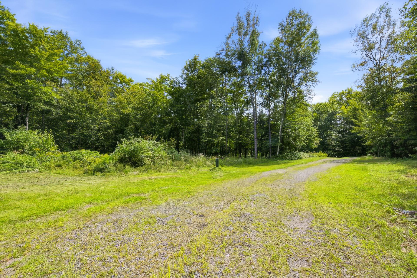
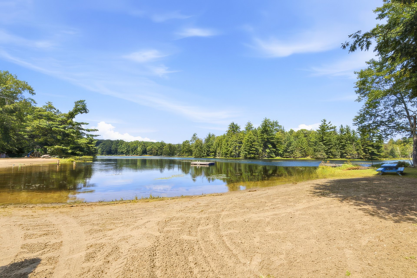
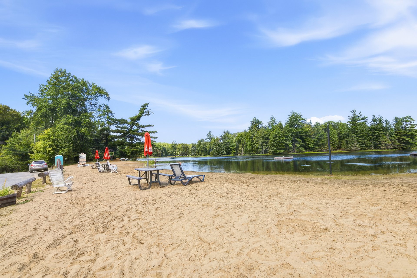
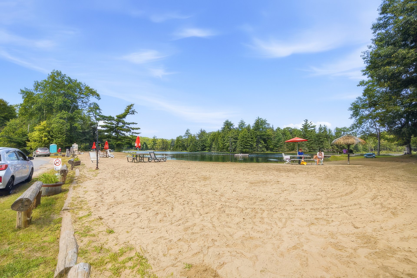
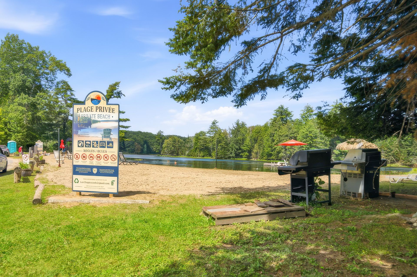
Country home located in a peaceful and sought-after area, on a private road, with a beautiful residents-only beach just around the corner on Lac Chapleau. The main floor features nearly 10-foot ceilings, a welcoming living room with an electric fireplace, and numerous windows providing abundant natural light. Upstairs are two bedrooms, one with a balcony. Several renovations have been completed over the years. Large wooded lot offering a private setting, just 7 minutes from Golf Lac d'Argile and local services, and approximately 1 hour from Ottawa. A true haven of peace to enjoy nature and the lake.
Details
Located near
ATV trail, Elementary school, Golf, Highway, Park, Snowmobile trail
Room dimension
| Room | Floor | Dimensions | Floor covering |
|---|---|---|---|
| Living room | 1st level/Ground floor | 13 X 12 ft / 3.96 X 3.66 m | Wood |
| Dining room | 1st level/Ground floor | 10 X 11 ft / 3.05 X 3.35 m | Wood |
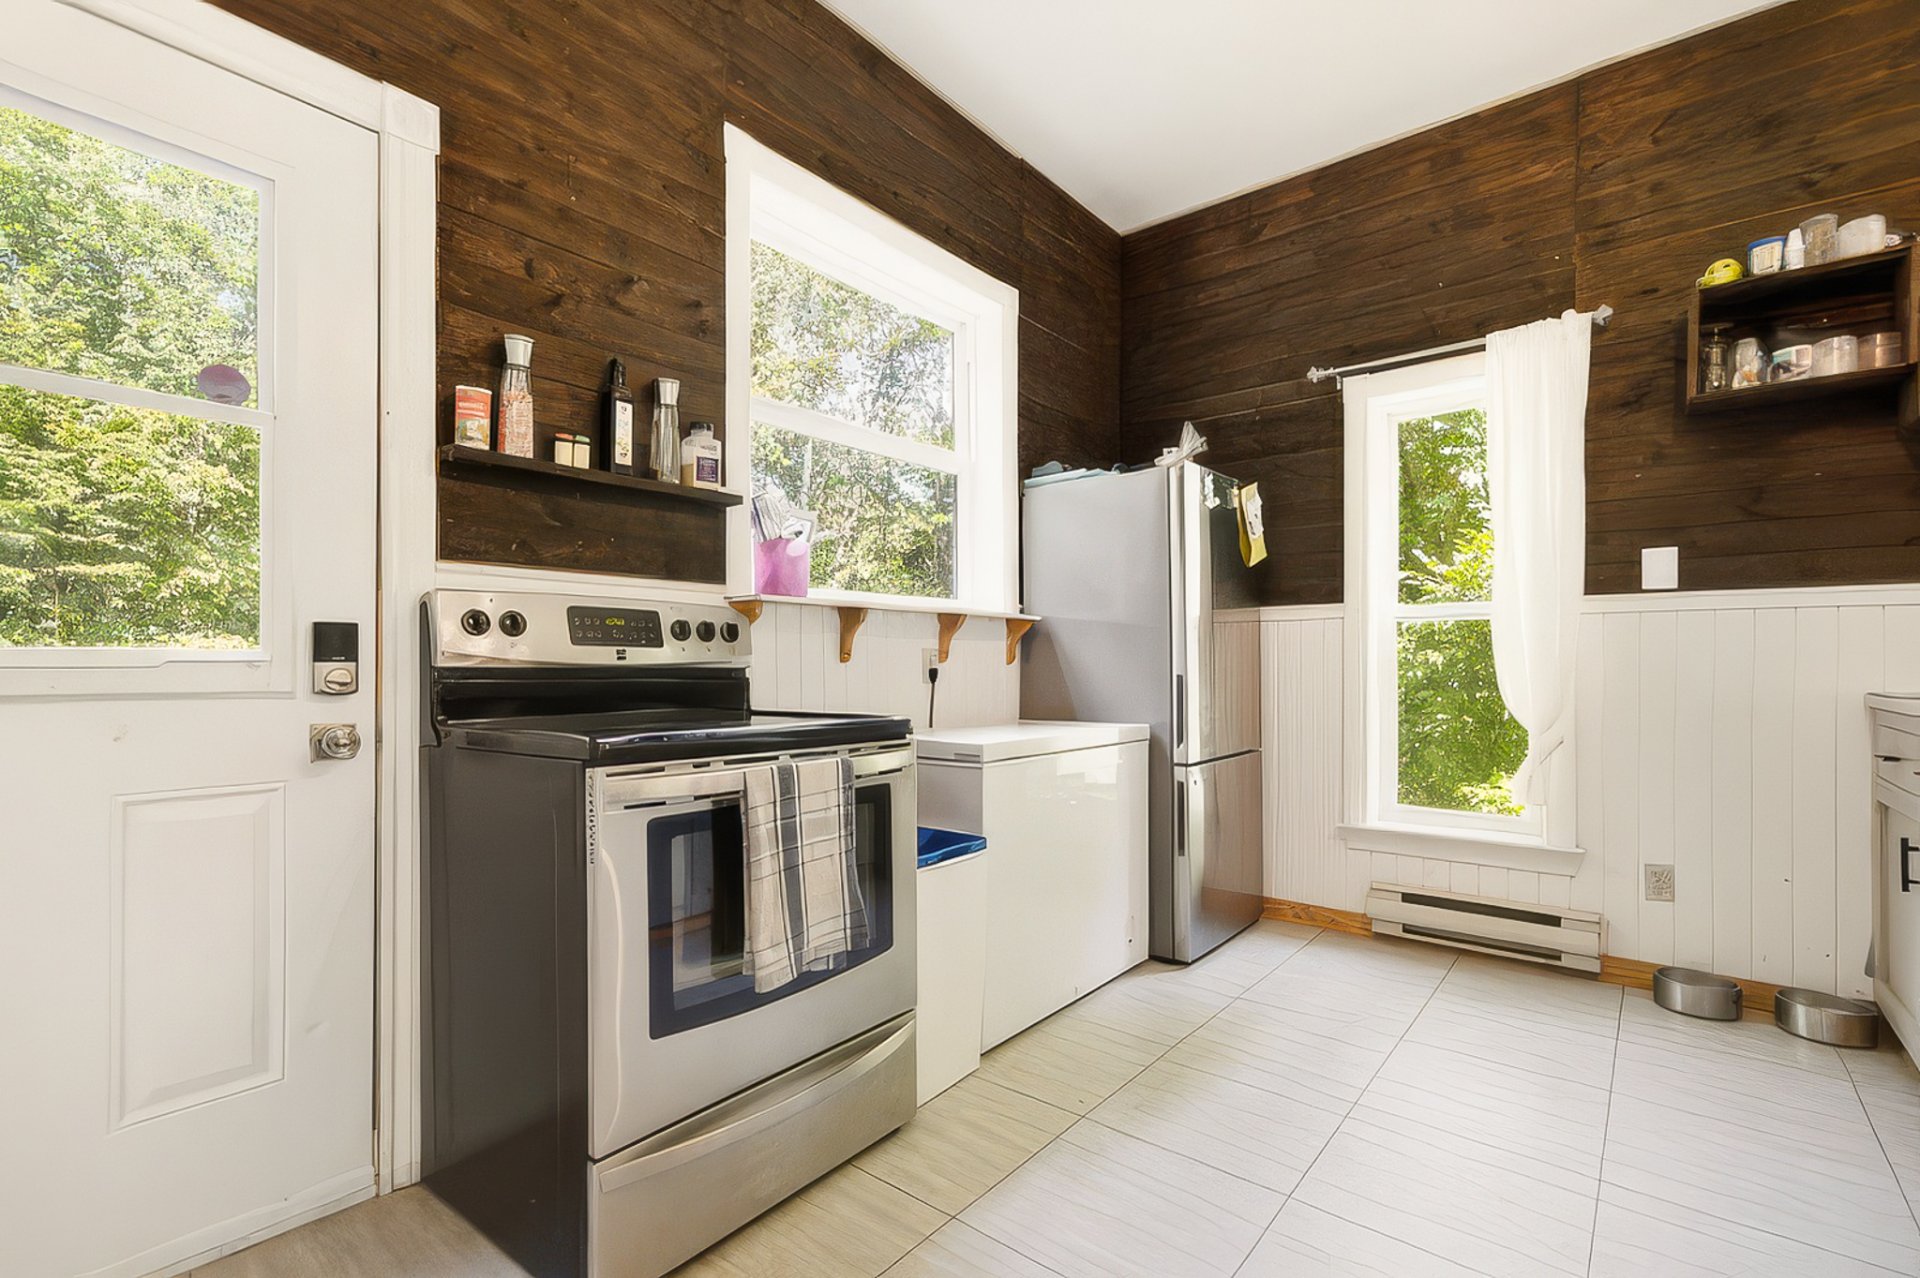
| Kitchen | 1st level/Ground floor | 10 X 14 ft / 3.05 X 4.27 m | Ceramic |
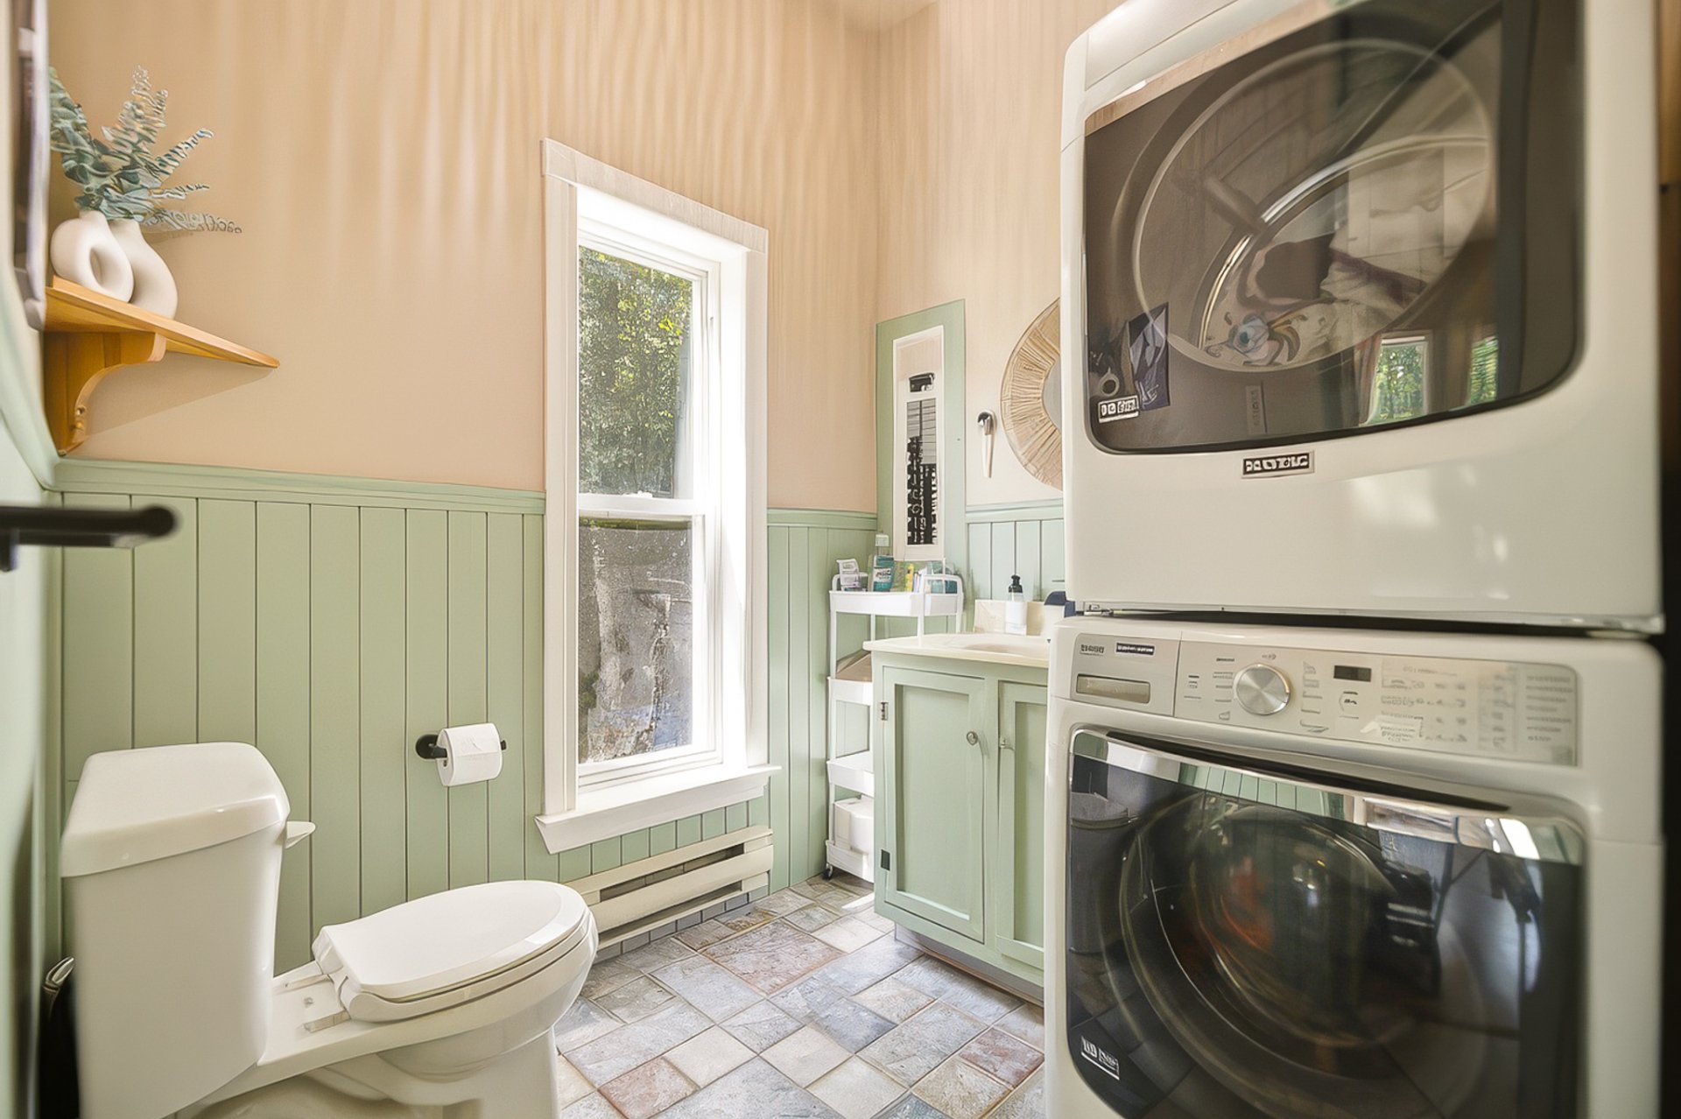
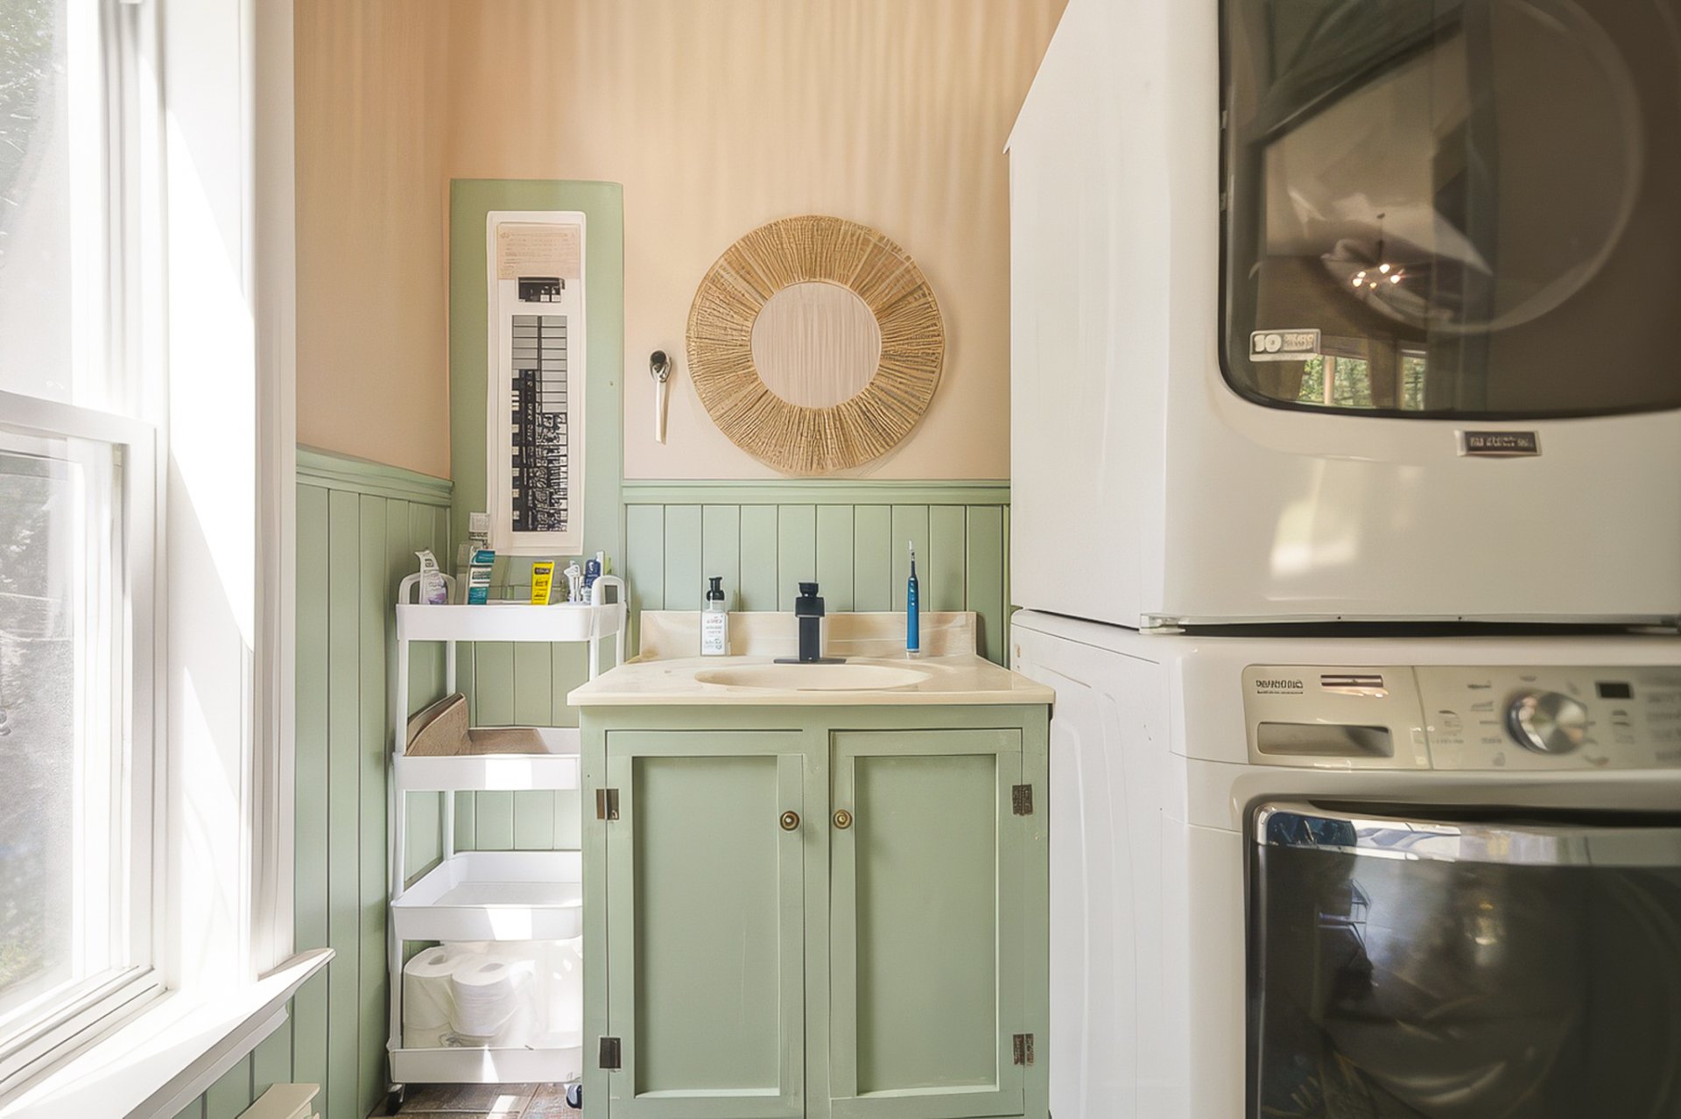
| Powder room | 1st level/Ground floor | 7 X 6.6 ft / 2.13 X 1.98 m | Ceramic |
| Primary bedroom | 2nd level | 15 X 10 ft / 4.57 X 3.05 m | Wood |
| Bedroom | 2nd level | 15 X 10 ft / 4.57 X 3.05 m | Wood |
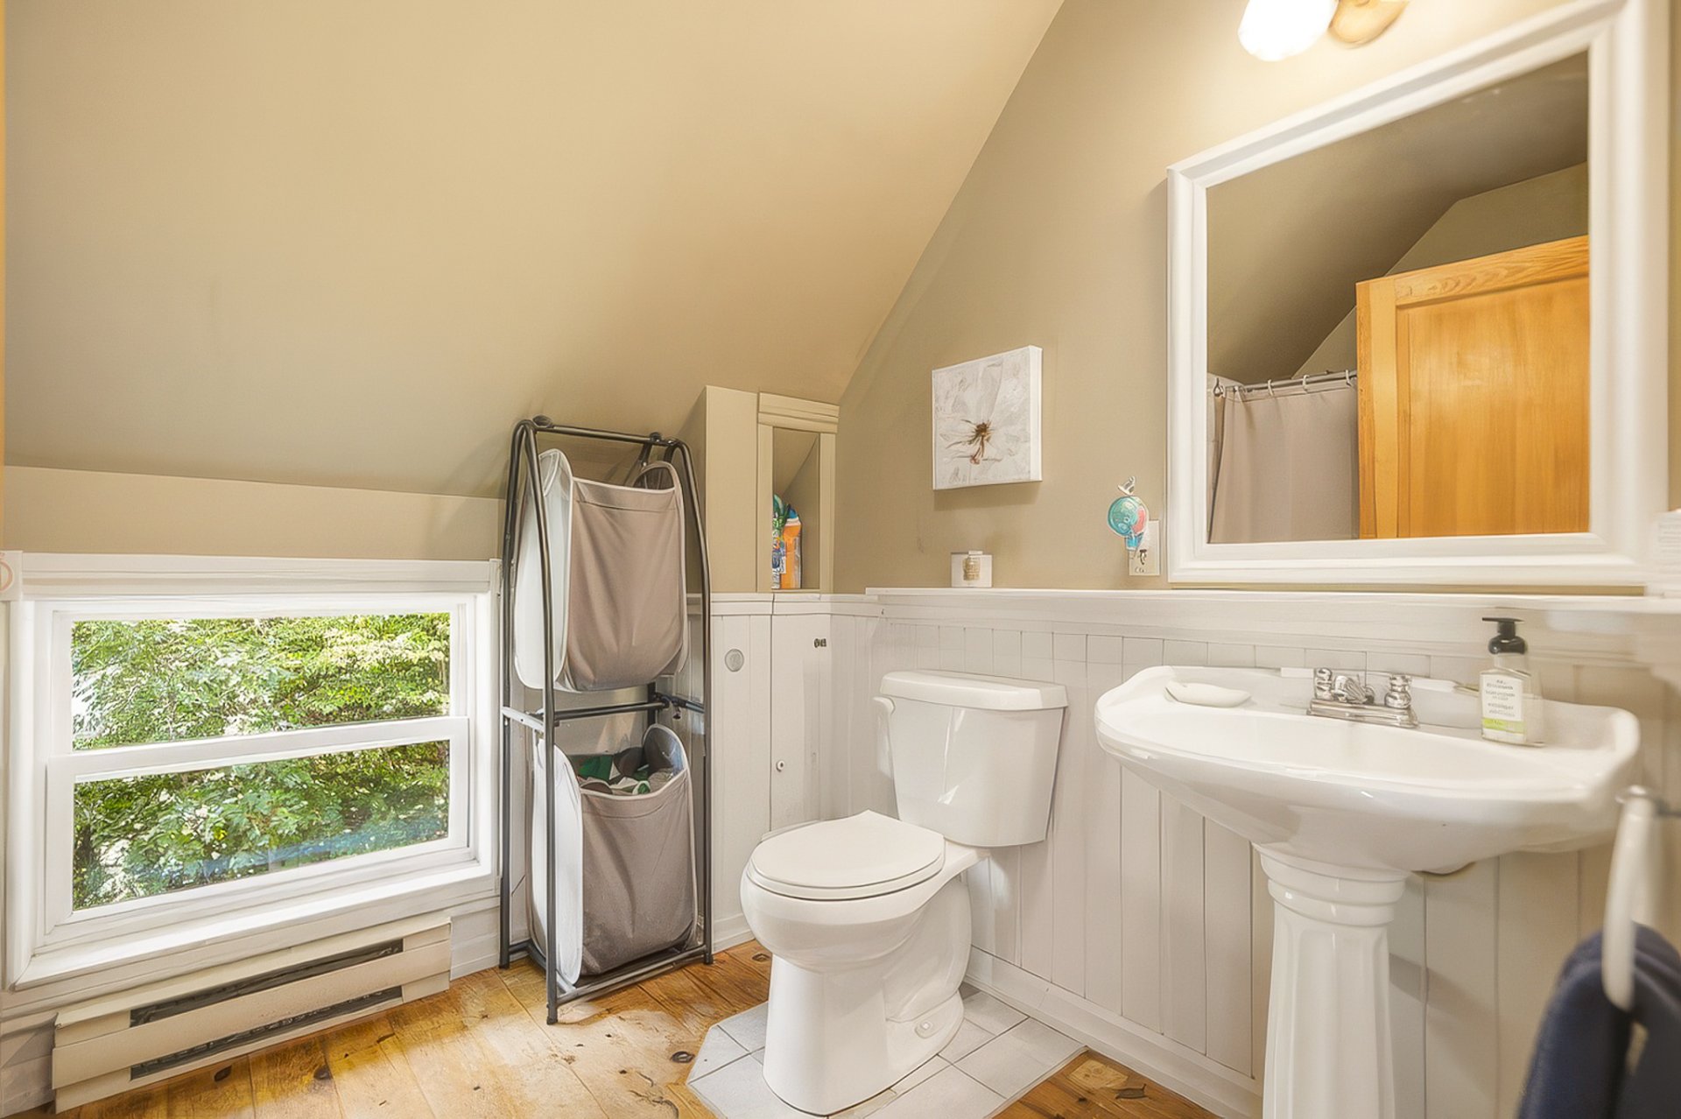
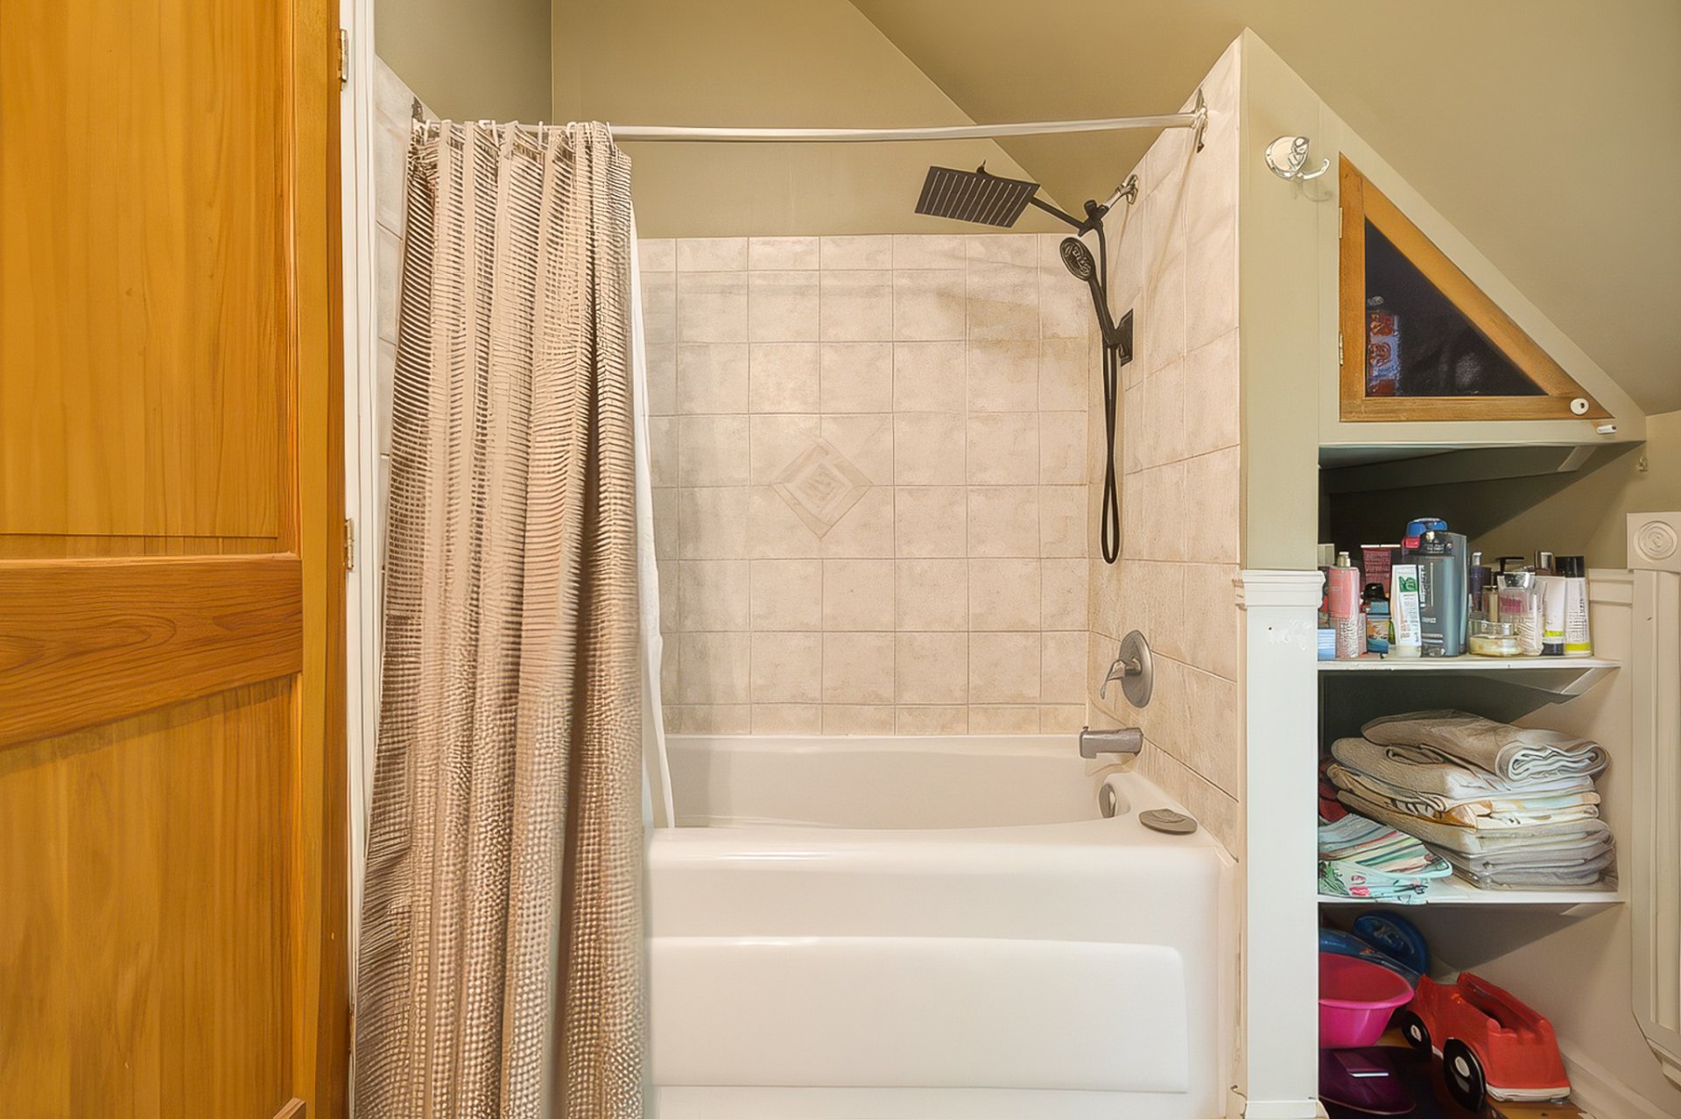
| Bathroom | 2nd level | 7 X 8 ft / 2.13 X 2.44 m | Ceramic |
Taxes and expenses
| Municipal | $1,922 |
| School | $100 |
Building and interior of the property
| Bedrooms | 2 |
| Bathrooms | 1 |
| Washrooms | 1 |
| Number of rooms | 7 |
| Number of rooms above ground | 2 |
| Living area | 1180 Square Feet |
| Expected delay of occupancy | 45 days |
| Items included in the sale | Light fixtures, water heater, 2 sheds, electric fireplace, and stove (as is). |
| Items excluded in the sale | Curtain rods and drapes, TV mount. |
| Dimension of the front of the building | 24.3 feet |
| Dimension of the depth of building | 24.3 feet |
| Land area | 48171 square foot |
| Dimension of the front of the land | 150 feet |
| Dimension of the depth of the land | 321 feet |
| Year built | 1997 |
| Municipal assessment (land) | $40,400 |
| Municipal assessment (building) | $161,000 |
| Municipal assessment (total) | $201,400 |
| Assessment year | 2026 |
| Available services | Electricity Connected |
| Basement | Crawl space |
| Distinctive features | Access, Detached, Non navigable, Wooded |
| Driveway | Double width or more |
| Foundation | Poured concrete |
| Heating energy | Electricity |
| Heating system | Electric baseboard units |
| Laundry | 1st level/Ground floor, In partial bathroom ground level, Powder room |
| Parking | Driveway |
| Roofing | Asphalt shingles |
| Sewage system | Disposal field, Septic tank |
| Siding | Vinyl |
| Topography | Flat |
| Water supply | Artesian well, Well |
| Waterfront | Lake |
| Window type | Casement |
| Windows | PVC |