

$409,900
71 Ch. de Blue Sea
Gracefield
Gracefield
Type
Two or more stories
Bedrooms
4
Living area
1571 Square Feet
Bathrooms
2
MLS® 23133867


Property description
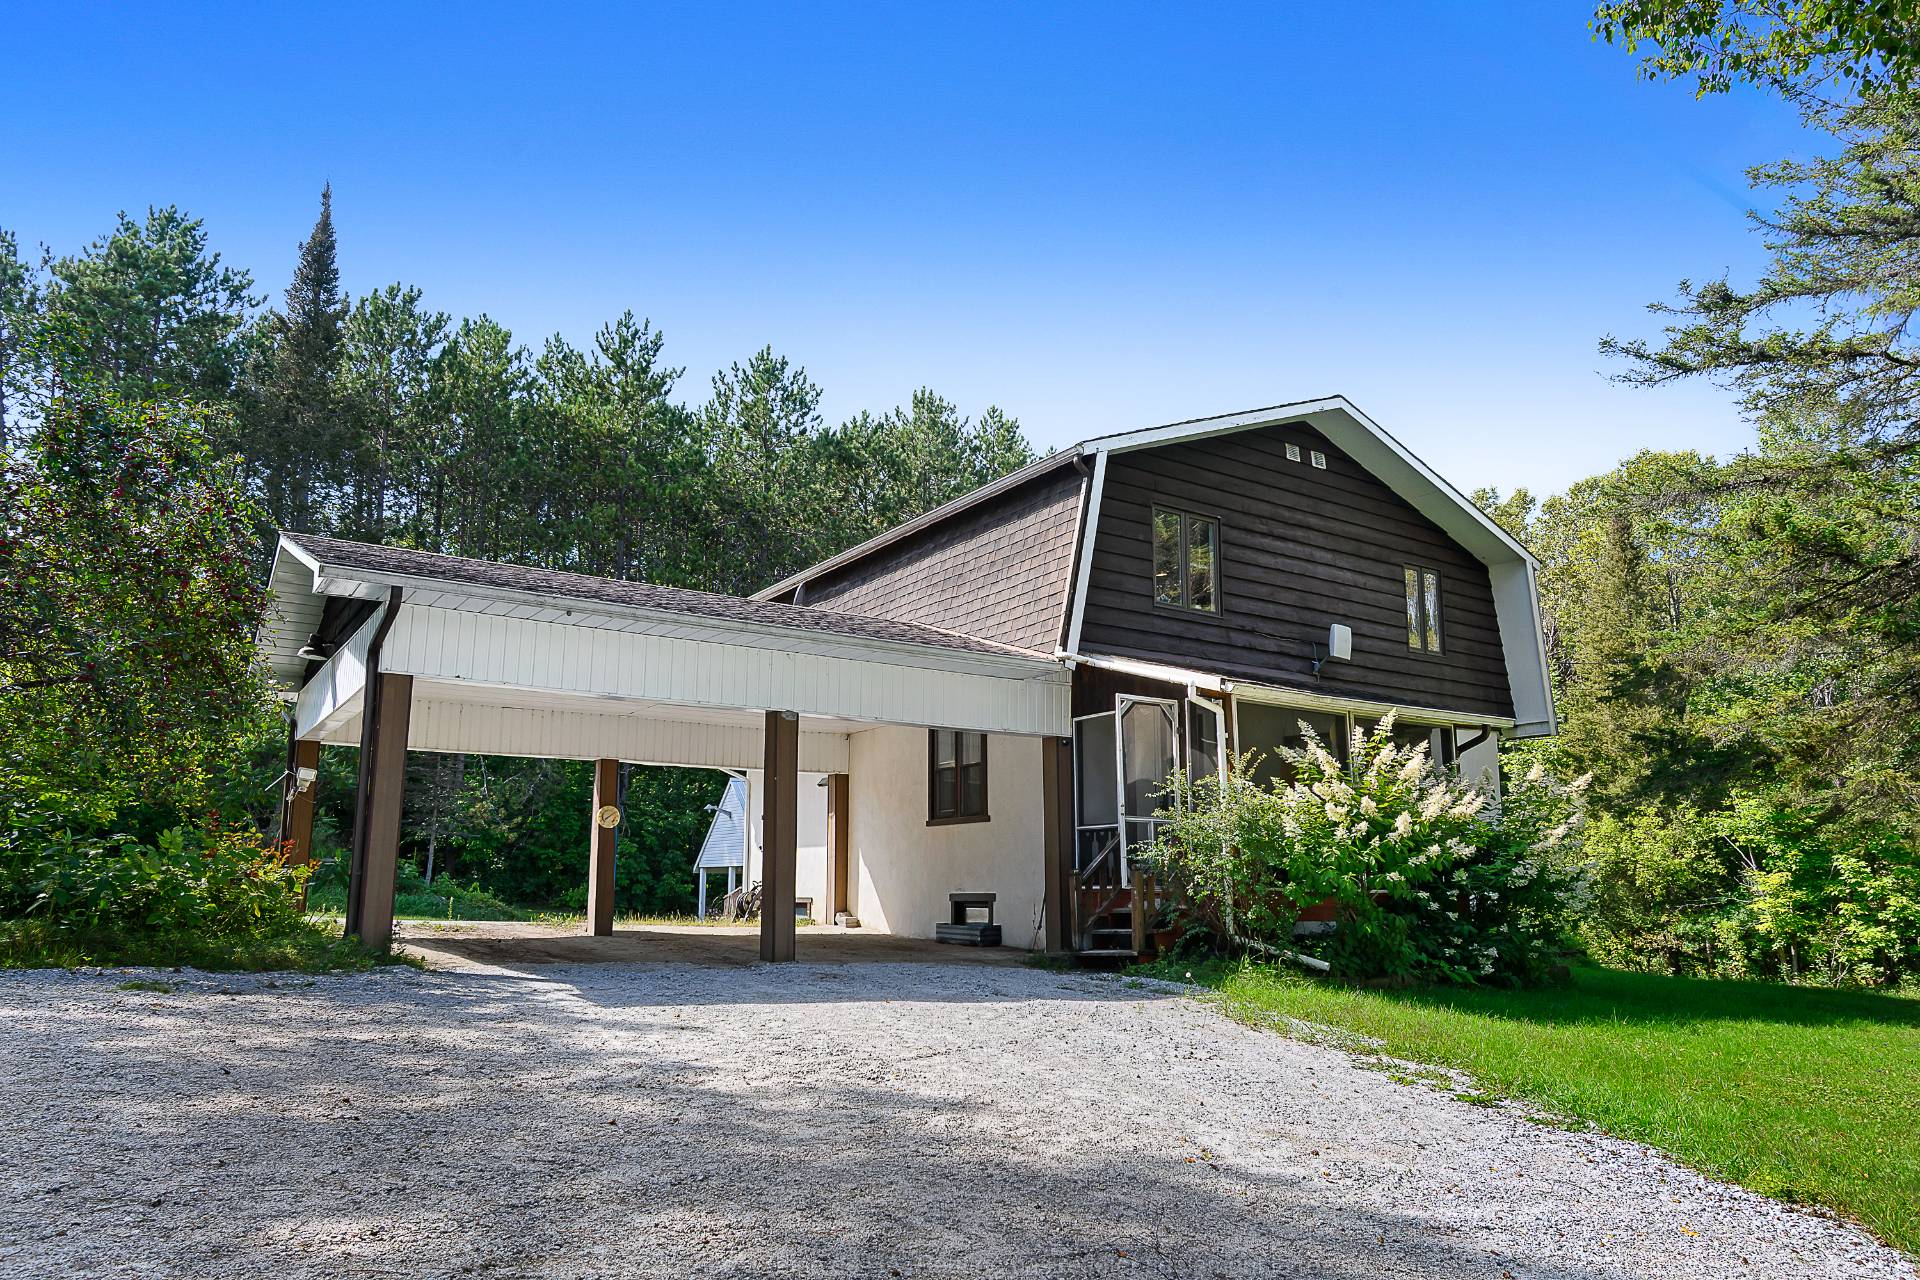
Charming property situated on a beautiful wooded lot of over 2.5 acres, offering privacy and tranquility. Bright and warm, this home features 3 bedrooms upstairs, a full bathroom, and a functional kitchen with wood cabinetry. The wide pine plank flooring adds warmth and character throughout. The basement offers a family room, a versatile room ideal for an office or bedroom, as well as a workshop. Large storage shed. A true peaceful retreat!
Details
Located near
ATV trail, Bicycle path, Cross-country skiing, Daycare centre, Elementary school, Golf, Snowmobile trail
Room dimension
| Room | Floor | Dimensions | Floor covering |
|---|---|---|---|
| Hall | 1st level/Ground floor | 3 X 3 ft / 0.91 X 0.91 m | |
| Living room | 1st level/Ground floor | 18.6 X 13.6 ft irr / 5.64 X 4.11 m irr | |
| Dining room | 1st level/Ground floor | 12.9 X 12.7 ft irr / 3.89 X 3.84 m irr | |
| Kitchen | 1st level/Ground floor | 8.8 X 13.6 ft irr / 2.64 X 4.11 m irr | |
| Primary bedroom | 2nd level | 14.3 X 14.1 ft irr / 4.34 X 4.29 m irr | |
| Bedroom | 2nd level | 15.6 X 10.5 ft irr / 4.72 X 3.18 m irr | |
| Bedroom | 2nd level | 9.6 X 14.1 ft irr / 2.90 X 4.29 m irr | |
| Bathroom | 2nd level | 9.4 X 9.4 ft irr / 2.84 X 2.84 m irr | |
| Family room | Basement 1 | 22.9 X 12.7 ft irr / 6.93 X 3.84 m irr | |
| Bedroom | Basement 1 | 8.8 X 15.5 ft irr / 2.64 X 4.70 m irr | |
| Workshop | Basement 1 | 20.3 X 11.10 ft irr / 6.17 X 3.61 m irr |
Taxes and expenses
| Municipal | $1,714 |
| School | $105 |
Building and interior of the property
| Bedrooms | 4 |
| Bathrooms | 2 |
| Number of rooms | 11 |
| Number of rooms above ground | 3 |
| Number of basement bedrooms | 1 |
| Living area | 1571 Square Feet |
| Expected delay of occupancy | 60 days |
| Items included in the sale | Lights, curtains, washer and dryer, stove, refrigerator, dishwasher. |
| Dimension of the front of the building | 8.36 metres |
| Dimension of the depth of building | 9 metres |
| Land area | 10796.6 square metre |
| Dimension of the front of the land | 95.37 metres |
| Dimension of the depth of the land | 131.01 metres |
| Year built | 1975 |
| Municipal assessment (land) | $16,100 |
| Municipal assessment (building) | $160,600 |
| Municipal assessment (total) | $176,700 |
| Assessment year | 2026 |
| Irregular land | Yes |
| Available services | Electricity Connected |
| Basement | 6 feet and more, Finished basement |
| Carport | Attached, Double width or more |
| Distinctive features | Detached, Wooded |
| Driveway | Double width or more, Unpaved |
| Equipment available | Private yard, Water softener |
| Foundation | Concrete blocks |
| Hearth stove | Wood stove |
| Heating energy | Electricity |
| Heating system | Electric baseboard units |
| Landscaping | Landscaped |
| Laundry | Basement 1, Other, Other in basement |
| Parking | Attached, Carport, Driveway |
| Roofing | Asphalt shingles |
| Sewage system | Disposal field, Septic tank |
| Topography | Flat, Sloped |
| Water supply | Artesian well, Well |
| Window type | Sliding |
| Windows | PVC |
Addendum
| 71 chemin de Blue Sea, Gracefield, J0W 1X0 + Quick and flexible occupancy + Large wooded lot of over 2.5 acres + Peaceful, private and nature-filled setting + Enclosed front balcony + 3 bedrooms upstairs + 2 full bathrooms + Separate entrance to the basement + Septic system designed for 3 bedrooms + Large storage shed with mezzanine + Multiple parking space + Possibility of including the furniture + New certificate of location ordered |
