$264,900
181 Rue Mutchmore 8
Gatineau (Hull)
Gatineau (Hull)
Type
Condominium
Bedrooms
2
Living area
1048 Square Feet
Bathrooms
1
MLS® 23145032
Property description
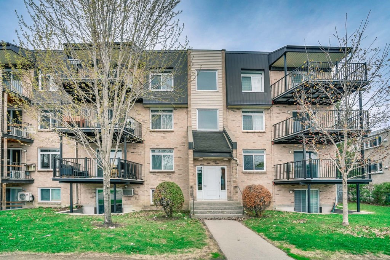
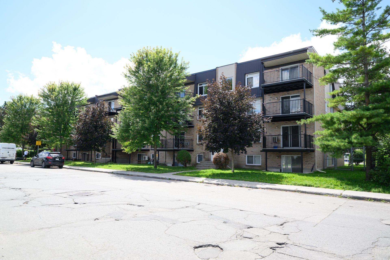
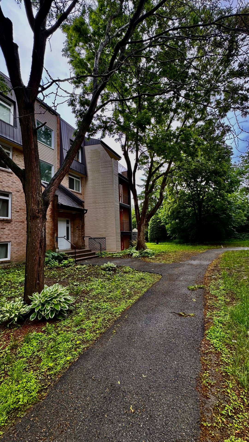
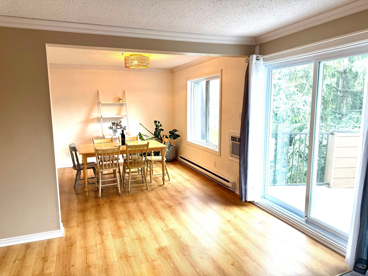
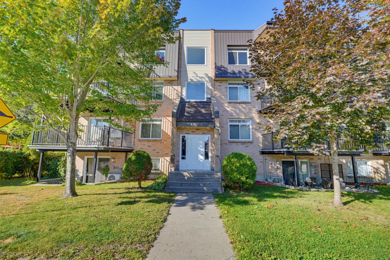
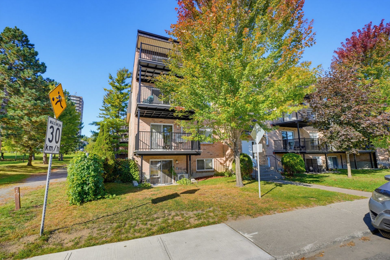
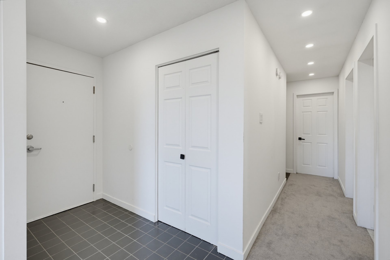
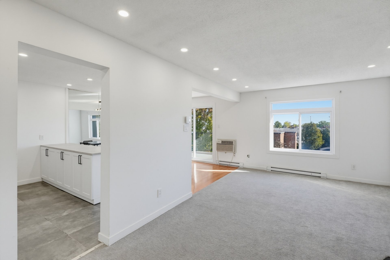
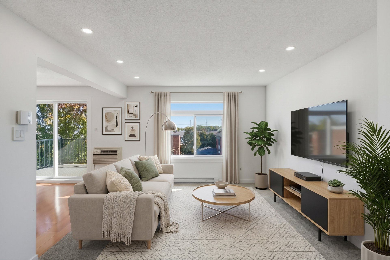
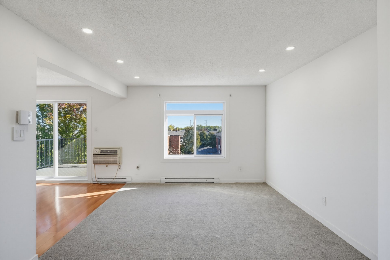
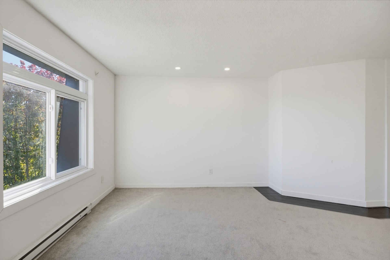
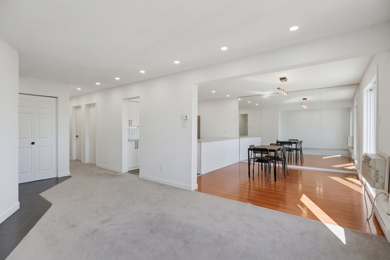
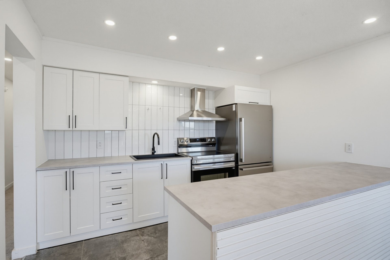
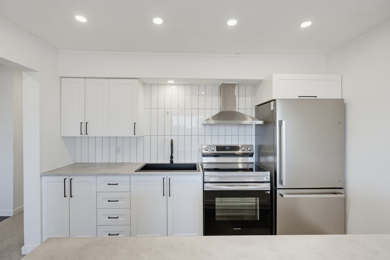
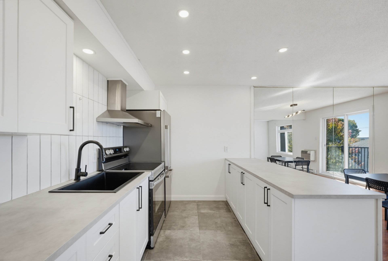
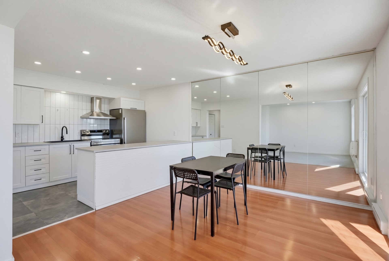
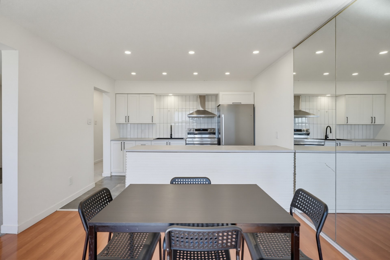
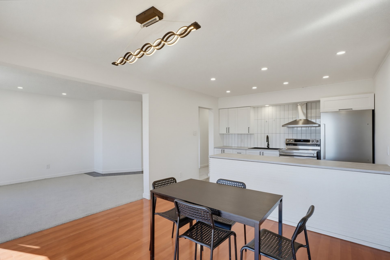
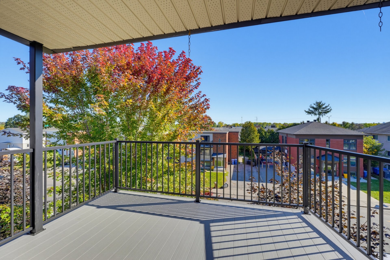
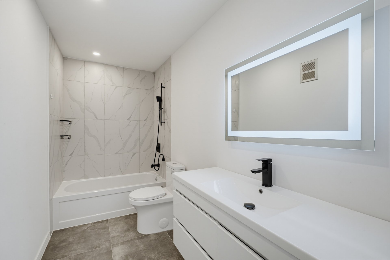
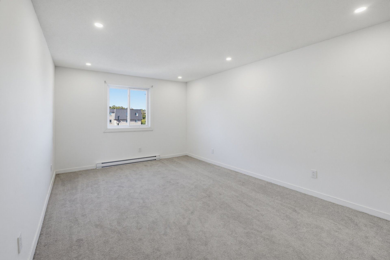
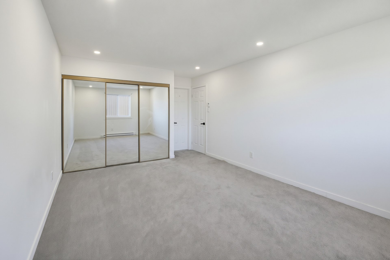
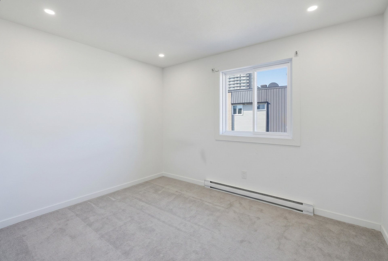
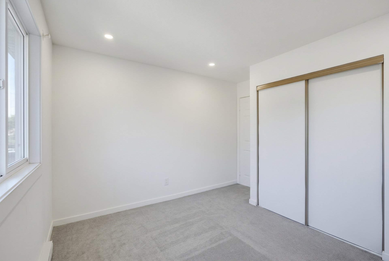
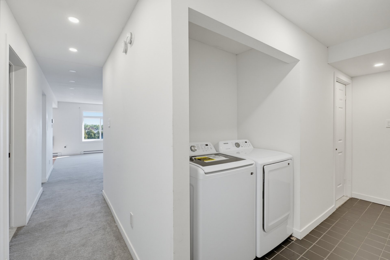
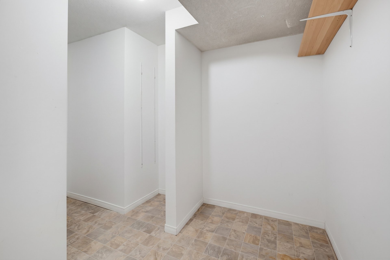
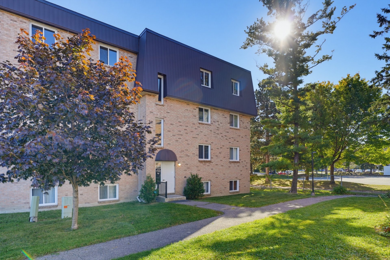
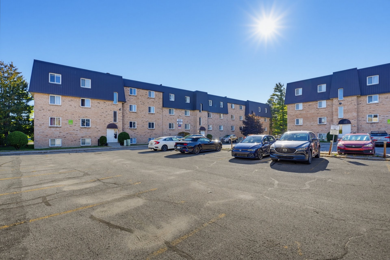
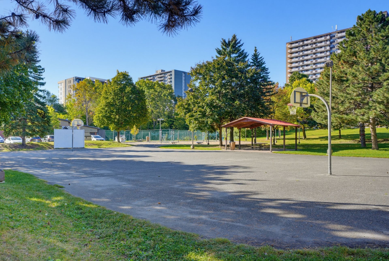
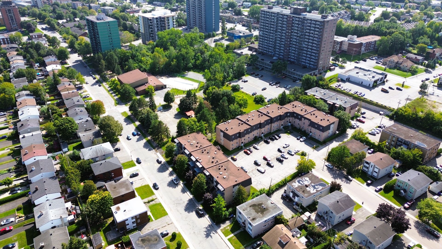
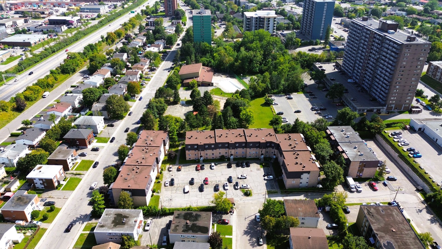
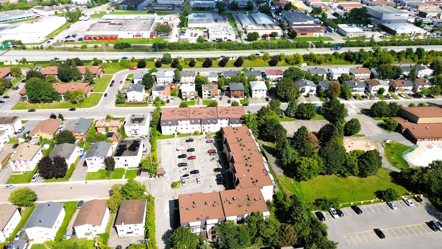
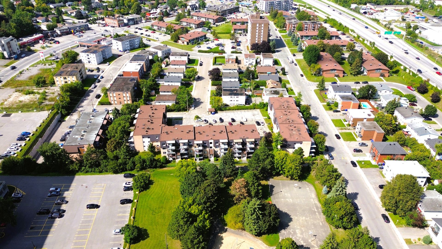
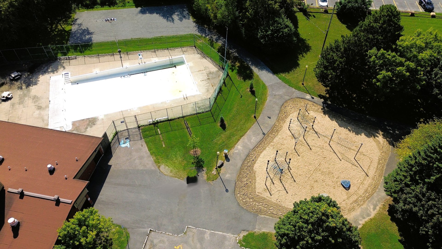
Stunning, freshly renovated condo featuring two spacious bedrooms. Includes a new kitchen, a luxurious bathroom, new carpeting, and updated lighting fixtures. Features a large covered balcony (approx. 20' x 8'), indoor storage, and a private in-unit laundry area. No neighbors above; rear parking and two secure entrances. Located just 5 minutes from Ottawa, close to amenities such as grocery stores, restaurants, a park, and public transit. Includes four appliances and a wall-mounted air conditioning unit. A turnkey property waiting just for you!
Details
Located near
Bicycle path, CEGEP, Daycare centre, Elementary school, Golf, High school, Highway, Hospital, Park, Public transportation, University
Room dimension
| Room | Floor | Dimensions | Floor covering |
|---|---|---|---|
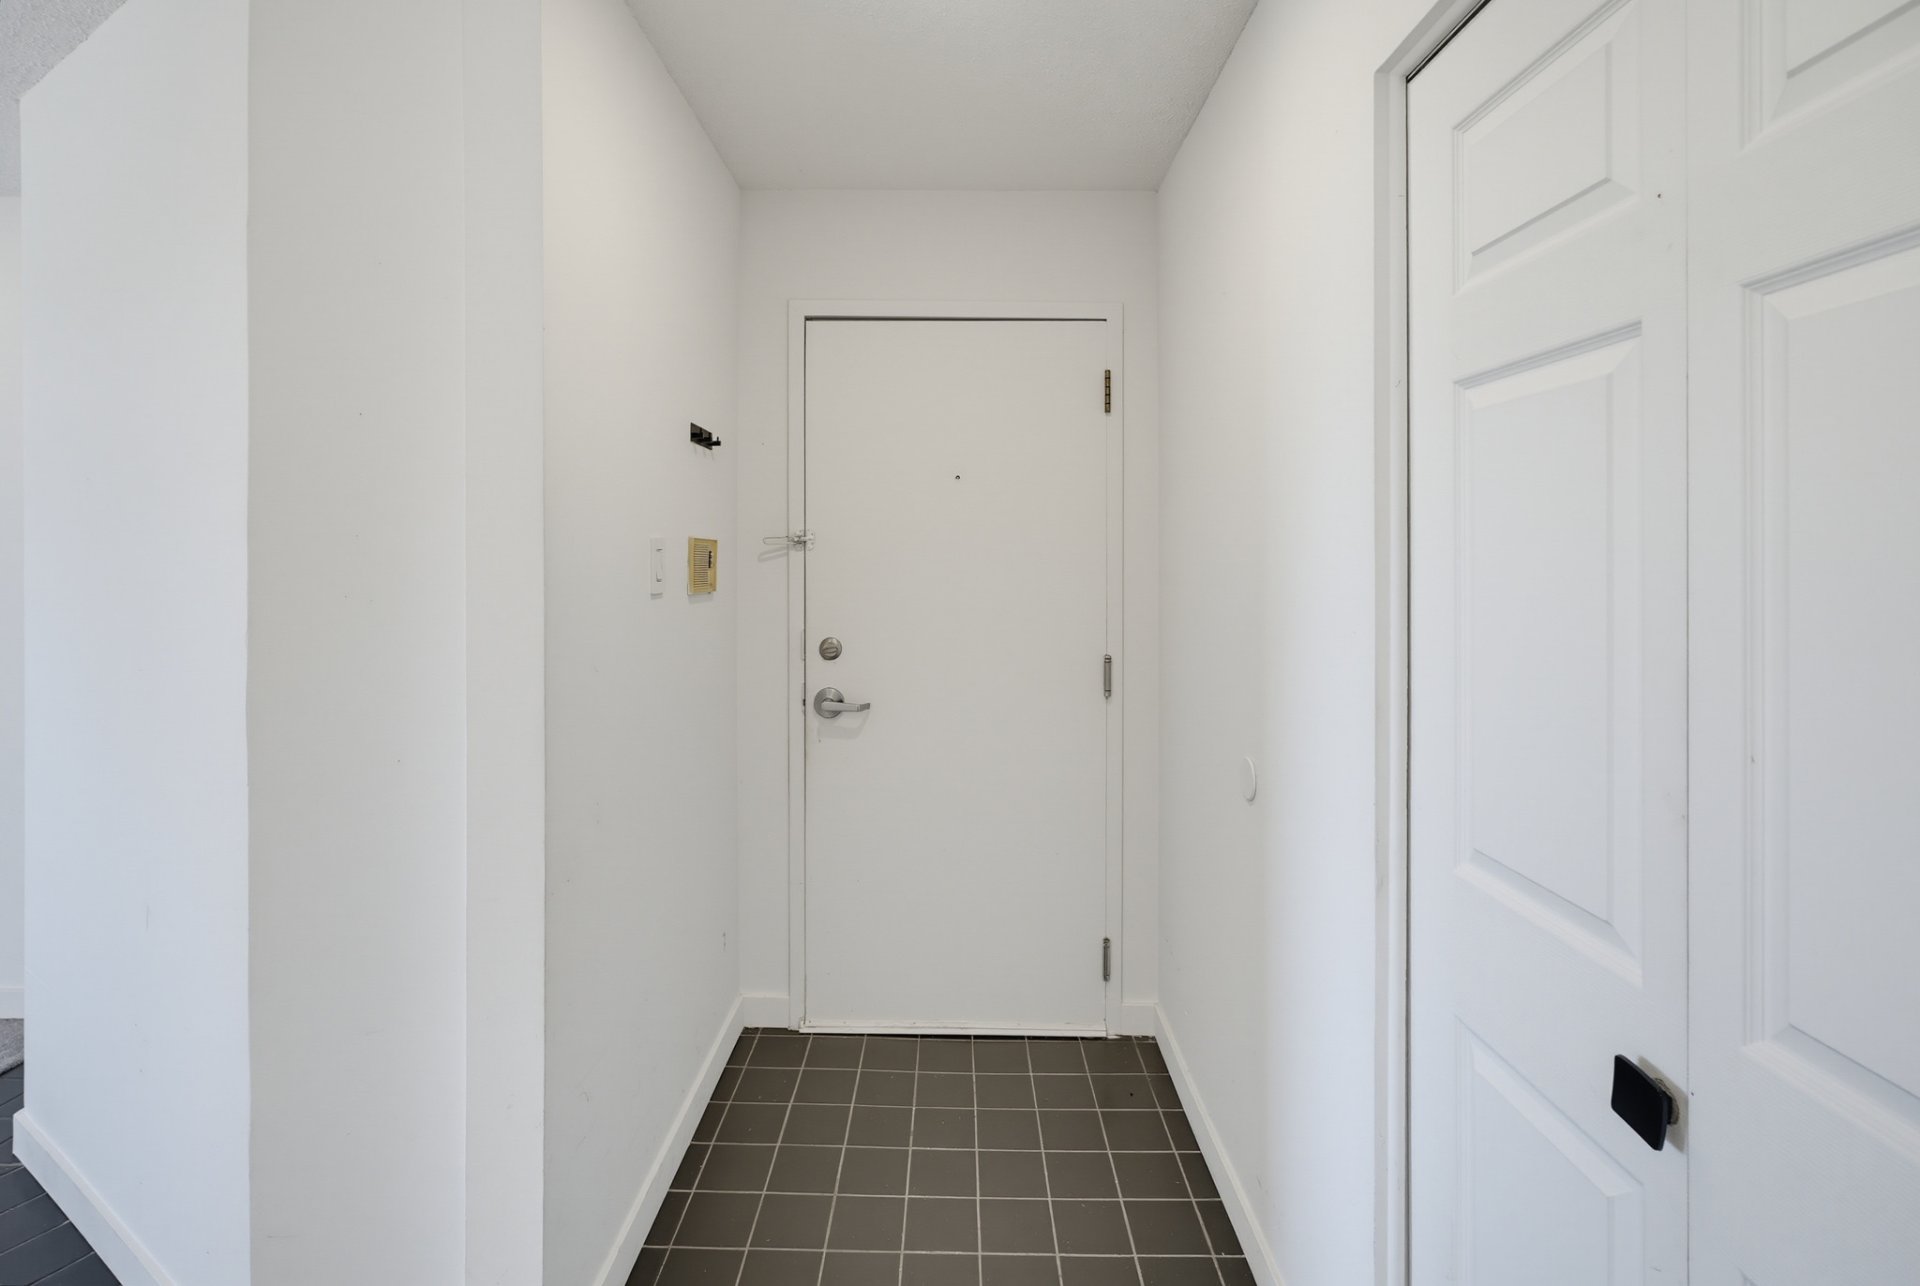
| Hall | 3rd level | 7.3 X 3.11 ft / 2.21 X 1.19 m | Ceramic |
| Living room | 3rd level | 11.4 X 12.7 ft / 3.45 X 3.84 m | Carpet |
| Kitchen | 3rd level | 8.1 X 11.5 ft / 2.46 X 3.48 m | Ceramic |
| Dining room | 3rd level | 10.10 X 11.5 ft / 3.30 X 3.48 m | Laminate floor |
| Storage | 3rd level | 8.3 X 11.7 ft / 2.51 X 3.53 m | Linoleum |
| Bathroom | 3rd level | 11.5 X 4.11 ft / 3.48 X 1.50 m | Ceramic |
| Primary bedroom | 3rd level | 16.3 X 11.5 ft / 4.95 X 3.48 m | Carpet |
| Bedroom | 3rd level | 9.6 X 11.4 ft / 2.90 X 3.45 m | Carpet |
| Laundry room | 3rd level | 11 X 6 ft / 3.35 X 1.83 m | Ceramic |
Taxes and expenses
| Municipal | $1,906 |
| School | $179 |
| Condominium fees | $5,028 |
| Electricity | $860 |
Building and interior of the property
| Co-ownership fees | $5,028 |
| Bedrooms | 2 |
| Bathrooms | 1 |
| Number of rooms | 9 |
| Number of rooms above ground | 2 |
| Living area | 1048 Square Feet |
| Expected delay of occupancy | 25 days |
| Items included in the sale | Refrigerator, stove, washer and dryer, kitchen table and 4 chairs. |
| Items excluded in the sale | rented hot water tank. |
| Year built | 1985 |
| Municipal assessment (land) | $46,800 |
| Municipal assessment (building) | $204,500 |
| Municipal assessment (total) | $251,300 |
| Assessment year | 2026 |
| Type of ownership | Divided |
| Condo floor | 3rd |
| Available equipment | Outdoor storage space |
| Available services | Electricity Connected, Sewer Connected, Water Connected |
| Bathroom / Washroom | Ensuite bathroom |
| Cupboard | Melamine |
| Driveway | Asphalt |
| Equipment available | Intercom, Private balcony, Wall-mounted air conditioning |
| Heating energy | Electricity |
| Heating system | Electric baseboard units |
| Laundry | Other |
| Parking | Driveway |
| Rental appliances | Water heater |
| Restrictions/Permissions | Pets allowed with conditions |
| Sewage system | Municipality |
| Siding | Brick |
| Structure type | Apartment |
| Water supply | Municipality |
| Windows | PVC |