$309,900
535 Boul. de la Gappe 309
Gatineau (Gatineau)
Gatineau (Gatineau)
Type
Condominium
Bedrooms
2
Living area
83.5 Square Meters
Bathrooms
1
MLS® 23176082
Property description
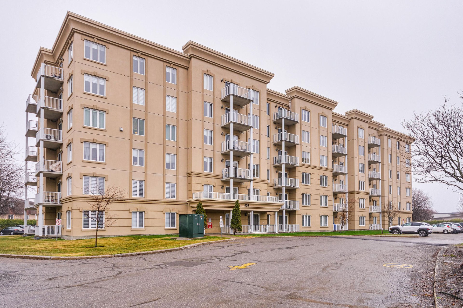
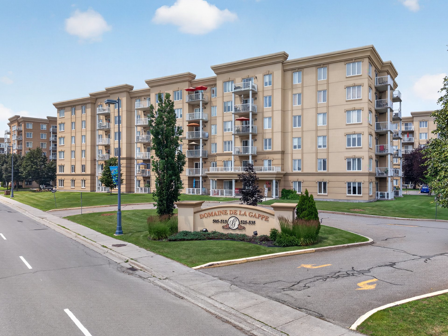
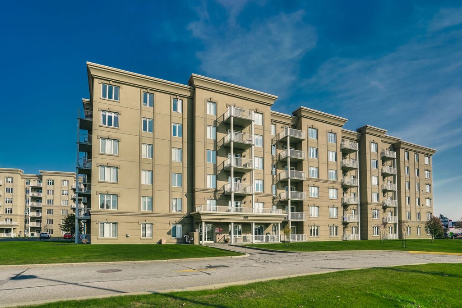
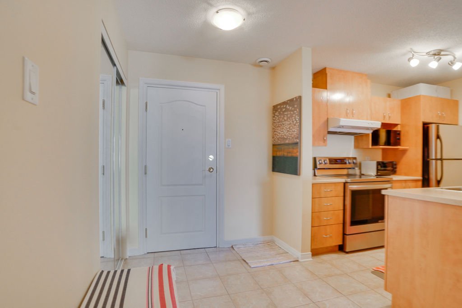
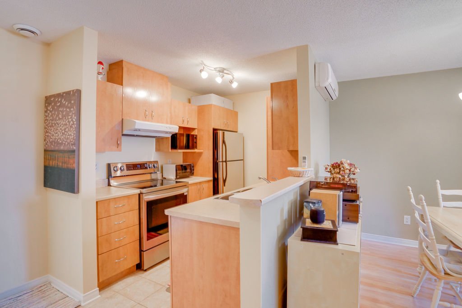
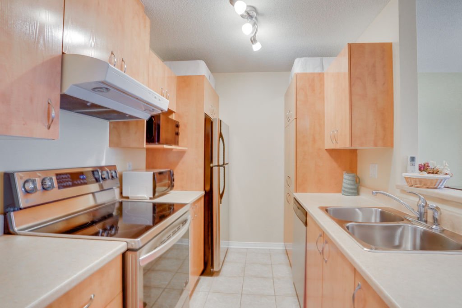
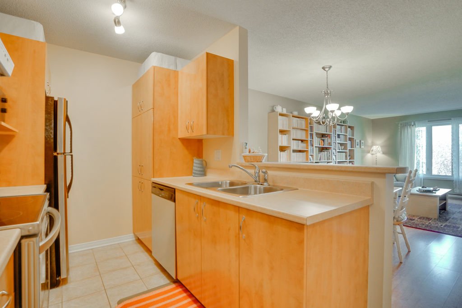
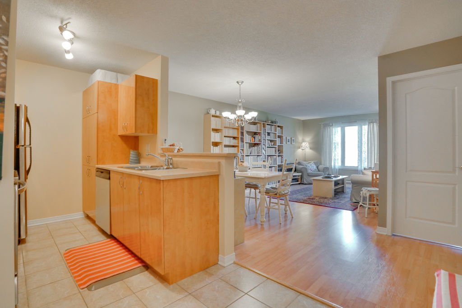
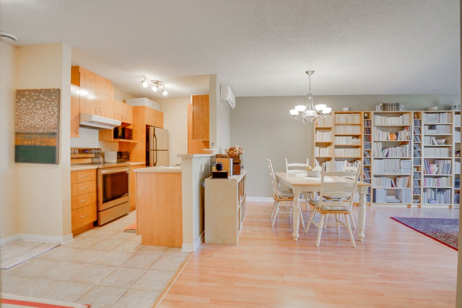
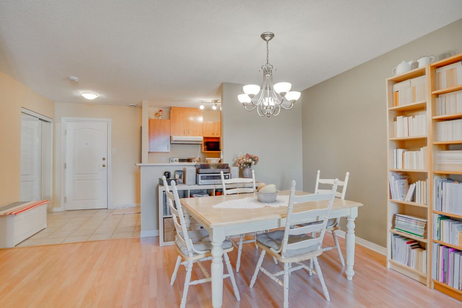
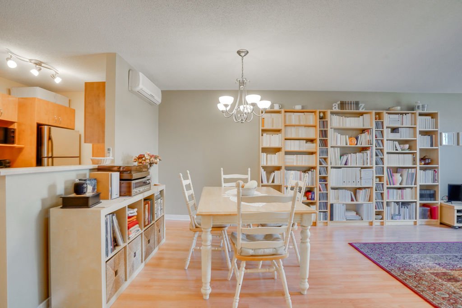
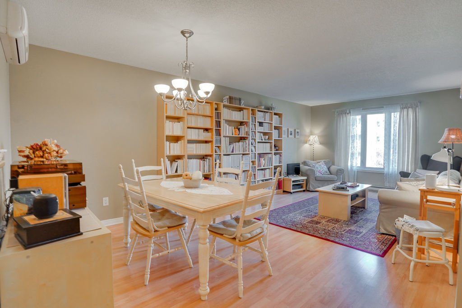
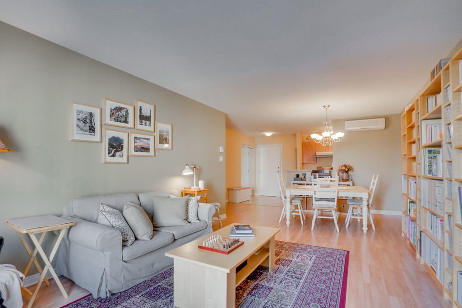
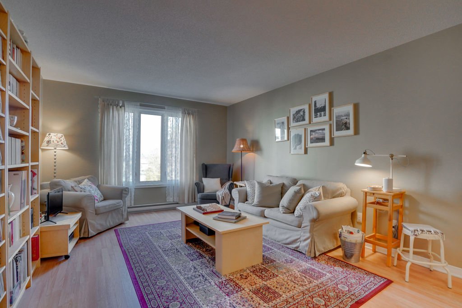
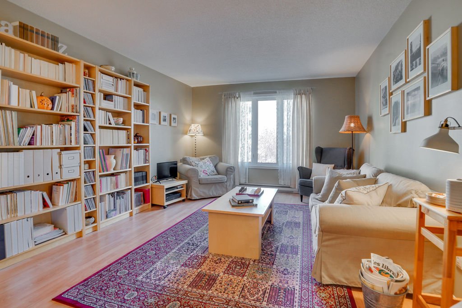
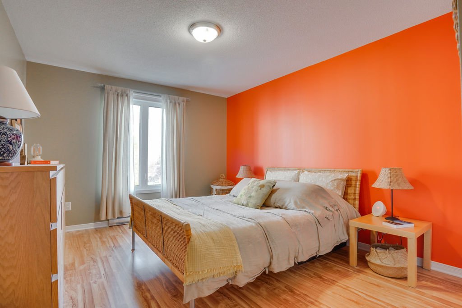
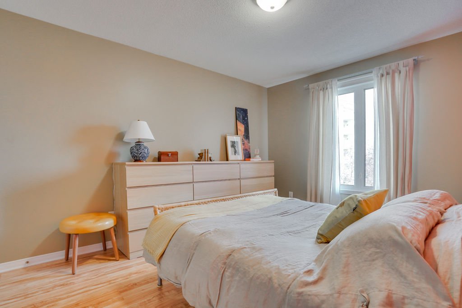
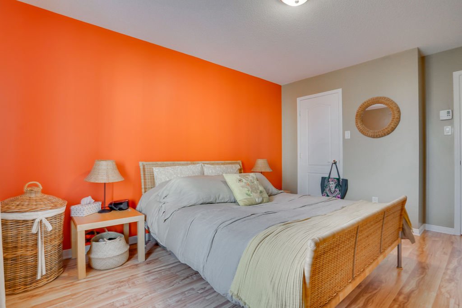
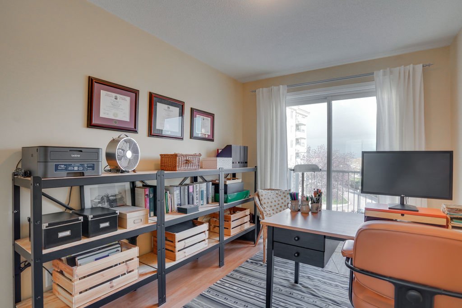
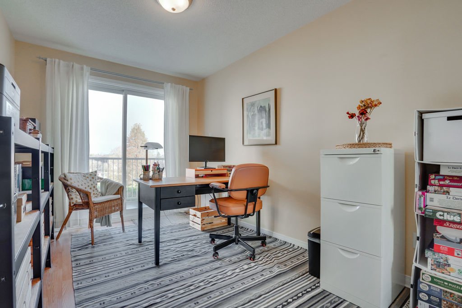
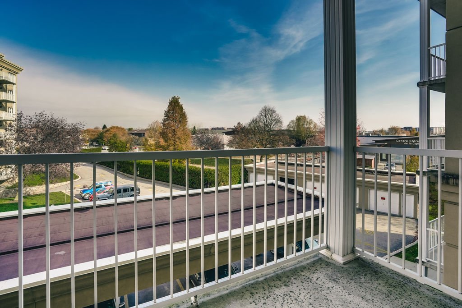
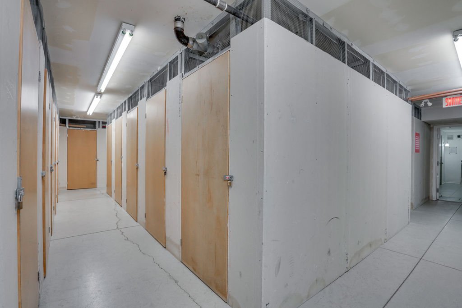
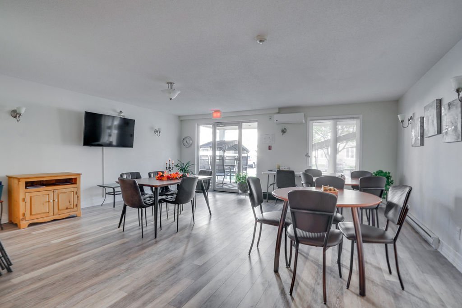
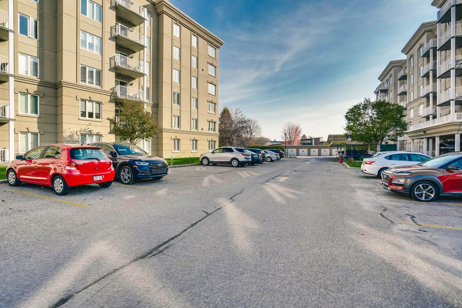
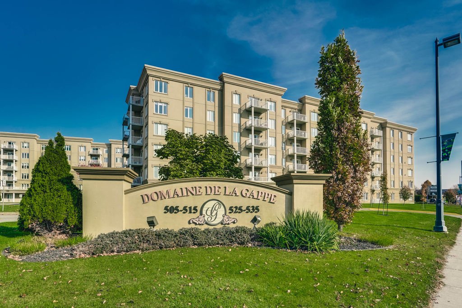
GREAT OPPORTUNITY! Discover this charming 2-bedroom condo located in the heart of the sought-after Domaine de la Gappe complex, close to all amenities and public transportation. Situated on the 3rd floor, this well-maintained unit features an open-concept layout, spacious and bright rooms, laminate and ceramic flooring, as well as a large balcony, perfect for enjoying the warmer days. One outdoor parking space and an indoor storage locker complete the package. A great opportunity for both homeowners and investors alike. You're sure to fall in love!
Details
Located near
Bicycle path, CEGEP, Daycare centre, Elementary school, Golf, High school, Highway, Hospital, Park, Public transportation
Room dimension
| Room | Floor | Dimensions | Floor covering |
|---|---|---|---|
| Hall | 3rd level | 6 X 7 ft / 1.83 X 2.13 m | Ceramic |
| Kitchen | 3rd level | 9.5 X 7 ft / 2.87 X 2.13 m | Ceramic |
| Dining room | 3rd level | 6.2 X 12.1 ft / 1.88 X 3.68 m | Laminate floor |
| Living room | 3rd level | 12.1 X 16.5 ft / 3.68 X 5.00 m | Laminate floor |
| Primary bedroom | 3rd level | 11.1 X 13.2 ft / 3.38 X 4.01 m | Laminate floor |
| Bedroom | 3rd level | 12.2 X 8.6 ft / 3.71 X 2.59 m | Laminate floor |
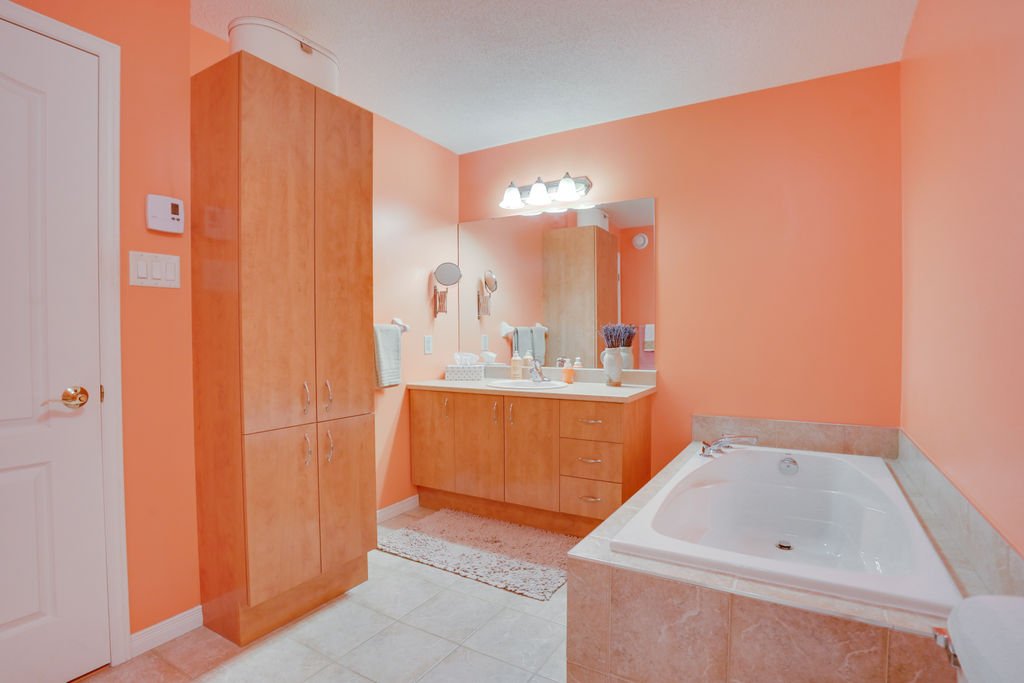
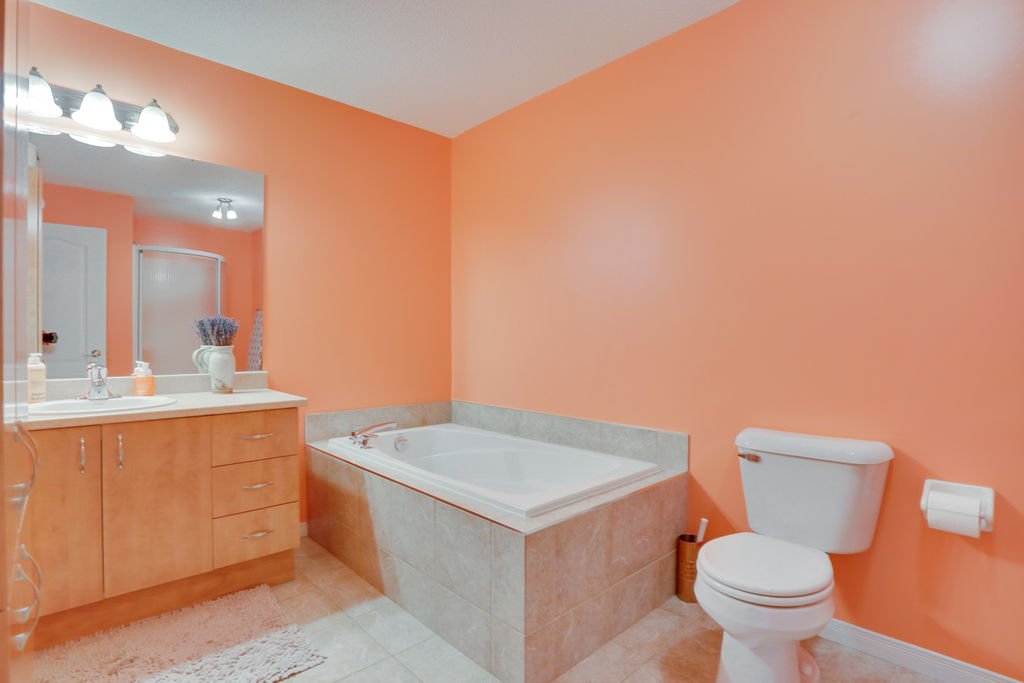
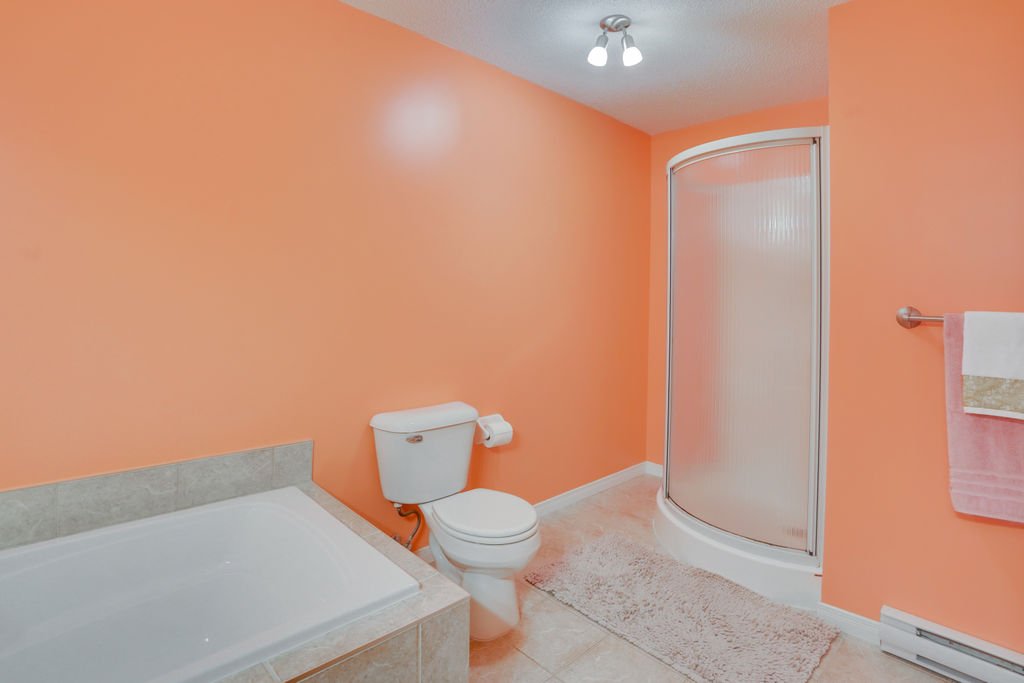
| Bathroom | 3rd level | 8.6 X 13.6 ft / 2.59 X 4.11 m | Ceramic |
Taxes and expenses
| Municipal | $2,495 |
| School | $201 |
| Condominium fees | $4,764 |
Building and interior of the property
| Co-ownership fees | $4,764 |
| Bedrooms | 2 |
| Bathrooms | 1 |
| Number of rooms | 7 |
| Number of rooms above ground | 2 |
| Living area | 83.5 Square Meters |
| Items included in the sale | Bookshelves in livingroom, dishwasher, fridge, washer and dryer, light fixtures, blinds and curtains. |
| Land area | 91 square metre |
| Year built | 2004 |
| Municipal assessment (land) | $35,400 |
| Municipal assessment (building) | $243,800 |
| Municipal assessment (total) | $279,200 |
| Assessment year | 2026 |
| Type of ownership | Divided |
| Condo floor | 3rd |
| Number of stories | 6 |
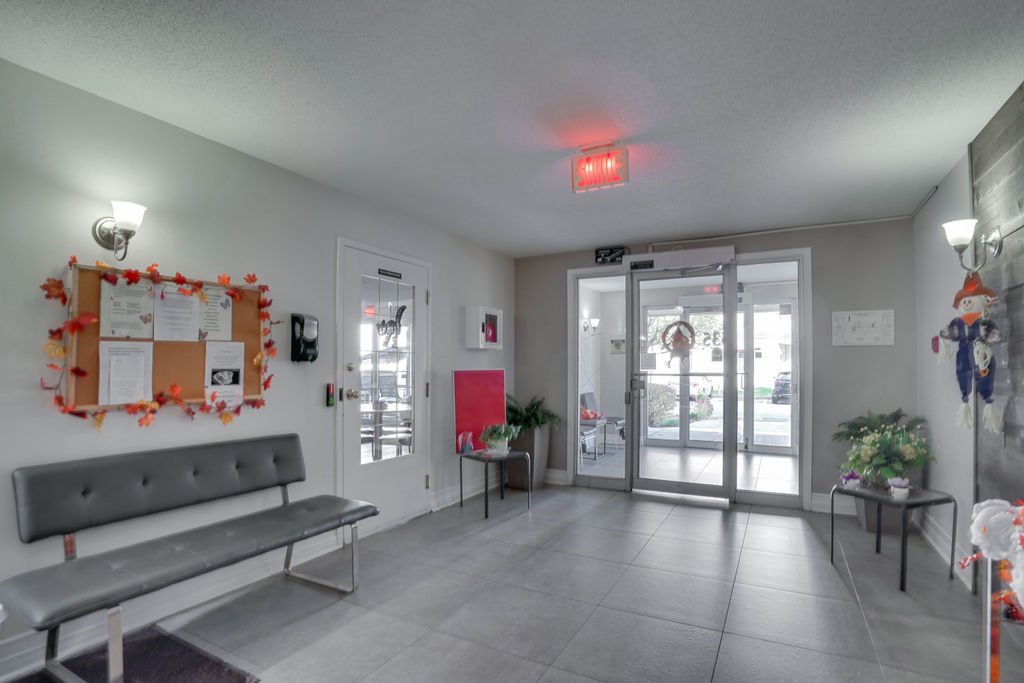
| Available services | Balcony/terrace, Bicycle storage area, Common areas, Electricity Connected, Garbage chute, Indoor storage space, Sewer Connected, Visitor parking, Water Connected |
| Basement | None |
| Bathroom / Washroom | Separate shower |
| Condominium services | Elevator |
| Cupboard | Melamine |
| Distinctive features | Cul-de-sac, Detached |
| Driveway | Asphalt |
| Equipment available | Wall-mounted air conditioning |
| Heating energy | Electricity |
| Heating system | Electric baseboard units |
| Landscaping | Landscaped |
| Laundry | 3rd level, Other, Other third level |
| Parking | Driveway |
| Restrictions/Permissions | Pets allowed with conditions |
| Security features | Monitored fire alarm |
| Sewage system | Municipality |
| Siding | Stucco |
| Structure type | Apartment |
| Topography | Flat |
| Water supply | Municipality |
| Window type | Casement, French door |
| Windows | PVC |