

$569,000
140 Av. Paradise
Mansfield-et-Pontefract
Mansfield-et-Pontefract
Type
Bungalow
Bedrooms
3
Living area
N/A
Bathrooms
2
MLS® 23212665


Property description
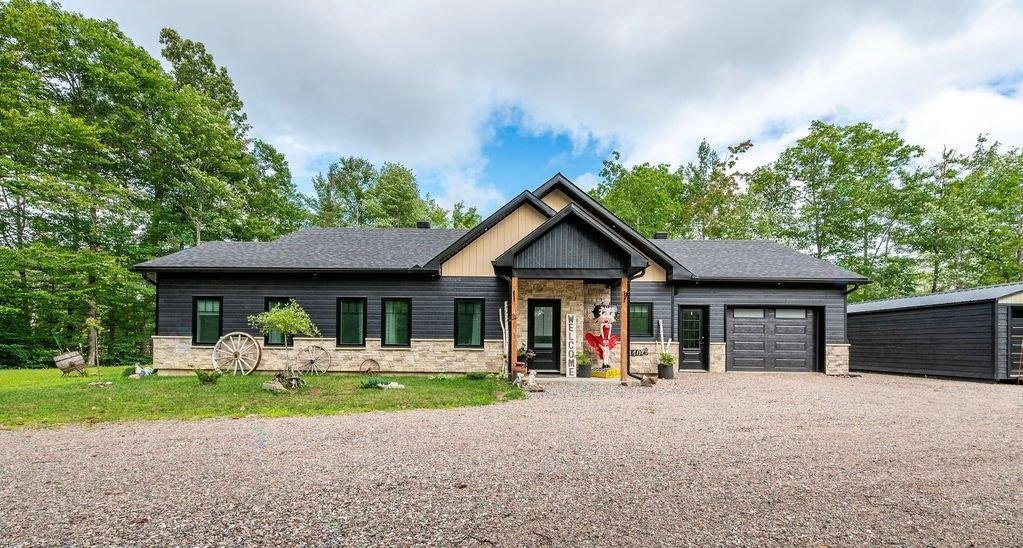
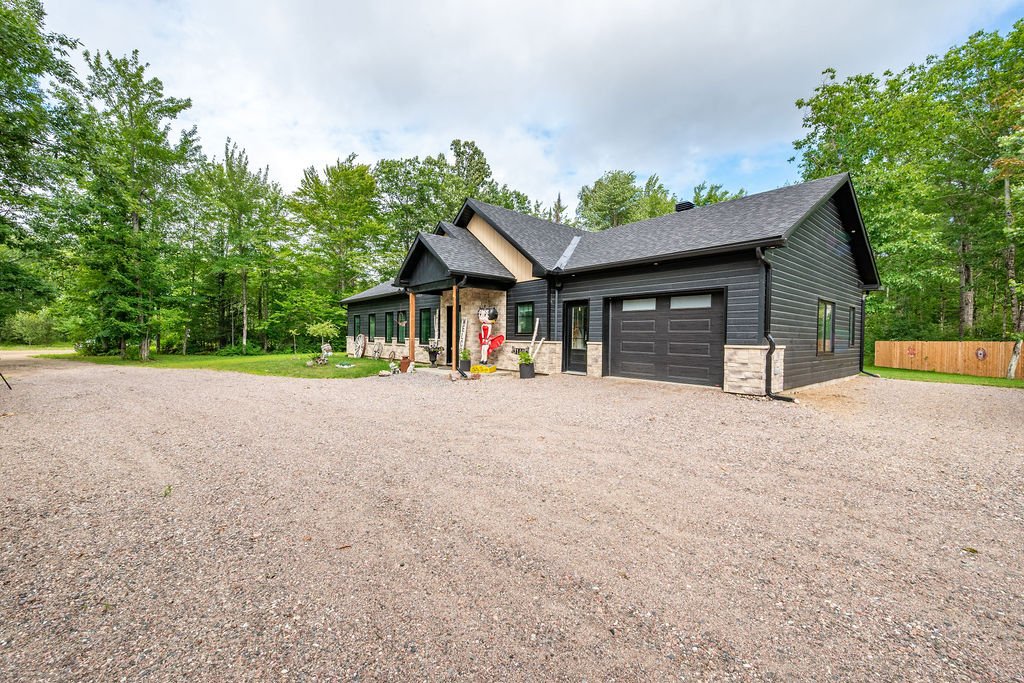
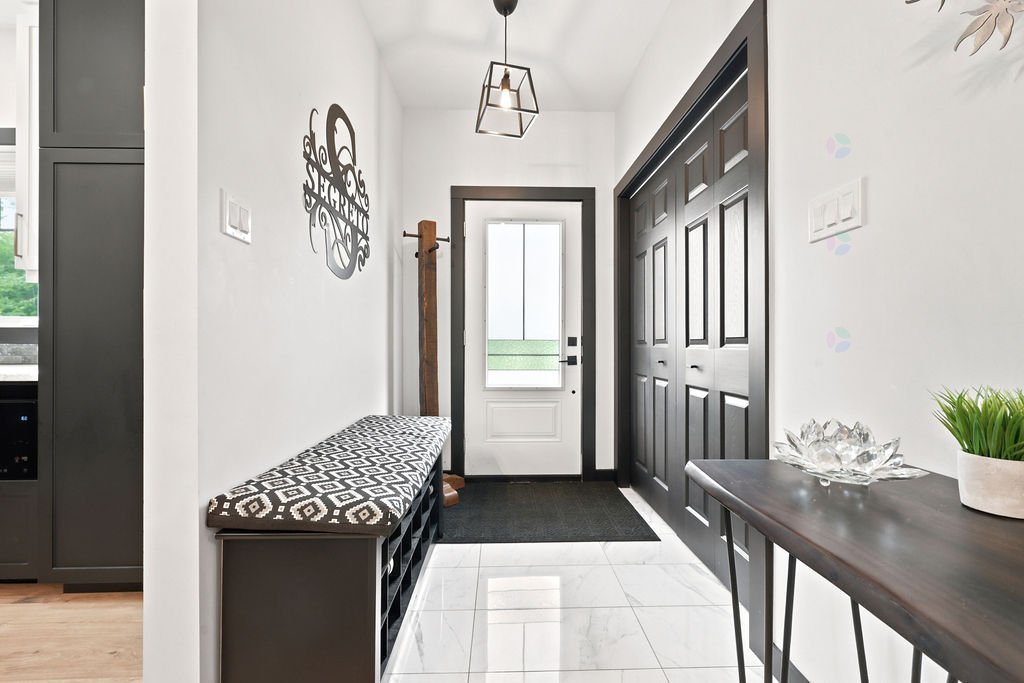
Meticulously maintained and quality-built, this beautiful bungalow offers three bedrooms, two bathrooms, and a bright open-concept layout designed for easy one-level living. The spacious primary suite features a walk-in closet, while the oversized four-piece main bathroom provides plenty of room to relax and unwind. Enjoy the comfort and efficiency of radiant in-floor heating throughout, an attached garage that is pre-wired for an electric vehicle charging station, and bonus storage sheds for all your seasonal equipment and tools. Step outside to a beautiful and large backyard with a spacious patio. Exceptionally cared for and a must see!
Details
Room dimension
| Room | Floor | Dimensions | Floor covering |
|---|---|---|---|
| Kitchen | 1st level/Ground floor | 9.8 X 14.8 ft / 2.95 X 4.47 m | Laminate floor |
| Dining room | 1st level/Ground floor | 12 X 14.4 ft / 3.66 X 4.37 m | Laminate floor |
| Living room | 1st level/Ground floor | 12 X 16 ft / 3.66 X 4.88 m | Laminate floor |
| Primary bedroom | 1st level/Ground floor | 12 X 15.8 ft / 3.66 X 4.78 m | Laminate floor |
| Bedroom | 1st level/Ground floor | 11 X 11.6 ft / 3.35 X 3.51 m | Laminate floor |
| Bedroom | 1st level/Ground floor | 11 X 11.6 ft / 3.35 X 3.51 m | Laminate floor |
| Bathroom | 1st level/Ground floor | 8.10 X 15.4 ft / 2.69 X 4.67 m | Marble |
| Bathroom | 1st level/Ground floor | 3.10 X 7 ft / 1.17 X 2.13 m | Marble |
| Laundry room | 1st level/Ground floor | 6.2 X 9.10 ft / 1.88 X 3.00 m | Marble |
Taxes and expenses
| School | $220 |
| Municipal | $2,286 |
Building and interior of the property
| Bedrooms | 3 |
| Bathrooms | 2 |
| Washrooms | 1 |
| Number of rooms | 9 |
| Number of rooms above ground | 3 |
| Expected delay of occupancy | 60 |
| Items included in the sale | Fridge, Stove, Washer, Dryer, Dishwasher, Microwave |
| Dimension of the front of the building | 68.6 |
| Dimension of the depth of building | 33 |
| Land area | 3701.5 |
| Dimension of the front of the land | 60.96 |
| Dimension of the depth of the land | 60.64 |
| Year built | 2023 |
| Municipal assessment (land) | $13,000 |
| Municipal assessment (building) | $294,800 |
| Municipal assessment (total) | $307,800 |
| Assessment year | 2026 |
| Available services | Electricity Connected |
| Basement | None |
| Basement foundation | Concrete slab on ground |
| Distinctive features | Detached |
| Driveway | Unpaved |
| Exterior cladding | Other |
| Foundation | Poured concrete |
| Garage | Attached |
| Hearth stove | Fireplace - Other |
| Heating energy | Electricity |
| Heating system | Radiant |
| Landscaping | Bordered by hedges, Fenced, Landscaped |
| Parking | Attached, Driveway, Garage |
| Roofing | Asphalt shingles |
| Sewage system | Septic tank |
| Siding | Other, Pressed fibre |
| Topography | Flat |
| Water supply | Artesian well, Well |
| Windows | PVC |
