New price
$464,900
294 Rue des Becs-Scie
Gatineau (Masson-Angers)
Gatineau (Masson-Angers)
Type
Two or more stories
Bedrooms
4
Living area
124.4 Square Meters
Bathrooms
2
MLS® 23273112
Property description
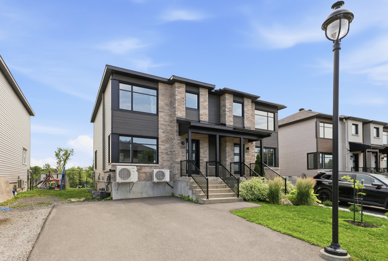
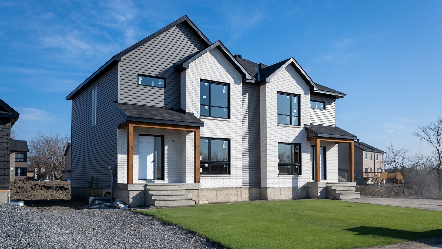
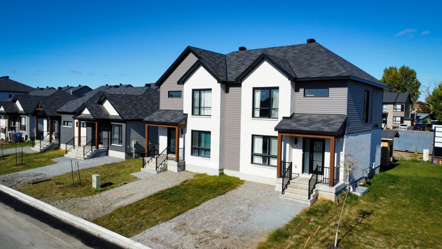
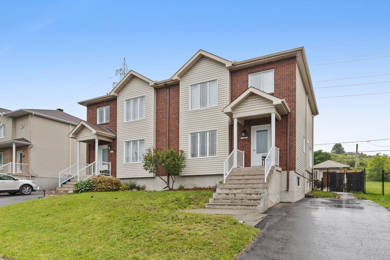
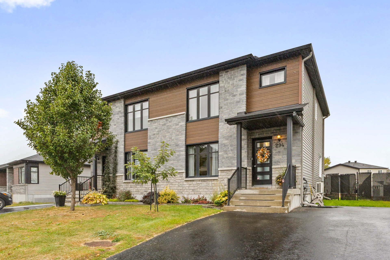
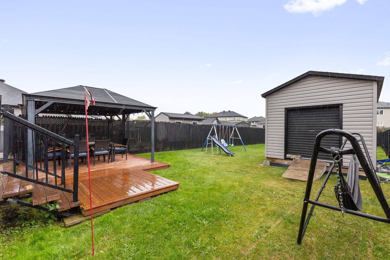
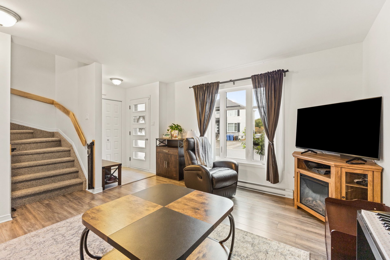
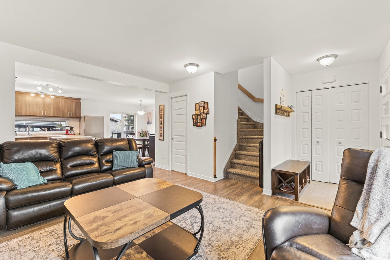
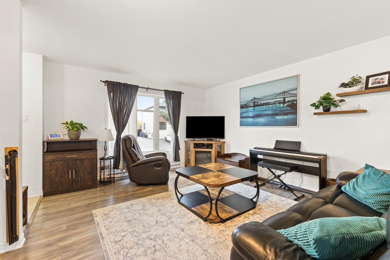
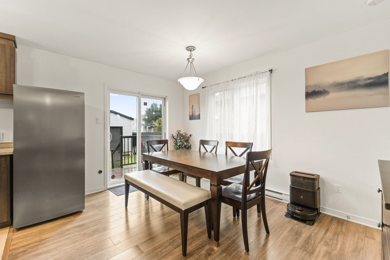
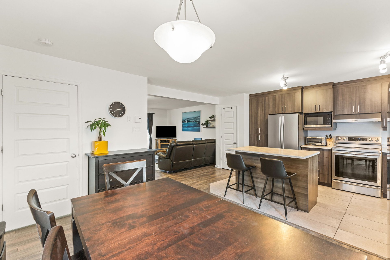
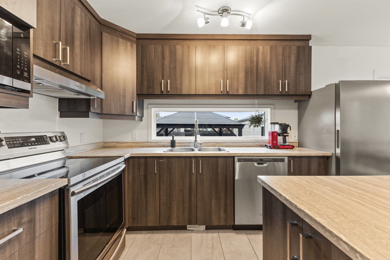
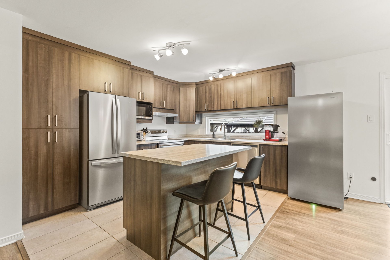
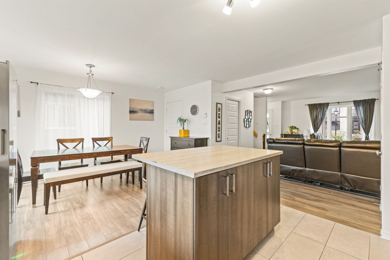
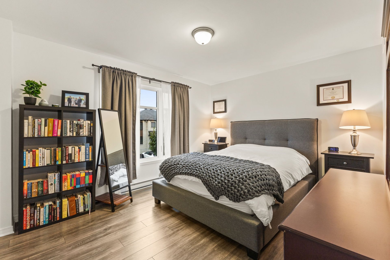
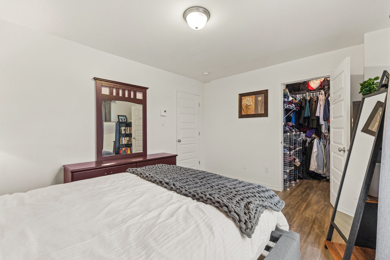
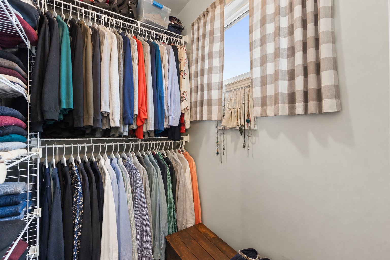
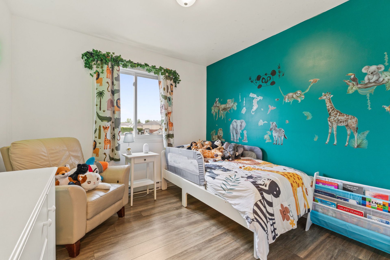
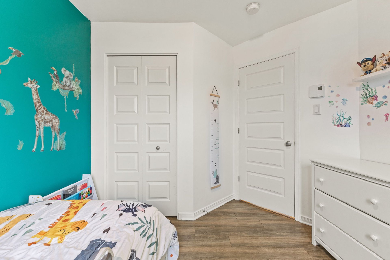
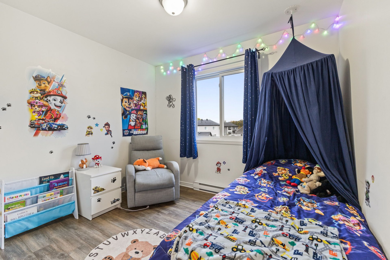
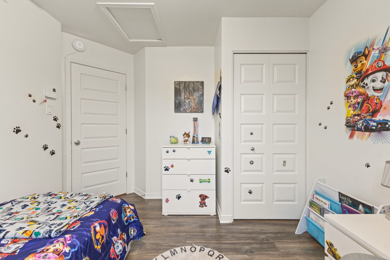
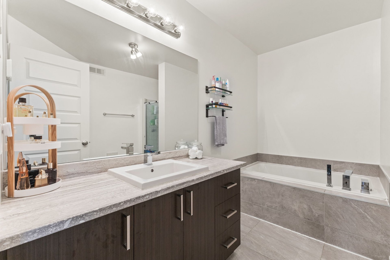
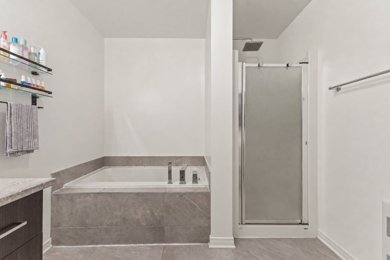
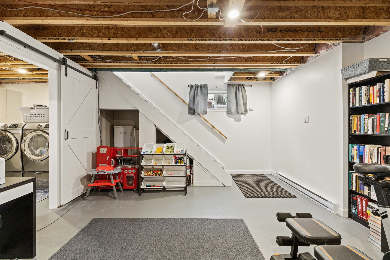
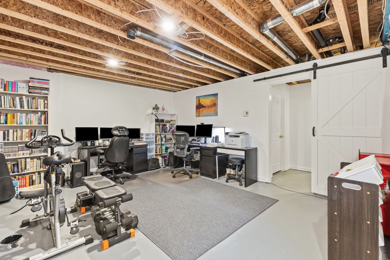
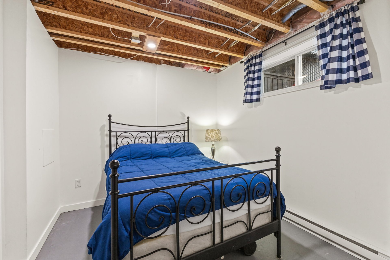
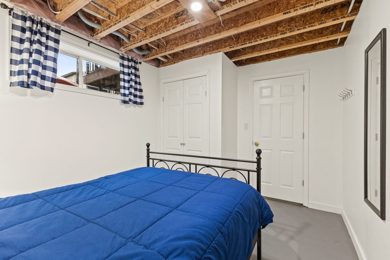
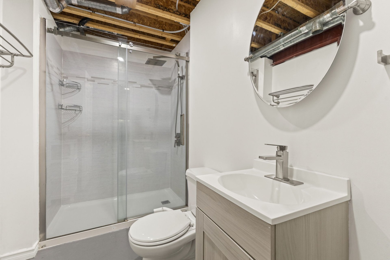
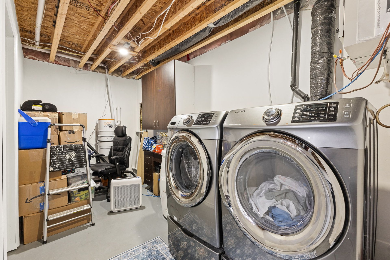
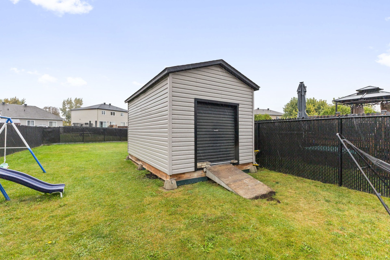
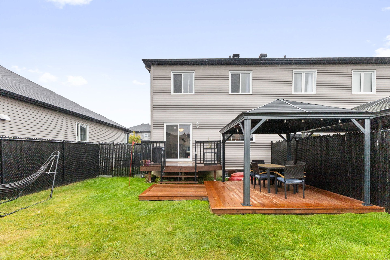
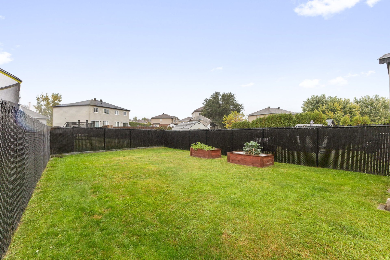
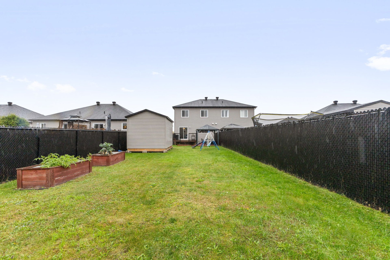
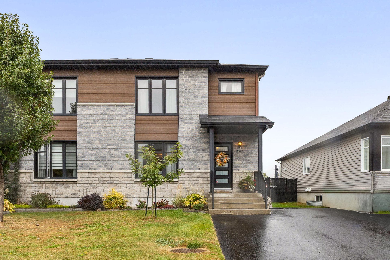
Beautiful 2017 semi-detached home offering 3+1 bedrooms and 2.5 bathrooms! Bright living space with a spacious living room and functional kitchen featuring an island and cabinetry extending to the ceiling. Upstairs, bathroom with separate shower and walk-in closet in the primary bedroom. The basement features 1 bedroom, 1 bathroom, family room and laundry room. Wall-mounted heat pump for optimal comfort. Large fully fenced backyard with a spacious shed, beautiful patio and gazebo. Family-friendly neighbourhood close to schools, parks, daycares and services. A must-see!
Details
Located near
Daycare centre, Elementary school, Highway
Room dimension
| Room | Floor | Dimensions | Floor covering |
|---|---|---|---|
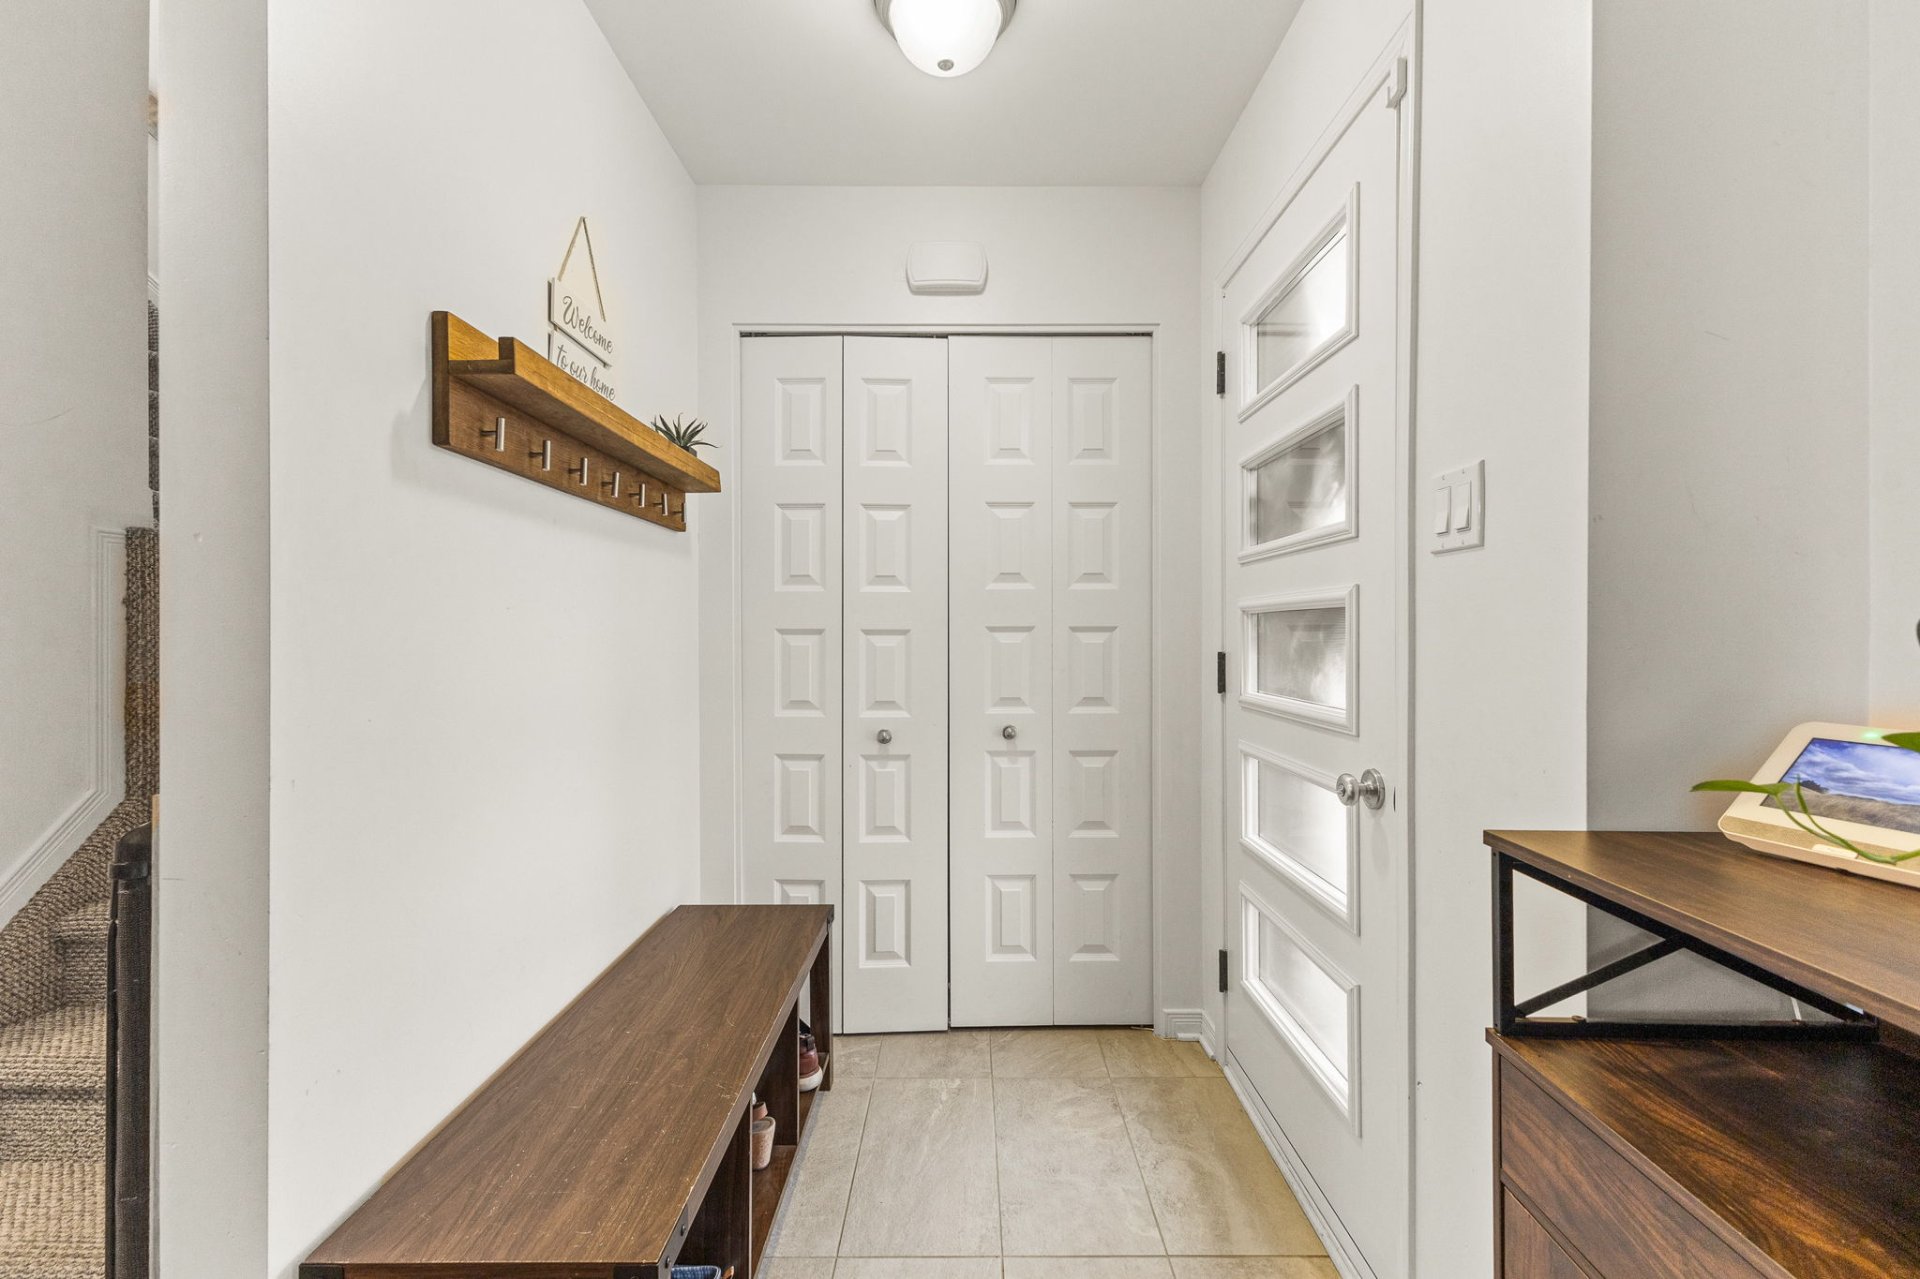
| Hall | 1st level/Ground floor | 4.9 X 4.9 ft / 1.45 X 1.45 m | Ceramic |
| Living room | 1st level/Ground floor | 12.7 X 14.9 ft / 3.84 X 4.50 m | Laminate floor |
| Dining room | 1st level/Ground floor | 13.7 X 10.4 ft / 4.14 X 3.15 m | Laminate floor |
| Kitchen | 1st level/Ground floor | 12 X 9.6 ft / 3.66 X 2.90 m | Ceramic |
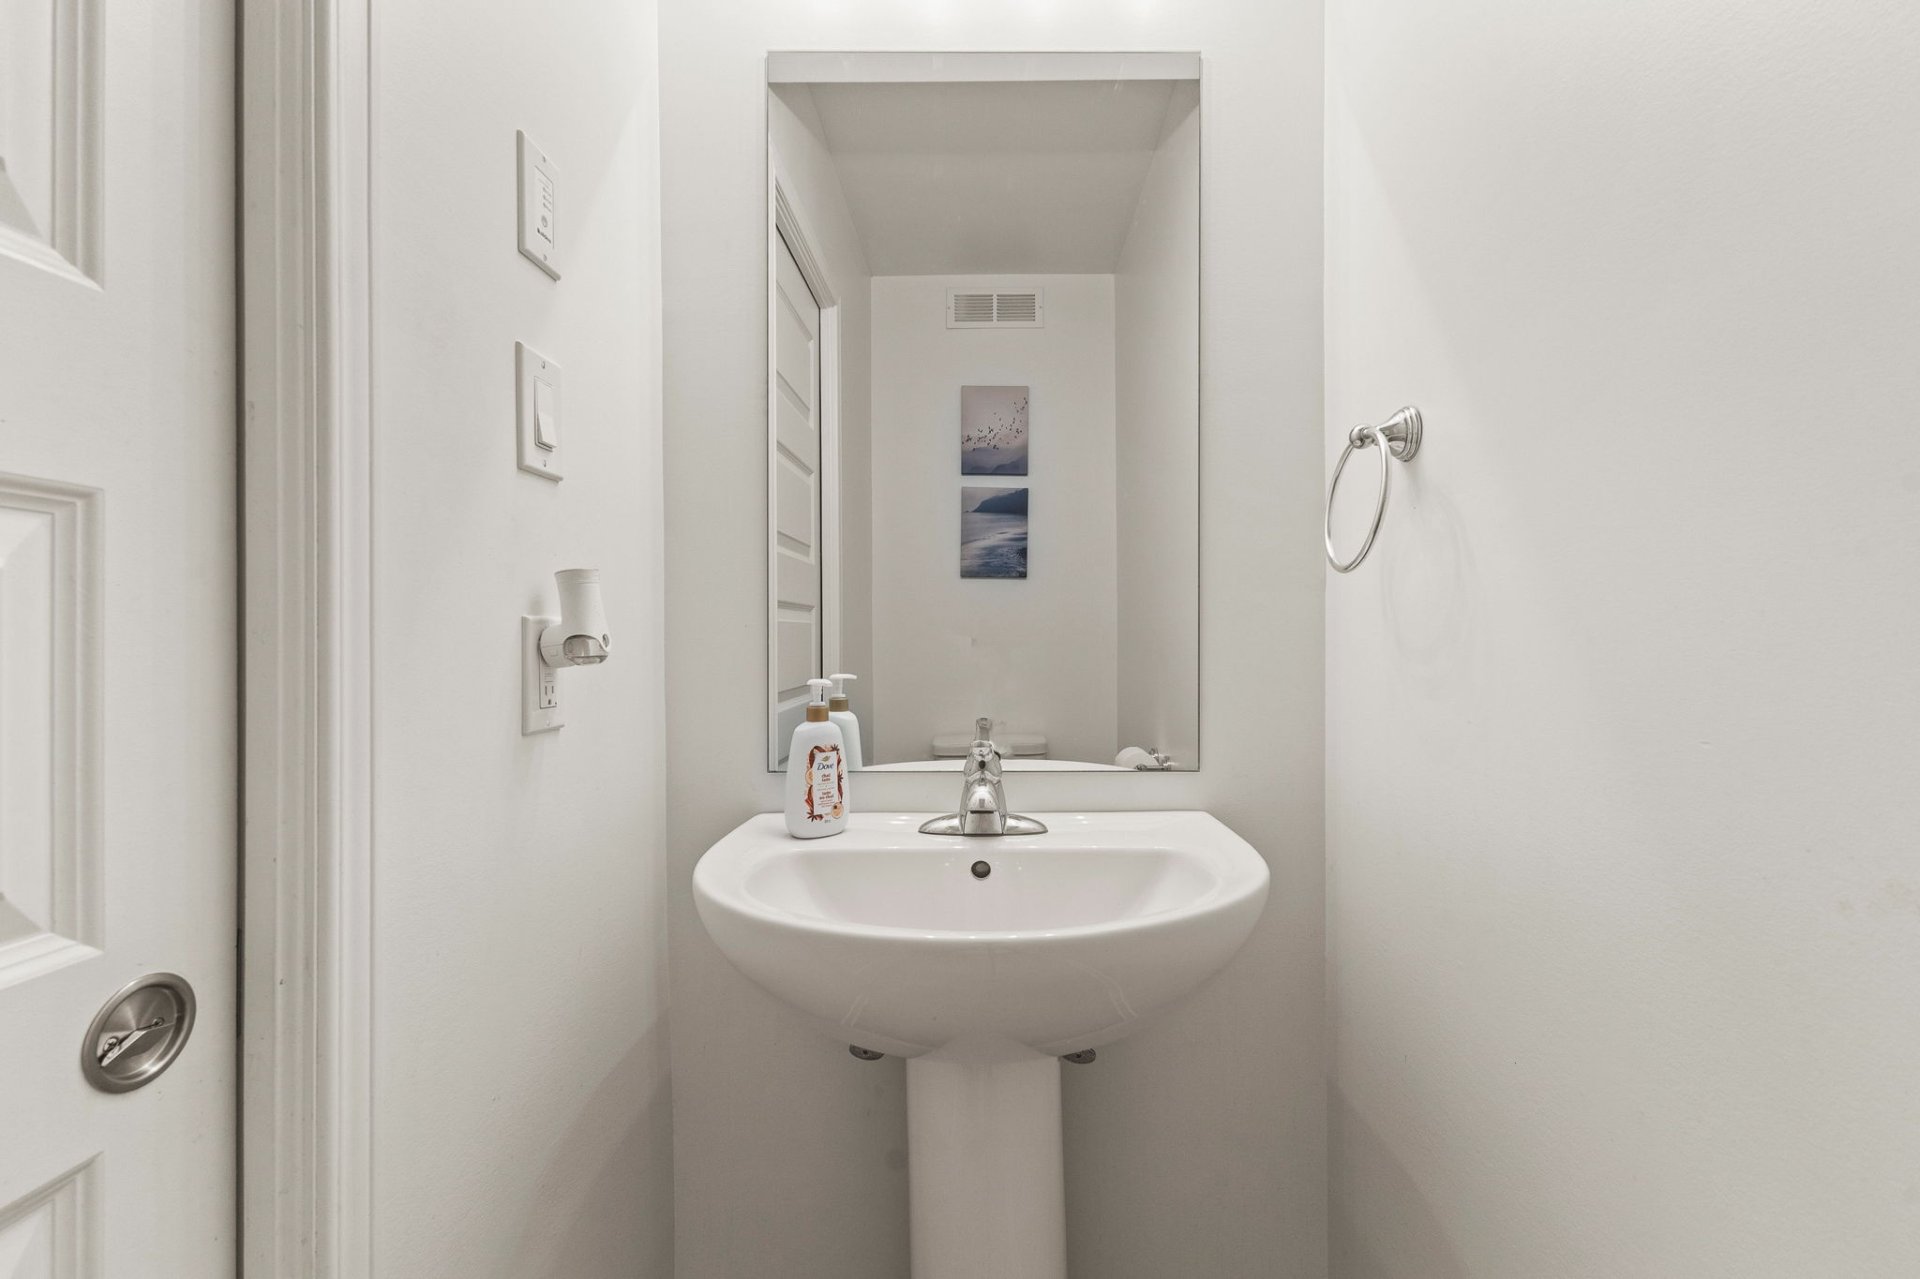
| Powder room | 1st level/Ground floor | 3 X 6.5 ft / 0.91 X 1.96 m | Flexible floor coverings |
| Primary bedroom | 2nd level | 13.11 X 10.10 ft / 4.24 X 3.30 m | Laminate floor |
| Walk-in closet | 2nd level | 4.8 X 5.7 ft / 1.42 X 1.70 m | Laminate floor |
| Bedroom | 2nd level | 9.7 X 9.6 ft / 2.92 X 2.90 m | Laminate floor |
| Bedroom | 2nd level | 9.11 X 10.3 ft / 3.02 X 3.12 m | Laminate floor |
| Bathroom | 2nd level | 9.11 X 8.5 ft irr / 3.02 X 2.57 m irr | Ceramic |
| Family room | Basement 1 | 16.2 X 14.5 ft / 4.93 X 4.39 m | Concrete |
| Bedroom | Basement 1 | 12 X 8.11 ft / 3.66 X 2.72 m | Concrete |
| Bathroom | Basement 1 | 9.10 X 5.2 ft / 3.00 X 1.57 m | Concrete |
| Laundry room | Basement 1 | 14.10 X 6.10 ft irr / 4.52 X 2.08 m irr | Concrete |
Taxes and expenses
| Municipal | $3,543 |
| School | $349 |
Building and interior of the property
| Bedrooms | 4 |
| Bathrooms | 2 |
| Washrooms | 1 |
| Number of rooms | 14 |
| Number of rooms above ground | 3 |
| Number of basement bedrooms | 1 |
| Living area | 124.4 Square Meters |
| Expected delay of occupancy | 45 days |
| Items included in the sale | Stove, microwave oven, gazebo, dishwasher, water tank, outdoor play structure, central vacuum (the inlet under the sink has never been connected), curtain rods. |
| Items excluded in the sale | Curtains, electric vehicle charging station. |
| Dimension of the front of the building | 6.42 metres |
| Dimension of the depth of building | 9.48 metres |
| Land area | 424.8 square metre |
| Dimension of the front of the land | 9.34 metres |
| Dimension of the depth of the land | 43.85 metres |
| Year built | 2017 |
| Municipal assessment (land) | $103,700 |
| Municipal assessment (building) | $362,100 |
| Municipal assessment (total) | $465,800 |
| Assessment year | 2026 |
| Irregular land | Yes |
| Available services | Electricity Connected, Sewer Connected, Water Connected |
| Basement | 6 feet and more, Partially finished |
| Bathroom / Washroom | Separate shower |
| Cupboard | Melamine |
| Distinctive features | Semi-detached |
| Driveway | Asphalt, Double width or more |
| Equipment available | Air exchange system, Wall-mounted heat pump |
| Foundation | Poured concrete |
| Heating energy | Electricity |
| Heating system | Electric baseboard units |
| Landscaping | Fenced |
| Laundry | Basement 1, Other, Other in basement |
| Parking | Driveway |
| Roofing | Asphalt shingles |
| Sewage system | Municipality |
| Siding | Brick, Vinyl |
| Topography | Flat |
| Water supply | Municipality |
| Window type | Casement, French door, Sliding |
| Windows | PVC |