Shawville
Property description
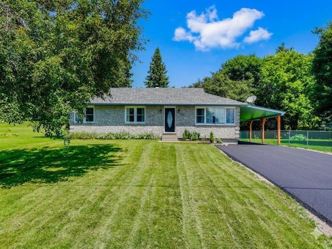
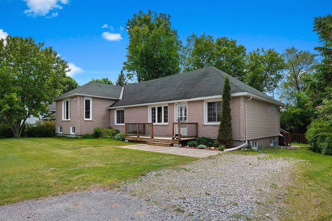
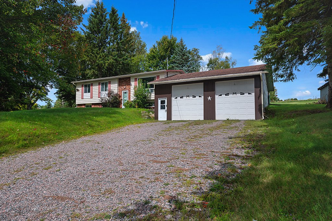
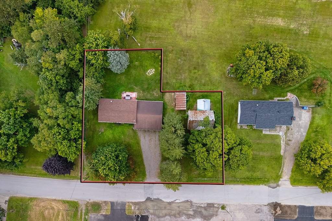
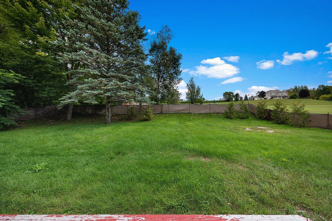
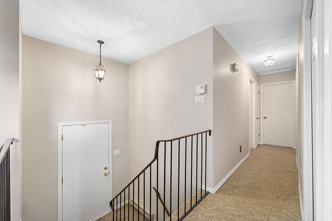
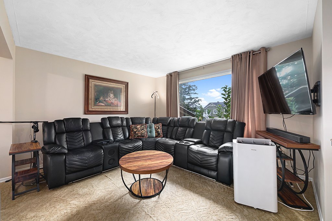
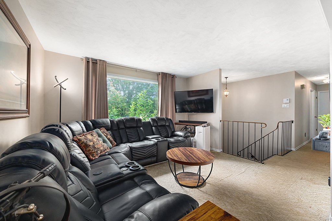
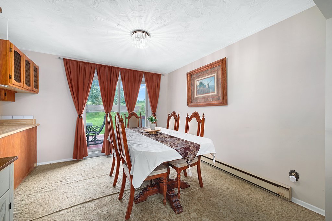
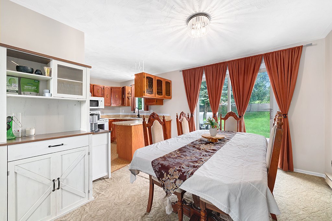
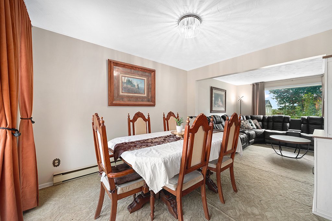
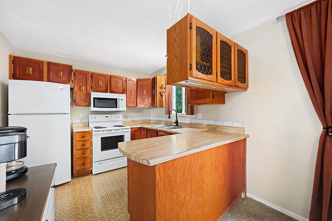
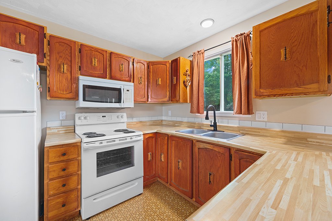
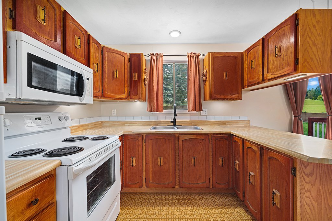
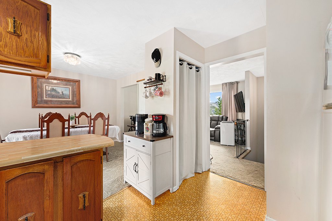
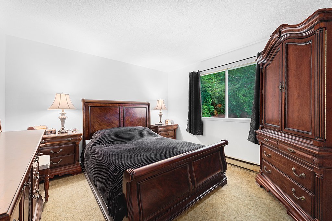
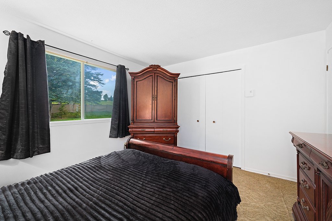
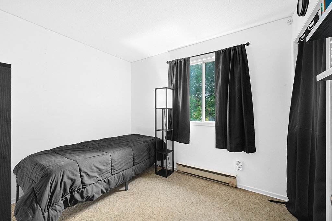
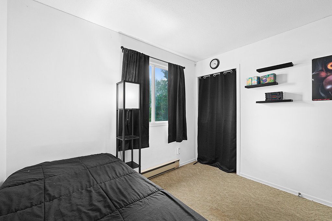
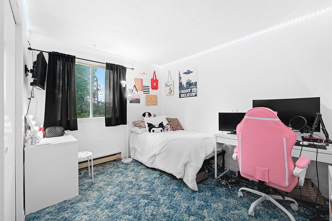
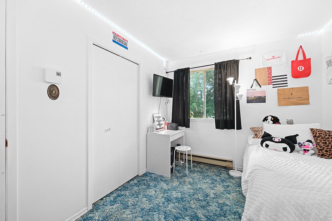
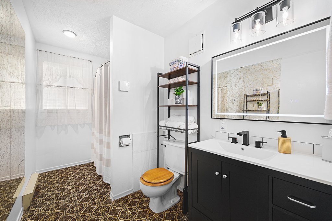
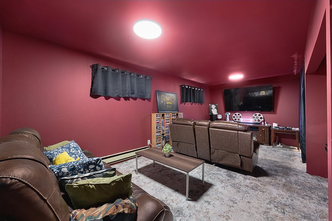
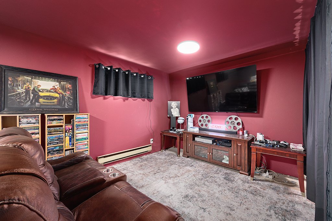
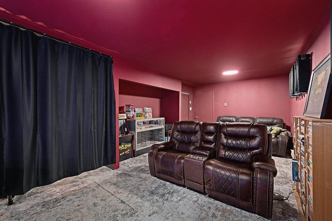
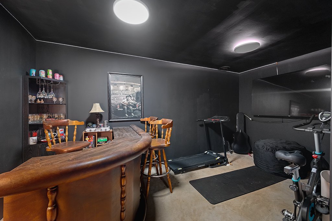
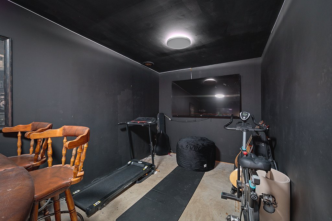
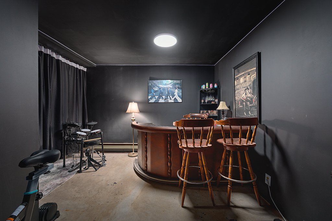
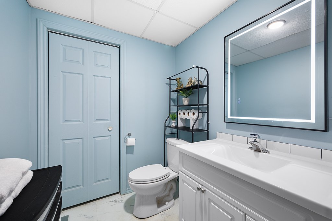
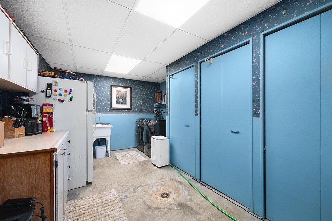
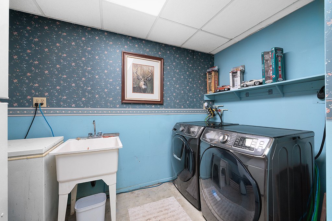
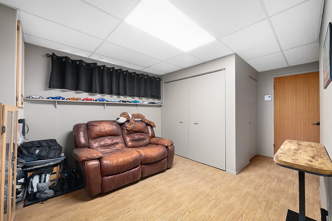
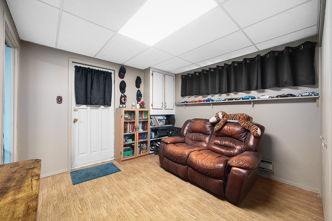
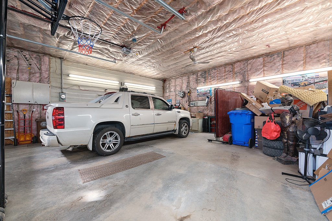
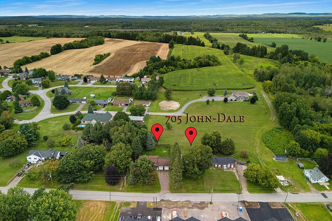
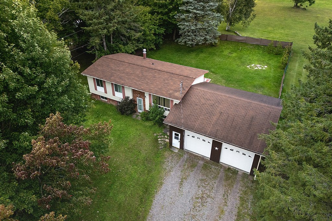
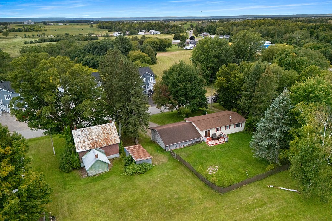
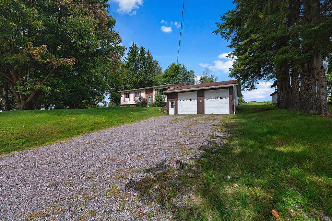
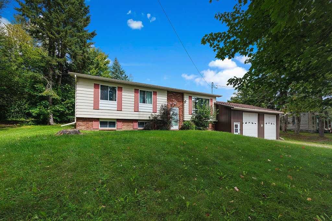
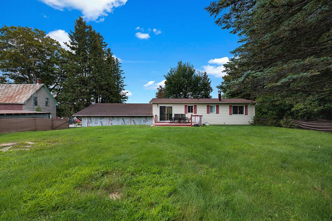
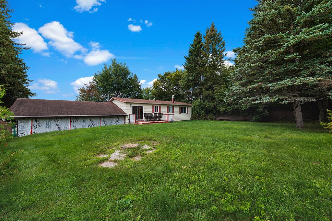
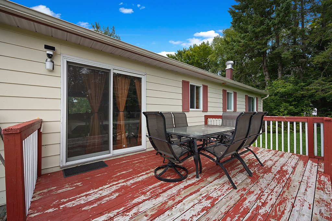
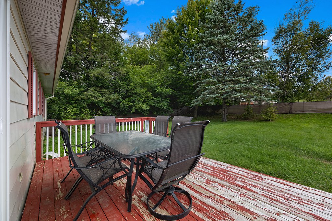
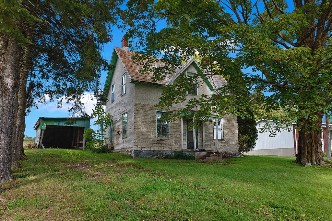
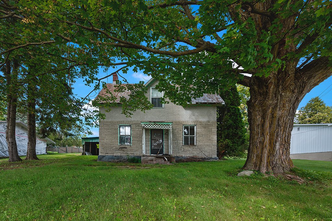
Welcome to this well-maintained bungalow offering plenty of space both inside and out! The main level features a bright and inviting living room, spacious dining area, functional kitchen, comfortable bedrooms and a full bathroom. The finished lower level adds even more living space with a large family room, recreation area with bar, office space, laundry room and convenient powder room. Outside, enjoy a large private yard, plenty of parking and an attached double garage offering excellent storage and workspace. A versatile property with room for the whole family--call today to book your visit! INCLUDES a second house that could be subdivided
Sold without legal warranty, at the risk and peril of the buyerDetails
Located near
ATV trail, Bicycle path, Cross-country skiing, Daycare centre, Elementary school, Golf, High school, Highway, Hospital, Park, Snowmobile trail
Room dimension
| Room | Floor | Dimensions | Floor covering |
|---|---|---|---|
| Kitchen | 1st level/Ground floor | 9.3 X 11.5 ft / 2.82 X 3.48 m | Flexible floor coverings |
| Dining room | 1st level/Ground floor | 10.1 X 11.5 ft / 3.07 X 3.48 m | Carpet |
| Living room | 1st level/Ground floor | 11.5 X 12.11 ft / 3.48 X 3.94 m | Carpet |
| Primary bedroom | 1st level/Ground floor | 11.5 X 12.6 ft / 3.48 X 3.81 m | Carpet |
| Bedroom | 1st level/Ground floor | 8.11 X 11.5 ft / 2.72 X 3.48 m | Carpet |
| Bedroom | 1st level/Ground floor | 8.2 X 9.10 ft / 2.49 X 3.00 m | Carpet |
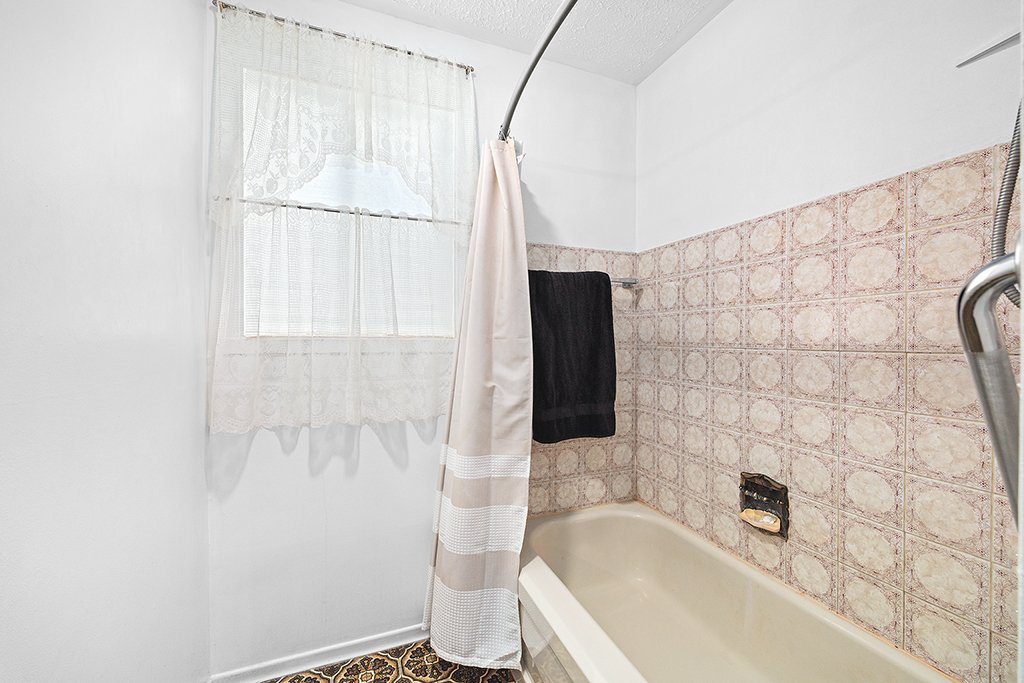
| Bathroom | 1st level/Ground floor | 7.11 X 5 ft / 2.41 X 1.52 m | Flexible floor coverings |
| Family room | Basement 1 | 21 X 21.6 ft / 6.40 X 6.55 m | Concrete |
| Powder room | Basement 1 | 5.10 X 5.11 ft / 1.78 X 1.80 m | Laminate floor |
| Office | Basement 1 | 10.4 X 15.10 ft / 3.15 X 4.83 m | Flexible floor coverings |
| Laundry room | Basement 1 | 10.3 X 17.9 ft / 3.12 X 5.41 m | Concrete |
Taxes and expenses
| Municipal | $2,835 |
| School | $226 |
Building and interior of the property
| Bedrooms | 3 |
| Bathrooms | 1 |
| Washrooms | 1 |
| Number of rooms | 11 |
| Number of rooms above ground | 3 |
| Living area | 996.2 Square Feet |
| Expected delay of occupancy | 60 days |
| Items included in the sale | Contents of the property. |
| Items excluded in the sale | Television in primary bedroom, contents of the auxiliary bedrooms, personal effects |
| Dimension of the front of the building | 72.2 feet |
| Dimension of the depth of building | 29.4 feet |
| Land area | 1893.2 square metre |
| Dimension of the front of the land | 47.85 metres |
| Dimension of the depth of the land | 45.72 metres |
| Municipal assessment (land) | $36,700 |
| Municipal assessment (building) | $277,400 |
| Municipal assessment (total) | $314,100 |
| Assessment year | 2026 |
| Year built code | |
| Irregular land | Yes |
| Available services | Electricity Connected, Sewer Connected, Water Connected |
| Basement | 6 feet and more, Finished basement, Outdoor entrance |
| Cupboard | Wood |
| Distinctive features | Detached |
| Driveway | Double width or more, Unpaved |
| Equipment available | Electric garage door opener |
| Foundation | Poured concrete |
| Garage | Attached, Double width or more |
| Heating energy | Electricity |
| Heating system | Electric baseboard units |
| Landscaping | Landscaped |
| Laundry | Basement 1, Other, Other in basement |
| Parking | Attached, Driveway, Garage |
| Roofing | Asphalt shingles |
| Sewage system | Municipality |
| Siding | Aluminum, Brick |
| Topography | Flat, Sloped |
| Water supply | Municipality |
| Window type | Sliding |
| Windows | PVC |