

$224,900
159 Rue King
Maniwaki
Maniwaki
Type
Two or more stories
Bedrooms
3
Living area
1632 Square Feet
Bathrooms
2
MLS® 23436257
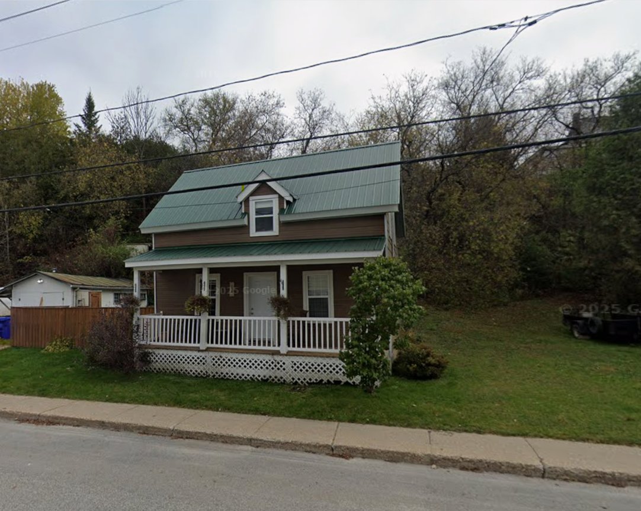
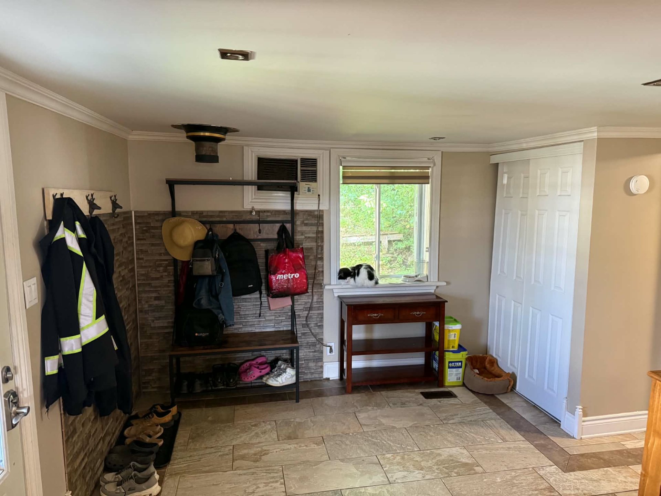
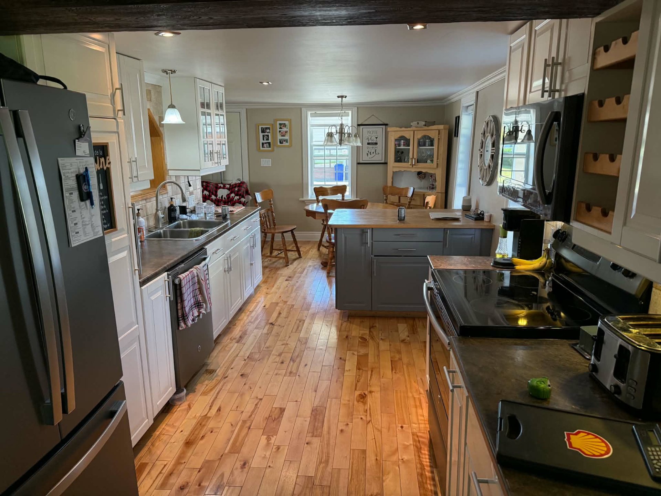
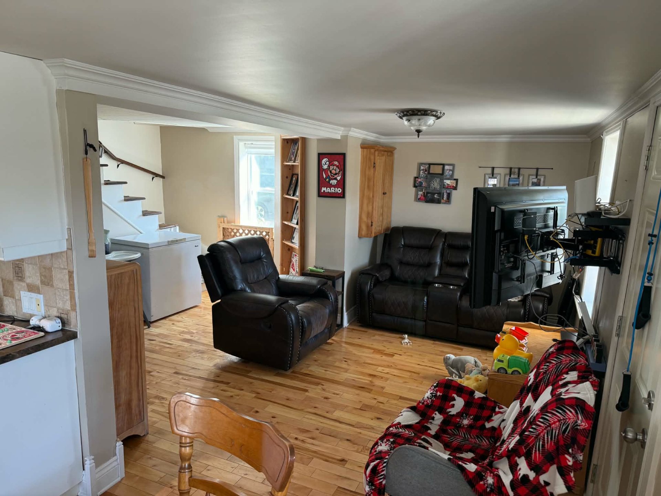
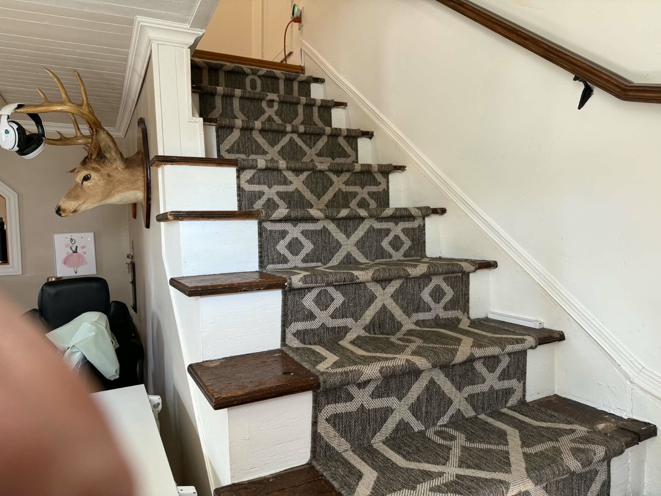
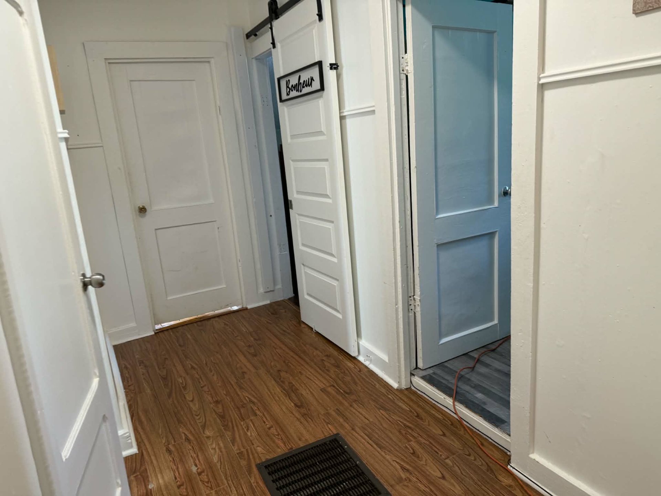
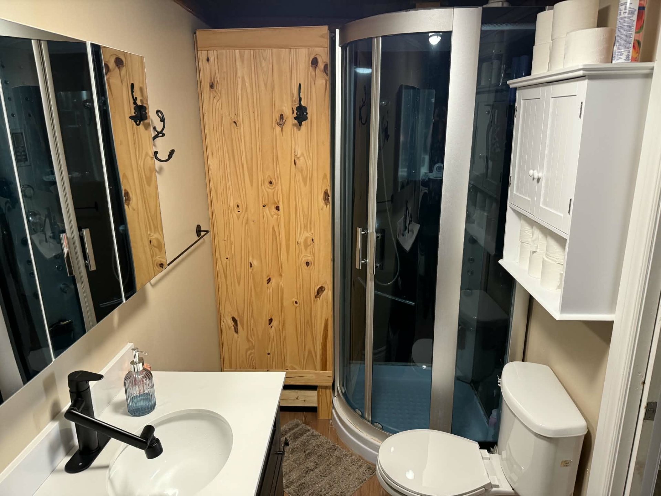
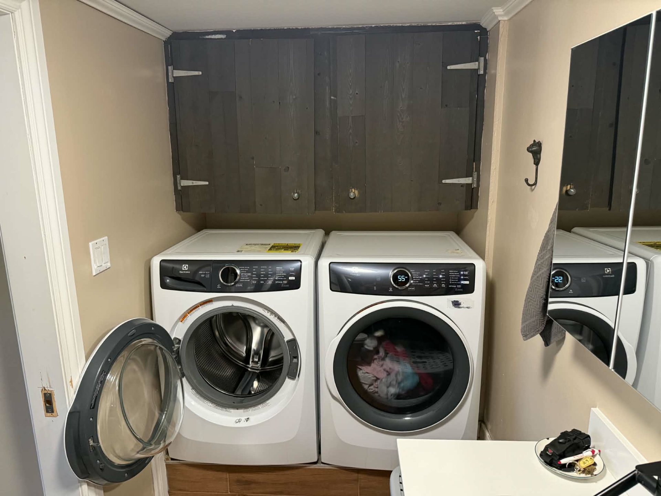
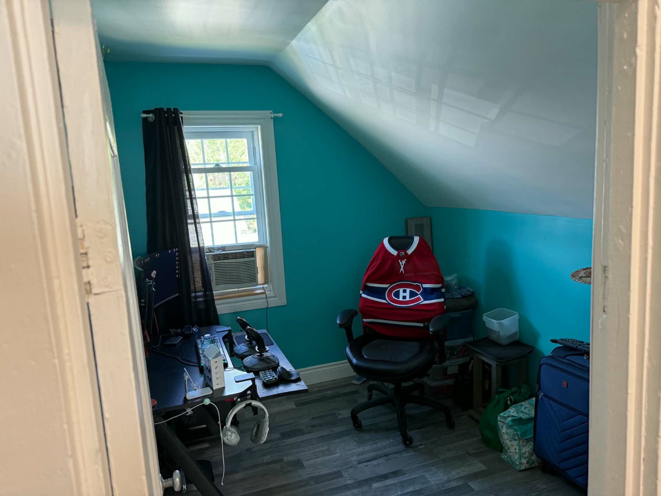
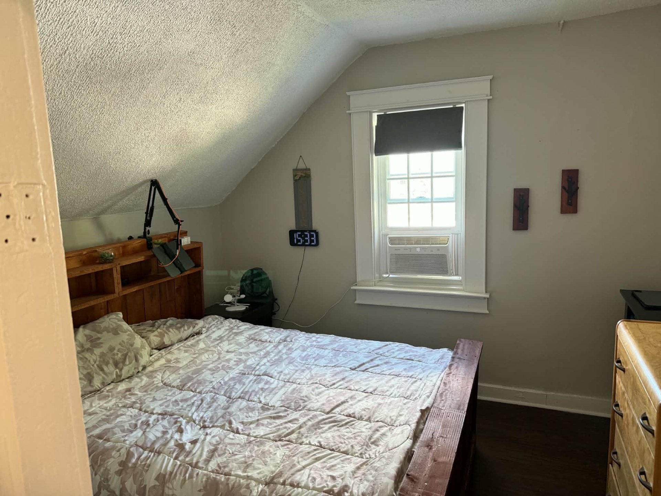
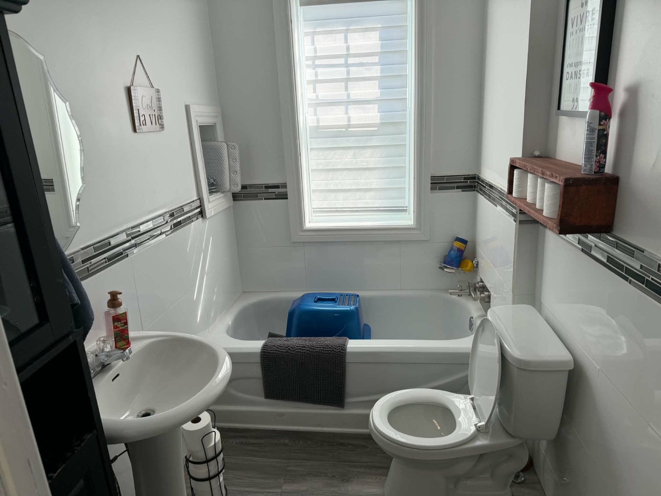
Sold without legal warranty, at the risk and peril of the buyer
Details
Located near
ATV trail, Bicycle path, Daycare centre, Elementary school, Golf, High school, Highway, Hospital, Snowmobile trail
Room dimension
| Room | Floor | Dimensions | Floor covering |
|---|---|---|---|
| Living room | 1st level/Ground floor | 15.7 X 12.9 ft / 4.75 X 3.89 m | Wood |
| Kitchen | 1st level/Ground floor | 9.5 X 18.7 ft / 2.87 X 5.66 m | Wood |
| Hall | 1st level/Ground floor | 12.9 X 10.4 ft / 3.89 X 3.15 m | Ceramic |
| Bathroom | 1st level/Ground floor | 10.8 X 4.11 ft / 3.25 X 1.50 m | Ceramic |
| Bathroom | 2nd level | 7.10 X 5.2 ft / 2.39 X 1.57 m | Other |
| Bedroom | 2nd level | 9.8 X 7.11 ft / 2.95 X 2.41 m | Laminate floor |
| Bedroom | 2nd level | 9.7 X 11 ft / 2.92 X 3.35 m | Laminate floor |
| Bedroom | 2nd level | 13 X 8.6 ft / 3.96 X 2.59 m | Laminate floor |
Taxes and expenses
| Municipal | $2,338 |
| School | $76 |
Building and interior of the property
| Bedrooms | 3 |
| Bathrooms | 2 |
| Number of rooms | 8 |
| Number of rooms above ground | 3 |
| Living area | 1632 Square Feet |
| Expected delay of occupancy | 45 days |
| Items excluded in the sale | Furniture and personal belongings, central vacuum, contents of the garage - 2 wooden stools in the dining room |
| Dimension of the front of the building | 24 feet |
| Dimension of the depth of building | 34 feet |
| Land area | 6554.14 square foot |
| Dimension of the front of the land | 66 feet |
| Dimension of the depth of the land | 99.5 feet |
| Year built | 1935 |
| Municipal assessment (land) | $10,900 |
| Municipal assessment (building) | $133,500 |
| Municipal assessment (total) | $144,400 |
| Assessment year | 2024 |
| Available services | Electricity Connected, Sewer Connected, Water Connected |
| Basement | 6 feet and more, Crawl space |
| Cupboard | Laminate |
| Distinctive features | Detached |
| Exterior cladding | Other |
| Foundation | Poured concrete |
| Garage | Other, Single width |
| Heating energy | Electricity |
| Heating system | Forced air |
| Laundry | 1st level/Ground floor, Bathroom, In bathroom ground level |
| Parking | Driveway, Garage, Other |
| Roofing | Sheet metal |
| Sewage system | Municipality |
| Siding | Other, Pressed fibre |
| Topography | Uneven |
| View | View of the city, View of the mountain |
| Water supply | Municipality |
| Window type | Casement, Guillotine |
| Windows | PVC |
