

$399,900
184 Rue de Beaujeu
Gatineau (Masson-Angers)
Gatineau (Masson-Angers)
Type
Duplex
Bedrooms
1
Living area
78.2 Square Meters
Bathrooms
1
MLS® 23462683
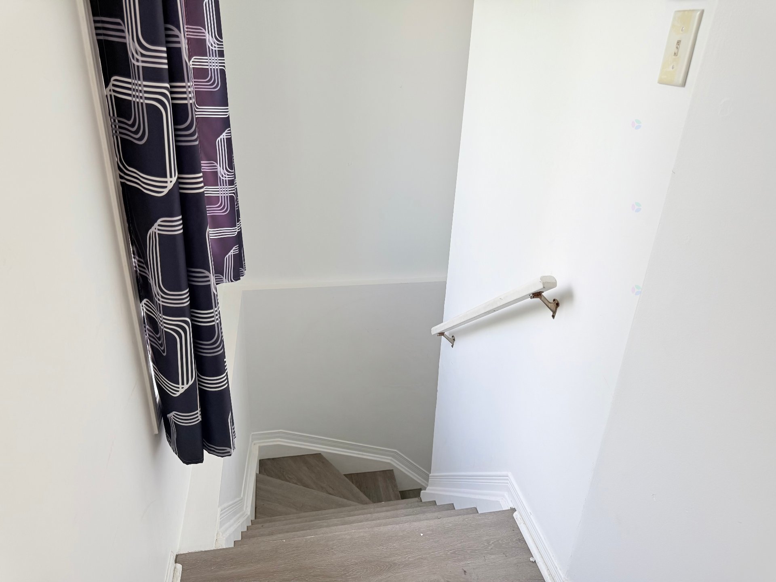
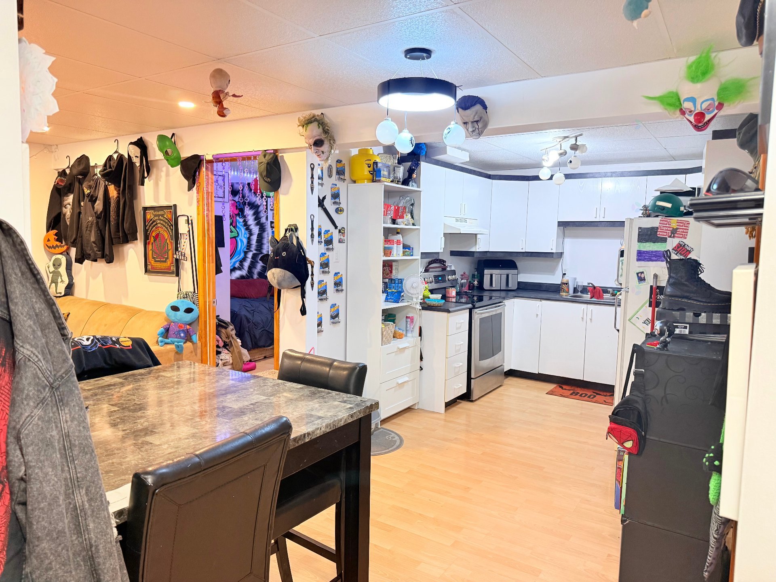
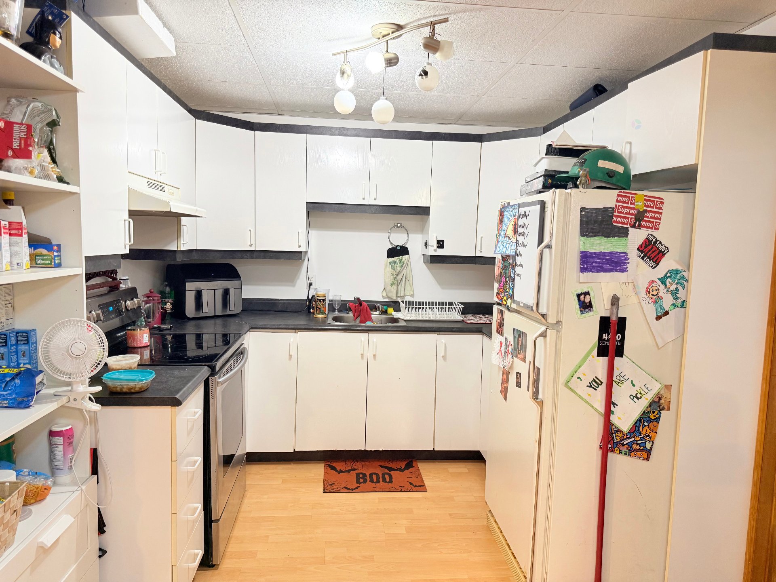
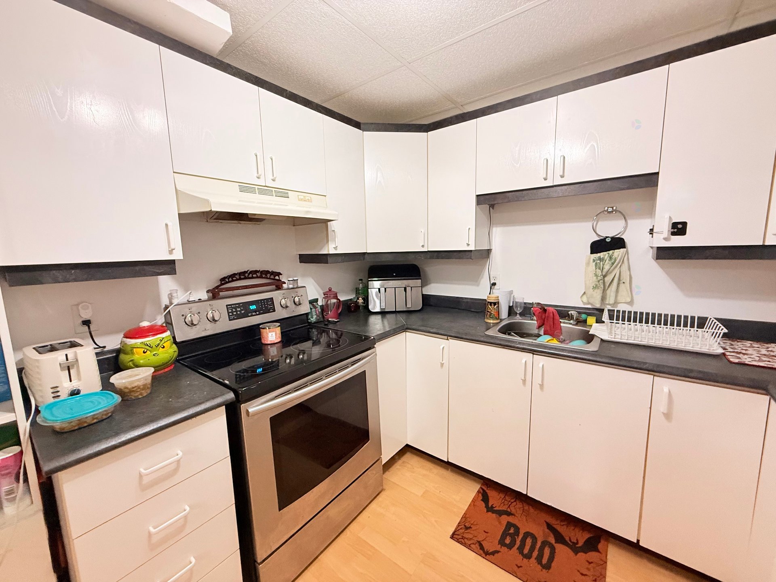
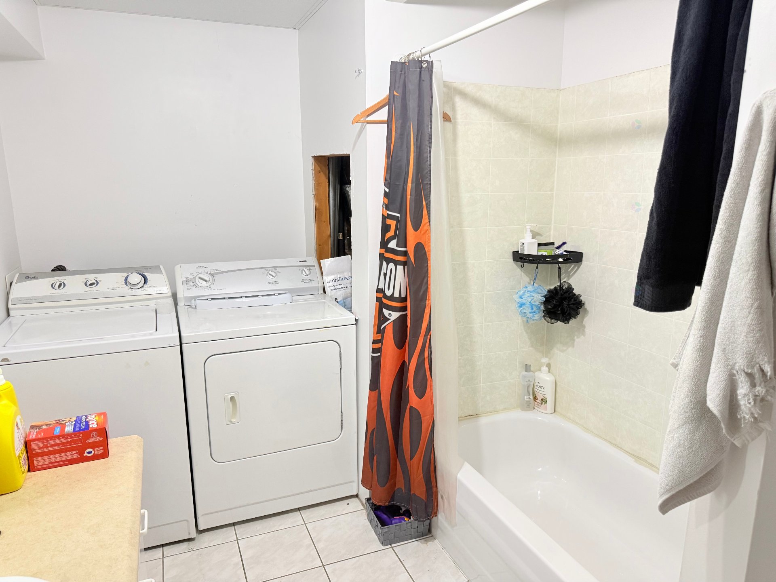
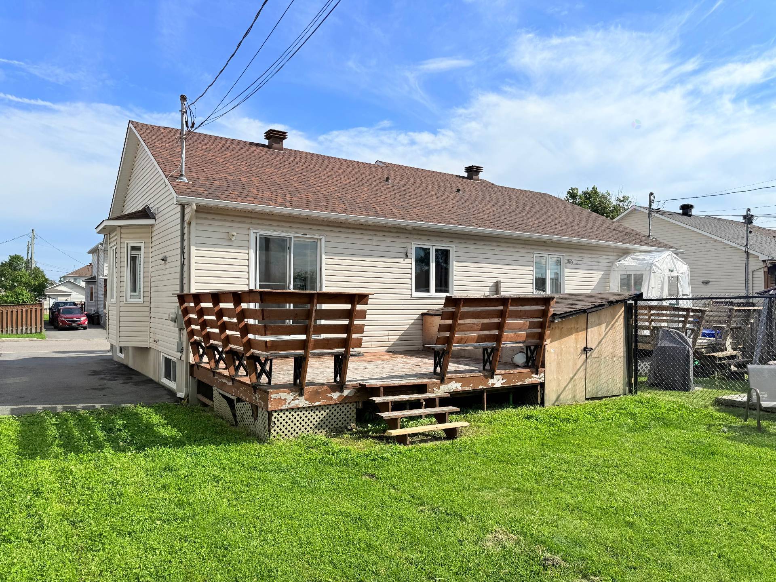
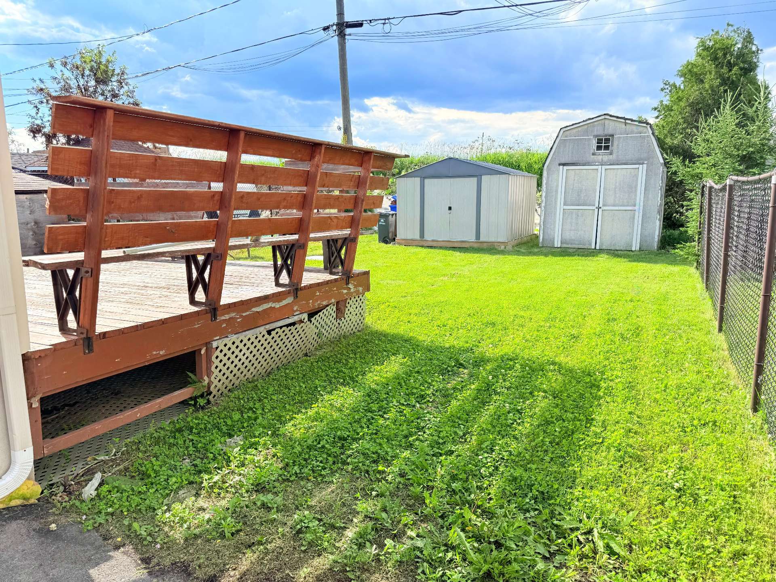
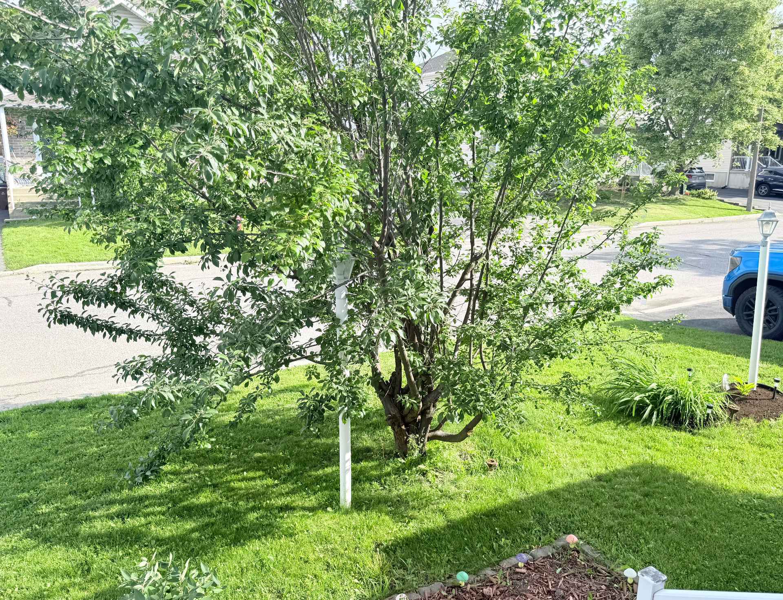
Property description
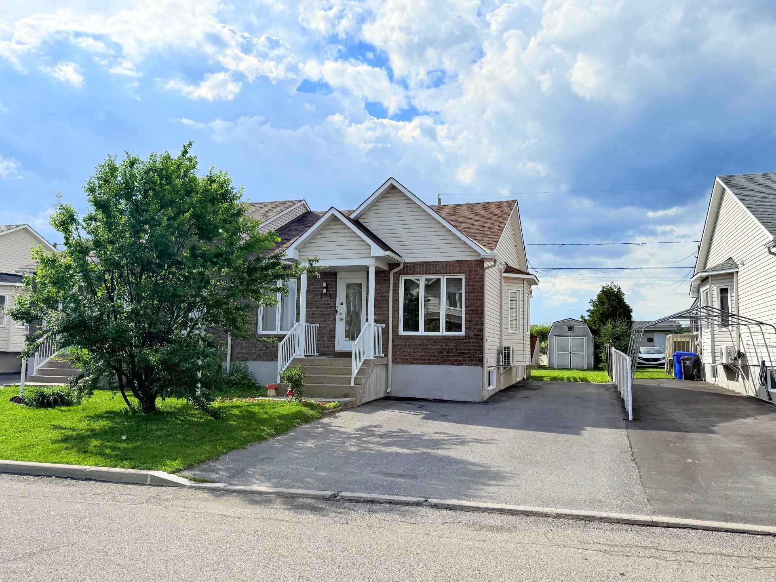
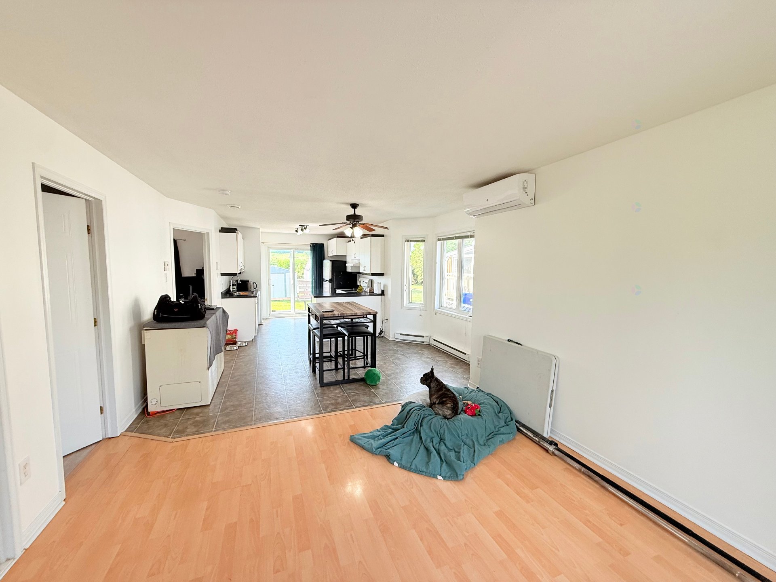
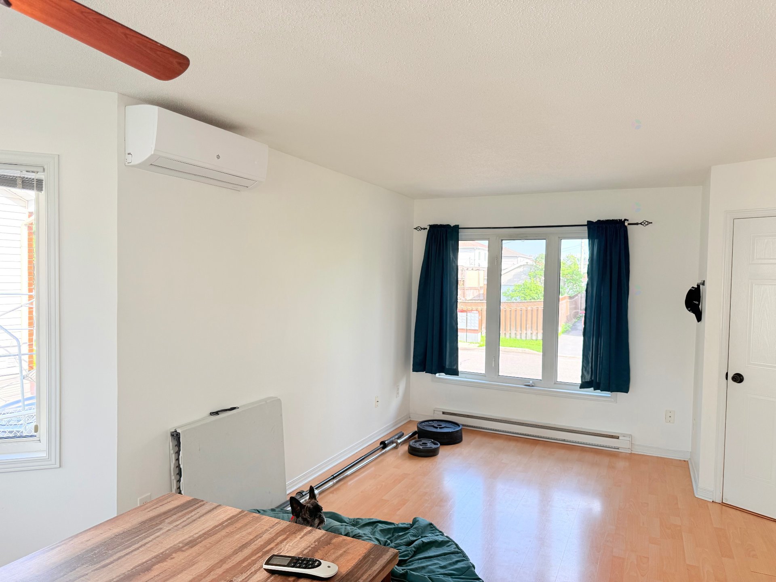
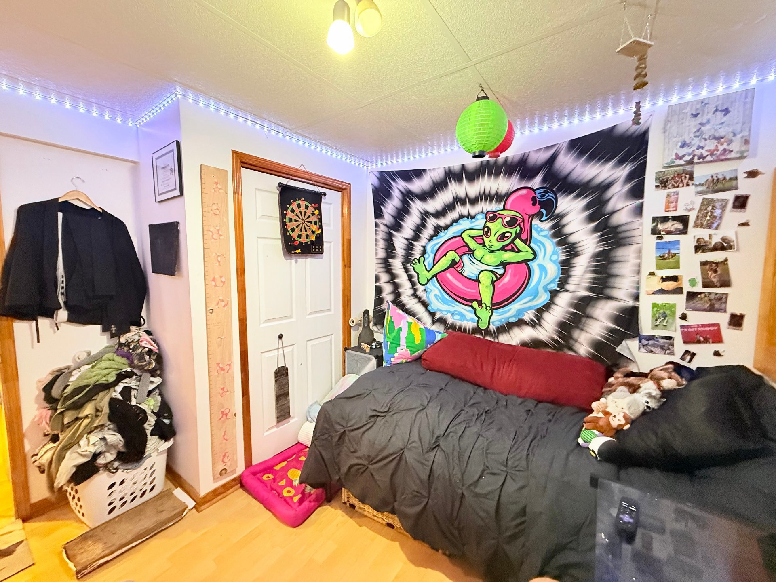
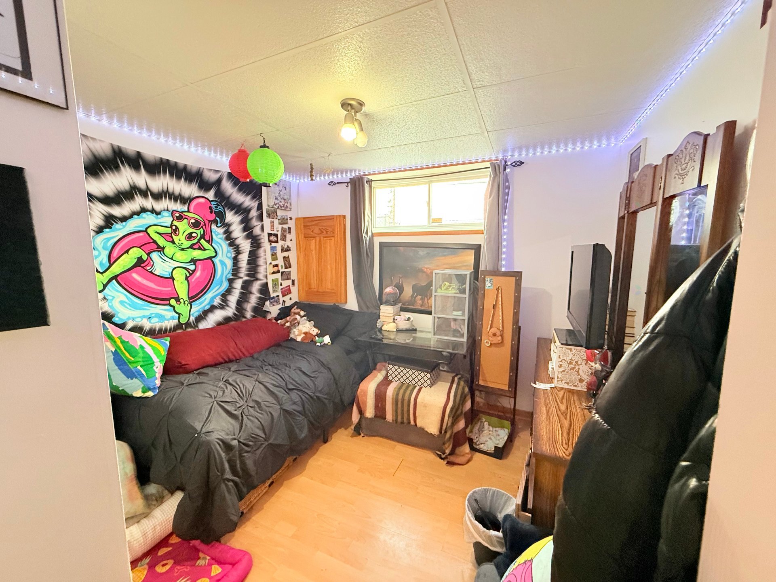
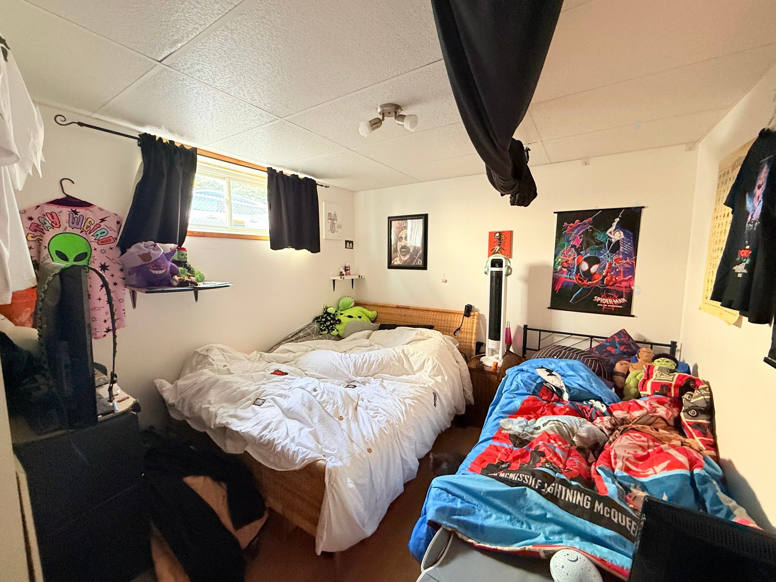
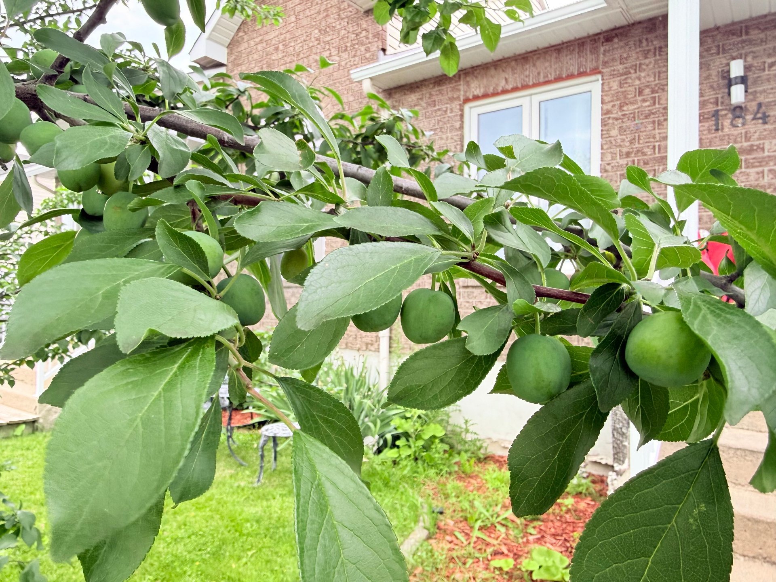
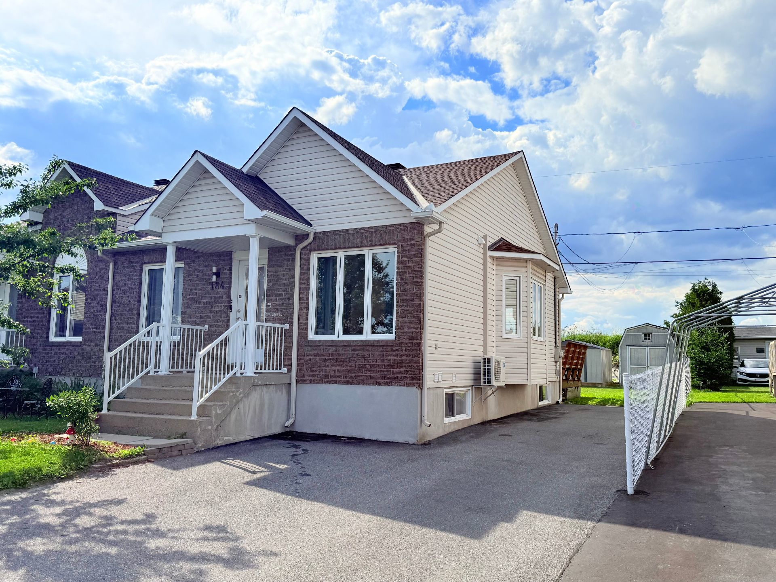
Who's feeling lucky? Property with a parent suite. Large yard with no neighbors, 3 sheds, big parking area, and a nice deck. Located in a quiet area just a few minutes' walk from a grocery store, school, etc. Current annual income of $29280. Recently built. Contact me for more information or to schedule a visit.
Details
Located near
Bicycle path, Daycare centre, Elementary school, Highway, Park, Public transportation
Room dimension
| Room | Floor | Dimensions | Floor covering |
|---|---|---|---|
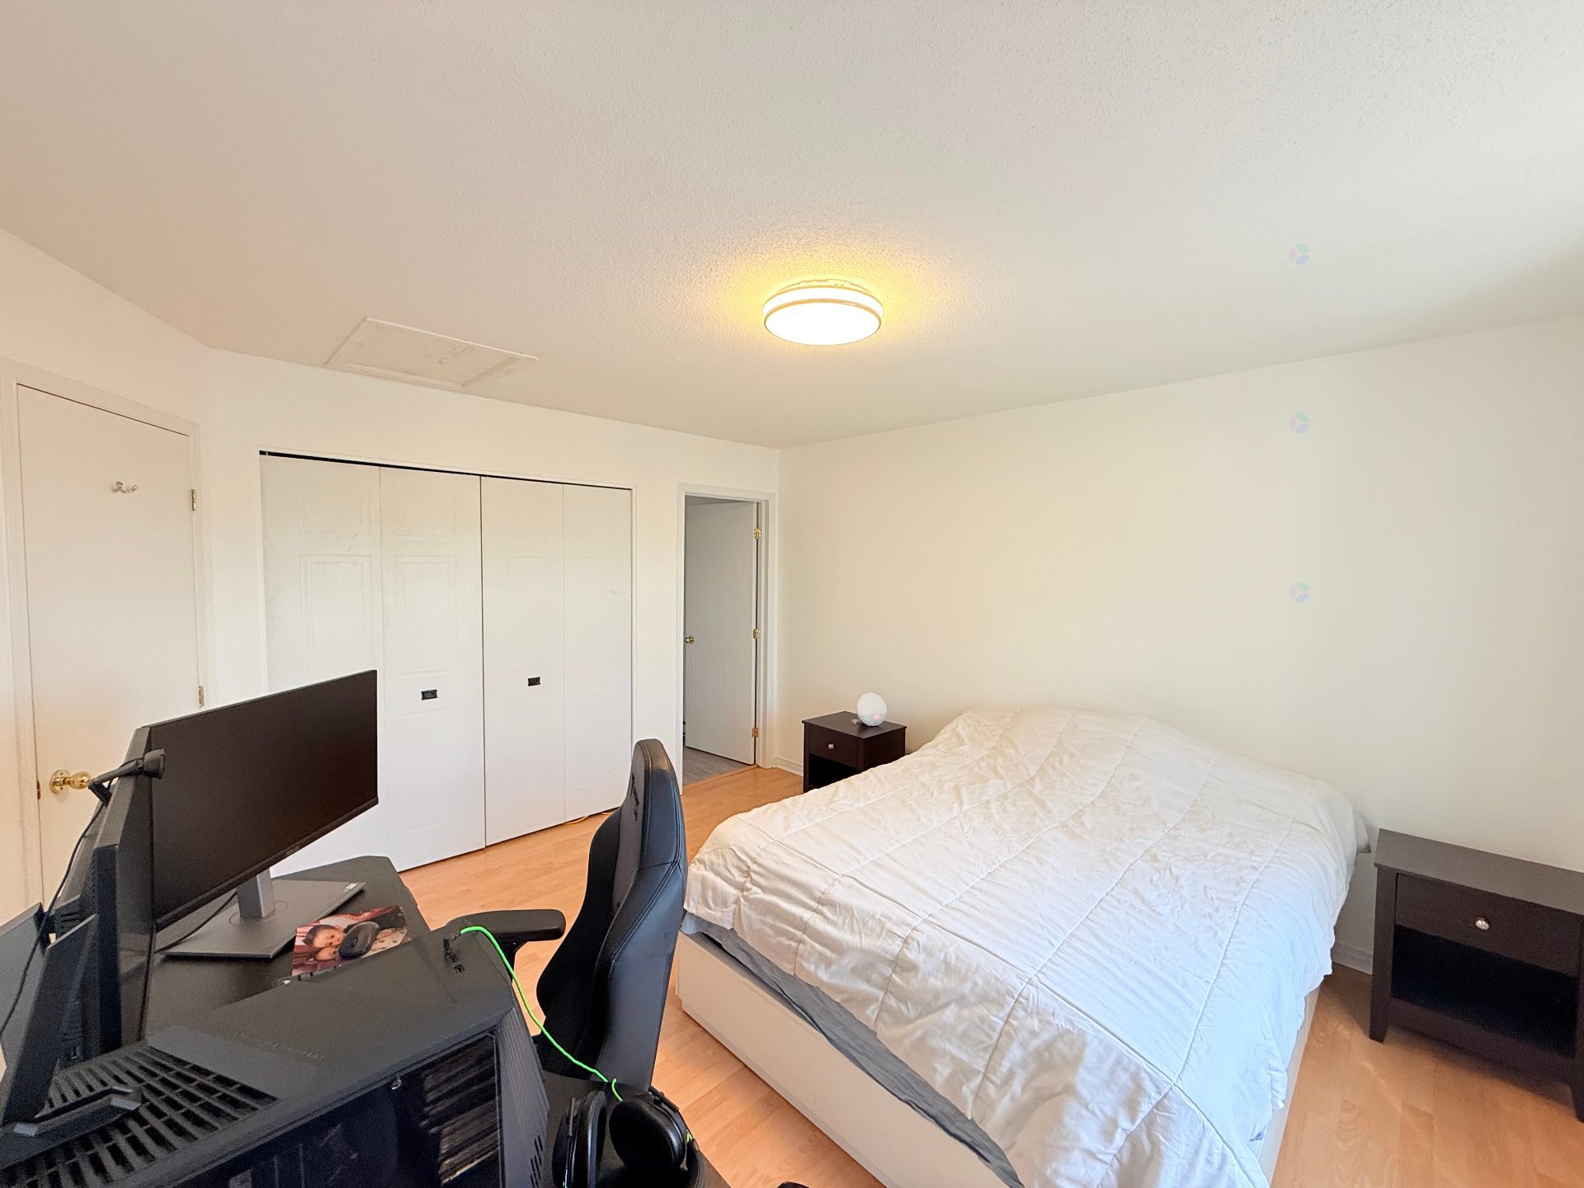
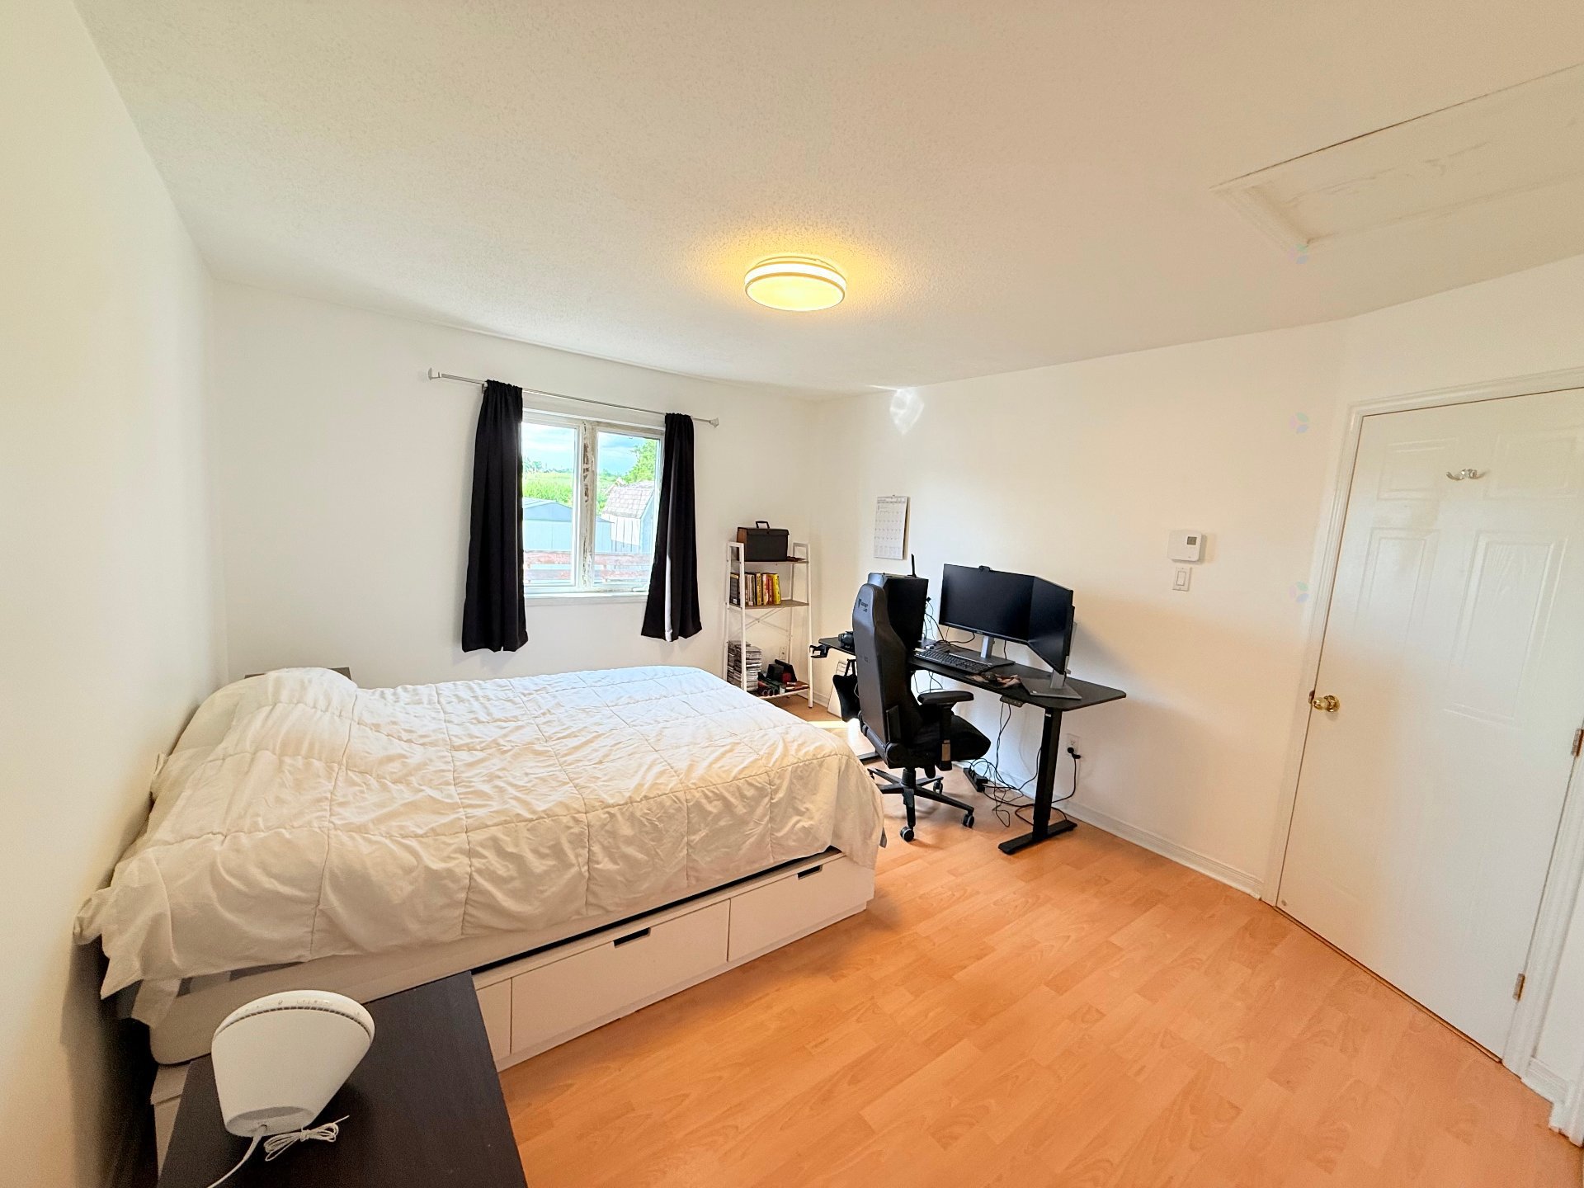
| Bedroom | 1st level/Ground floor | 12 X 12.9 ft / 3.66 X 3.89 m | Laminate floor |
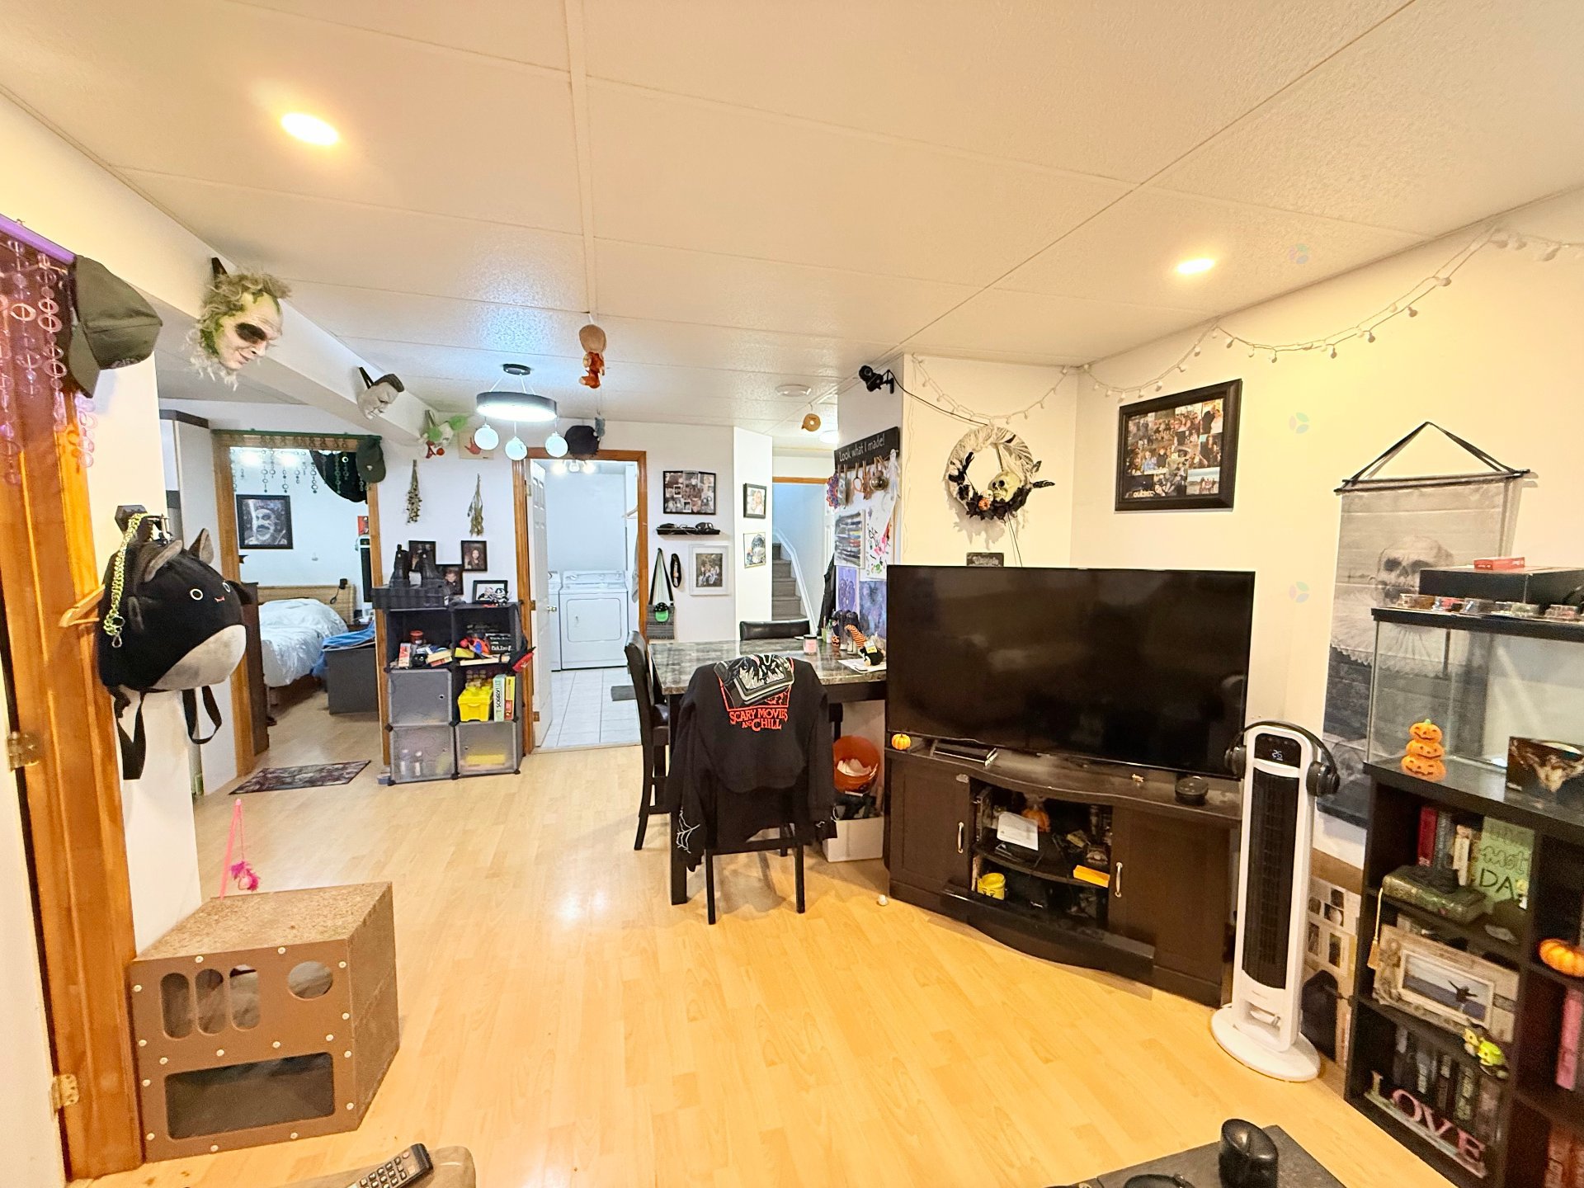
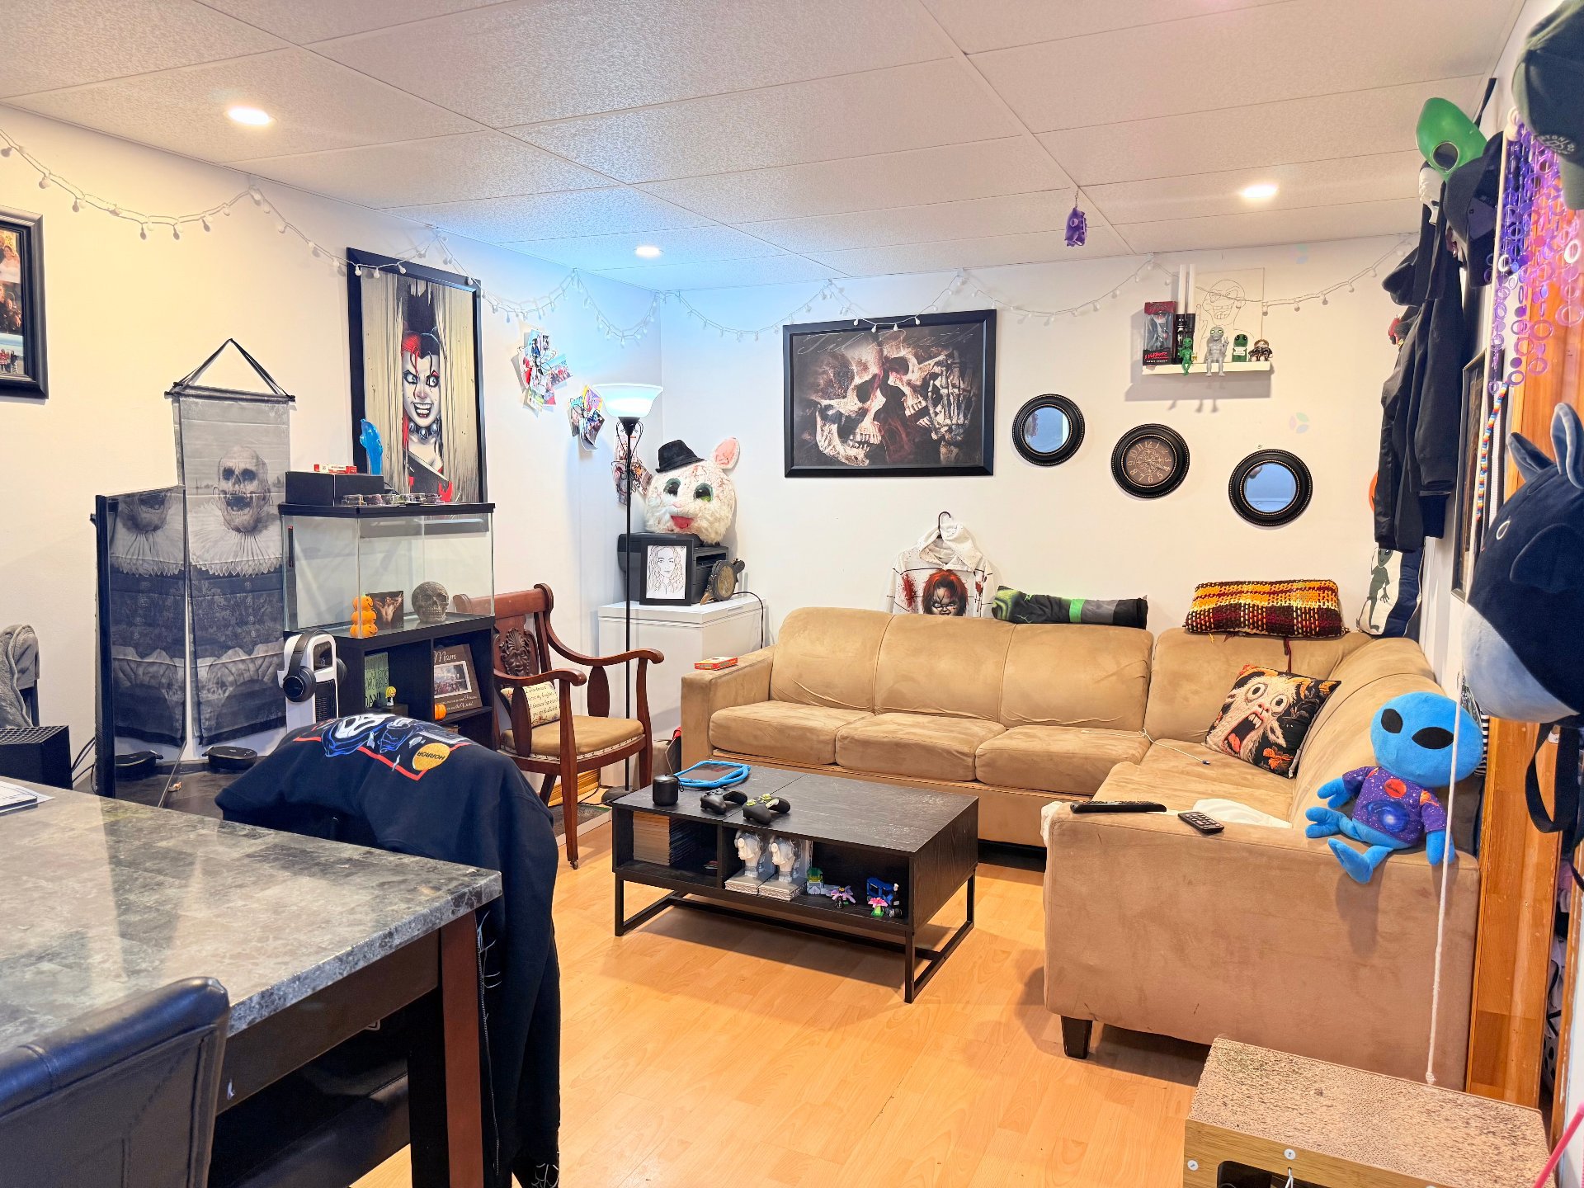
| Living room | 1st level/Ground floor | 11.10 X 12.6 ft / 3.61 X 3.81 m | Laminate floor |
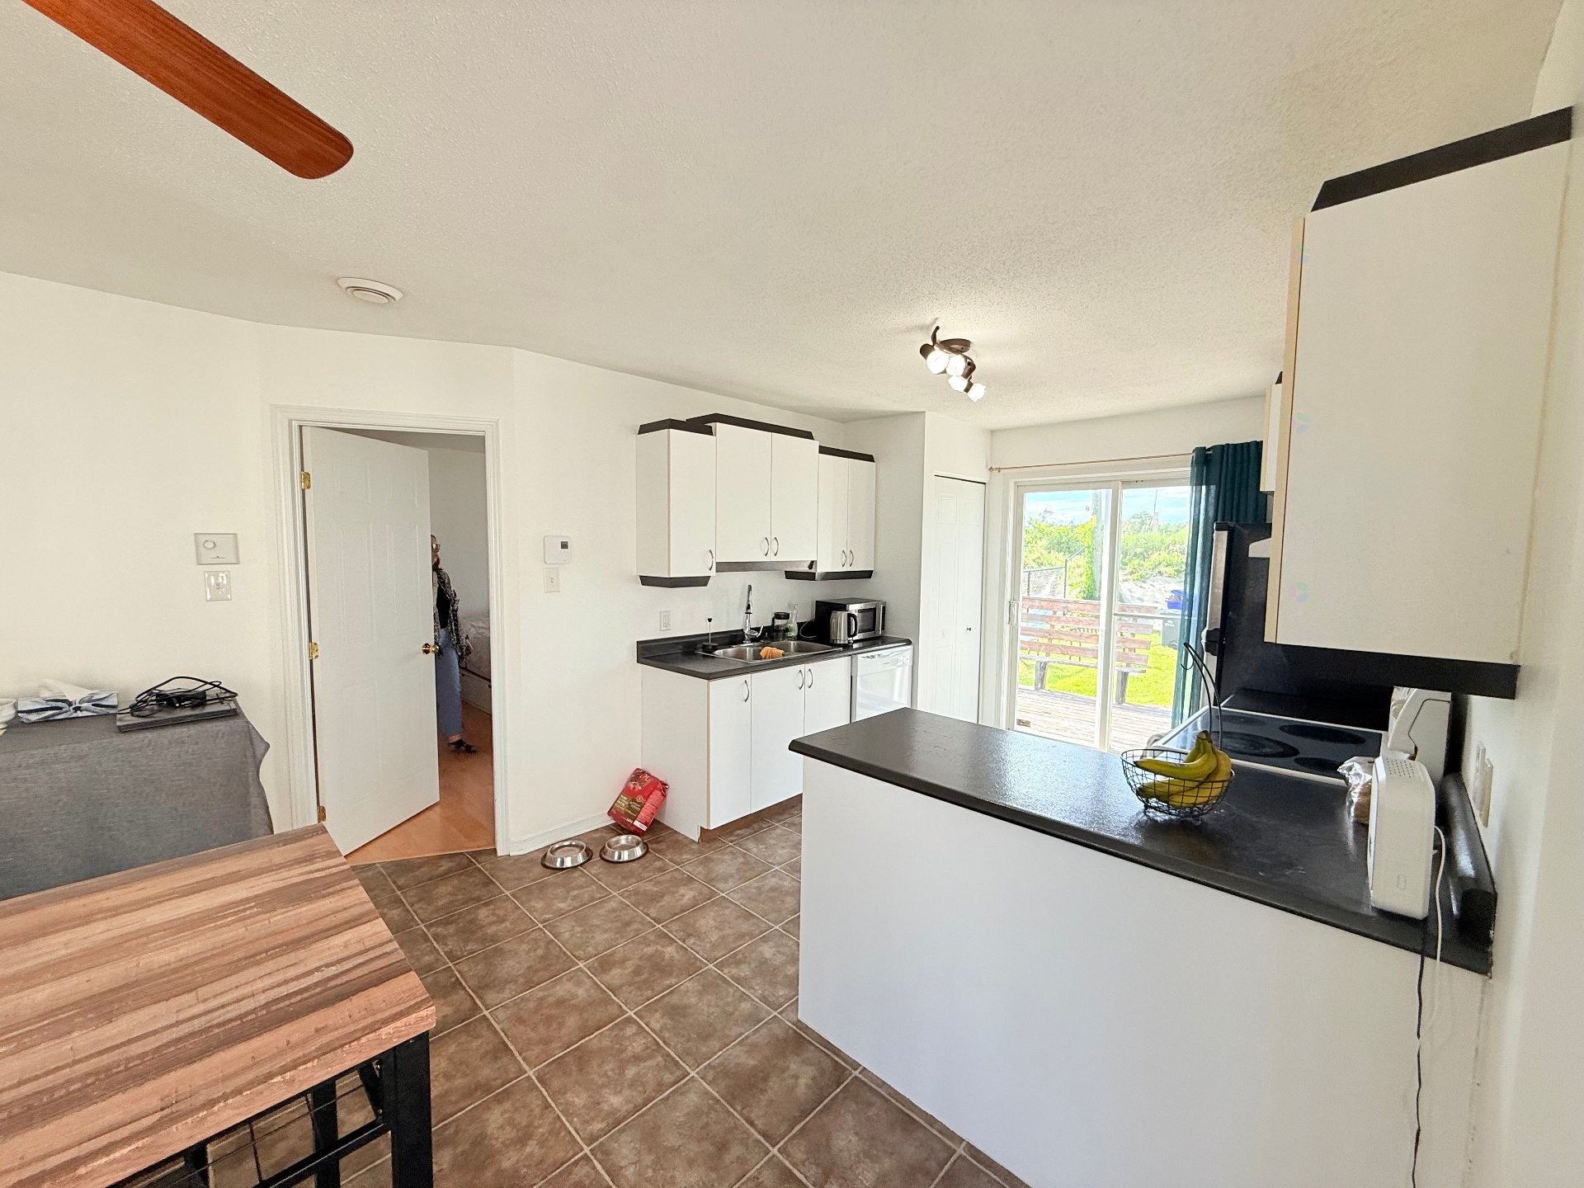
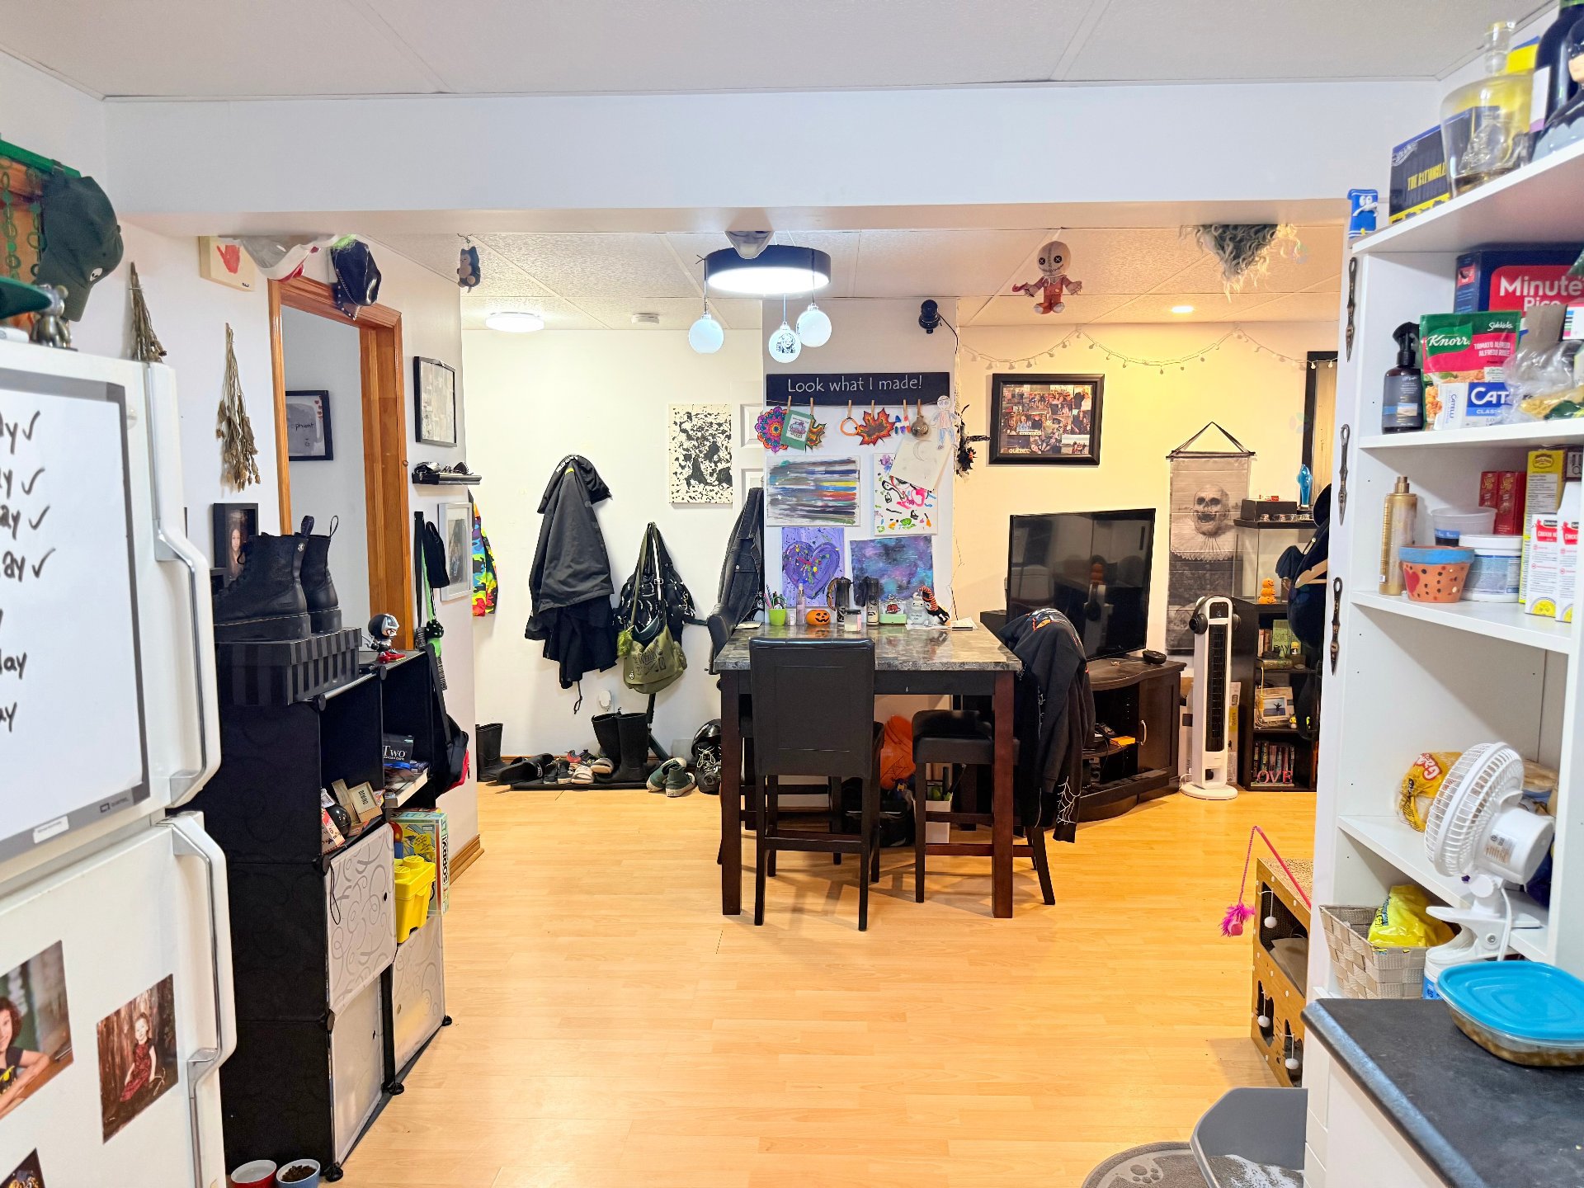
| Dining room | 1st level/Ground floor | 13.10 X 10 ft / 4.22 X 3.05 m | Flexible floor coverings |
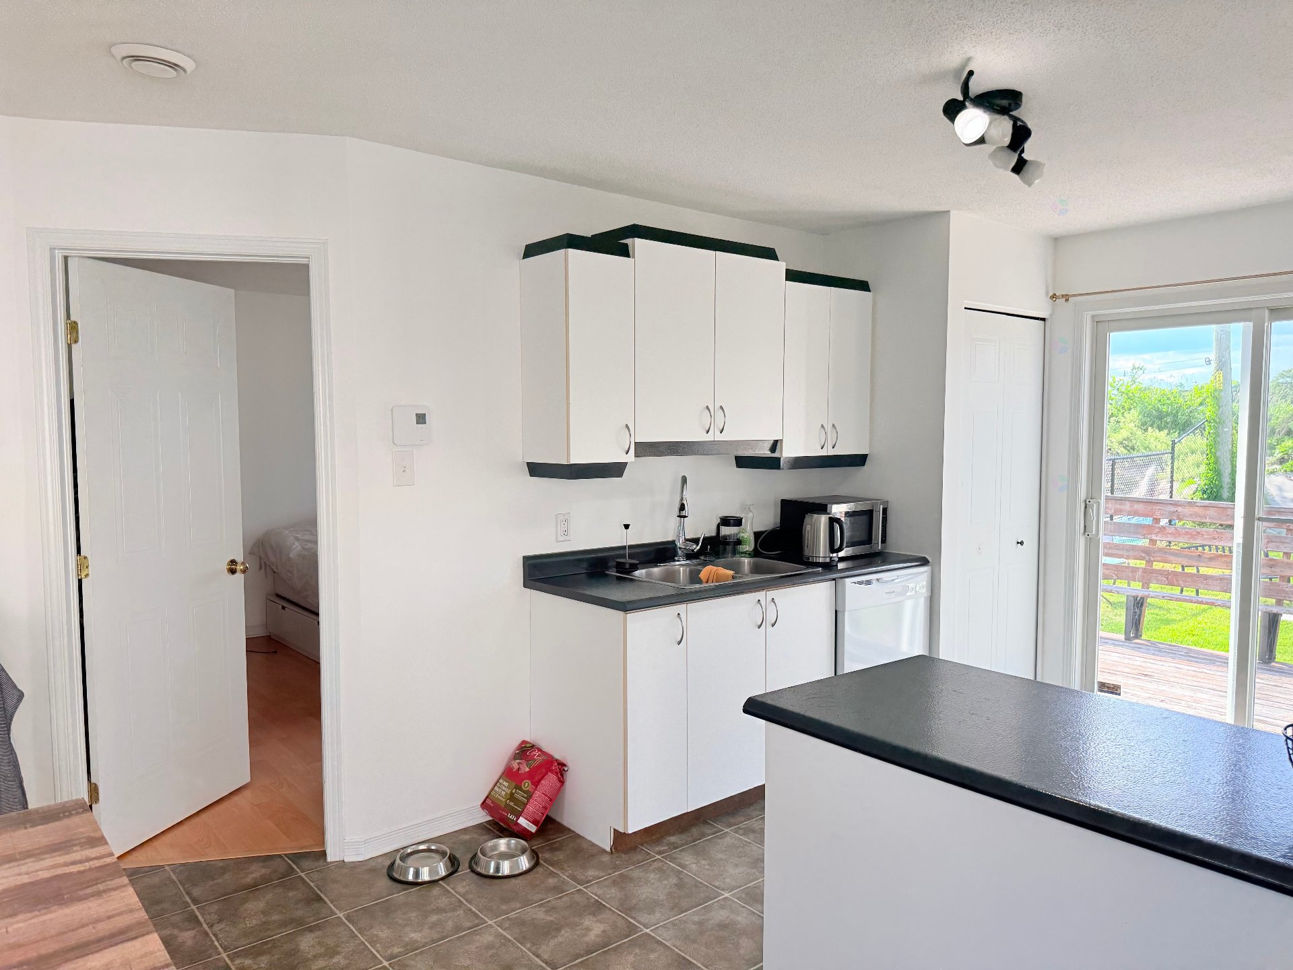
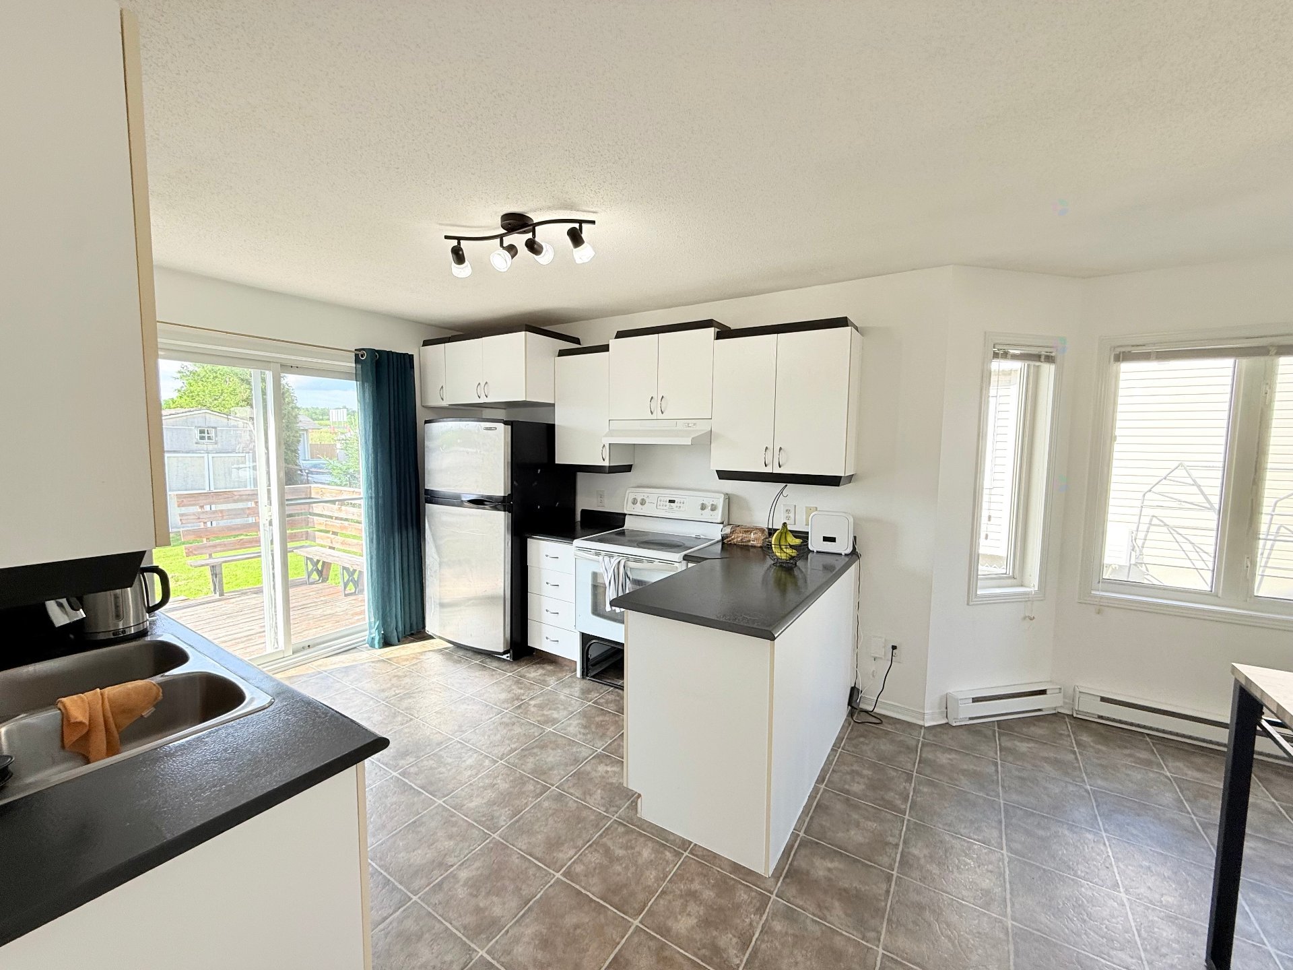
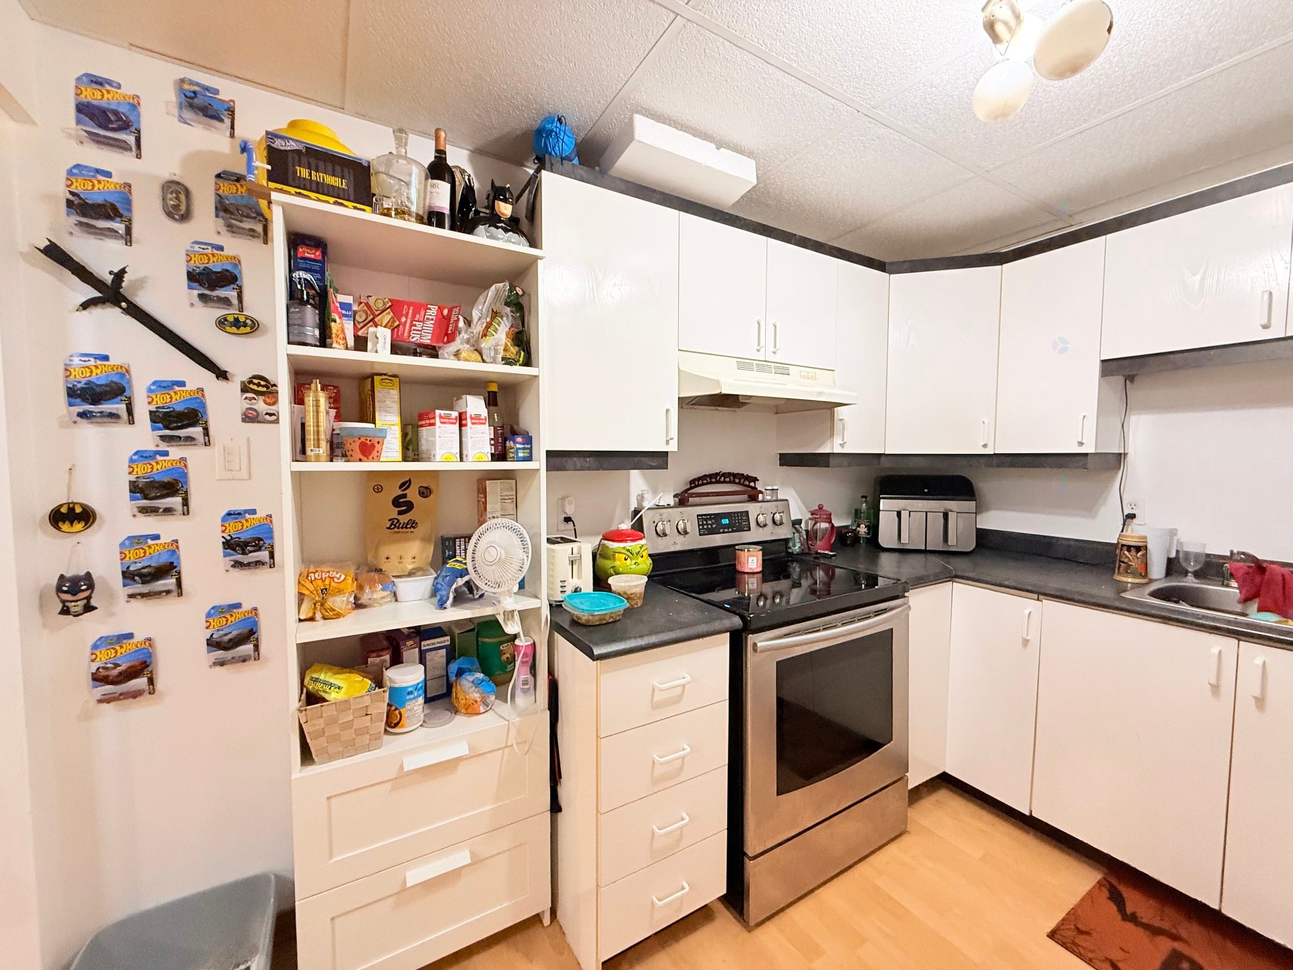
| Kitchen | 1st level/Ground floor | 11.8 X 10.5 ft / 3.56 X 3.18 m | Flexible floor coverings |
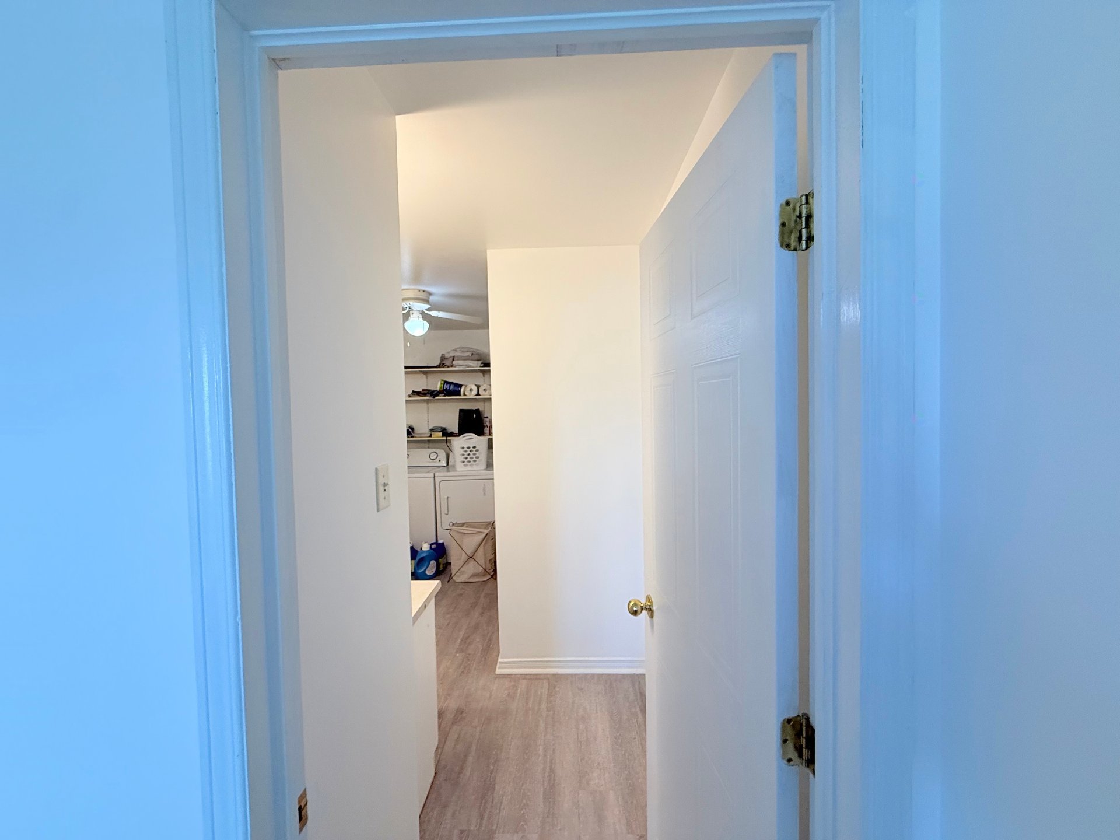
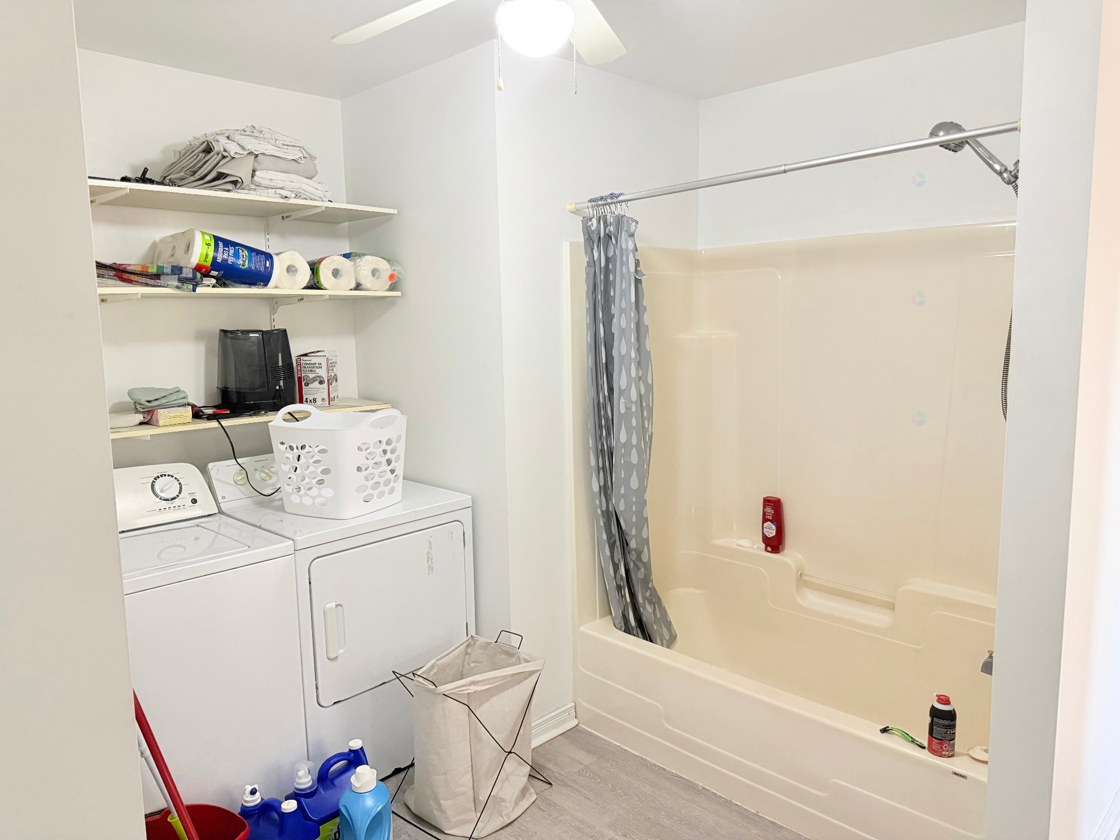
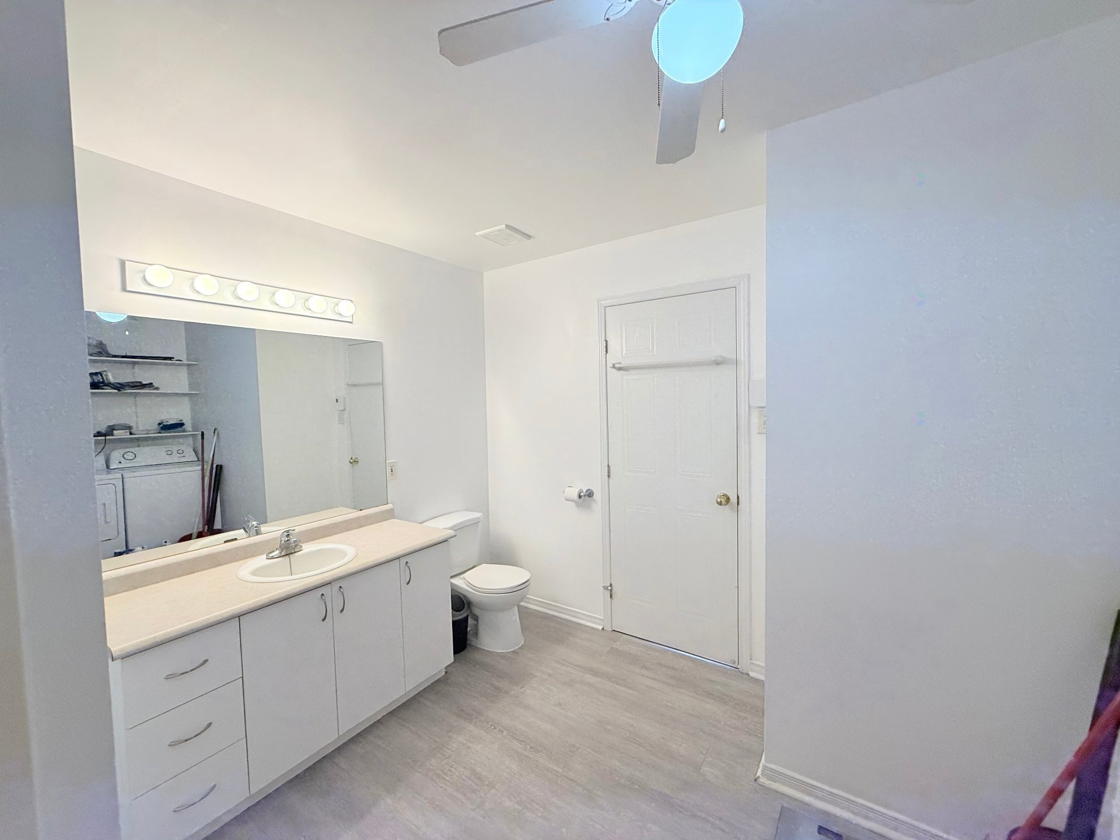
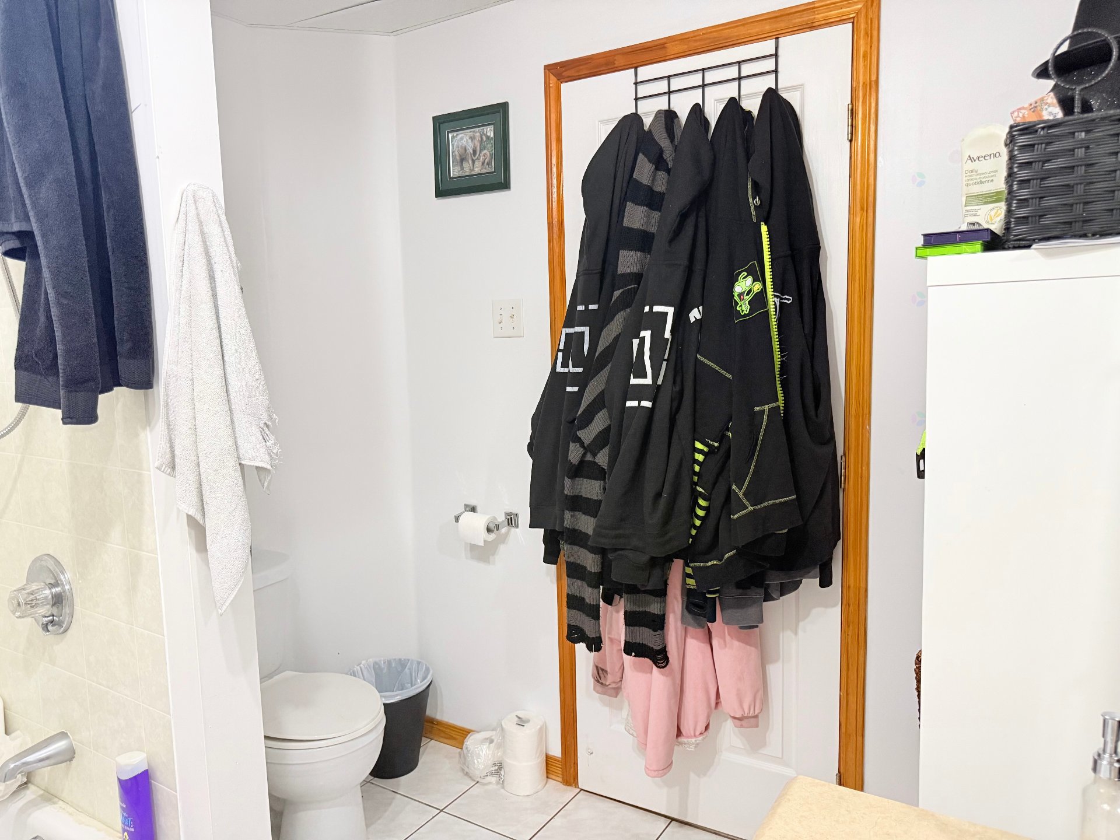
| Bathroom | 1st level/Ground floor | 12.4 X 10.6 ft / 3.76 X 3.20 m | Flexible floor coverings |
Taxes and expenses
| Municipal | $3,186 |
| School | $288 |
Building and interior of the property
| Bedrooms | 1 |
| Bathrooms | 1 |
| Number of rooms | 4 |
| Living area | 78.2 Square Meters |
| Items included in the sale | Light fixtures, air exchanger, 3 sheds, dishwasher in the upstairs unit, hot water tank, wall-mounted heat pump in the upstairs unit |
| Items excluded in the sale | Tenants' personal belongings |
| Dimension of the front of the building | 24.2 feet |
| Dimension of the depth of building | 34.3 feet |
| Land area | 421.4 square metre |
| Dimension of the front of the land | 19.65 metres |
| Dimension of the depth of the land | 39.57 metres |
| Year built | 2004 |
| Municipal assessment (land) | $103,600 |
| Municipal assessment (building) | $285,600 |
| Municipal assessment (total) | $389,200 |
| Assessment year | 2026 |
| Potential gross revenue | $29,280 |
| Available services | Electricity Connected, Sewer Connected, Water Connected |
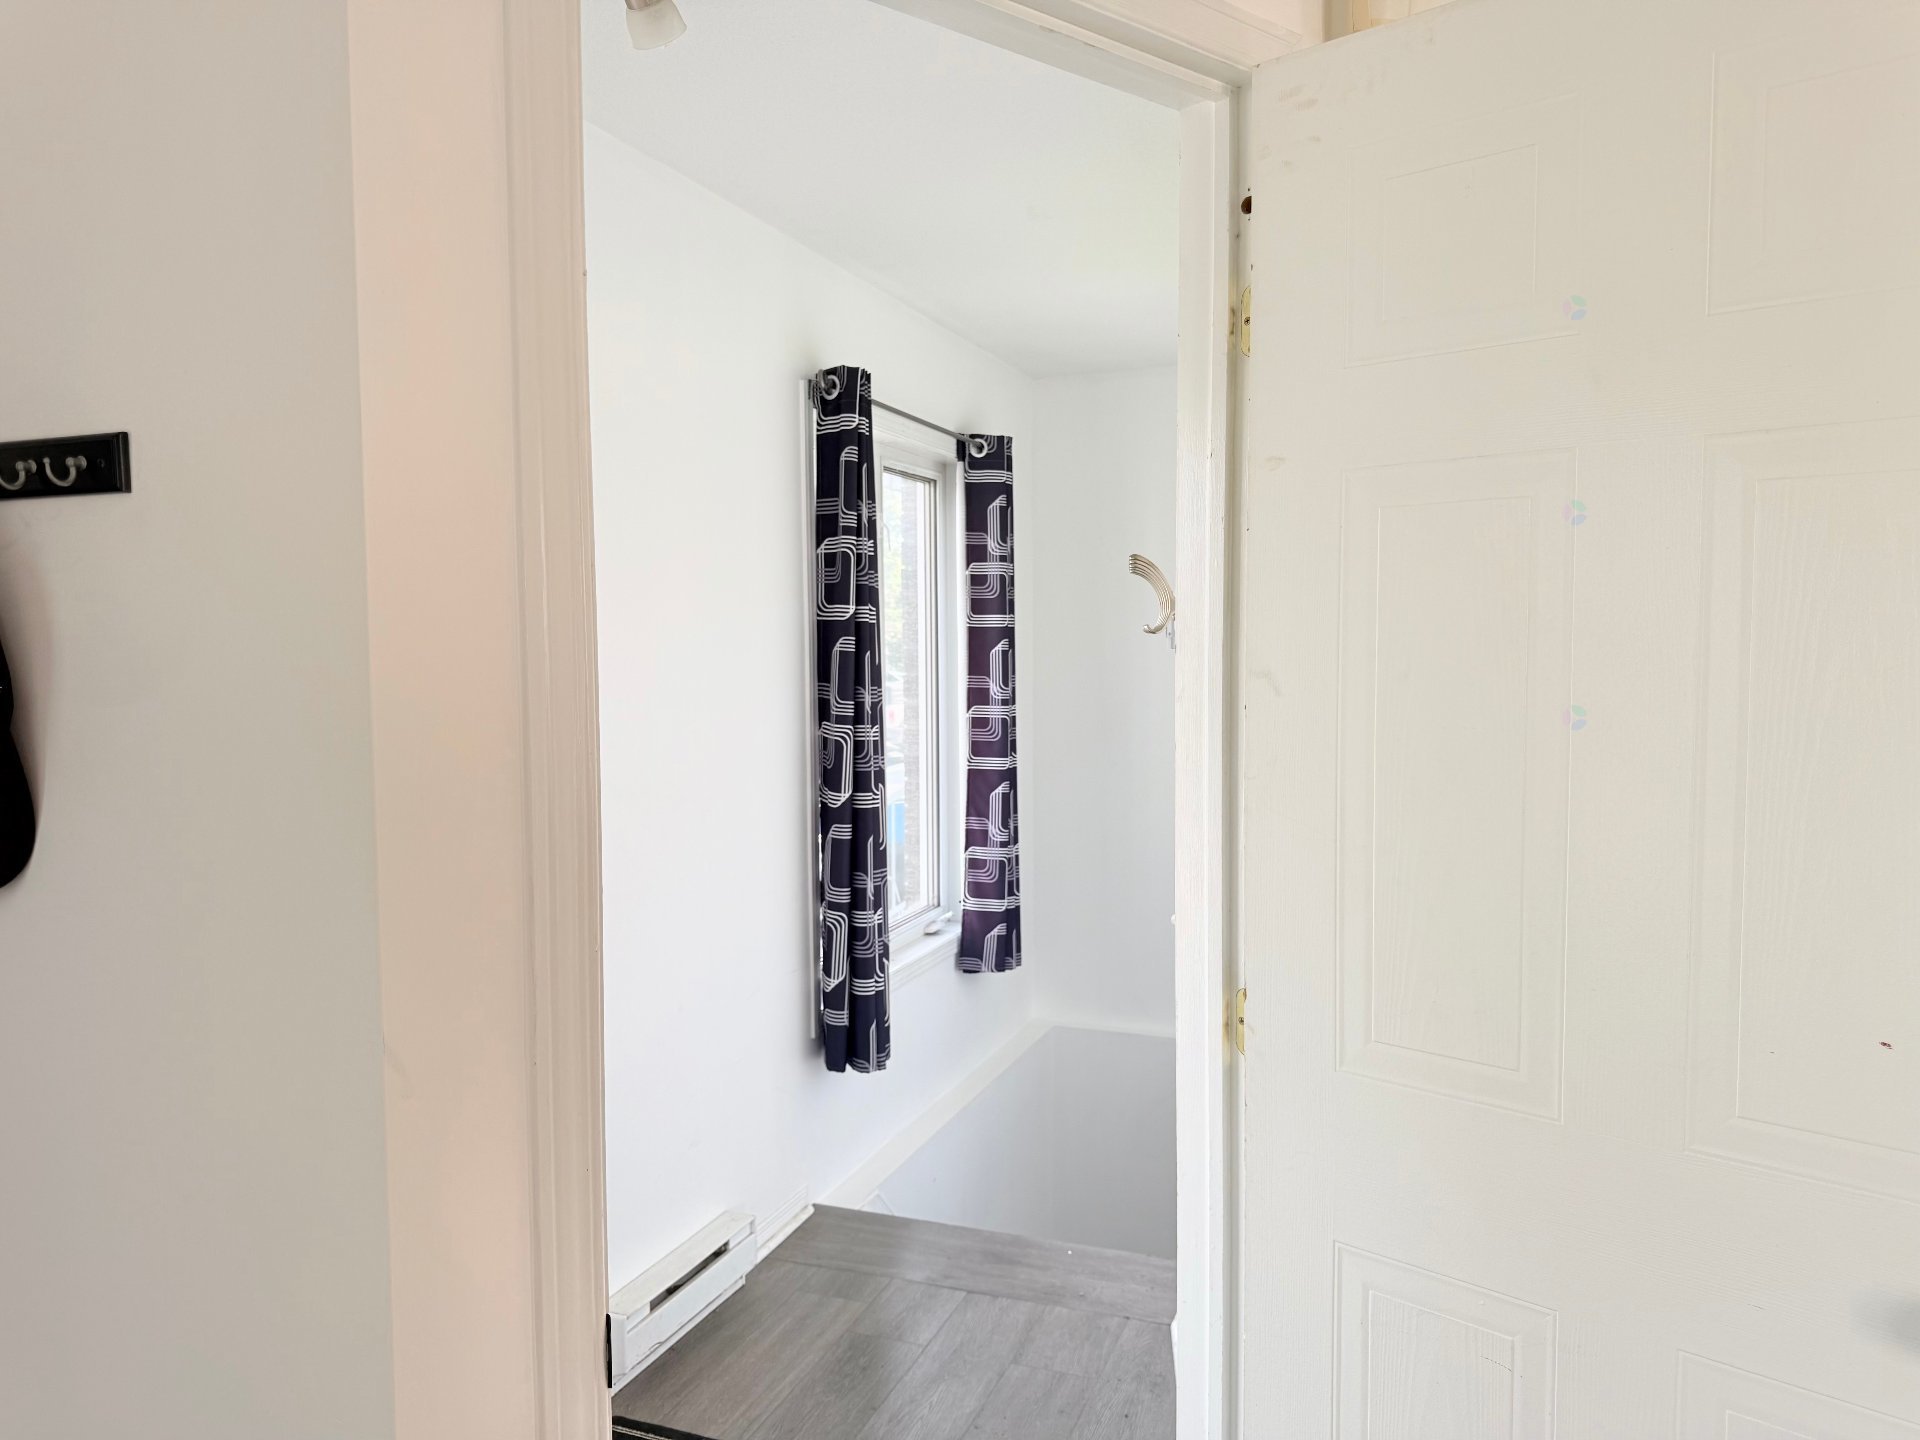
| Basement | 6 feet and more, Finished basement |
| Bathroom / Washroom | Ensuite bathroom, Separate shower |
| Cupboard | Melamine |
| Distinctive features | No rear neighbours, Semi-detached |
| Driveway | Asphalt |
| Equipment available | Air exchange system, Alarm system, Central vacuum cleaner system installation, Wall-mounted heat pump |
| Foundation | Poured concrete |
| Heating energy | Electricity |
| Heating system | Electric baseboard units |
| Landscaping | Fenced |
| Laundry | 1st level/Ground floor, Basement 1, Bathroom, In bathroom ground level, Other, Other in basement |
| Parking | Driveway, Outdoor parking |
| Roofing | Asphalt shingles |
| Sewage system | Municipality |
| Siding | Brick, Vinyl |
| Topography | Flat |
| Water supply | Municipality |
| Window type | Casement, French door |
| Windows | PVC |
Addendum
| Note: The property is listed as 2 dwellings on the municipal tax bill, but this does not constitute a certificate of compliance. |
