$464,900
66 Crois. de la Paix
Gatineau (Aylmer)
Gatineau (Aylmer)
Type
Bungalow
Bedrooms
5
Living area
95.9 Square Meters
Bathrooms
1
MLS® 23510633


Property description
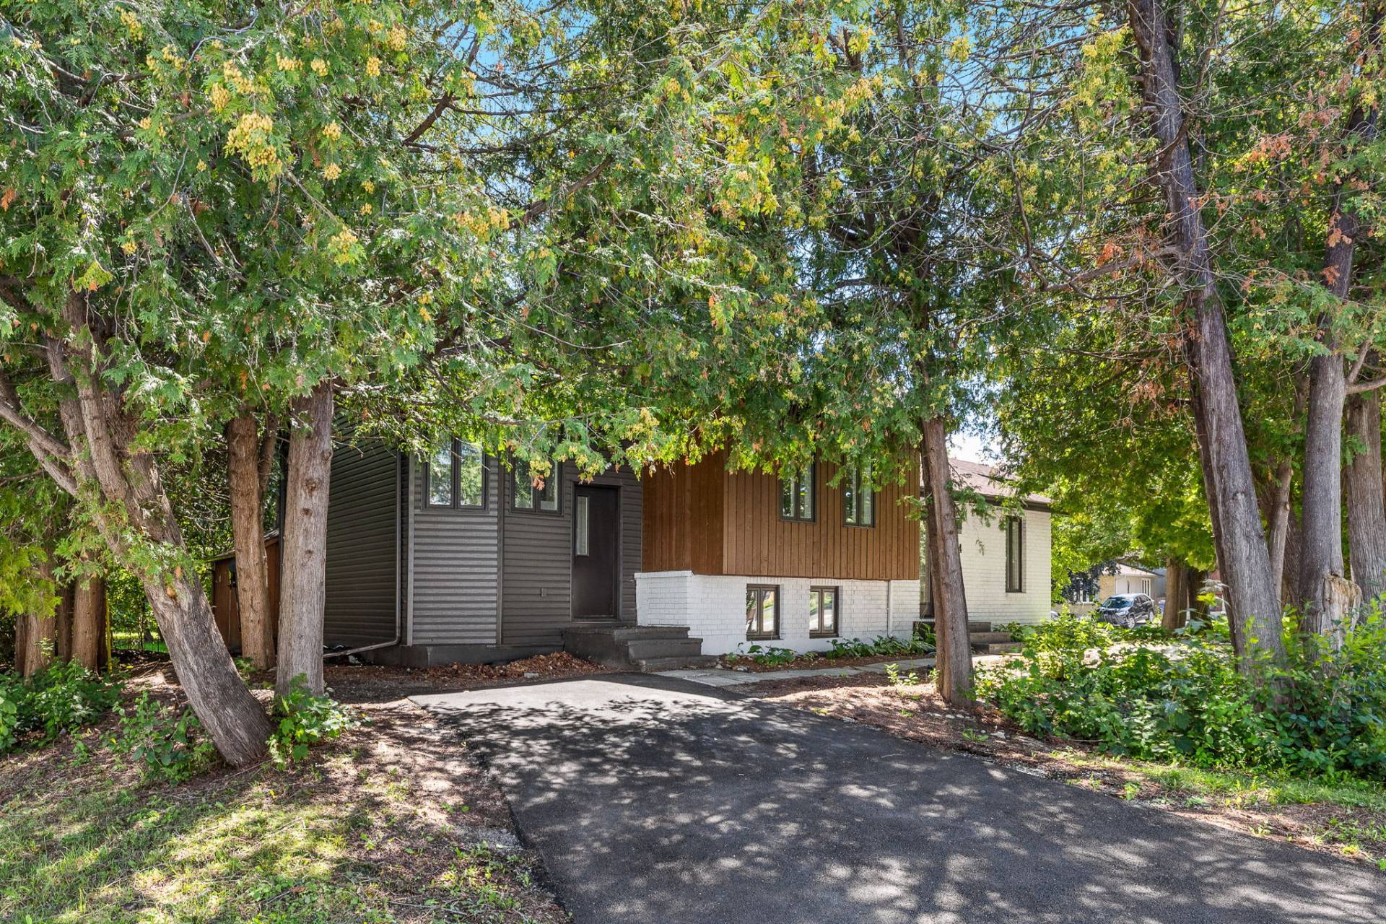
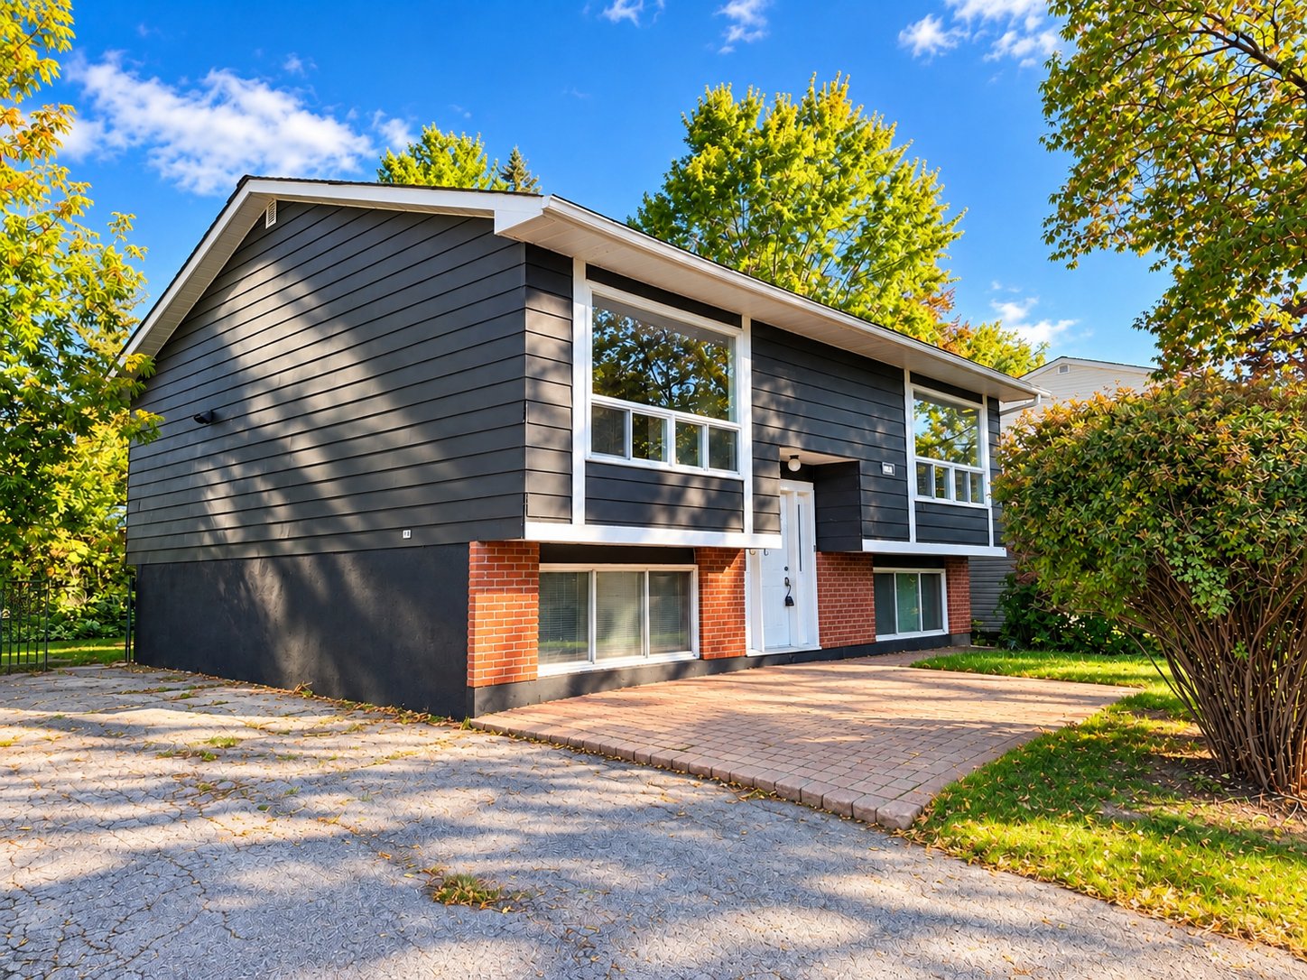
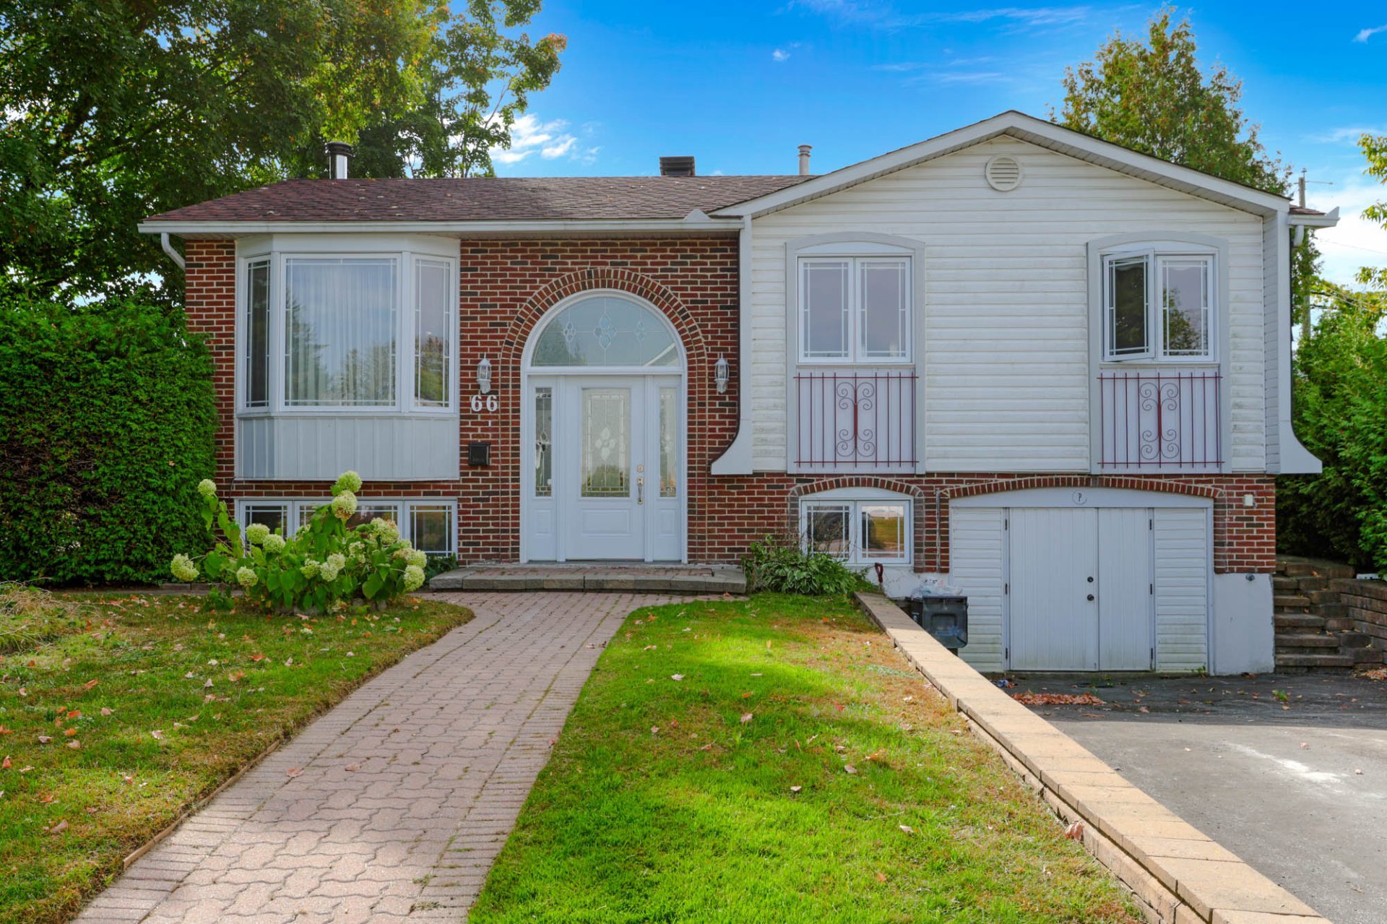
Discover this charming bungalow featuring 5 bedrooms, including 3 on the main floor and 2 in the basement, plus 1 full bathroom and a powder room. Offering approximately 1,032 sq. ft. of living space, this home sits on an oversized 6,914 sq. ft. corner lot. Enjoy a beautiful backyard with an inground pool, perfect for summer days. Ideally located within walking distance of elementary and high schools, this property offers plenty of space for the whole family!
Details
Located near
Bicycle path, CEGEP, Cross-country skiing, Daycare centre, Elementary school, Golf, High school, Highway, Hospital, Park, Public transportation, University
Room dimension
| Room | Floor | Dimensions | Floor covering |
|---|---|---|---|
| Hall | 1st level/Ground floor | 6.5 X 4.5 ft / 1.96 X 1.35 m | |
| Living room | 1st level/Ground floor | 16 X 11.8 ft / 4.88 X 3.56 m | |
| Kitchen | 1st level/Ground floor | 11 X 10.5 ft / 3.35 X 3.18 m | |
| Dining room | 1st level/Ground floor | 11.5 X 10.2 ft / 3.48 X 3.10 m | |
| Primary bedroom | 1st level/Ground floor | 13 X 11.6 ft / 3.96 X 3.51 m | |
| Bedroom | 1st level/Ground floor | 10.2 X 8.3 ft / 3.10 X 2.51 m | |
| Bedroom | 1st level/Ground floor | 13 X 11.7 ft / 3.96 X 3.53 m | |
| Bathroom | 1st level/Ground floor | 10.3 X 5 ft / 3.12 X 1.52 m | |
| Family room | Basement 1 | 19 X 11.3 ft / 5.79 X 3.43 m | |
| Bedroom | Basement 1 | 9.7 X 8 ft / 2.92 X 2.44 m | |
| Bedroom | Basement 1 | 10.9 X 11.11 ft / 3.28 X 3.63 m | |
| Living room | Basement 1 | 7.5 X 5.9 ft / 2.26 X 1.75 m |
Taxes and expenses
| Municipal | $3,486 |
| School | $361 |
Building and interior of the property
| Bedrooms | 5 |
| Bathrooms | 1 |
| Washrooms | 1 |
| Number of rooms | 12 |
| Number of rooms above ground | 3 |
| Number of basement bedrooms | 2 |
| Living area | 95.9 Square Meters |
| Items included in the sale | wood stove, inground pool with accessories, shed |
| Items excluded in the sale | hor water tank and furnace are rented |
| Land area | 642.3 square metre |
| Year built | 1972 |
| Municipal assessment (land) | $263,500 |
| Municipal assessment (building) | $249,200 |
| Municipal assessment (total) | $512,700 |
| Assessment year | 2026 |
| Available services | Sewer Connected, Water Connected |
| Basement | 6 feet and more, Finished basement |
| Distinctive features | Detached |
| Driveway | Asphalt |
| Garage | Attached, Single width |
| Parking | Attached, Driveway, Garage |
| Pool | Inground |
| Sewage system | Municipality |
| Water supply | Municipality |
Addendum
| - Charming bungalow offering a functional and inviting living space - 5 bedrooms in total - 3 bedrooms on the main floor - 2 additional bedrooms in the basement - 1 full bathroom and 1 powder room - Open-concept main floor connecting the living room, kitchen, and dining area Ideal layout for family living and entertaining - Approximately 1,032 sq. ft. of living space on the main floor - Oversized corner lot measuring approximately 6,914 sq. ft. - Beautiful backyard featuring an inground swimming pool - Great outdoor space to enjoy the summer months - Ideally located near elementary and high schools - Schools within walking distance - Excellent potential for families looking for space, comfort, and convenience |