Gatineau (Hull)
Property description
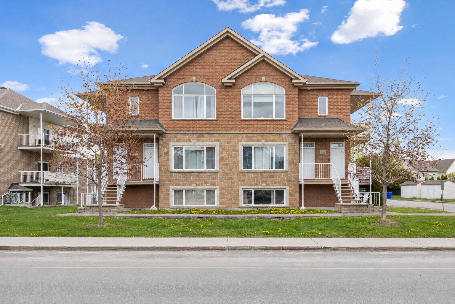
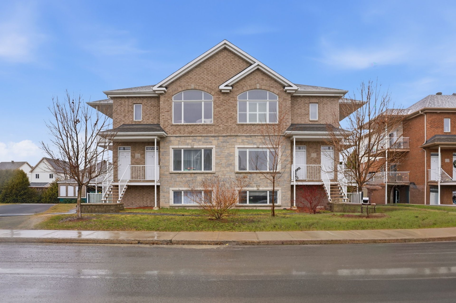
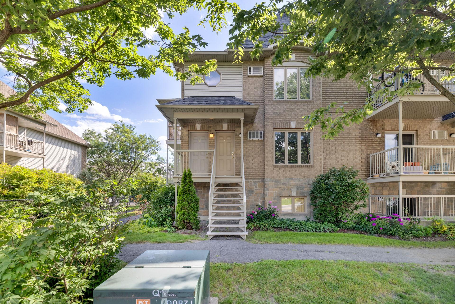
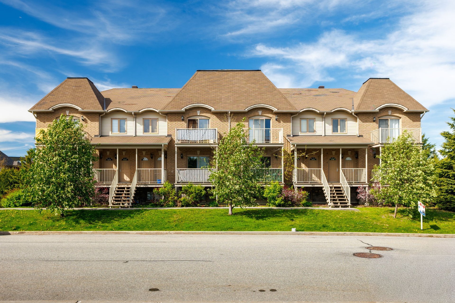
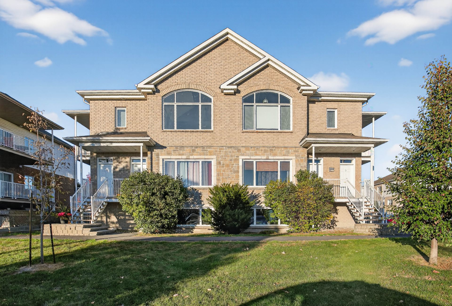
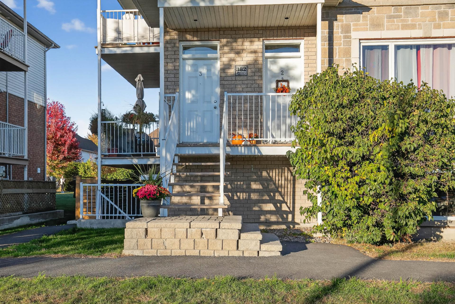
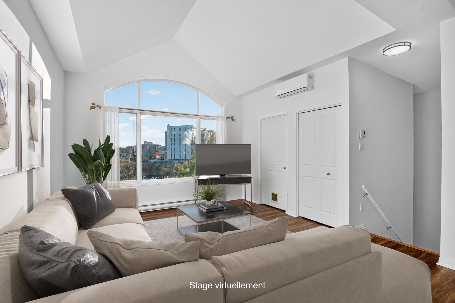
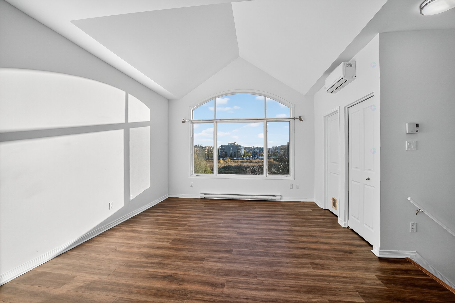
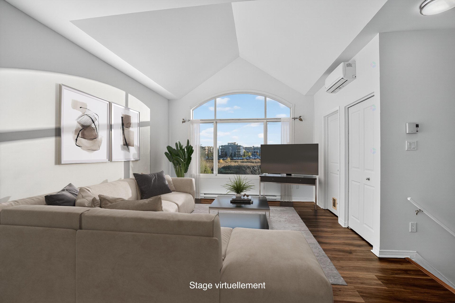
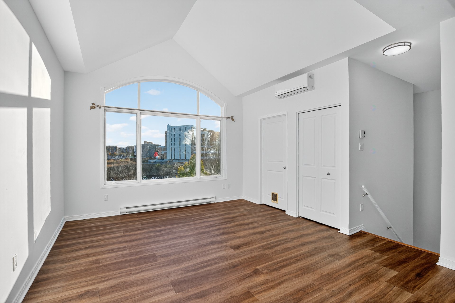
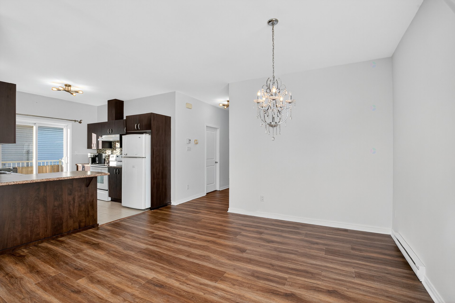
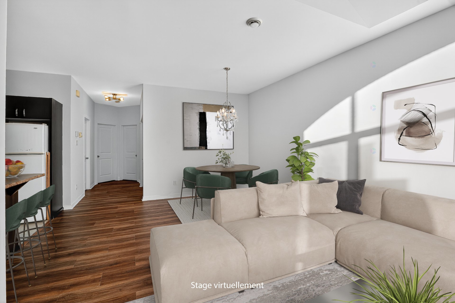
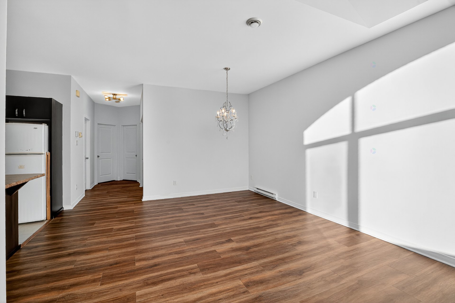
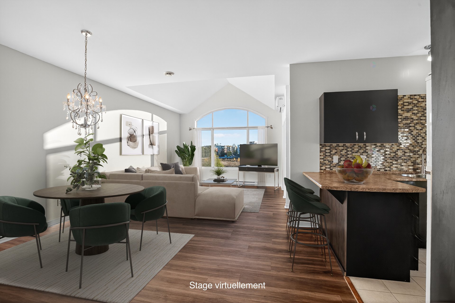
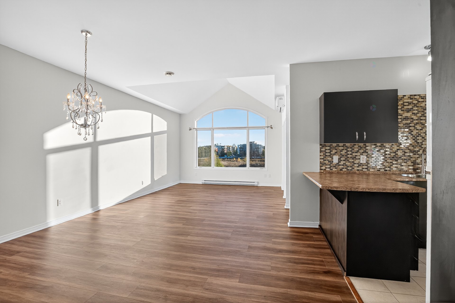
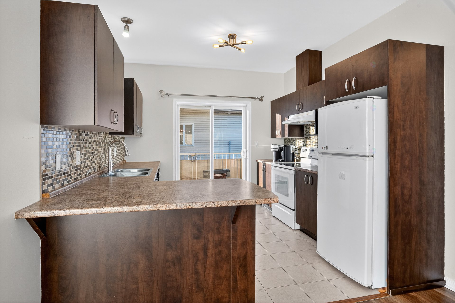
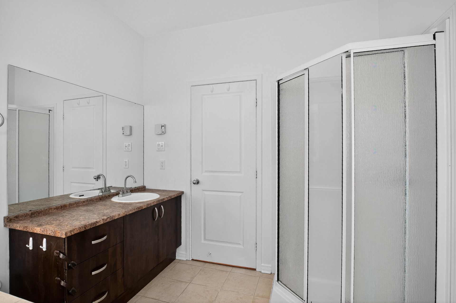
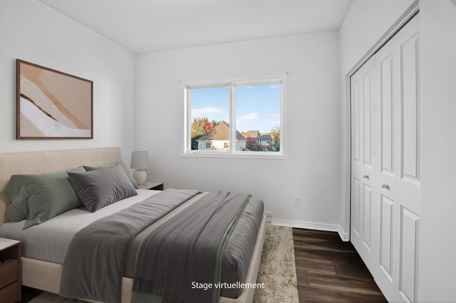
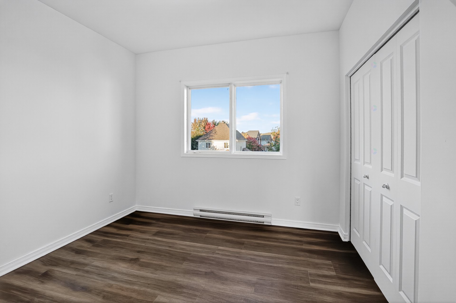
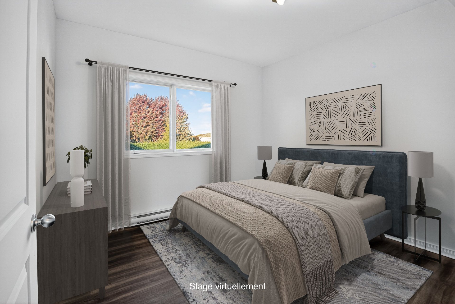
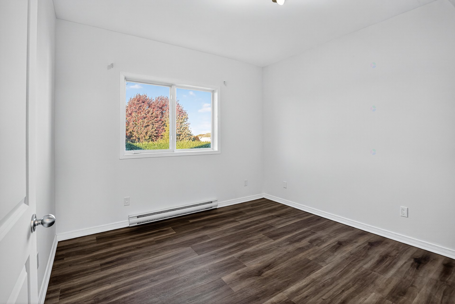
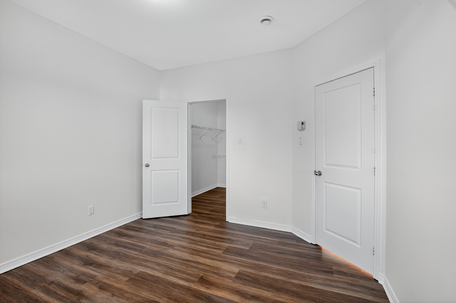
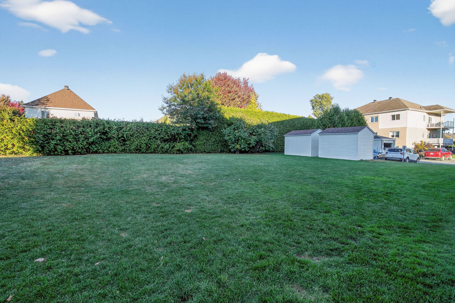
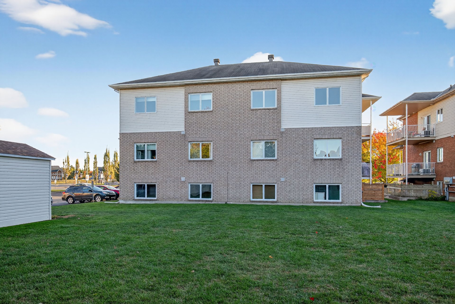
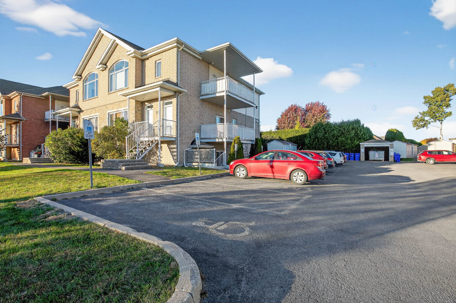
Discover this beautifully renovated condominium located at 382 Boulevard du Plateau, in one of Gatineau's most sought-after neighbourhoods. Ideally situated close to all amenities and directly across from AGORA, this condo is perfect for those seeking both comfort and convenience. The unit has been completely repainted in modern, neutral tones, featuring brand-new kitchen cabinetry and new flooring throughout, creating a warm and cohesive living space. You'll enjoy a bright and functional layout, inviting bedrooms, and a well-maintained bathroom. This move-in-ready condo offers an excellent opportunity for first-time buyers, professionals, d
Details
Located near
Bicycle path, CEGEP, Daycare centre, Elementary school, Golf, High school, Highway, Hospital, Metro, Park, Public transportation, University
Room dimension
| Room | Floor | Dimensions | Floor covering |
|---|---|---|---|
| Living room | 3rd level | 13.1 X 12.9 ft / 3.99 X 3.89 m | Flexible floor coverings |
| Dining room | 3rd level | 12.9 X 10.7 ft / 3.89 X 3.23 m | Flexible floor coverings |
| Kitchen | 3rd level | 12.1 X 10.4 ft / 3.68 X 3.15 m | Ceramic |
| Primary bedroom | 3rd level | 12.5 X 11.4 ft / 3.78 X 3.45 m | Flexible floor coverings |
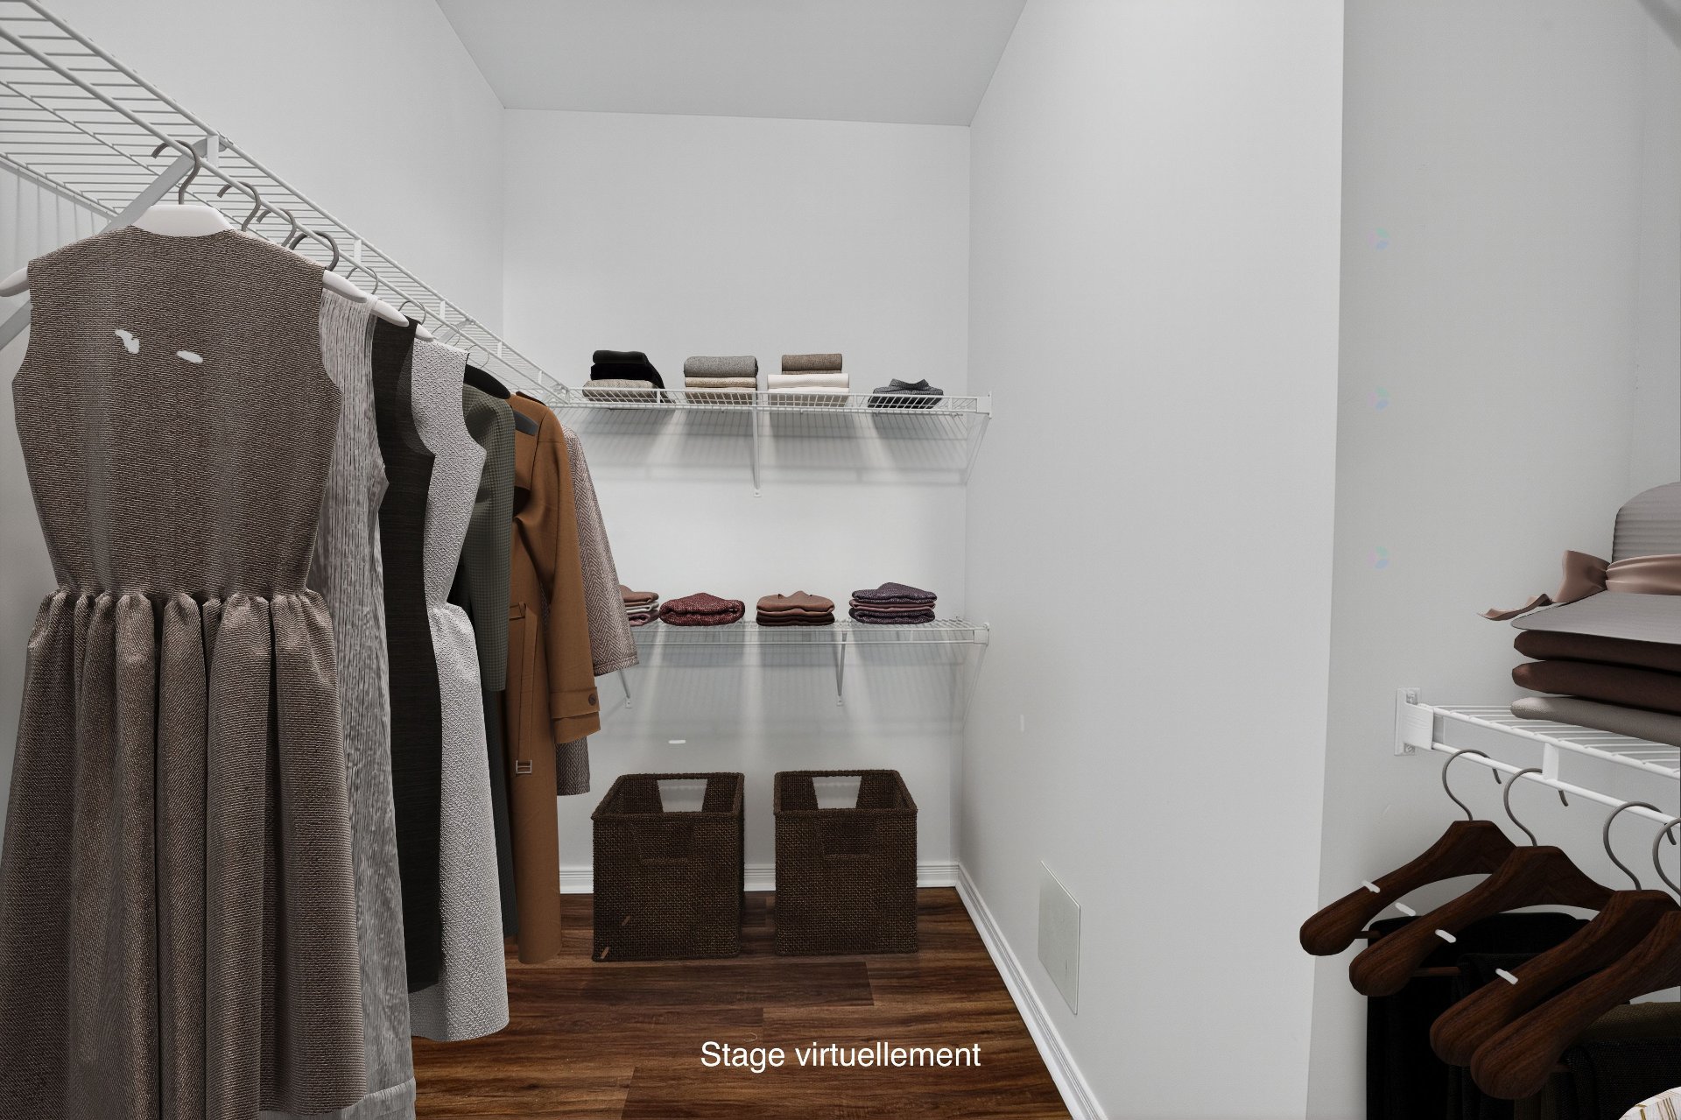
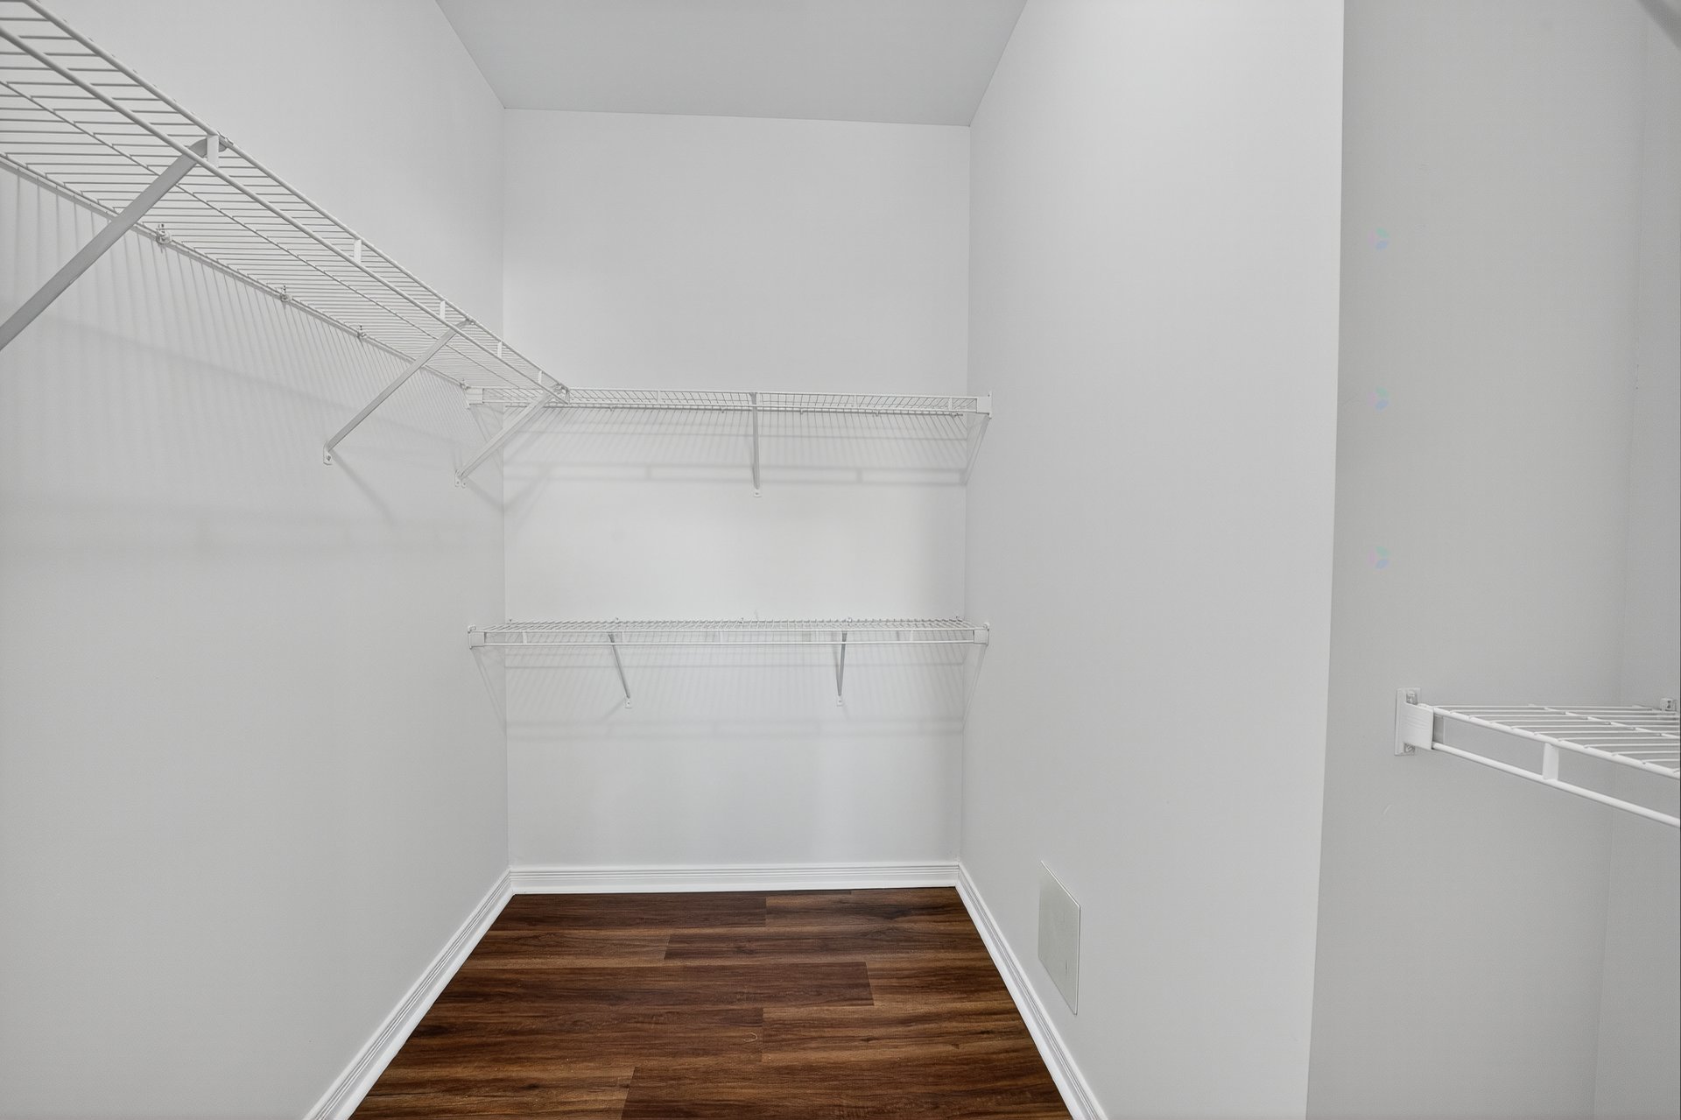
| Walk-in closet | 3rd level | 4.5 X 3.8 ft / 1.35 X 1.12 m | Flexible floor coverings |
| Bedroom | 3rd level | 11.10 X 10.7 ft / 3.61 X 3.23 m | Flexible floor coverings |
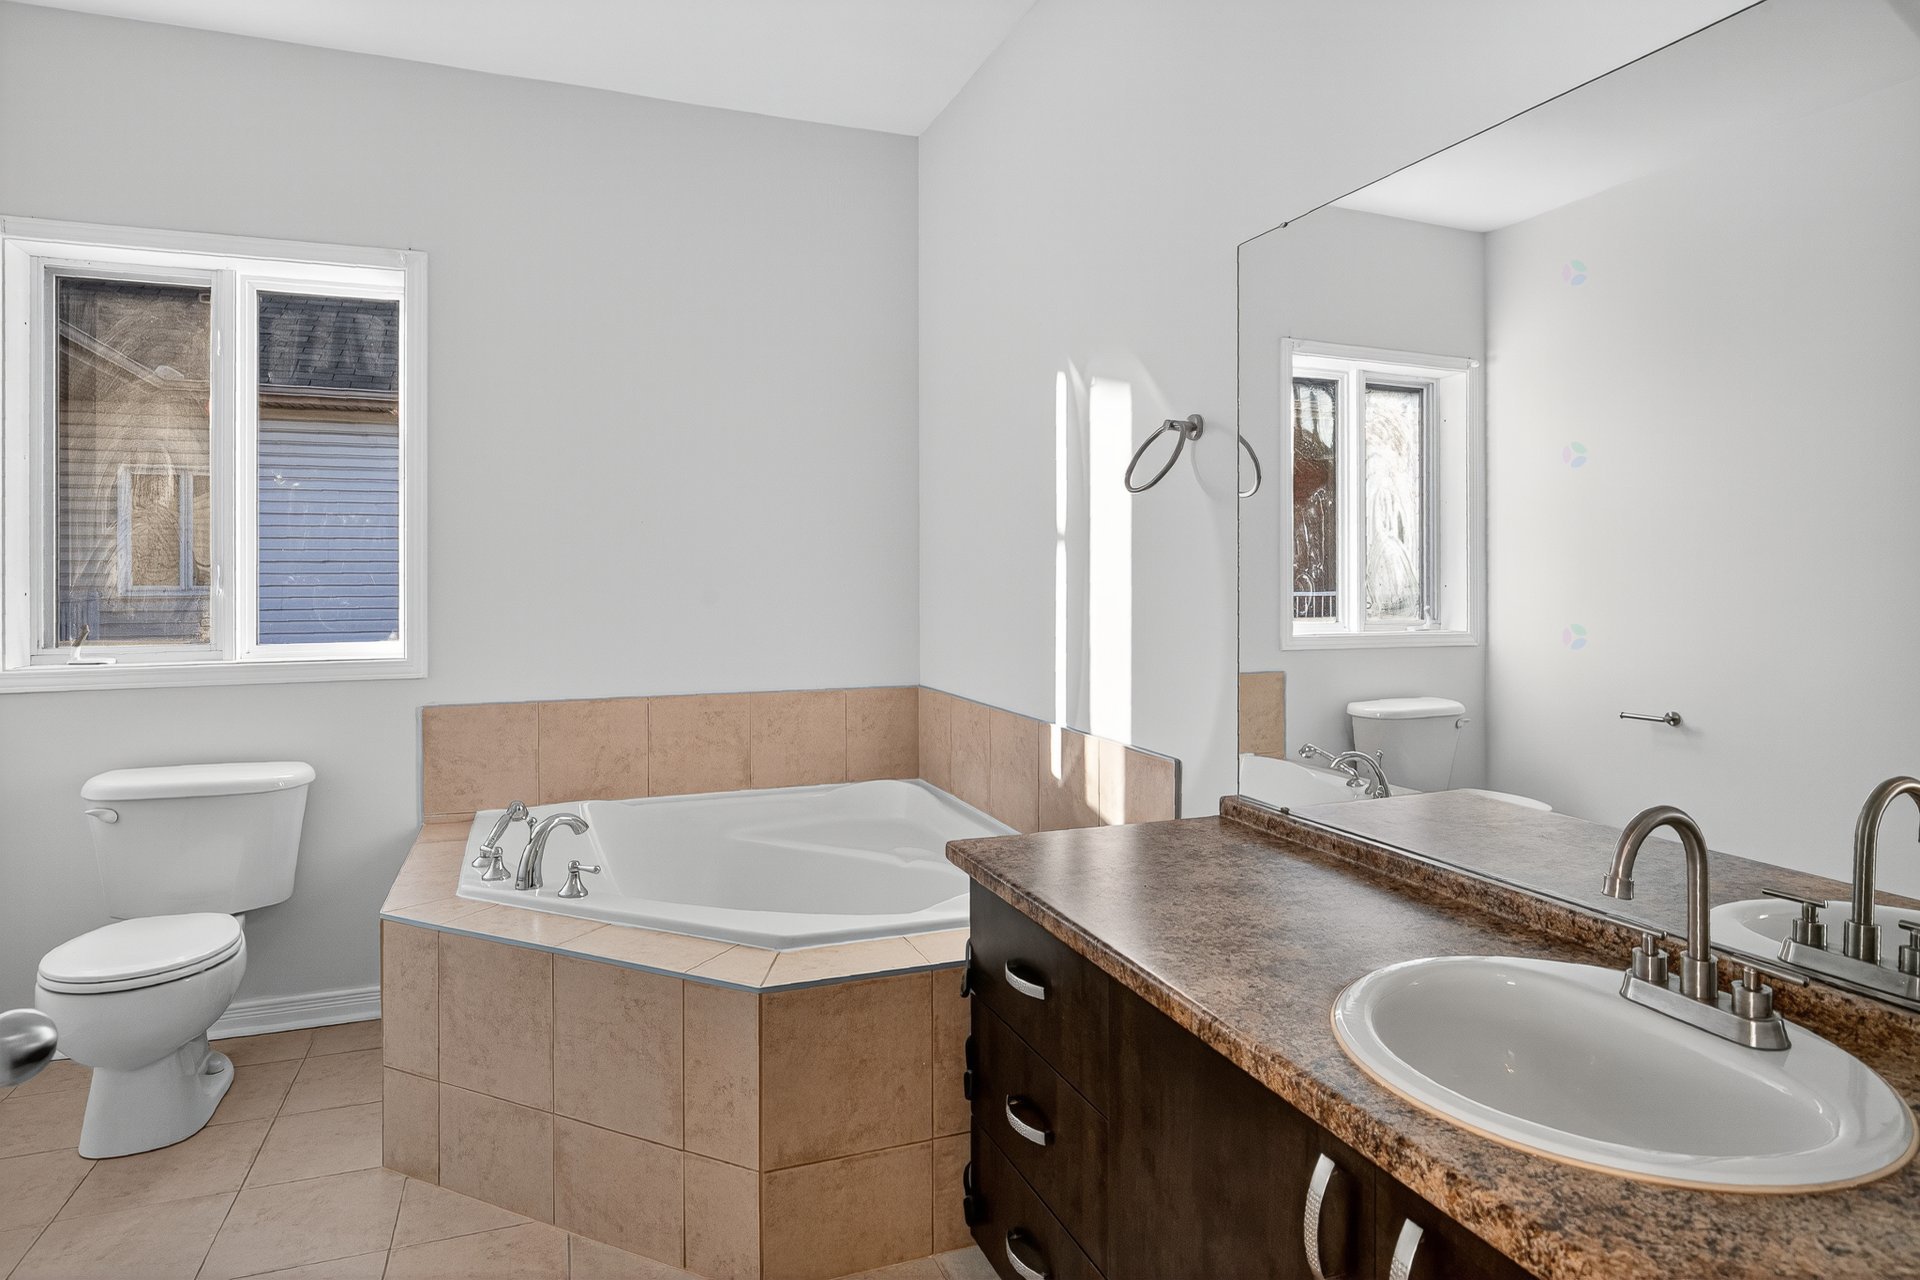
| Bathroom | 3rd level | 10.4 X 8.6 ft / 3.15 X 2.59 m | Ceramic |
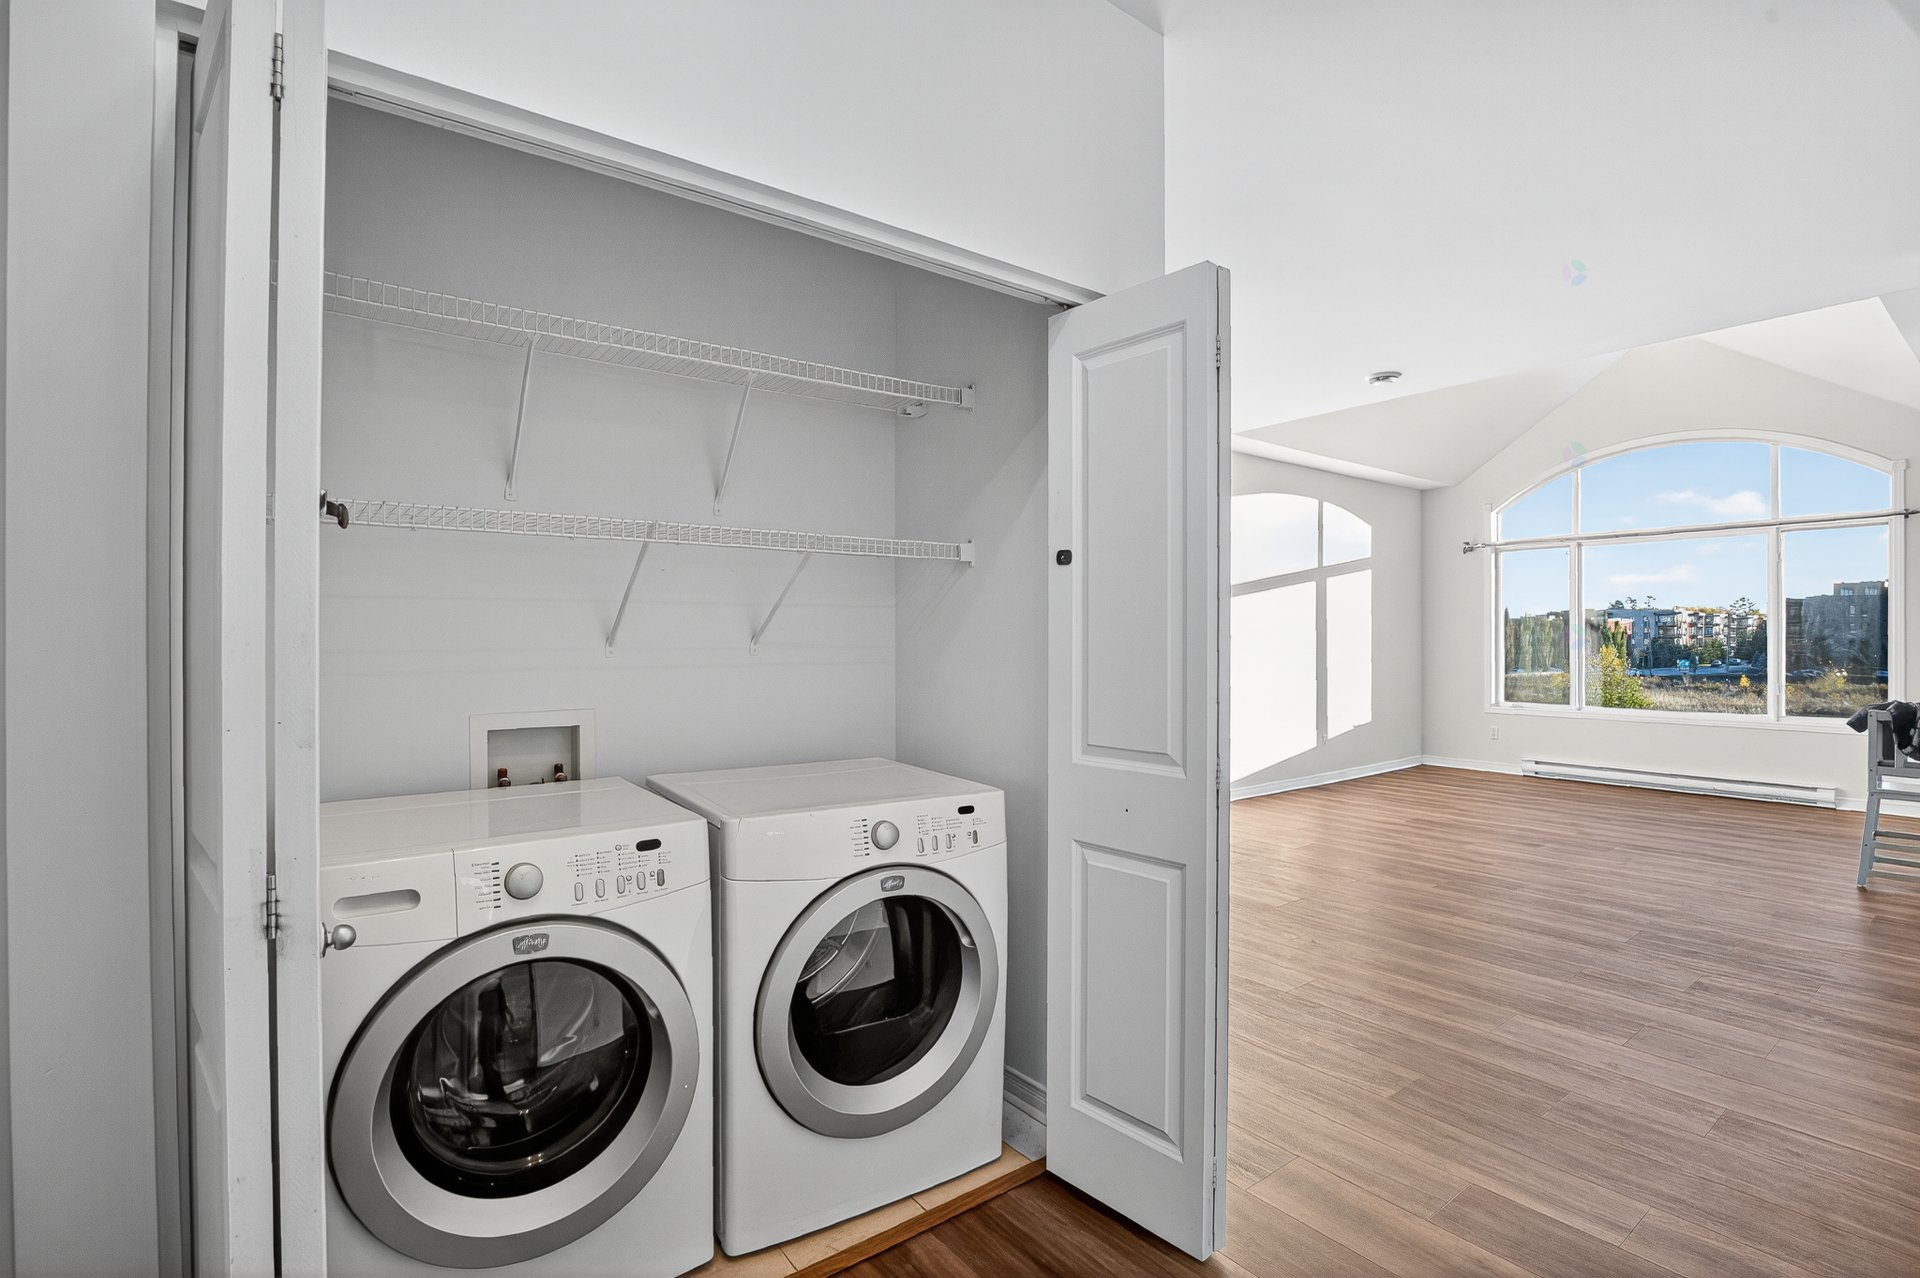
| Laundry room | 3rd level | 5.8 X 3.3 ft / 1.73 X 0.99 m | Ceramic |
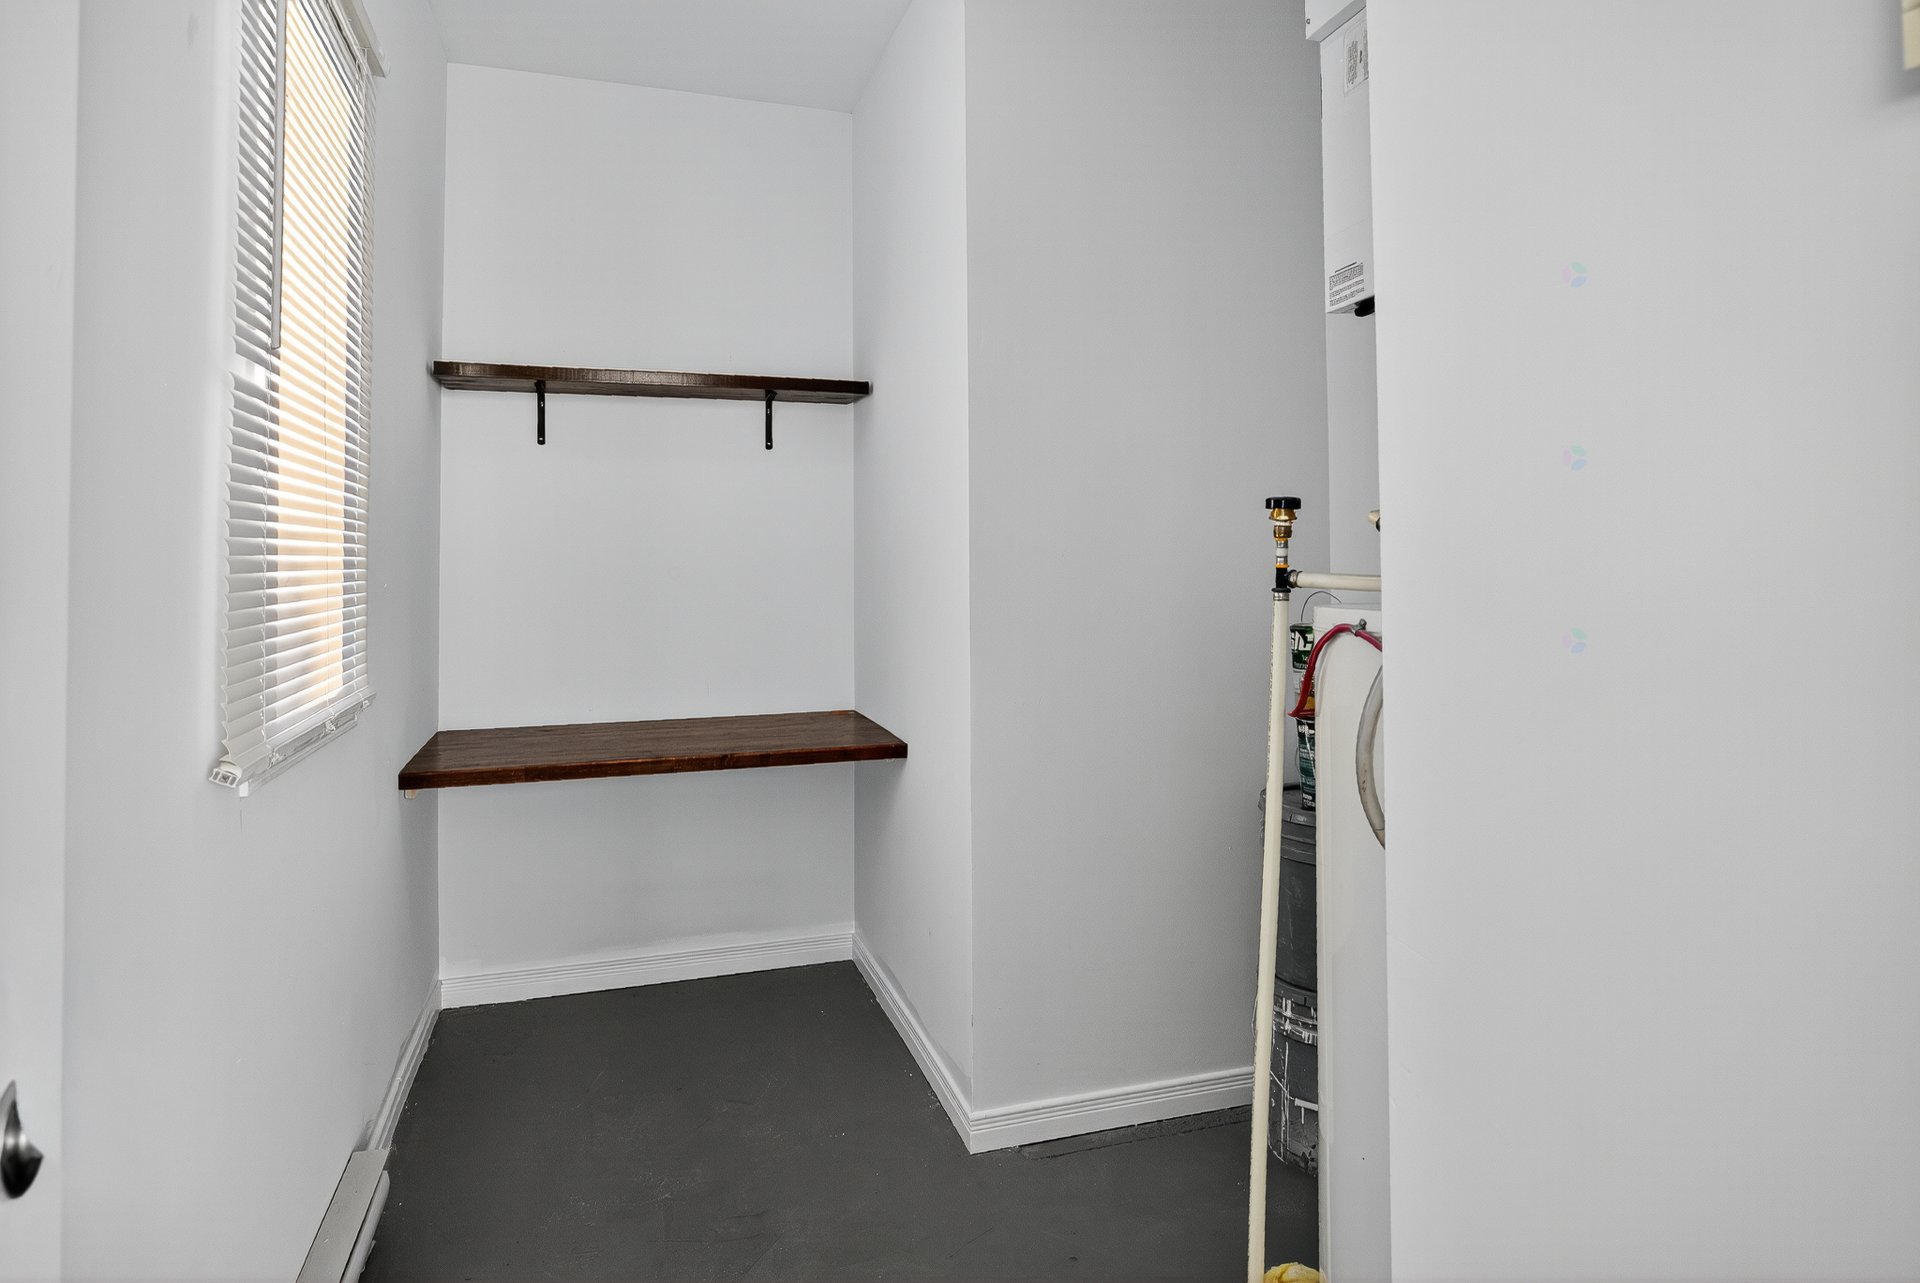
| Storage | 3rd level | 11.1 X 5.7 ft / 3.38 X 1.70 m | Concrete |
Taxes and expenses
| Municipal | $2,639 |
| School | $241 |
| Condominium fees | $4,380 |
Building and interior of the property
| Co-ownership fees | $4,380 |
| Bedrooms | 2 |
| Bathrooms | 1 |
| Number of rooms | 9 |
| Number of rooms above ground | 2 |
| Living area | 1030 Square Feet |
| Expected delay of occupancy | 15 days |
| Items included in the sale | Washer and dryer, refrigerator, stove, dishwasher, and microwave (all included in their current condition, without any warranty). |
| Items excluded in the sale | Anything not specifically included is excluded. |
| Dimension of the front of the building | 25 feet |
| Dimension of the depth of building | 45 feet |
| Land area | 2257.94 square foot |
| Dimension of the front of the land | 23 feet |
| Dimension of the depth of the land | 97.6 feet |
| Year built | 2007 |
| Municipal assessment (land) | $78,000 |
| Municipal assessment (building) | $242,600 |
| Municipal assessment (total) | $320,600 |
| Assessment year | 2026 |
| Type of ownership | Divided |
| Condo floor | 3rd |
| Irregular land | Yes |
| Available services | Balcony/terrace, Electricity Connected, Laundry room, Sewer Connected, Water Connected |
| Bathroom / Washroom | Separate shower |
| Distinctive features | Attached |
| Driveway | Concrete |
| Equipment available | Central heat pump, Wall-mounted air conditioning |
| Heating energy | Electricity |
| Sewage system | Municipality |
| Structure type | Apartment |
| Water supply | Municipality |