Chelsea
Property description
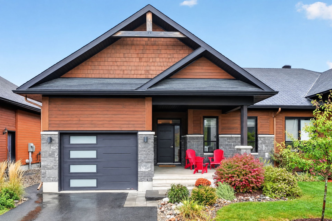
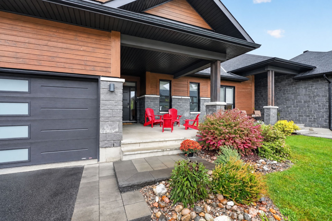
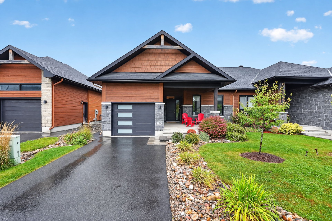
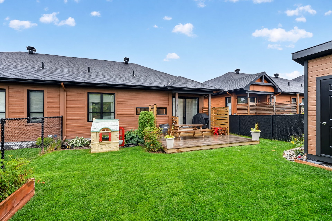
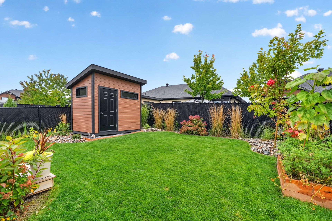
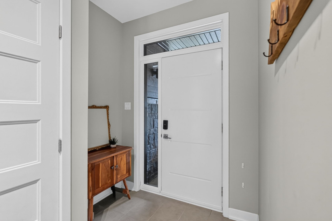
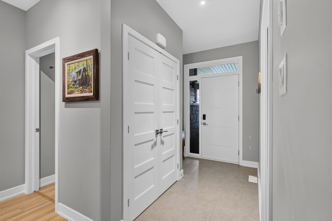
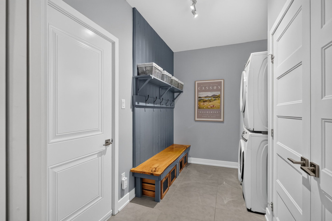
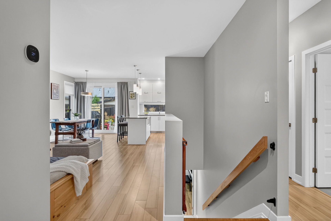
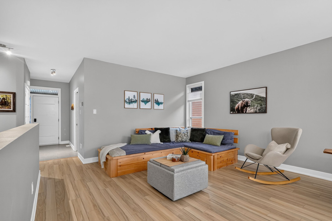
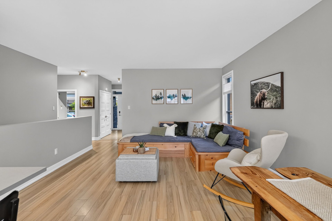
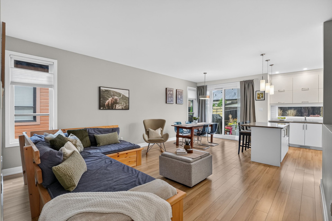
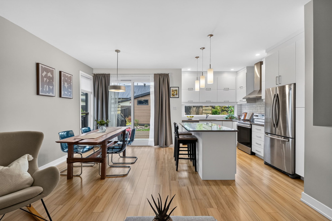
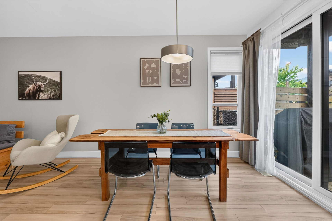
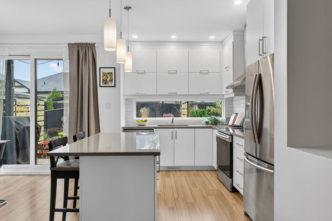
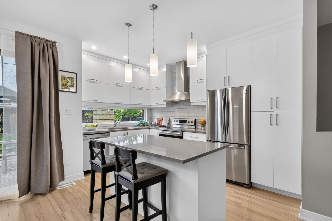
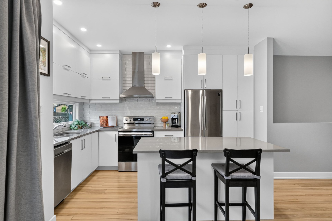
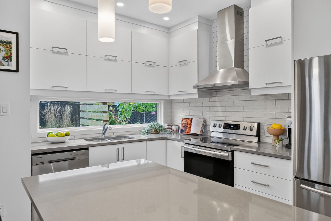
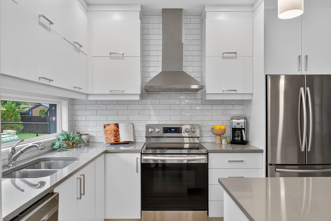
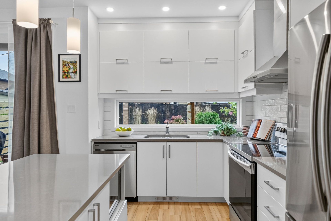
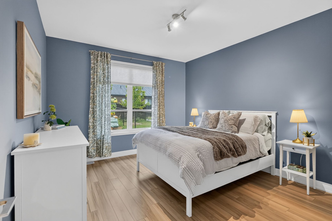
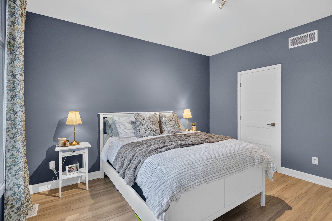
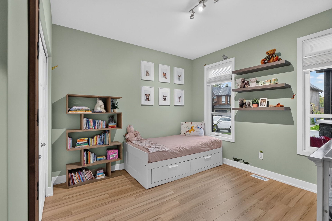
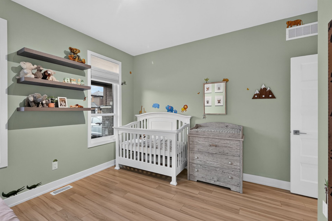
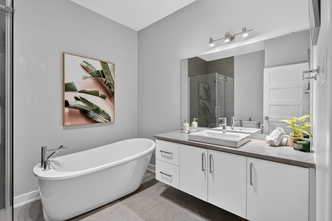
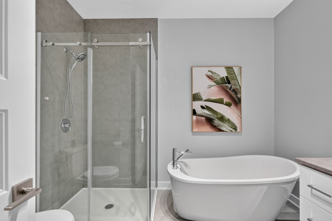
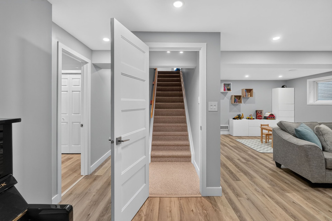
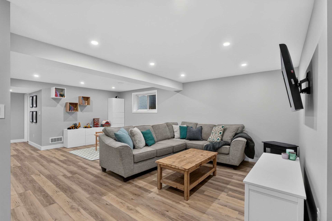
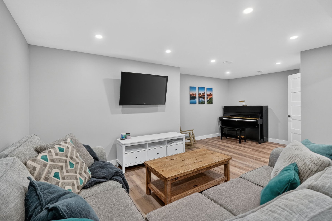
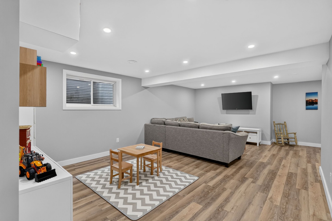
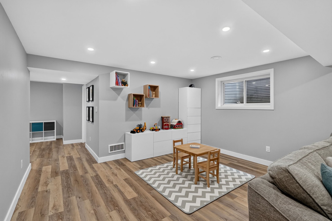
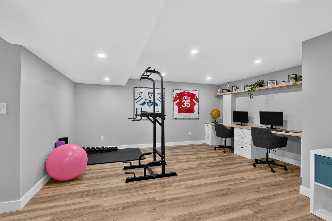
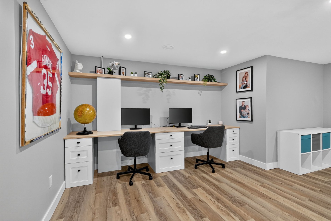
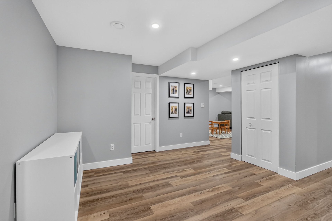
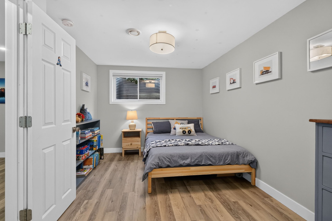
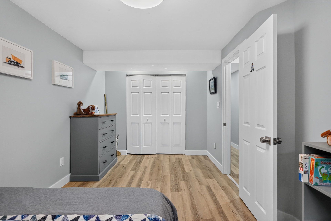
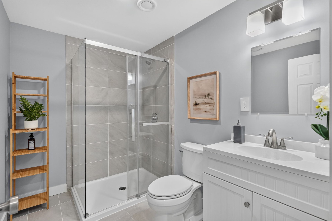
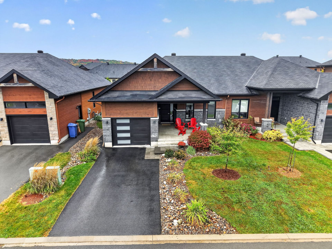
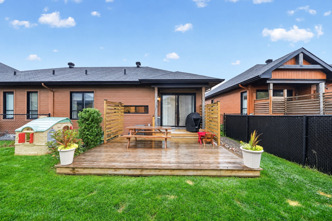
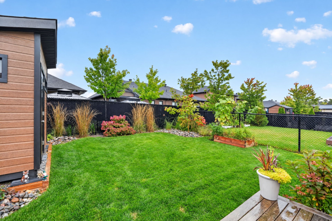
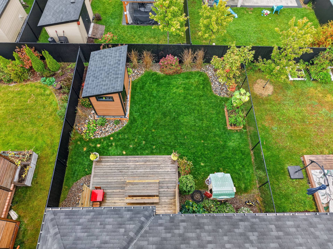
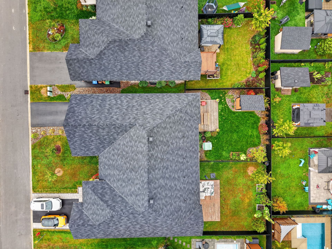
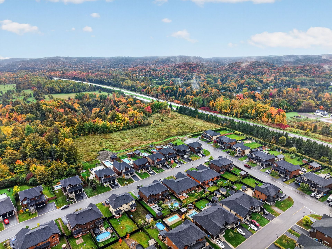
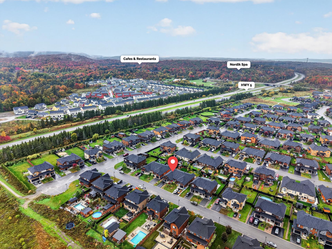
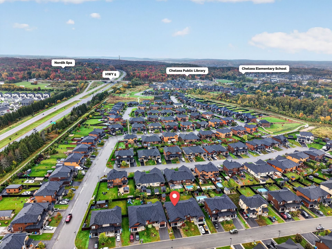
A rare semi-detached bungalow in Chelsea Creek! This move-in ready 2020 Gilmour model by LaVérendrye (Diamond package) offers exceptional curb appeal, a covered porch, paving stones & lush landscaping. Bright kitchen with quartz counters & island, open to sun-filled living & dining. Primary with walk-in, second bedroom & full bath with glass shower & freestanding tub. Mudroom with laundry off the garage. Finished lower level with family room, third bedroom, full bath & flex space with built-in desks & gym space. Beautiful backyard fenced with deck & shed. Minutes to Chelsea village with easy highway access to downtown Hull & Ottawa. Must see!
Open houses
Saturday 10 October from 11:00 to 13:00Details
Located near
Alpine skiing, CEGEP, Cross-country skiing, Daycare centre, Elementary school, Golf, High school, Highway, Hospital, Park, Public transportation, University
Room dimension
| Room | Floor | Dimensions | Floor covering |
|---|---|---|---|
| Other | 1st level/Ground floor | 4 X 9.4 ft / 1.22 X 2.84 m | Tiles |
| Other | 1st level/Ground floor | 11.4 X 7.9 ft / 3.45 X 2.36 m | Tiles |
| Living room | 1st level/Ground floor | 14.5 X 11.7 ft / 4.39 X 3.53 m | Laminate floor |
| Dining room | 1st level/Ground floor | 9.7 X 11.5 ft / 2.92 X 3.48 m | Laminate floor |
| Kitchen | 1st level/Ground floor | 8.8 X 13.3 ft / 2.64 X 4.04 m | Laminate floor |
| Primary bedroom | 1st level/Ground floor | 12.1 X 13.2 ft / 3.68 X 4.01 m | Laminate floor |
| Walk-in closet | 1st level/Ground floor | 8.7 X 4.5 ft / 2.62 X 1.35 m | Laminate floor |
| Bedroom | 1st level/Ground floor | 12.2 X 10.10 ft / 3.71 X 3.30 m | Laminate floor |
| Bathroom | 1st level/Ground floor | 8.7 X 9.11 ft / 2.62 X 3.02 m | Tiles |
| Other | Basement 1 | 20.6 X 25.5 ft / 6.25 X 7.75 m | Other |
| Other | Basement 1 | 20.2 X 16.10 ft irr / 6.15 X 5.13 m irr | Other |
| Bedroom | Basement 1 | 9.6 X 15.10 ft / 2.90 X 4.83 m | Other |
| Bathroom | Basement 1 | 8.7 X 6.5 ft / 2.62 X 1.96 m | Tiles |
| Other | Basement 1 | 9.11 X 8 ft / 3.02 X 2.44 m | Other |
Taxes and expenses
| Municipal | $6,316 |
| School | $545 |
Building and interior of the property
| Bedrooms | 3 |
| Bathrooms | 2 |
| Number of rooms | 13 |
| Number of rooms above ground | 2 |
| Number of basement bedrooms | 1 |
| Living area | 1245 Square Feet |
| Items included in the sale | Fridge, Stove, Hood-Fan, Dishwasher, Washer, Dryer, All Lighture Fixtures, Drapery Tracks, Window Blinds, All Attached Floating Shelves throughtout, Lower Level Built-In-Desks, Garage Heater, Garage Auto Door Opener + Remote(s), Central Air, Air Exchanger, Shed |
| Items excluded in the sale | Deep Freezer in Mud Room, One Mountain Coat Hook (Front Entry), Rectangle Wood Coat Hanger with 3 Hooks (Front Entry), Mountain Coat Hook (Nursery), TV Mount in Lower Level, Hot Water Tank (Rental with Enbridge Gaz Québec), Furnace (Rental with Enbridge Gaz Québec). |
| Dimension of the front of the building | 9.76 metres |
| Dimension of the depth of building | 16.38 metres |
| Land area | 399.1 square metre |
| Dimension of the front of the land | 11.4 metres |
| Dimension of the depth of the land | 35 metres |
| Year built | 2020 |
| Municipal assessment (land) | $185,600 |
| Municipal assessment (building) | $529,300 |
| Municipal assessment (total) | $714,900 |
| Assessment year | 2026 |
| Irregular building | Yes |
| Available equipment | Outdoor storage space |
| Available services | Natural Gas Connected, Sewer Connected, Water Connected |
| Basement | 6 feet and more, Finished basement |
| Bathroom / Washroom | Separate shower |
| Distinctive features | Semi-detached |
| Driveway | Asphalt |
| Equipment available | Air exchange system, Central air conditioning, Electric garage door opener |
| Exterior cladding | Other |
| Foundation | Poured concrete |
| Garage | Attached, Single width |
| Heating energy | Natural gas |
| Heating system | Forced air |
| Landscaping | Fenced, Landscaped |
| Laundry | 1st level/Ground floor, Other, Other ground level |
| Parking | Attached, Driveway, Garage |
| Rental appliances | Water heater |
| Rented equipment | Heating unit |
| Roofing | Asphalt shingles |
| Sewage system | Municipality |
| Siding | Other |
| Topography | Flat |
| Water supply | Municipality |
| Window type | Casement, Sliding |
| Windows | PVC |
Addendum
| Welcome to 152 Ch. Marc-Aurèle-Fortin - easy bungalow living in Chelsea Creek! A 2020 LaVérendrye build with the upgraded Diamond package, move-in ready & loved from top to bottom. Bungalows rarely come up here, so don't wait on this one! CURB APPEAL - Exceptional curb appeal that turns heads - Covered front porch, your new morning coffee spot - Gorgeous landscaping from the street to the door - Attached garage for easy everyday living MAIN LEVEL - Bright, open living & dining that flows right out to the deck - A kitchen with the island at the heart of it all - Incredible window design bringing the backyard right into the kitchen - Primary bedroom with tons of natural light & with walk-in closet - Generous second bedroom - Relaxing full bath with freestanding tub & glass shower - Mudroom & laundry right off the garage, keeping life convenient & organized LOWER LEVEL - So much extra living space, fully finished & bright - Family room for movie nights & cozy weekends - Flex space with built-in desks for working from home or homework stations, plus space for a home gym or exercise area - Bonus: Third bedroom & full bath THE BACKYARD - Fully fenced & beautifully landscaped - Deck ready for summer dinners & BBQs - Gardens & a raised bed for fresh-picked veggies - Shed that matches the home's charming style THE LIFESTYLE Minutes to Chelsea village for cafés, restaurants & shops, with Gatineau Park trails close by. Quick highway access puts downtown Hull & Ottawa within easy reach. Energy-efficient, low-maintenance & ready for you! Book your visit today! |