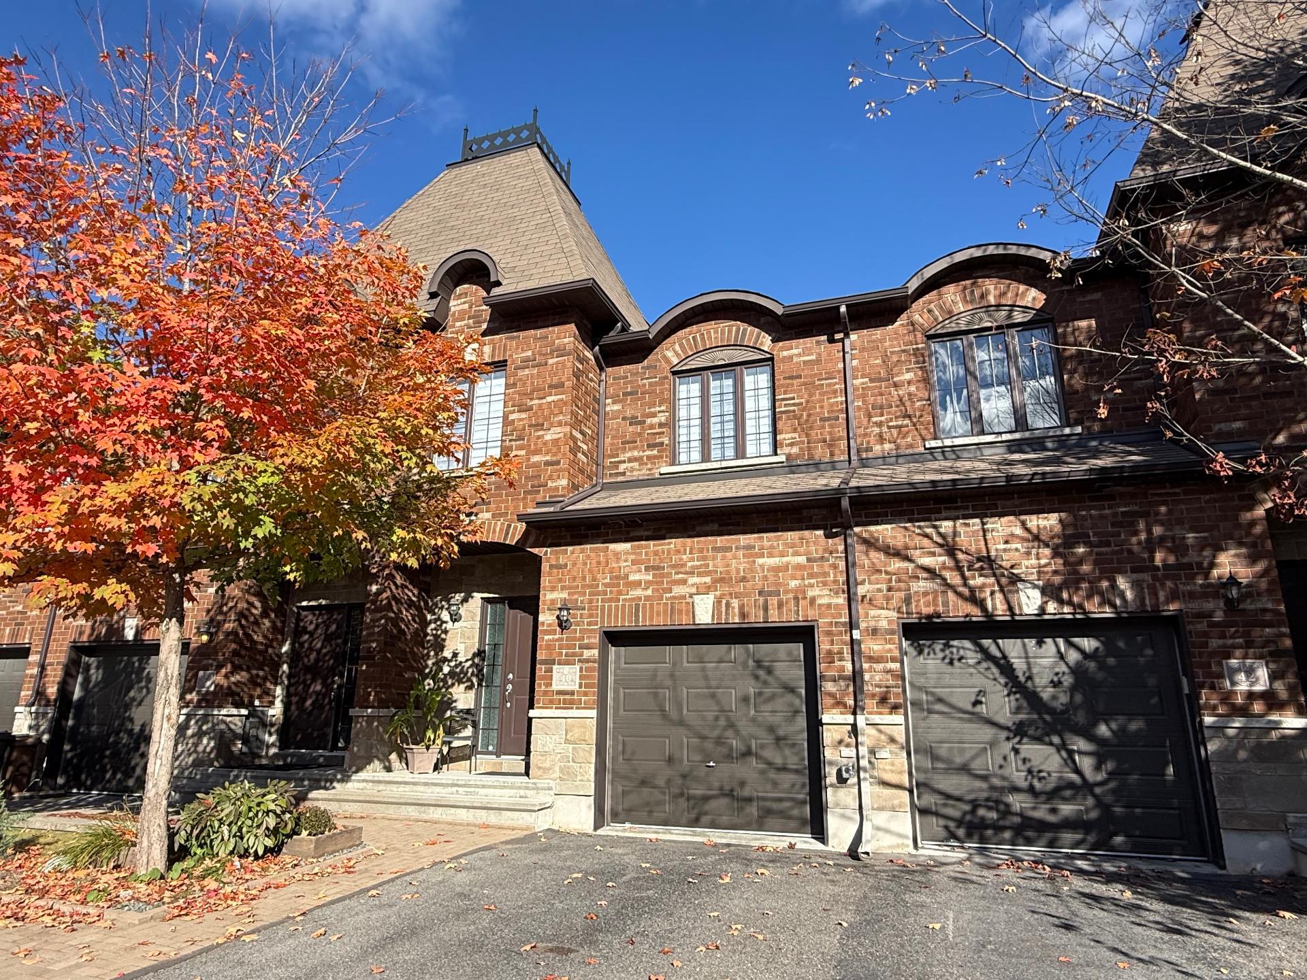
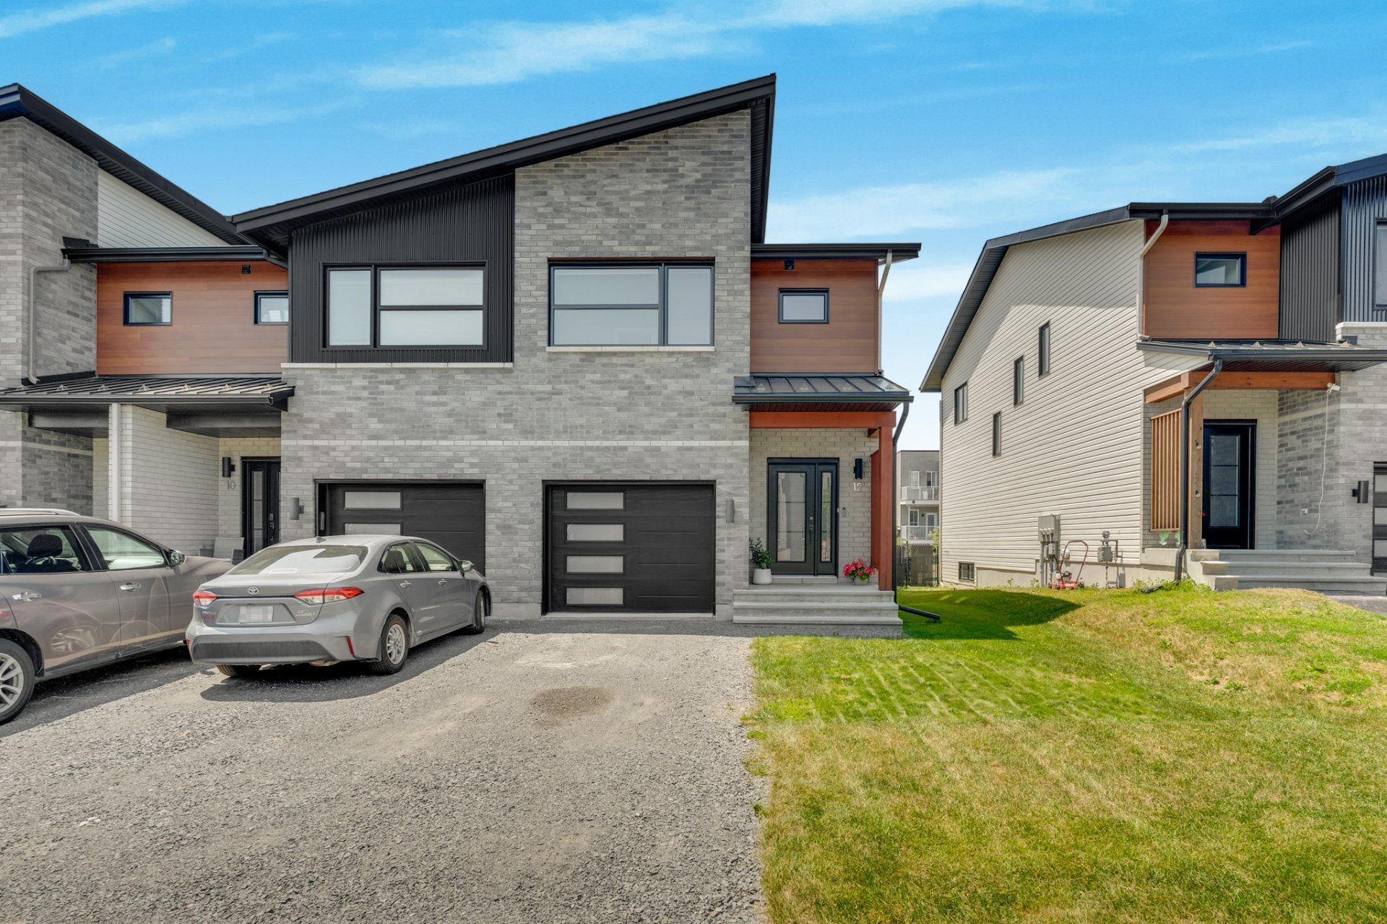
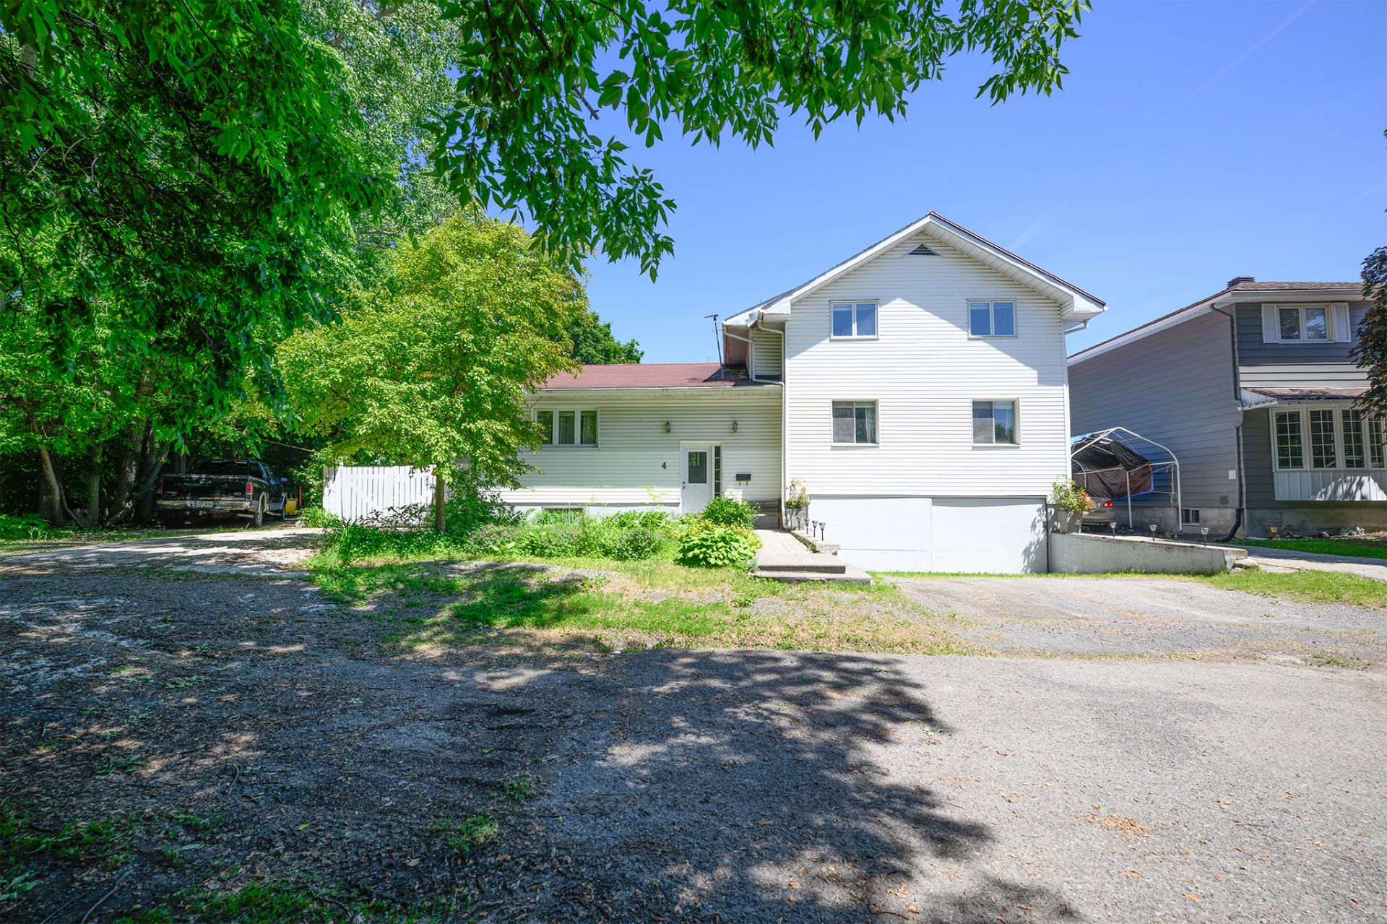
$579,990
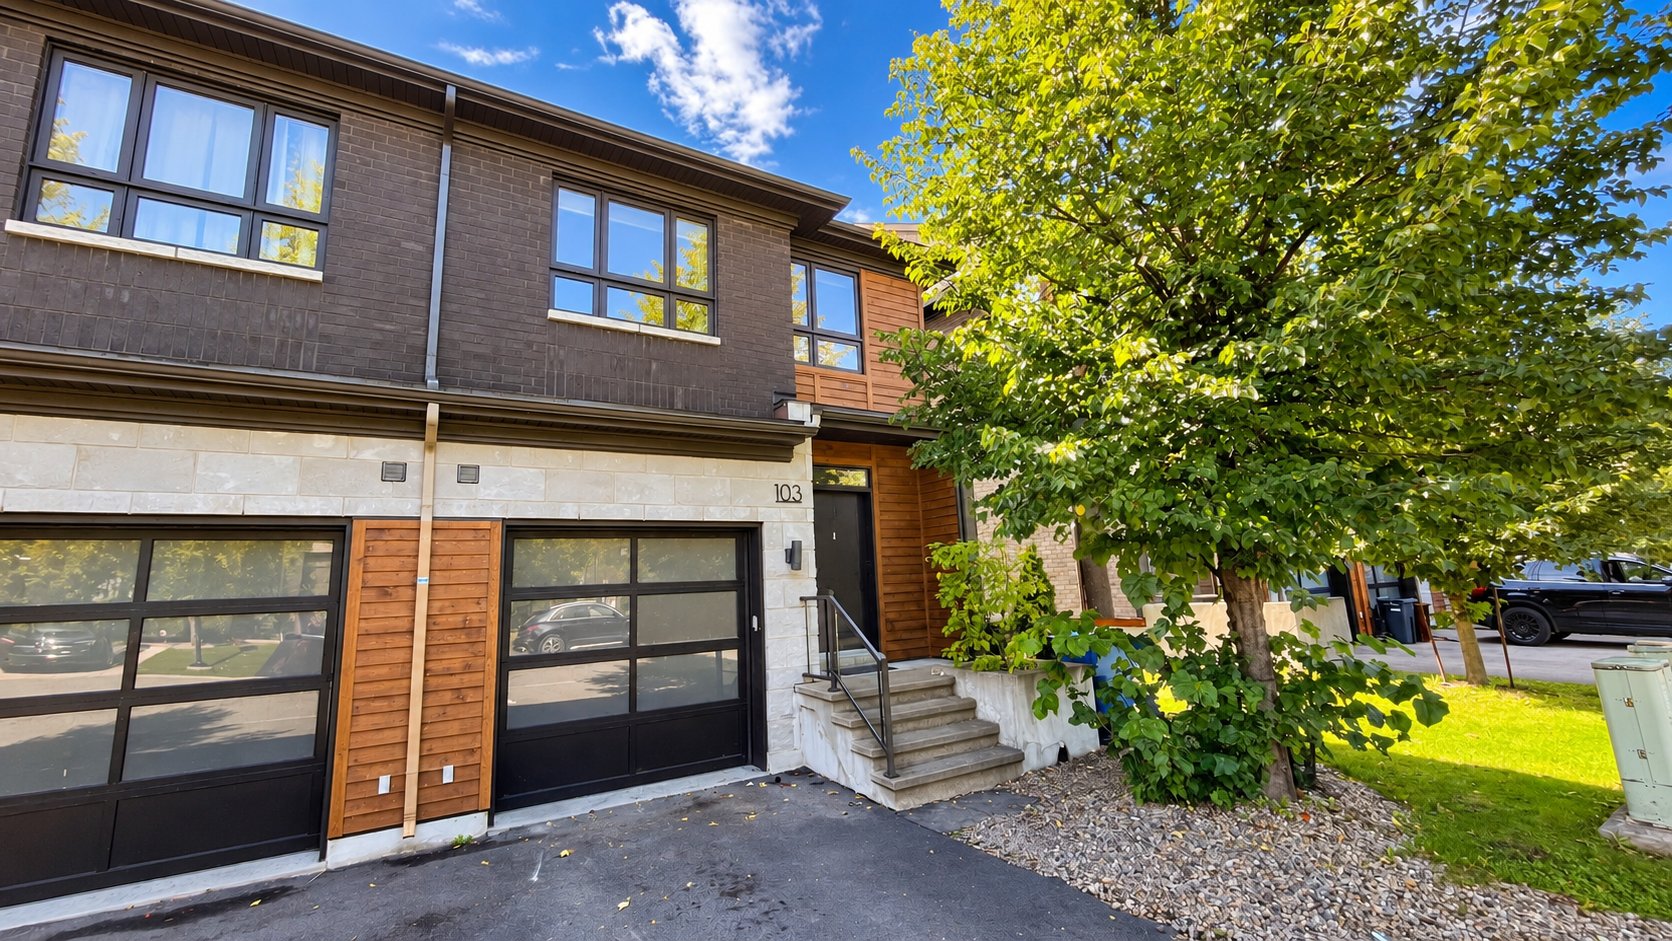
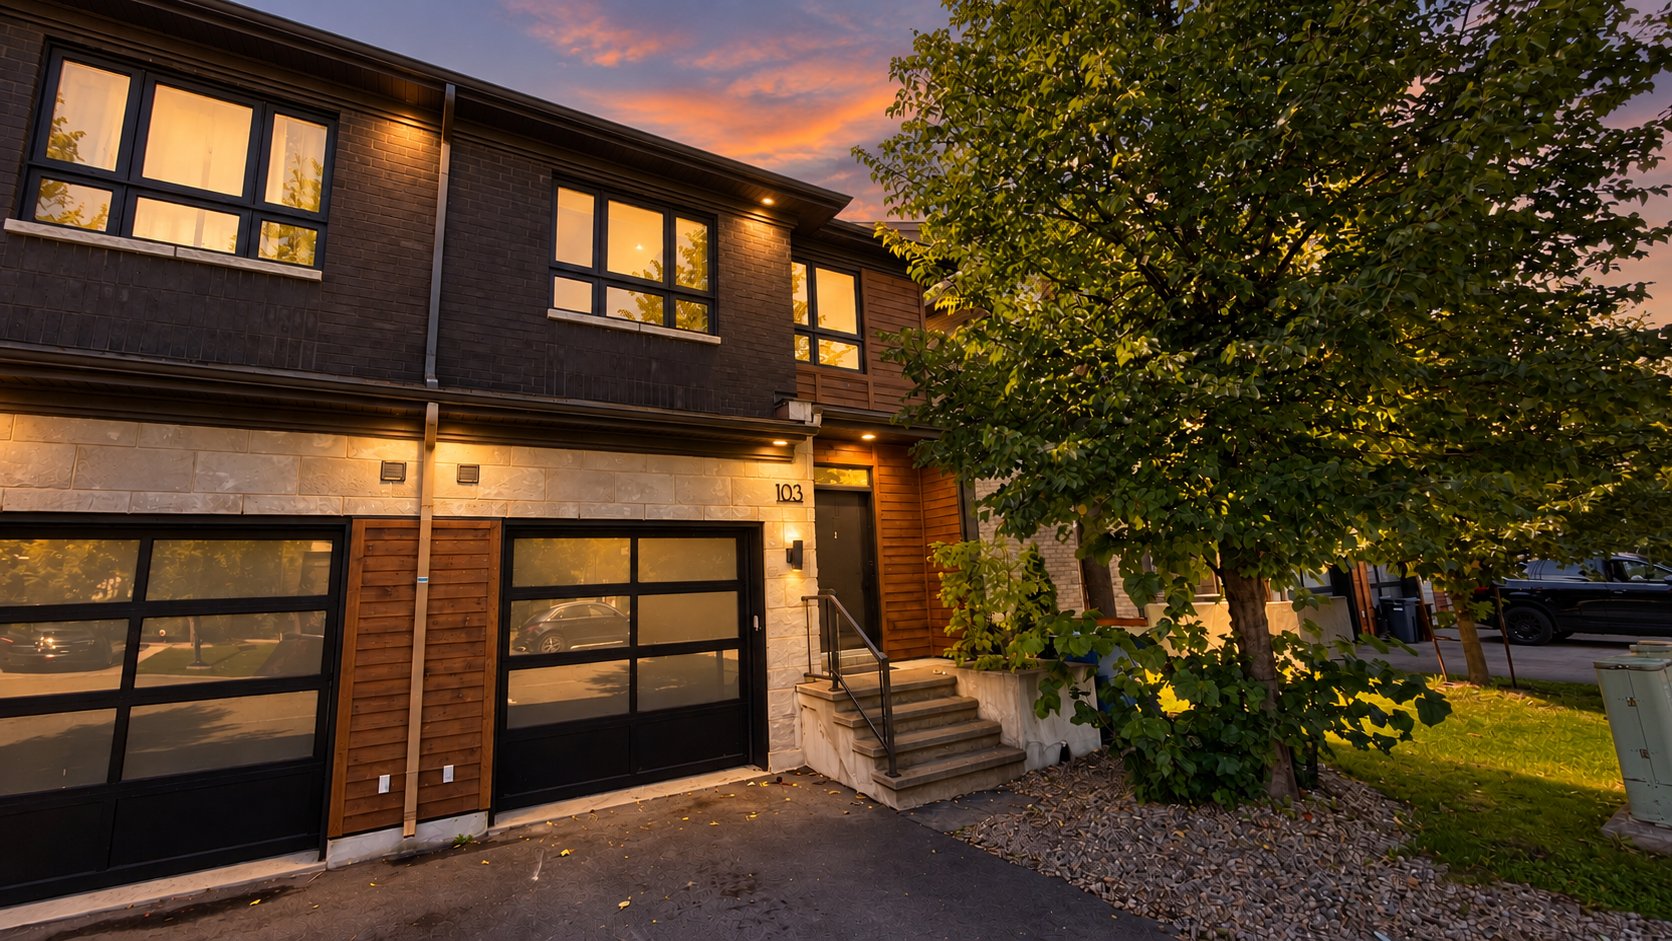
103 Rue de la Bourrasque
Gatineau (Aylmer)
Gatineau (Aylmer)
Type
Two or more stories
Bedrooms
3
Living area
1534.93 Square Feet
Bathrooms
3
MLS® 23645243
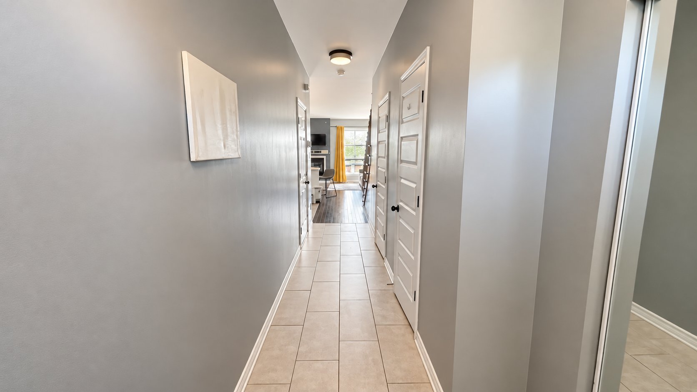
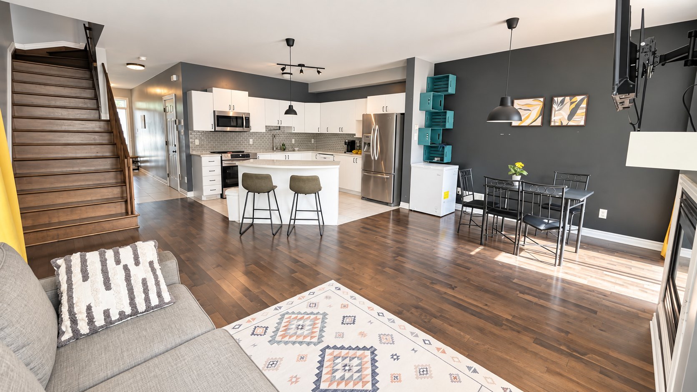
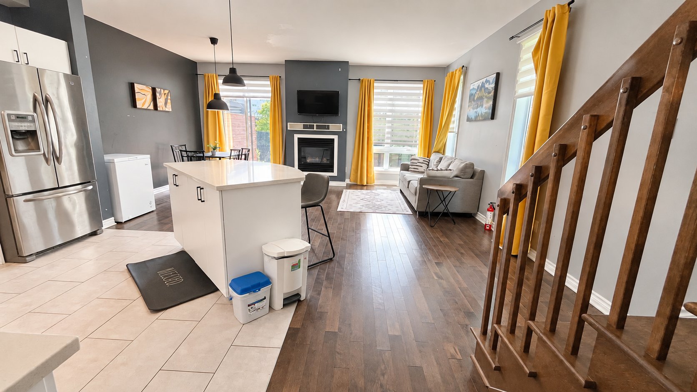
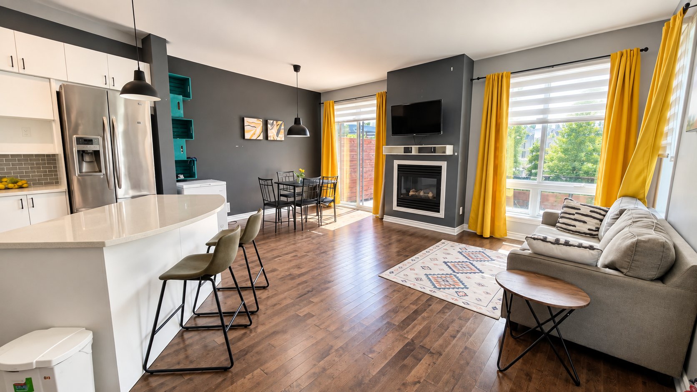
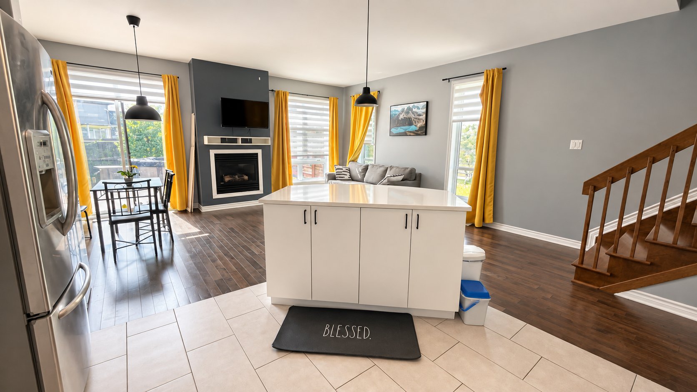
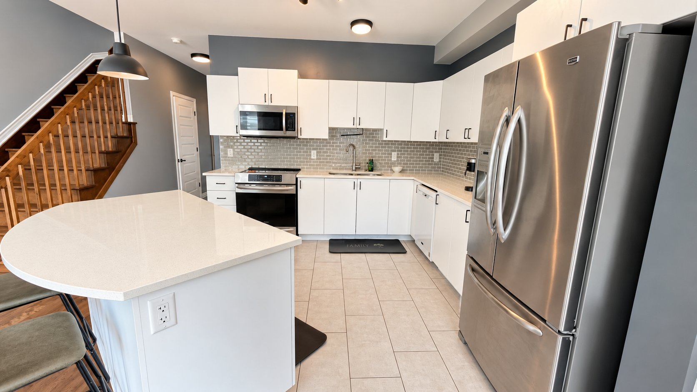
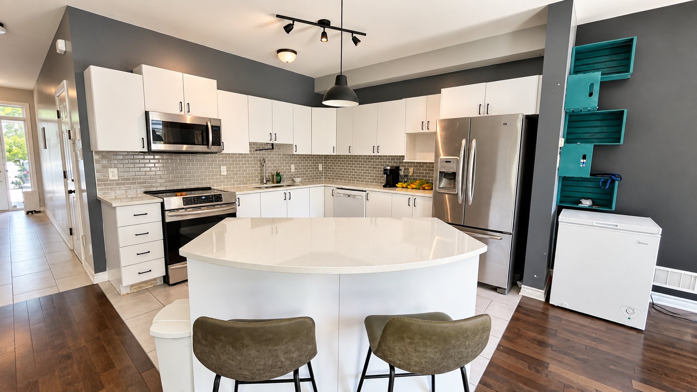
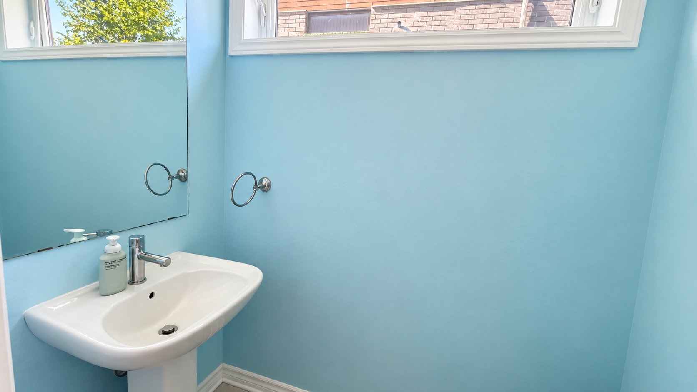
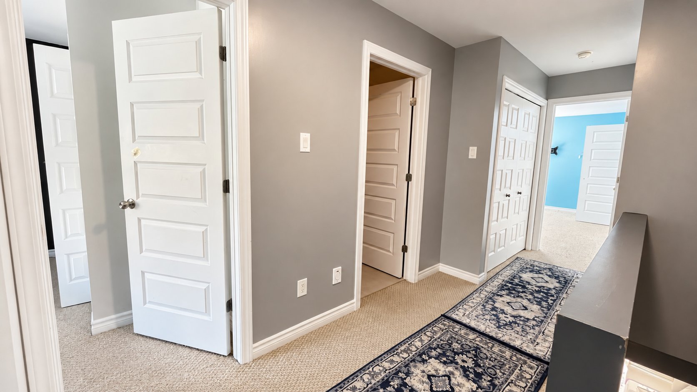
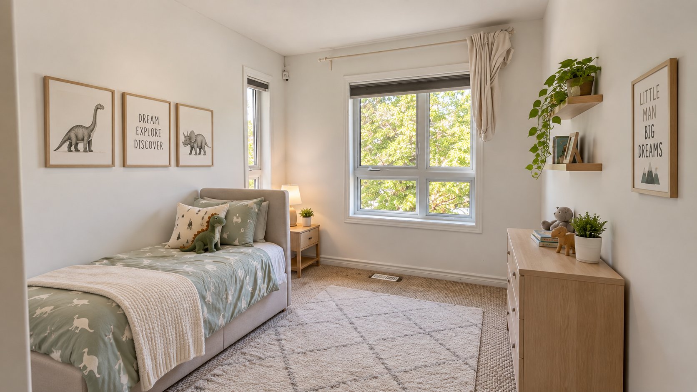
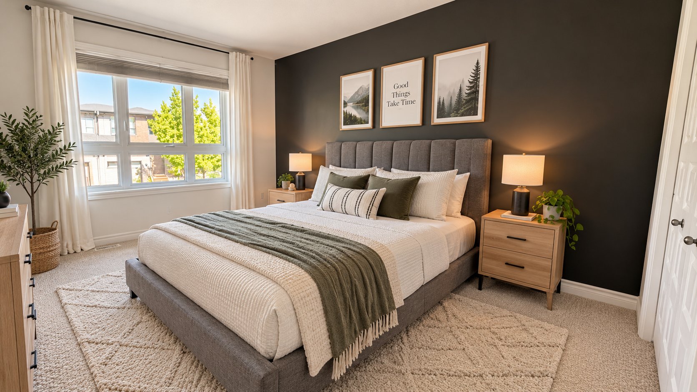
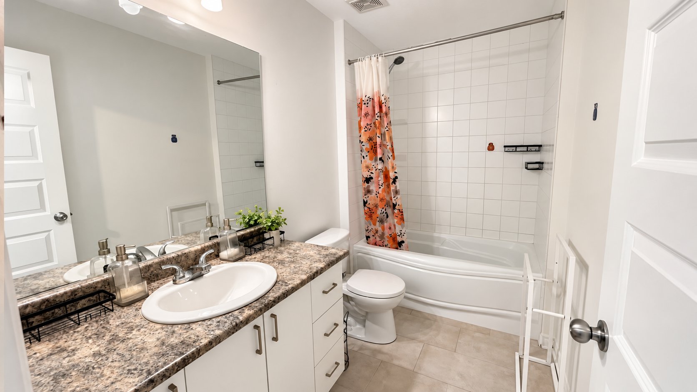
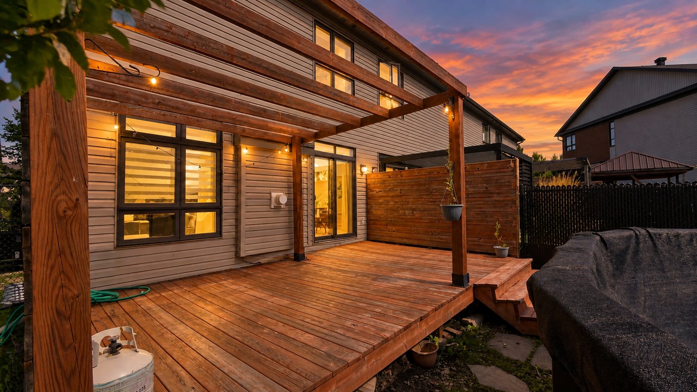
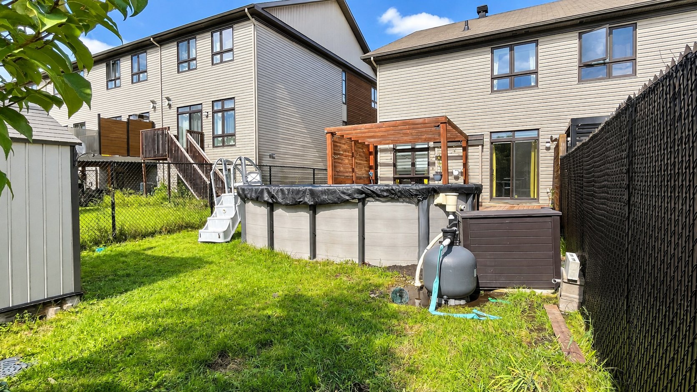
Details
Located near
Bicycle path, Daycare centre, Elementary school, Golf, High school, Hospital, Metro, Park, Public transportation, University
Room dimension
| Room | Floor | Dimensions | Floor covering |
|---|---|---|---|
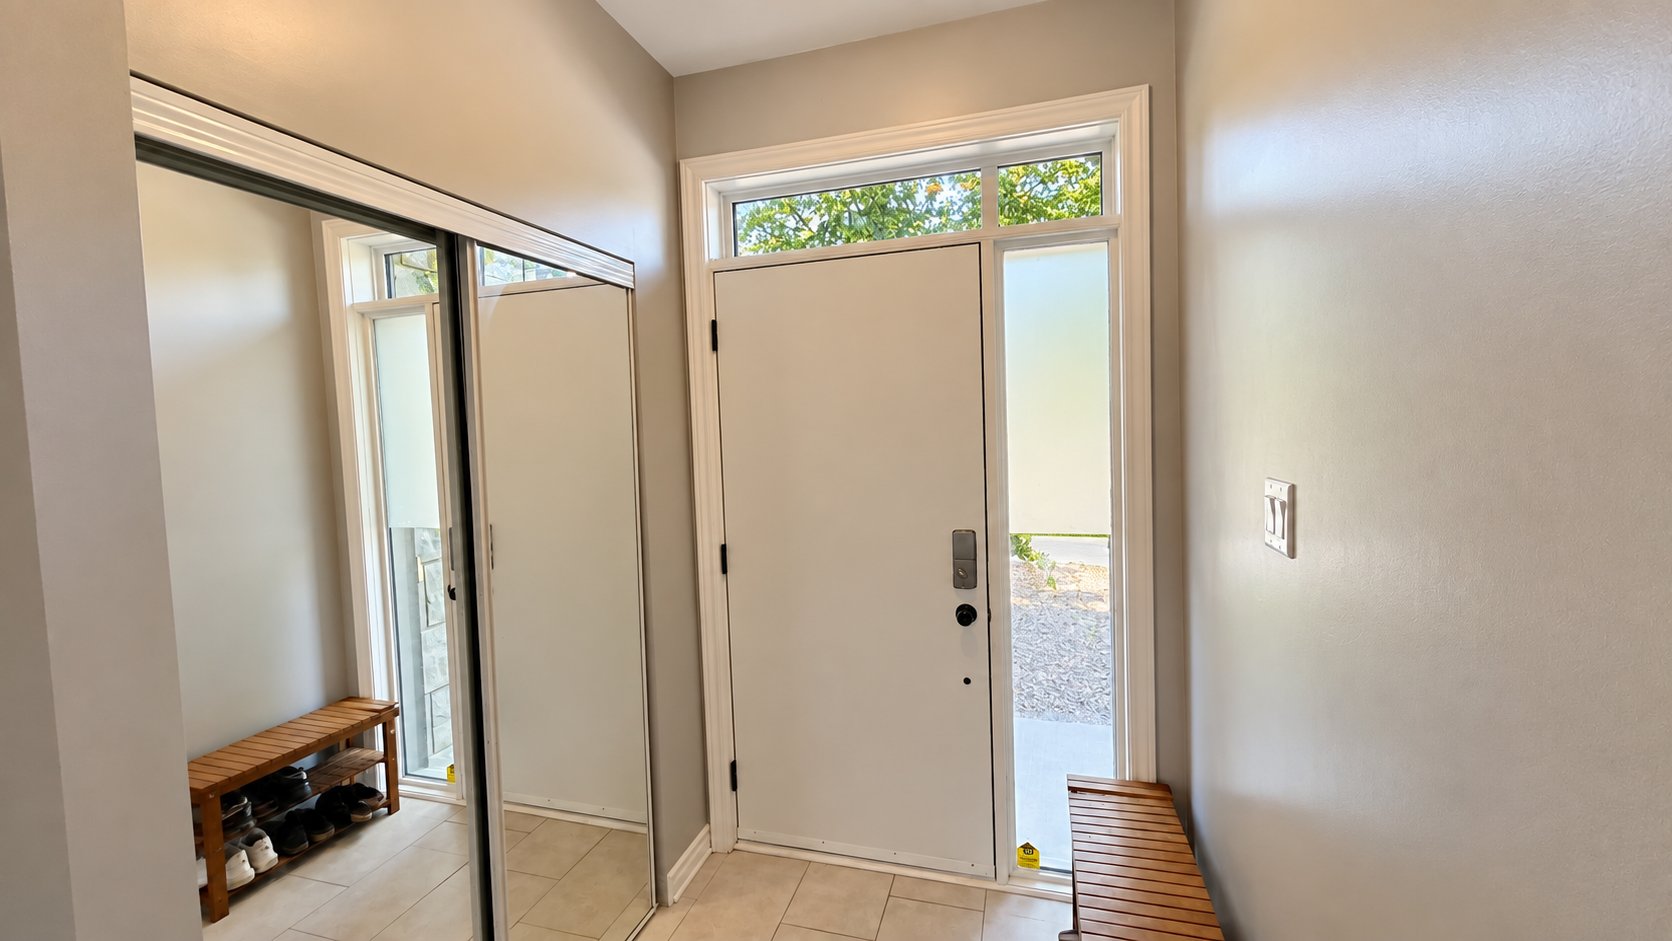
| Hall | 1st level/Ground floor | 5 X 6 ft / 1.52 X 1.83 m | Ceramic |
| Powder room | 1st level/Ground floor | 3.5 X 5.10 ft / 1.04 X 1.78 m | Ceramic |
| Kitchen | 1st level/Ground floor | 11.5 X 13.1 ft / 3.48 X 3.99 m | Ceramic |
| Dining room | 1st level/Ground floor | 8.9 X 12.9 ft / 2.67 X 3.89 m | Wood |
| Living room | 1st level/Ground floor | 11.10 X 14.1 ft / 3.61 X 4.29 m | Wood |
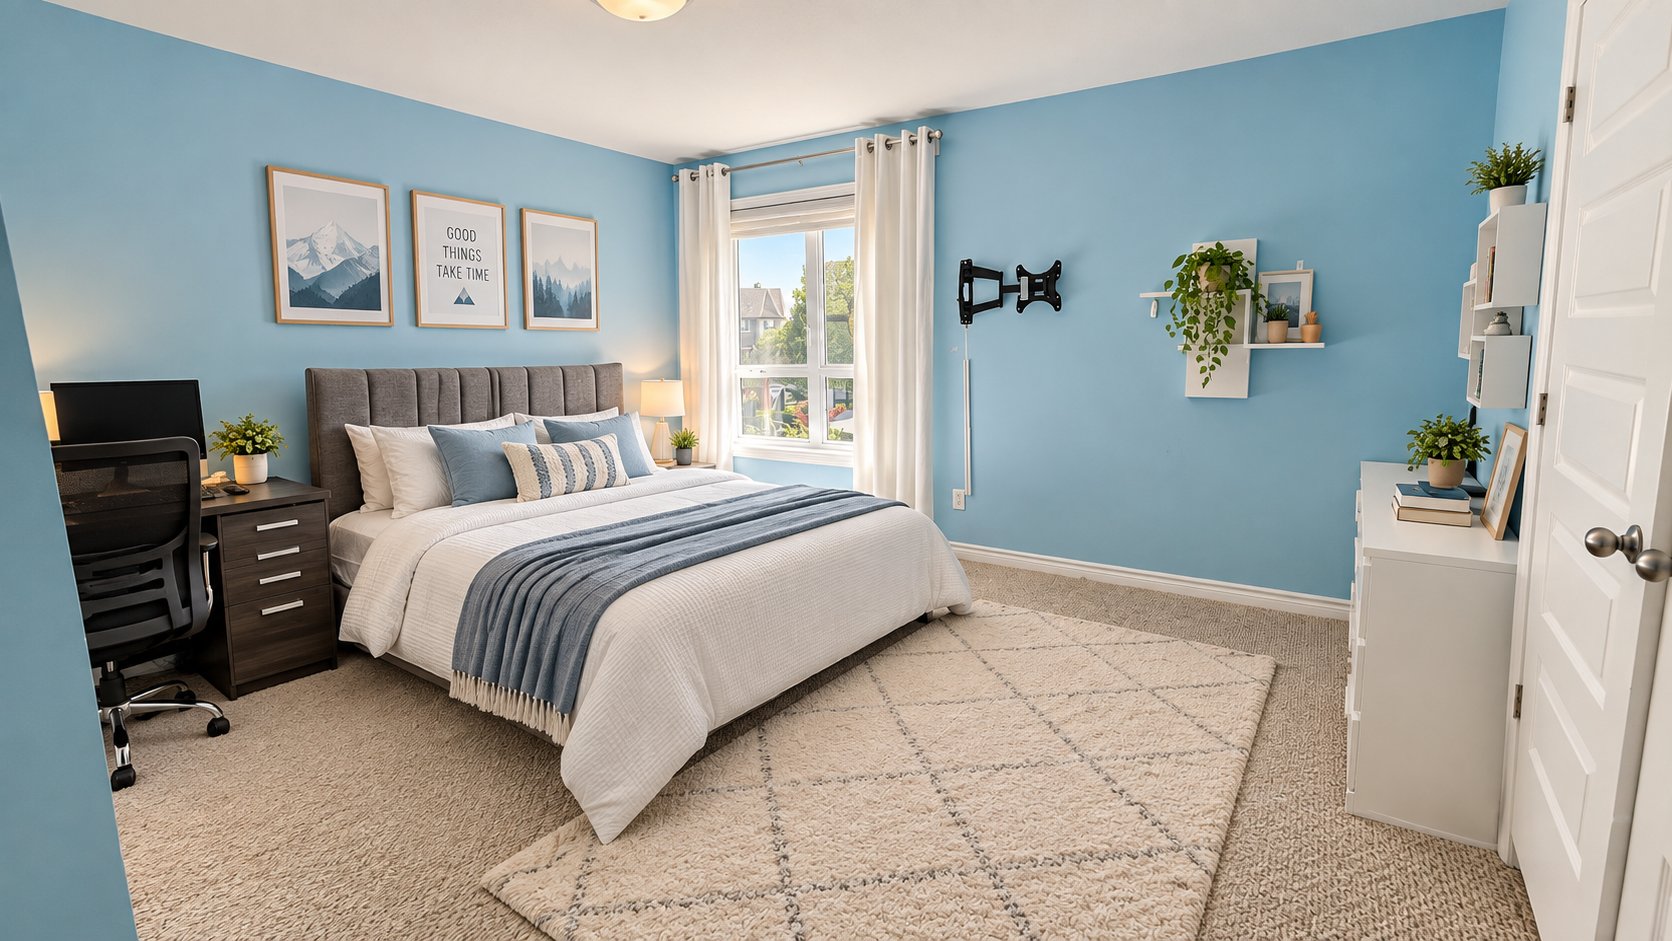
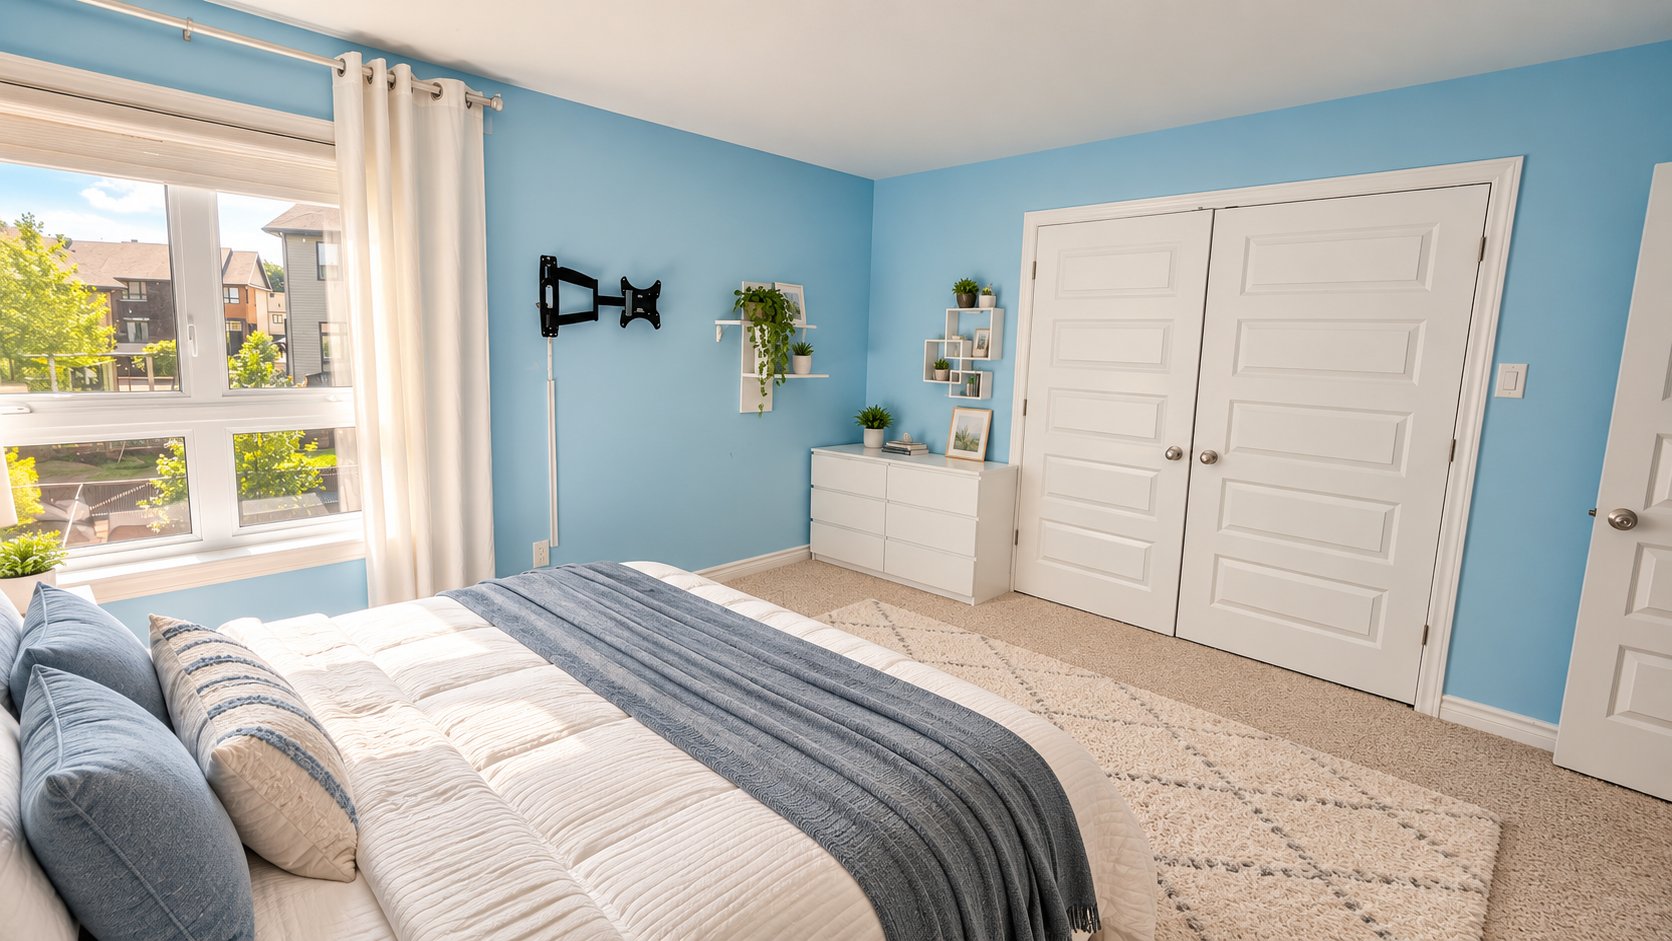
| Primary bedroom | 2nd level | 14.9 X 11.10 ft / 4.50 X 3.61 m | Carpet |
| Walk-in closet | 2nd level | 3.7 X 13.8 ft / 1.09 X 4.17 m | Carpet |
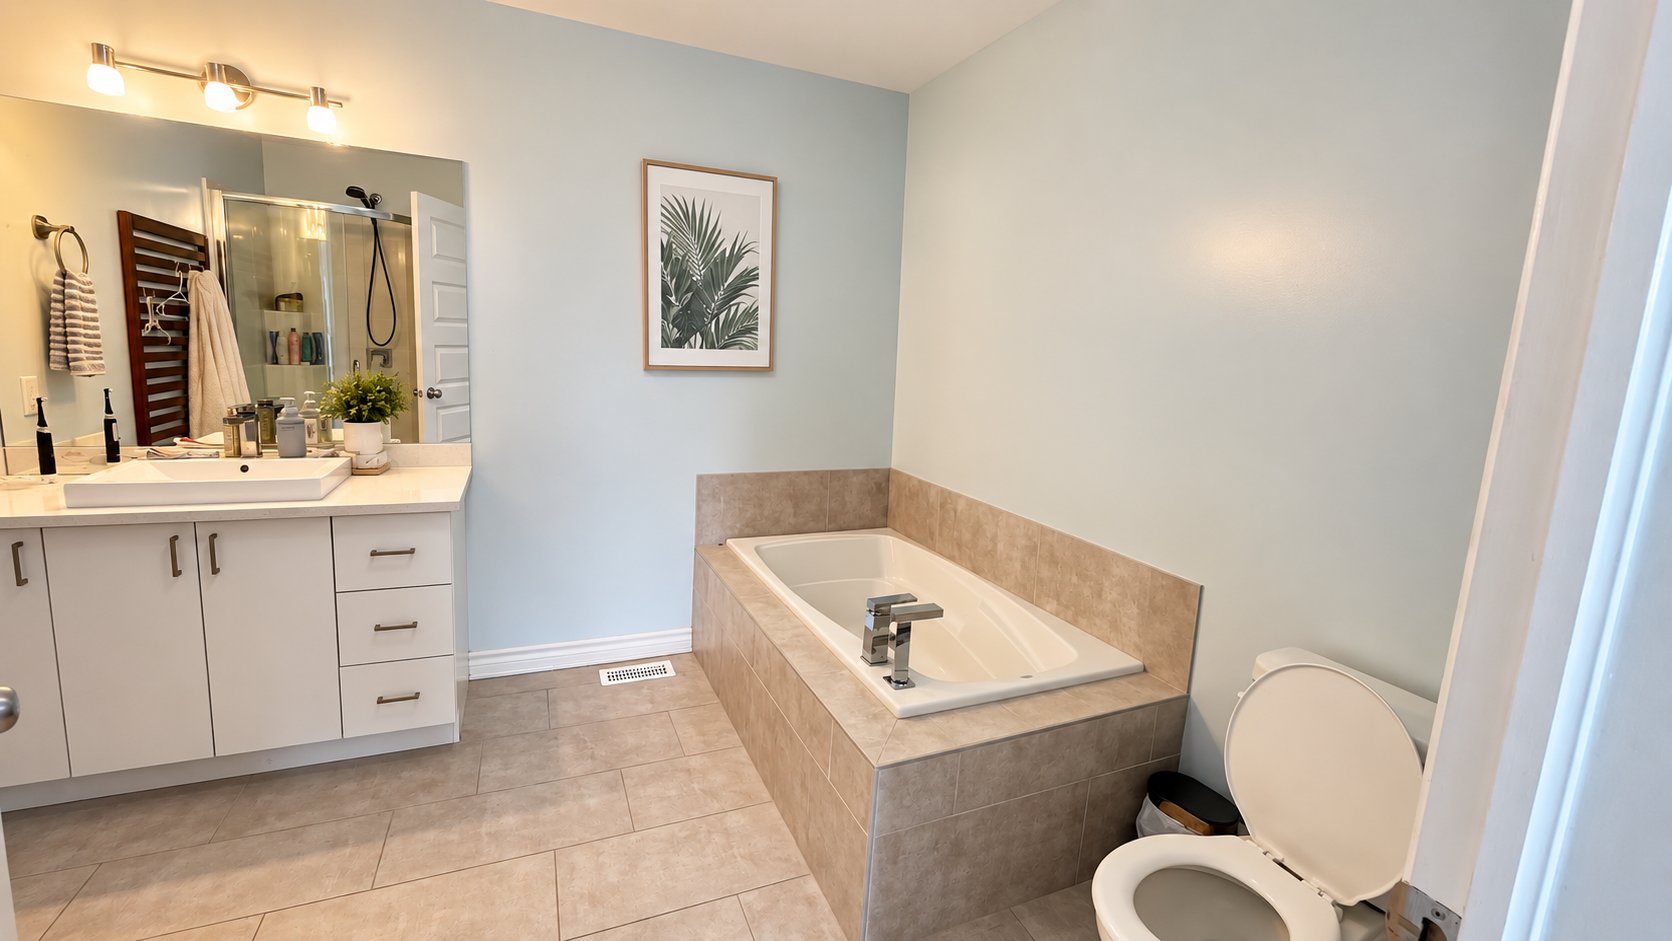
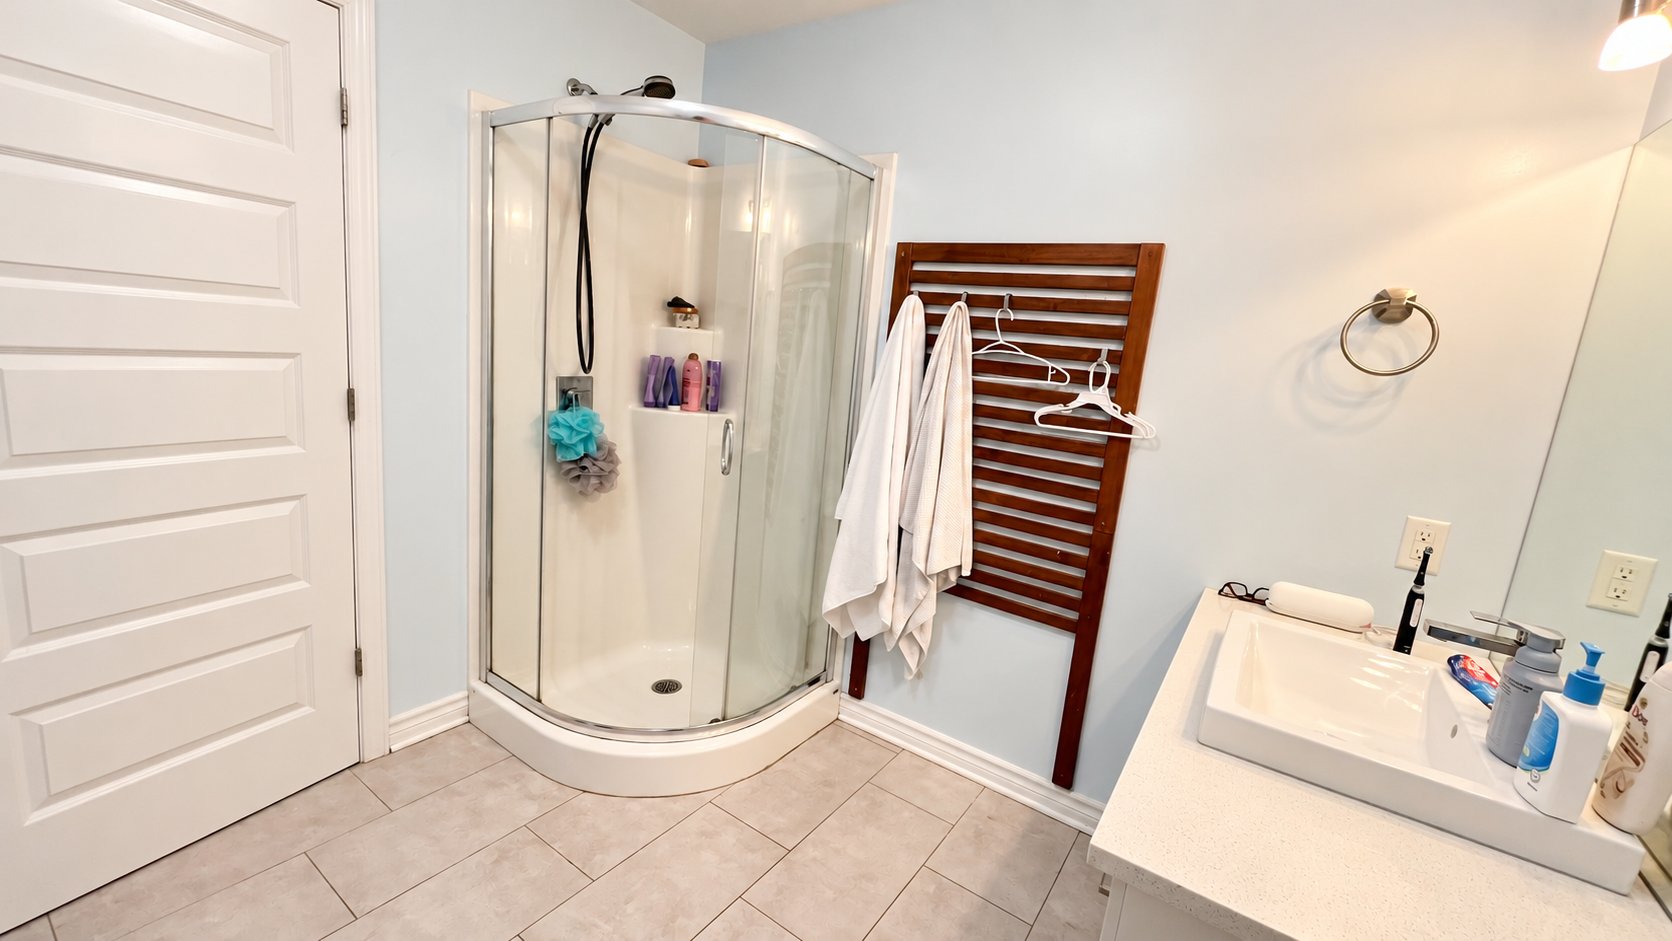
| Bathroom | 2nd level | 5.5 X 10.2 ft / 1.65 X 3.10 m | Ceramic |
| Bedroom | 2nd level | 9.9 X 15 ft / 2.97 X 4.57 m | Carpet |
| Bedroom | 2nd level | 8.7 X 10.3 ft / 2.62 X 3.12 m | Carpet |
| Bathroom | 2nd level | 8.4 X 9.9 ft / 2.54 X 2.97 m | Ceramic |
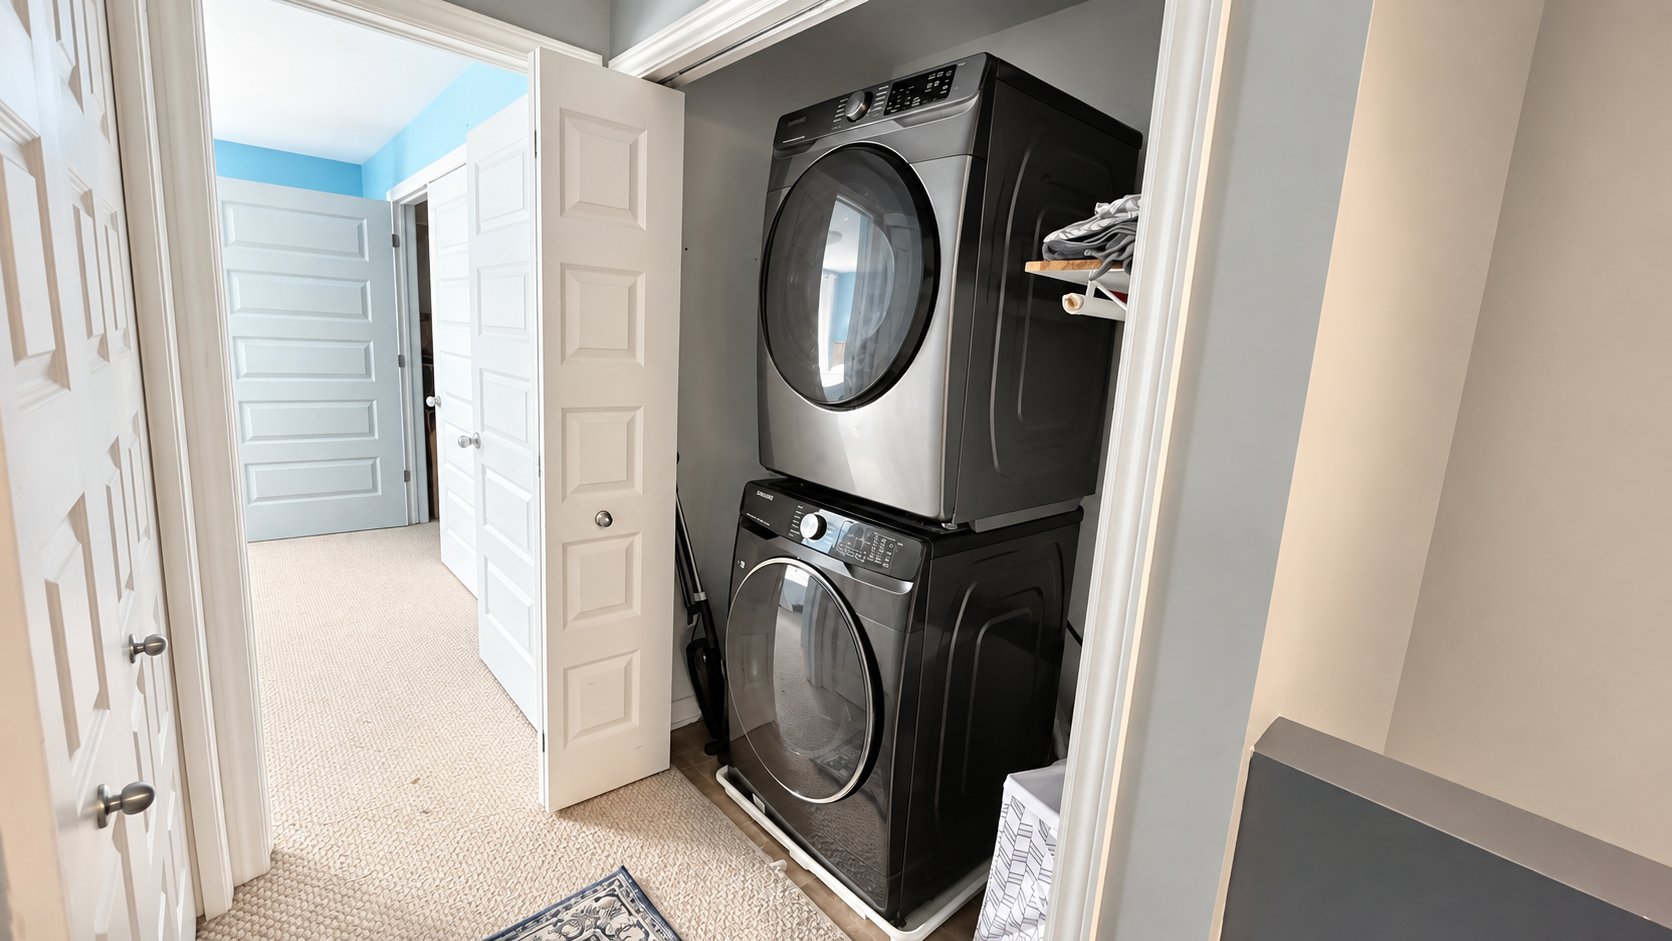
| Laundry room | 2nd level | 4 X 5.7 ft / 1.22 X 1.70 m | Flexible floor coverings |
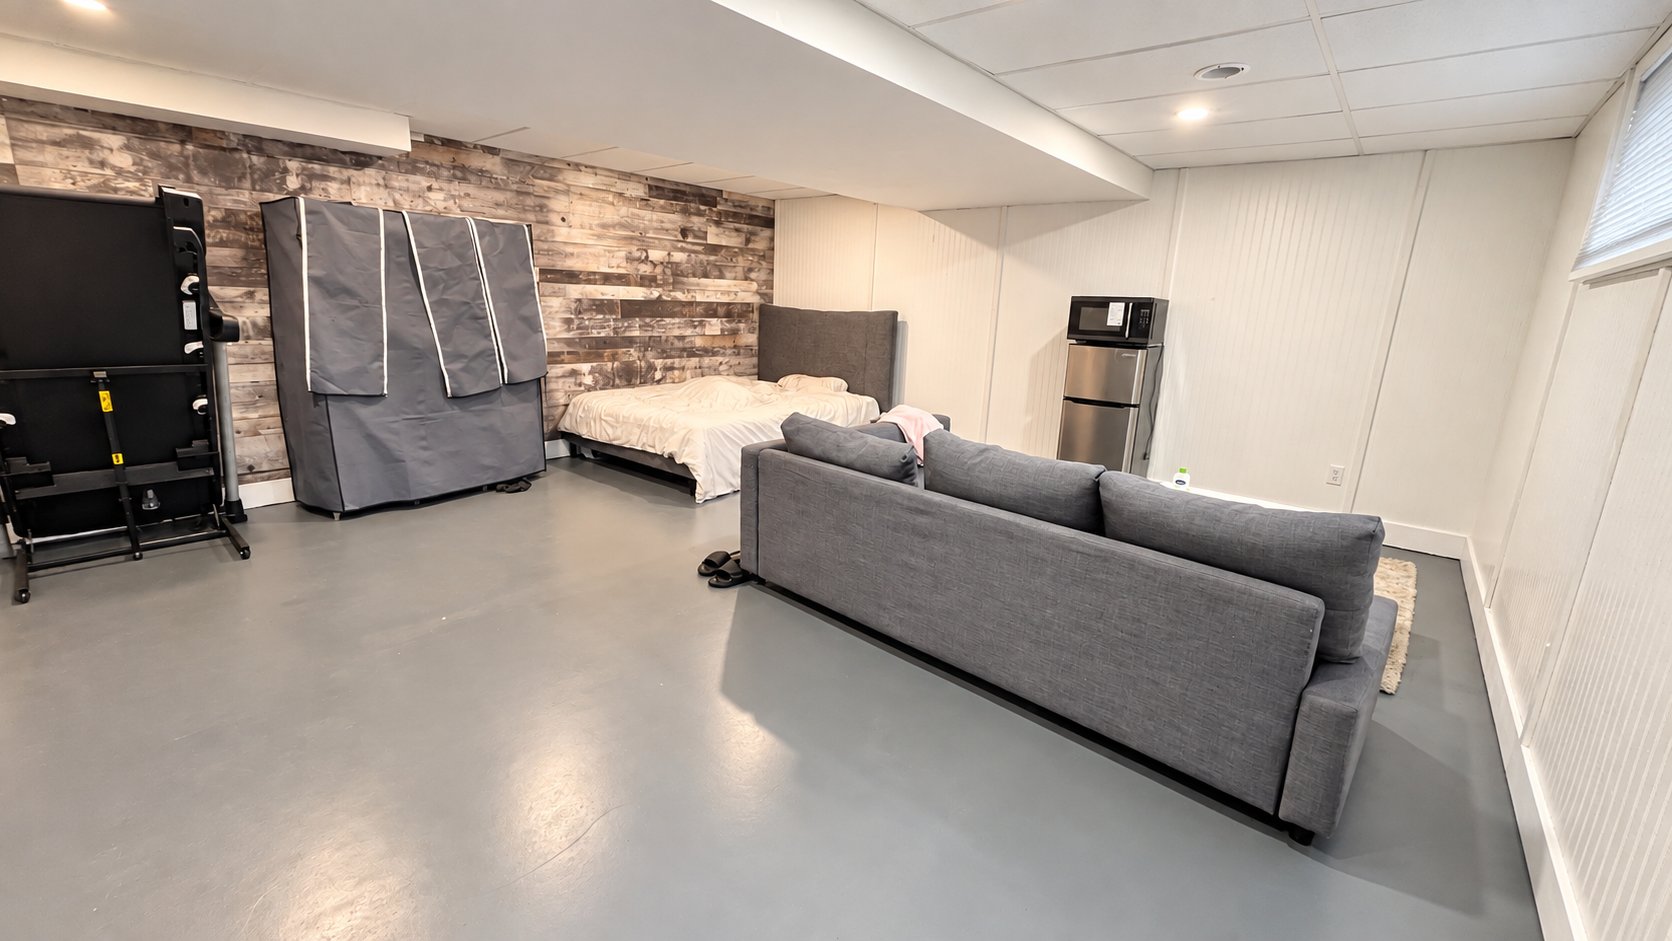
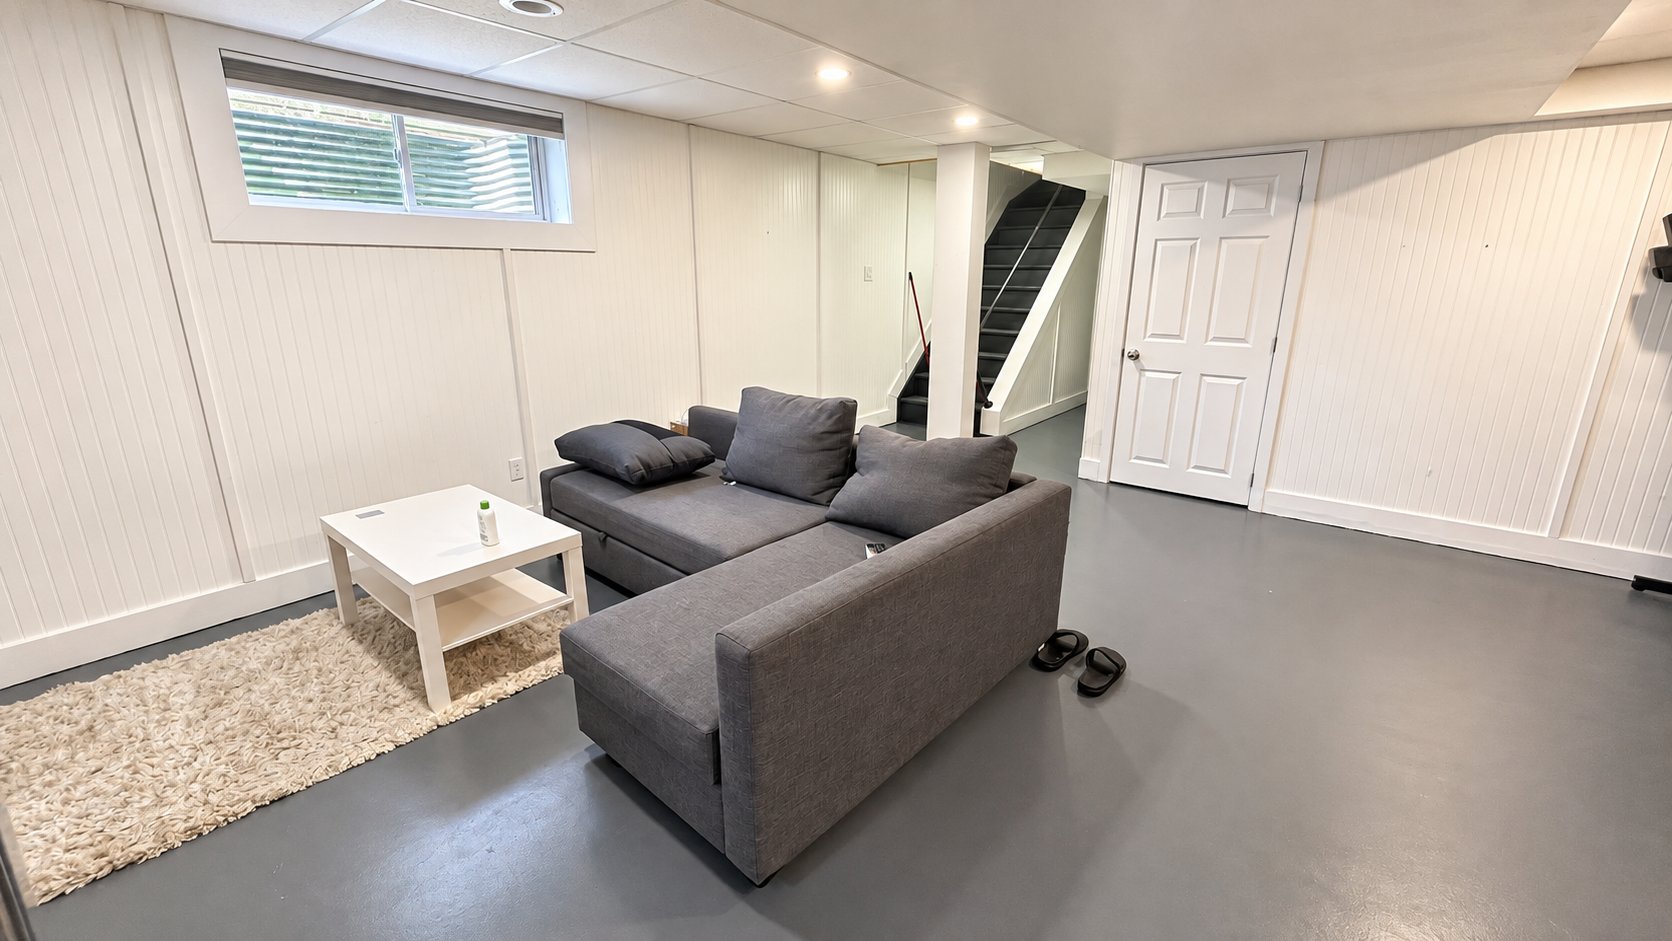
| Family room | Basement 1 | 17.9 X 17.4 ft / 5.41 X 5.28 m | Concrete |
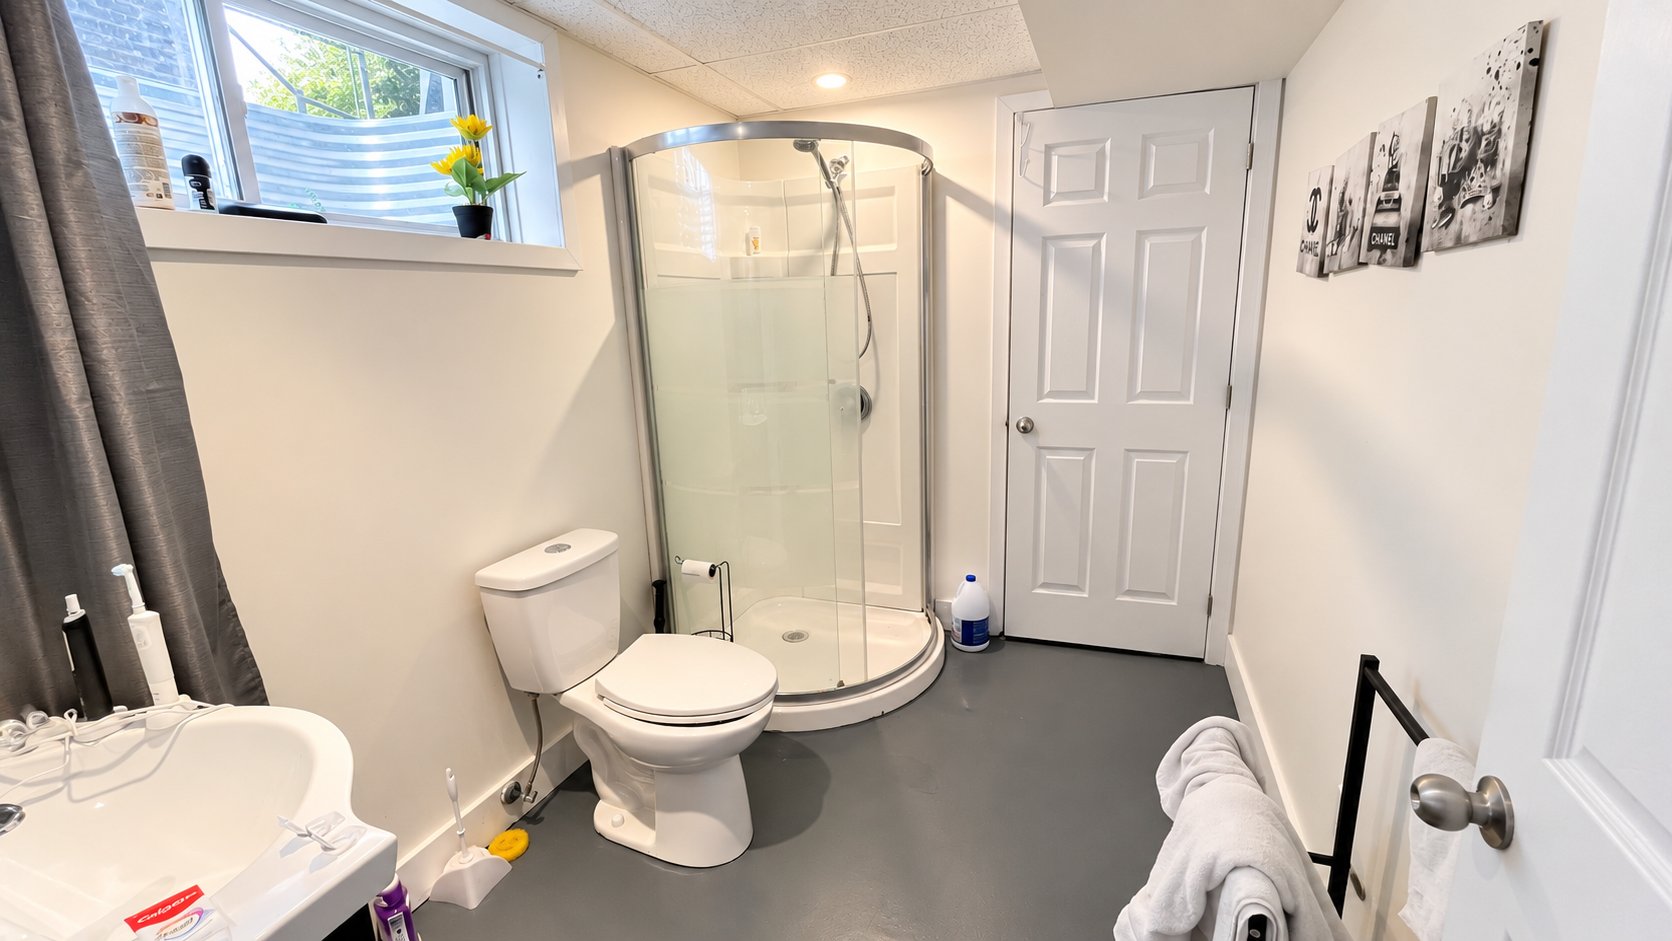
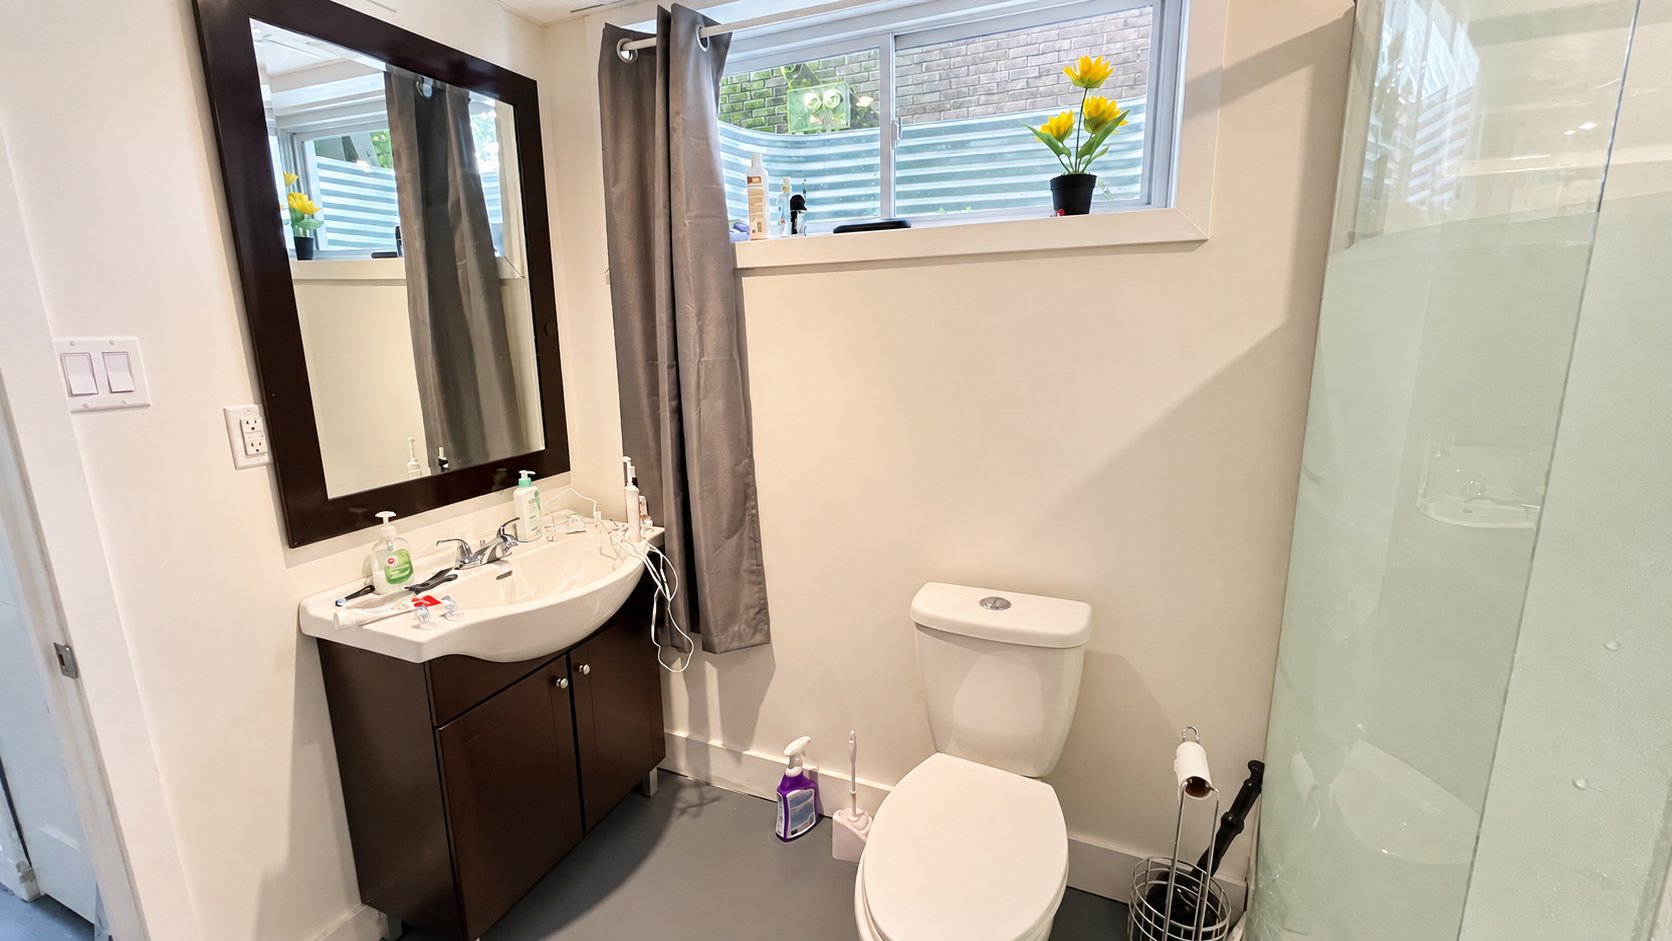
| Bathroom | Basement 1 | 8.10 X 6.7 ft / 2.69 X 2.01 m |
Taxes and expenses
| Municipal | $4,993 |
| School | $241 |
Building and interior of the property
| Bedrooms | 3 |
| Bathrooms | 3 |
| Washrooms | 1 |
| Number of rooms | 14 |
| Number of rooms above ground | 3 |
| Living area | 1534.93 Square Feet |
| Expected delay of occupancy | 15 days |
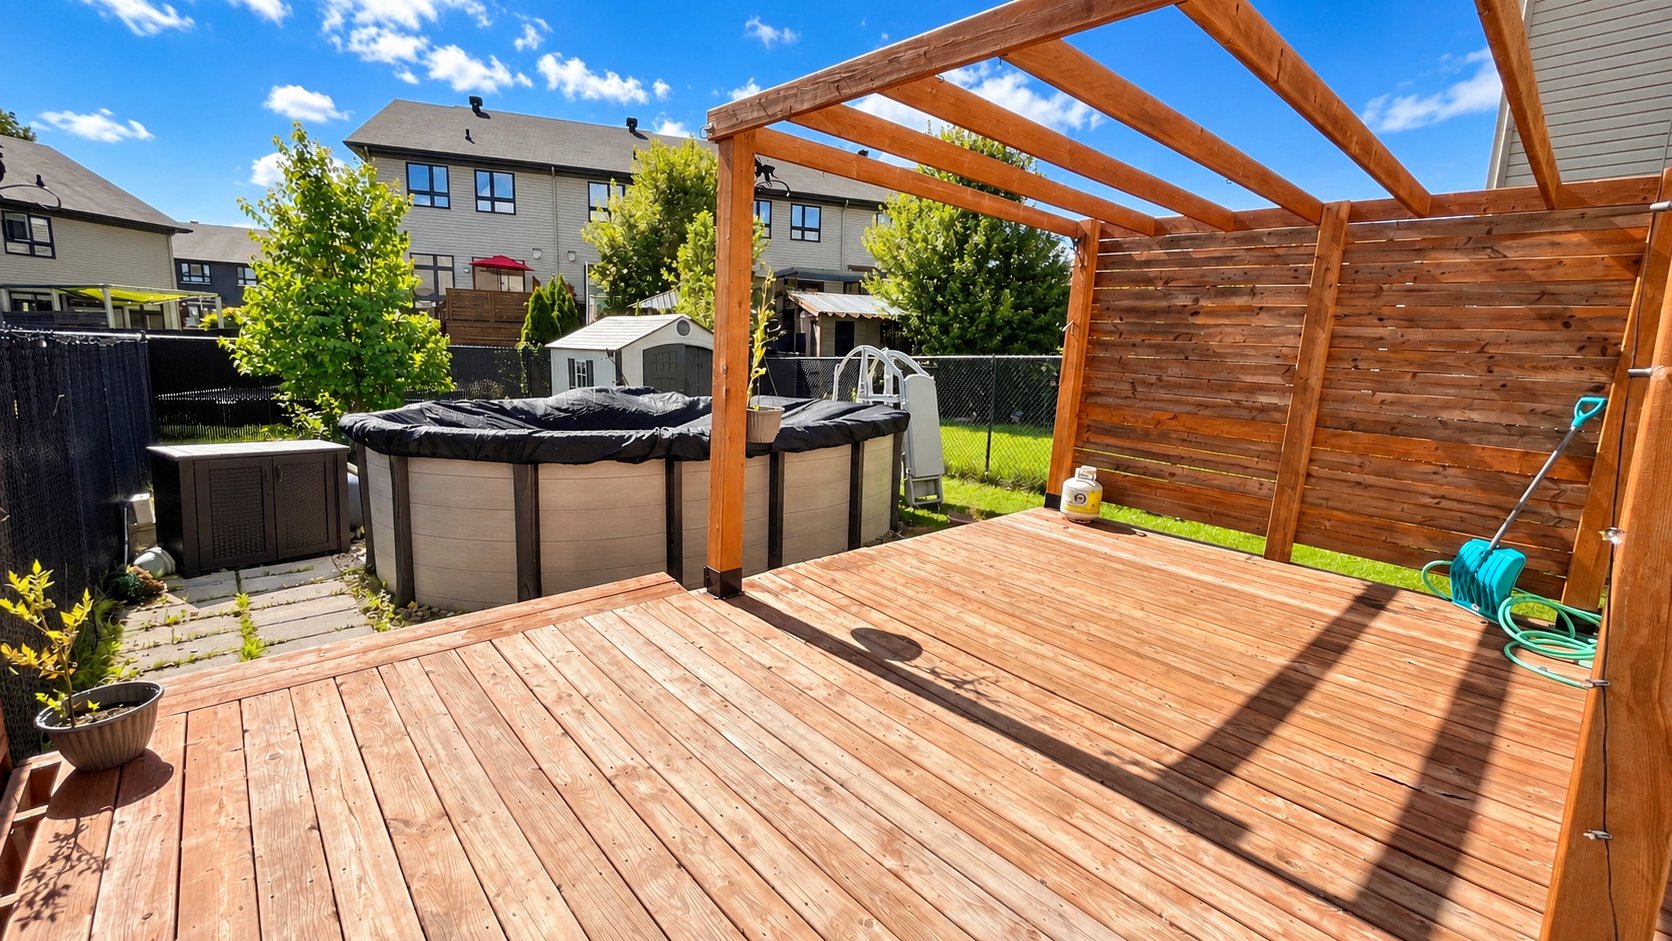
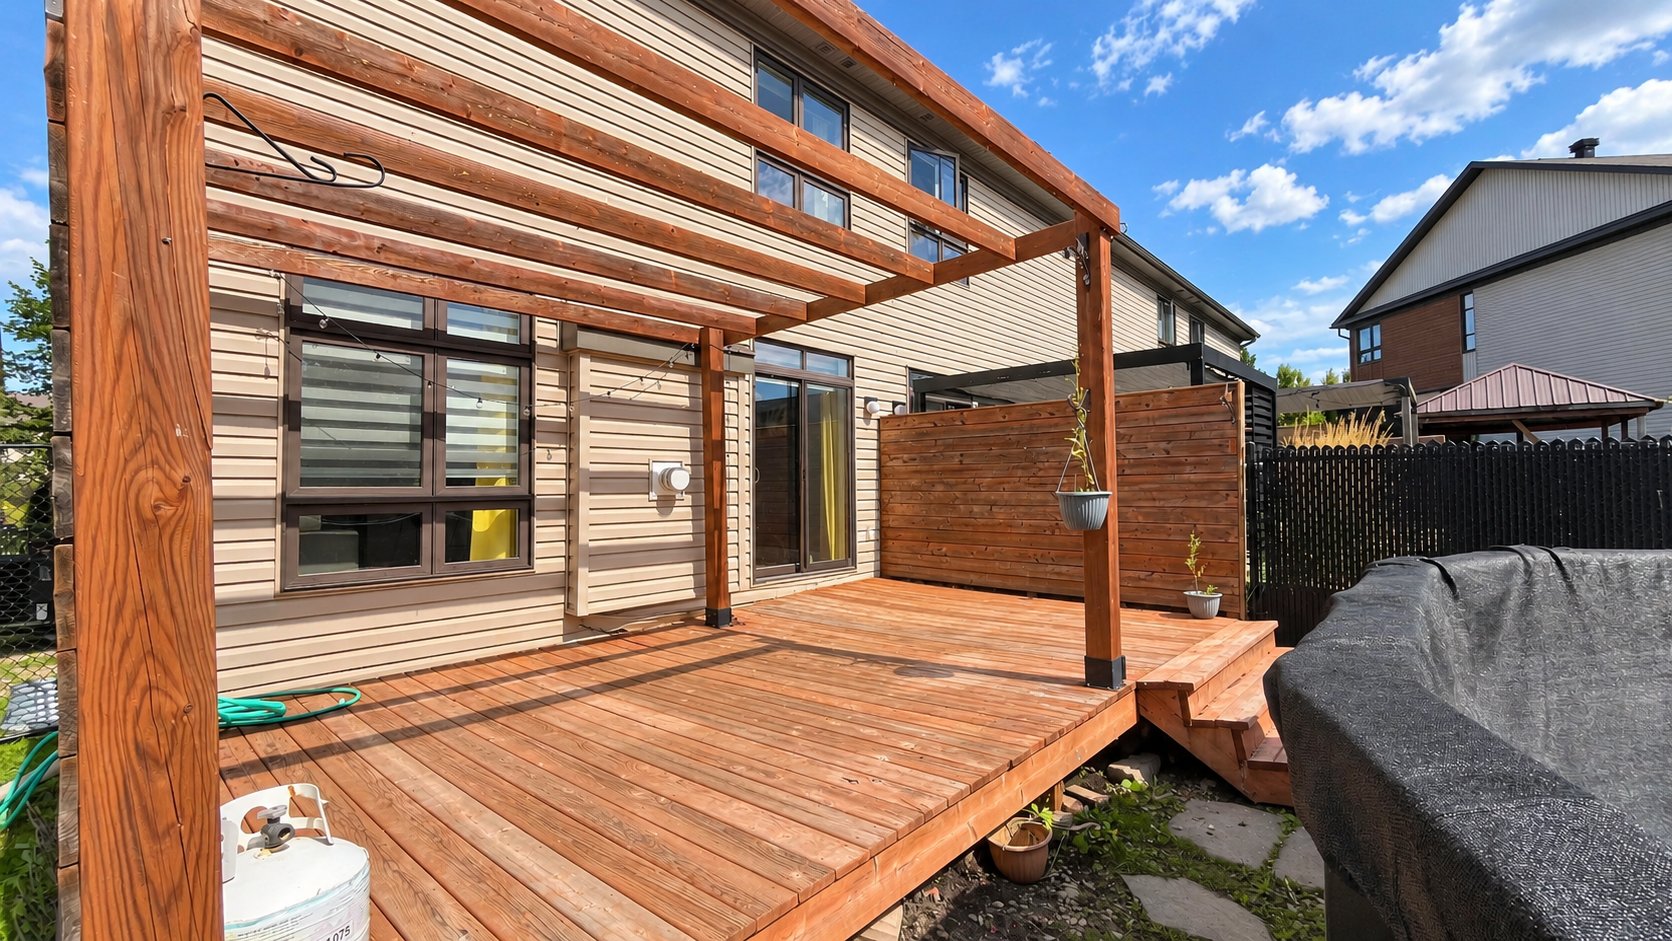
| Items included in the sale | Washer, dryer, dishwasher, refrigerator, stove, above-ground pool. |
| Dimension of the front of the building | 47.3 feet |
| Dimension of the depth of building | 20 feet |
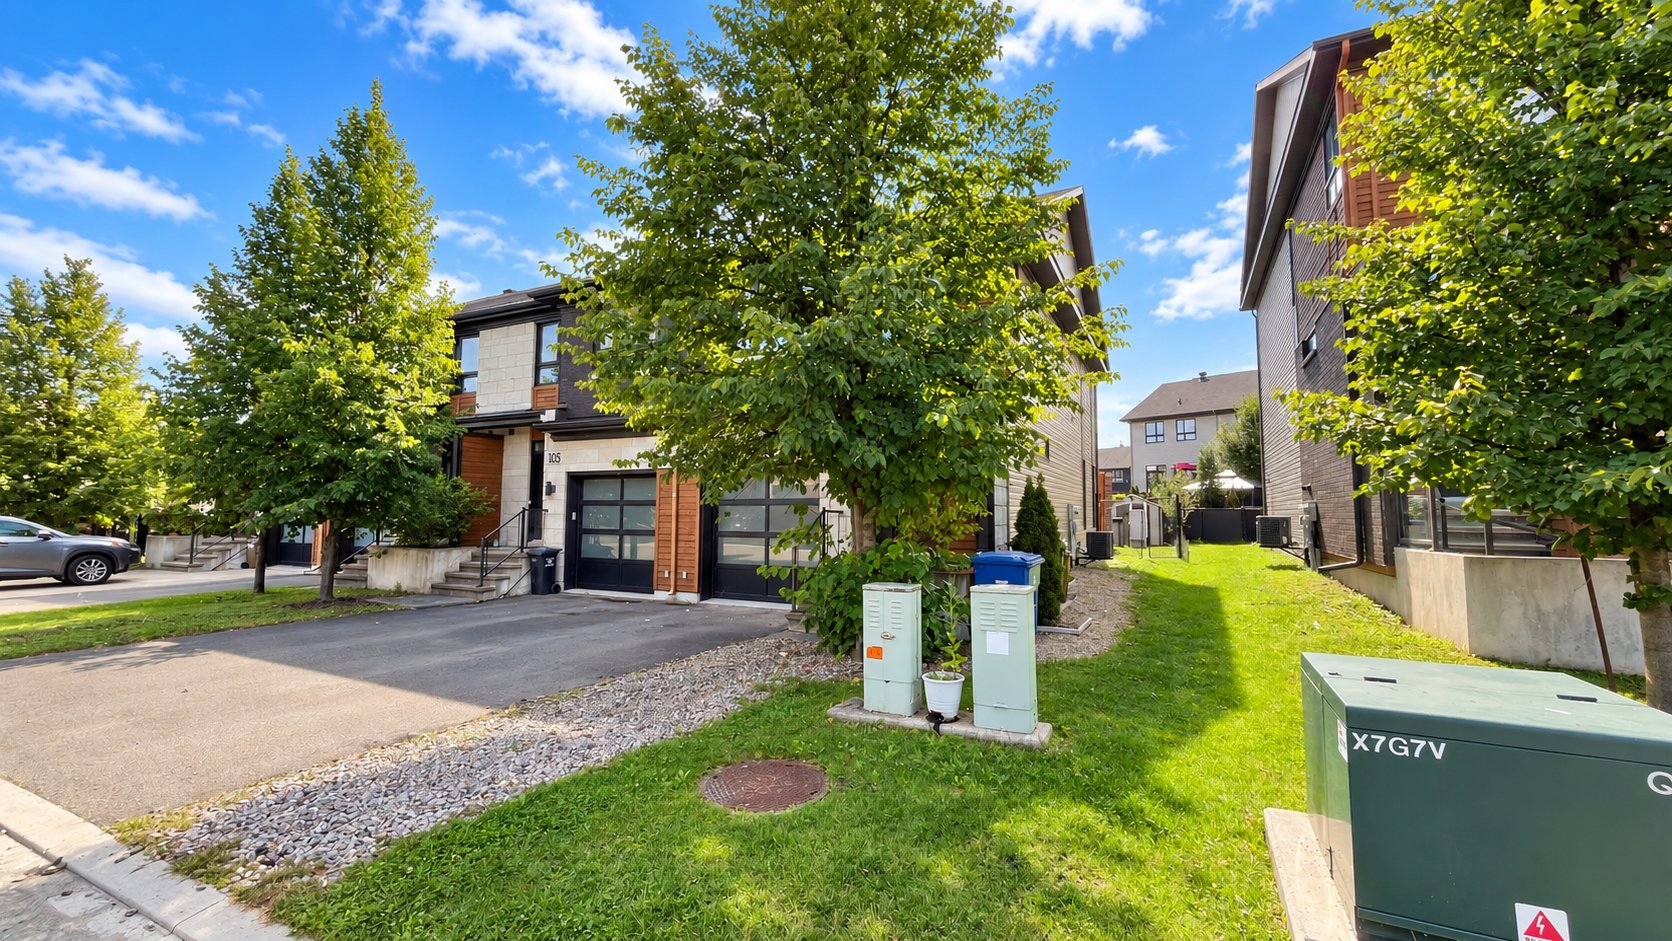
| Land area | 3310.99 square foot |
| Dimension of the front of the land | 28.3 feet |
| Dimension of the depth of the land | 117.4 feet |
| Year built | 2015 |
| Municipal assessment (land) | $141,700 |
| Municipal assessment (building) | $493,800 |
| Municipal assessment (total) | $635,500 |
| Assessment year | 2026 |
| Irregular building | Yes |
| Irregular land | Yes |
| Available services | Sewer Connected, Water Connected |
| Basement | 6 feet and more |
| Bathroom / Washroom | Ensuite bathroom |
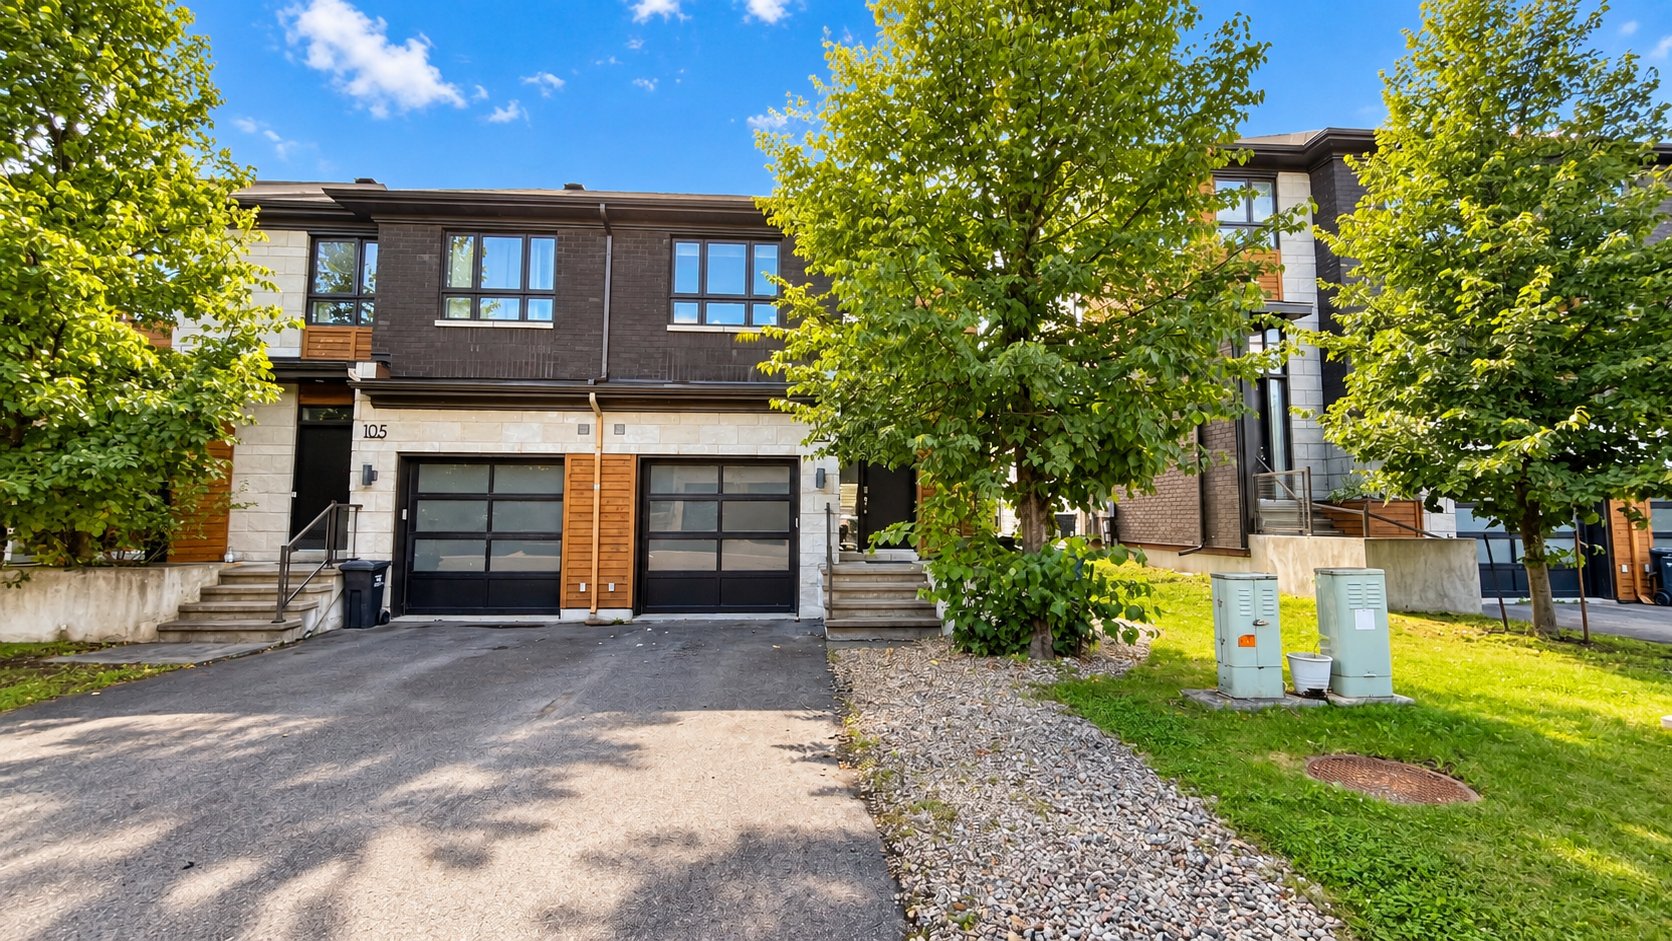
| Distinctive features | Semi-detached |
| Driveway | Asphalt |
| Foundation | Poured concrete |
| Garage | Built-in |
| Hearth stove | Gas fireplace |
| Parking | Driveway, Garage |
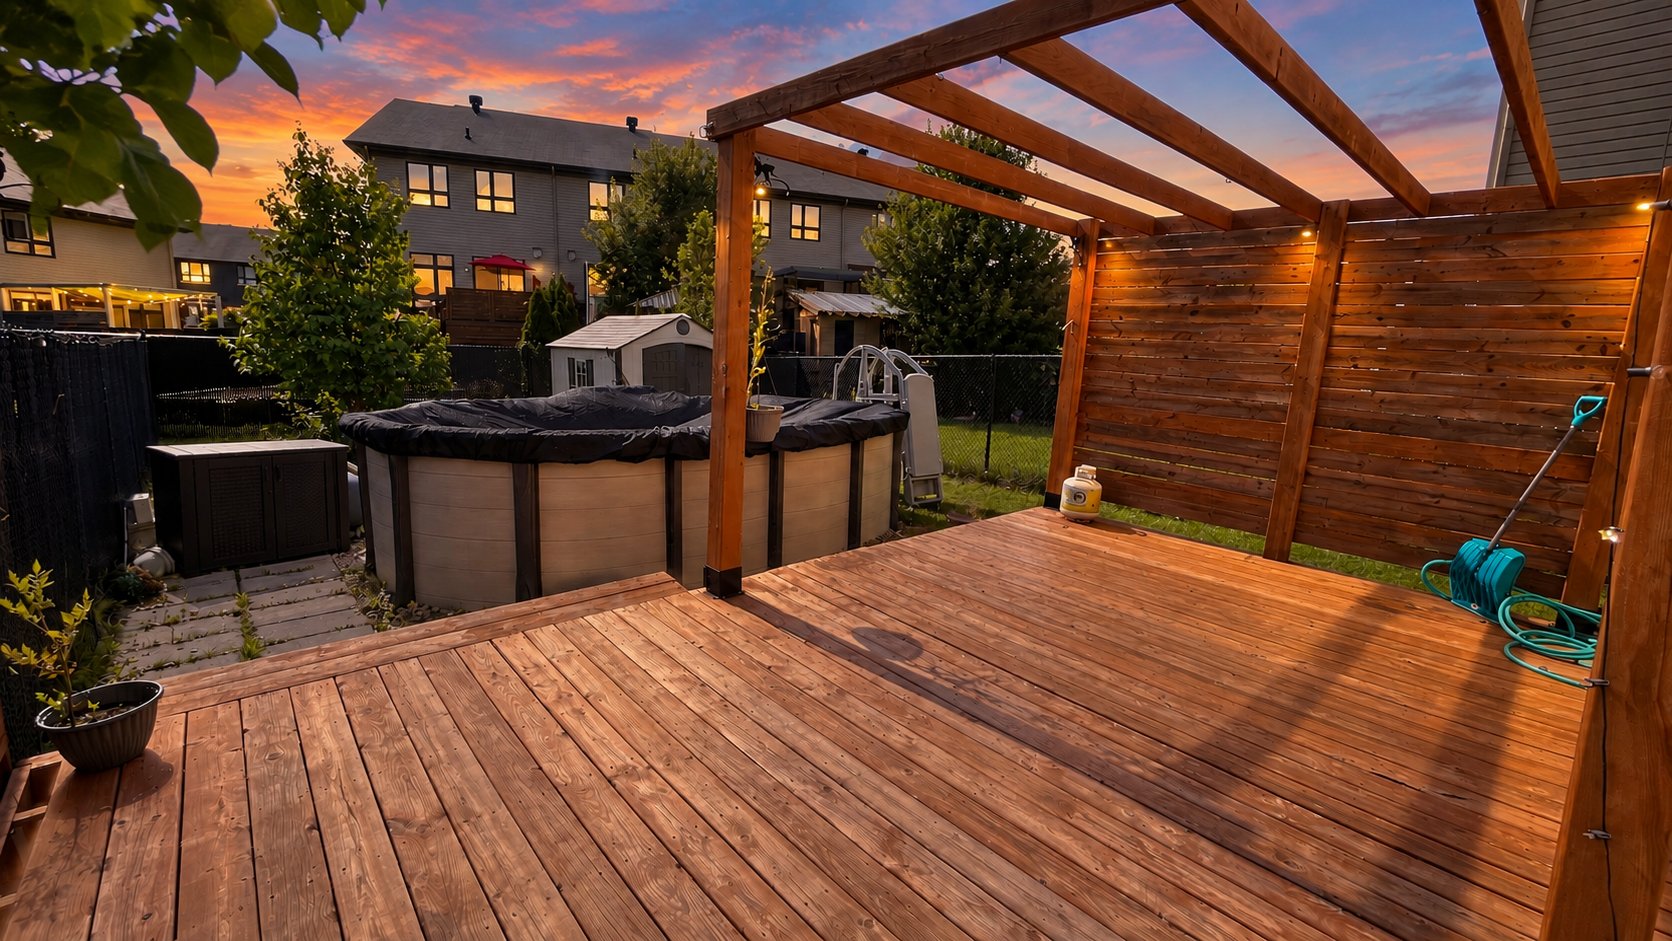
| Pool | Above-ground |
| Rental appliances | Water heater |
| Rented equipment | Heating unit |
| Sewage system | Municipality |
| Water supply | Municipality |