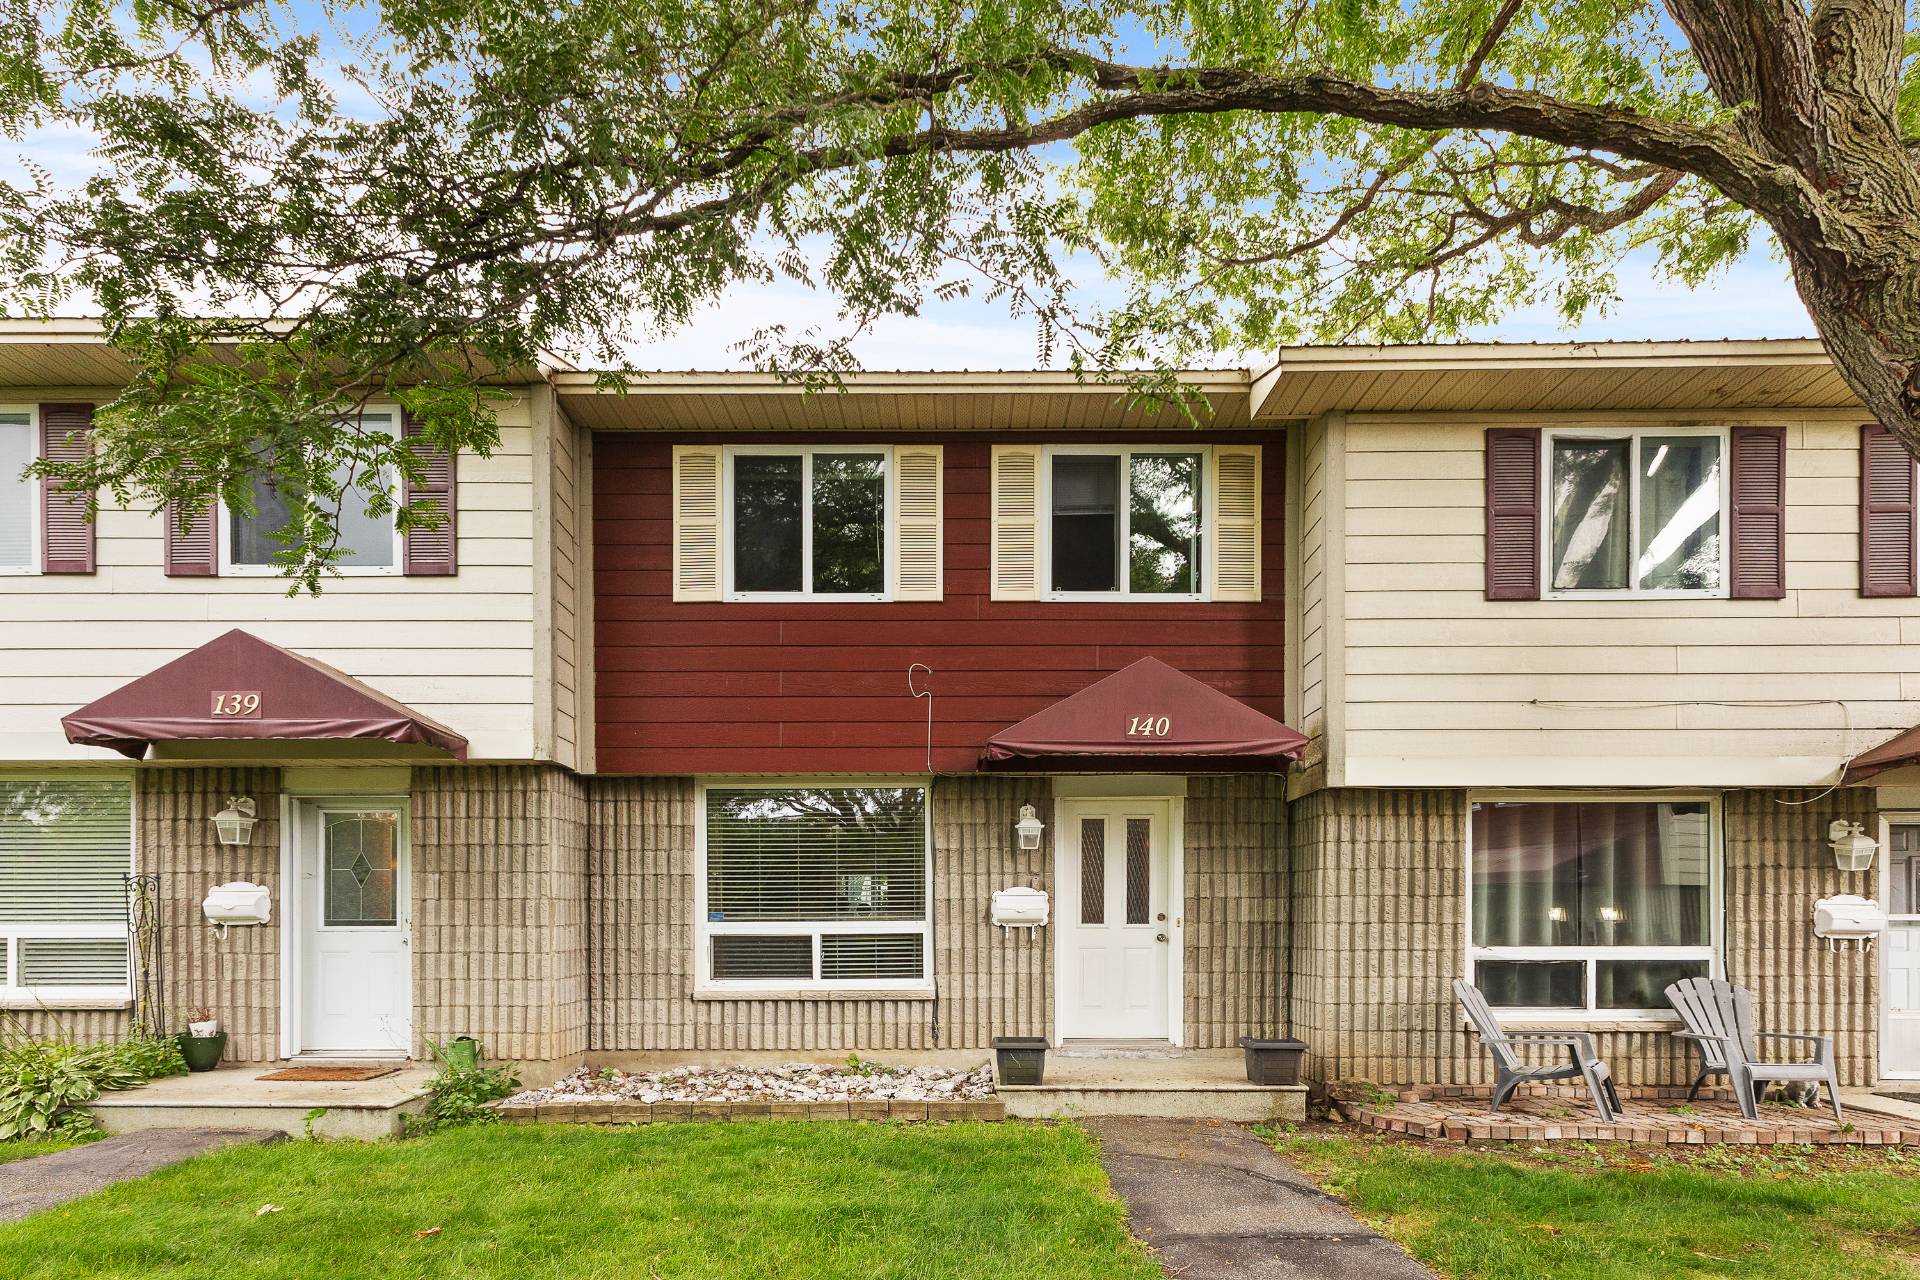
$319,900
345 Boul. Wilfrid-Lavigne 441
Gatineau (Aylmer)
Gatineau (Aylmer)
Type
Condominium
Bedrooms
2
Living area
1207 Square Feet
Bathrooms
2
MLS® 23658026


Property description
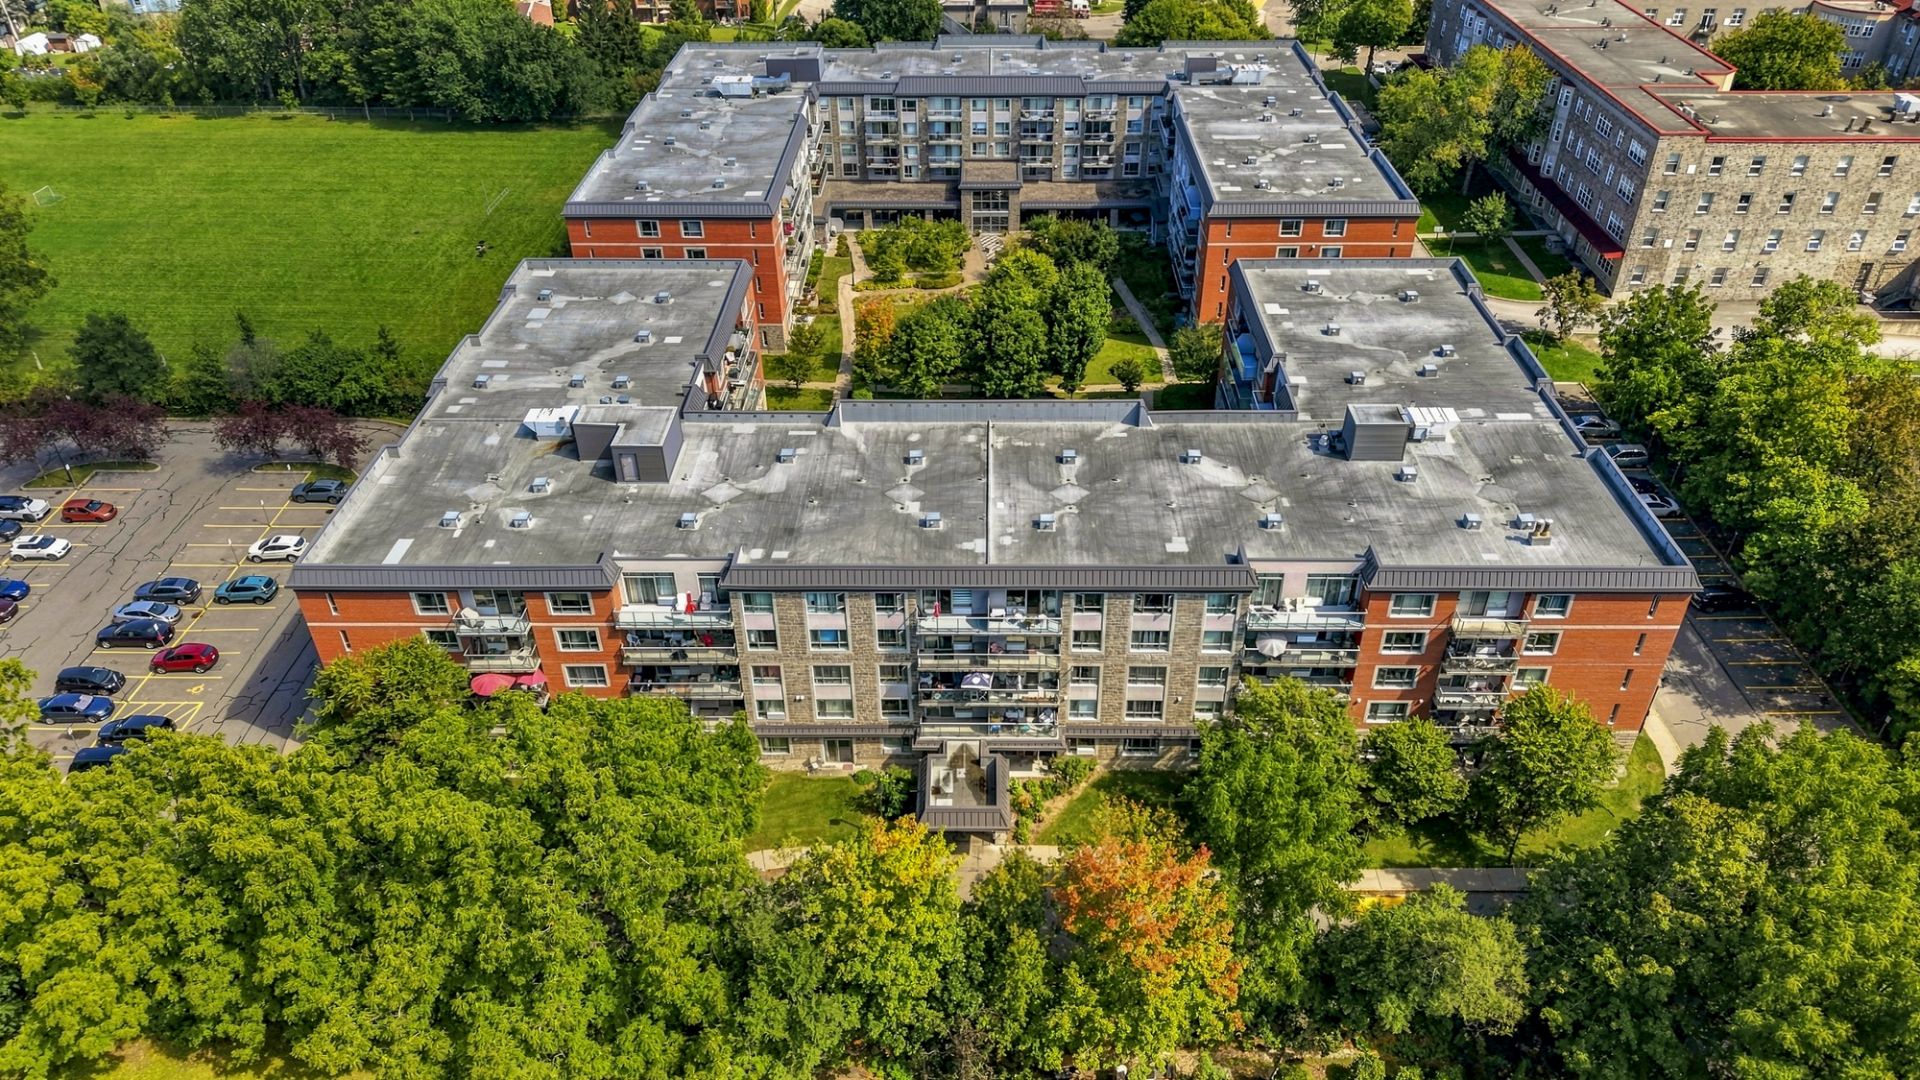
Beautiful condo located in Square, offering 2 bedrooms and 2 bathrooms. The bright and functional open-concept living space features hardwood and ceramic flooring throughout. The kitchen offers a convenient pantry and opens onto the main living areas. The primary bedroom features a spacious walk-in closet and a private ensuite bathroom. A second bedroom and full bathroom complete the unit. One outdoor parking space and one indoor storage space are also included. A comfortable and well-designed property conveniently located close to amenities!
Details
Located near
Bicycle path, Daycare centre, Elementary school, High school, Highway, Park, Public transportation
Room dimension
| Room | Floor | Dimensions | Floor covering |
|---|---|---|---|
| Kitchen | 4th level | 15.9 X 10 ft / 4.80 X 3.05 m | Ceramic |
| Other | 4th level | 4.8 X 3.7 ft / 1.42 X 1.09 m | Ceramic |
| Living room | 4th level | 14.9 X 13.5 ft / 4.50 X 4.09 m | Wood |
| Dining room | 4th level | 14.9 X 12.6 ft / 4.50 X 3.81 m | Wood |
| Primary bedroom | 4th level | 13.11 X 10.9 ft / 4.24 X 3.28 m | Wood |
| Bathroom | 4th level | 12.4 X 8.4 ft irr / 3.76 X 2.54 m irr | Ceramic |
| Walk-in closet | 4th level | 5.7 X 4.2 ft / 1.70 X 1.27 m | Wood |
| Bathroom | 4th level | 10.4 X 9.2 ft / 3.15 X 2.79 m | Ceramic |
| Bedroom | 4th level | 13.1 X 12.5 ft / 3.99 X 3.78 m | Wood |
Taxes and expenses
| Municipal | $3,051 |
| School | $256 |
| Condominium fees | $7,380 |
Building and interior of the property
| Co-ownership fees | $7,380 |
| Bedrooms | 2 |
| Bathrooms | 2 |
| Number of rooms | 9 |
| Number of rooms above ground | 2 |
| Living area | 1207 Square Feet |
| Items included in the sale | Refrigerator, dishwasher, stove, washer, dryer, wall-mounted heat pump, light fixtures, living room curtains, blinds. |
| Land area | 107.92 square metre |
| Year built | 2012 |
| Municipal assessment (land) | $42,000 |
| Municipal assessment (building) | $307,000 |
| Municipal assessment (total) | $349,000 |
| Assessment year | 2026 |
| Type of ownership | Divided |
| Condo floor | 4th |
| AccessibilityFeatures | Adapted entrance, Exterior access ramp |
| Available services | Common areas, Electricity Connected, Sewer Connected, Water Connected, Yard |
| Bathroom / Washroom | Ensuite bathroom, Separate shower |
| Condominium services | Elevator |
| Cupboard | Thermoplastic |
| Distinctive features | Detached |
| Driveway | Asphalt |
| Equipment available | Intercom, Private balcony, Wall-mounted heat pump |
| Heating energy | Electricity |
| Heating system | Electric baseboard units |
| Landscaping | Landscaped |
| Parking | Driveway |
| Roofing | Elastomeric membrane |
| Sewage system | Municipality |
| Siding | Brick, Vinyl |
| Structure type | Apartment |
| Topography | Flat |
| Water supply | Municipality |
| Window type | French door, Sliding |
| Windows | PVC |
Addendum
| - 2 bedrooms - 2 full bathrooms - 1207 sqft - Bright and spacious open-concept layout - Hardwood and ceramic flooring throughout - Functional kitchen with a convenient pantry - Primary bedroom with a spacious walk-in closet - Private ensuite bathroom in the primary bedroom - 1 outdoor parking space - 1 indoor storage space - Located in the sought-after Square development - Close to amenities, services, shopping and public transportation |