$439,900
32 Rue du Moselle
Gatineau (Aylmer)
Gatineau (Aylmer)
Type
Bungalow
Bedrooms
3
Living area
92.9 MC
Bathrooms
2
MLS® 23692057


Property description
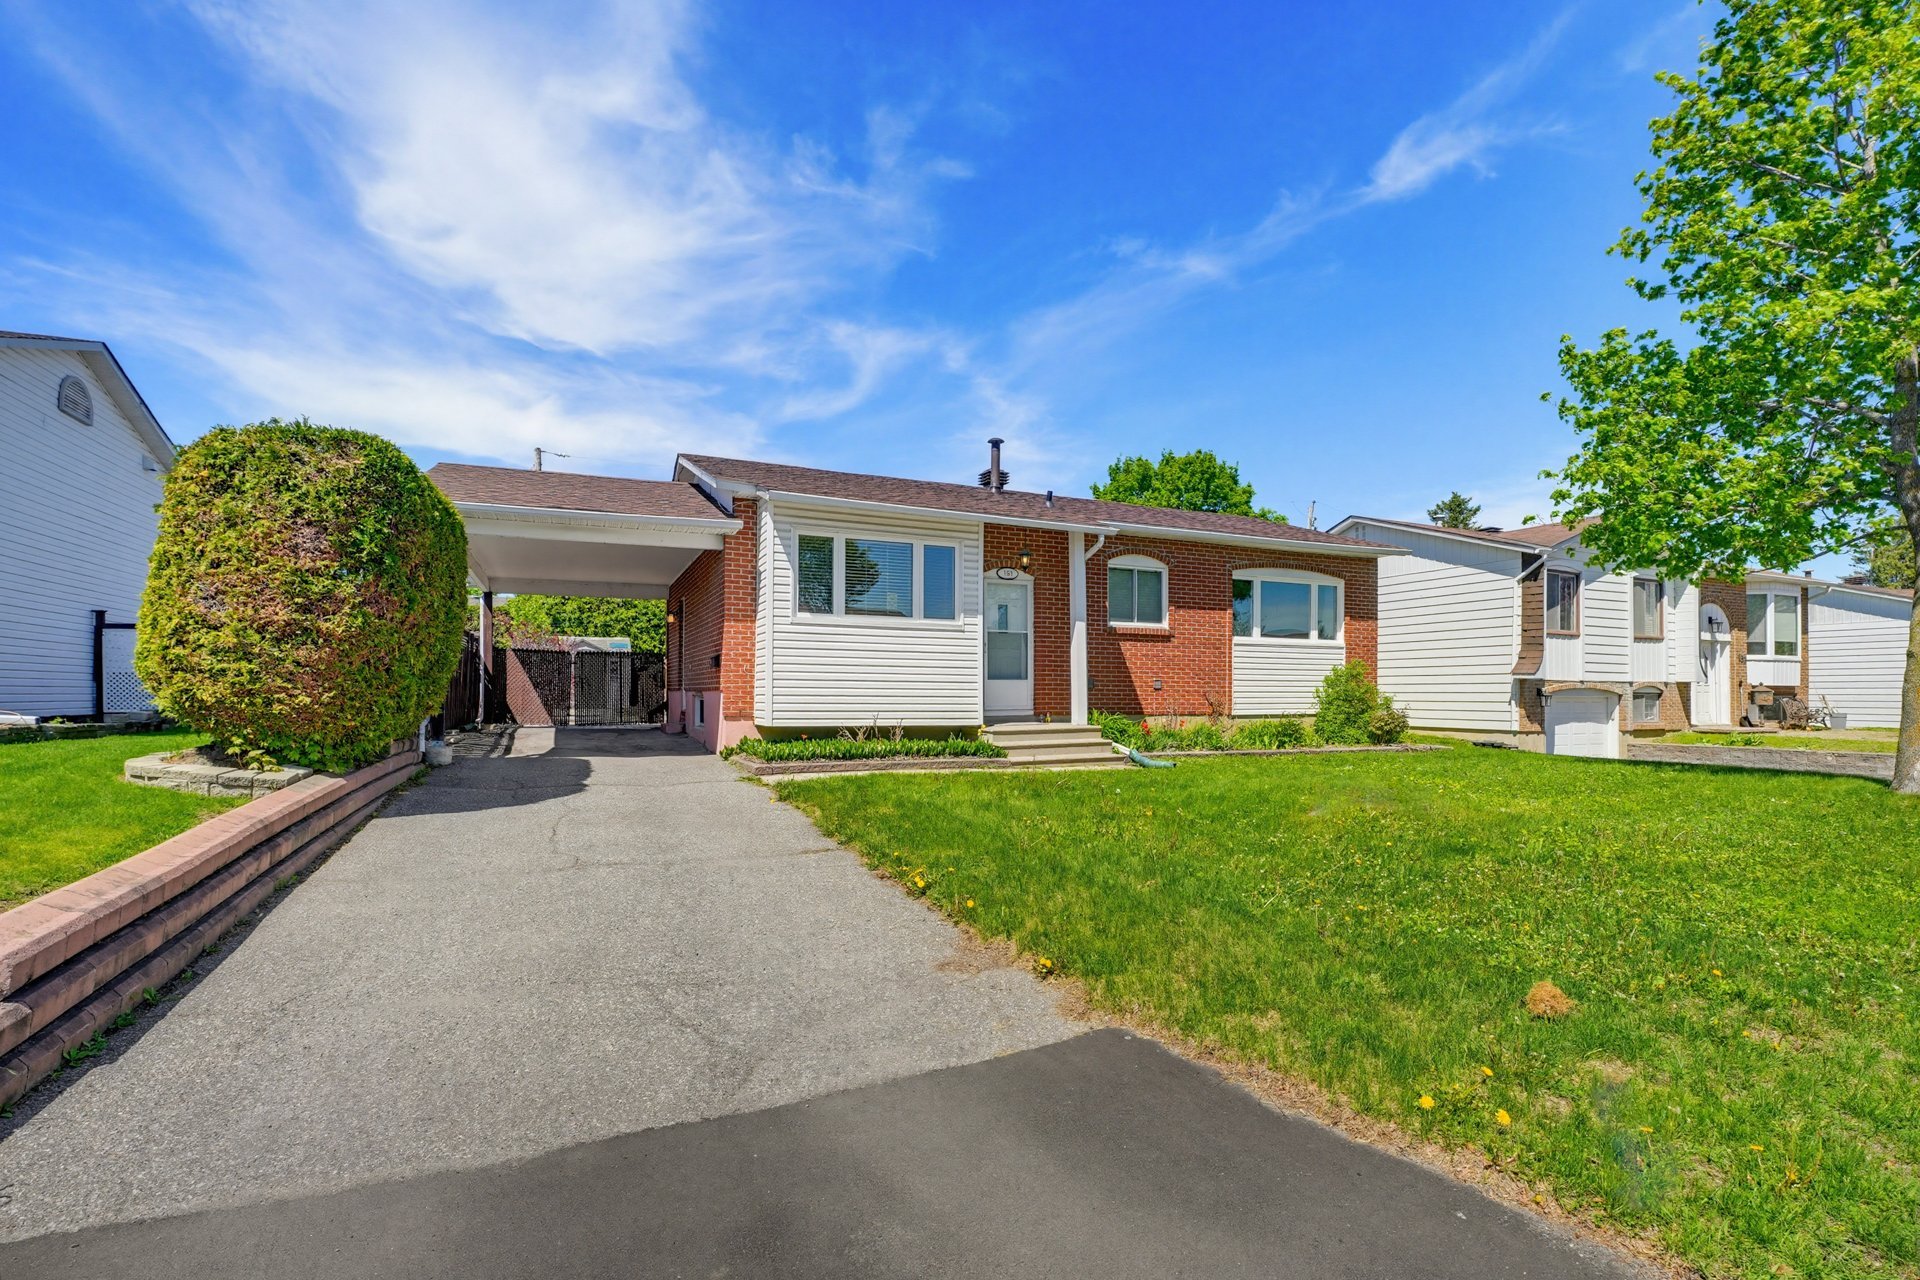
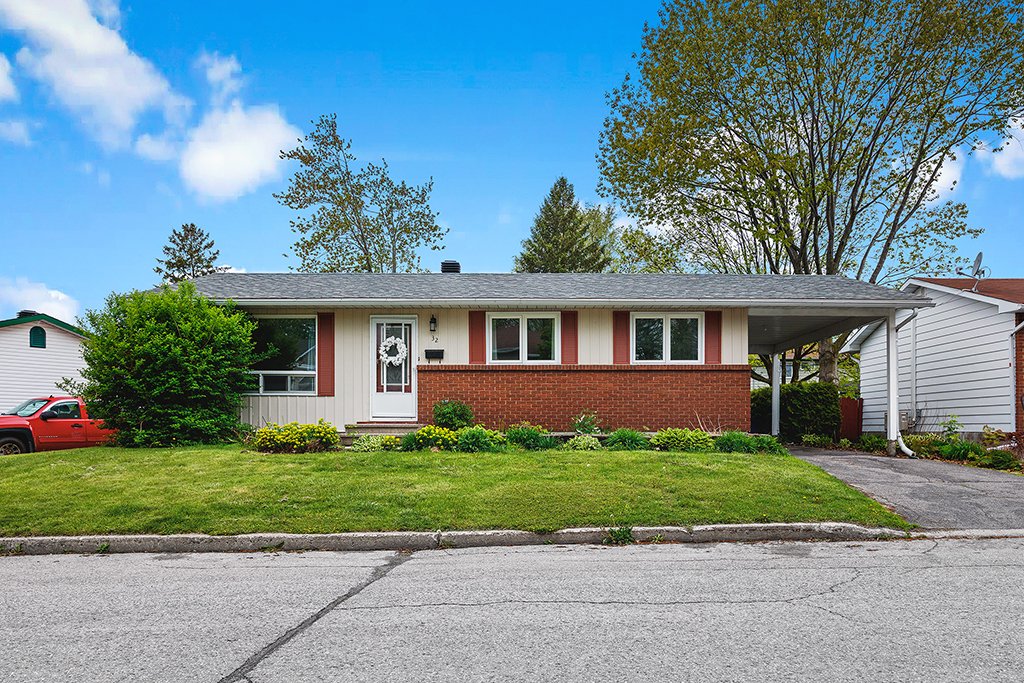
Welcome to 32 rue du Moselle, a nice 3 bedroom bungalow and 2 bathrooms in the neighborhood of Aylmer Park, big kitchen, Electric fireplace room with heat pump. Large bay window offering lots of natural light. Nicely divided basement with plenty of potential. Attached carpot. Located just a few minutes away from Aylmer downtown and from all the essential services. Close from Marina d'Aylmer and 15 minutes away from Ottawa. Must be seen!
Details
Located near
Other, Park - green area, Elementary school, High school, Public transport, Bicycle path, Daycare centre
Room dimension
| Room | Floor | Dimensions | Floor covering |
|---|---|---|---|
| Hallway | 1st level/Ground floor | 9.6x4.0 P | Ceramic tiles |
| Dining room | 1st level/Ground floor | 6.2x10.0 P | Other |
| Living room | 1st level/Ground floor | 13.11x12.5 P | Parquetry |
| Kitchen | 1st level/Ground floor | 14.0x10.0 P | Other |
| Master bedroom | 1st level/Ground floor | 10.6x11.2 P | Parquetry |
| Bedroom | 1st level/Ground floor | 8.10x10.6 P | Parquetry |
| Bedroom | 1st level/Ground floor | 9.1x8.11 P | Parquetry |
| Bathroom | 1st level/Ground floor | 10.1x4.11 P | Ceramic tiles |
| Family room | Basement | 22.3x10.9 P | Concrete |
| Laundry room | Basement | 10.6x10.7 P | Concrete |
| Workshop | Basement | 5.3x9.2 P | Wood |
| Bathroom | Basement | 4.11x8.0 P | Ceramic tiles |
| Other | Basement | 17.3x22.5 P | Concrete |
Taxes and expenses
| Municipal Taxes | $3,297 |
| School taxes | $287 |
Building and interior of the property
| Bedrooms | 3 |
| Bathrooms | 2 |
| Number of rooms | 13 |
| Number of rooms above ground | 3 |
| Living area | 92.9 SM |
| Expected delay of occupancy | 60 days |
| Items included in the sale | Heat pump, fridge, stove,washer, dryer, dishwasher (not working), electric fireplace, workshop table and shed (10x10). |
| Items excluded in the sale | Water tank rented $16/month, trampoline. |
| Dimension of the front of the building | 21 F |
| Dimension of the depth of building | 41 F |
| Land area | 5264.63 SF |
| Dimension of the front of the land | 75 F |
| Dimension of the depth of the land | 70.3 F |
| Year built | 1973 |
| Municipal assessment (land) | $187,800 |
| Municipal assessment (building) | $255,000 |
| Municipal assessment (total) | $442,800 |
| Assessment year | 2026 |
| Carport | Attached |
| Driveway | Asphalt |
| Landscaping | Fenced, Landscape, Land / Yard lined with hedges |
| Cupboard | Melamine |
| Heating system | Electric baseboard units |
| Water supply | Municipality |
| Heating energy | Electricity |
| Equipment available | Wall-mounted heat pump |
| Windows | PVC |
| Foundation | Poured concrete |
| Hearth stove | Other |
| Rental appliances | Water heater |
| Siding | Aluminum, Brick |
| Basement | 6 feet and over, Partially finished |
| Parking | In carport, Outdoor |
| Sewage system | Municipal sewer |
| Window type | Crank handle |
| Roofing | Asphalt shingles |
| Topography | Flat |
| Zoning | Residential |
Addendum
| - 2021 The replacement of the roof covering. |
| - 2021 Addiction 2 windows well for the basement windows. |
| - 2021 Replacing the 1 support pole of the carport. |
| - 2024 Adding of a new bathroom in the basement. |
| - 2026 The ground floor bathroom renovation. |
| - 2026 Wall painting in living room, kitchen and bedrooms. |
| - Landscaped backyard. |