$874,000
295 Ch. du Fer-à-Cheval
Gatineau (Masson-Angers)
Gatineau (Masson-Angers)
Type
Bungalow
Bedrooms
2
Living area
1800 Square Feet
Bathrooms
2
MLS® 23696022
Property description
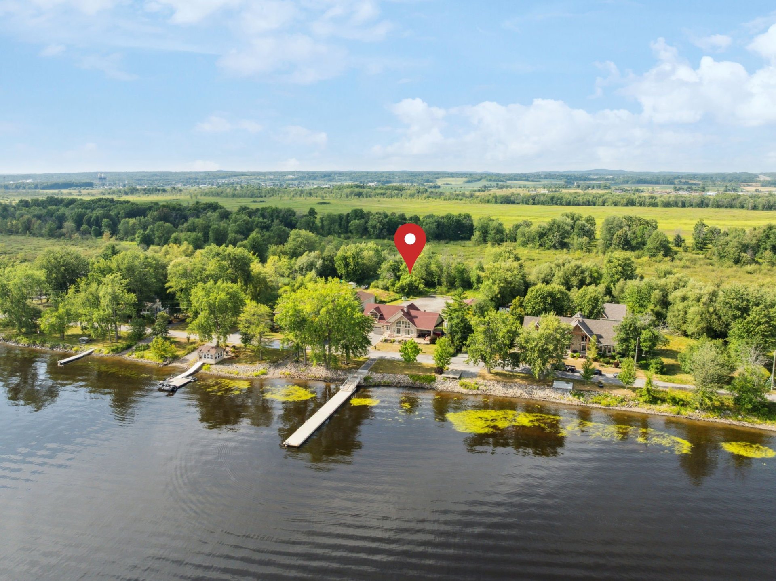
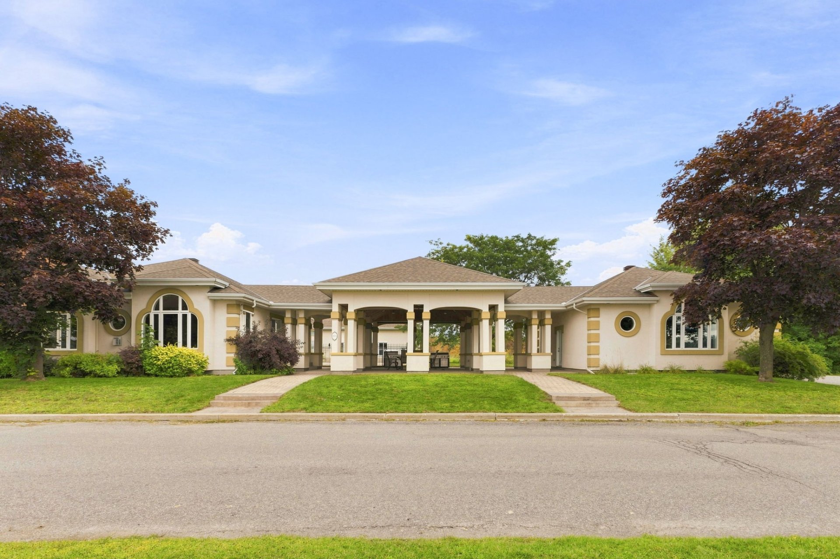
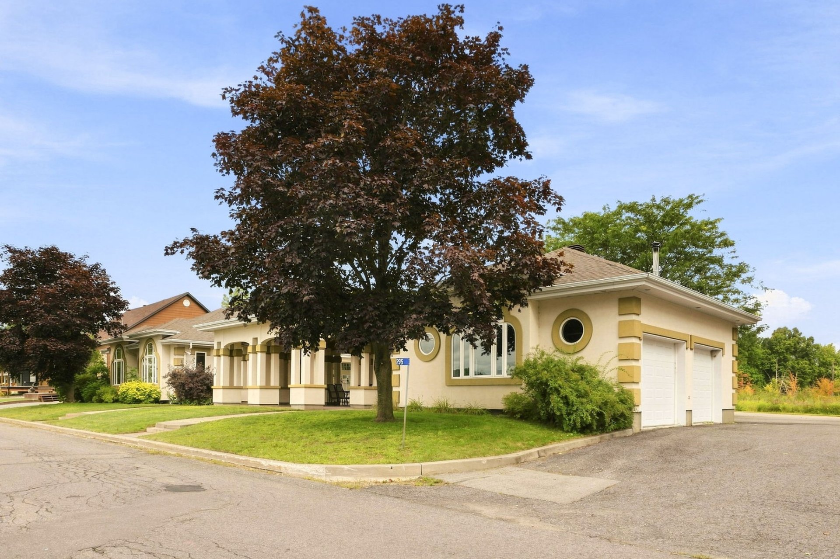
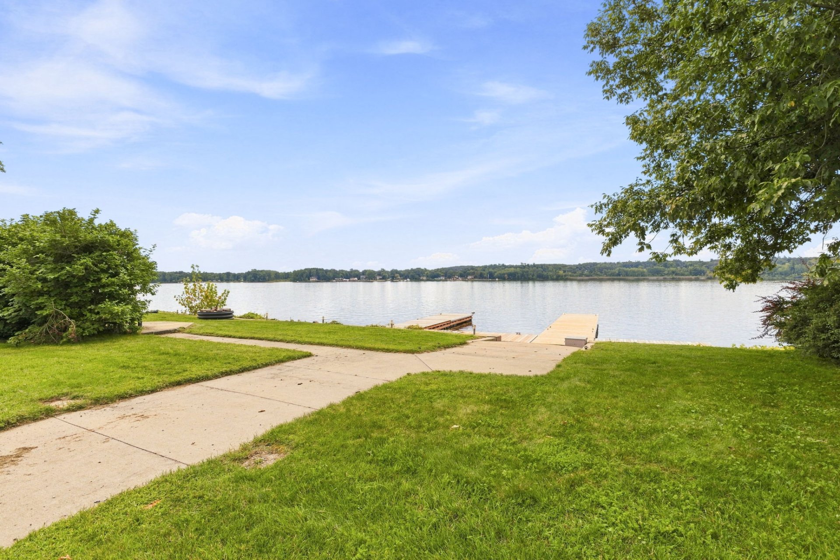
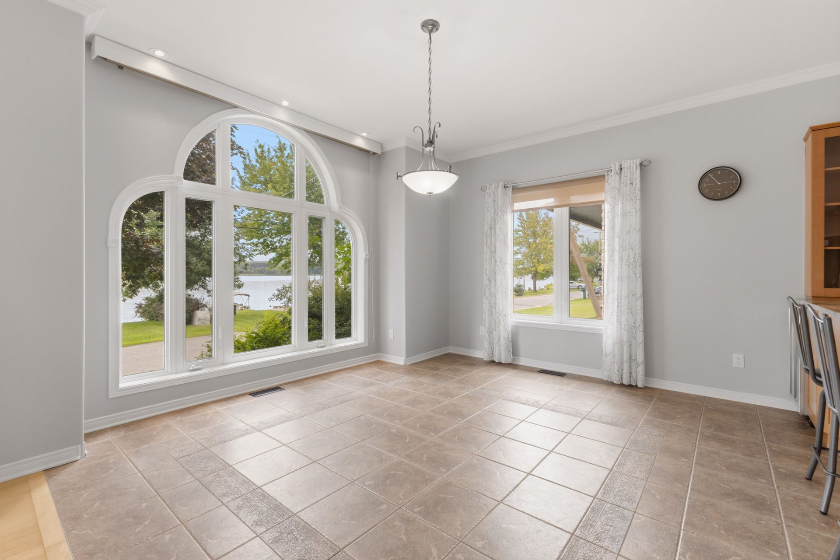
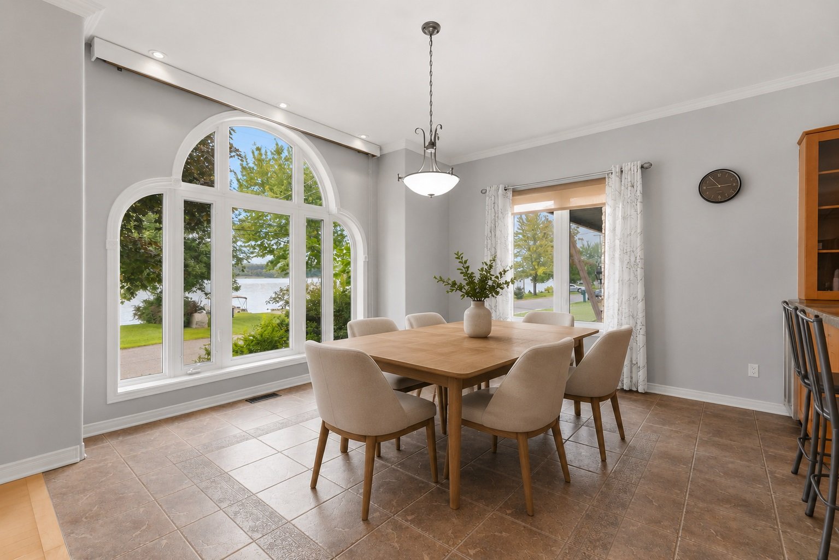
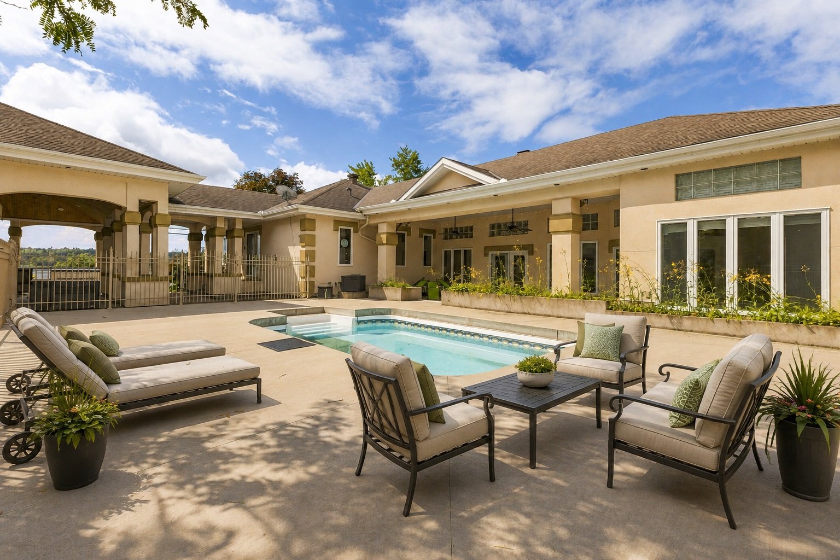
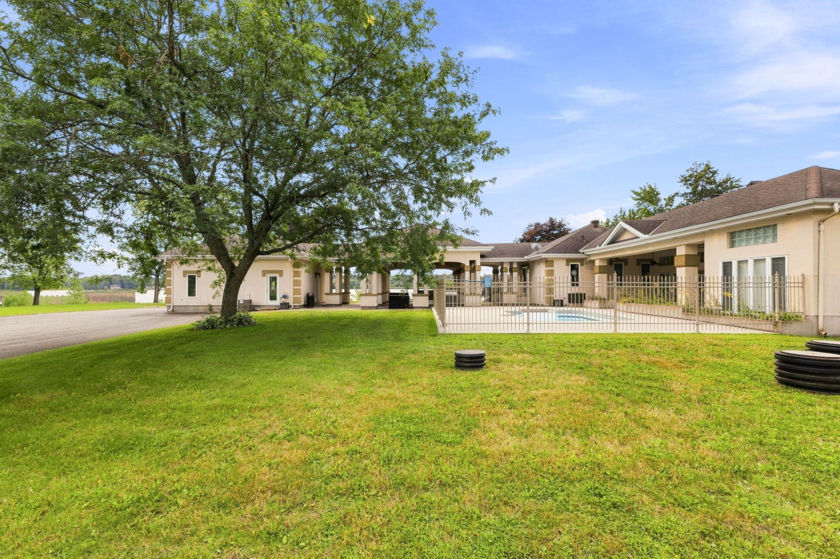
Masson Sector -- Directly on the Ottawa River. An exceptional home offering unique architecture and a true waterfront lifestyle. Its original design, numerous features and remarkable property are sure to meet the needs of even the most discerning buyers. (See addendum)
Sold without legal warranty, at the risk and peril of the buyerDetails
Room dimension
| Room | Floor | Dimensions | Floor covering |
|---|---|---|---|
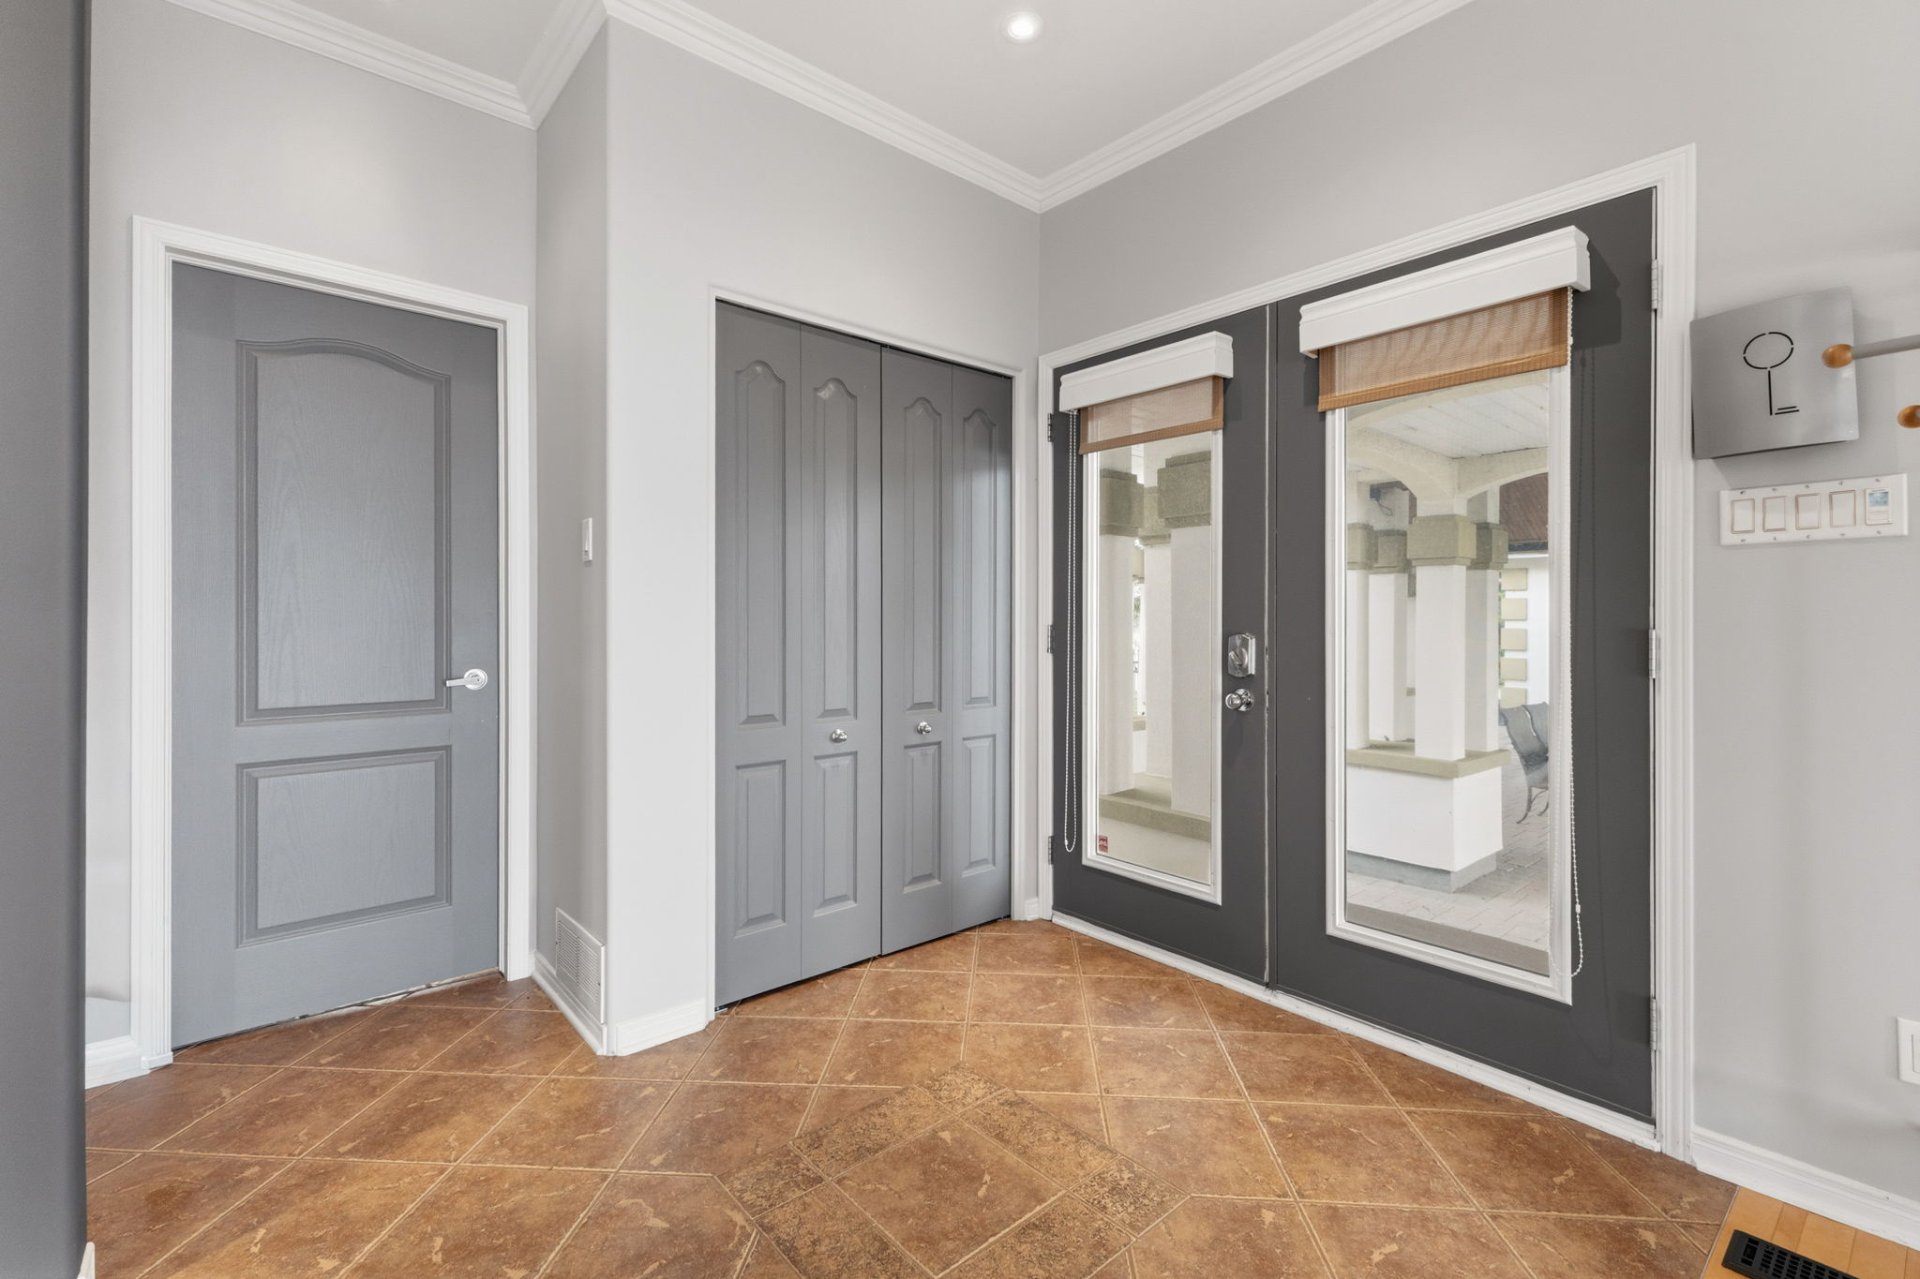
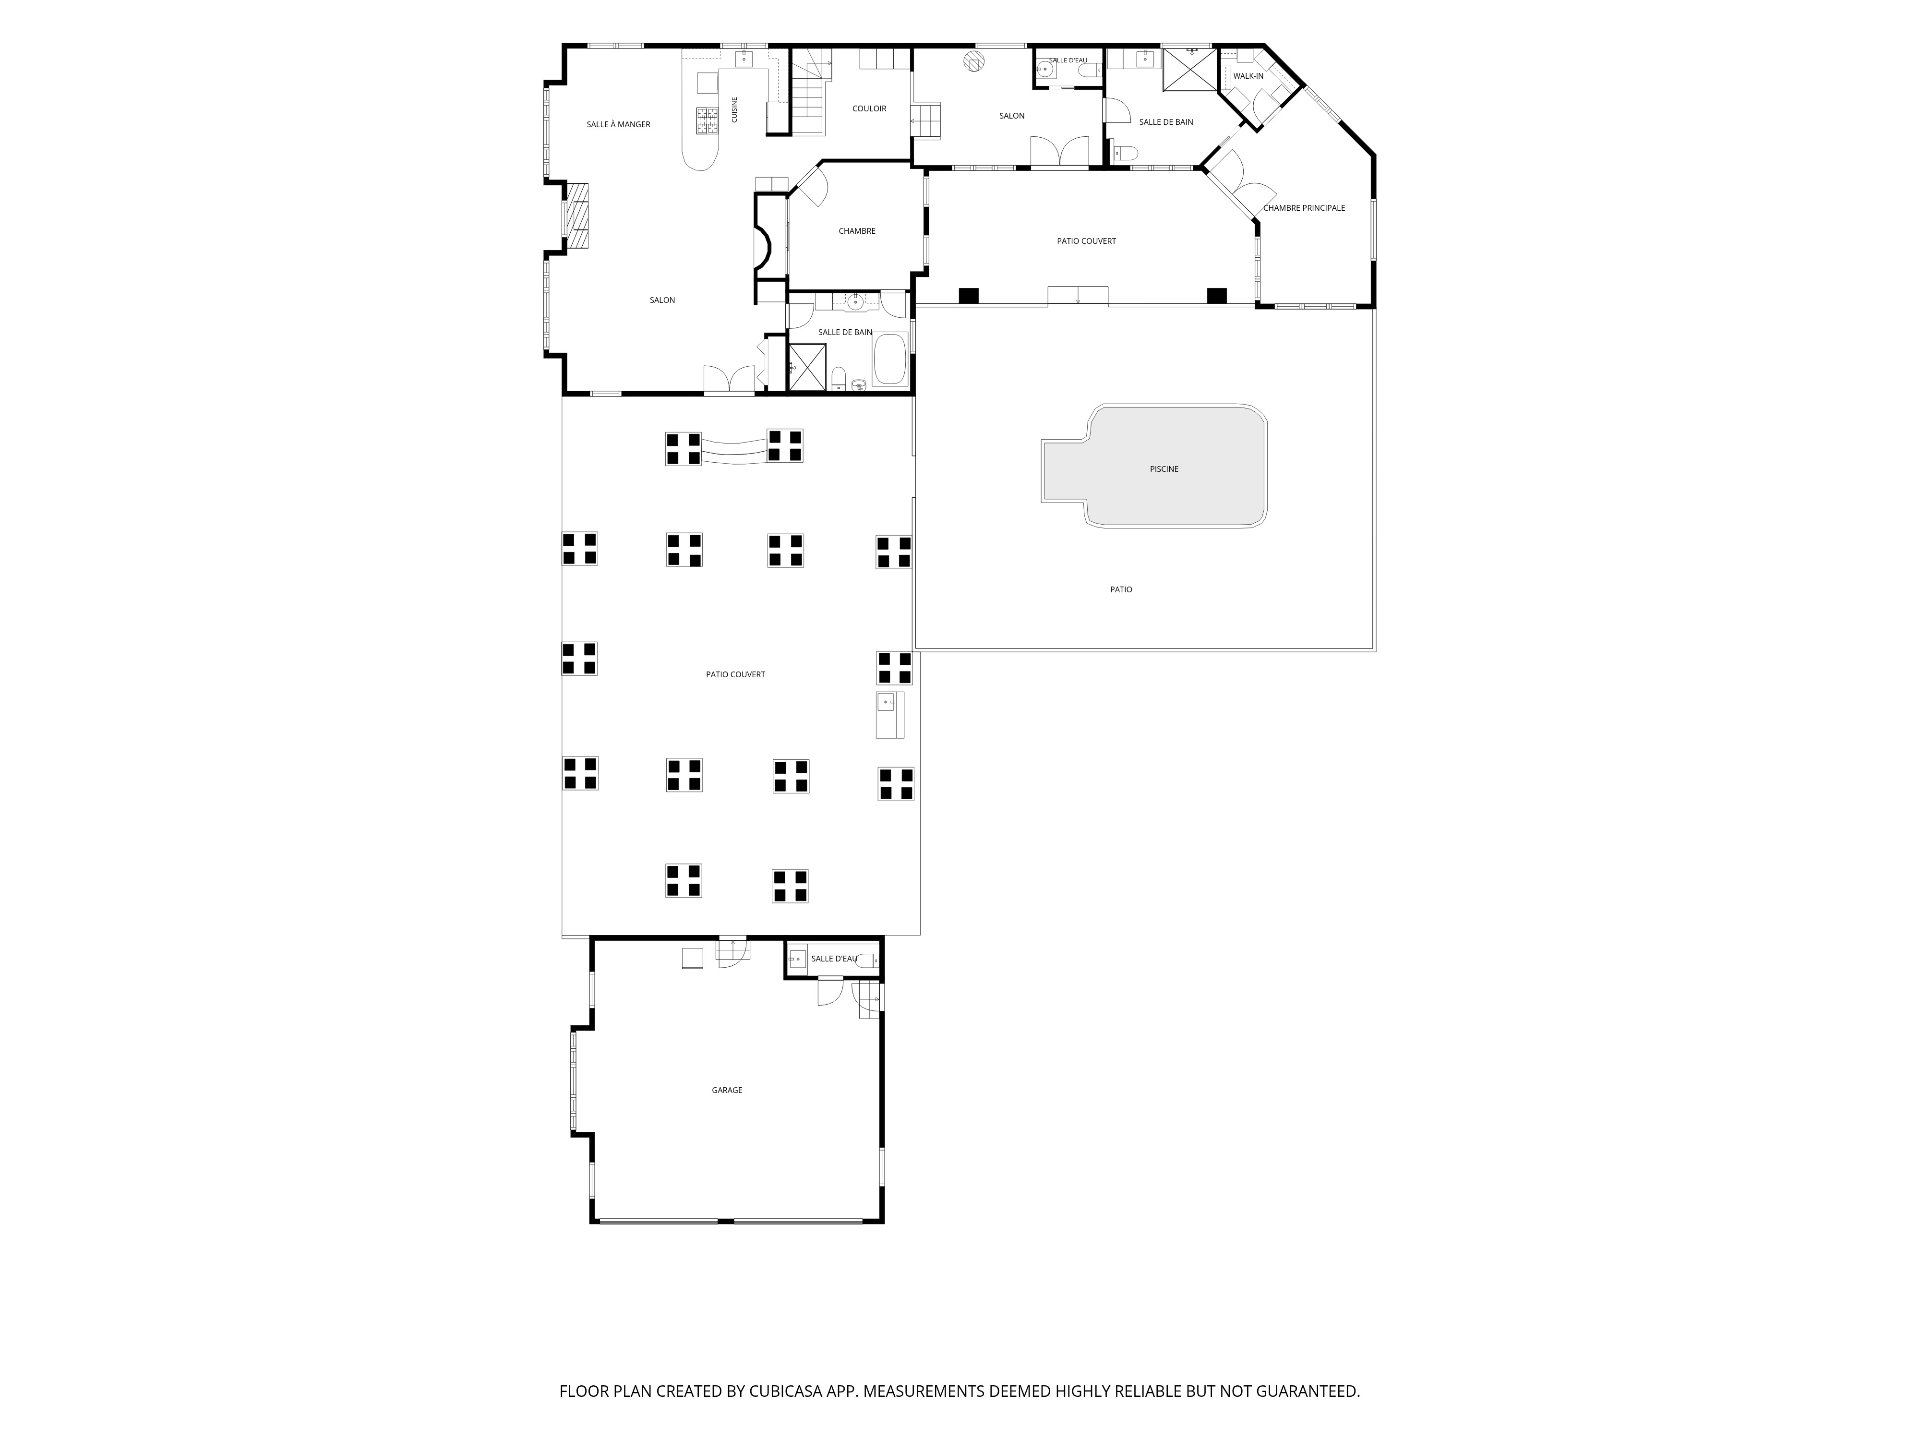
| Hall | 1st level/Ground floor | 6.6 X 8.1 ft / 1.98 X 2.46 m | Ceramic |
| Living room | 1st level/Ground floor | 13.10 X 19.2 ft / 4.22 X 5.84 m | Wood |
| Dining room | 1st level/Ground floor | 12.11 X 12.4 ft / 3.94 X 3.76 m | Ceramic |
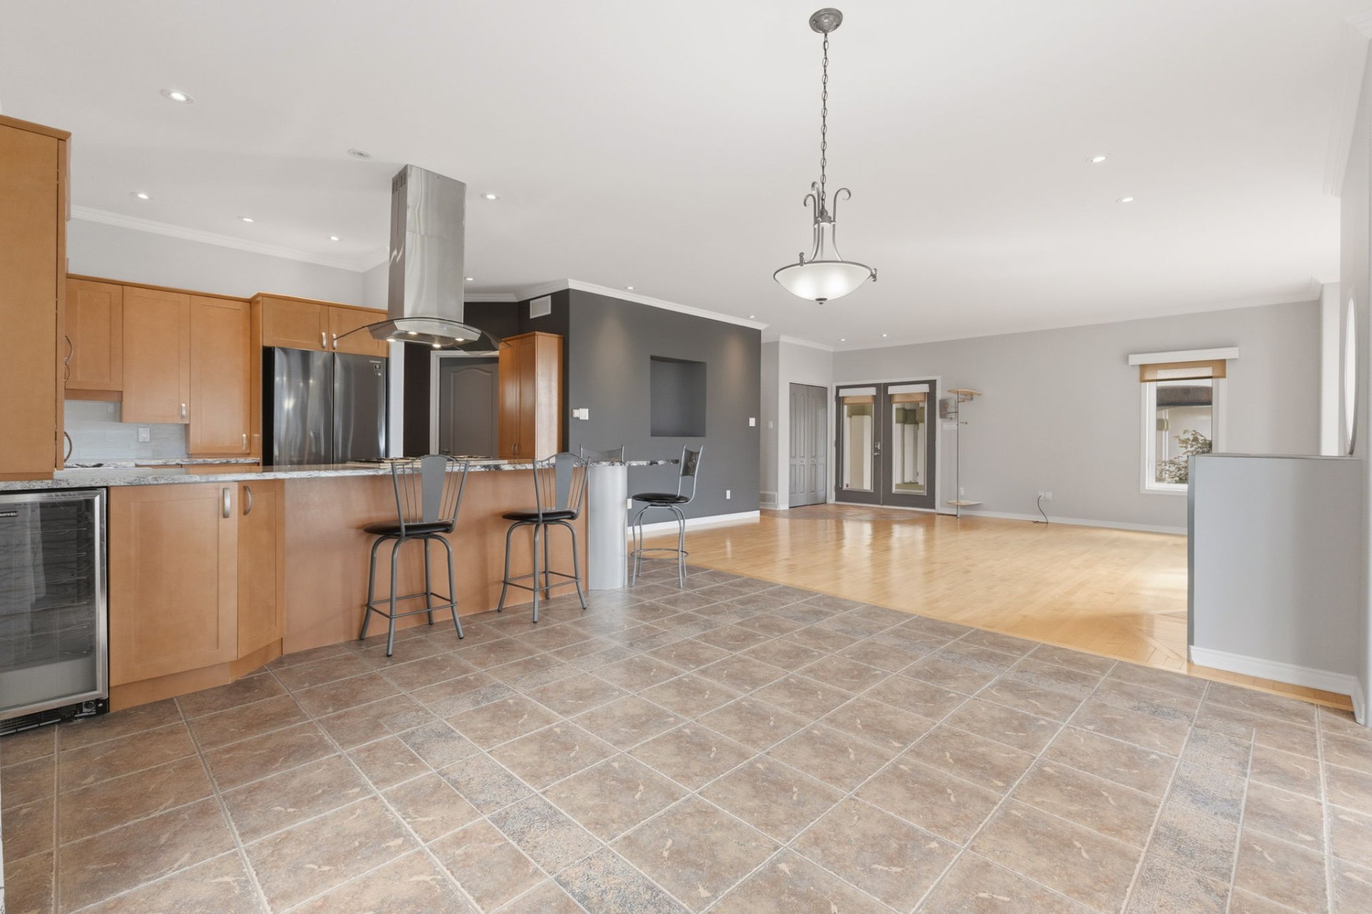
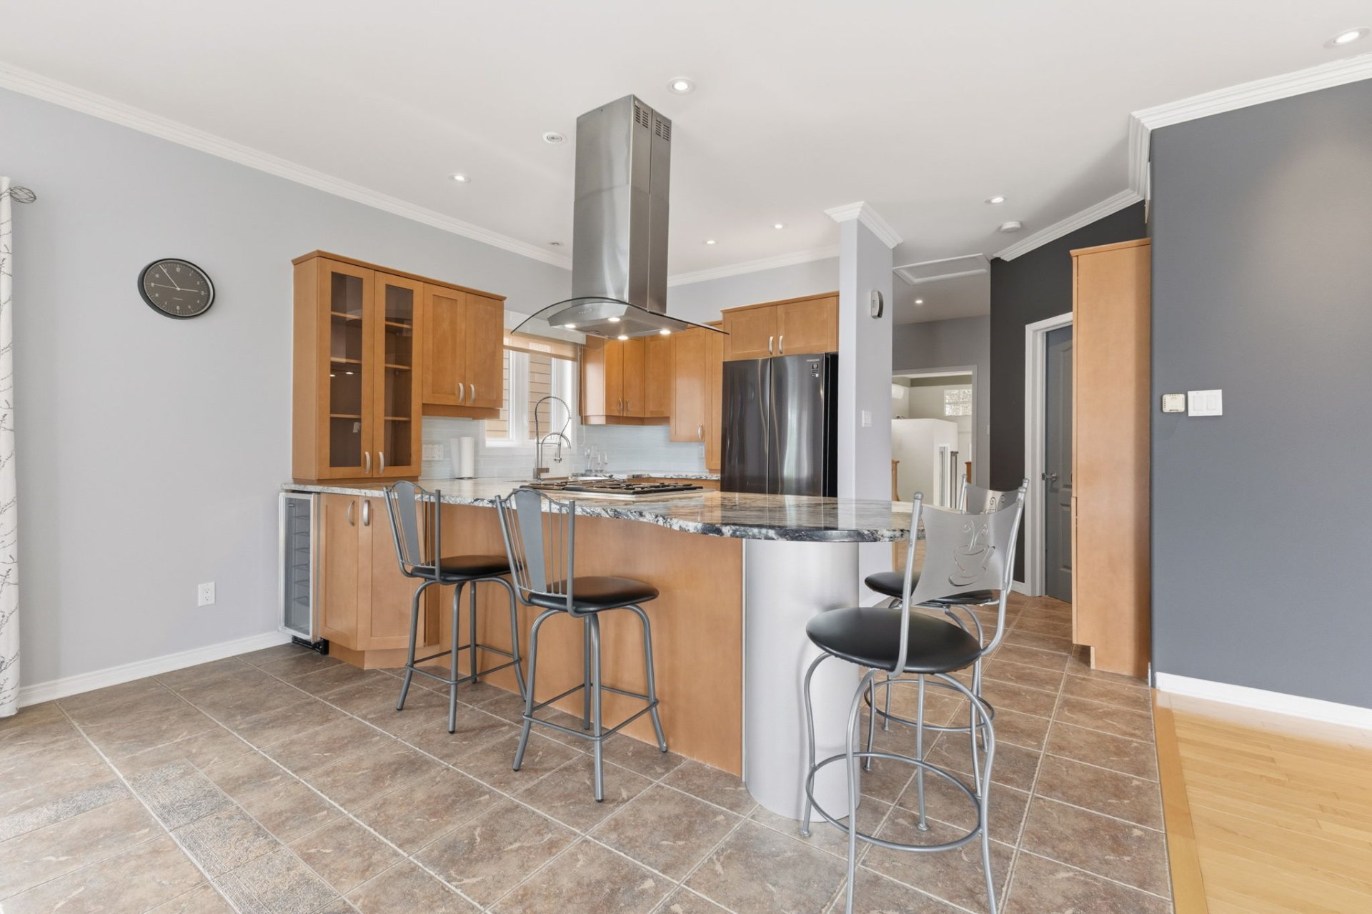
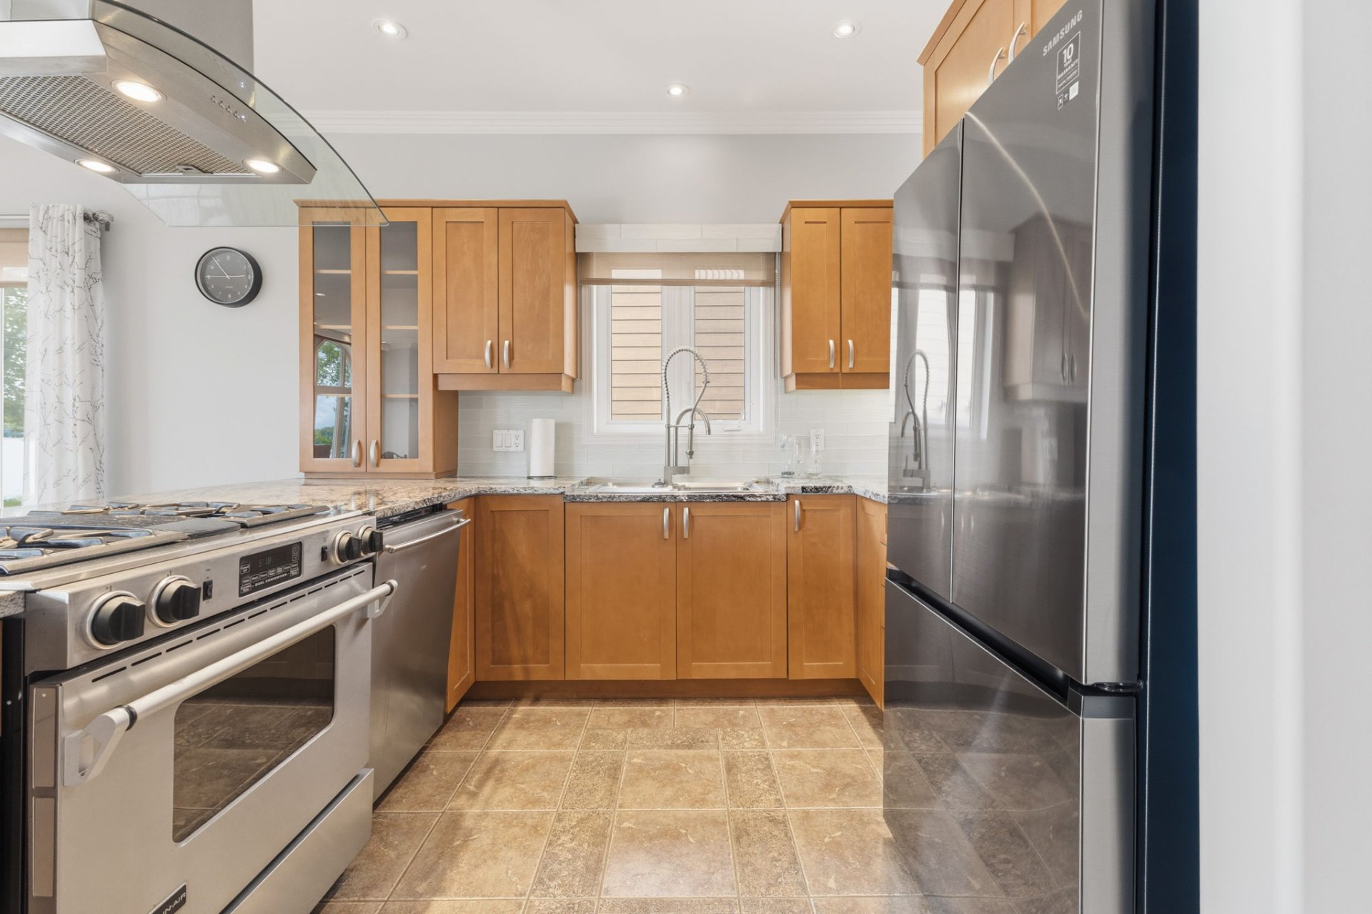
| Kitchen | 1st level/Ground floor | 13.3 X 10.5 ft / 4.04 X 3.18 m | Ceramic |
| Bathroom | 1st level/Ground floor | 10.7 X 8.11 ft / 3.23 X 2.72 m | Ceramic |
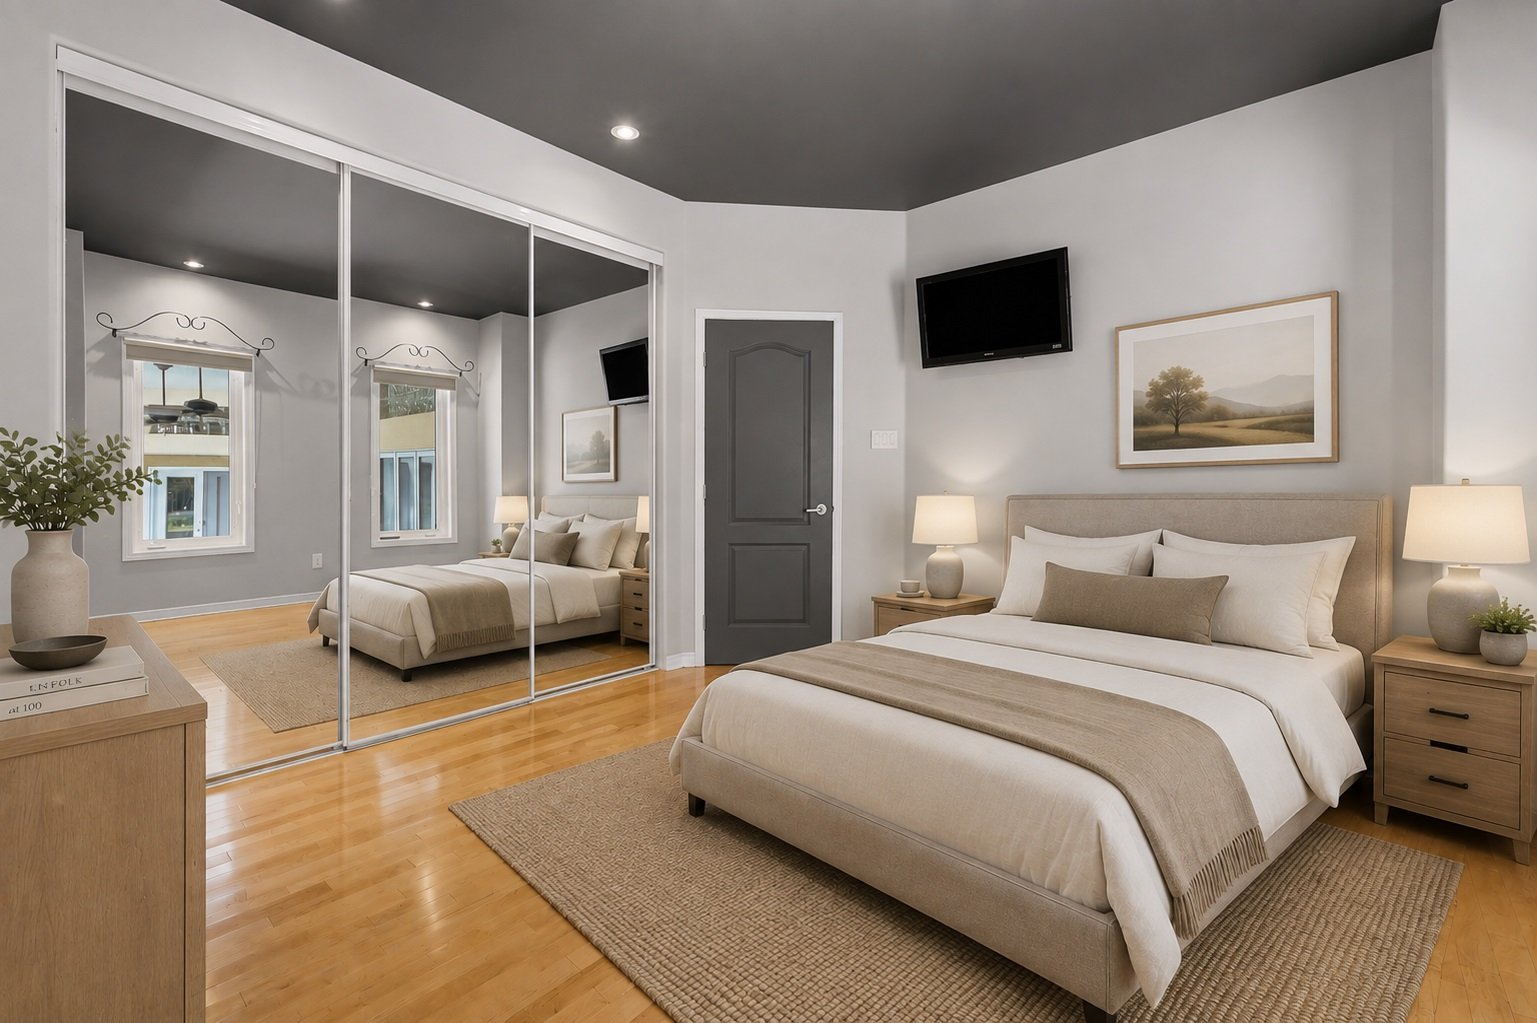
| Bedroom | 1st level/Ground floor | 12.6 X 12 ft / 3.81 X 3.66 m | Wood |
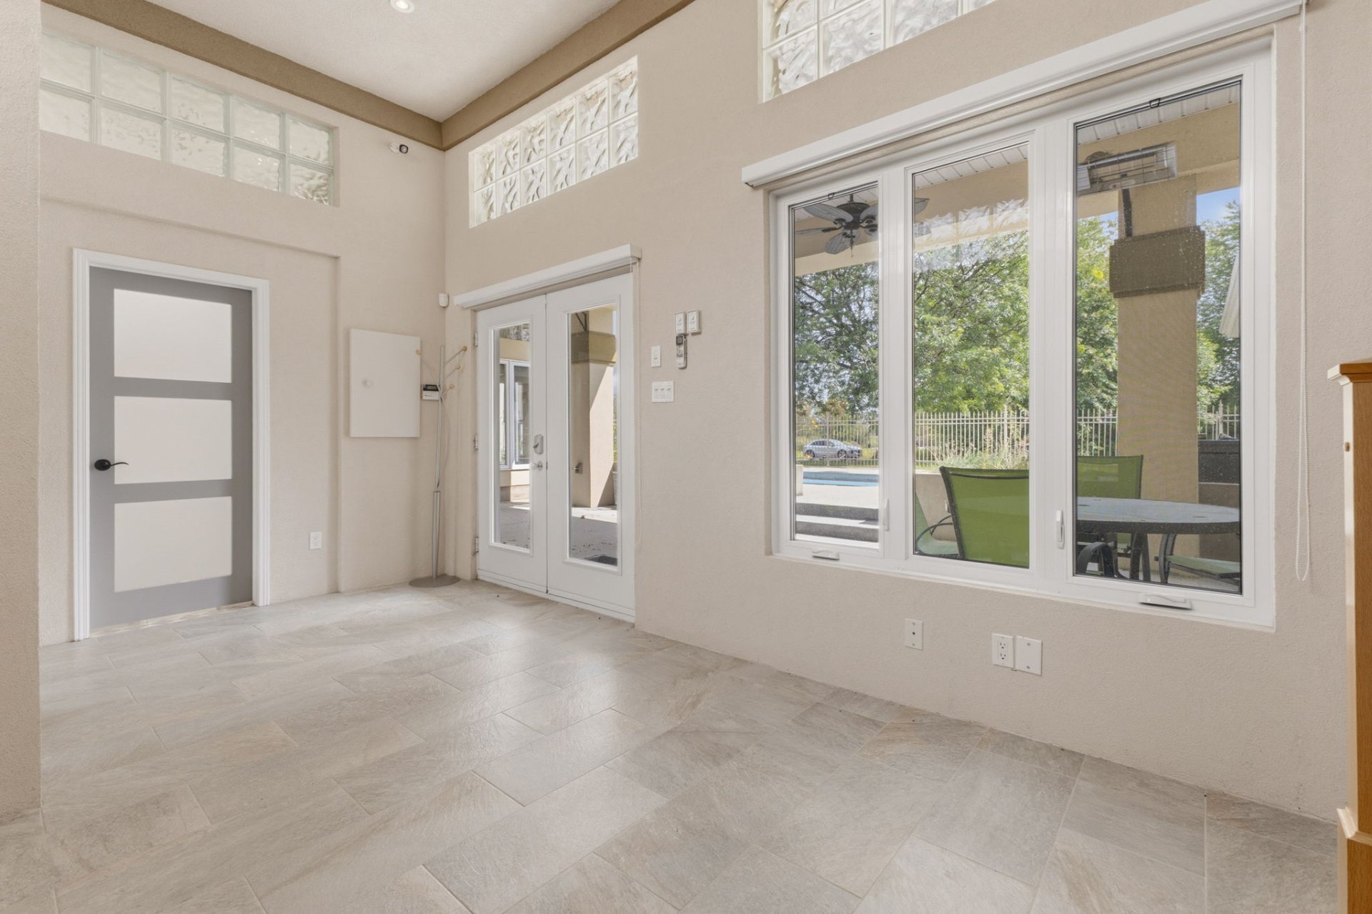
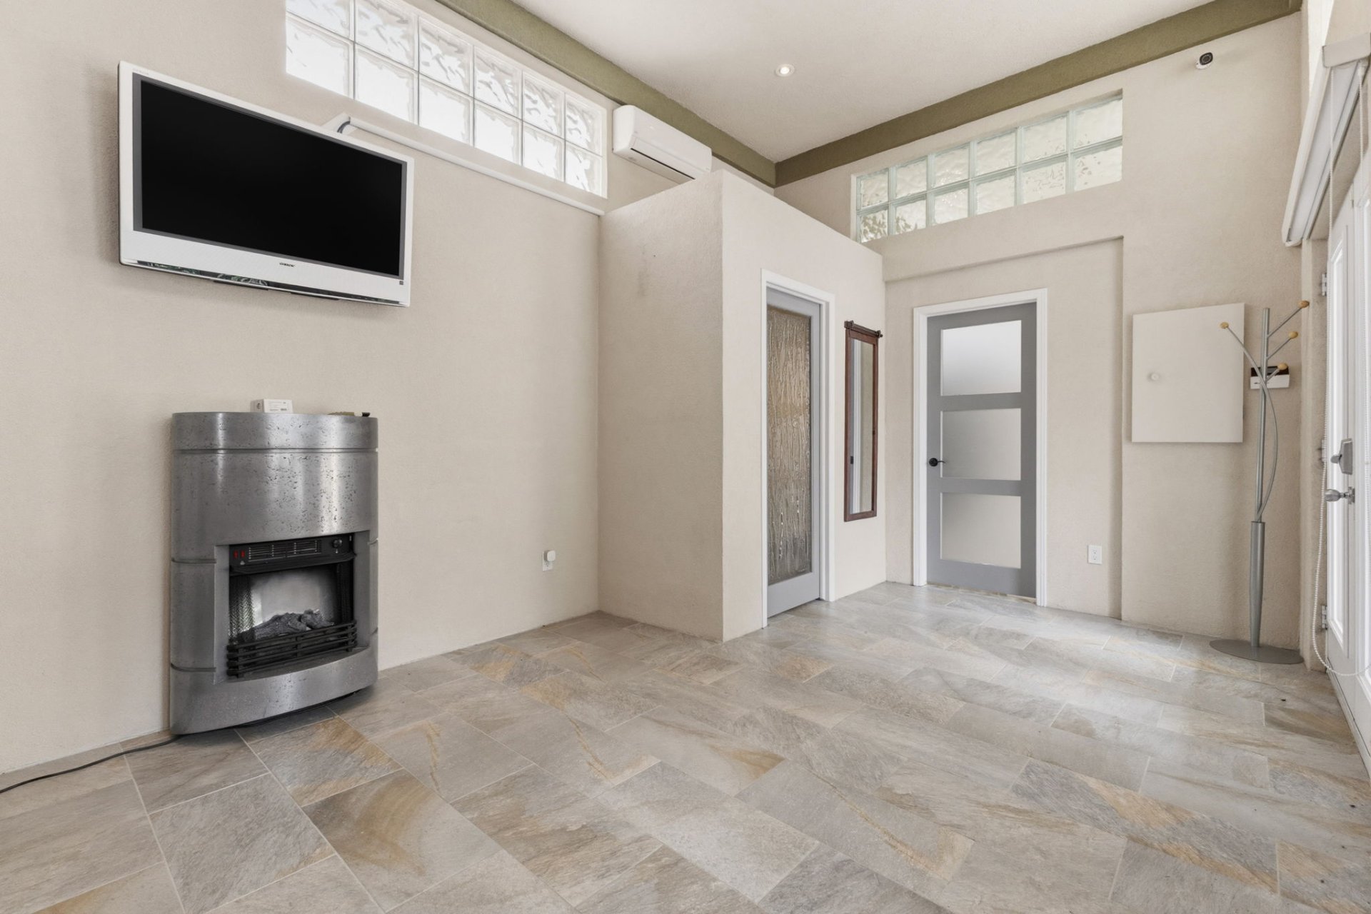
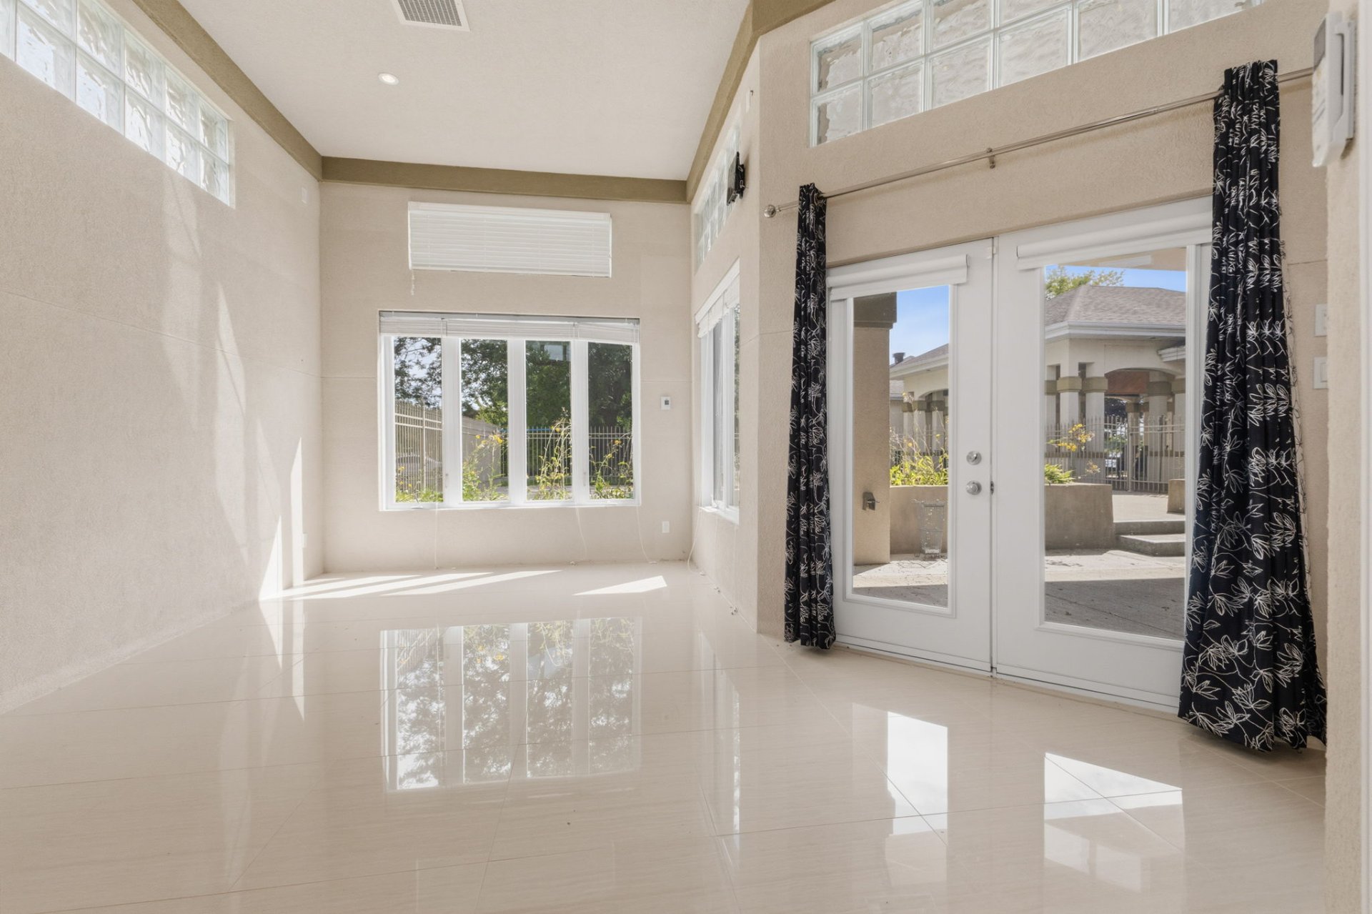
| Den | 1st level/Ground floor | 10.10 X 12.1 ft / 3.30 X 3.68 m | Ceramic |
| Powder room | 1st level/Ground floor | 2.9 X 5.10 ft / 0.84 X 1.78 m | Ceramic |
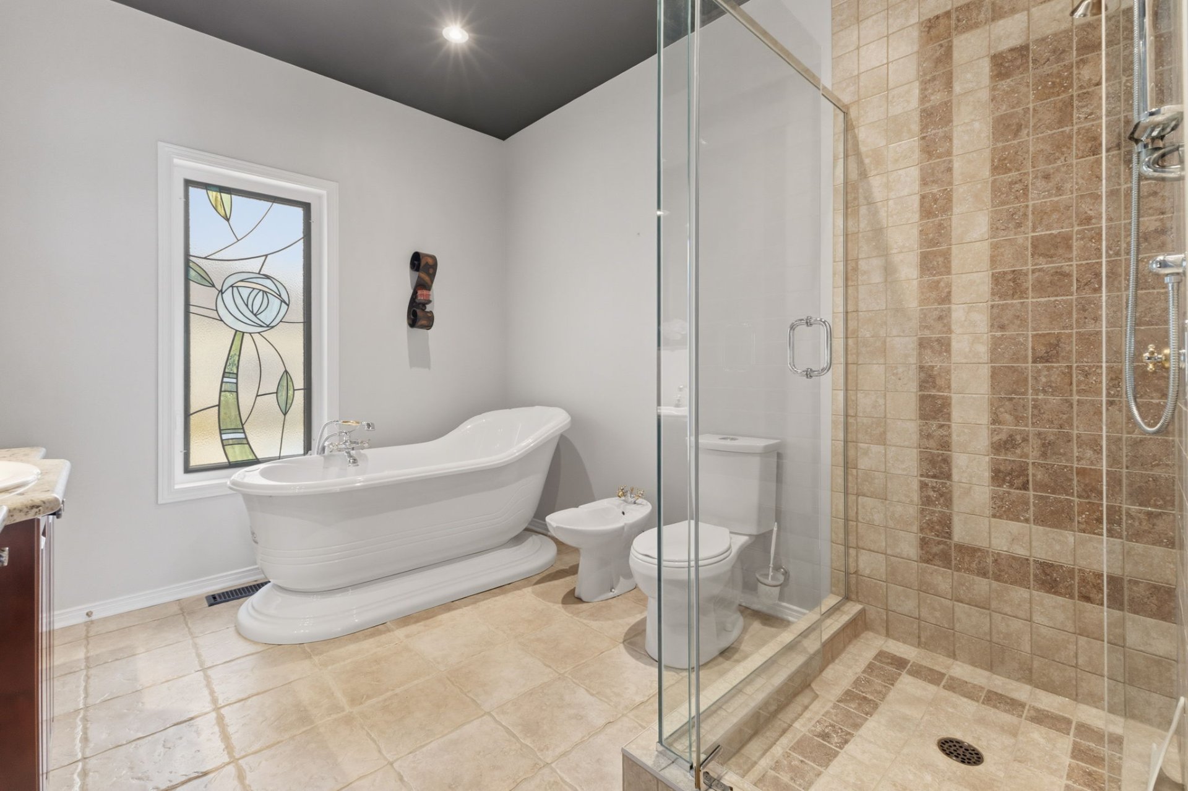
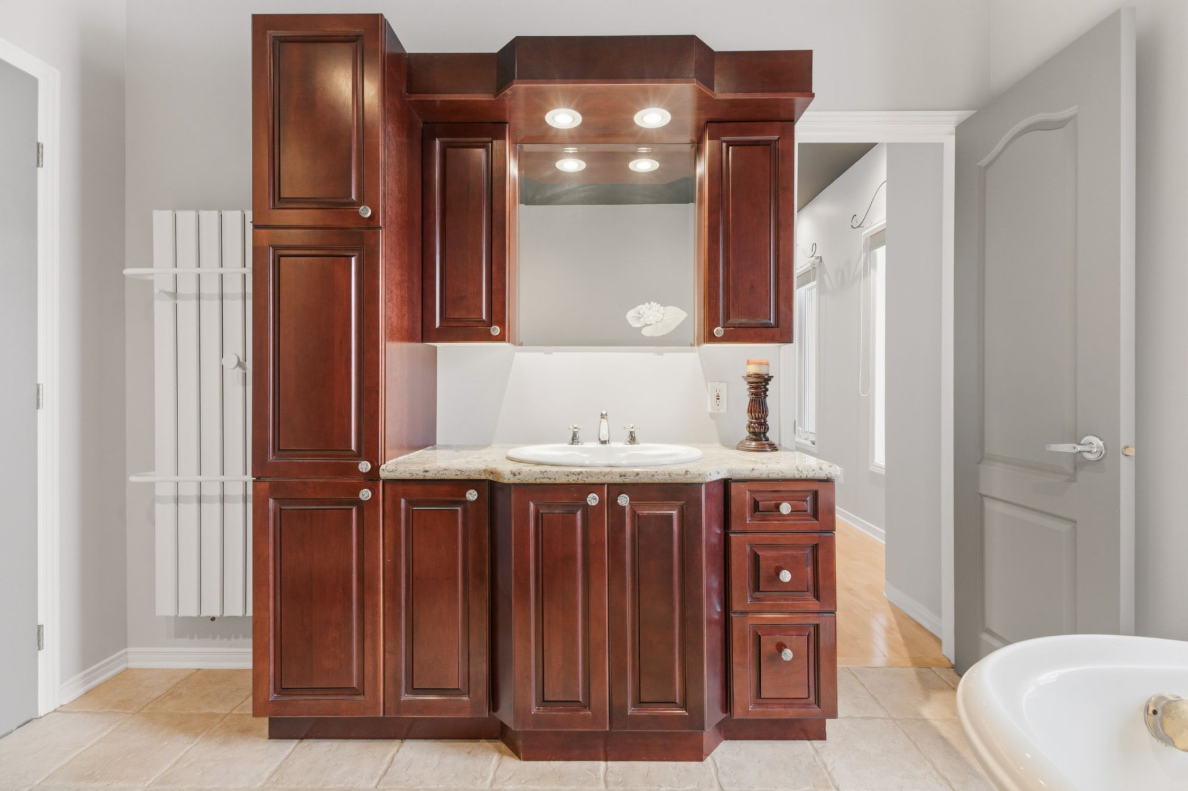
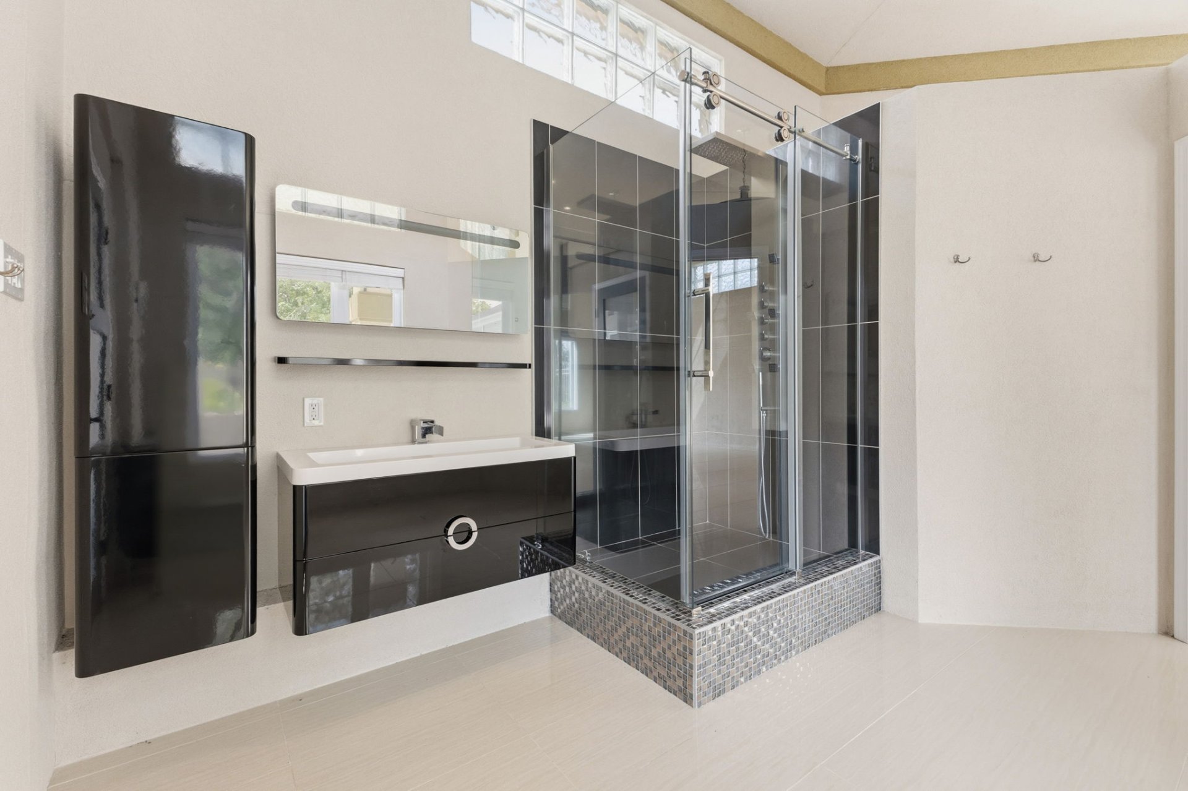
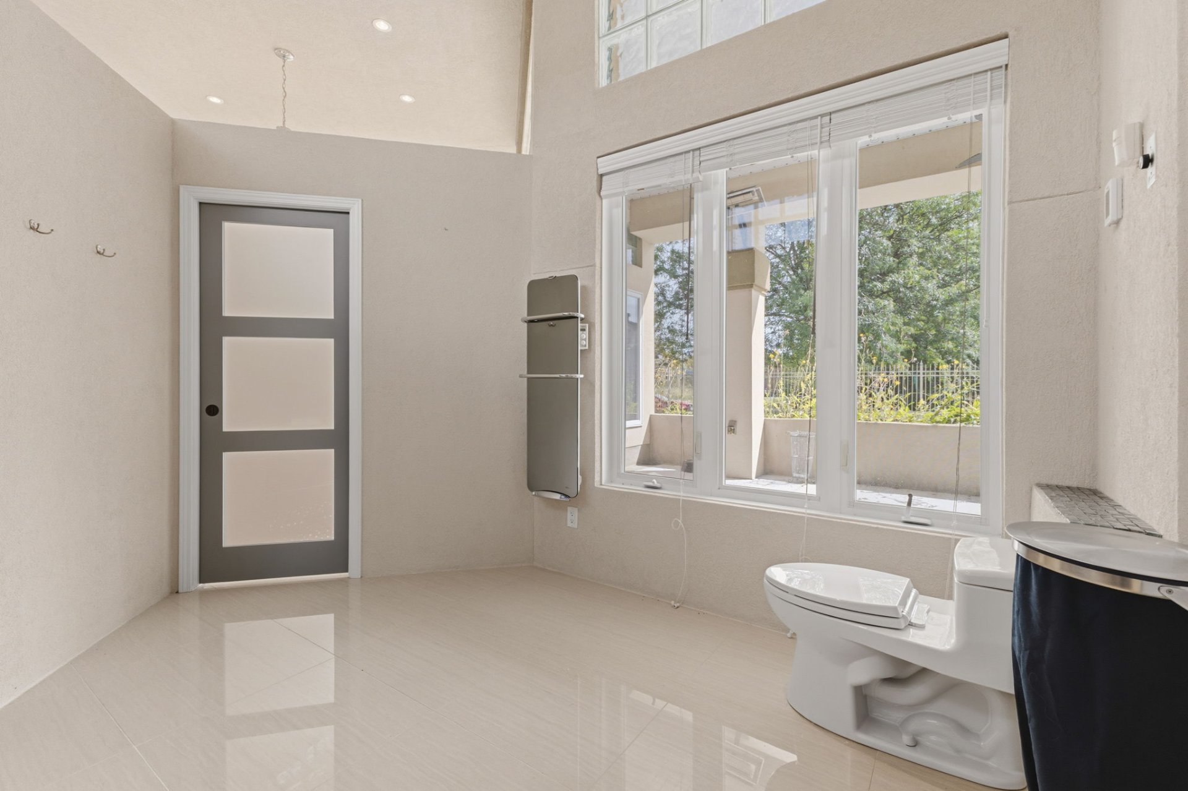
| Bathroom | 1st level/Ground floor | 10.11 X 10.9 ft / 3.33 X 3.28 m | Ceramic |
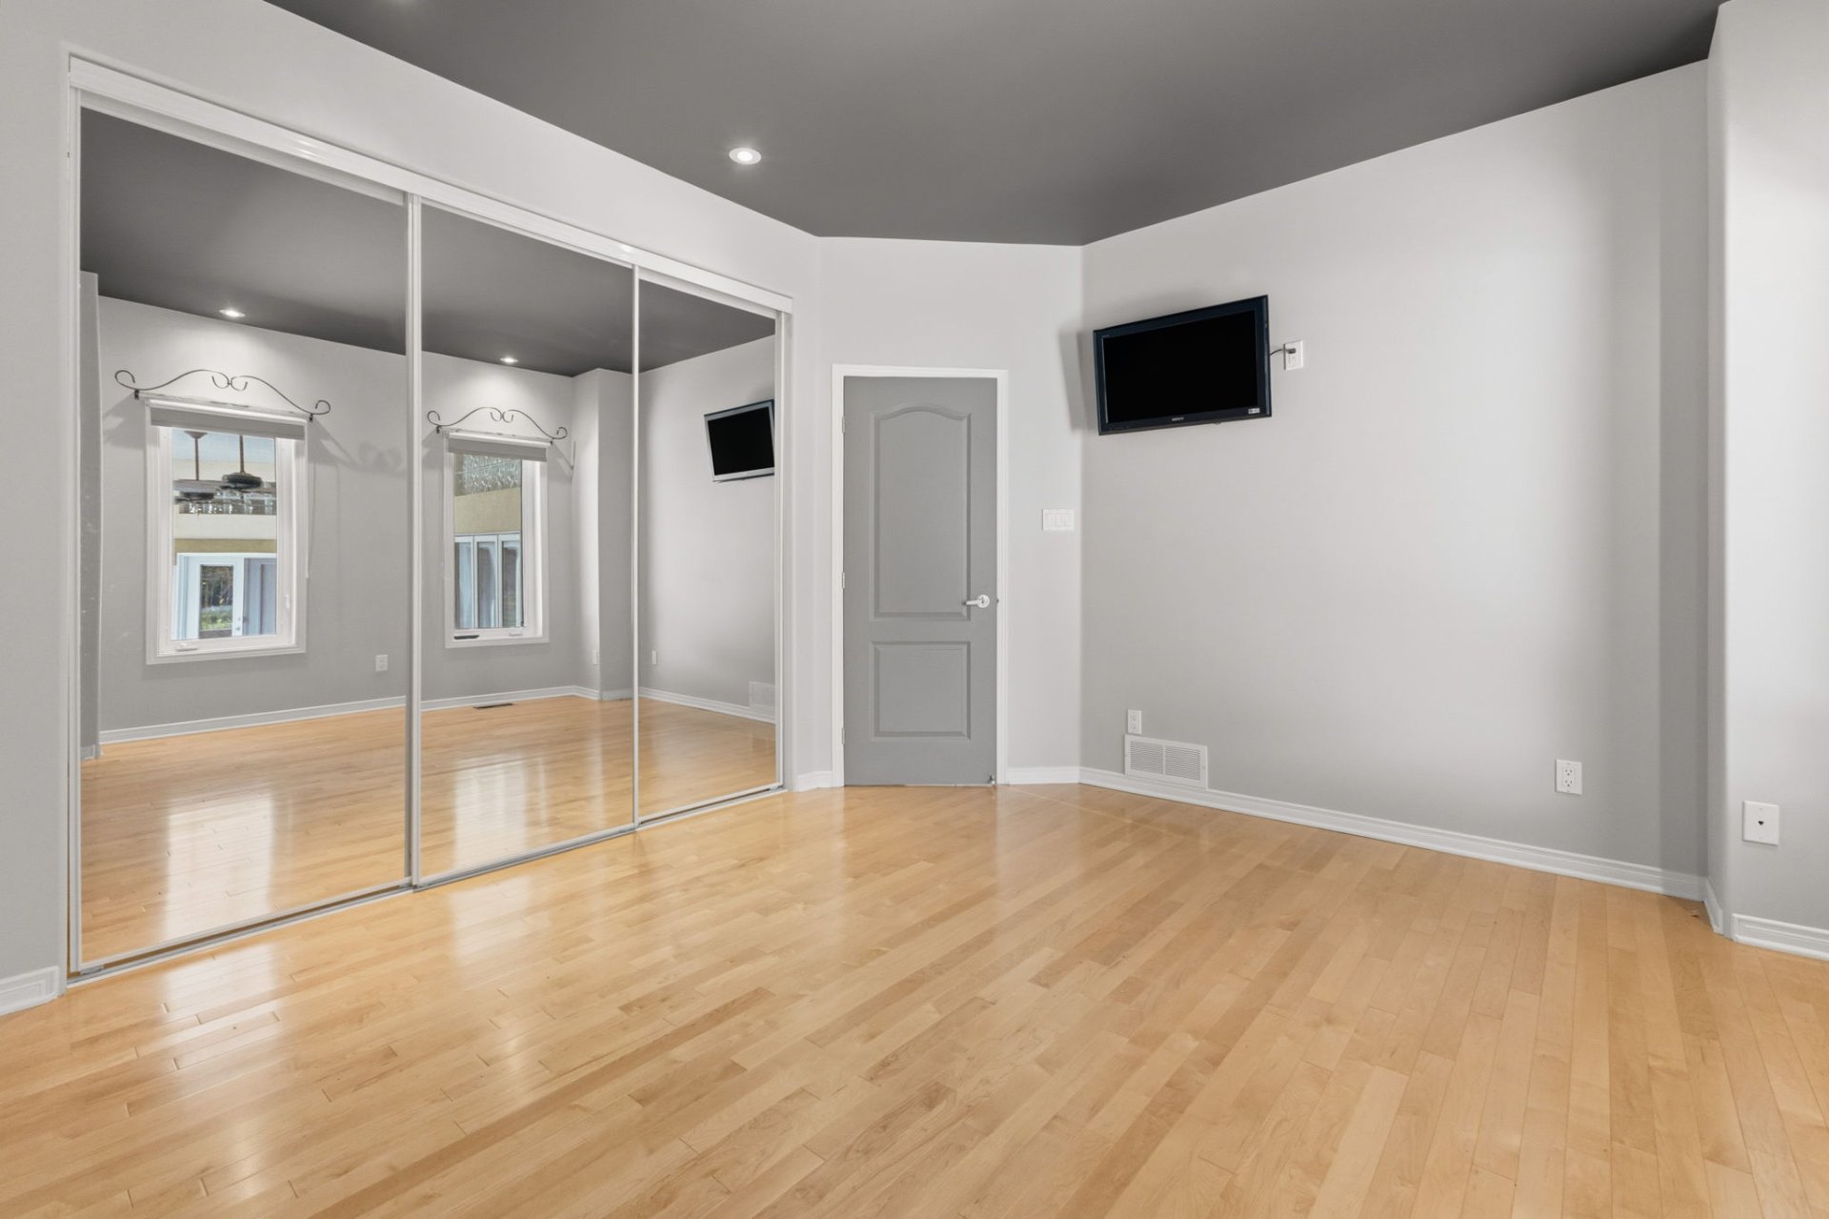
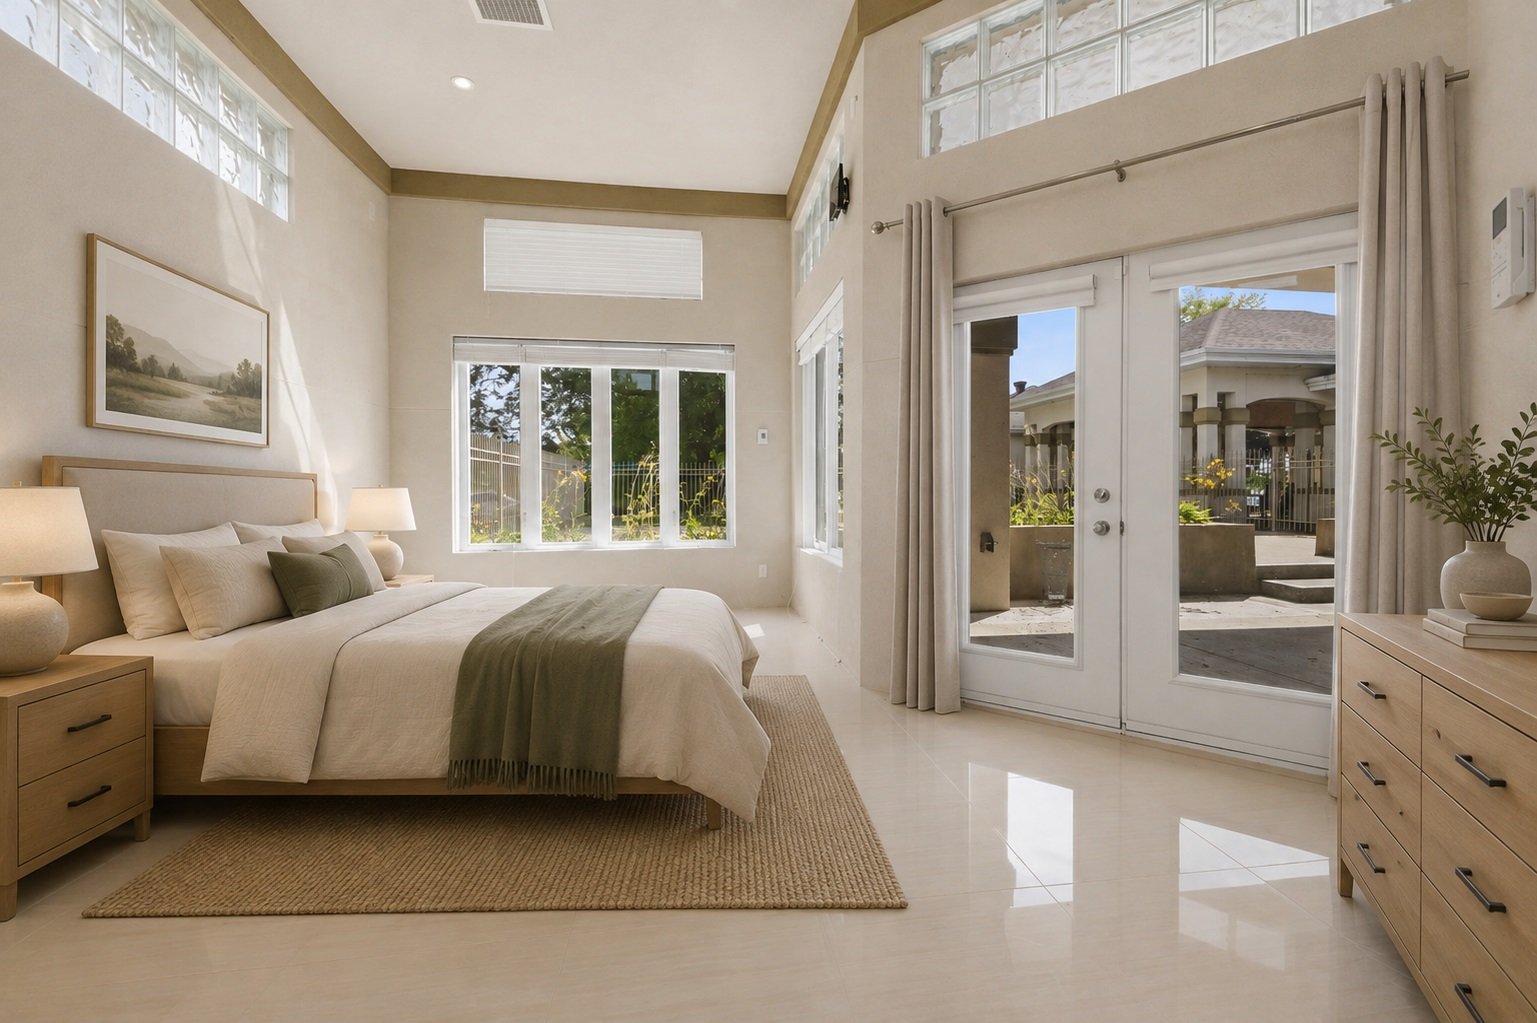
| Primary bedroom | 1st level/Ground floor | 16.8 X 12.11 ft / 5.08 X 3.94 m | Ceramic |
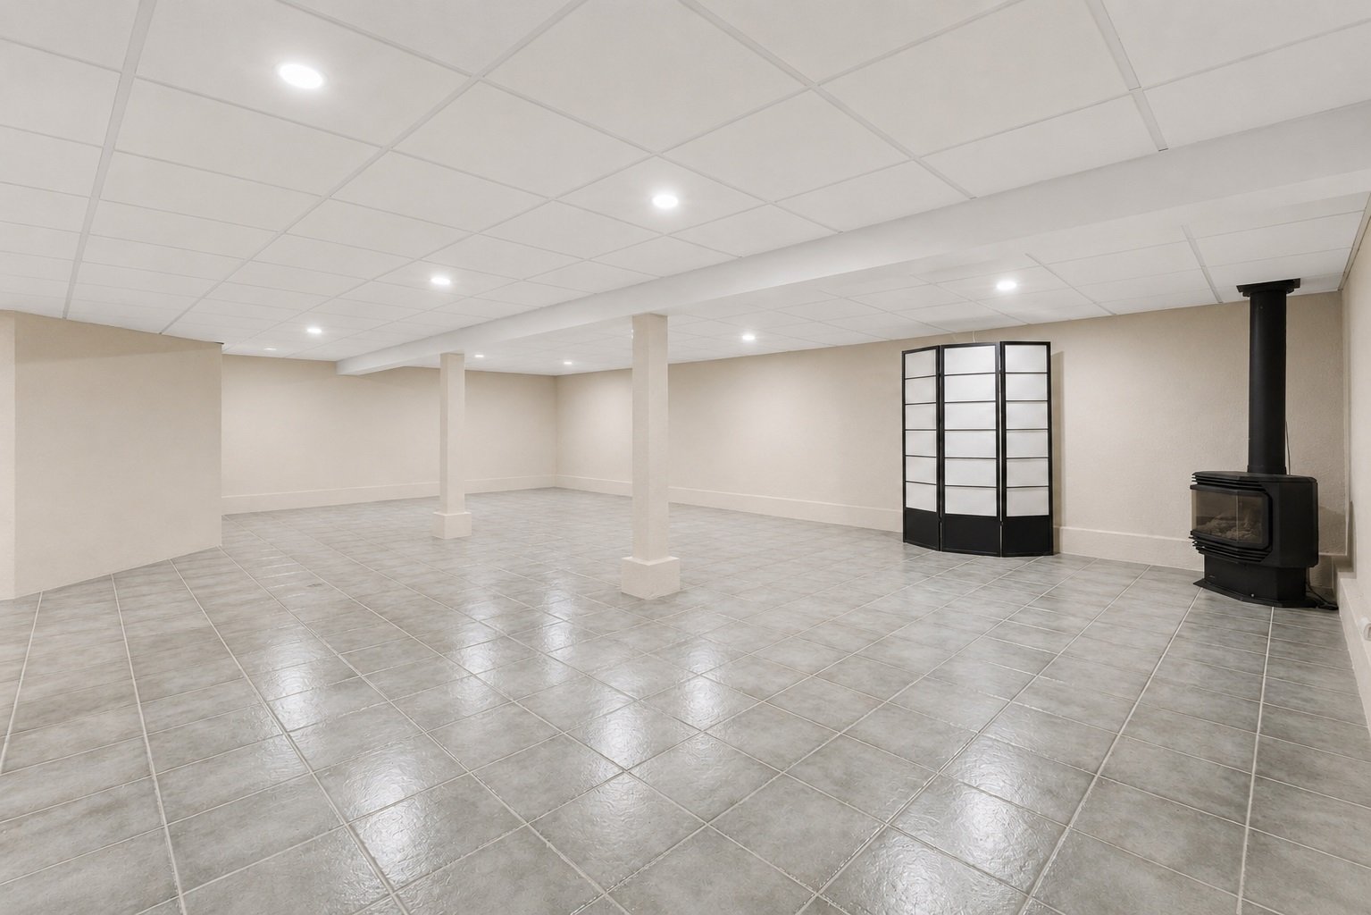
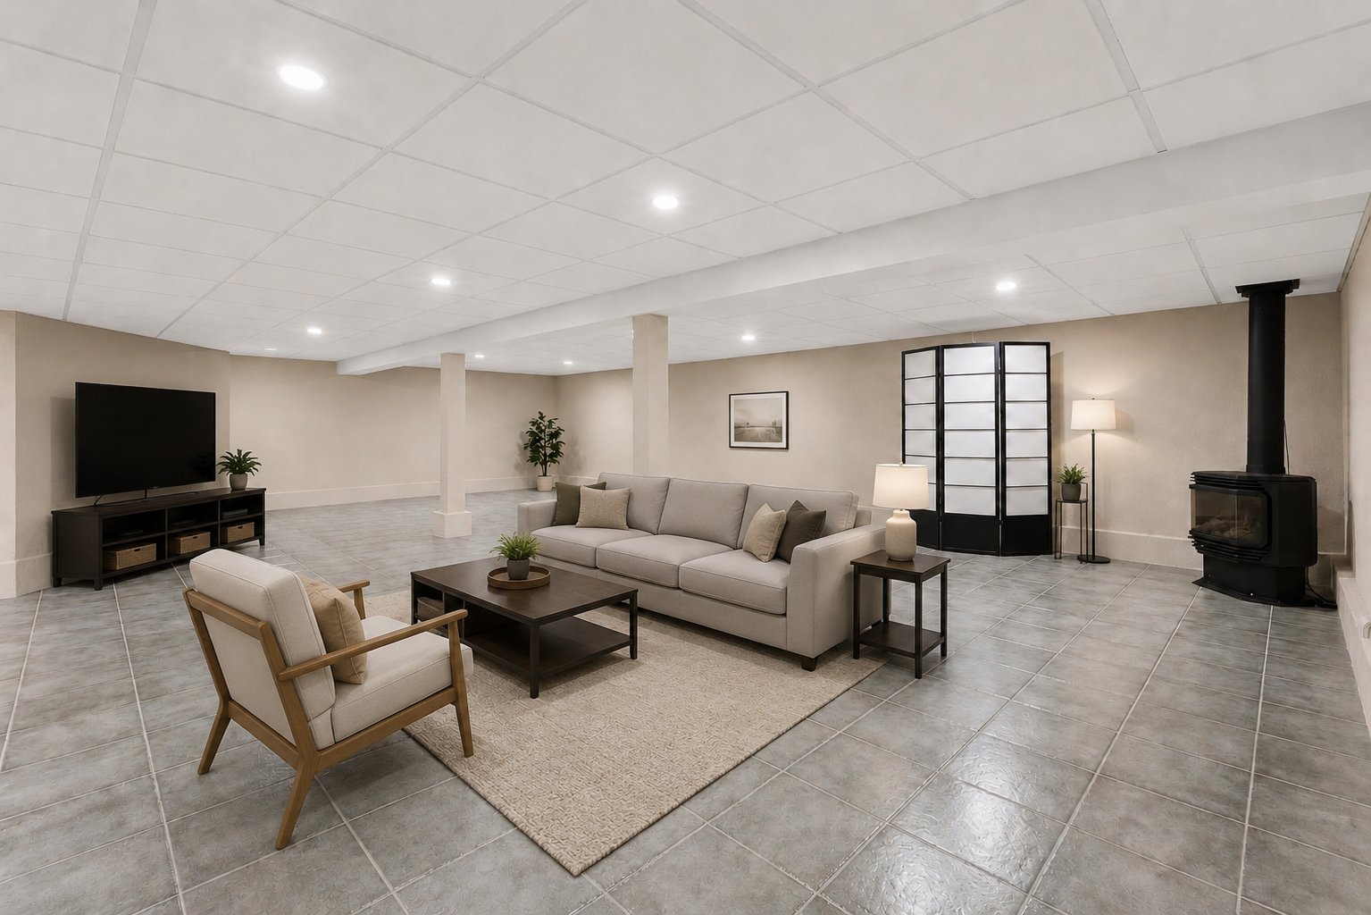
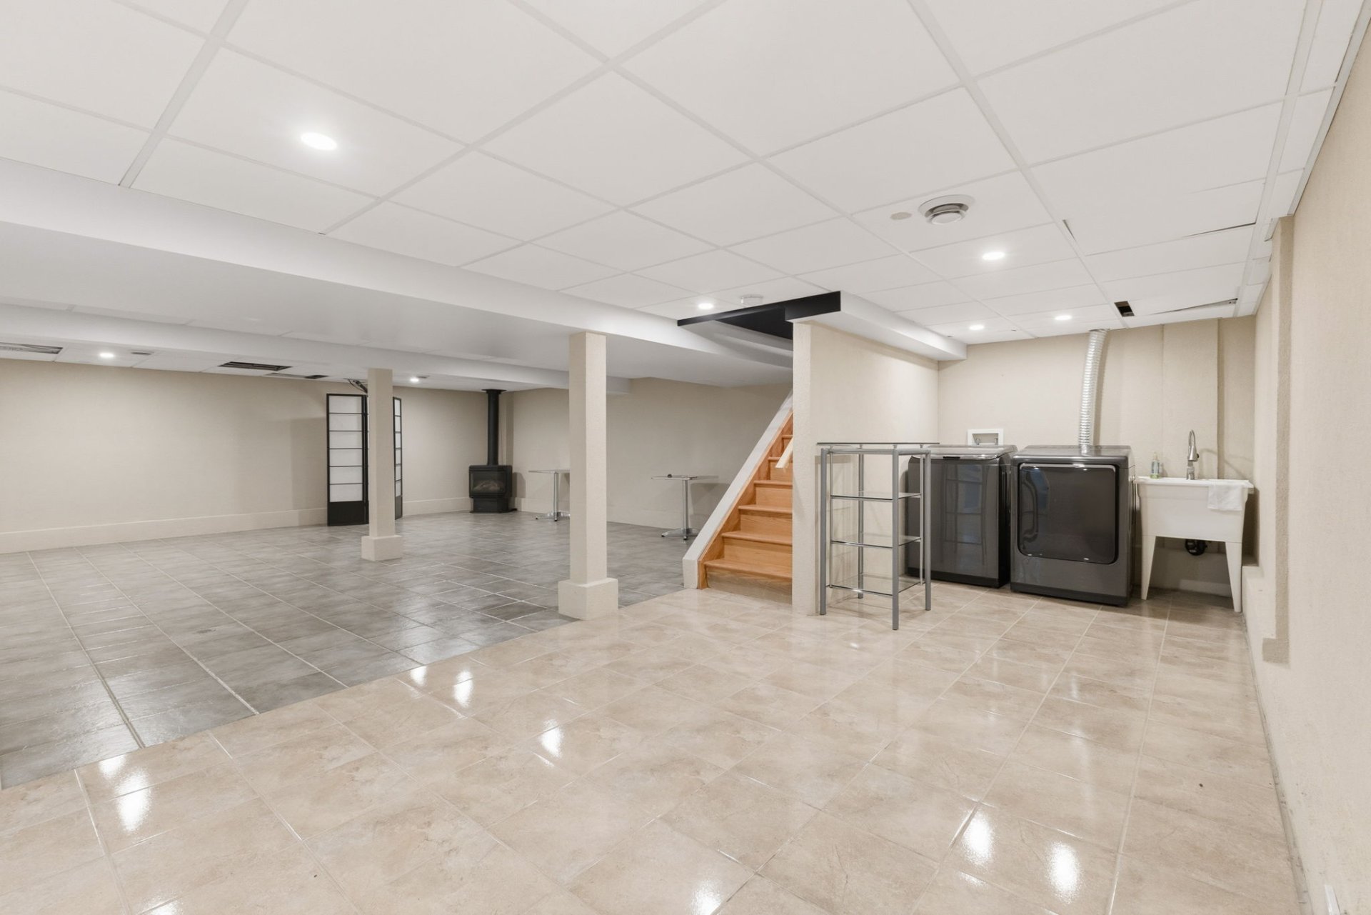
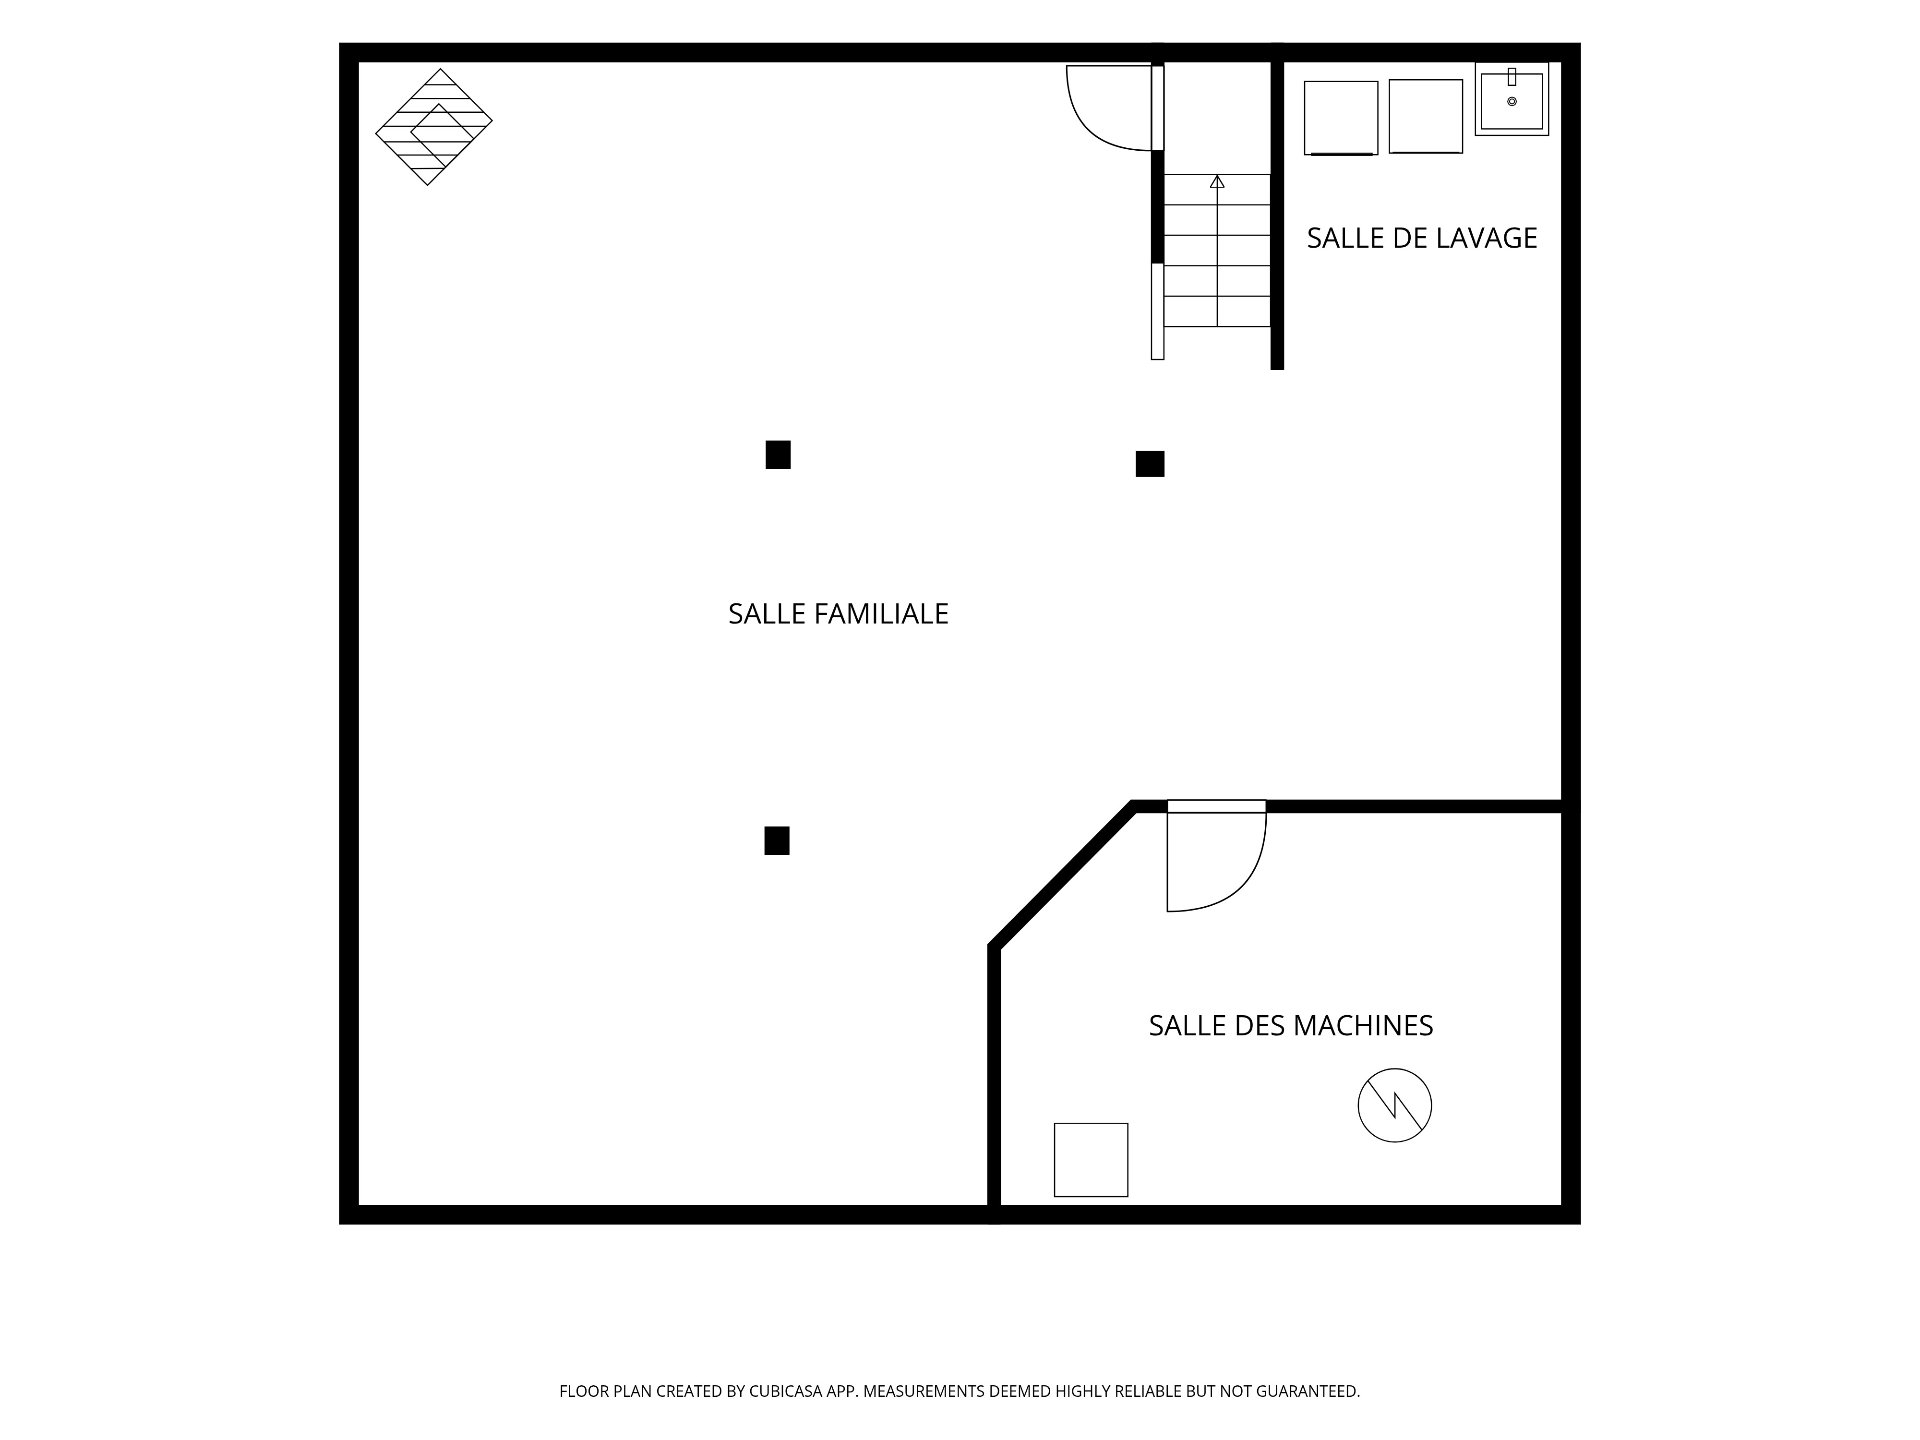
| Family room | Basement 1 | 21.3 X 31.2 ft / 6.48 X 9.50 m | Ceramic |
| Laundry room | Basement 1 | 6.11 X 19.10 ft / 2.11 X 6.05 m | Ceramic |
Taxes and expenses
| Municipal | $5,525 |
| School | $312 |
Building and interior of the property
| Bedrooms | 2 |
| Bathrooms | 2 |
| Washrooms | 3 |
| Number of rooms | 12 |
| Number of rooms above ground | 2 |
| Living area | 1800 Square Feet |
| Expected delay of occupancy | 30 days |
| Items included in the sale | 5 appliances, blinds, curtains, microwave. |
| Items excluded in the sale | Propane tank. |
| Dimension of the front of the building | 33 feet |
| Dimension of the depth of building | 67 feet |
| Land area | 40603 square foot |
| Dimension of the front of the land | 157 feet |
| Dimension of the depth of the land | 257 feet |
| Year built | 1999 |
| Municipal assessment (land) | $173,400 |
| Municipal assessment (building) | $641,000 |
| Municipal assessment (total) | $814,400 |
| Assessment year | 2026 |
| Irregular building | Yes |
| Available services | Electricity Connected |
| Basement | Finished basement |
| Bathroom / Washroom | Ensuite bathroom, Jacuzzi bathtub, Separate shower |
| Bathroom features | Bidet |
| Cupboard | Wood |
| Distinctive features | Detached, Navigable, Waterfront |
| Driveway | Asphalt |
| Equipment available | Central air conditioning, Electric garage door opener, Wall-mounted air conditioning |
| Foundation | Poured concrete |
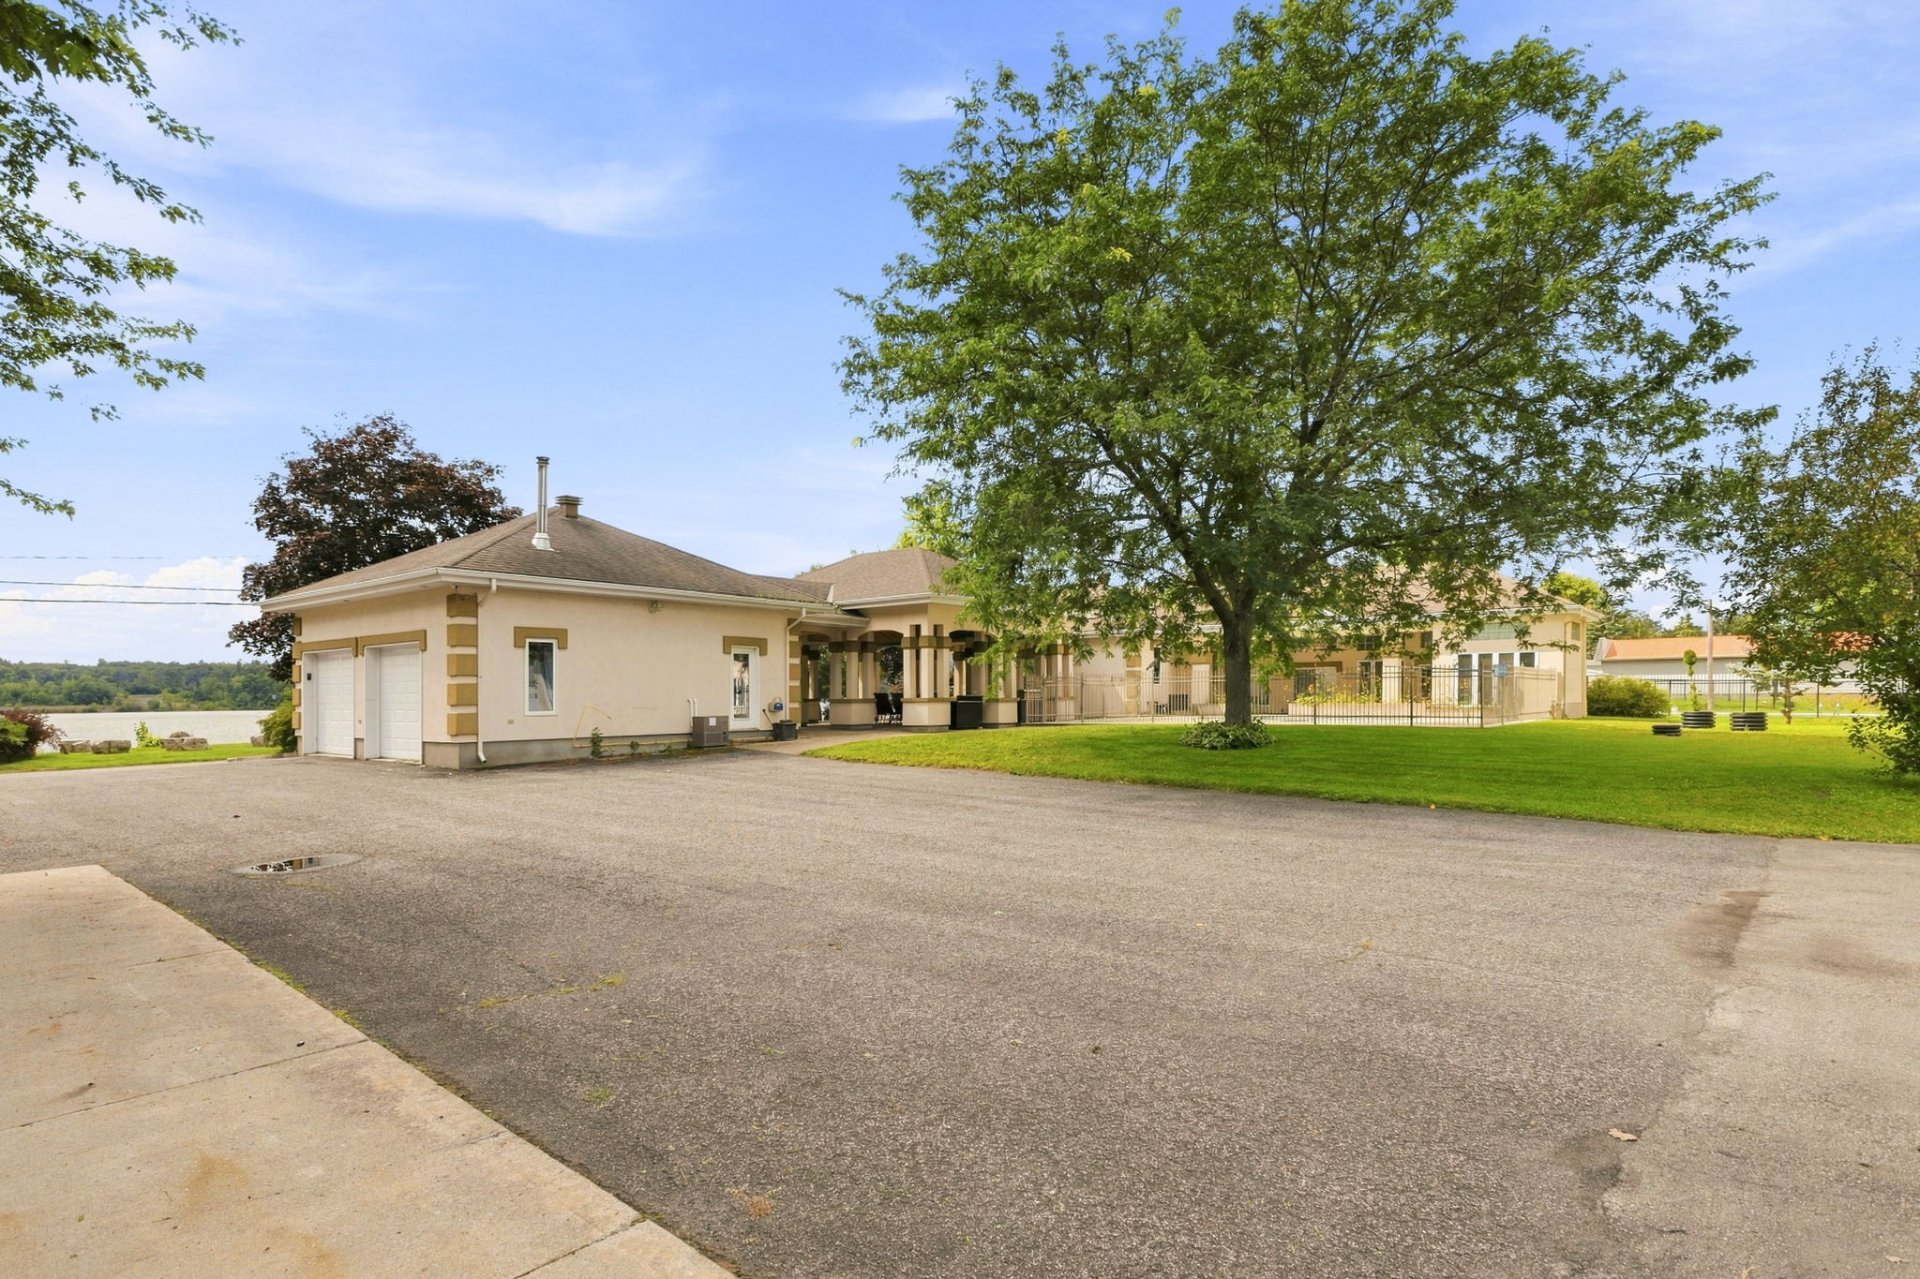
| Garage | Detached, Double width or more, Heated, Tandem |
| Hearth stove | Gas fireplace |
| Heating energy | Electricity, Geothermal |
| Heating system | Forced air, Radiant |
| Landscaping | Landscaped |
| Parking | Detached, Driveway, Garage, Tandem |
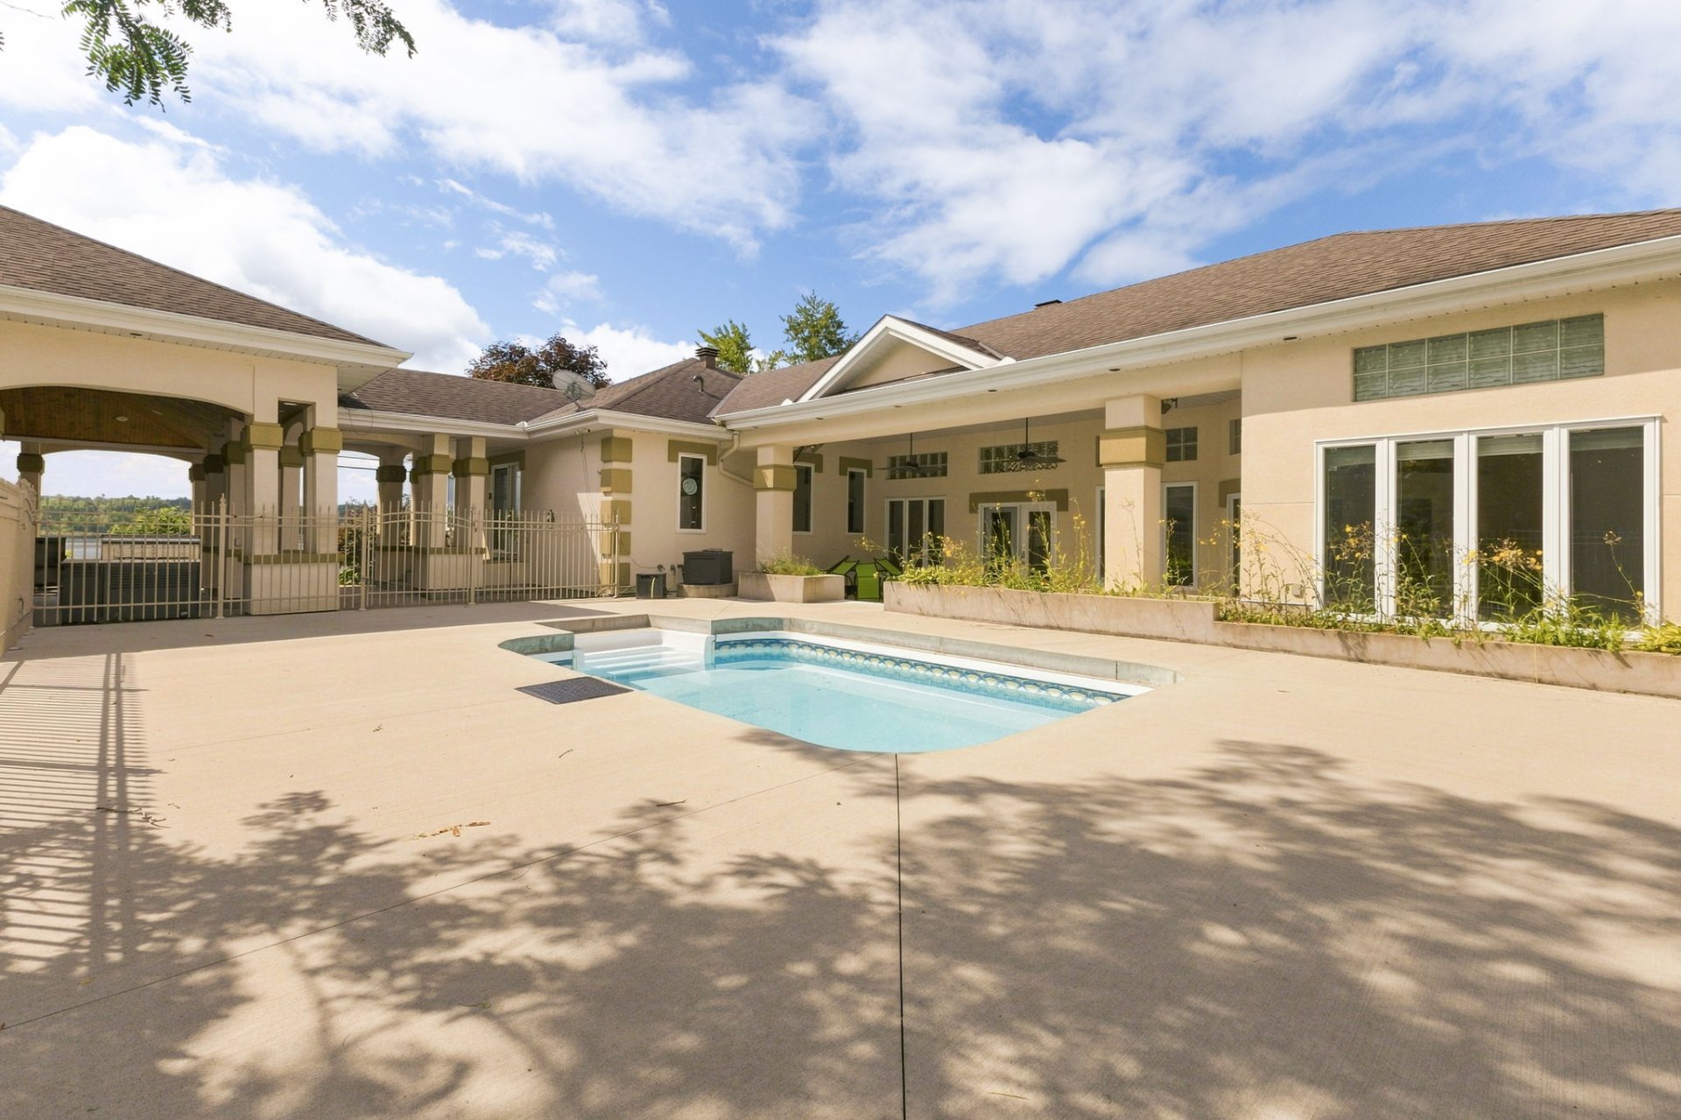
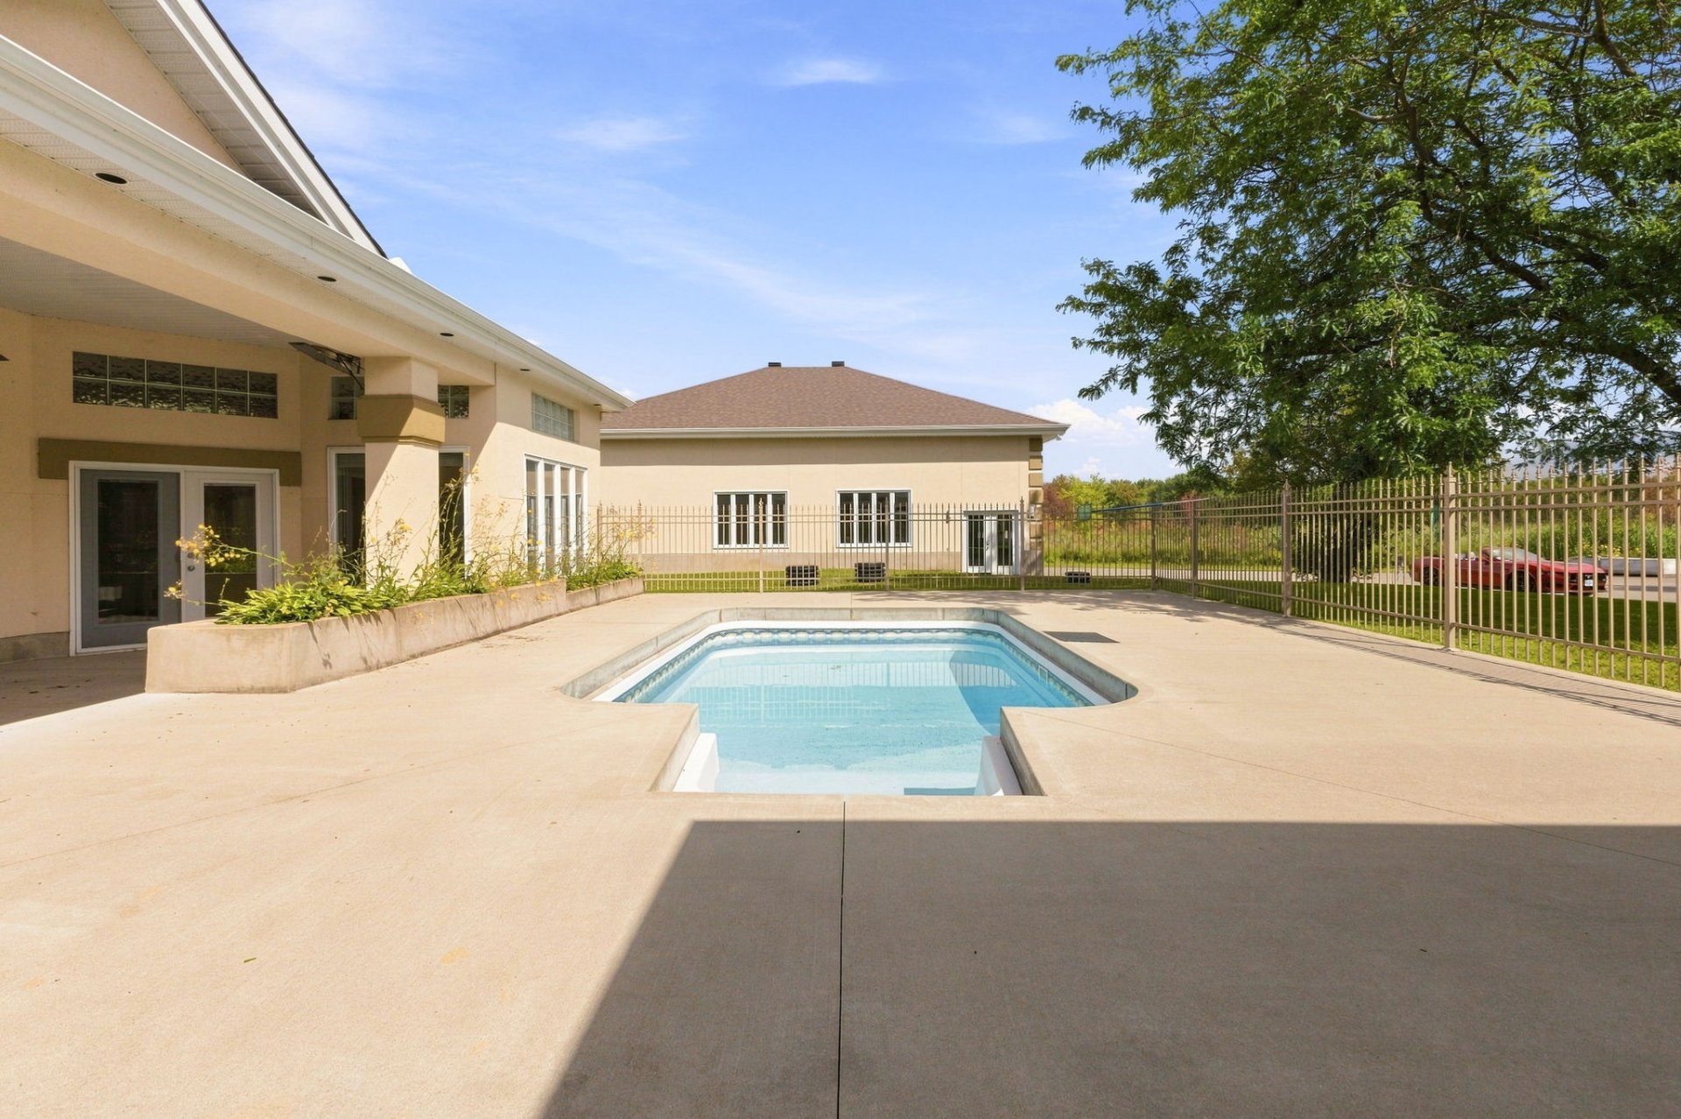
| Pool | Heated, Inground |
| Roofing | Asphalt shingles |
| Sewage system | Disposal field, Septic tank |
| Siding | Stucco |
| View | View of the water |
| Water supply | Other |
| Waterfront | River |
| Window type | Casement |
| Windows | PVC |
Addendum
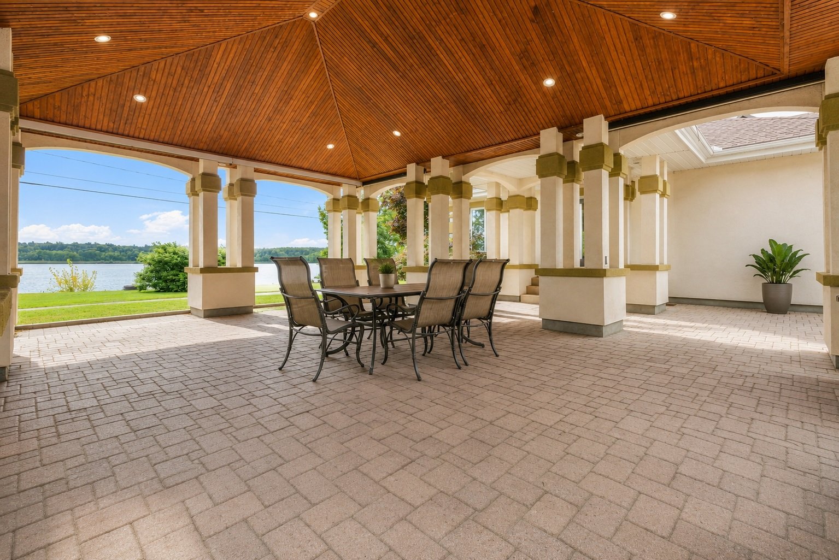
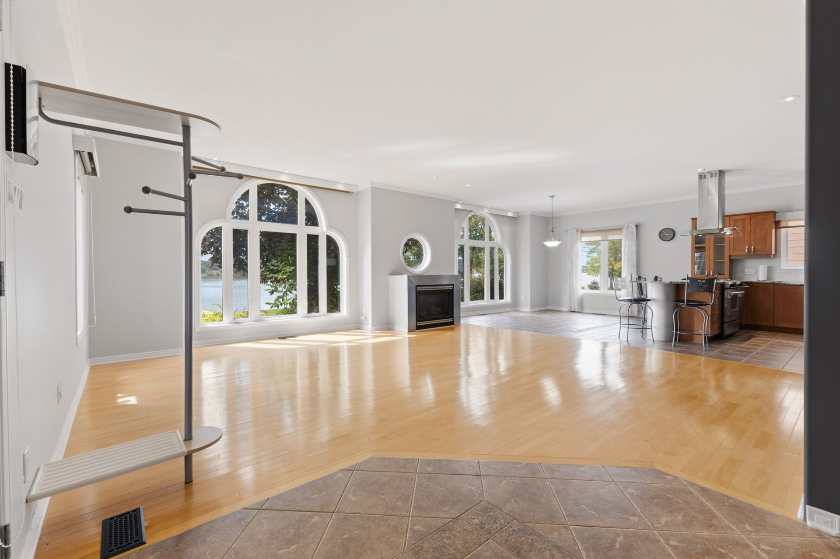
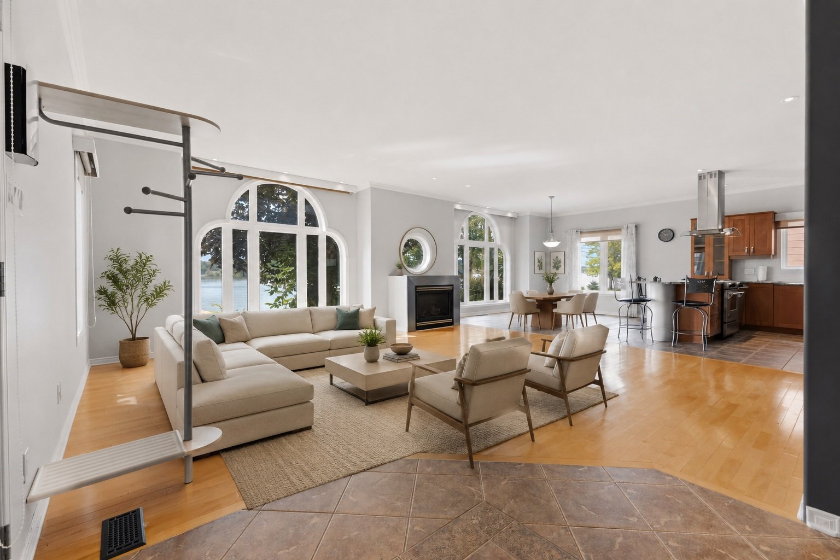
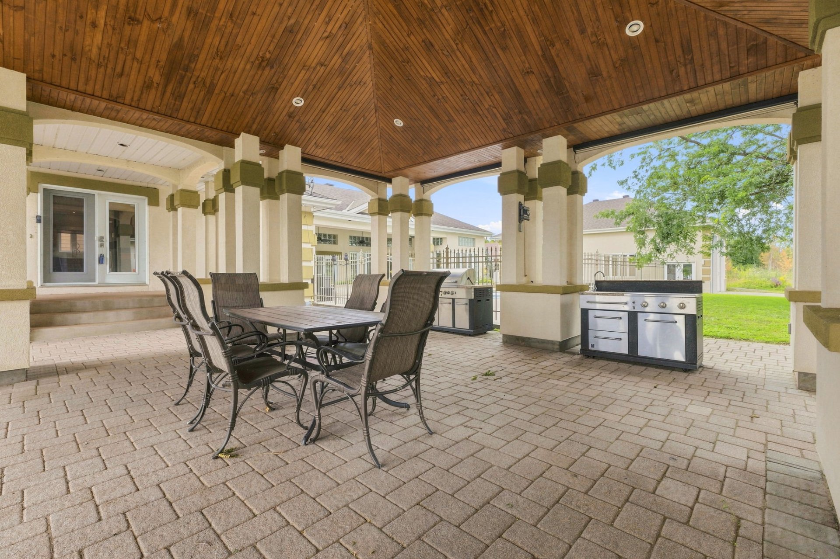
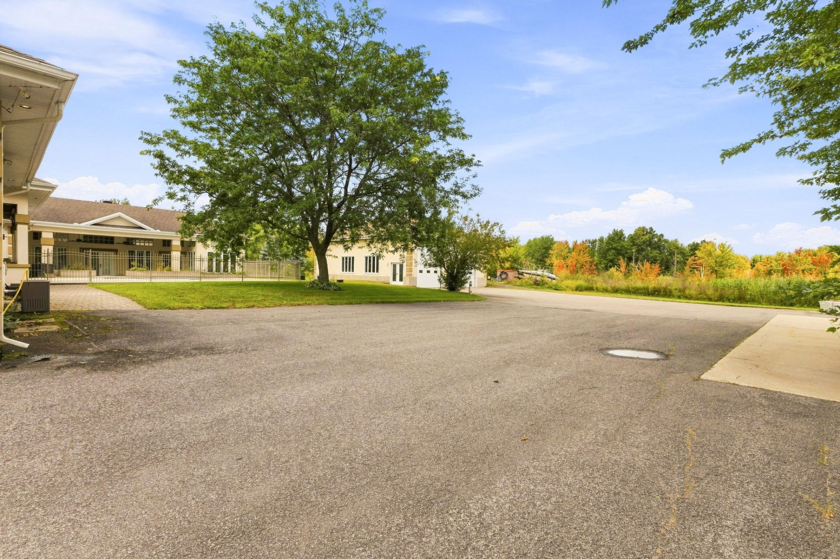
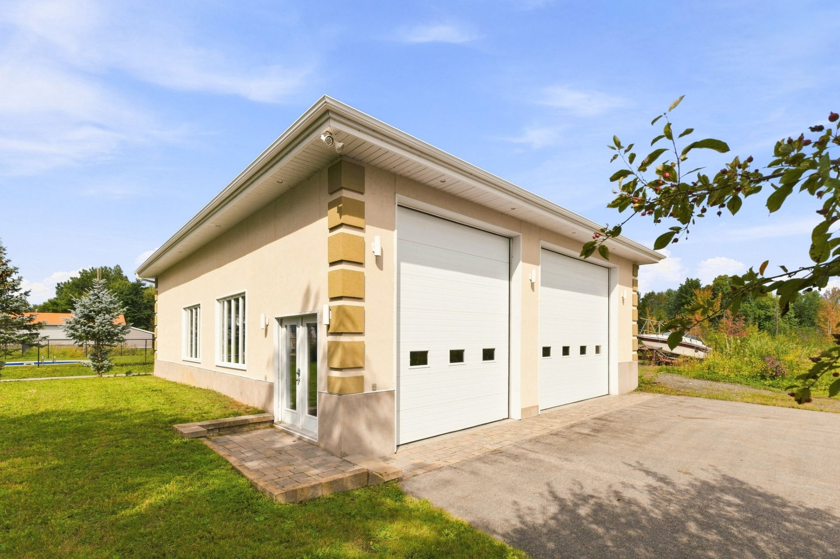
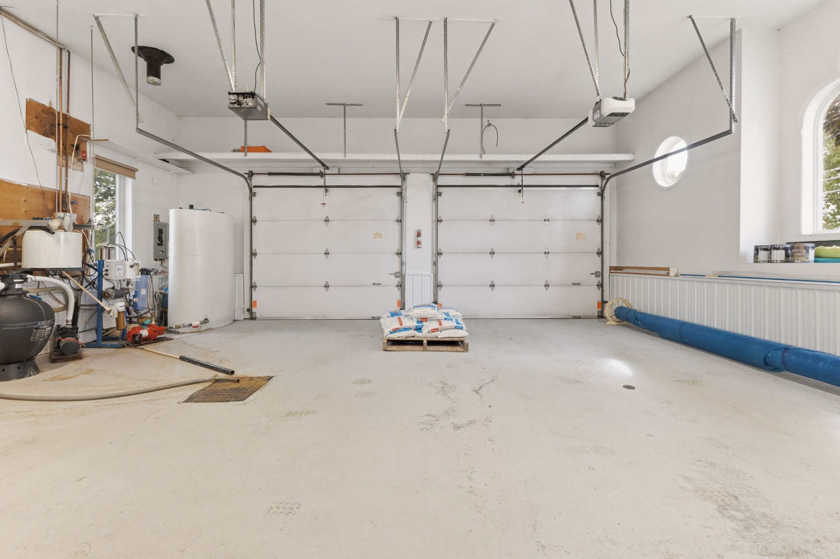
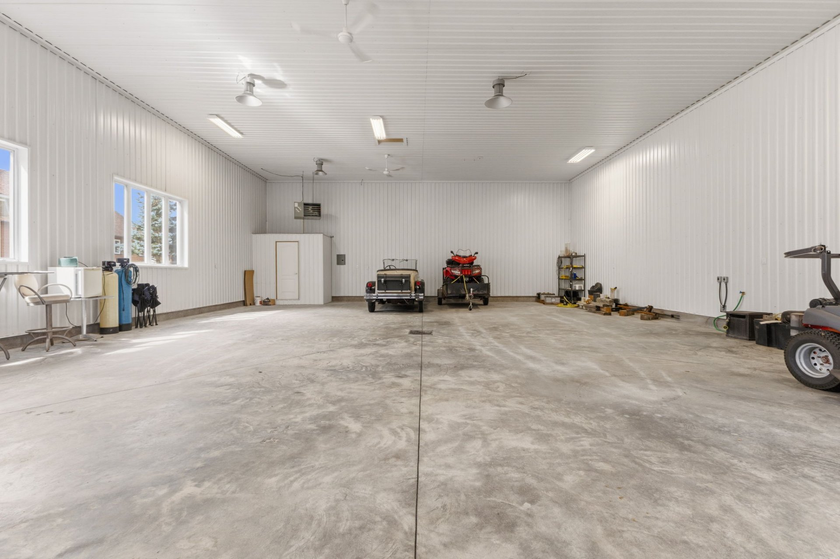
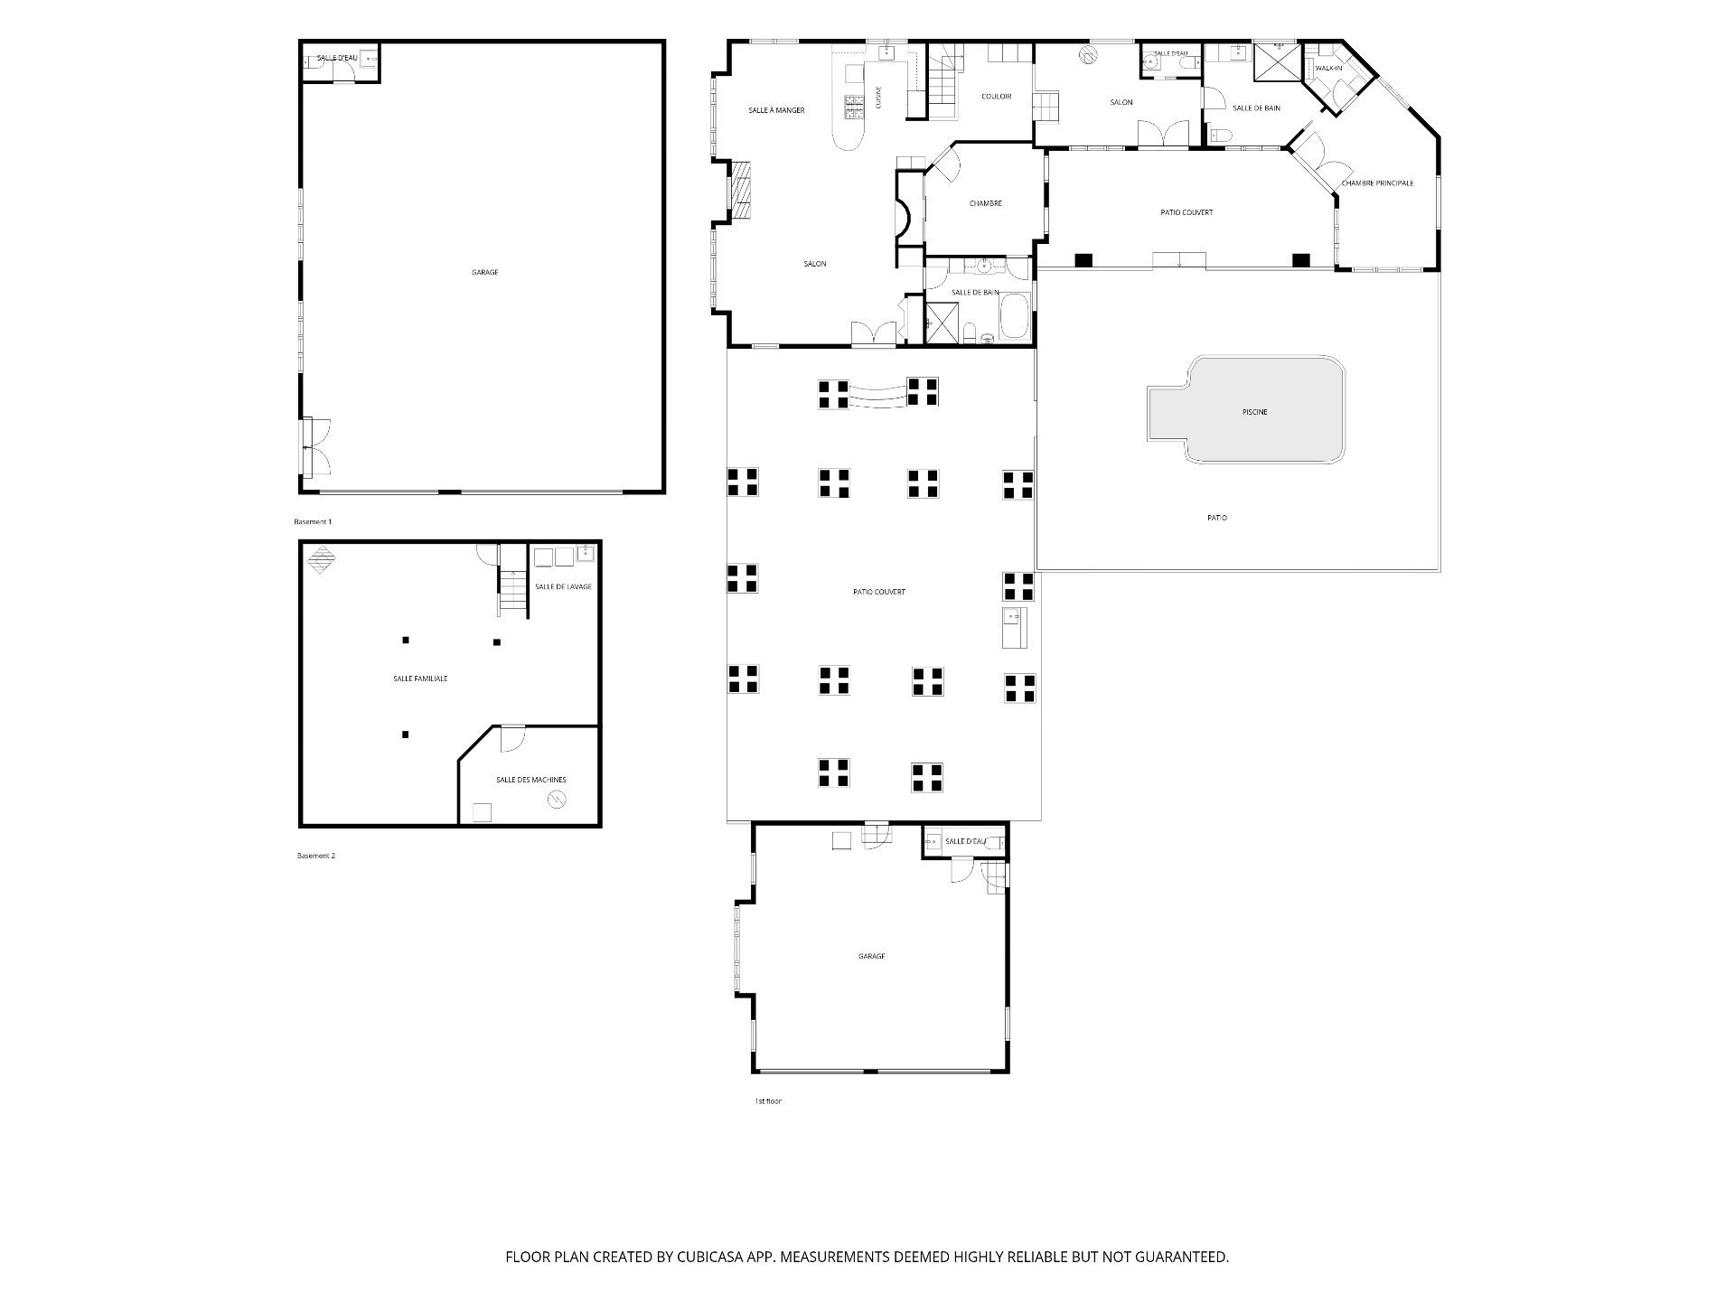
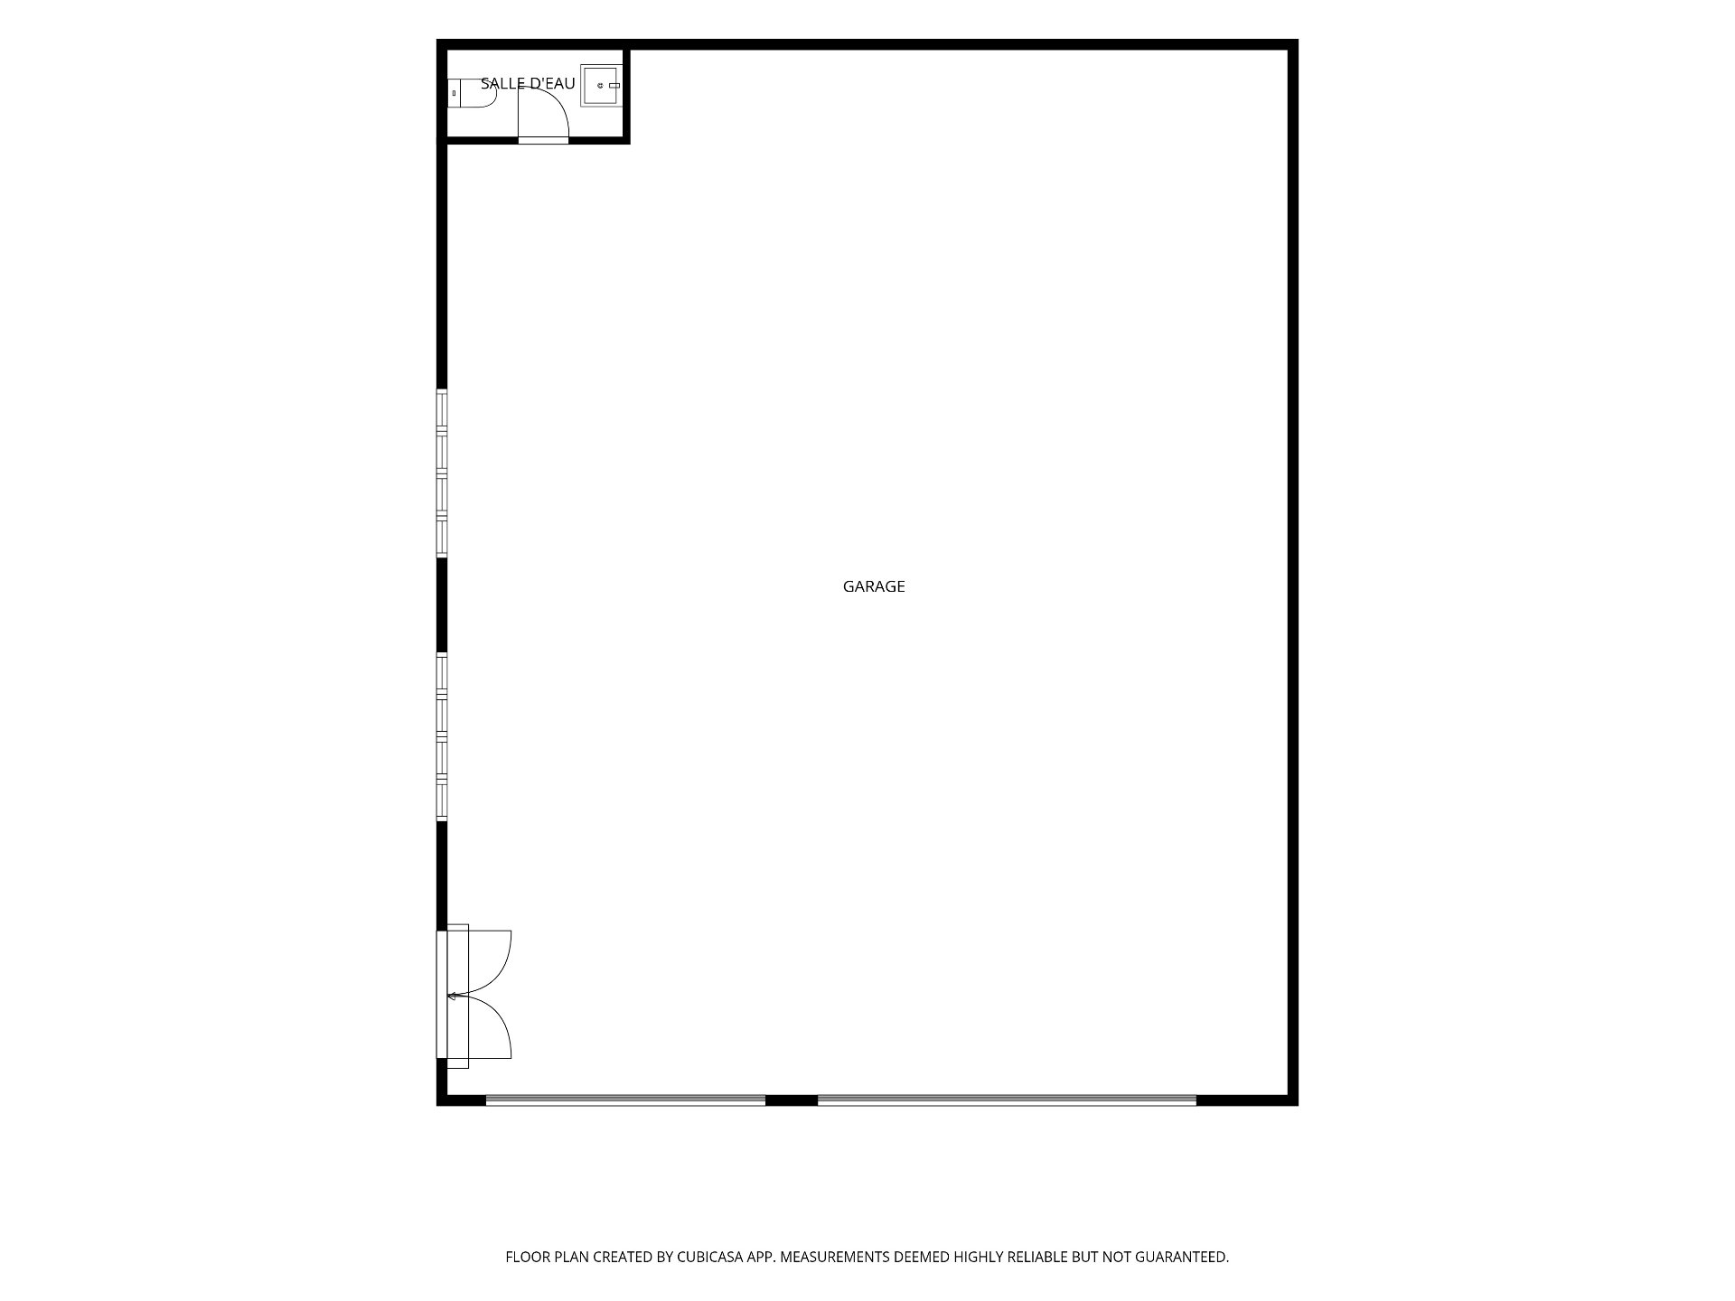
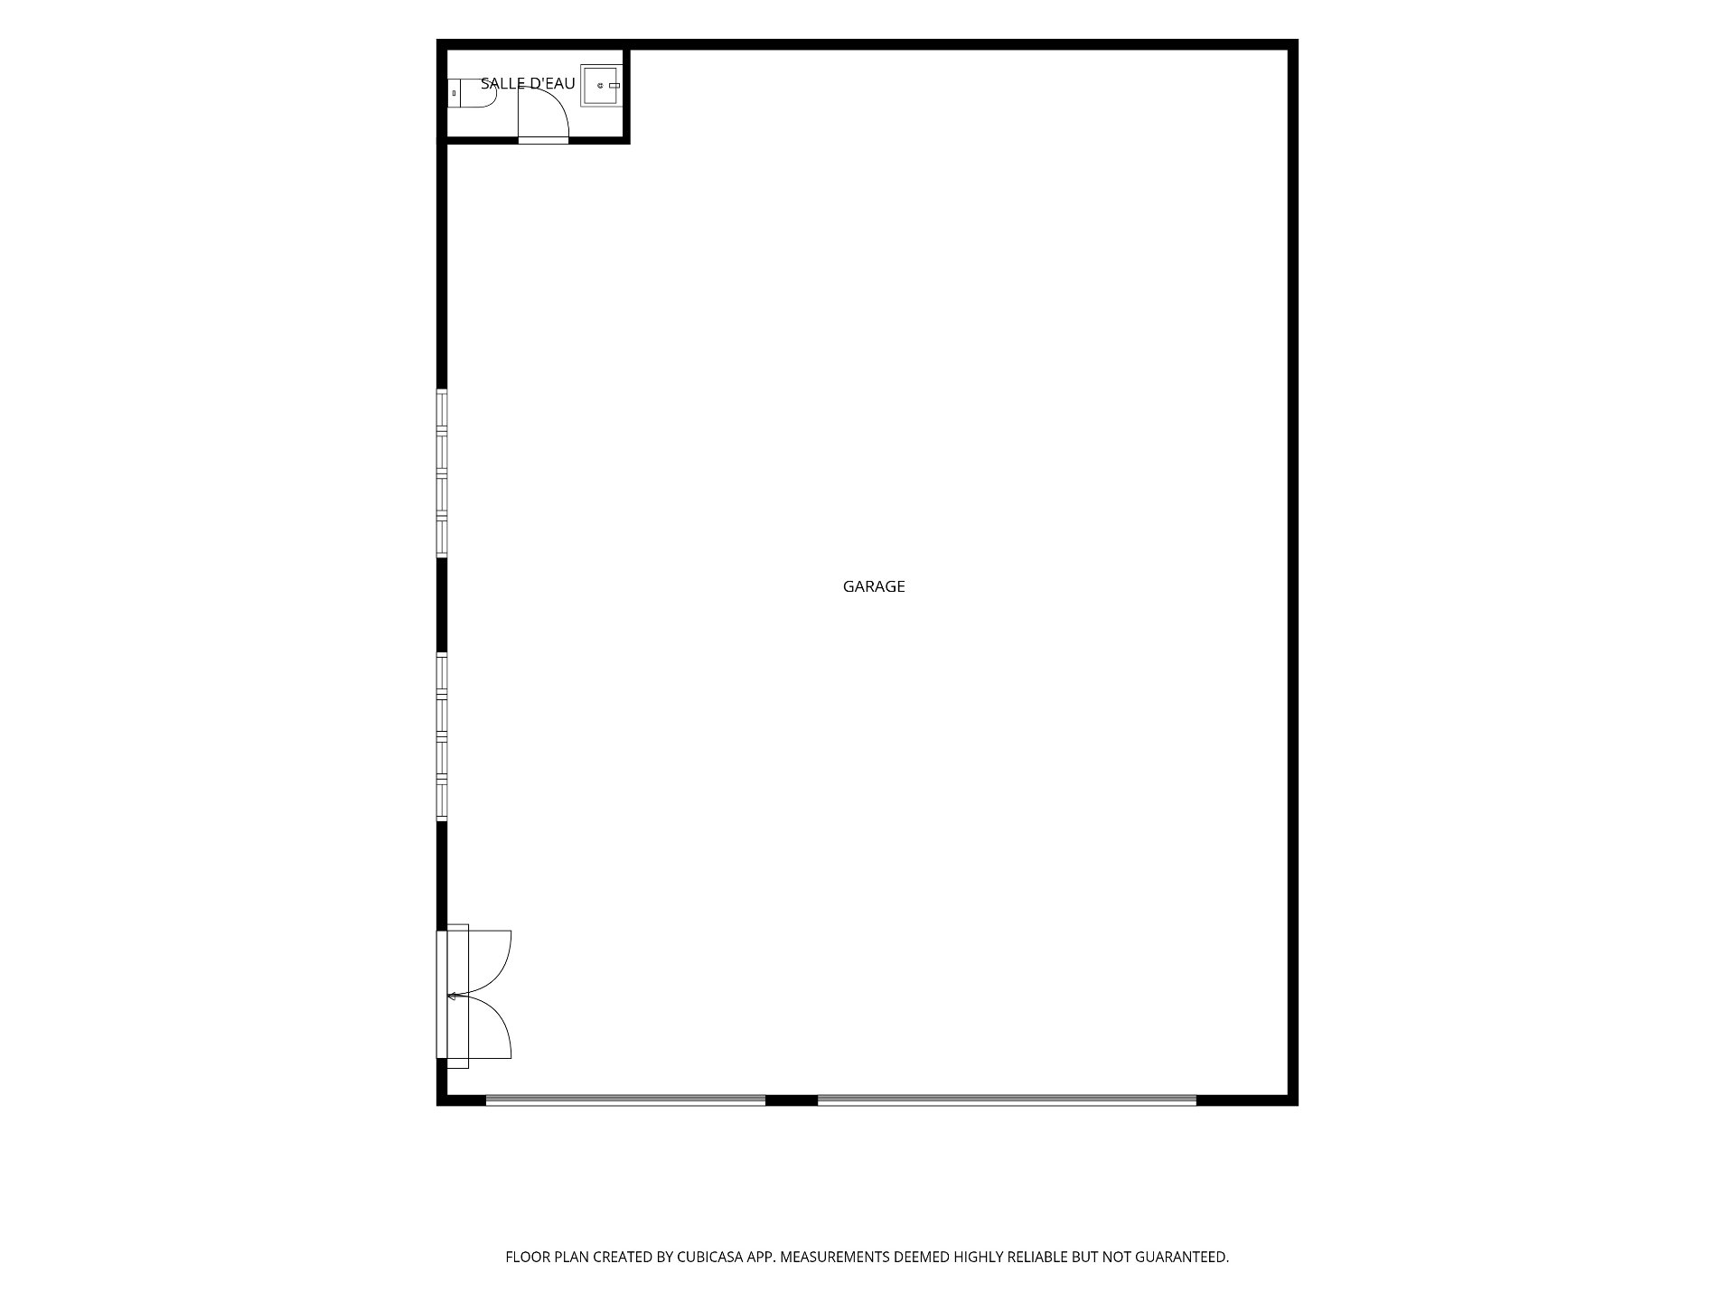
| First, the exterior: enjoy expansive terraces overlooking the water, a beautiful heated in-ground pool and ample parking for up to 25 vehicles. A beautifully designed area directly along the river, a large dock capable of accommodating several boats complete this exceptional setting. Second, the home: discover a unique architectural design and a spacious open-concept living area combining the living room with its gas fireplace, dining room and kitchen. The generously sized second bedroom connects directly to the main bathroom, featuring a therapeutic massage bathtub and a large glass-enclosed shower. You will also find a den-style area with a powder room and fireplace, providing direct access to the pool area. The primary bedroom, with its high ceilings, features its own private bathroom, walk-in closet and direct access to the pool area. The basement offers a large family room, laundry room and mechanical room. Third, and certainly not least: the garages! The property features a heated 28 x 28 ft. garage with a powder room located near the house. At the back of the property, you will find an impressive 40 x 50 ft. garage with near-commercial dimensions, fully insulated and heated, featuring two large garage doors and its own powder room. A truly unique property offering it all: waterfront living, a pool, exceptional entertaining spaces, a large dock, abundant parking and outstanding garages. What more could you ask for? Simply move in and start enjoying this exceptional waterfront lifestyle! |