

$419,900
118 Rue Yvon-Daigneault
Papineauville
Papineauville
Type
Condominium
Bedrooms
3
Living area
162.3 Square Feet
Bathrooms
1
MLS® 23751389
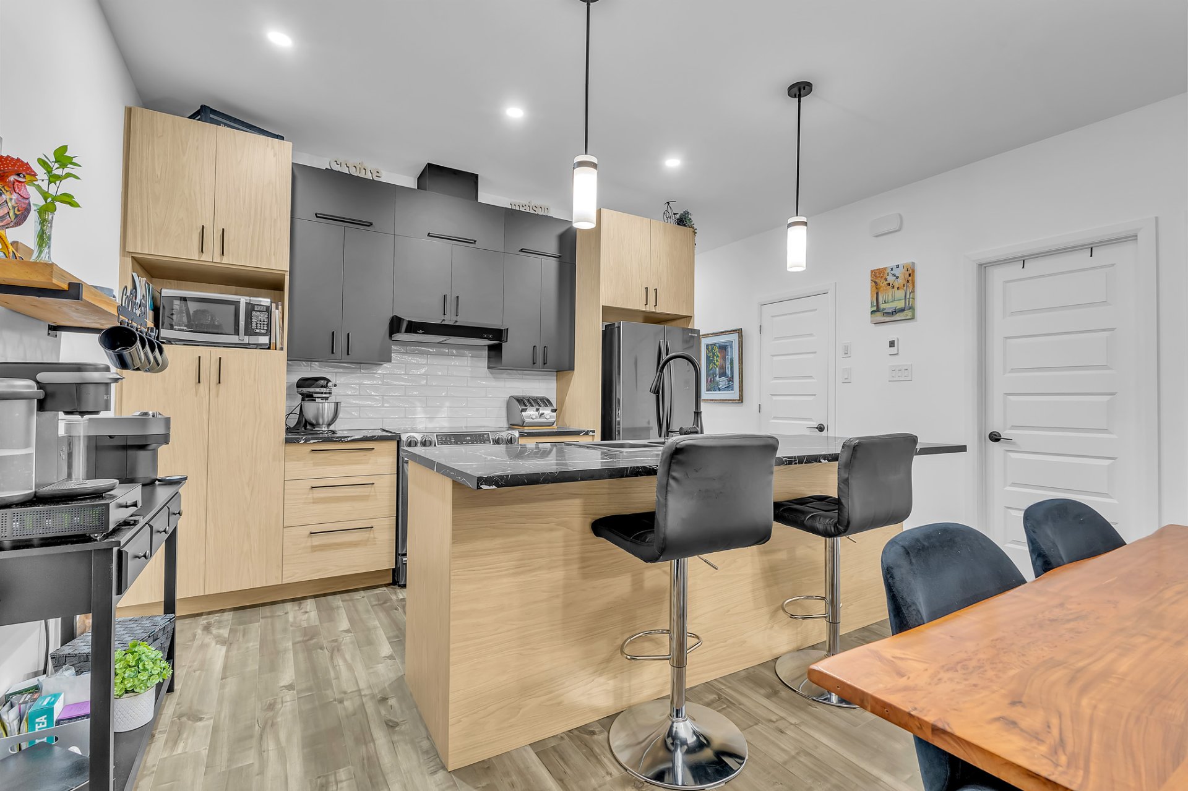
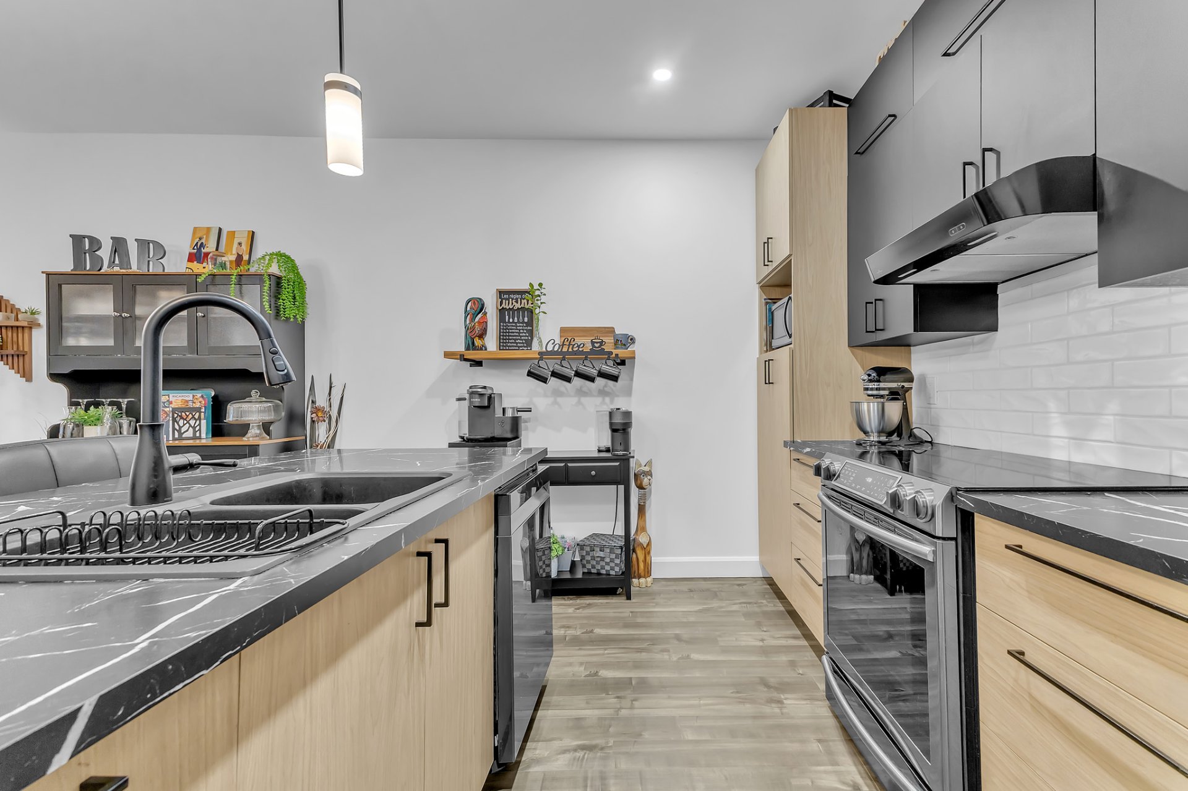
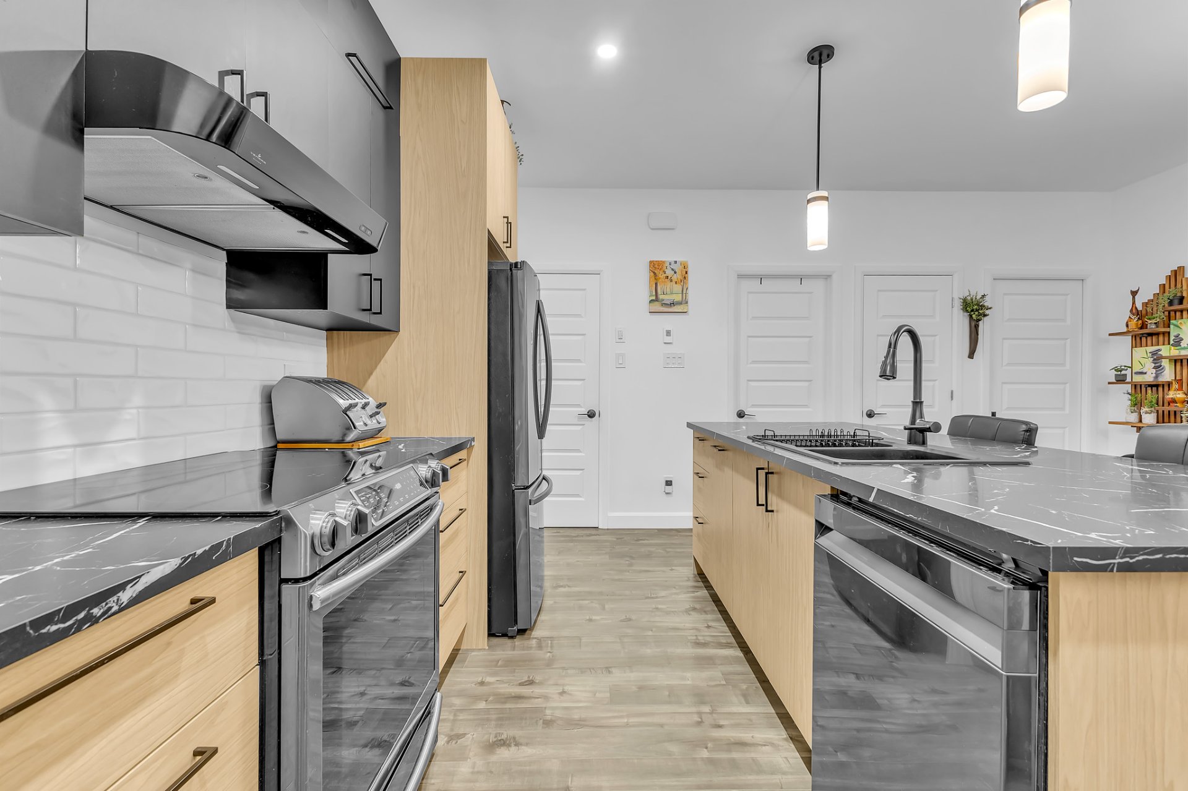
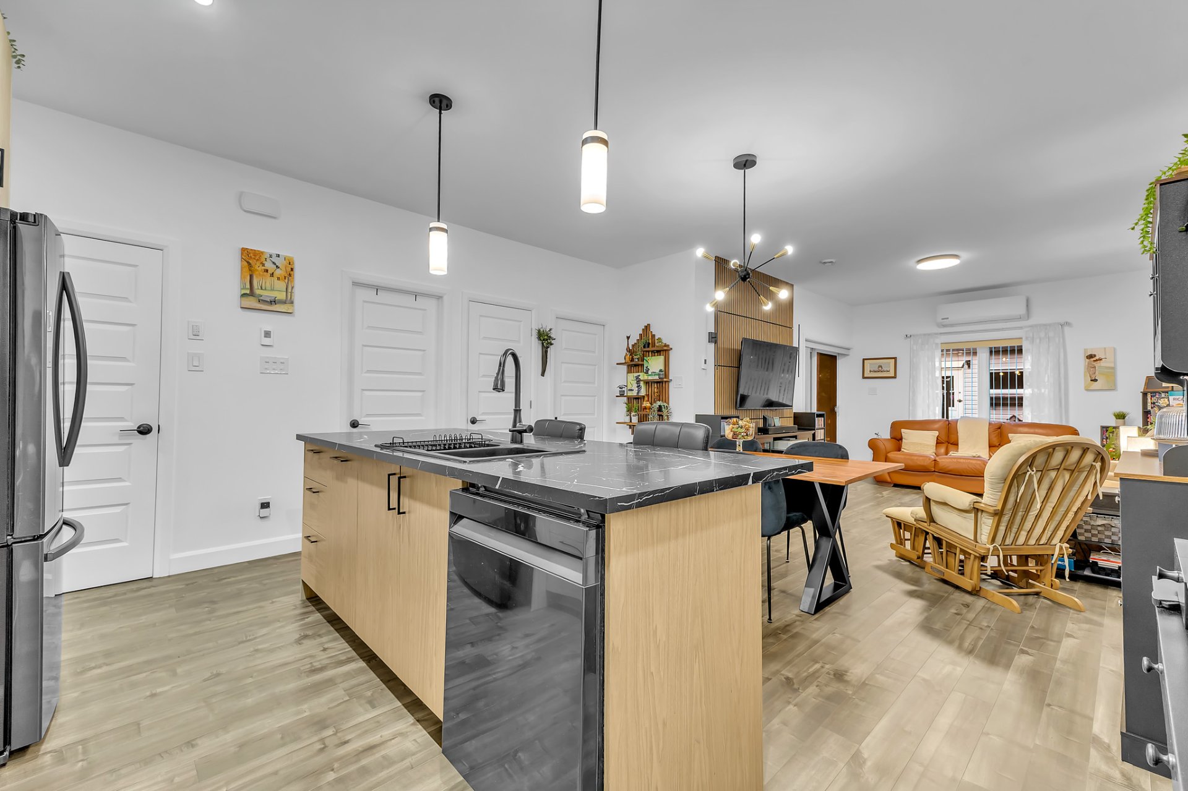
Property description
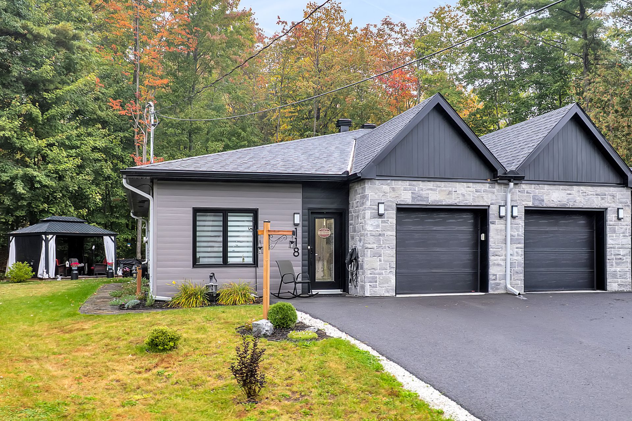
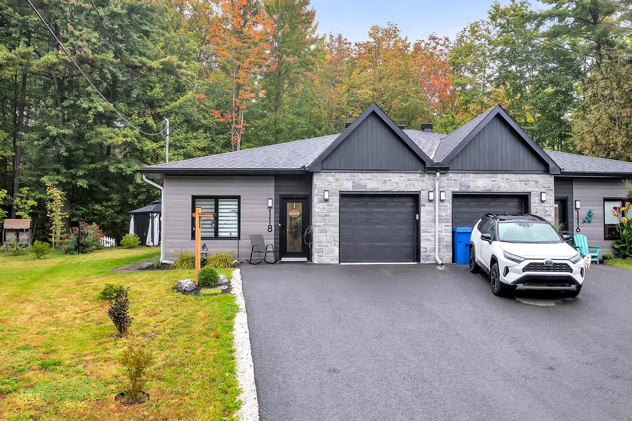
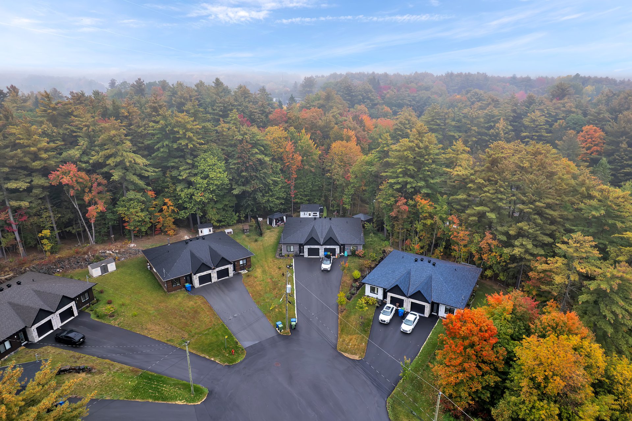
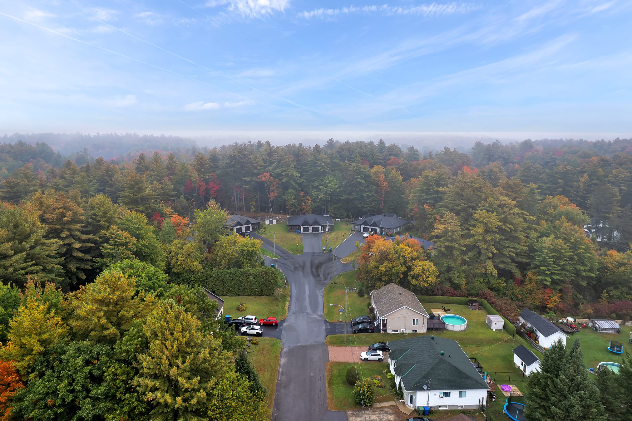
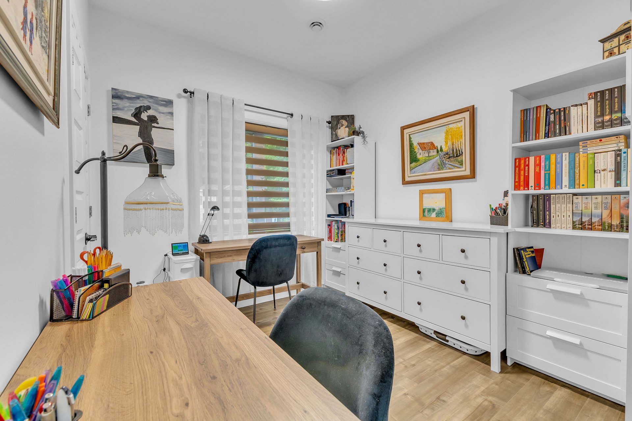
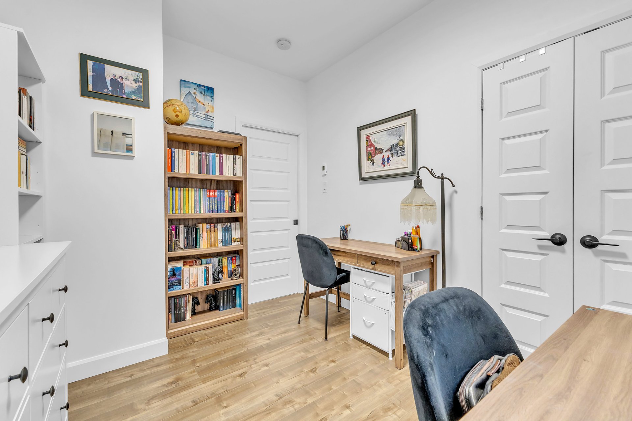
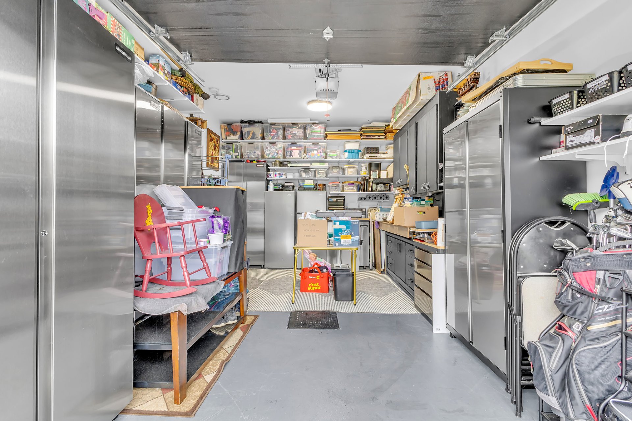
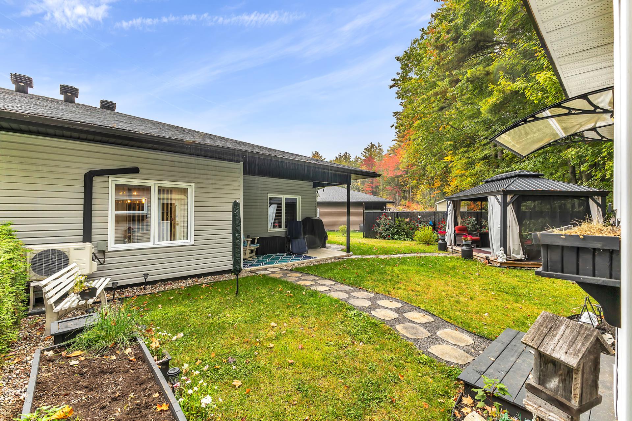
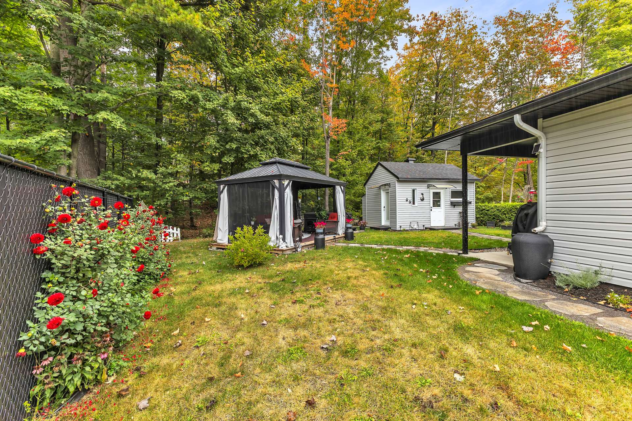
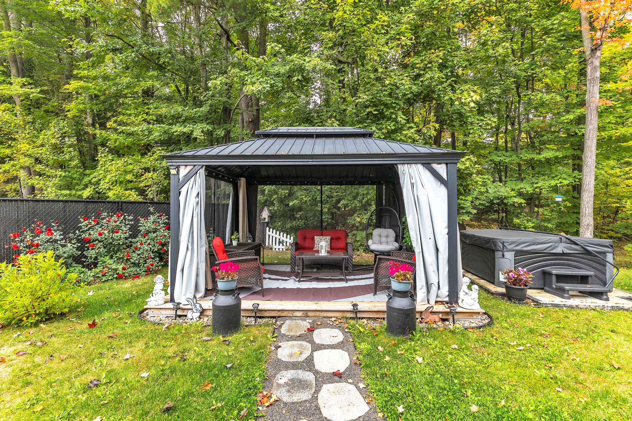
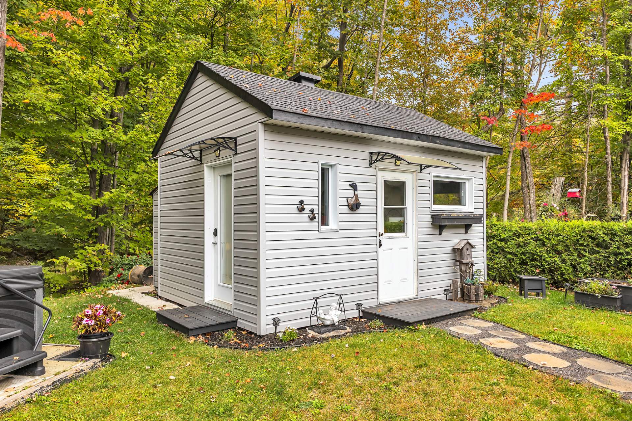
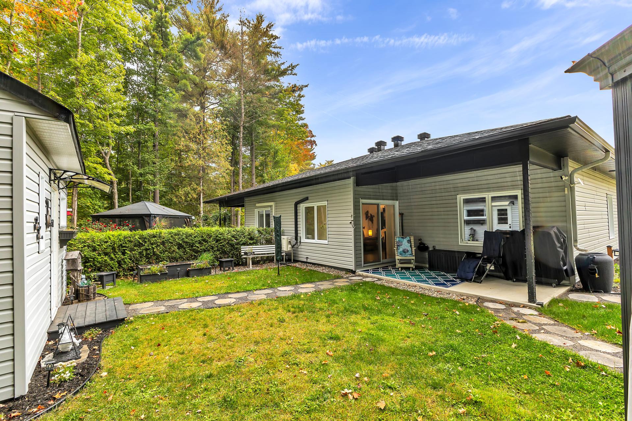
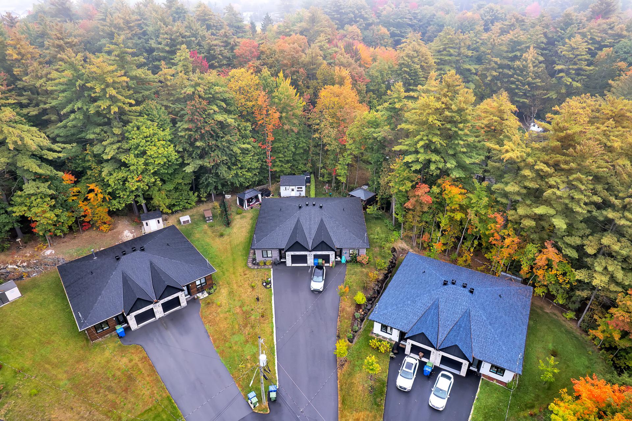
Magnifique semi-détaché de construction 2023, encore sous la garantie maison neuve. Cette propriété moderne et fonctionnelle, sans sous-sol, offre un garage attaché ainsi qu'une cour arrière privée avec gazebo et remise. Vous serez charmé par son magnifique aménagement paysager. Emplacement pratique à seulement 5 minutes de l'autoroute 50, facilitant vos déplacements. Une propriété récente, clé en main et prête à accueillir ses nouveaux propriétaires. Contactez-moi pour une visite!
Details
Located near
Daycare centre, Elementary school, High school, Highway, Park
Room dimension
| Room | Floor | Dimensions | Floor covering |
|---|---|---|---|
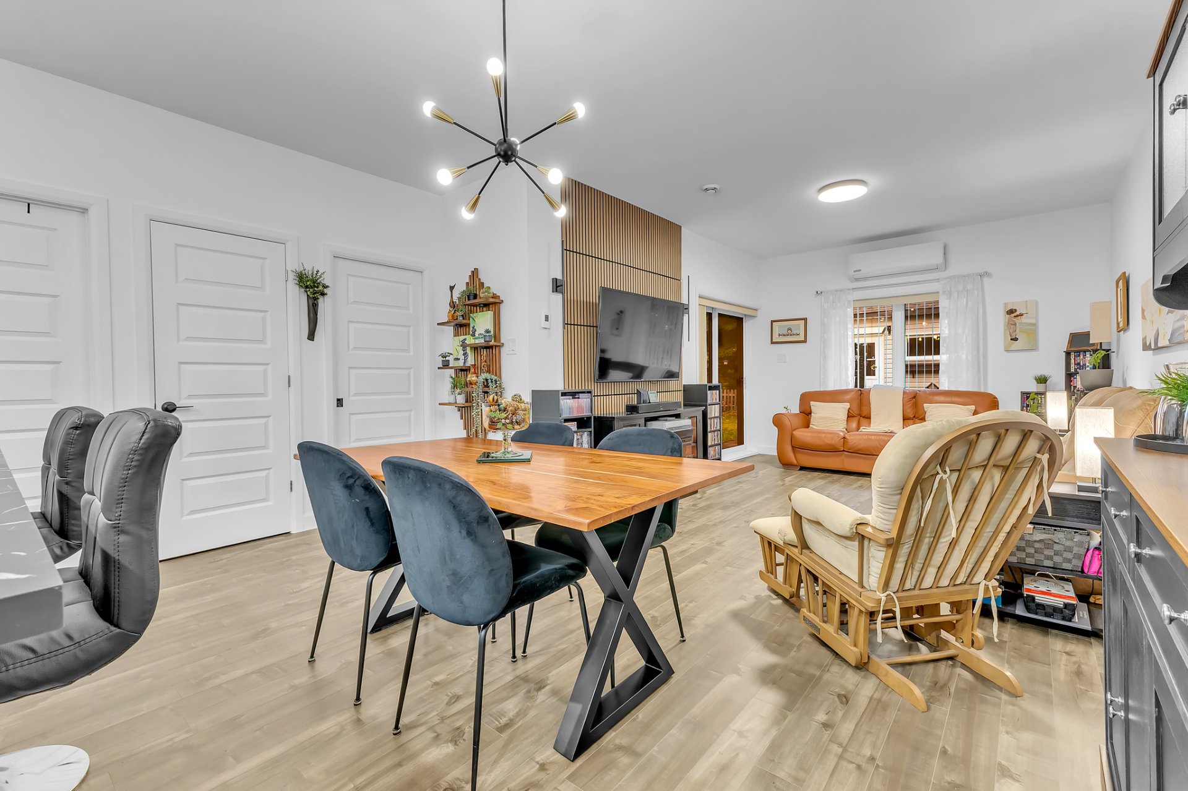
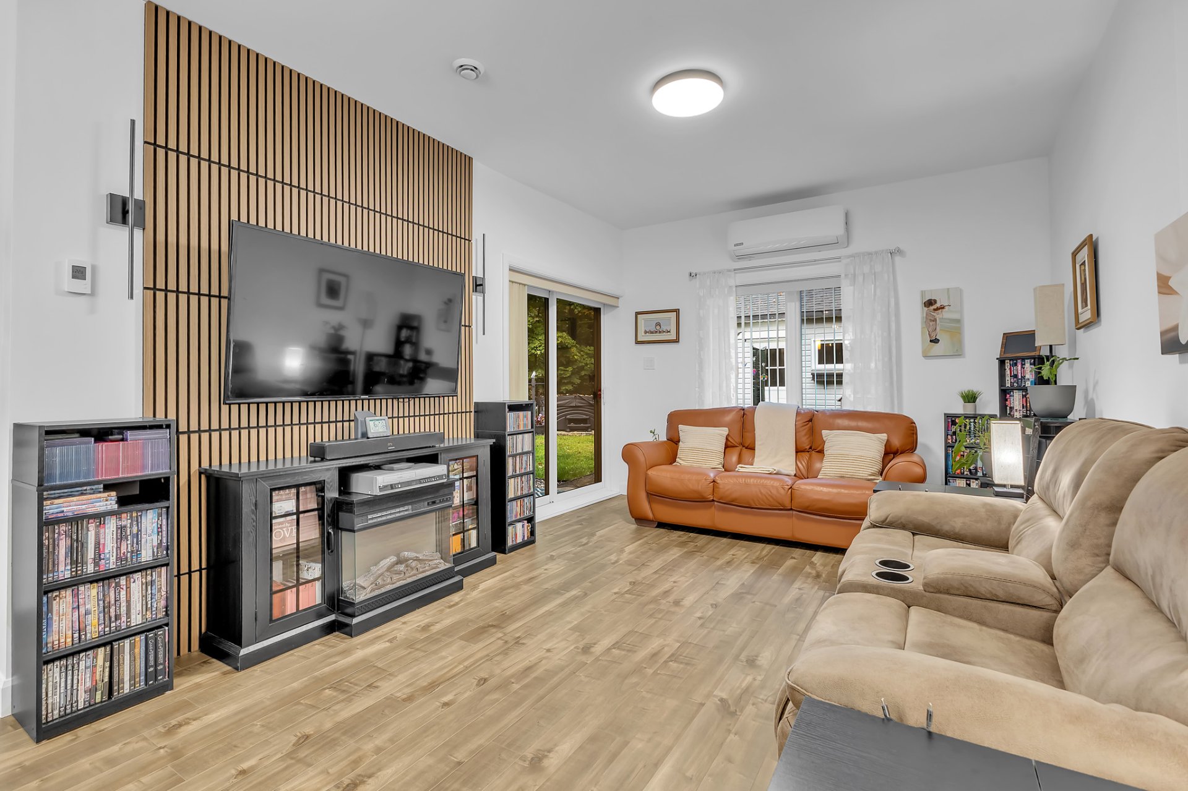
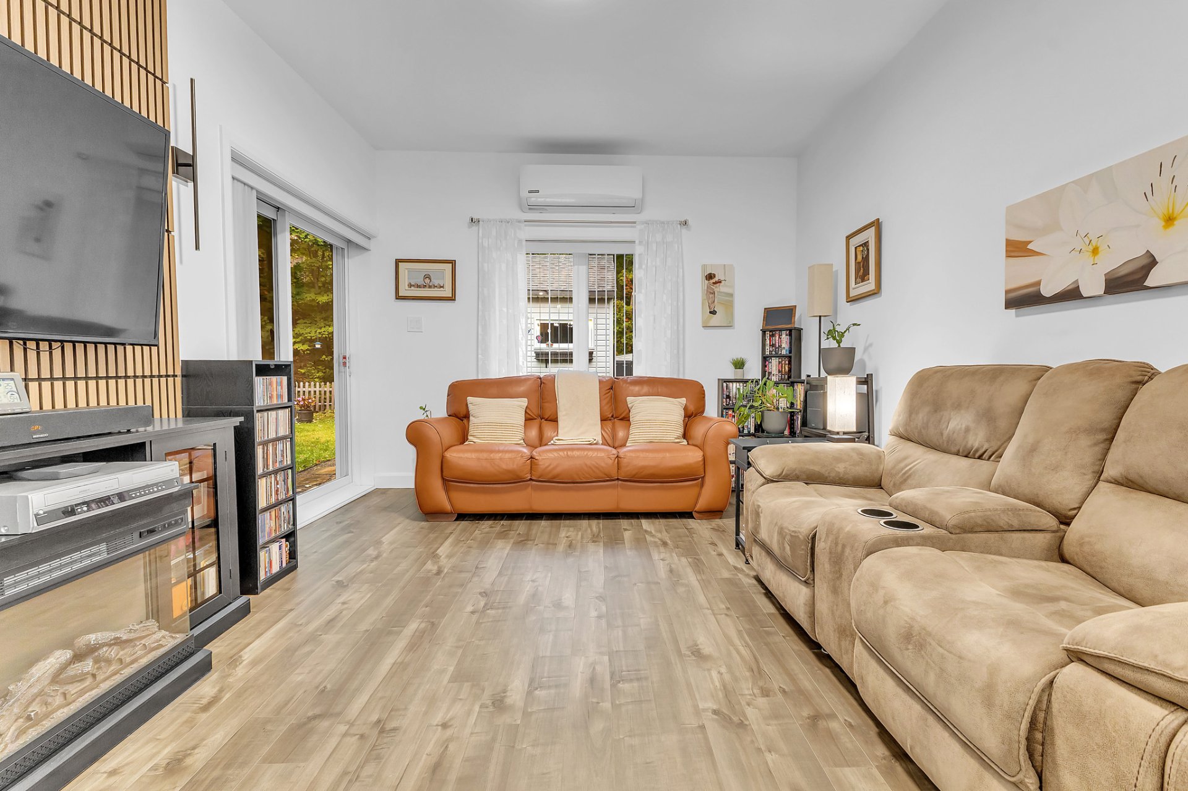
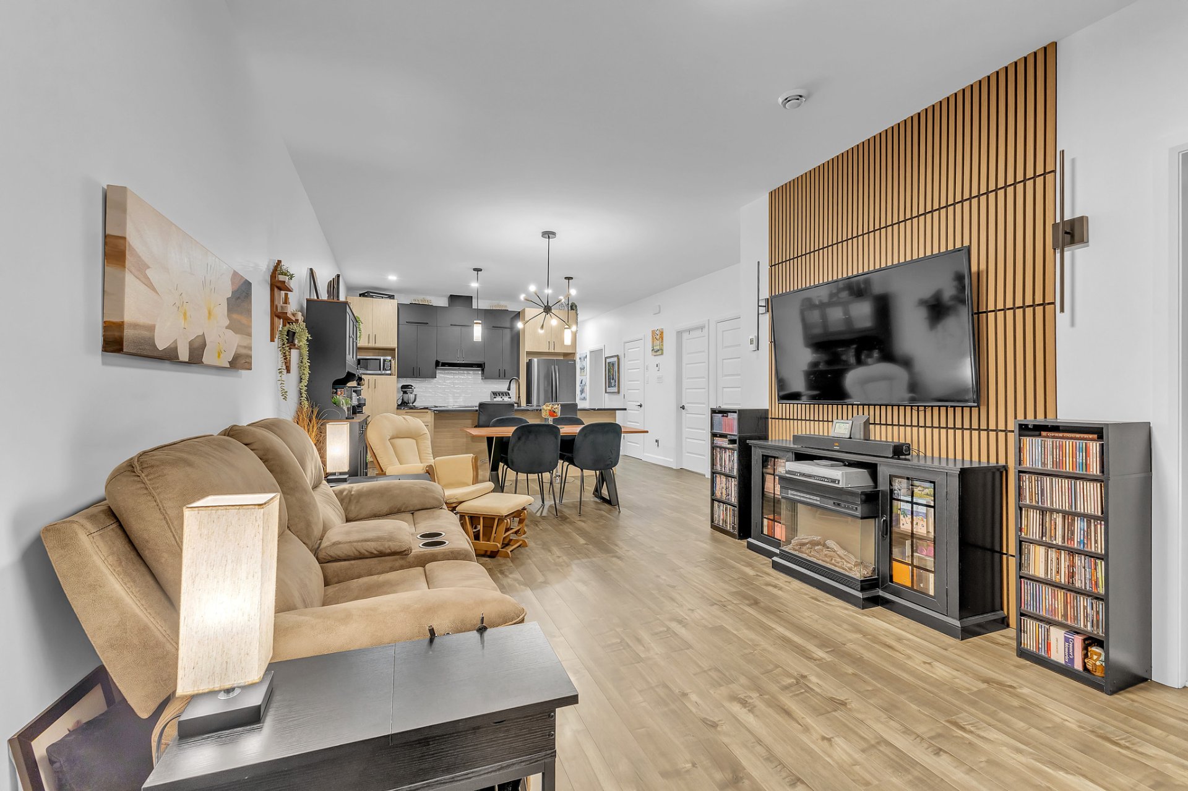
| Living room | Garden level | 11.3 X 14.5 ft / 3.43 X 4.39 m | Laminate floor |
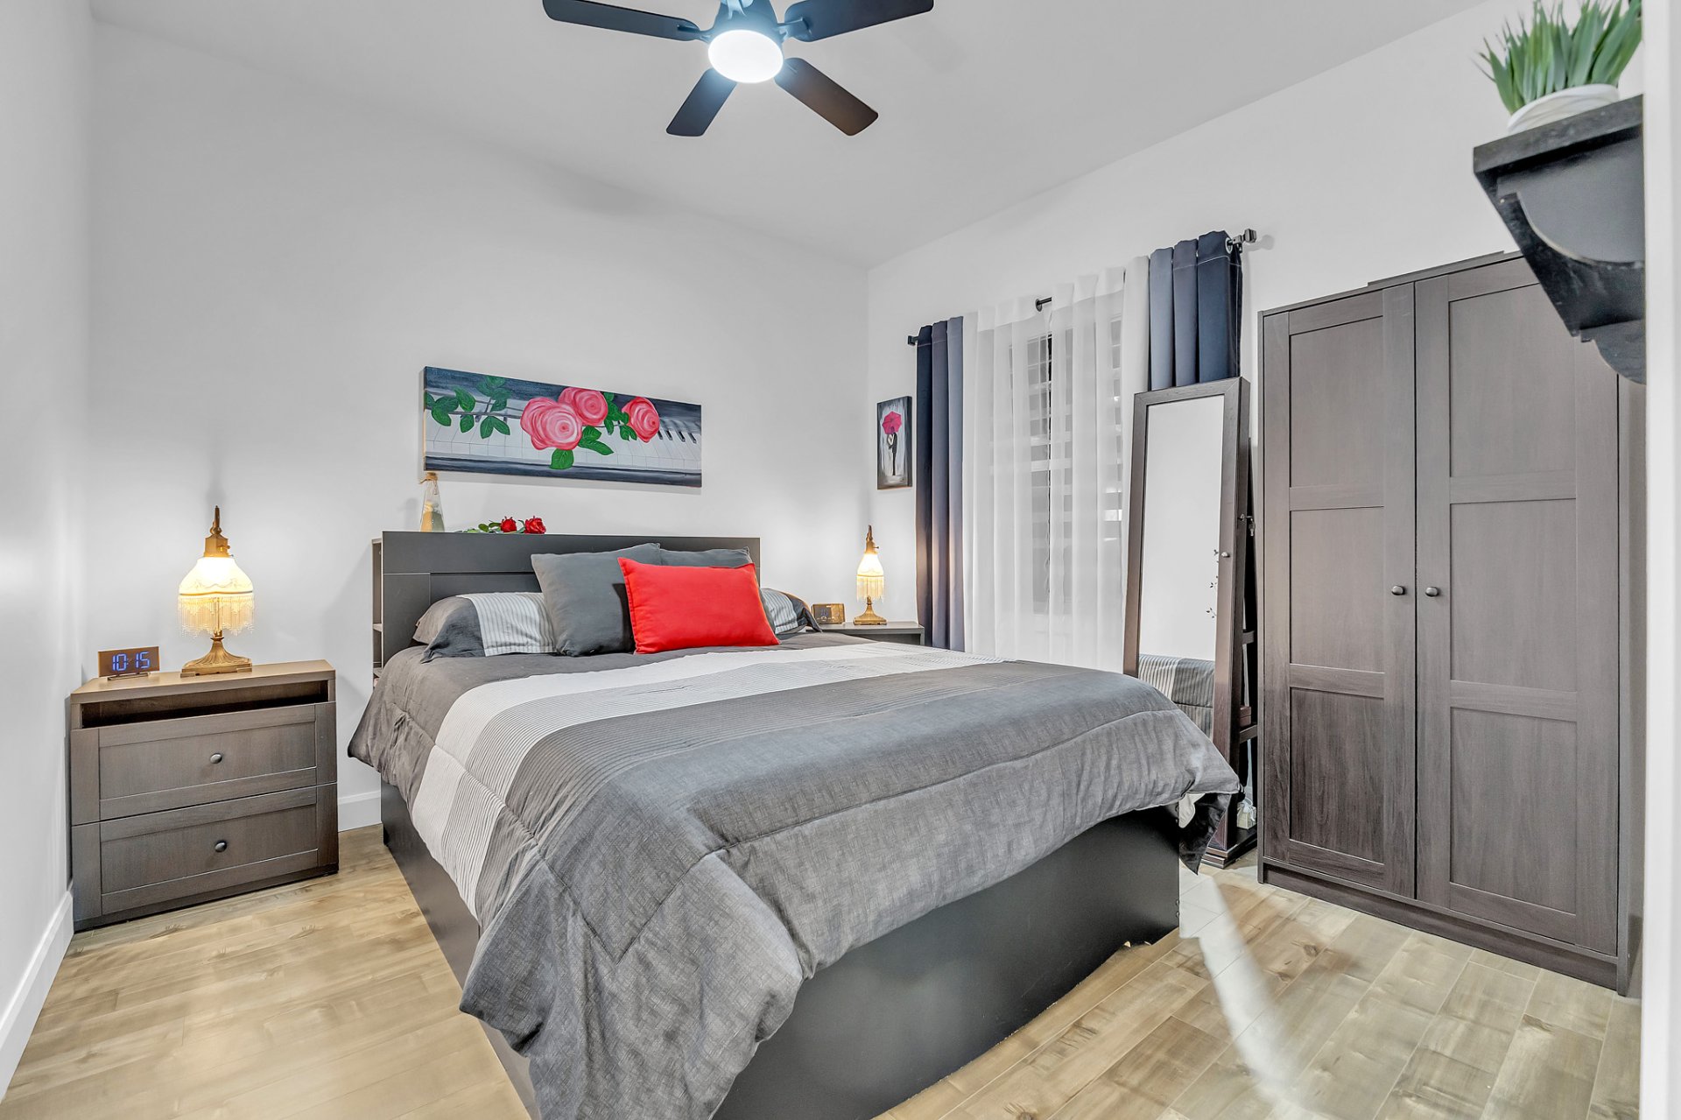
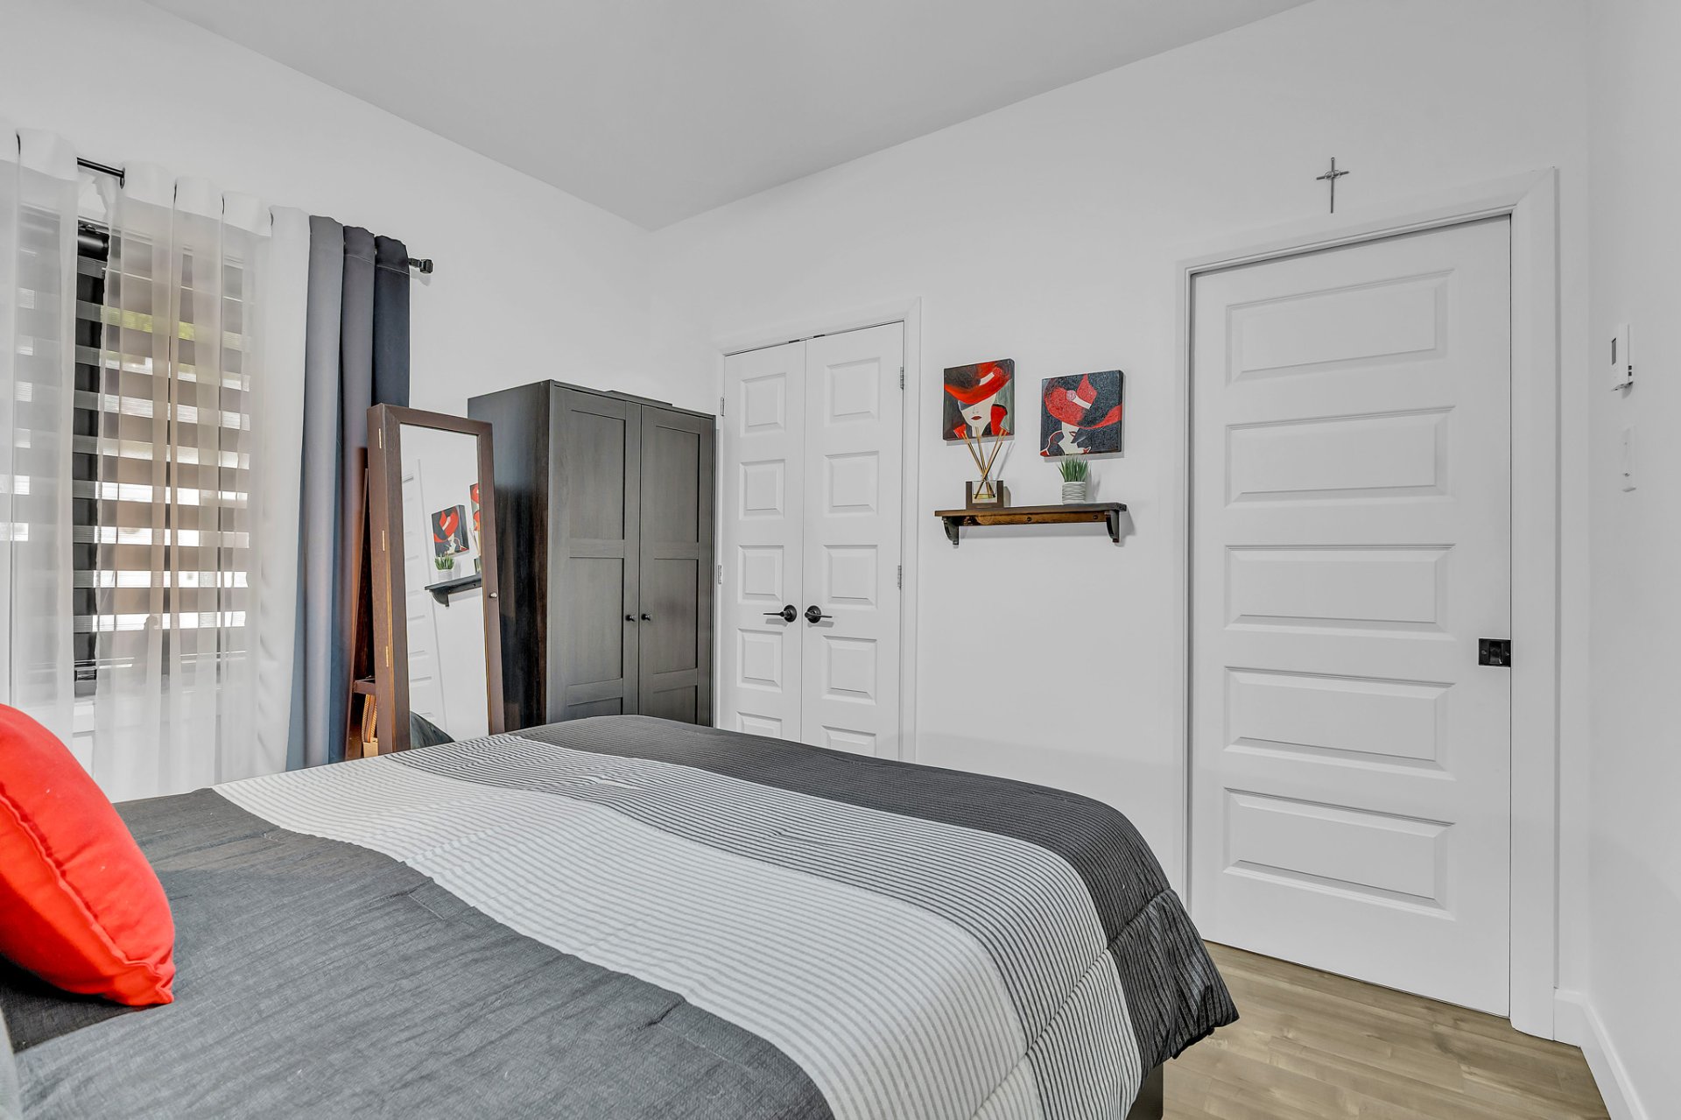
| Primary bedroom | Garden level | 10.8 X 10.9 ft / 3.25 X 3.28 m | Laminate floor |
| Walk-in closet | Garden level | 6.9 X 3.4 ft / 2.06 X 1.02 m | Laminate floor |
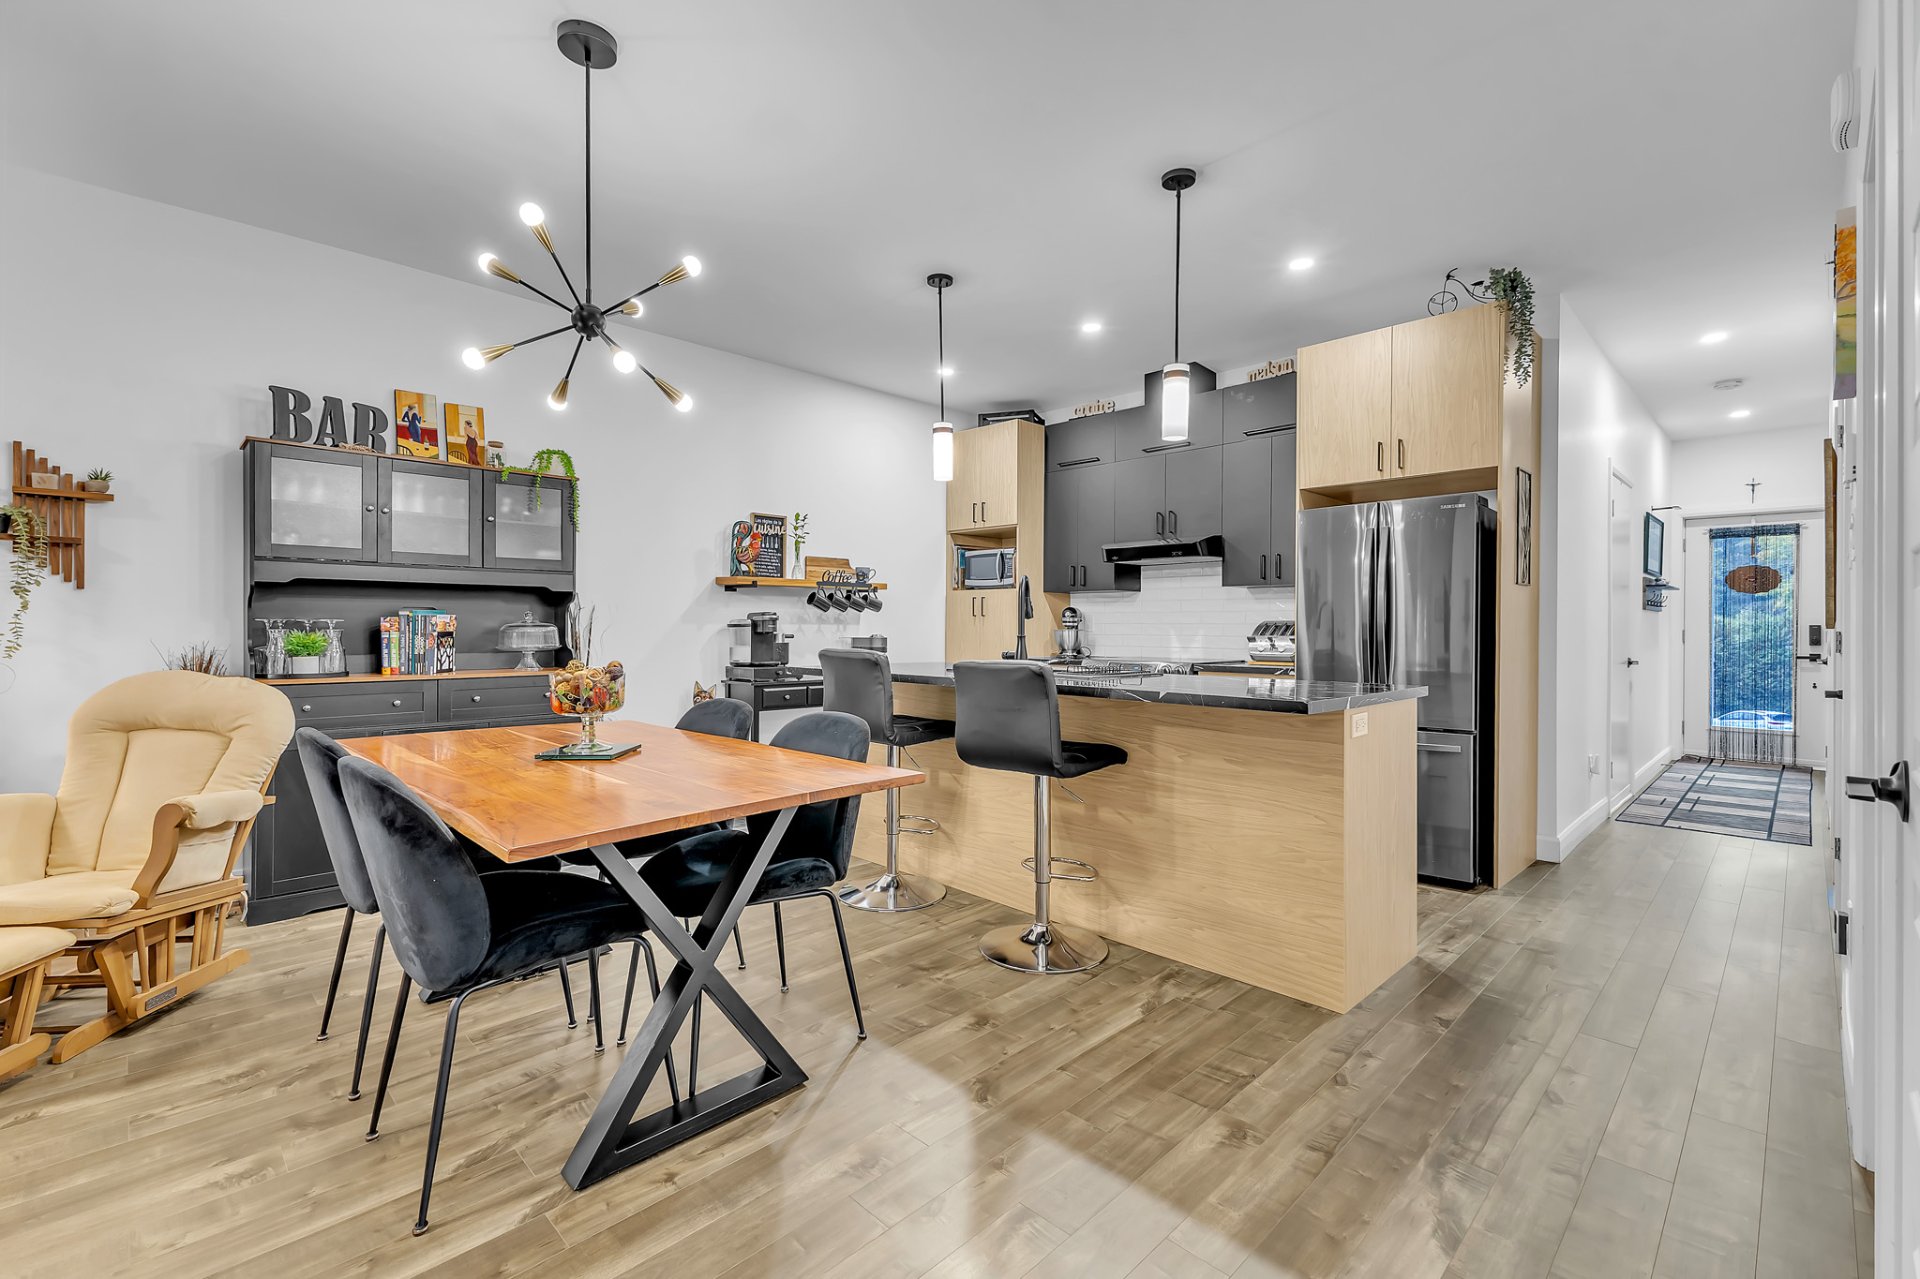
| Dining room | Garden level | 8.5 X 15.4 ft / 2.57 X 4.67 m | Laminate floor |
| Kitchen | Garden level | 8.9 X 15.4 ft / 2.67 X 4.67 m | Laminate floor |
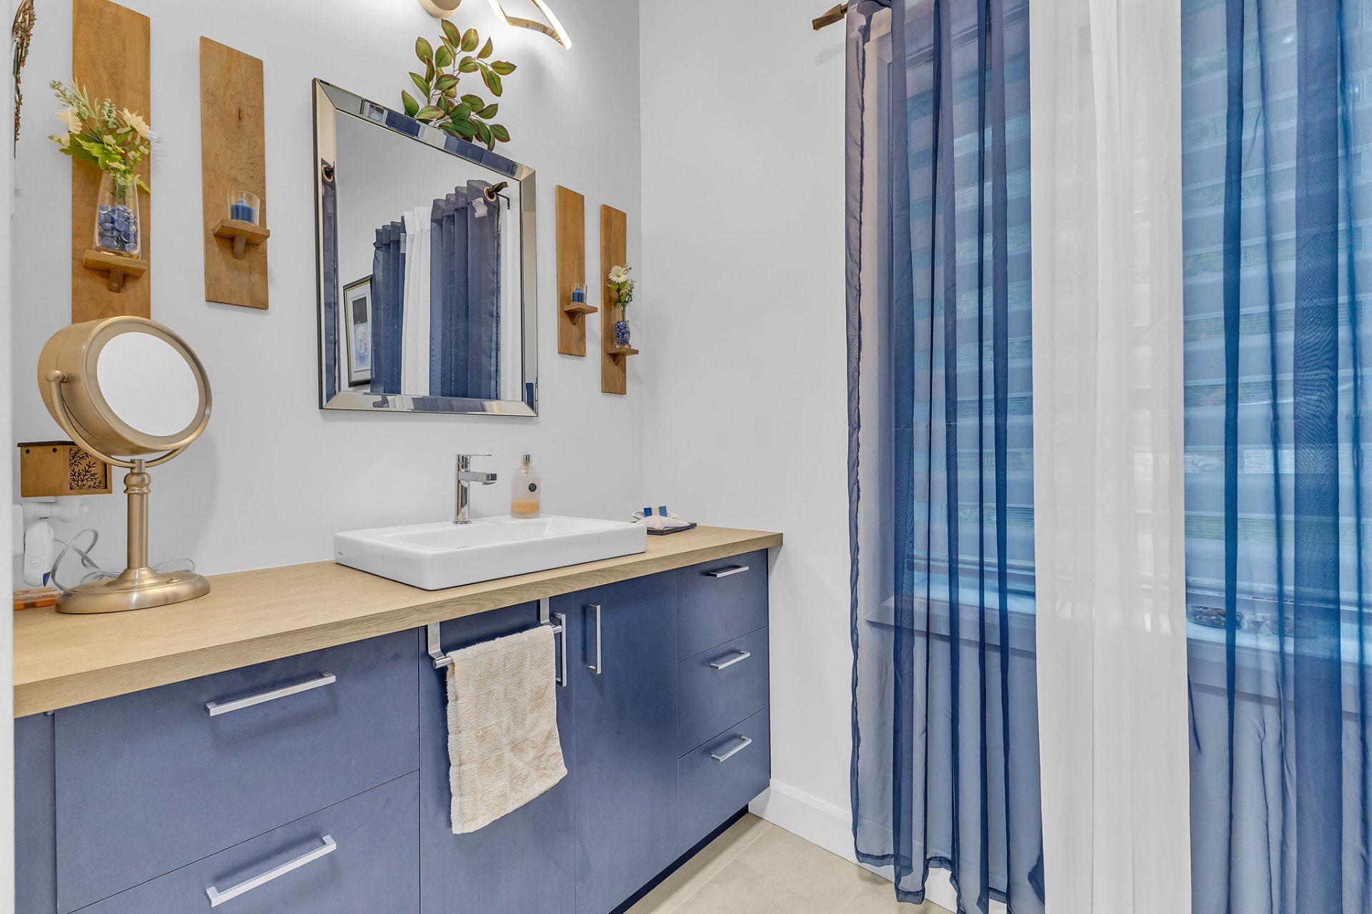
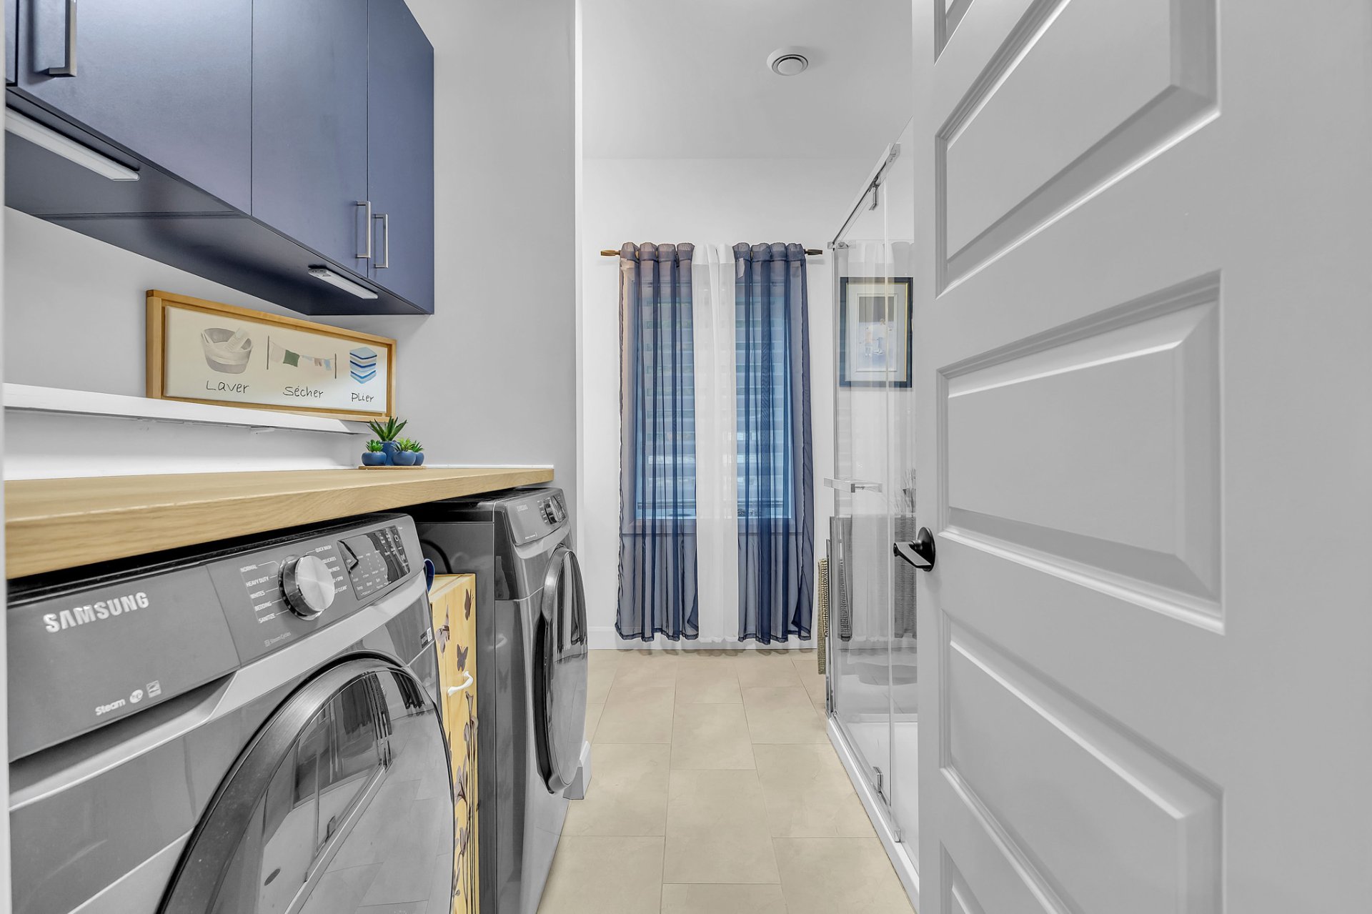
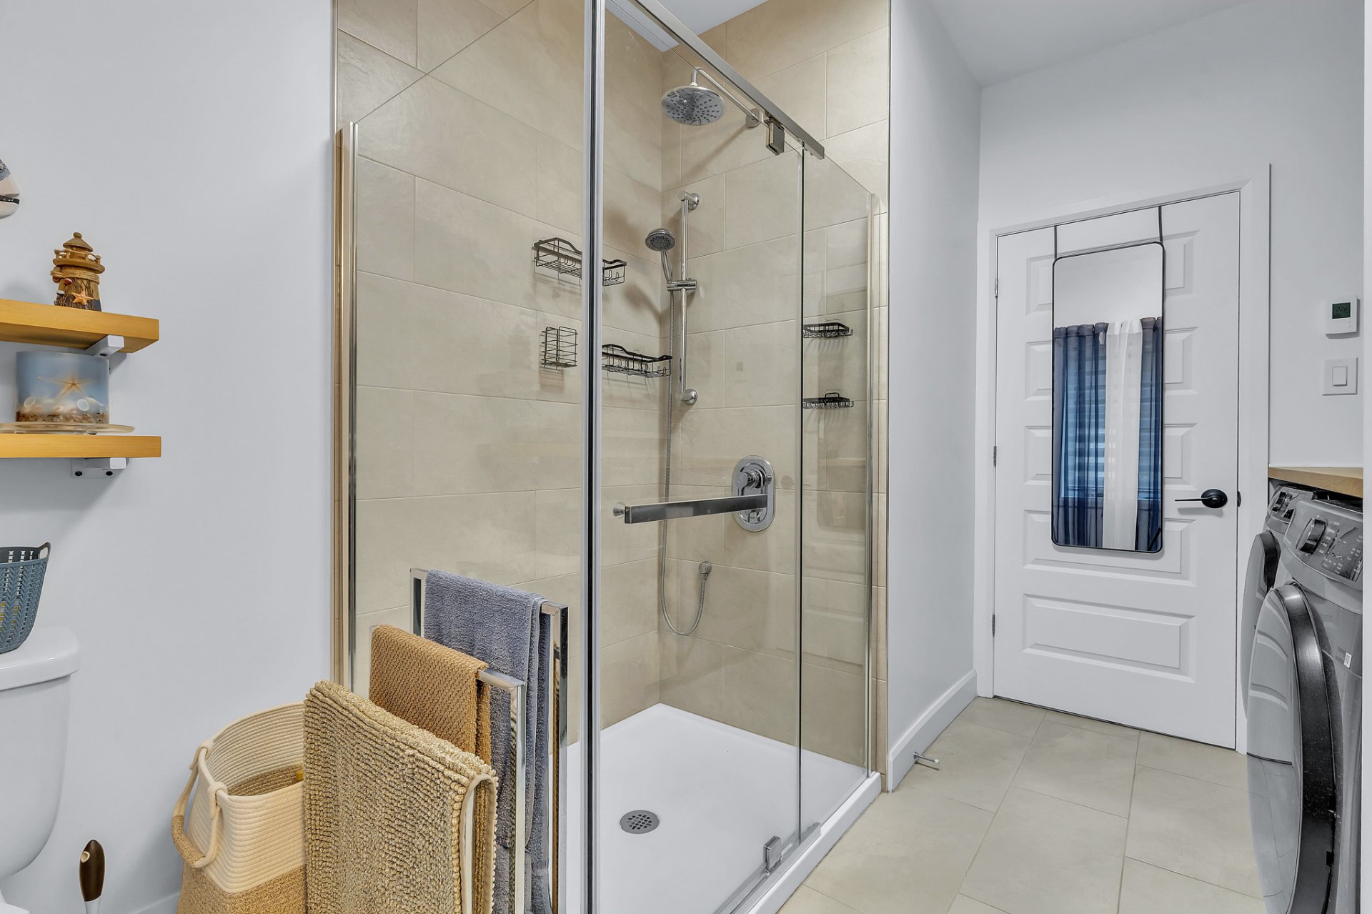
| Bathroom | Garden level | 10.9 X 9.1 ft / 3.28 X 2.77 m | Ceramic |
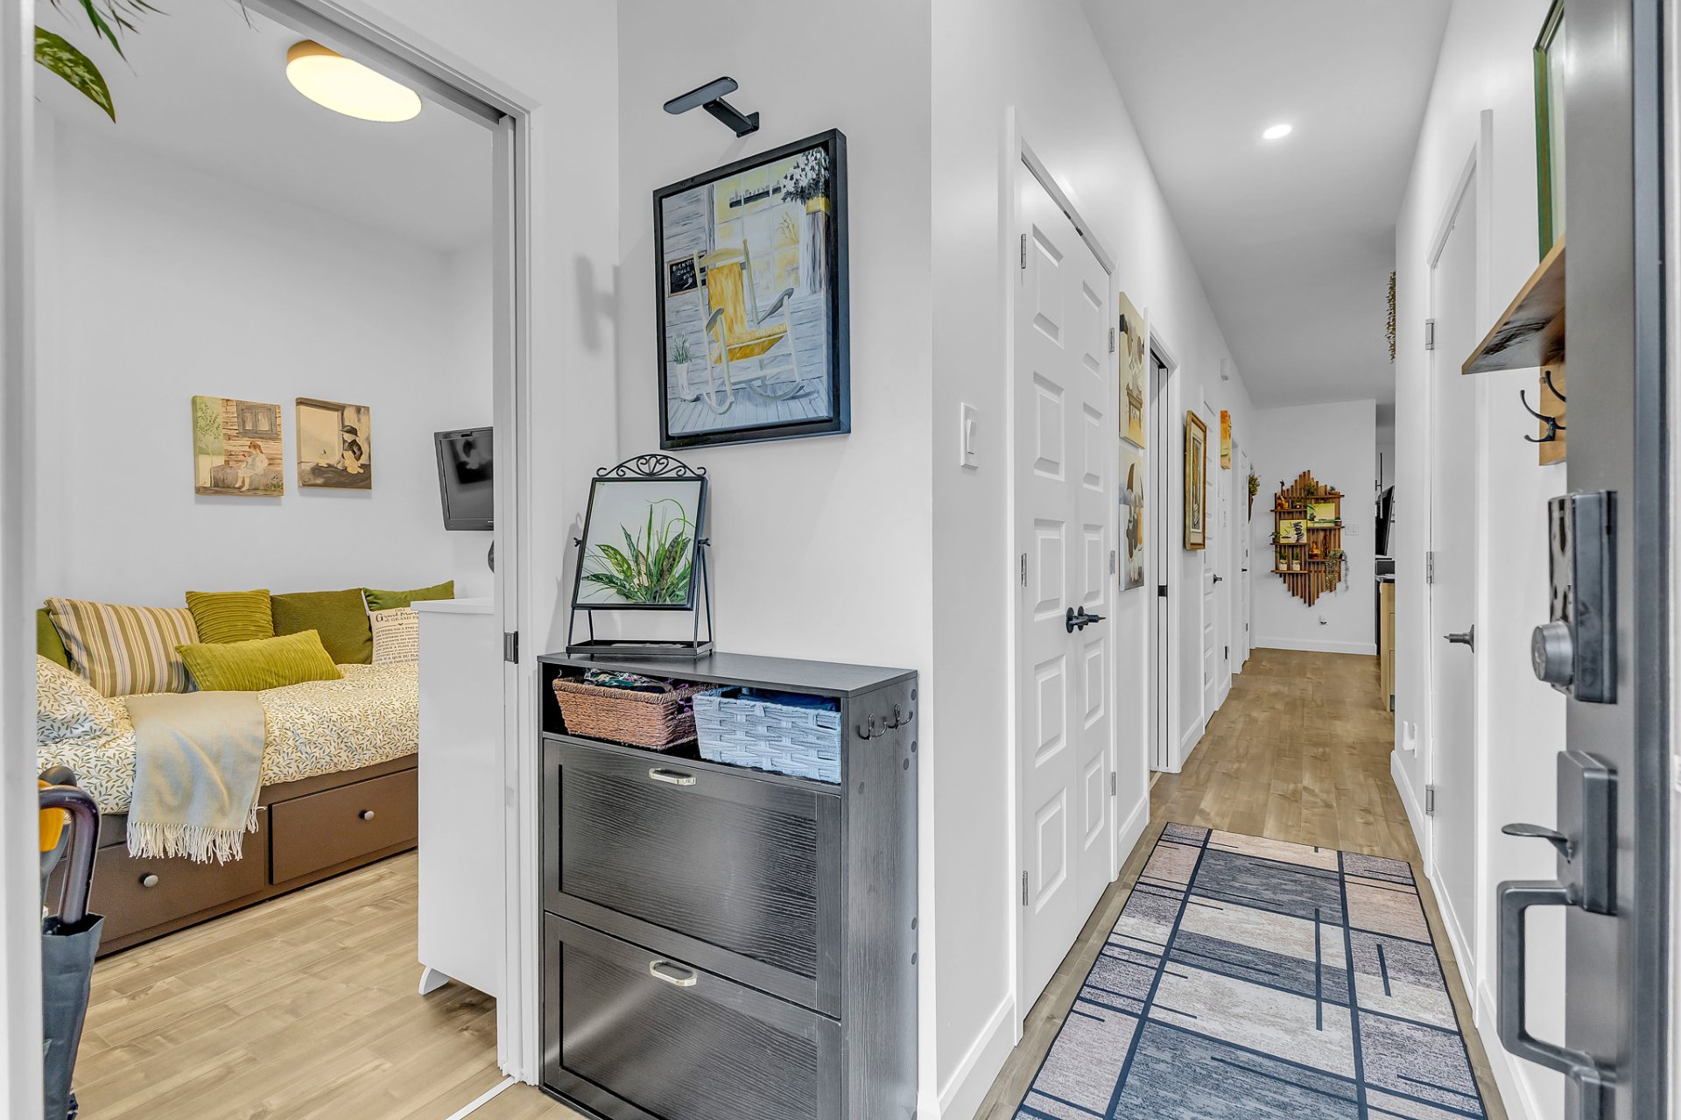
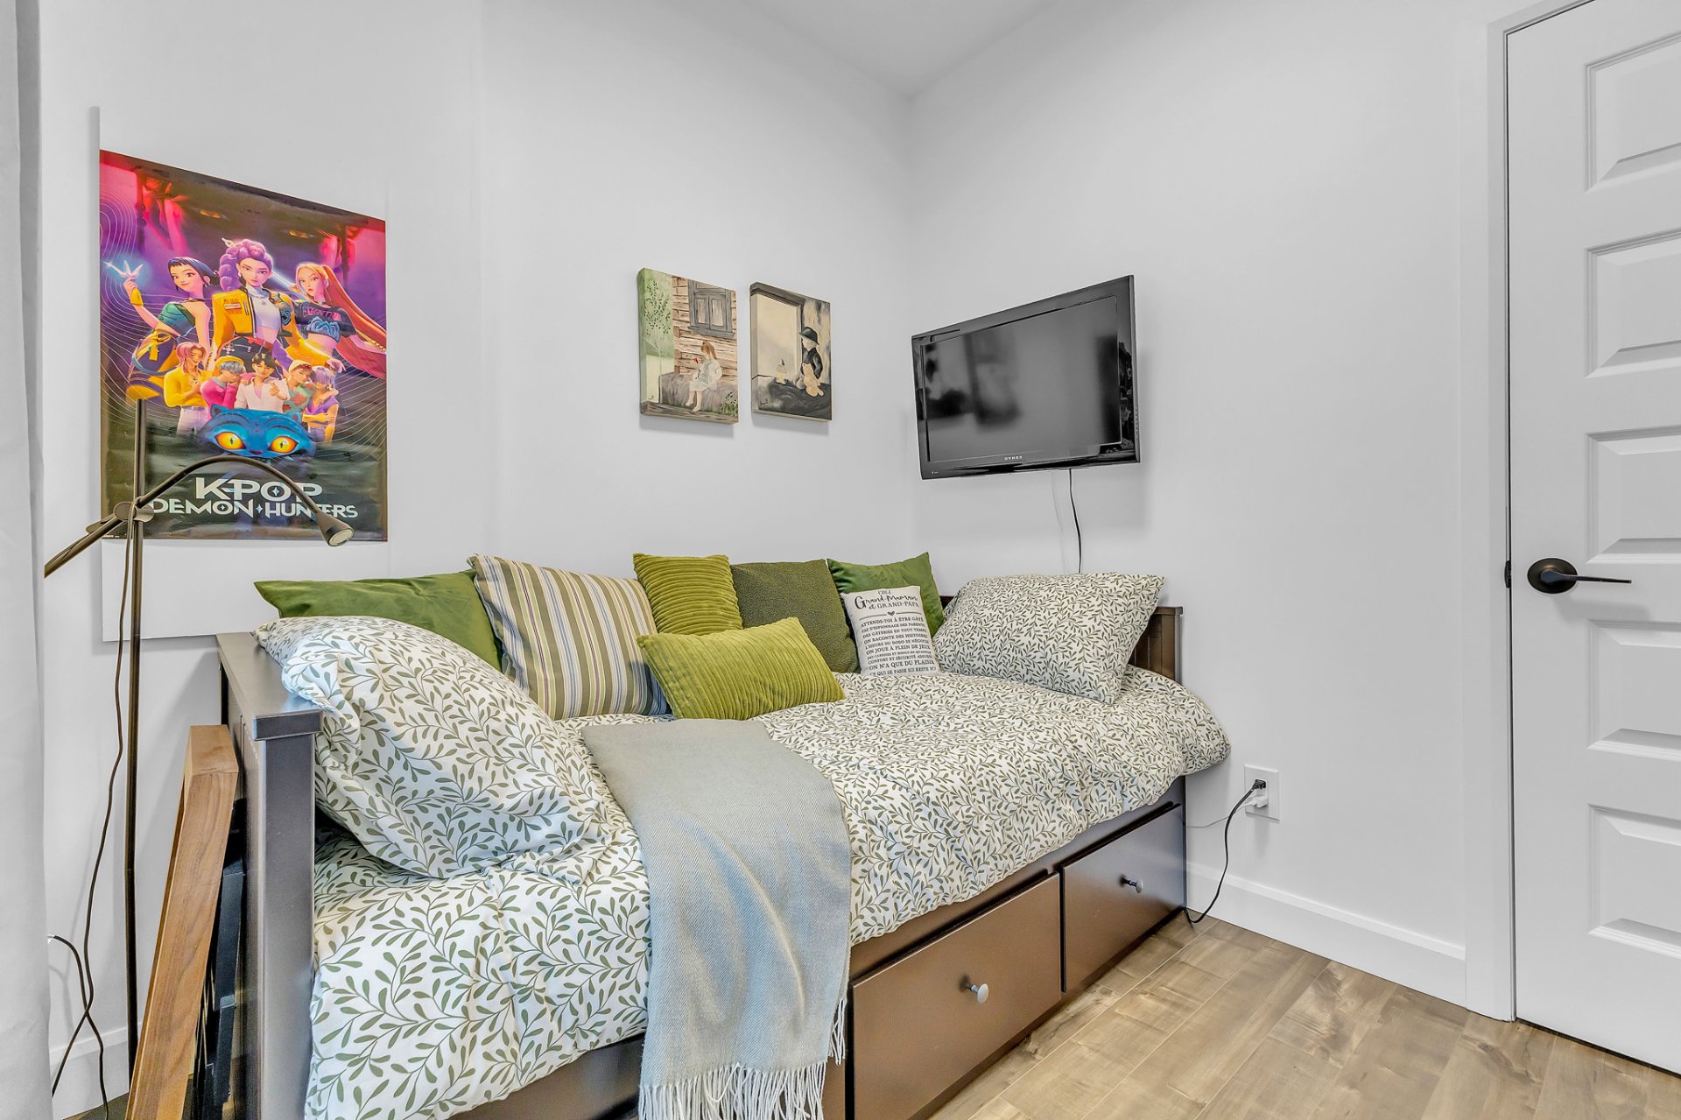
| Bedroom | Garden level | 10.8 X 9.1 ft / 3.25 X 2.77 m | Laminate floor |
| Bedroom | Garden level | 8.2 X 7.6 ft / 2.49 X 2.29 m | Laminate floor |
| Hall | Garden level | 15 X 3.8 ft / 4.57 X 1.12 m | Laminate floor |
Taxes and expenses
| Municipal | $3,367 |
| School | $169 |
| Condominium fees | $0 |
Building and interior of the property
| Co-ownership fees | $0 |
| Bedrooms | 3 |
| Bathrooms | 1 |
| Number of rooms | 9 |
| Number of rooms above ground | 3 |
| Living area | 162.3 Square Feet |
| Expected delay of occupancy | 60 days |
| Items included in the sale | Stores, tablette à café dans la cuisine, tablette en mélamine dans le garage, établi fixe dans le garage, armoire murale noire au-dessus de l'établi dans le garage, accroche-manteau mural dans l'entrée, les deux tablettes en bois au-dessus de la toilette, borne de recharge pour voiture électrique et gazebo. |
| Items excluded in the sale | Pôles, rideaux, spa, meubles extérieurs, réfrigérateur, cuisinière, lave-vaisselle, laveuse et sécheuse. |
| Dimension of the front of the building | 9.19 metres |
| Dimension of the depth of building | 17.66 metres |
| Land area | 990.1 square metre |
| Dimension of the front of the land | 10 metres |
| Dimension of the depth of the land | 49.12 metres |
| Year built | 2023 |
| Municipal assessment (land) | $48,300 |
| Municipal assessment (building) | $274,100 |
| Municipal assessment (total) | $322,400 |
| Assessment year | 2026 |
| Type of ownership | Divided |
| Irregular land | Yes |
| Available equipment | Outdoor storage space |
| Available services | Electricity Connected, Sewer Connected, Water Connected, Workshop |
| Basement | None |
| Distinctive features | Semi-detached |
| Driveway | Asphalt |
| Equipment available | Air exchange system, Electric garage door opener, Level 2 charging station, Private balcony, Private yard, Wall-mounted heat pump |
| Heating energy | Electricity |
| Heating system | Radiant |
| Laundry | 1st level/Ground floor, In partial bathroom ground level, Powder room |
| Parking | Driveway |
| Roofing | Asphalt shingles |
| Sewage system | Municipality |
| Siding | Aluminum, Concrete stone, Vinyl |
| Structure type | House |
| Topography | Flat |
| Water supply | Municipality |
