$299,900
177 Boul. Louise-Campagna 3
Gatineau (Hull)
Gatineau (Hull)
Type
Condominium
Bedrooms
2
Living area
1152 Square Feet
Bathrooms
1
MLS® 23775131
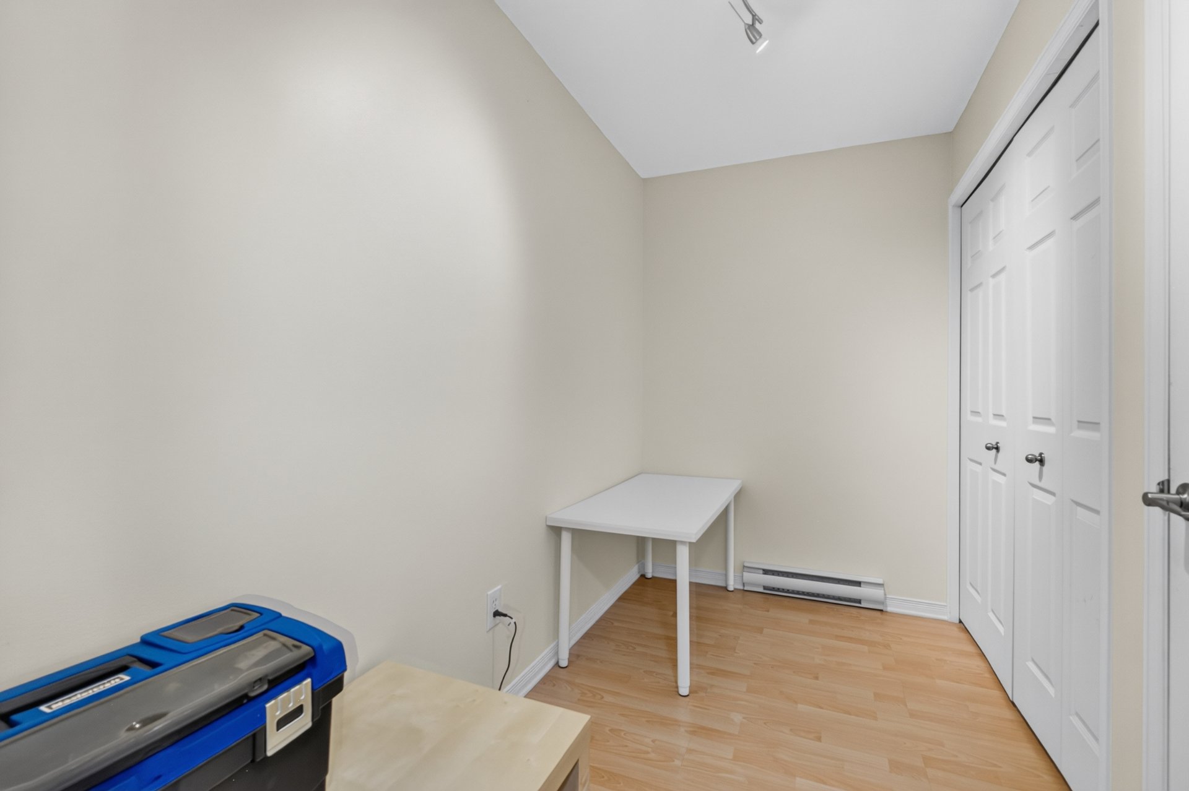
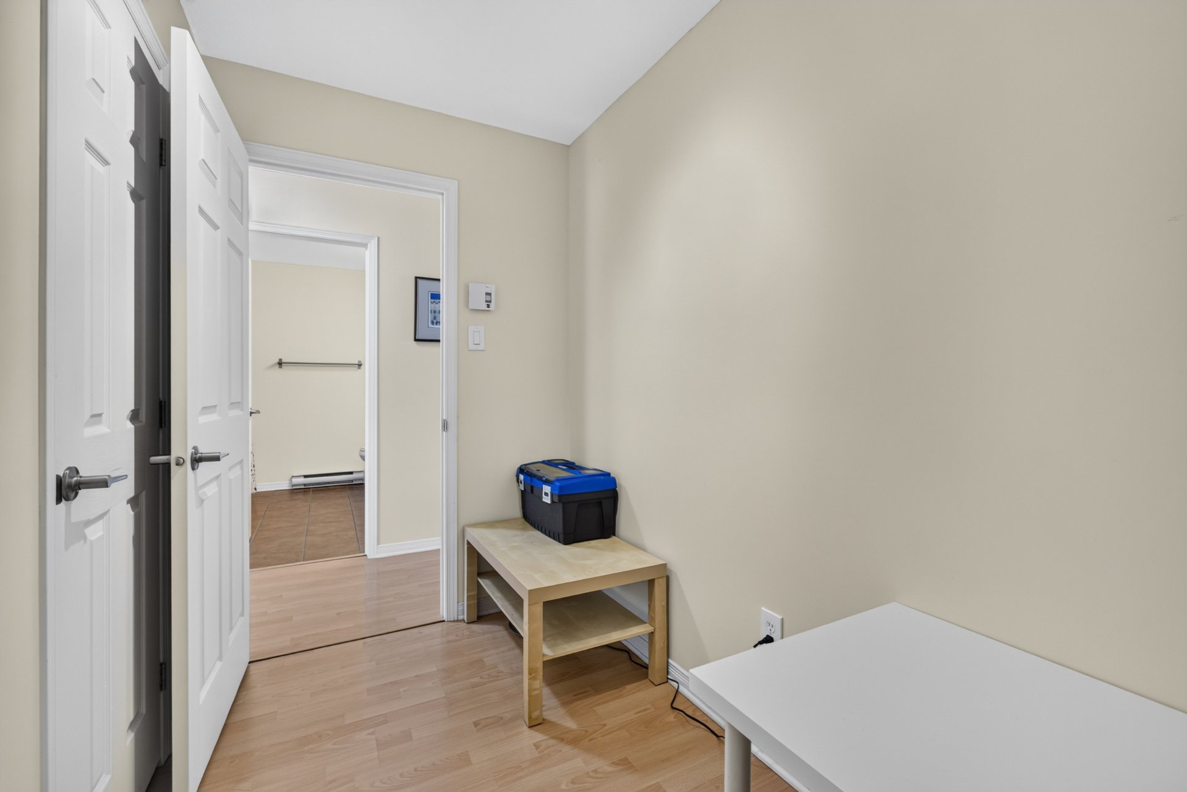
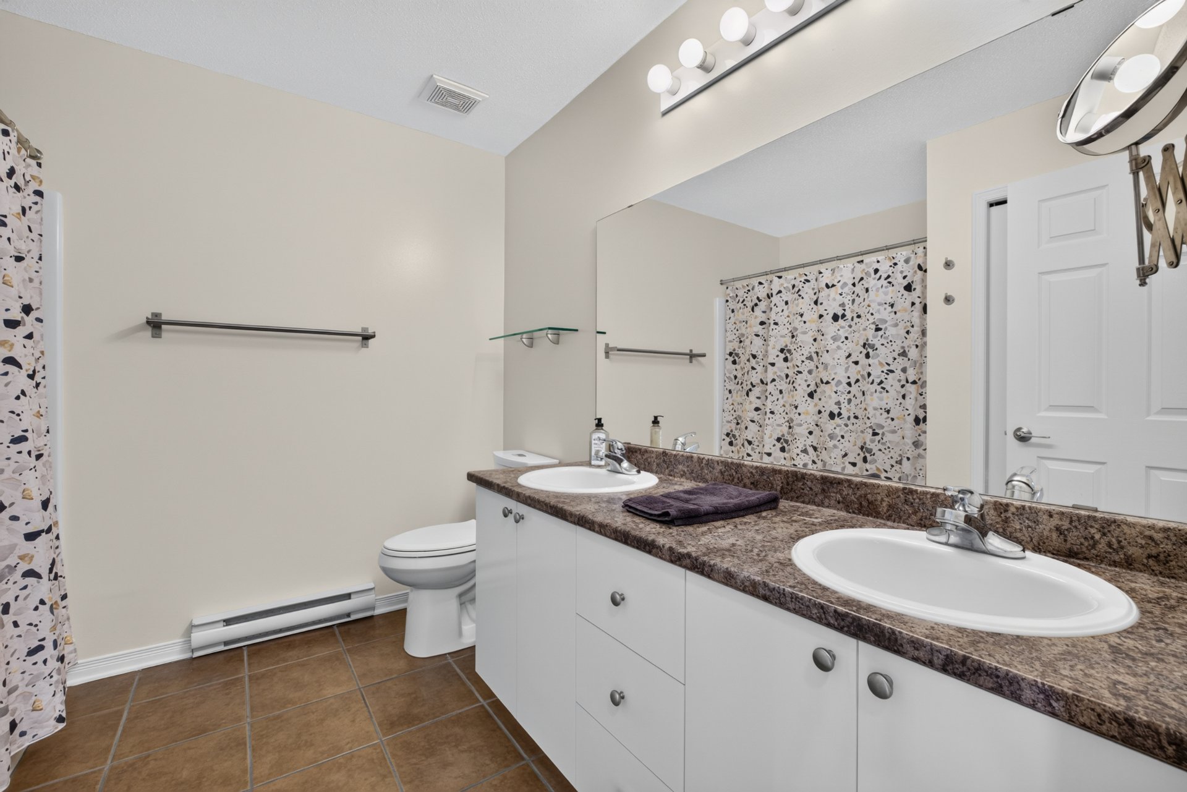
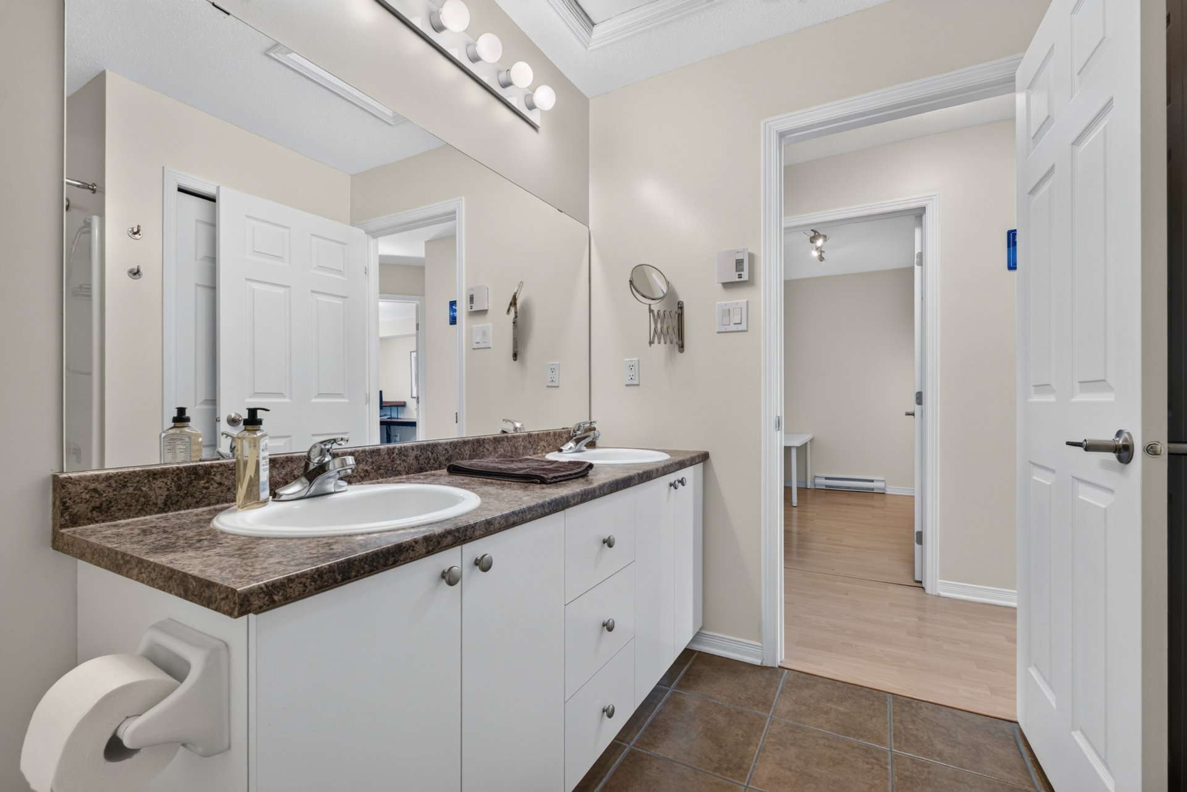
Property description
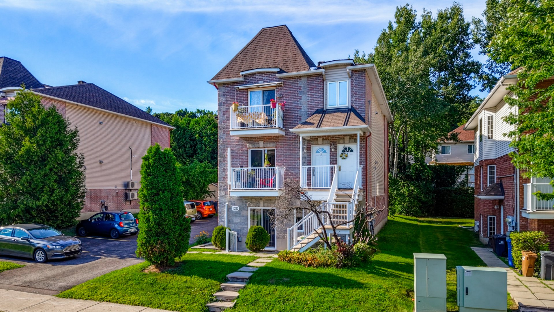
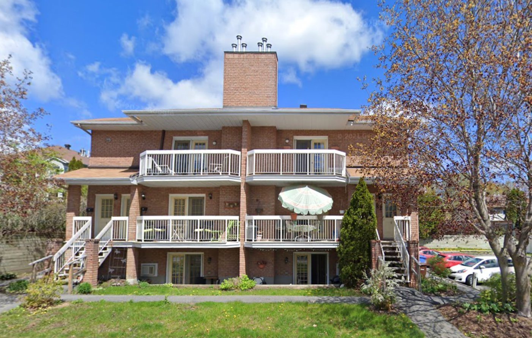
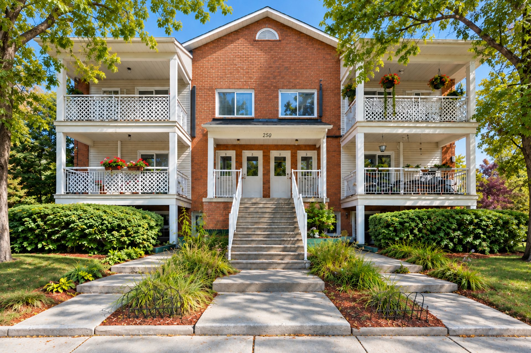
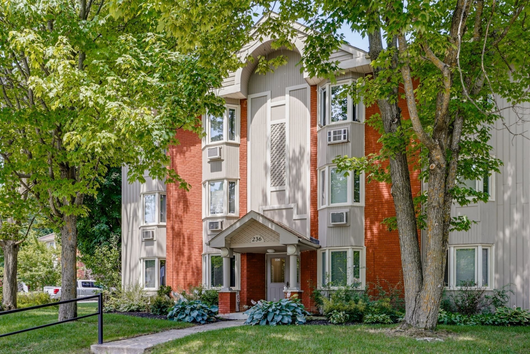
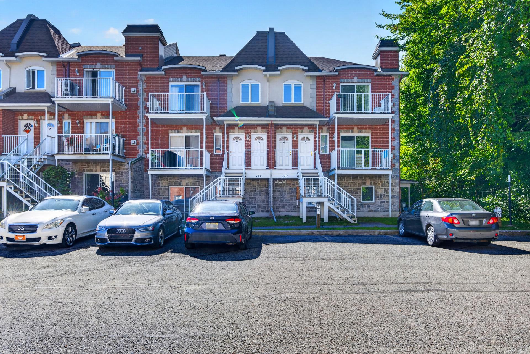
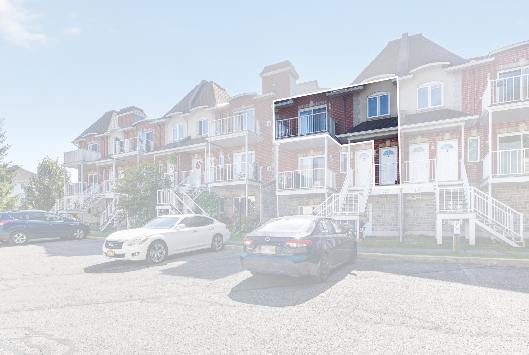
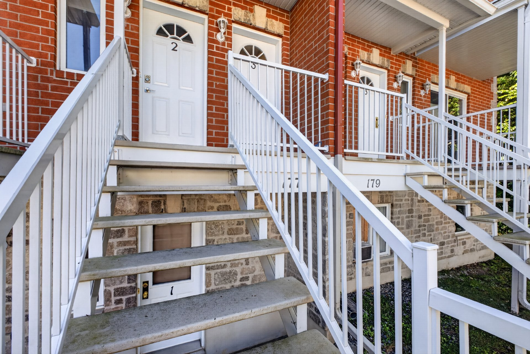
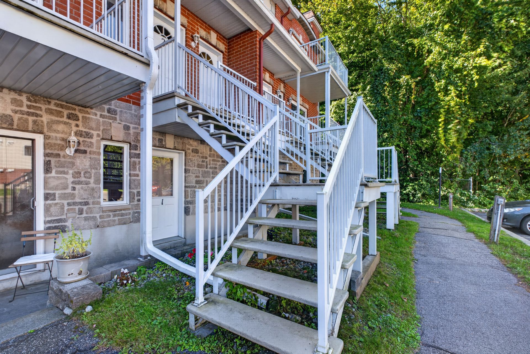
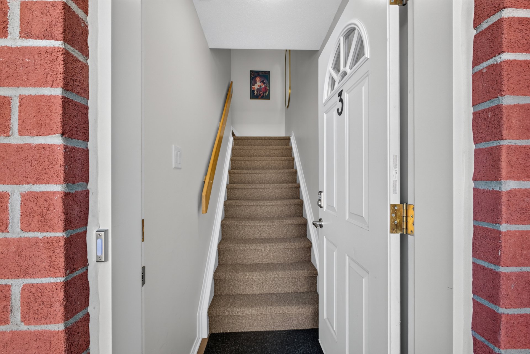
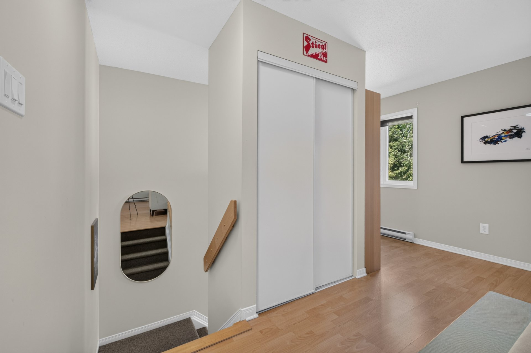
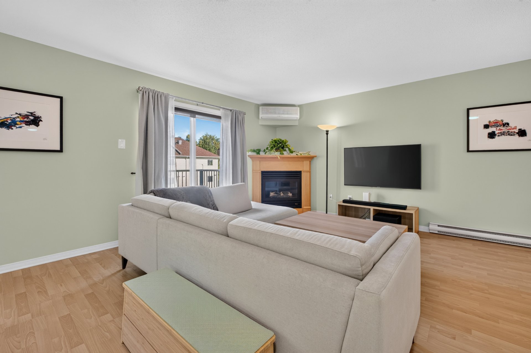
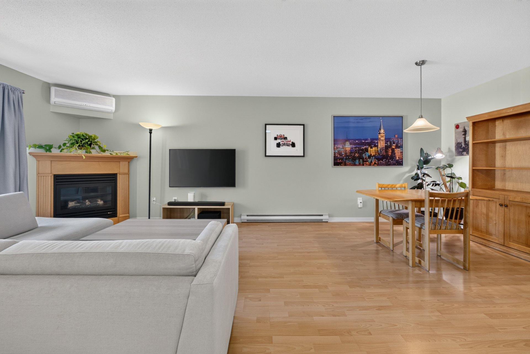
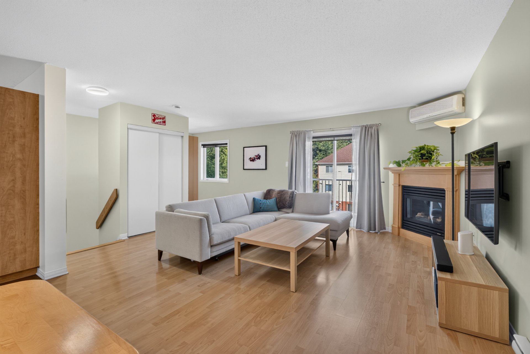
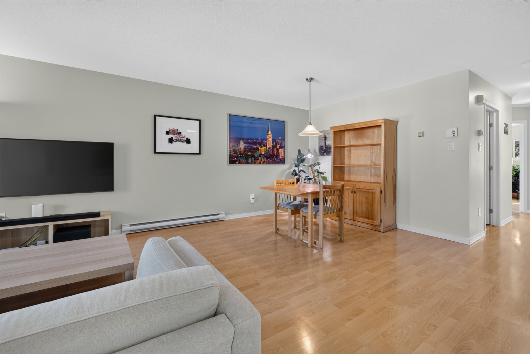
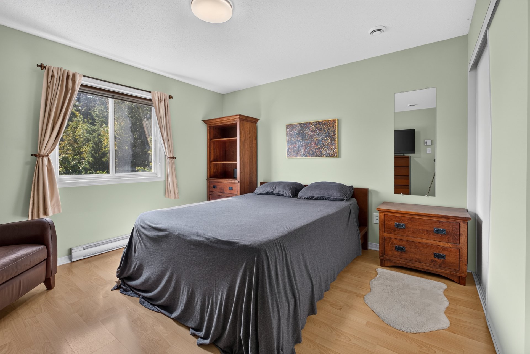
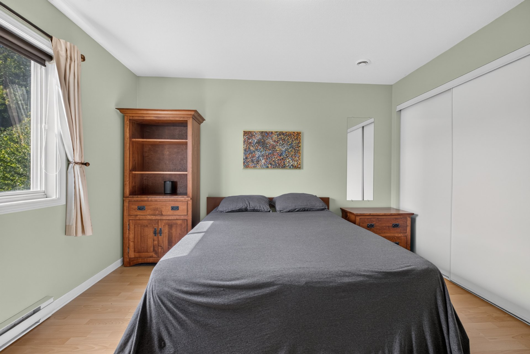
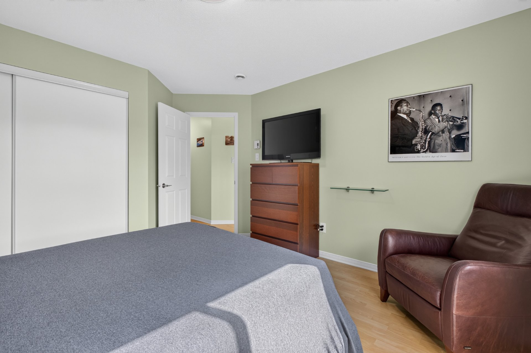
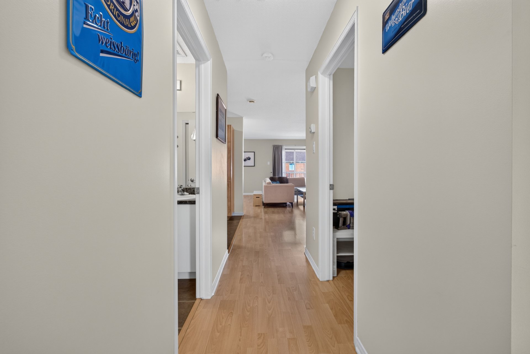
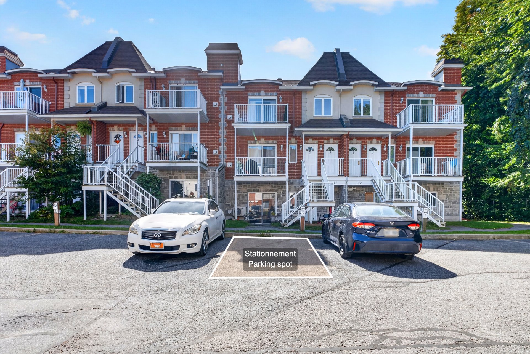
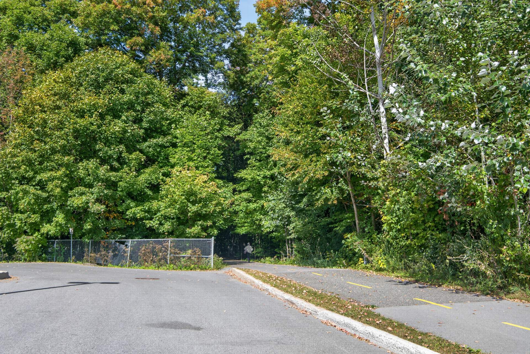
Discover this charming condo located on the 3rd floor, in the heart of the sought-after Manoir des Trembles neighborhood! With 2 large bedrooms and a cozy natural gas fireplace, it promises comfort and warmth on cooler evenings. Its exceptional location is sure to win you over. Close to all amenities, just 5 minutes from Ottawa, and a stone's throw from bike paths for outdoor enthusiasts. A perfect balance between city life and nature. You'll want to come see it for yourself!
Details
Located near
Bicycle path, CEGEP, Cross-country skiing, Daycare centre, Golf, Highway, Hospital, Park, Public transportation
Room dimension
| Room | Floor | Dimensions | Floor covering |
|---|---|---|---|
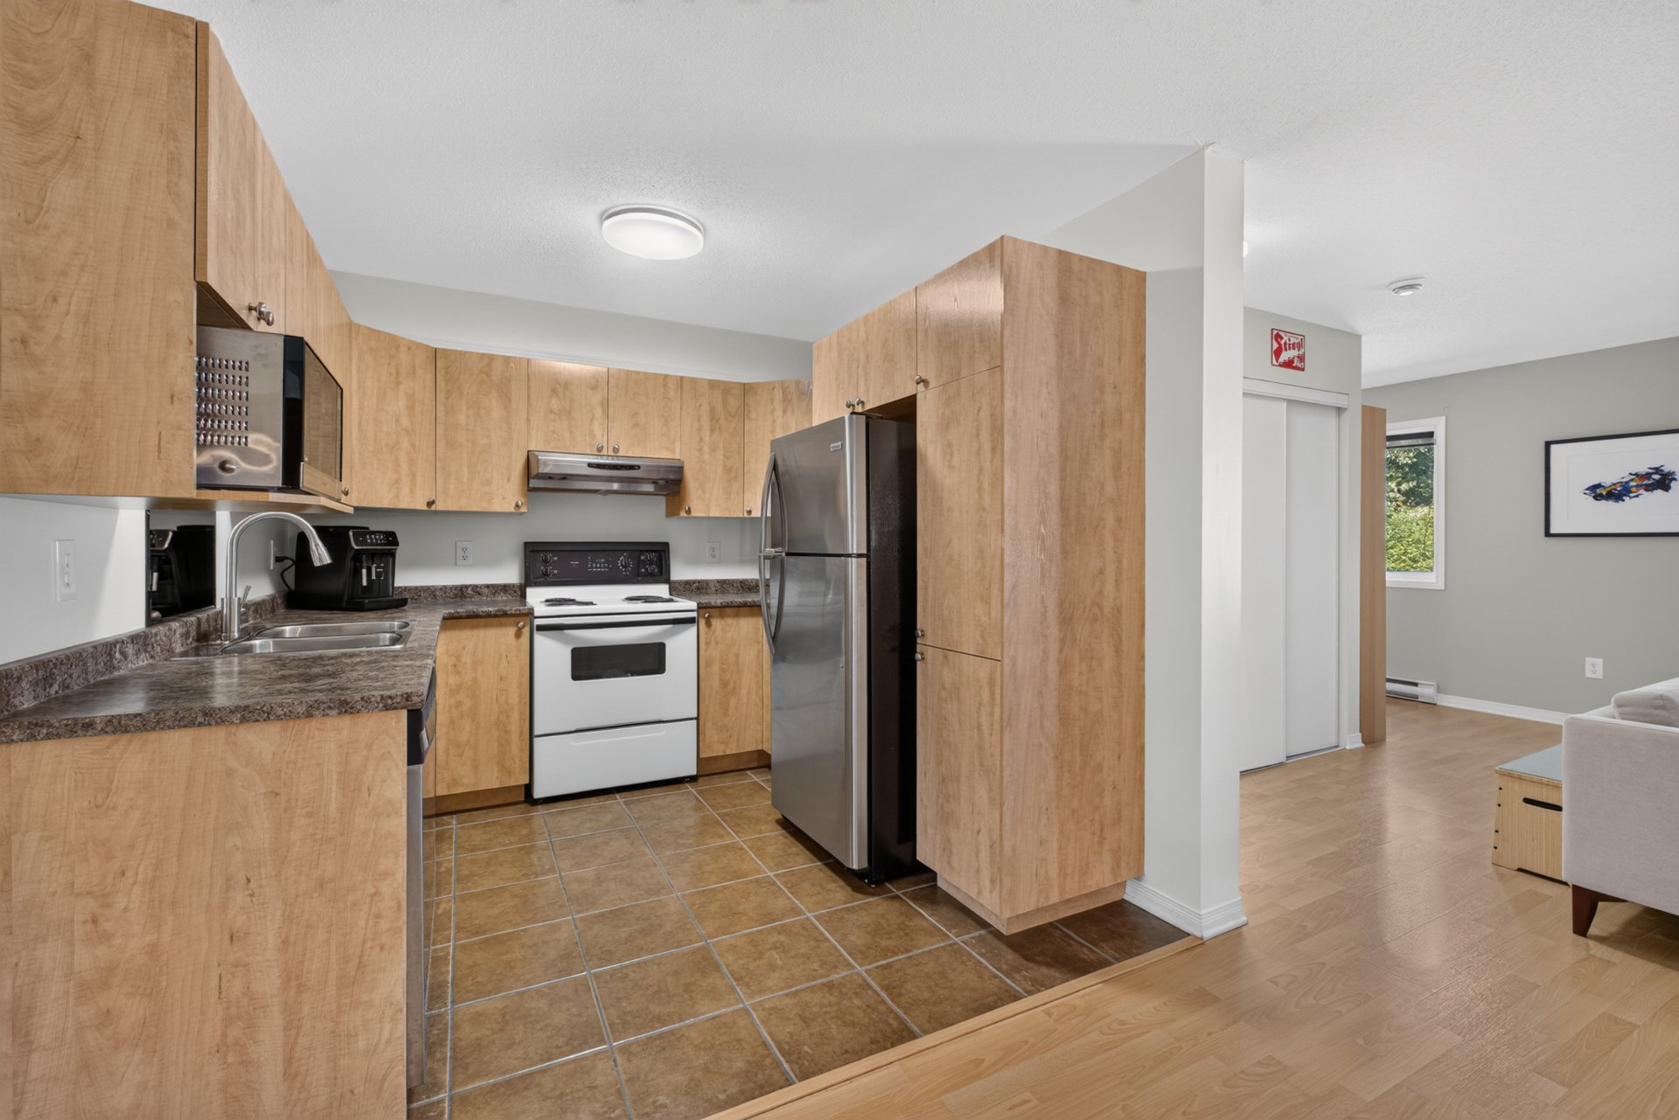
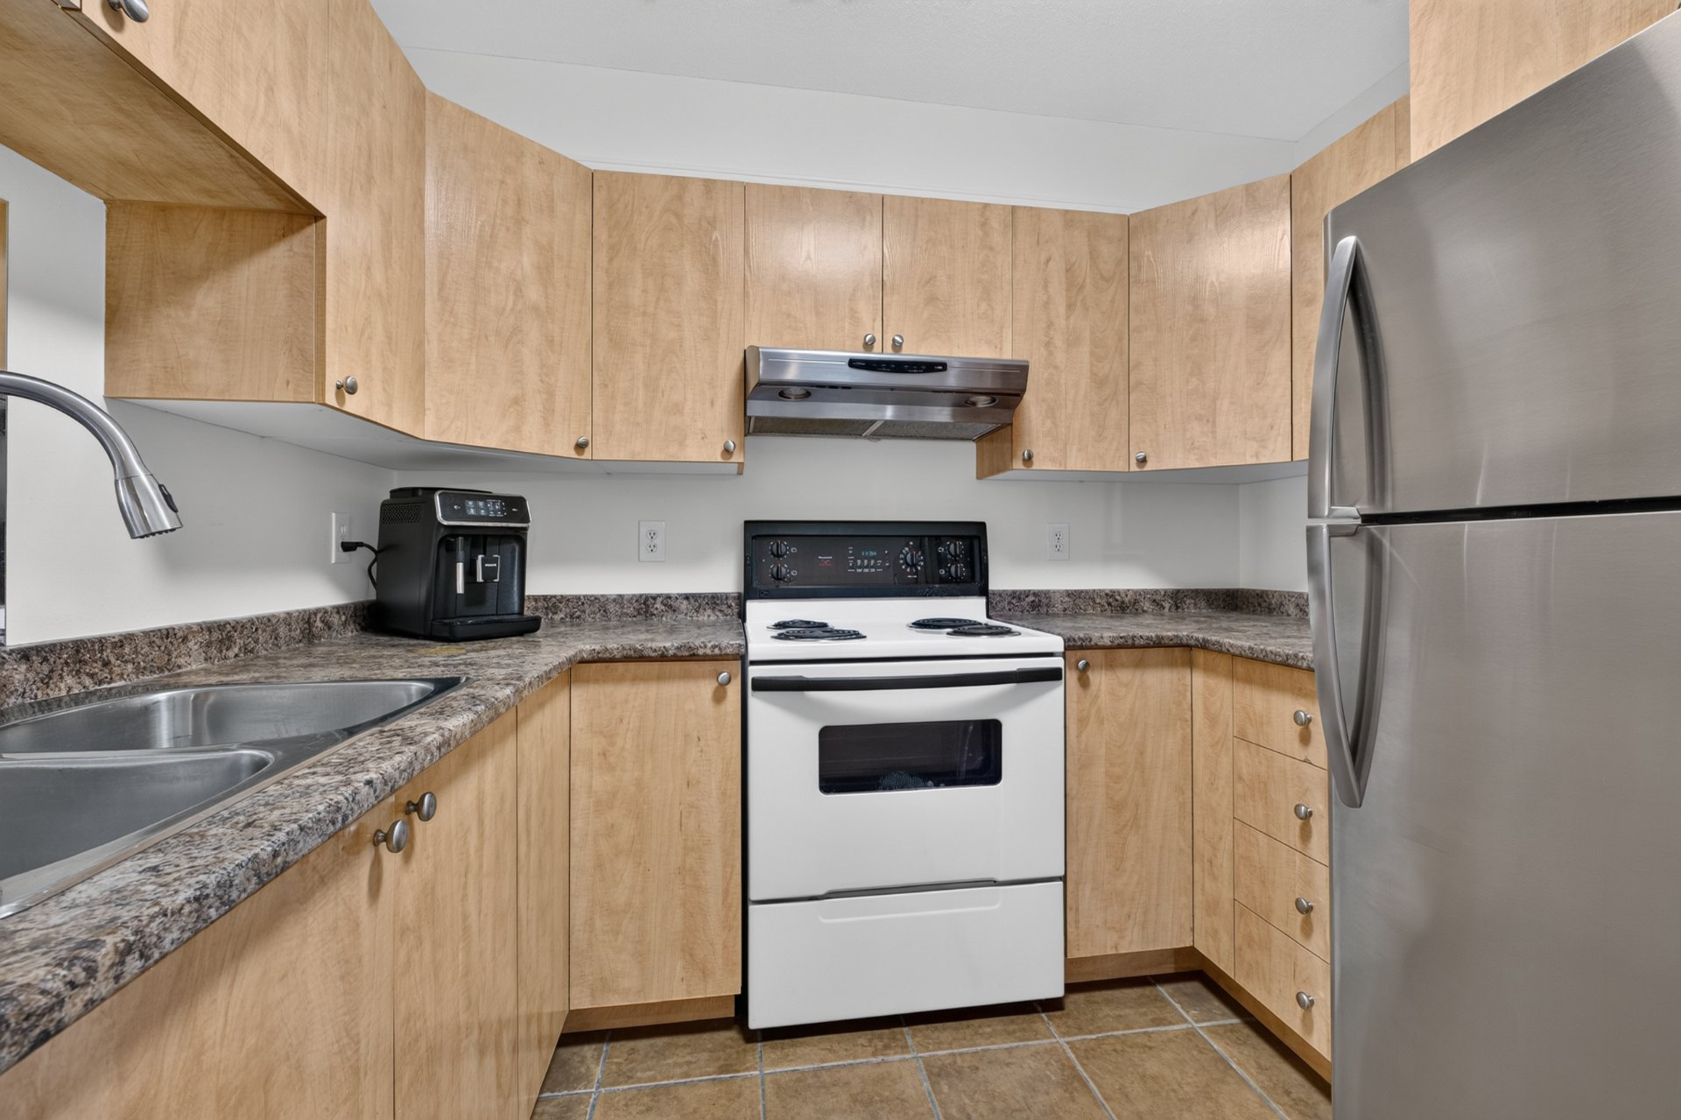
| Kitchen | 3rd level | 8.6 X 8.10 ft / 2.59 X 2.69 m | Ceramic |
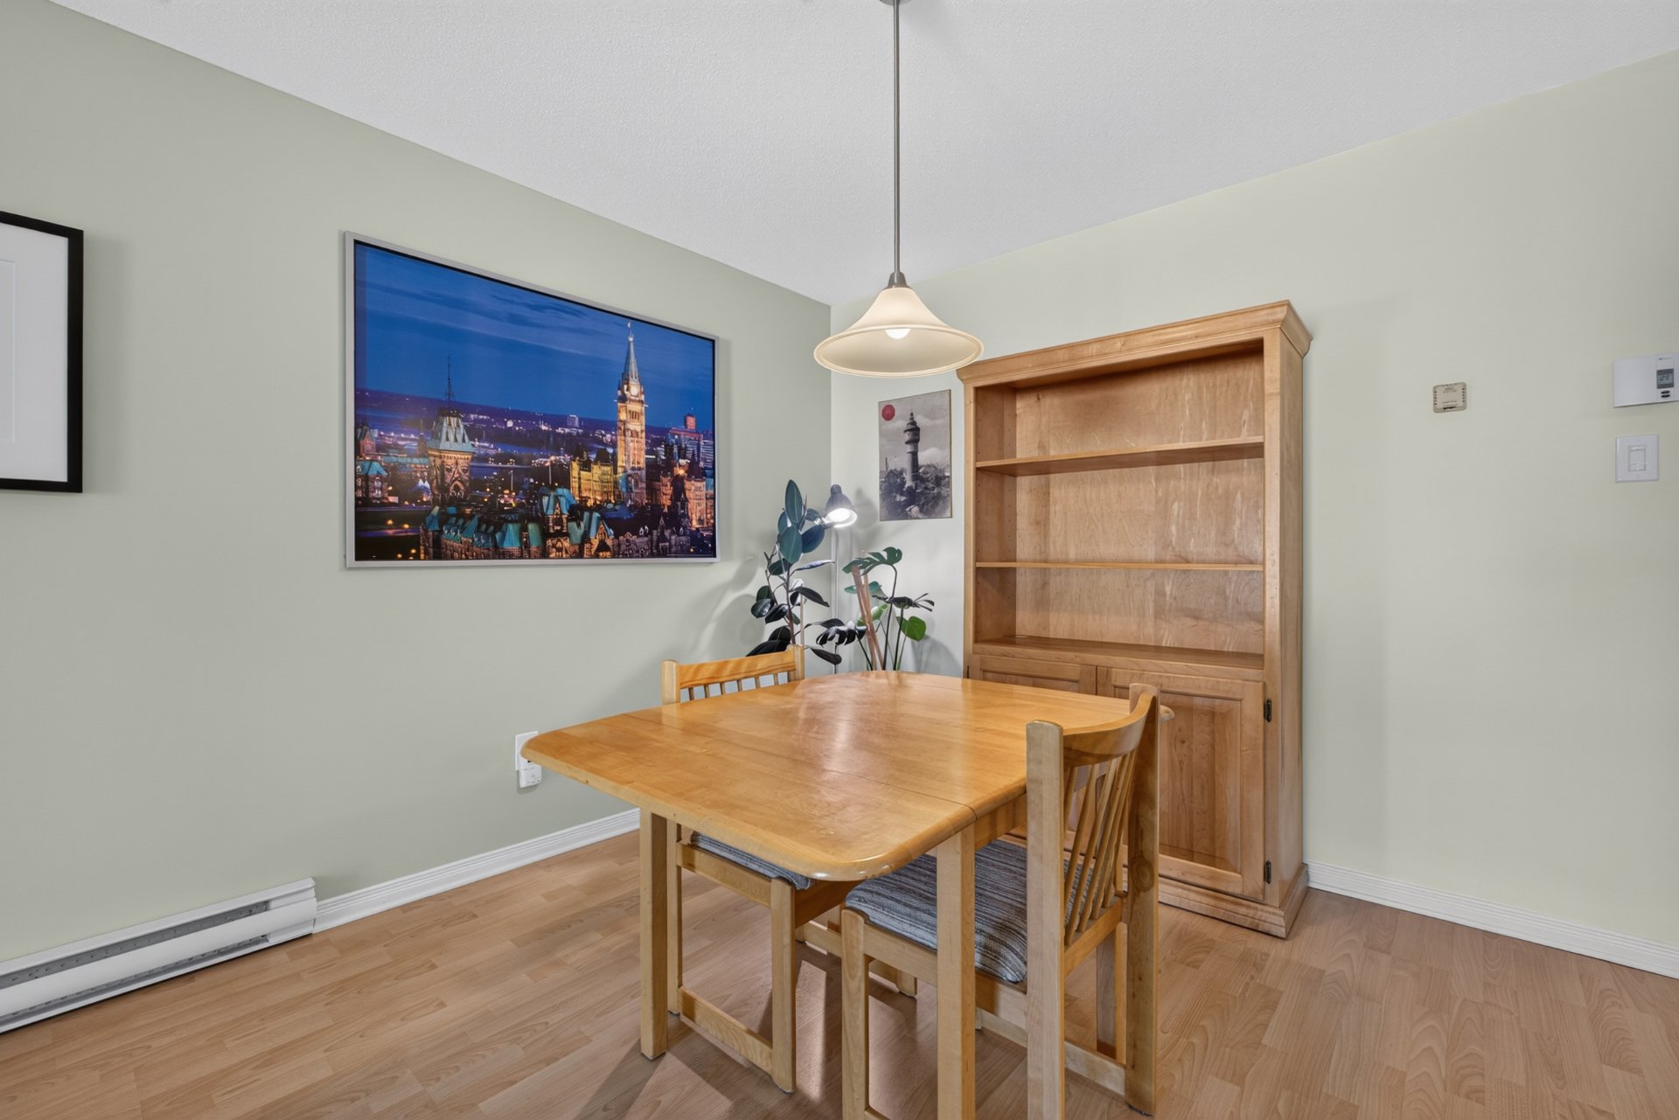
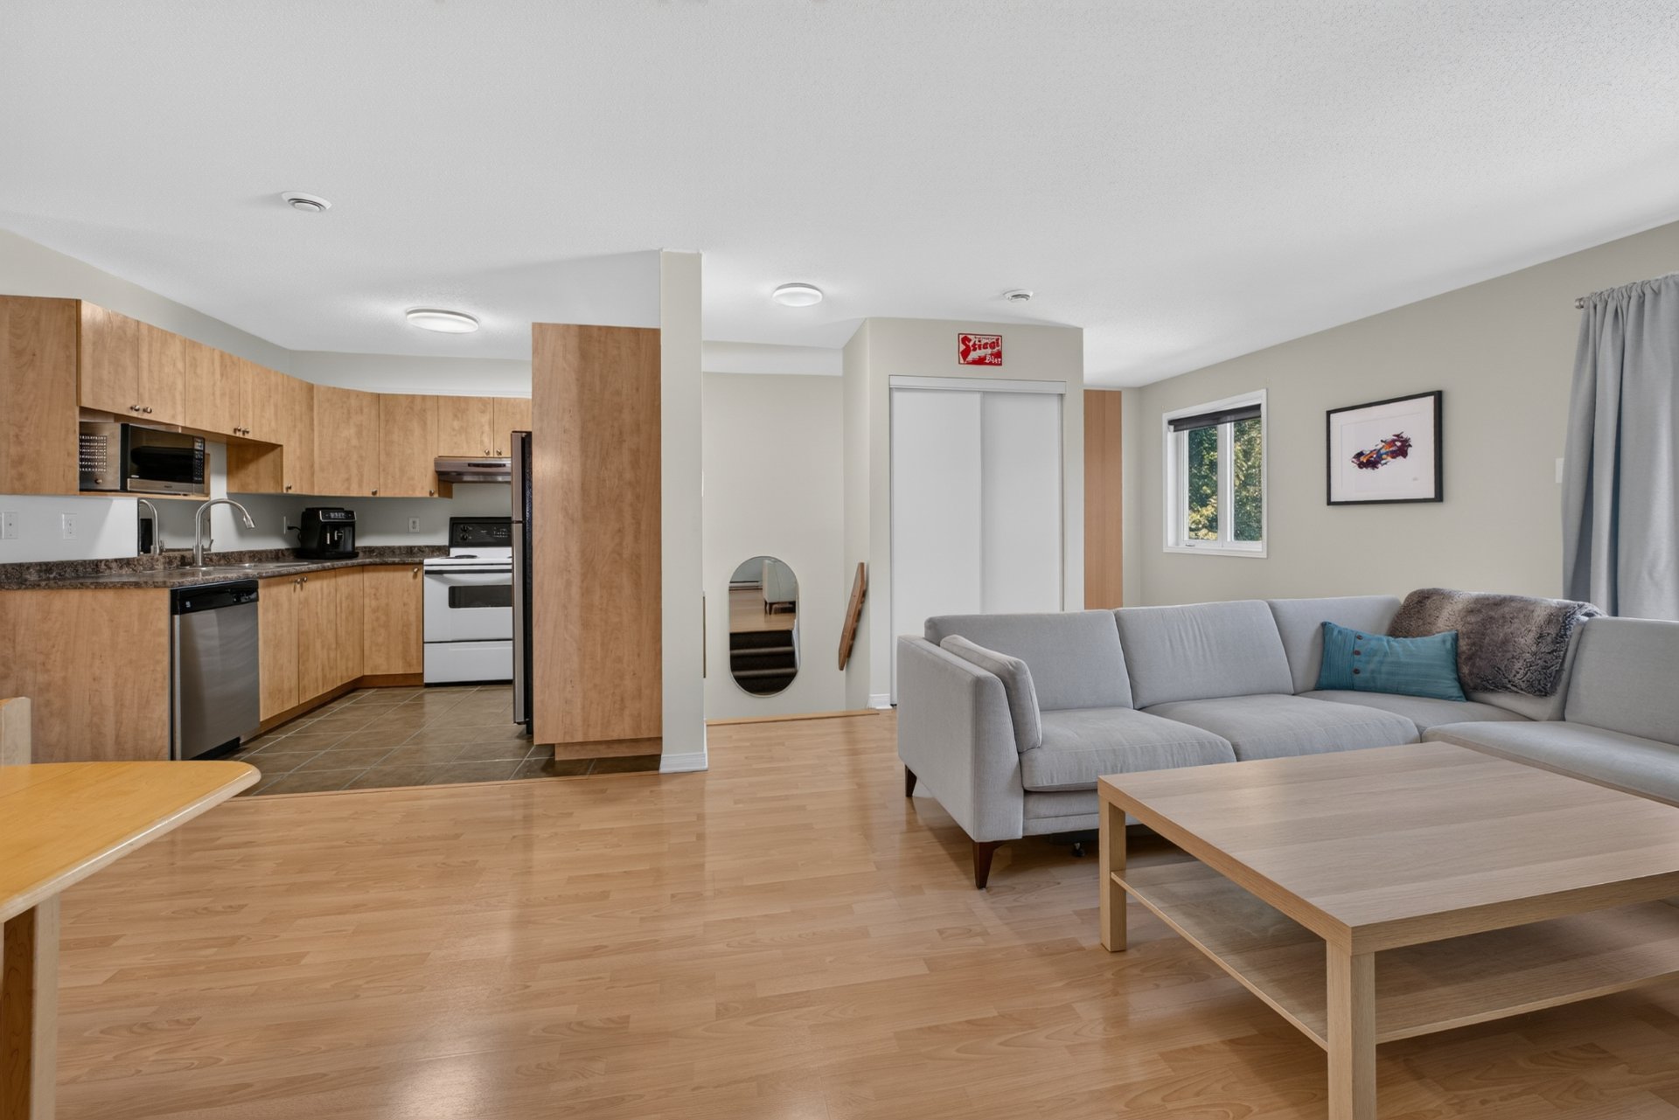
| Dining room | 3rd level | 14 X 10 ft / 4.27 X 3.05 m | Laminate floor |
| Living room | 3rd level | 14 X 16 ft irr / 4.27 X 4.88 m irr | Laminate floor |
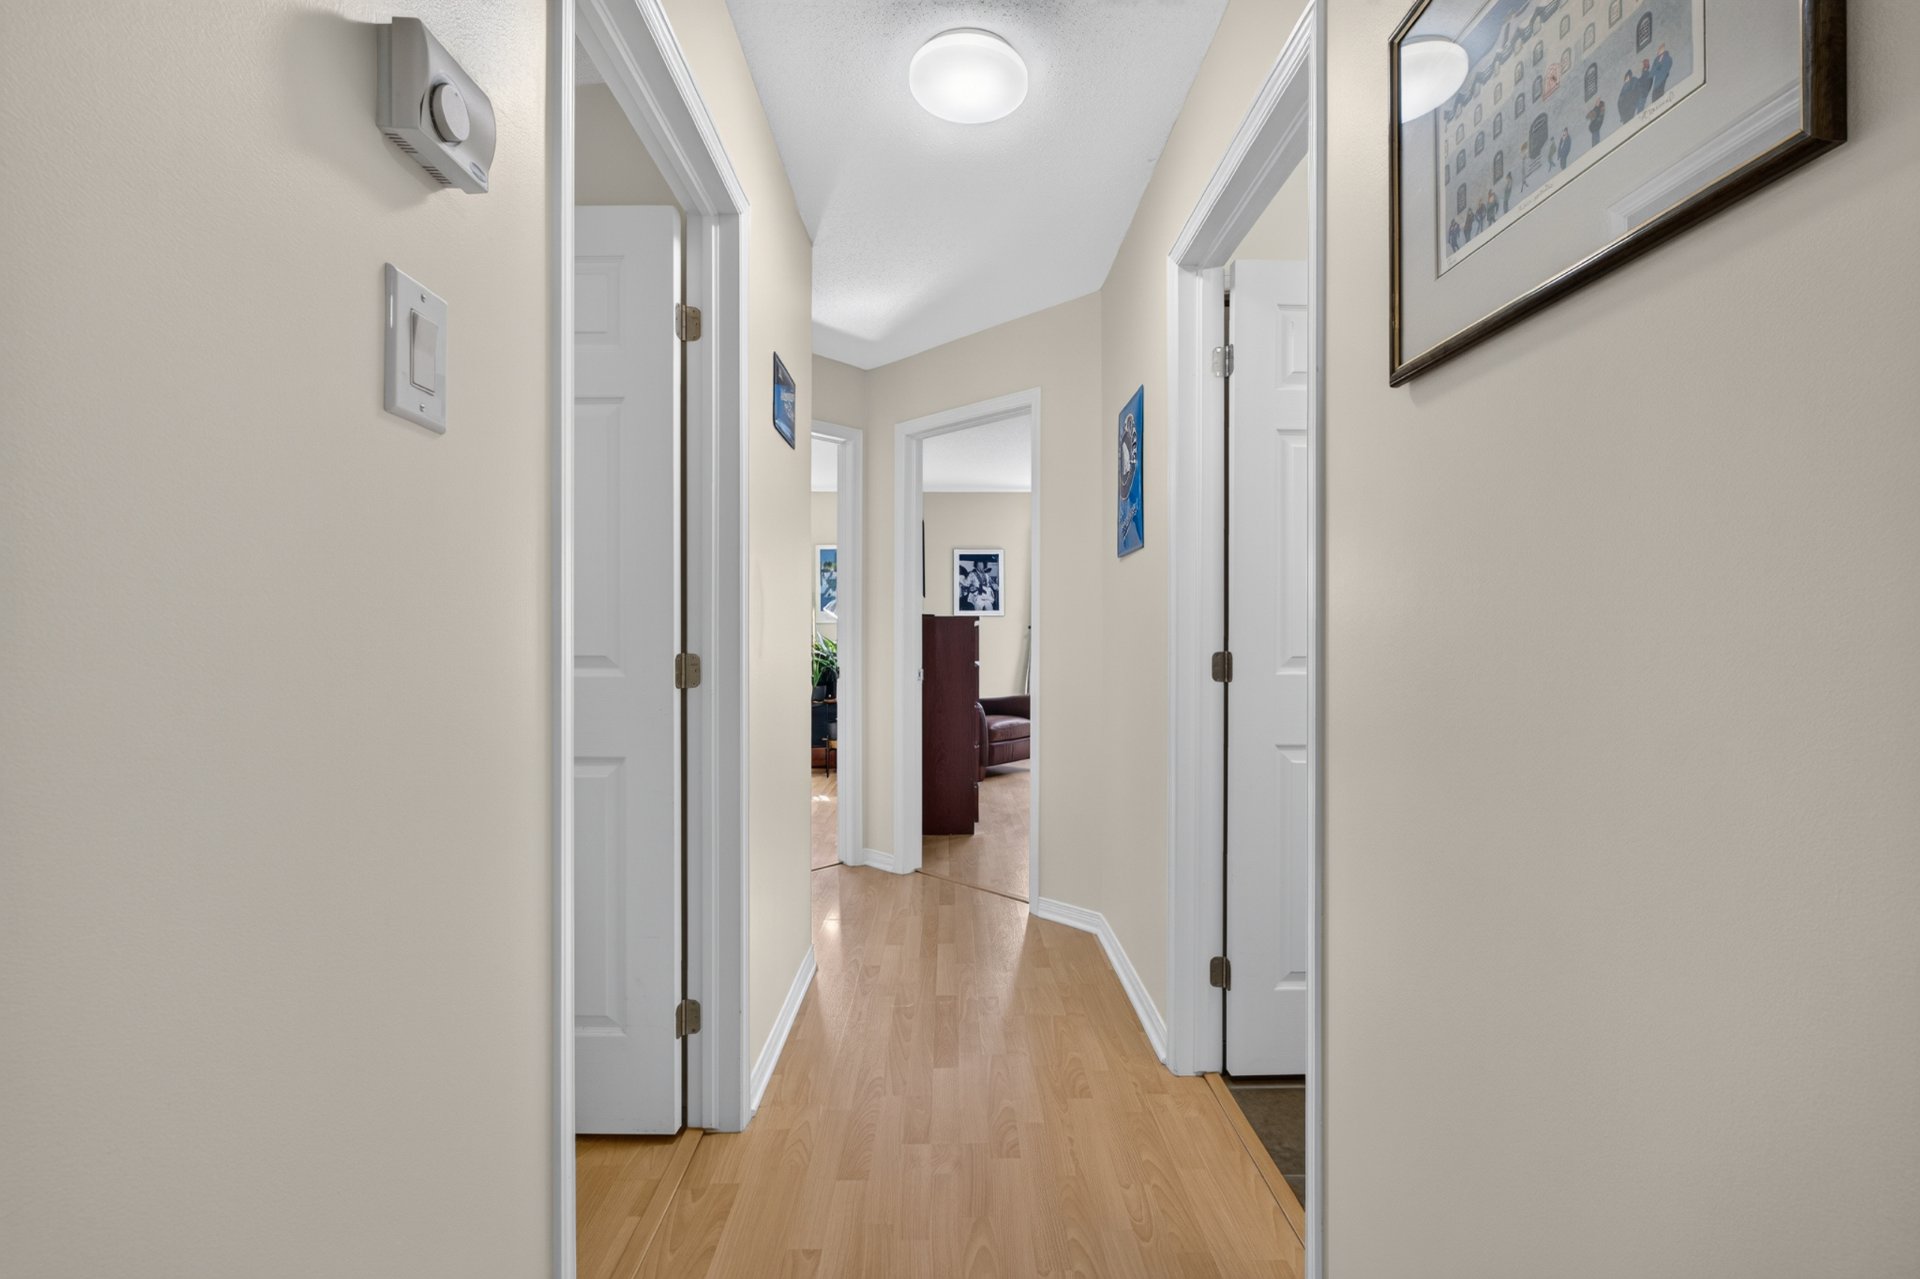
| Primary bedroom | 3rd level | 12 X 12 ft / 3.66 X 3.66 m | Laminate floor |
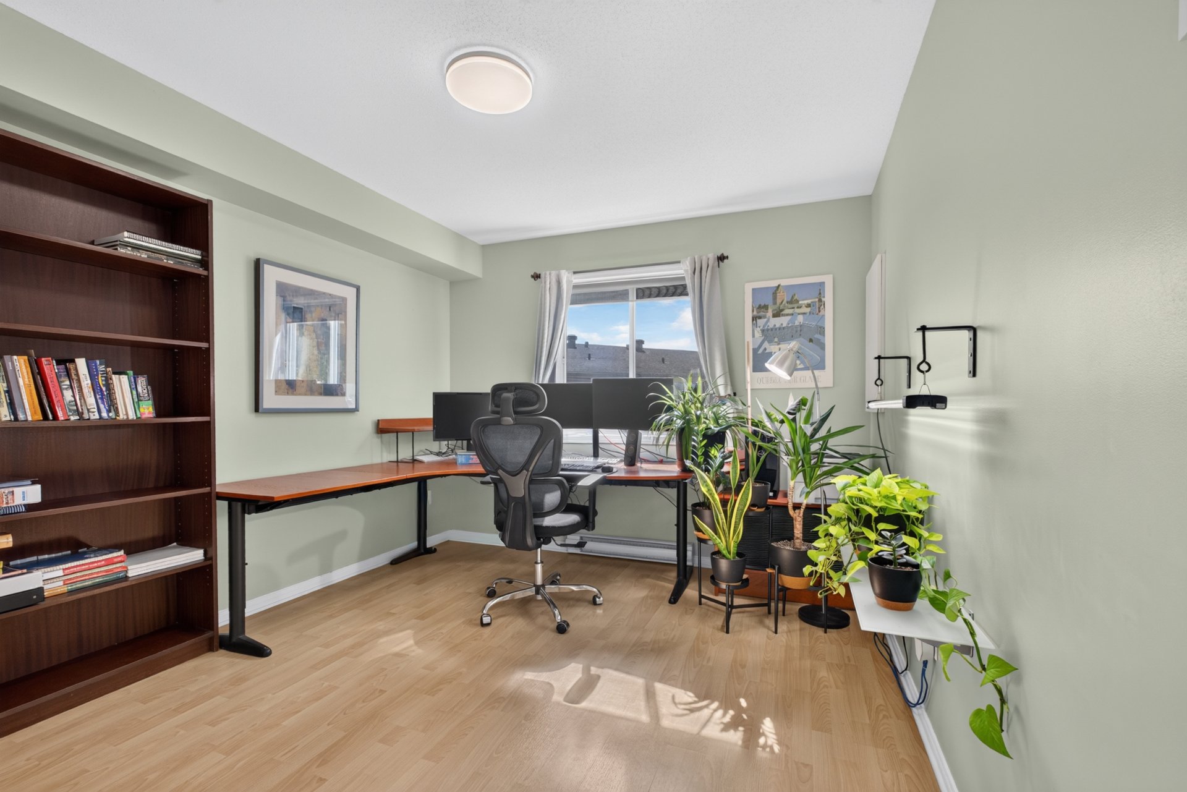
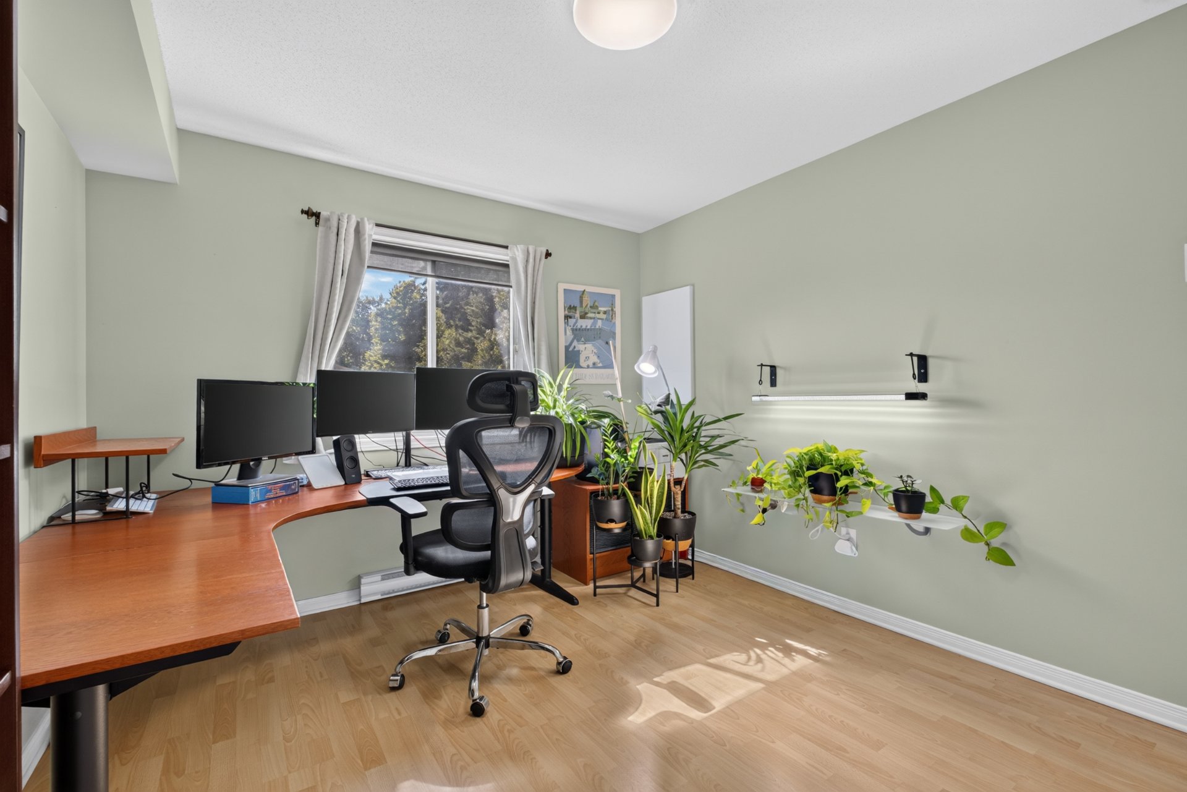
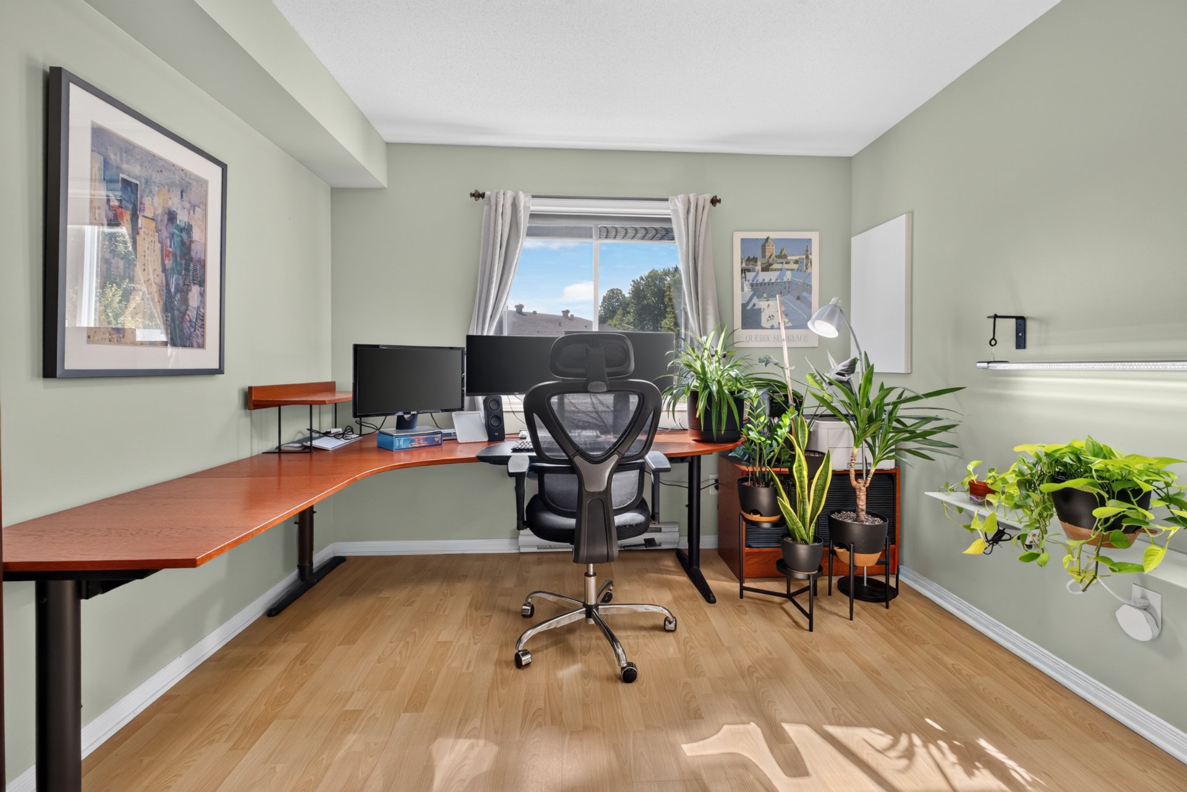
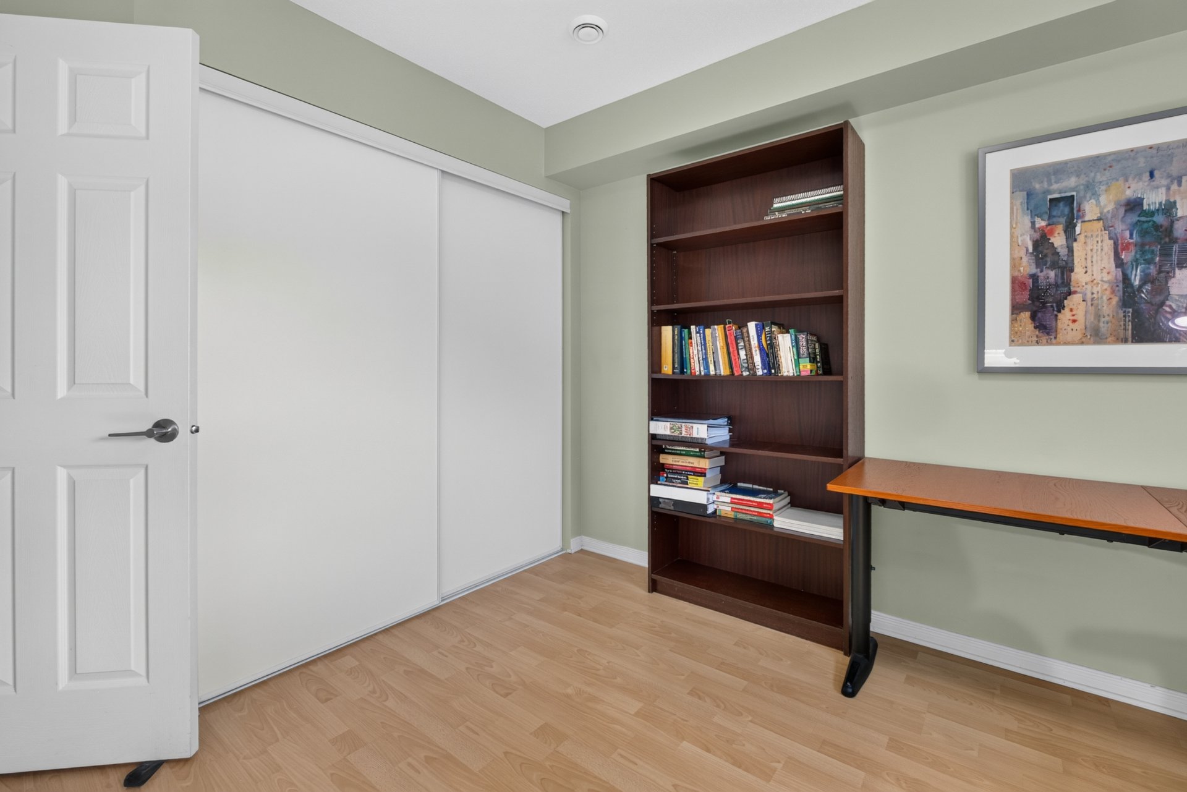
| Bedroom | 3rd level | 9.6 X 12 ft / 2.90 X 3.66 m | Laminate floor |
| Bathroom | 3rd level | 8.3 X 8.8 ft / 2.51 X 2.64 m | Ceramic |
| Laundry room | 3rd level | 5.3 X 8.5 ft / 1.60 X 2.57 m | Laminate floor |
Taxes and expenses
| Municipal | $2,415 |
| School | $230 |
| Condominium fees | $3,780 |
| Electricity | $840 |
Building and interior of the property
| Co-ownership fees | $3,780 |
| Bedrooms | 2 |
| Bathrooms | 1 |
| Number of rooms | 7 |
| Number of rooms above ground | 2 |
| Living area | 1152 Square Feet |
| Expected delay of occupancy | 60 days |
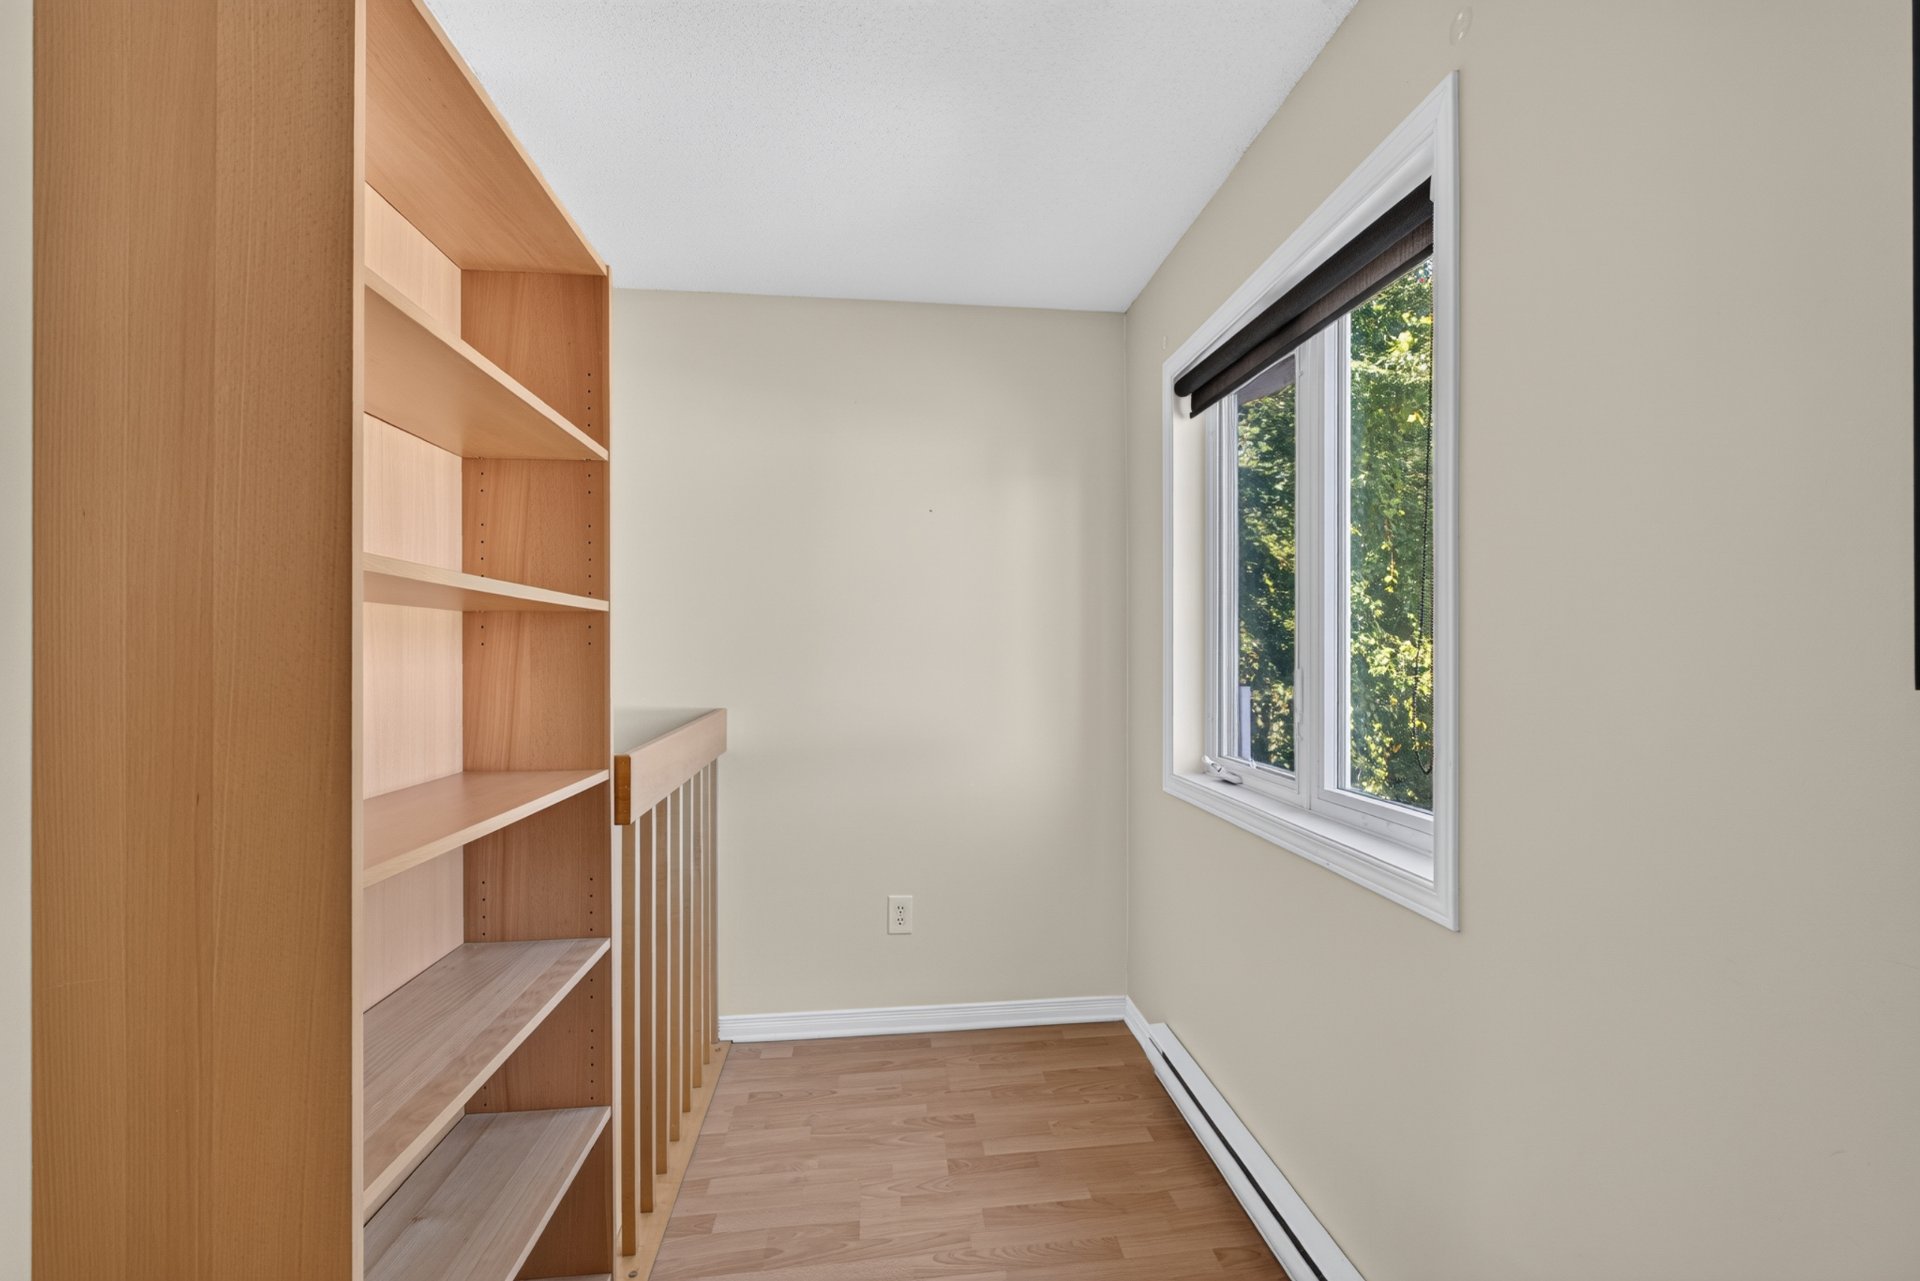
| Items included in the sale | Hot water tank, wall-mounted air conditioner, refrigerator, stove, microwave, dishwasher, washer, dryer, window-mounted air conditioner, light fixtures, curtains, blinds, dining table (with 2 chairs), dining room sideboard, and bookcase in the living room, which is located behind the stairs. |
| Items excluded in the sale | Personal belongings |
| Land area | 1238.71 square foot |
| Year built | 2005 |
| Municipal assessment (land) | $55,500 |
| Municipal assessment (building) | $261,200 |
| Municipal assessment (total) | $316,700 |
| Assessment year | 2026 |
| Type of ownership | Divided |
| Condo floor | 3rd |
| Number of stories | 3 |
| Available services | Electricity Connected, Sewer Connected, Water Connected |
| Cupboard | Melamine |
| Distinctive features | Detached |
| Driveway | Asphalt |
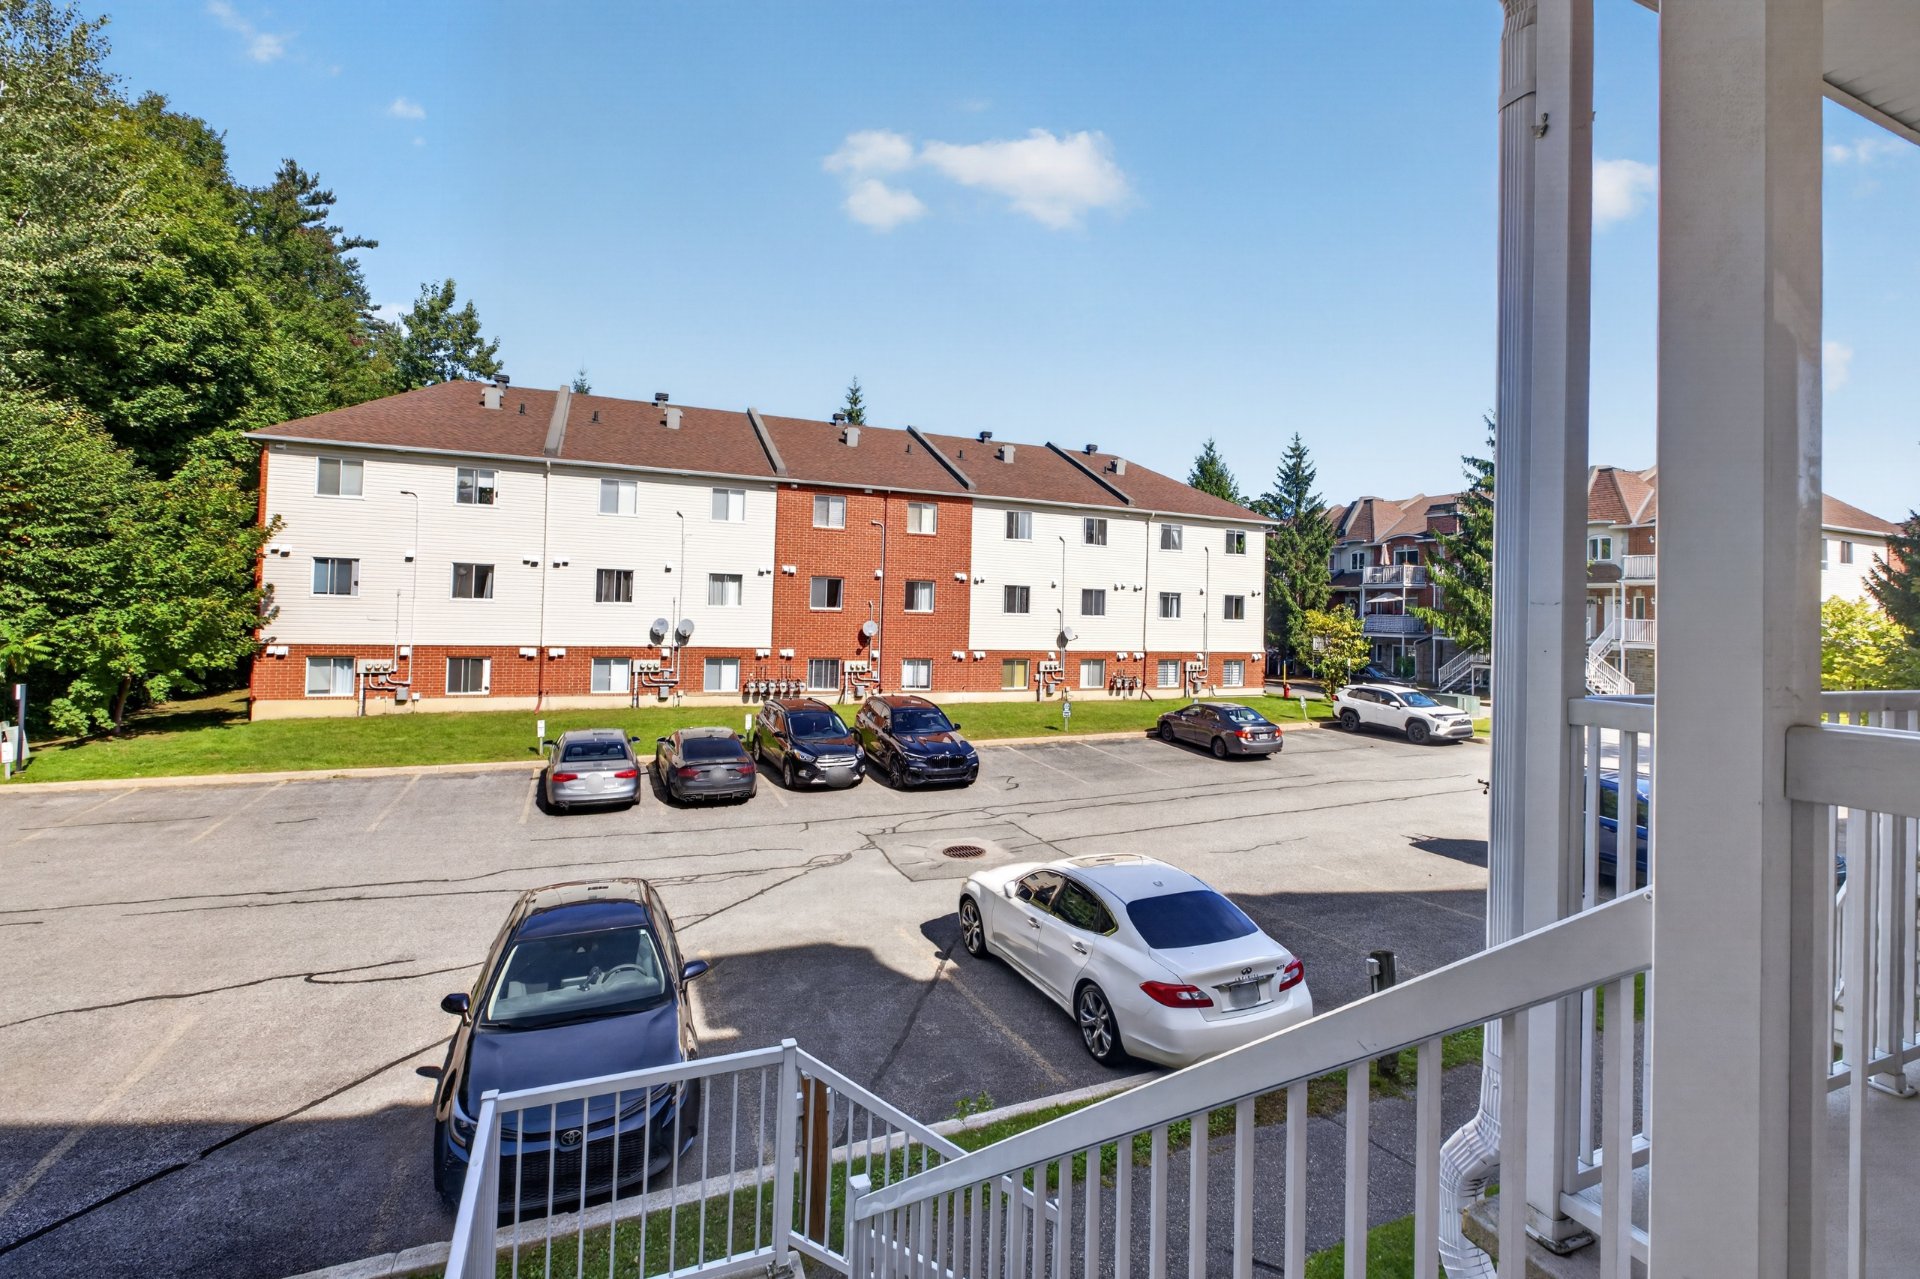
| Equipment available | Air exchange system, Private balcony, Wall-mounted air conditioning |
| Hearth stove | Gas fireplace |
| Heating energy | Electricity |
| Heating system | Electric baseboard units |
| Laundry | 3rd level, Other, Other third level |
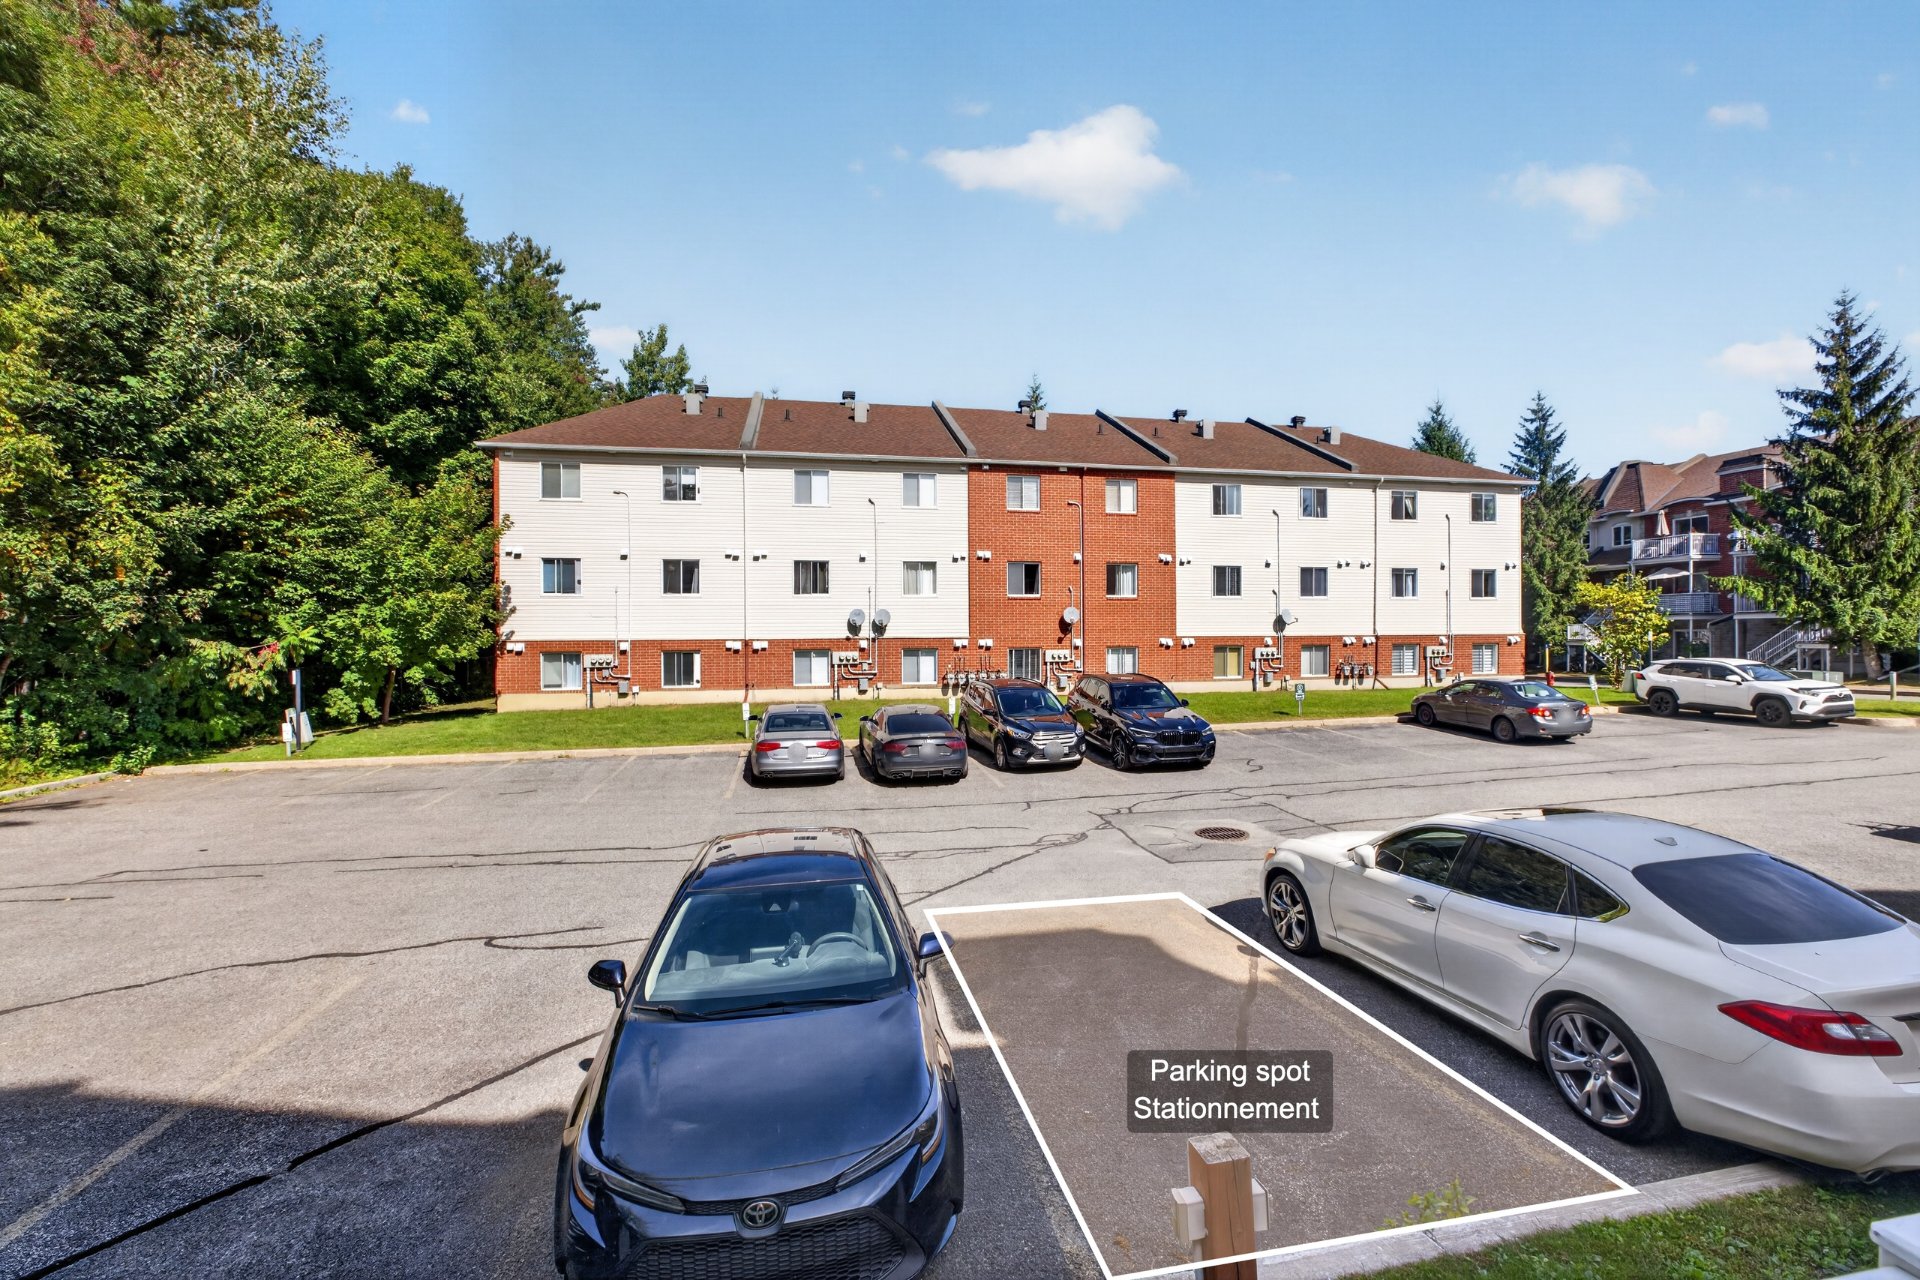
| Parking | Driveway |
| Roofing | Asphalt shingles |
| Sewage system | Municipality |
| Siding | Brick |
| Structure type | Apartment |
| Topography | Flat |
| Water supply | Municipality |
| Window type | Casement |
| Windows | PVC |